4 Bedroom
Starting at $3,995
4 Bedrooms • 2.5 Baths • 2,410 Sq Ft
| 1 available unit | Price | Sq ft | Available | Open unit |
|---|---|---|---|---|
| d221c9d8-f47c-11e9-ae7c-1866da4f3f00 | $3,995 | 2,410 | Jun 28 |
How can I help?
$3,995/mo
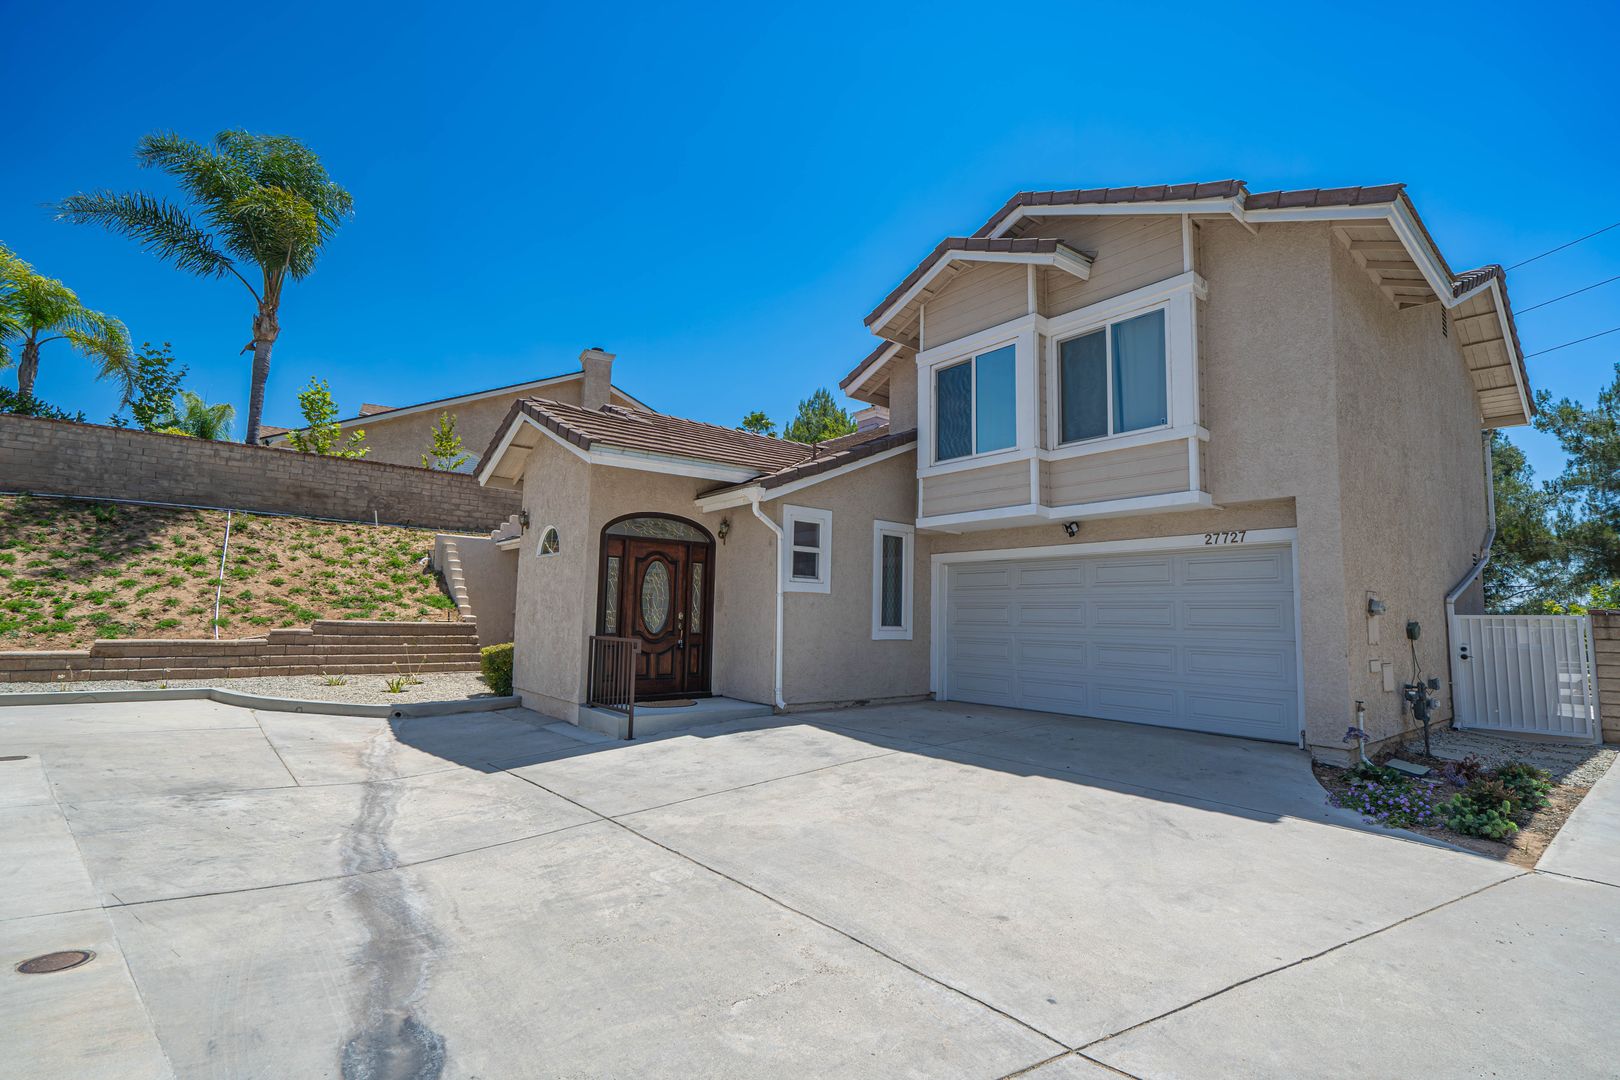
27727 Spandau Dr, Santa Clarita, CA, 91350SPA27727D currently lists 1 floor plan across 1 available unit, from 4-bedroom, starting at $3,995/mo. 1 4-bedroom at $3,995/mo (2,410 sq ft), earliest move-in Jun 28. Prices checked October 2, 2026.
Starting at $3,995
4 Bedrooms • 2.5 Baths • 2,410 Sq Ft
| 1 available unit | Price | Sq ft | Available | Open unit |
|---|---|---|---|---|
| d221c9d8-f47c-11e9-ae7c-1866da4f3f00 | $3,995 | 2,410 | Jun 28 |
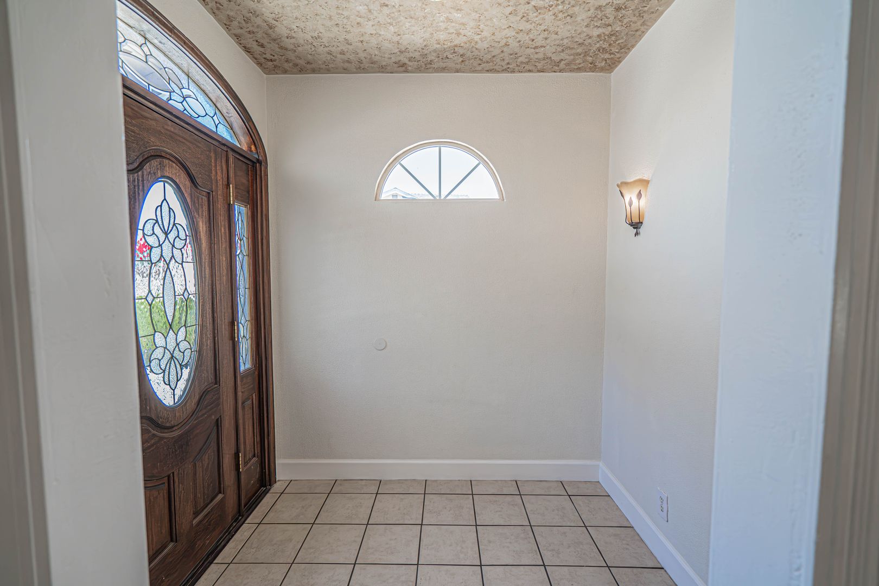
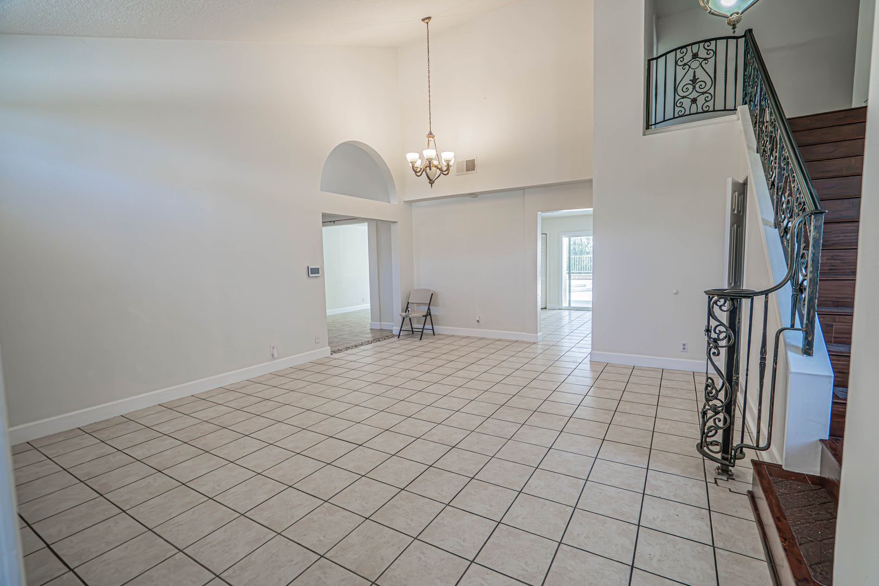
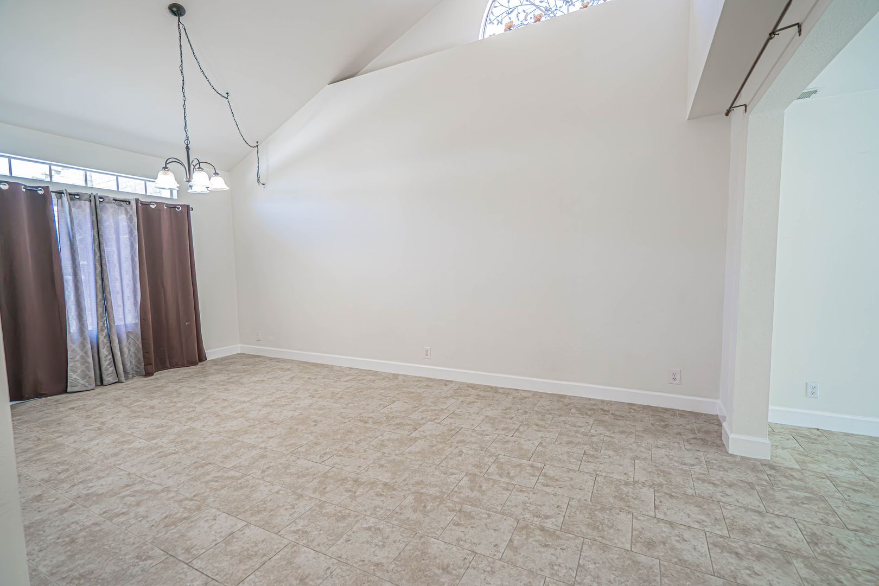
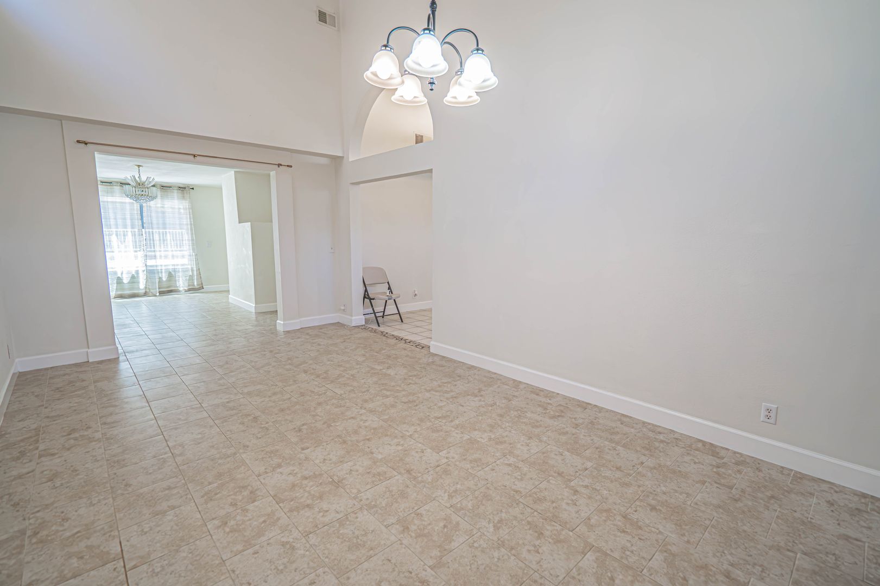
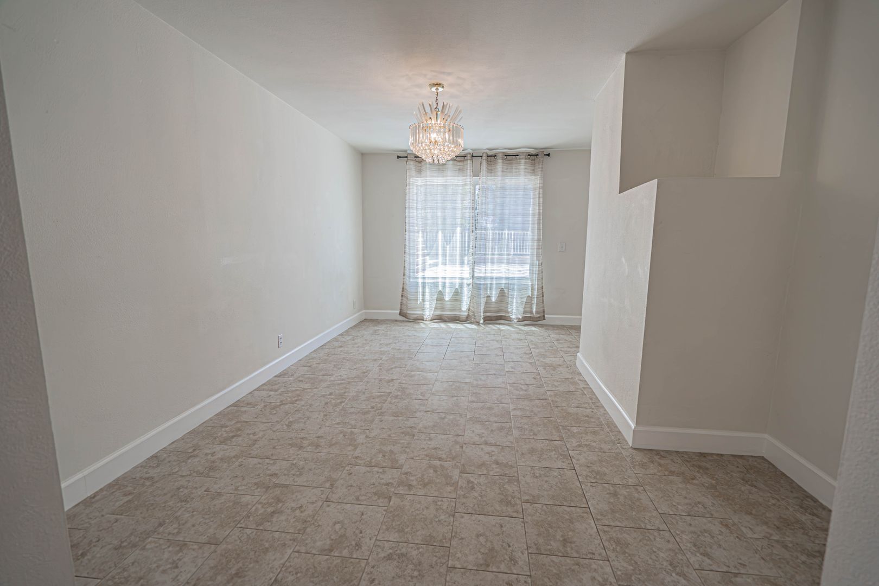
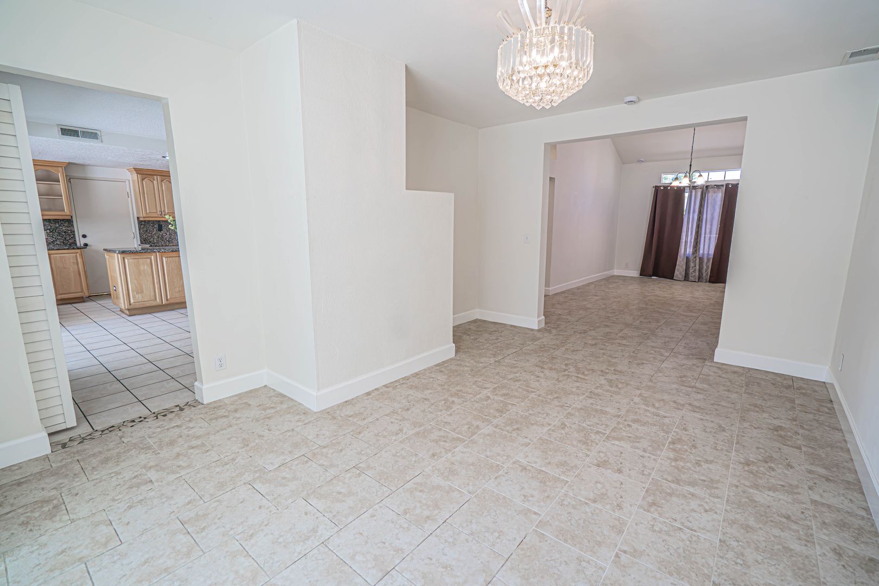
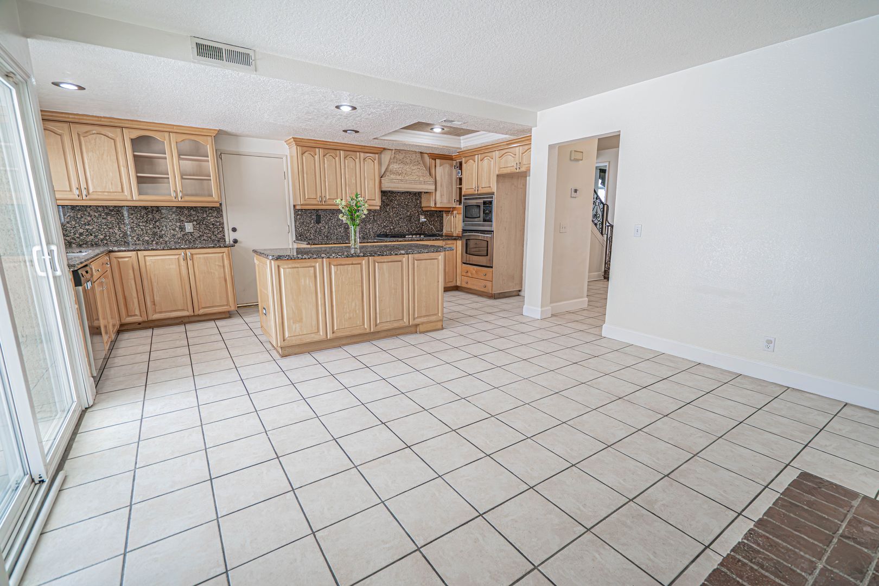
Rent at SPA27727D is $3,995 per month. A move-in special is listed as Welcome to your new rental home in the beautiful city of Santa Clarita! This spacious property, located off Santa Clarita Road and Calvello Drive, offers a comfortable and stylish living experience. With 4 bedrooms, 2.5 bathrooms, and 2,410 sq. ft. of living space, there is plenty of room for everyone. The open floor plan creates a welcoming atmosphere as you step into the home. The central AC/heat system ensures year-round comfort, while ceiling fans and recessed lighting add a touch of elegance and practicality. Gather around the cozy fireplace on cooler evenings, creating a warm and inviting ambiance. The main living areas feature beautiful ceramic tile and laminate flooring, offering durability and easy maintenance. A formal dining room provides an ideal space for hosting family gatherings and special occasions. The kitchen is a chef's delight with its remodeled design, kitchen island, and granite countertops. It opens up to the family room, making it perfect for entertaining and c. The earliest listed move-in is Jun 28. Prices checked October 2, 2026.
Rent
$3,995/moMove-in special
Welcome to your new rental home in the beautiful city of Santa Clarita! This spacious property, located off Santa Clarita Road and Calvello Drive, offers a comfortable and stylish living experience. With 4 bedrooms, 2.5 bathrooms, and 2,410 sq. ft. of living space, there is plenty of room for everyone. The open floor plan creates a welcoming atmosphere as you step into the home. The central AC/heat system ensures year-round comfort, while ceiling fans and recessed lighting add a touch of elegance and practicality. Gather around the cozy fireplace on cooler evenings, creating a warm and inviting ambiance. The main living areas feature beautiful ceramic tile and laminate flooring, offering durability and easy maintenance. A formal dining room provides an ideal space for hosting family gatherings and special occasions. The kitchen is a chef's delight with its remodeled design, kitchen island, and granite countertops. It opens up to the family room, making it perfect for entertaining and cEarliest move-in
Jun 28SPA27727D lists 19 amenities, including parking.
2 Car Attached Garage
All Bathrooms Upstairs
Ceiling Fan
Central Air & Heat
Ceramic Tile Flooring
Covered Patio
Fireplace
Formal Dining Room
Gardener Included
Granite Countertops
Kitchen Island
Kitchen Open To Family Room
Laminate Flooring
Laundry In Garage
Mirrored Closet Doors
Open Floor Plan
Pets Considered
Recessed Lighting
Remodeled Kitchen
SPA27727D is at 27727 Spandau Dr, Santa Clarita, CA, 91350.
27727 Spandau Dr, Santa Clarita, CA, 91350
SPA27727D is car-dependent and biking is not bikeable.
Car-Dependent
Not Bikeable
4 Bedroom Rental Home in Santa Clarita. Welcome to your new rental home in the beautiful city of Santa Clarita!
4 Bedroom Rental Home in Santa Clarita. Welcome to your new rental home in the beautiful city of Santa Clarita! This spacious property, located off Santa Clarita Road and Calvello Drive, offers a comfortable and stylish living experience. With 4 bedrooms, 2.5 bathrooms, and 2,410 sq. ft. of living space, there is plenty of room for everyone. The open floor plan creates a welcoming atmosphere as you step into the home. The central AC/heat system ensures year-round comfort, while ceiling fans and recessed lighting add a touch of elegance and practicality. Gather around the cozy fireplace on cooler evenings, creating a warm and inviting ambiance. The main living areas feature beautiful ceramic tile and laminate flooring, offering durability and easy maintenance. A formal dining room provides an ideal space for hosting family gatherings and special occasions. The kitchen is a chef's delight with its remodeled design, kitchen island, and granite countertops. It opens up to the family room, making it perfect for entertaining and creating lasting memories. The kitchen also features mirrored closet doors, offering convenient storage options. All bedrooms are located upstairs, providing privacy and a peaceful retreat. The master bedroom boasts a spacious walk-in closet, allowing for ample storage. The bathrooms are thoughtfully designed and conveniently located on the upper level. Laundry tasks are made simple with a laundry area located in the garage. The 2-car attached garage provides secure parking and additional storage space. Step outside to the covered patio and enjoy the outdoor space. Whether it's a morning coffee or an evening BBQ, the outdoor deck offers a versatile area for relaxation and entertainment. Pets are considered for this rental, making it an ideal choice for those with furry companions. A pet-friendly home creates a welcoming environment for the whole family. This Santa Clarita rental home will be available for occupancy Now. Don't miss this opportunity to make it your own! Visit Californialeasing.com or call 661.294.8500 to apply now and secure this wonderful property. - IMPORTANT NOTES: Visit the page on our website "Renting a Property" for a detailed explanation of our application and approval process. https://californialeasing.com/tenants/renting-a-property/ Please review our Pet Policy for associated fees and requirements. More details here: https://californialeasing.com/pet-policy/ At California Leasing, we strive to provide an experience that is cost-effective and convenient. That’s why we provide a Resident Benefits Package (RBP) to address common headaches for our residents. Our program handles insurance, air filter changes, utility set up, credit reporting, rewards and more at a rate of $50.95/month, added to every property as a required program. More details upon application. Most California Leasing homes come with high speed internet up to 1 Gig at a special group rate of $70.00, with premium support and setup powered by Second Nature to get you connected fast at move-in. Check your lease to see if your home is included in the program.
SPA27727D is an apartment.
Building
ApartmentMontessori on Copper Hill is 0.2 miles from SPA27727D. 10 schools are listed nearby.
| School | Type | Level | Distance |
|---|---|---|---|
Montessori on Copper Hill Private · Elementary | Private | Elementary | 0.2 mi |
James Foster Elementary School Public · Elementary | Public | Elementary | 0.3 mi |
Lemaster Academy Private · High | Private | High | 0.4 mi |
Santa Clarita Elementary School Public · Elementary | Public | Elementary | 0.8 mi |
Highlands Elementary School Public · Elementary | Public | Elementary | 1.1 mi |
Saugus High School Public · High | Public | High | 1.2 mi |
Rosedell Elementary School Public · Elementary | Public | Elementary | 1.6 mi |
Canyon Vista Academy Private · Elementary | Private | Elementary | 1.6 mi |
St. Isaac Jogues Private · High | Private | High | 1.6 mi |
St. Isaac Jogues School Private · High | Private | High | 1.6 mi |
SPA27727D is managed by ShowMeTheRent.com. Call (661) 219-7352x7 to tour or ask about availability.