How can I help?
Unit 82dc4938-f26c-11f0-80f2-0addfdb85c15 at PRI26266E
$4,250/mo
Available now
4 beds · 4 baths · 2,453 sq ft
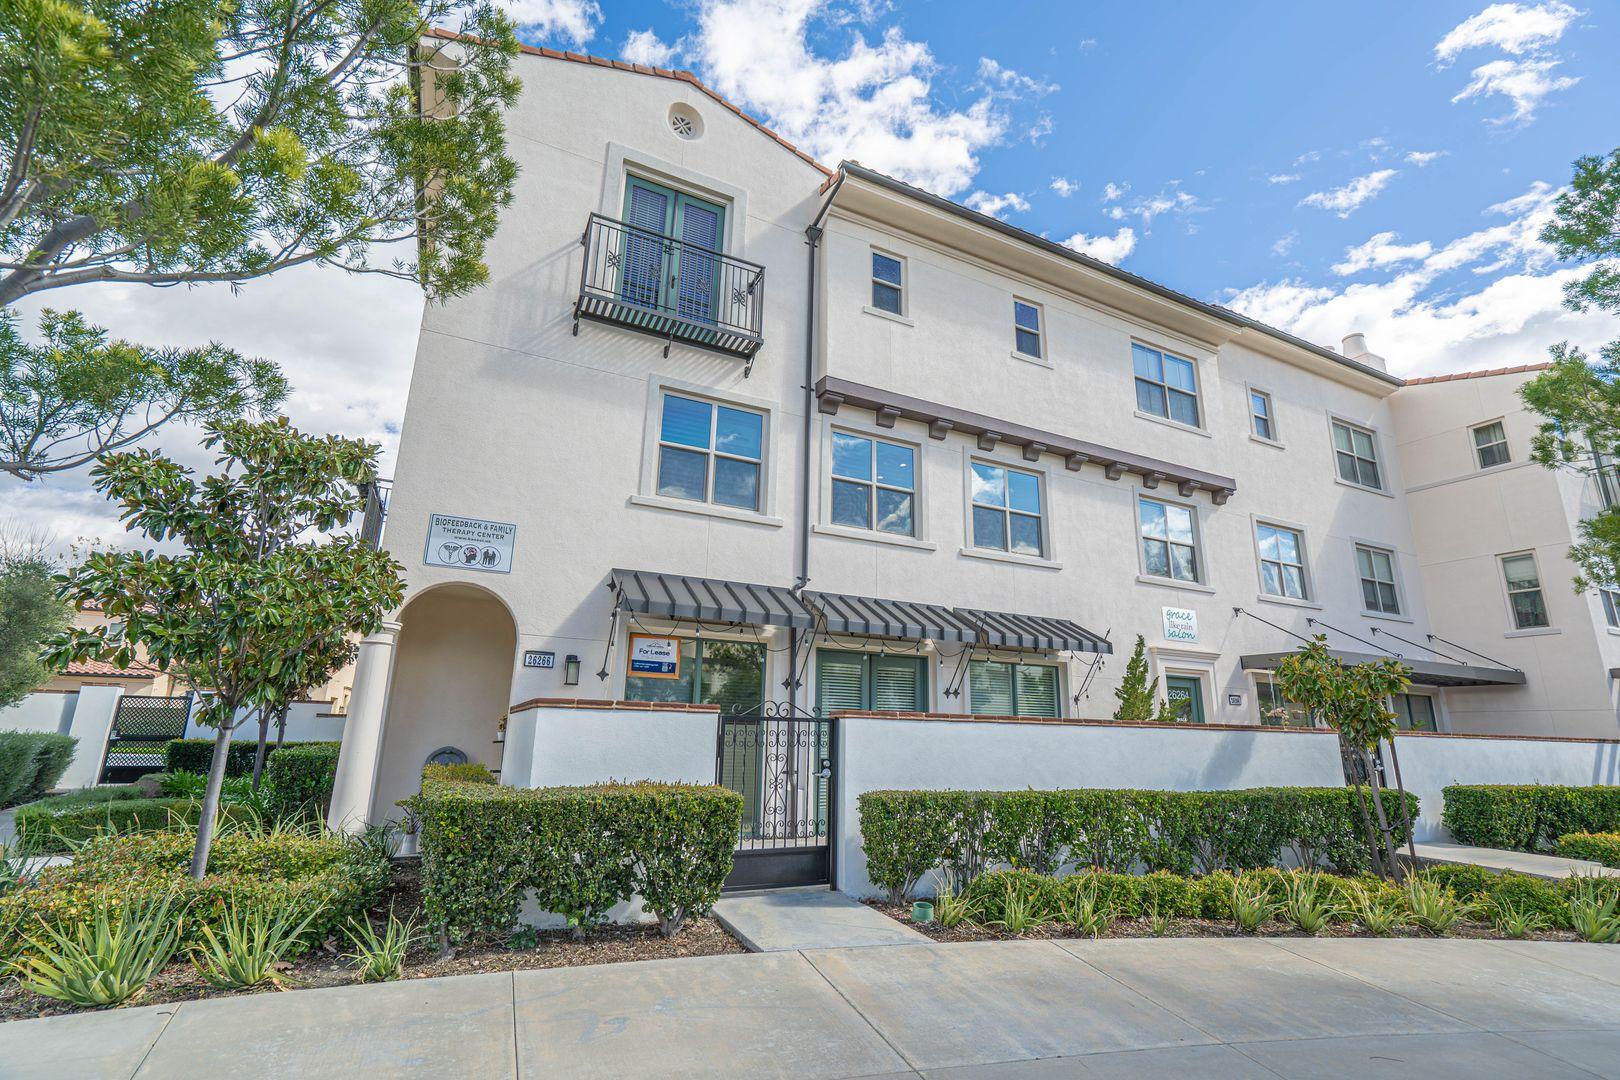
26266 Prima Way, Unit 82dc4938-f26c-11f0-80f2-0addfdb85c15, Santa Clarita, CA 91350See all units at PRI26266EAs of July 8, 2026, Unit 82dc4938-f26c-11f0-80f2-0addfdb85c15 at PRI26266E in Santa Clarita, CA is a 4-bed, 4-bath, 2,453 sq ft apartment renting for $4,250 a month, available now. It is the only 4-bed unit available here. Listed since June 27.
Unit details
At Unit 82dc4938-f26c-11f0-80f2-0addfdb85c15 at PRI26266E, garage or covered parking is available and the unit has an in-unit washer and dryer.
Unit
82dc4938-f26c-11f0-80f2-0addfdb85c15Beds
4 bdBaths
4 baSize
2,453 sqftParking
Garage or covered parkingLaundry
In-unit washer and dryer
Fees & lease terms
Rent
$4,250/moMove-in special
Discover this Santa Clarita Valley rental, perfectly situated in the desirable Gated Villa Metro Community. This spacious home offers 4 Bedrooms, 4 Bathrooms, and 2,453 sq. ft. of modern living space, combining luxury amenities with community convenience. There are only 22 units like this in all of the Santa Clarita Valley! This is an end unit that includes a Ground Floor business space (or bonus room) with it’s own entrance, waiting room, bathroom, storage closet, dedicated street parking and advertising/sign separate from the 2-story Residence above. With 2453 s.f. of living space and an attached 2-car garage with built-in storage and hanging storage racks, community ammenties and beautiful views of hillsides and the horizon from the 2nd and 3rd floors, there is ample room for living & entertaining as well as a home-based business where you can legally see clients/customers. Pet friendly: The owners are open to allowing a small/medium sized-dog “family member”. Interior Highlights: GEarliest move-in
Jan 22
Cost to rent this unit
Unit 82dc4938-f26c-11f0-80f2-0addfdb85c15 at PRI26266E costs about $4,695 a month all-in: $4,250 rent and an estimated $445 for electric, gas, water, internet, and renters insurance.
All-in$4,695/mo
Unit amenities
Unit 82dc4938-f26c-11f0-80f2-0addfdb85c15 at PRI26266E lists 37 amenities, including dryer, community pool/spa, and covered patio.
2 Car Attached Garage
Ceiling Fans
Central Air Conditioning
Central Heat
Community Park
Community Playground Area
Community Pool/Spa
Covered Patio
Dryer
Electric Fireplace
Gated Community
Granite Countertops
Home Office / Mixed Use
Juliet Balcony
Kitchen Island
Kitchen Open To Family Room
Laundry Room
Mirrored Closet Doors
Neutral Carpet
Office With Waiting Room
Open Floor Plan
Potential Businsess Space On The First Level
Recessed Lighting
Refrigerator
Refrigerator Included
Remodeled Kitchen
Santa Clarita
Security System Available
Small Dog Only
Stainless Steel Appliances
Vaulted Ceilings
Village Metro
Vinyl Plank Flooring
Walk-In Closet
Washer
Washer/Dryer - Not Warranted
Work/Live
Building amenities
PRI26266E has garage or covered parking and in-unit washers and dryers. It lists 37 building amenities, including community pool/spa, covered patio, and central air conditioning.
2 Car Attached Garage
Ceiling Fans
Central Air Conditioning
Central Heat
Community Park
Community Playground Area
Community Pool/Spa
Covered Patio
Dryer
Electric Fireplace
Gated Community
Granite Countertops
Home Office / Mixed Use
Juliet Balcony
Kitchen Island
Kitchen Open To Family Room
Laundry Room
Mirrored Closet Doors
Neutral Carpet
Office With Waiting Room
Open Floor Plan
Potential Businsess Space On The First Level
Recessed Lighting
Refrigerator
Refrigerator Included
Remodeled Kitchen
Santa Clarita
Security System Available
Small Dog Only
Stainless Steel Appliances
Vaulted Ceilings
Village Metro
Vinyl Plank Flooring
Walk-In Closet
Washer
Washer/Dryer - Not Warranted
Work/Live
Location
26266 Prima Way, Santa Clarita, CA, 91350
Getting around
PRI26266E is car-dependent and somewhat bikeable.
- Walking
- Car-dependent
- Grade F
- Biking
- Somewhat bikeable
- Grade D
About this property
Unique 4-Bedroom, 3-story Townhouse in the lushly landscaped Villa Metro Community! Discover this Santa Clarita Valley rental, perfectly situated in the desirable Gated Villa Metro Community. This spacious home offers 4 Bedrooms, 4 Bathrooms, and 2,453 sq. ft. of modern living space, combining luxury amenities with community convenience. There are only 22 units like this in all of the Santa Clarita Valley! This is an end unit that includes a Ground Floor business space (or bonus room) with it’s own entrance, waiting room, bathroom, storage closet, dedicated street parking and advertising/sign separate from the 2-story Residence above. With 2453 s.f. of living space and an attached 2-car garage with built-in storage and hanging storage racks, community ammenties and beautiful views of hillsides and the horizon from the 2nd and 3rd floors, there is ample room for living & entertaining as well as a home-based business where you can legally see clients/customers. Pet friendly: The owners are open to allowing a small/medium sized-dog “family member”. Interior Highlights: Ground floor entrance behind security gates leads to a stair to the 2nd floor open plan Kitchen/Dining/Living with a 3rd bedroom or Family room with it’s own full bathroom, closet and electric fireplace. Recessed Lighting throughout, fresh paint inside and on the outside, wood-look vinyl plank flooring paired with high quality carpet and “Juliette” balconies in 2 rooms. Central Air & Heat throughout and large windows provide climate control and fresh breezes. The kitchen, perfect for entertaining was updated with Caesarstone counters, and a large island with seating for 3. Kitchen appliances include a two-drawer “Fisher Paykell” entertainer’s dishwasher, new stove/microwave and large refrigerator. All appliances are Stainless-steel. In-unit/stacked Washer & Dryer is adjacent to the kitchen and next to the ample walk-in pantry. This lovely end unit only shares one wall with the next door neighbor providing almost complete sound isolation. It is situated next to a tranquil grove of olive trees and rose bushes with benches for relaxing and contemplation. The home offers plenty of storage with spacious closets. Exterior & Community Amenities: Enjoy outdoor living on your private walled and gated patio, and access to resort-style amenities, including Community Pool/Spa, Playground Areas, Garden (where you may reserve your own plot for growing fruits & vegies), a Party Room and Park with bbq’s. Locked gate connecting the community to a bike path along the Santa Clara River allows for easy access to nature. - IMPORTANT NOTES: Visit the page on our website "Renting a Property" for a detailed explanation of our application and approval process. https://californialeasing.com/tenants/renting-a-property/ Please review our Pet Policy for associated fees and requirements. More details here: https://californialeasing.com/pet-policy/ At California Leasing, we strive to provide an experience that is cost-effective and convenient. That’s why we provide a Resident Benefits Package (RBP) to address common headaches for our residents. Our program handles insurance, air filter changes, utility set up, credit reporting, rewards and more at a rate of $50.95/month, added to every property as a required program. More details upon application. Most California Leasing homes come with high speed internet up to 1 Gig at a special group rate of $70.00, with premium support and setup powered by Second Nature to get you connected fast at move-in. Check your lease to see if your home is included in the program.
Nearby schools
The closest school to PRI26266E is Notre Dame Infant Center, a private preschool 0.2 miles away. The closest public school is Hart Rop School, 0.4 miles away.
| School | Type | Level | Distance |
|---|---|---|---|
Notre Dame Infant Center Private · Preschool | Private | Preschool | 0.1 mi |
Creative Years Pre-School Private · Preschool | Private | Preschool | 0.2 mi |
Child & Family Center Day Care Private · Preschool | Private | Preschool | 0.3 mi |
Hart Rop School Public · High | Public | High | 0.3 mi |
Sequoia Charter School Public · High | Public | High | 0.4 mi |
CBS Preschool Private · Preschool | Private | Preschool | 0.5 mi |
Emblem Pre-School Private · Preschool | Private | Preschool | 1.2 mi |
Emblem Academy Public · Elementary | Public | Elementary | 1.3 mi |
Small World Nursery Private · Preschool | Private | Preschool | 1.4 mi |
Math Support Services Private · High | Private | High | 1.5 mi |
Contact & management
PRI26266E is managed by ShowMeTheRent.com. The leasing office's phone number is (661) 592-1625x7.