How can I help?
Unit c5dea7a9-febb-11eb-9152-0adb876faed6 at DRY25410D
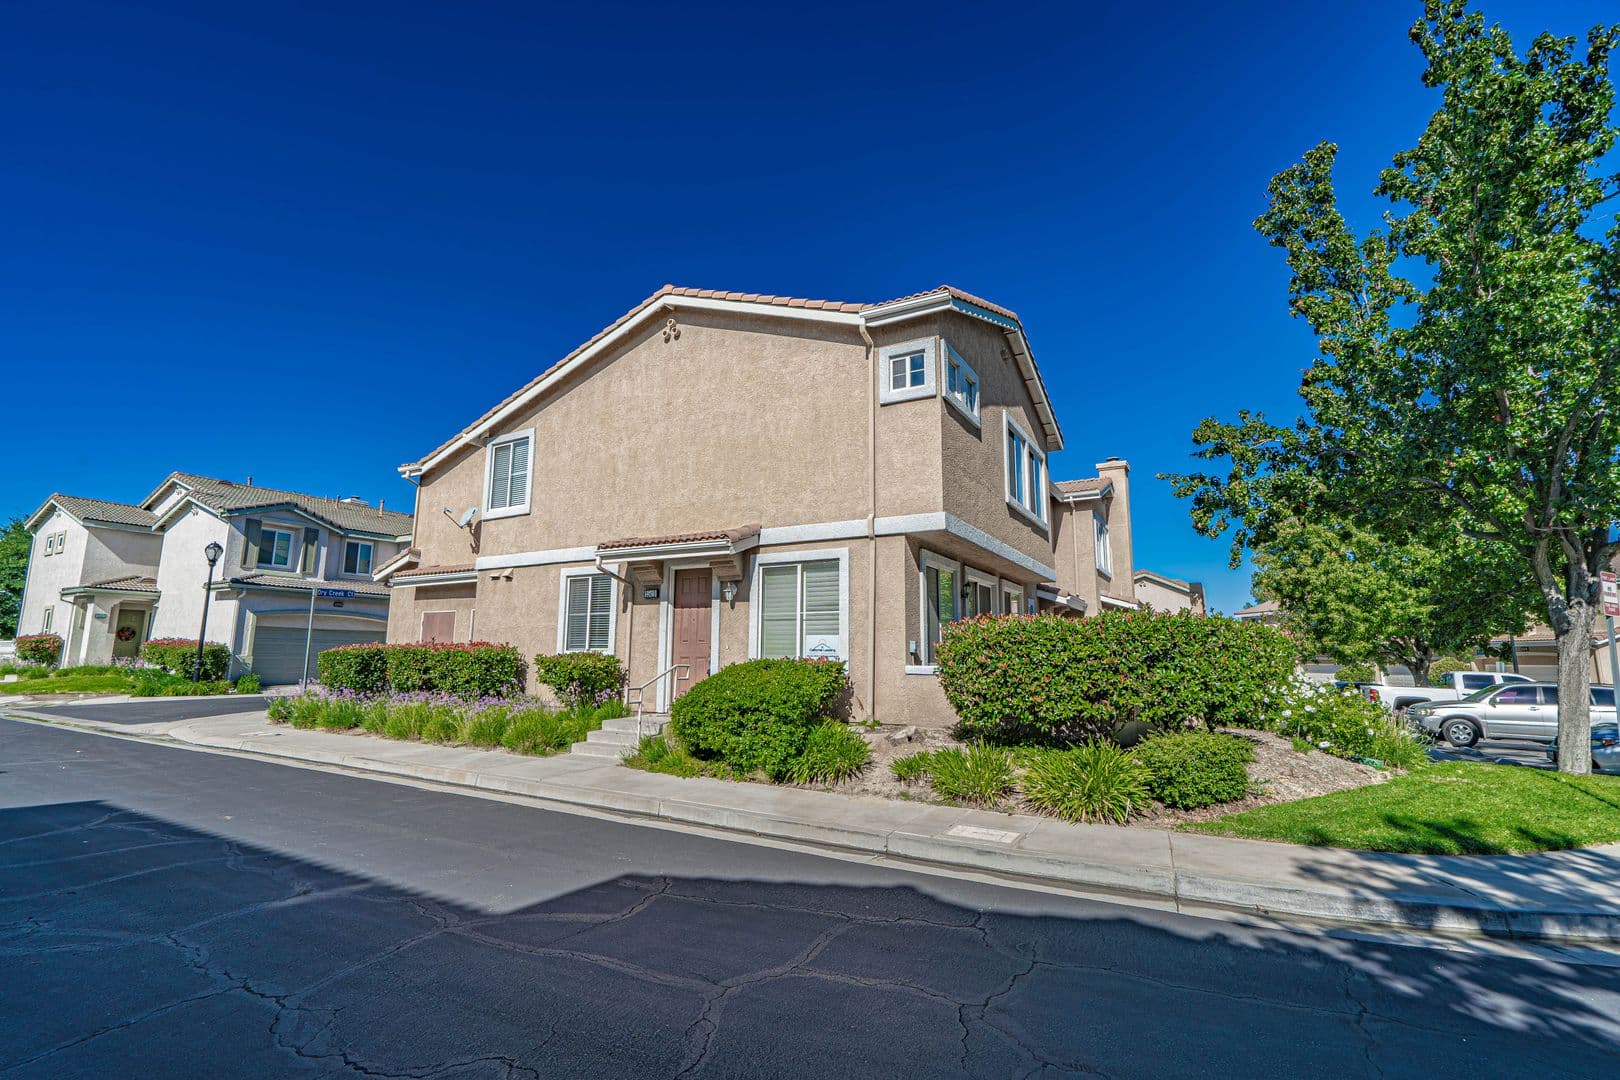
$3,450/mo
Available now
4 beds · 2.5 baths · 1,790 sq ft
25410 Dry Creek Ct, Unit c5dea7a9-febb-11eb-9152-0adb876faed6, Santa Clarita, CA 91350See all units at DRY25410DAs of November 5, 2026, Unit c5dea7a9-febb-11eb-9152-0adb876faed6 at DRY25410D in Santa Clarita, CA is a 4-bed, 2.5-bath, 1,790 sq ft apartment renting for $3,450 a month, available now. It is the only 4-bed unit available here. Listed since November 1.
Unit details
At Unit c5dea7a9-febb-11eb-9152-0adb876faed6 at DRY25410D, garage or covered parking is available and the unit has an in-unit washer and dryer.
Unit
c5dea7a9-febb-11eb-9152-0adb876faed6Beds
4 bdBaths
2.5 baSize
1,790 sqftParking
Garage or covered parkingLaundry
In-unit washer and dryer
Fees & lease terms
Rent
$3,450/moMove-in special
Welcome to your future home, nestled in the Oaklane Community off Oak Ridge Drive and Oak Lane in Santa Clarita. This spacious and inviting rental offers 4 bedrooms, 2.5 bathrooms, and a comfortable 1,790 square feet of living space. With more pictures on the way, this charming residence presents itself as a blank canvas ready to be tailored to your tastes. An open floor plan allows for seamless transitions between spaces, while central AC/heat, ceiling fans, and recessed lighting keep the atmosphere comfortable and welcoming. Neutral carpeting and ceramic tile flooring provide the perfect backdrop for your furnishings and décor, while mirrored closet doors and fresh paint add an extra layer of convenience and style. The kitchen, open to the family room, beckons with its potential for culinary adventures and casual dining. All bedrooms are conveniently located upstairs, offering privacy and a quiet retreat. The master bedroom features a walk-in closet, while a downstairs laundry area aEarliest move-in
Aug 5
Cost to rent this unit
Unit c5dea7a9-febb-11eb-9152-0adb876faed6 at DRY25410D costs about $3,764 a month all-in: $3,450 rent and an estimated $314 for electric, gas, water, internet, and renters insurance.
All-in$3,764/mo
Unit amenities
Unit c5dea7a9-febb-11eb-9152-0adb876faed6 at DRY25410D lists 19 amenities, including in unit laundry room, community pool/spa, and large patio.
2 Car Attached Garage
All Bedrooms Upstairs
Ceiling Fan
Central Air & Heat
Ceramic Tile Flooring
Community Pool/Spa
Fresh Paint
In Unit Laundry Room
Kitchen Open To Family Room
Large Patio
Mirrored Closet Doors
Neutral Carpet
Open Floor Plan
Recessed Lighting
Small Pet Considered
Trash
Trash Included
Walk-In Closet
Washer/Dryer - Not Warranted
Building amenities
DRY25410D has garage or covered parking and in-unit washers and dryers. It lists 19 building amenities, including community pool/spa, large patio, and central air & heat.
2 Car Attached Garage
All Bedrooms Upstairs
Ceiling Fan
Central Air & Heat
Ceramic Tile Flooring
Community Pool/Spa
Fresh Paint
In Unit Laundry Room
Kitchen Open To Family Room
Large Patio
Mirrored Closet Doors
Neutral Carpet
Open Floor Plan
Recessed Lighting
Small Pet Considered
Trash
Trash Included
Walk-In Closet
Washer/Dryer - Not Warranted
Location
25410 Dry Creek Ct, Santa Clarita, CA, 91350
Getting around
DRY25410D is car-dependent and not bikeable.
- Walking
- Car-dependent
- Grade F
- Biking
- Not bikeable
- Grade F
About this property
4 Bedroom Oaklane Townhome in Santa Clarita! Welcome to your future home, nestled in the Oaklane Community off Oak Ridge Drive and Oak Lane in Santa Clarita. This spacious and inviting rental offers 4 bedrooms, 2.5 bathrooms, and a comfortable 1,790 square feet of living space. With more pictures on the way, this charming residence presents itself as a blank canvas ready to be tailored to your tastes. An open floor plan allows for seamless transitions between spaces, while central AC/heat, ceiling fans, and recessed lighting keep the atmosphere comfortable and welcoming. Neutral carpeting and ceramic tile flooring provide the perfect backdrop for your furnishings and décor, while mirrored closet doors and fresh paint add an extra layer of convenience and style. The kitchen, open to the family room, beckons with its potential for culinary adventures and casual dining. All bedrooms are conveniently located upstairs, offering privacy and a quiet retreat. The master bedroom features a walk-in closet, while a downstairs laundry area adds practicality to your daily routines. The direct-access garage ensures your vehicle is always nearby. If you have a small pet, they are welcome here, making it an ideal home for those with furry companions. Trash is included for added convenience, and residents have access to the community pool and spa for relaxation and recreation. Don't miss this opportunity – apply now at Californialeasing.com or reach out to 661.294.8500 to make this property yours and begin your journey in the Oaklane Community. - IMPORTANT NOTES: Visit the page on our website "Renting a Property" for a detailed explanation of our application and approval process. https://californialeasing.com/tenants/renting-a-property/ Please review our Pet Policy for associated fees and requirements. More details here: https://californialeasing.com/pet-policy/ At California Leasing, we strive to provide an experience that is cost-effective and convenient. That’s why we provide a Resident Benefits Package (RBP) to address common headaches for our residents. Our program handles insurance, air filter changes, utility set up, credit reporting, rewards and more at a rate of $50.95/month, added to every property as a required program. More details upon application. Most California Leasing homes come with high speed internet up to 1 Gig at a special group rate of $70.00, with premium support and setup powered by Second Nature to get you connected fast at move-in. Check your lease to see if your home is included in the program.
Nearby schools
The closest school to DRY25410D is Math Support Services, a private high school 1.5 miles away. The closest public school is Sequoia Charter School, 1.8 miles away.
| School | Type | Level | Distance |
|---|---|---|---|
Math Support Services Private · High | Private | High | 1.5 mi |
Creative Years Pre-School Private · Preschool | Private | Preschool | 1.7 mi |
CBS Preschool Private · Preschool | Private | Preschool | 1.8 mi |
Sequoia Charter School Public · High | Public | High | 1.8 mi |
Hart Rop School Public · High | Public | High | 1.8 mi |
Child & Family Center Day Care Private · Preschool | Private | Preschool | 1.8 mi |
Notre Dame Infant Center Private · Preschool | Private | Preschool | 1.8 mi |
Tutor Time-New Hall Ranch Private · Preschool | Private | Preschool | 2.2 mi |
Emblem Pre-School Private · Preschool | Private | Preschool | 2.3 mi |
Emblem Academy Public · Elementary | Public | Elementary | 2.3 mi |
Contact & management
DRY25410D is managed by ShowMeTheRent.com. The leasing office's phone number is (661) 523-0360x7.