3 Bedroom
3 Bedrooms • 2 Baths • 1,679 Sq Ft
Starting at $6,995/mo
| 1 available unit | Price | Price while listed | Sq ft | Available | Actions |
|---|---|---|---|---|---|
| 75294054-5f82-11eb-99cb-0aff76df43b4 | $6,995 No change | No change | 1,679 | Aug 15 | |
How can I help?
$6,995/mo
As of November 19, 2026, 1887 Fort Stockton Drive in San Diego, CA has 1 apartment for rent at $6,995/mo.
Price vs. nearby
28% above
Similar apartments, by size1 apartment available
3 bd 1
1 ready to move in now
Move-in ready
1887 Fort Stockton Drive has 1 unit available in 1 floor plan: a three-bedroom layout (1,679 sq ft). Prices checked November 19, 2026.
3 Bedrooms • 2 Baths • 1,679 Sq Ft
Starting at $6,995/mo
| 1 available unit | Price | Price while listed | Sq ft | Available | Actions |
|---|---|---|---|---|---|
| 75294054-5f82-11eb-99cb-0aff76df43b4 | $6,995 No change | No change | 1,679 | Aug 15 | |
At 1887 Fort Stockton Drive, a three-bedroom starts at about $7,515 a month all-in: $6,995 rent and an estimated $520 for electric, gas, water, internet, renters insurance, and laundry.
All-in from$7,515/mo
Most property managers ask for a monthly income of about 3× the rent, so qualifying at 1887 Fort Stockton Drive takes about $251,820 a year for a three-bedroom. Keeping the $7,515 all-in month for a three-bedroom within 35% of take-home pay takes an income of about $426,700 a year.
Total monthly housing cost
$7,515/mo
Income to afford it comfortably
$426,700/yr
Income to qualify
$251,820/yr
$ —/mo
See what you can afford here
Add your income and debts for a rent budget at this building.
At 1887 Fort Stockton Drive, the security deposit is $6,995.
Rent
$6,995/moSecurity deposit
$6,995Earliest move-in
Aug 151887 Fort Stockton Dr, San Diego, CA, 92103
1887 Fort Stockton Drive is walkable and not bikeable, and transit is minimal.
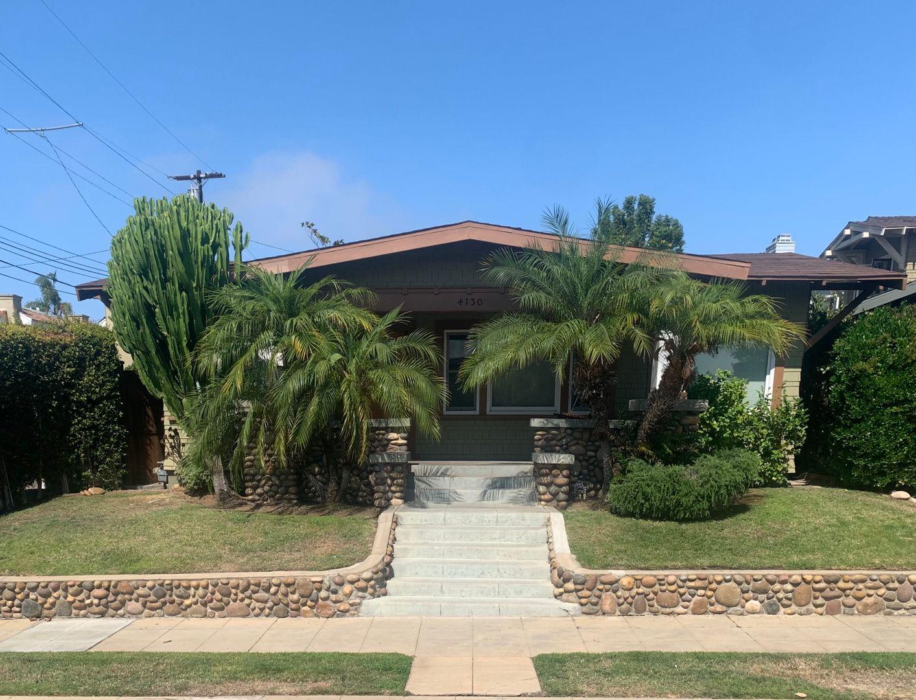
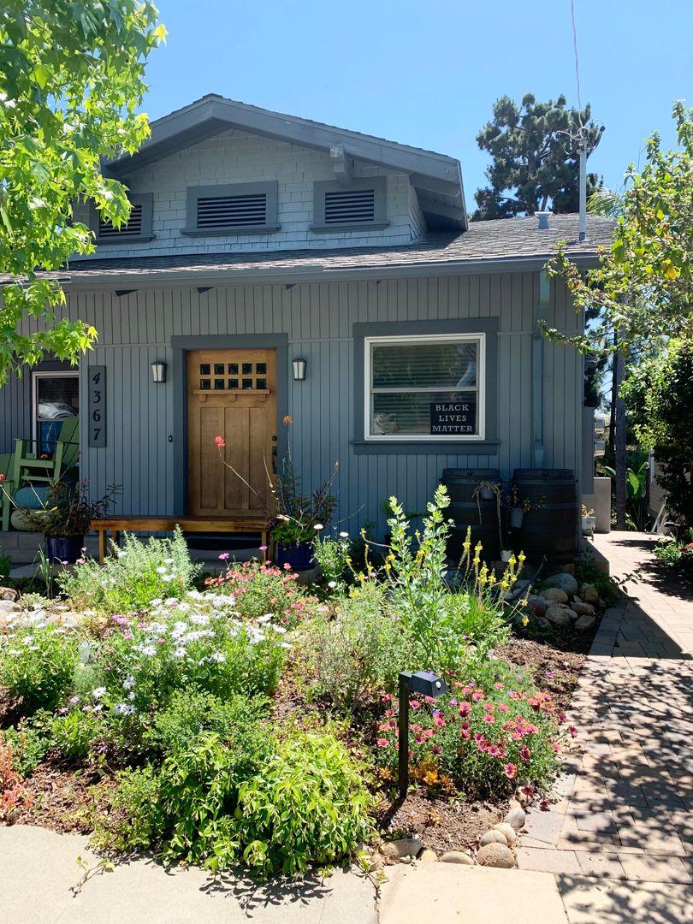
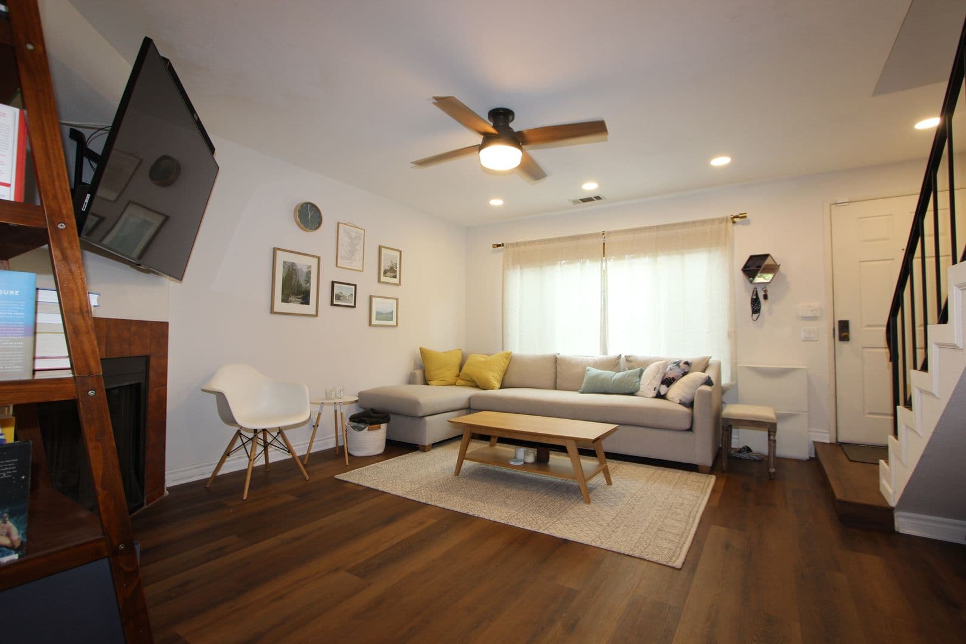
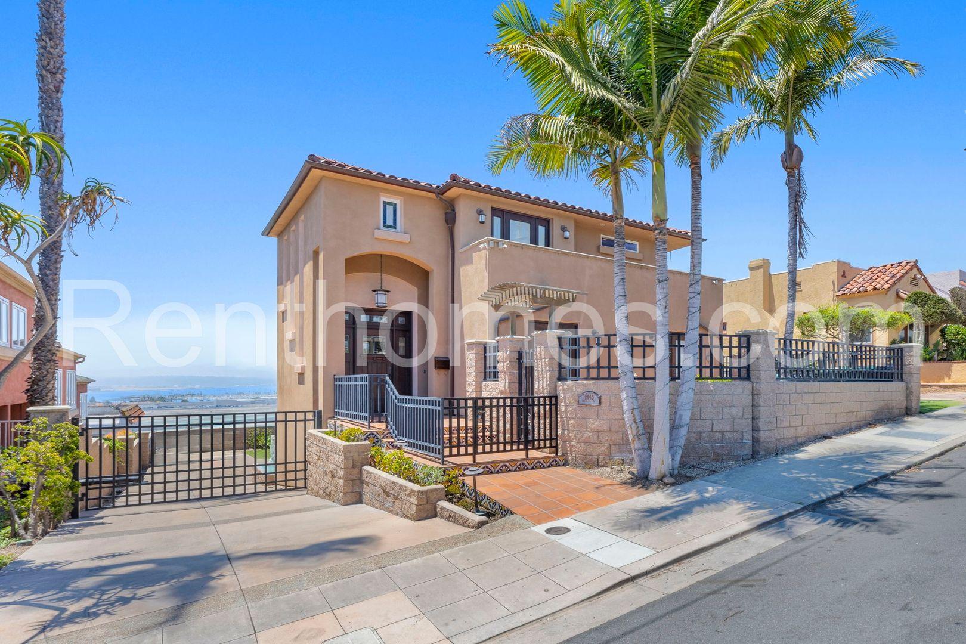
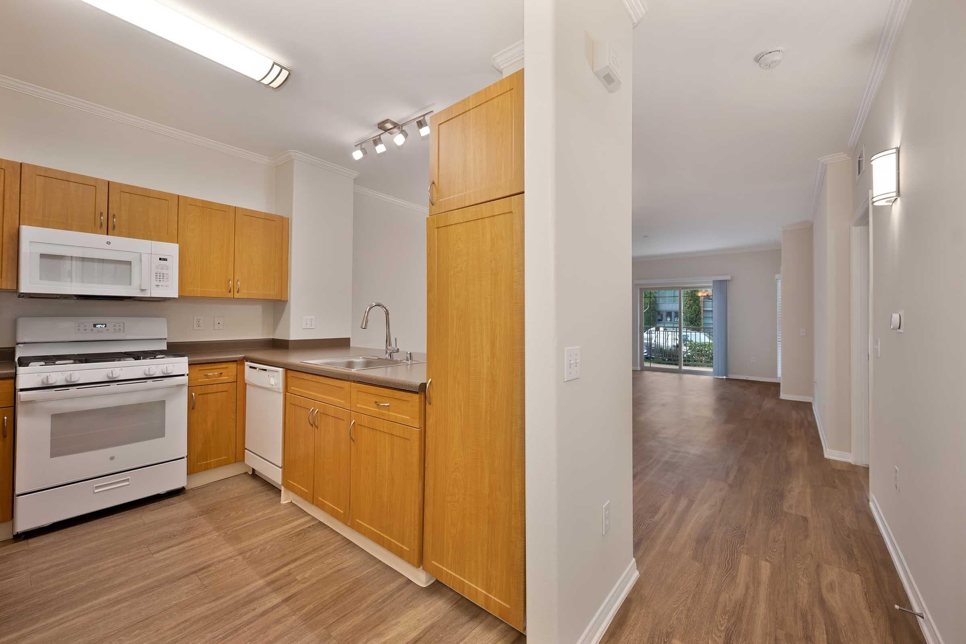
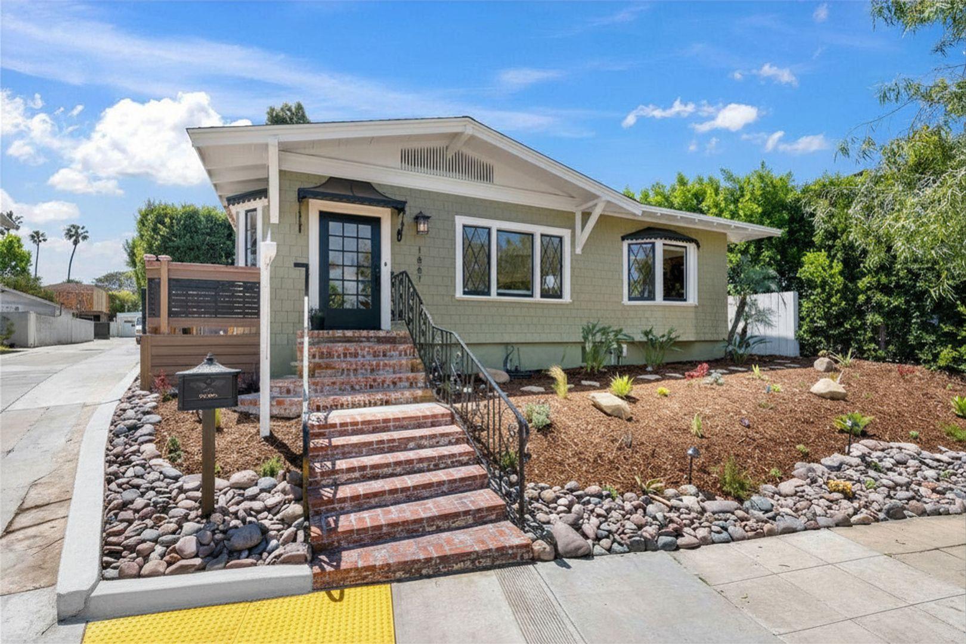
Restored Mission Hills Stunner This two-story Craftsman has been exquisitely restored 3 Bedroom 2 Bath Est. Sq Ft 1,679 Available August 15th Refinished hardwood flooring throughout Central AC/heat + mini split upstairs Living room with fireplace gas log, original wood mantle, and French doors to side deck Spacious Dining Room with iron chandelier and gorgeous original wood hutch with leaded glass Chef’s kitchen with custom hood range, porcelain backsplash, Black matte CAFÉ appliances, and sage shaker cabinets with brass hardware, Black leathered quartz counter-tops Sunny Eat-in kitchen with built-in banquette and French door to back patio Hall bathroom with walk-in shower, glass enclosure, Cloe tile, and wood vanity Upstairs Primary suite with dual zone heating and air, bay window with views, barn door, walk-in closet En-suite with original black matte clawfoot tub, tiled shower with glass enclosure, double vanity, and skylight Indoor/outdoor living private backyard with party lights, perfect for alfresco dining 1-car attached garage with driveway, EV outlet, and black iron gate with automatic opener In the heart of Mission Hills across from Wolf in the Woods, nearby Pioneer Park, Fort Oak, and other eateries Small pet OK 35lbs and under Xeriscape landscaping with lighting, gardener included Unfurnished home Stack front loader washer dryer in the home Please do not disturb occupants Private showings only; please call Mercer Properties at 619-683-9274 to schedule a viewing or email info@MercerProperties.com www.MercerProperties.com See Video link: https://www.youtube.com/watch?v=OxyjRbvaw9k Rental Guidelines: Resident to pay for gas, electric, cable, internet, water, sewer, garbage, and recycling Security deposit $6,995 No co-signers or guarantors Minimum 650 credit score per adult No subleasing Combined monthly gross income must be at least 2.5x the rent If applicant’s credit report reads “NA,” applicant is required to provide income and/or asset (accessible & liquid funds) verification of six times the monthly rent No prior evictions or landlord debt/pending Renter’s insurance required during tenancy $55.00 non-refundable application fee per adult 12-month lease required Non-smoking property All adults must meet these qualifications Equal housing opportunity CalDRE #01359752
The closest school to 1887 Fort Stockton Drive is Francis Parker School (Lower School), a private high school 0.3 miles away.
| School | Type | Level | Distance |
|---|---|---|---|
Francis Parker School (Lower School) Private · High | Private | High | 0.3 mi |
Mission Hills Community Pre-School Private · Preschool | Private | Preschool | 0.5 mi |
St. Vincent De Paul Private · Middle | Private | Middle | 0.6 mi |
St Vincent Pre-School Private · Preschool | Private | Preschool | 0.6 mi |
Unitarian Co-Op Pre-School Private · Preschool | Private | Preschool | 0.9 mi |
Kids Corner Private · Preschool | Private | Preschool | 0.9 mi |
Kids Corner Clark St Child Care Center Private · Preschool | Private | Preschool | 0.9 mi |
Florence Child Development Center Private · Preschool | Private | Preschool | 1.1 mi |
Fleur De Lis Nursery School Private · Preschool | Private | Preschool | 1.1 mi |
Sandpiper Montessori School Private · Elementary | Private | Elementary | 1.2 mi |
The closest matches in San Diego, CA.
Over the past 30 days, the average asking rent at 1887 Fort Stockton Drive has held at $6,995. The current average is $6,995.
In the last 4 weeks, 0 came off the market and 0 were newly listed.
—
typical time listed
0
came off the market in 4 weeks
0
new listings in 4 weeks
1887 Fort Stockton Drive is managed by ShowMeTheRent.com. The leasing office's phone number is (619) 736-2854x7.