How can I help?
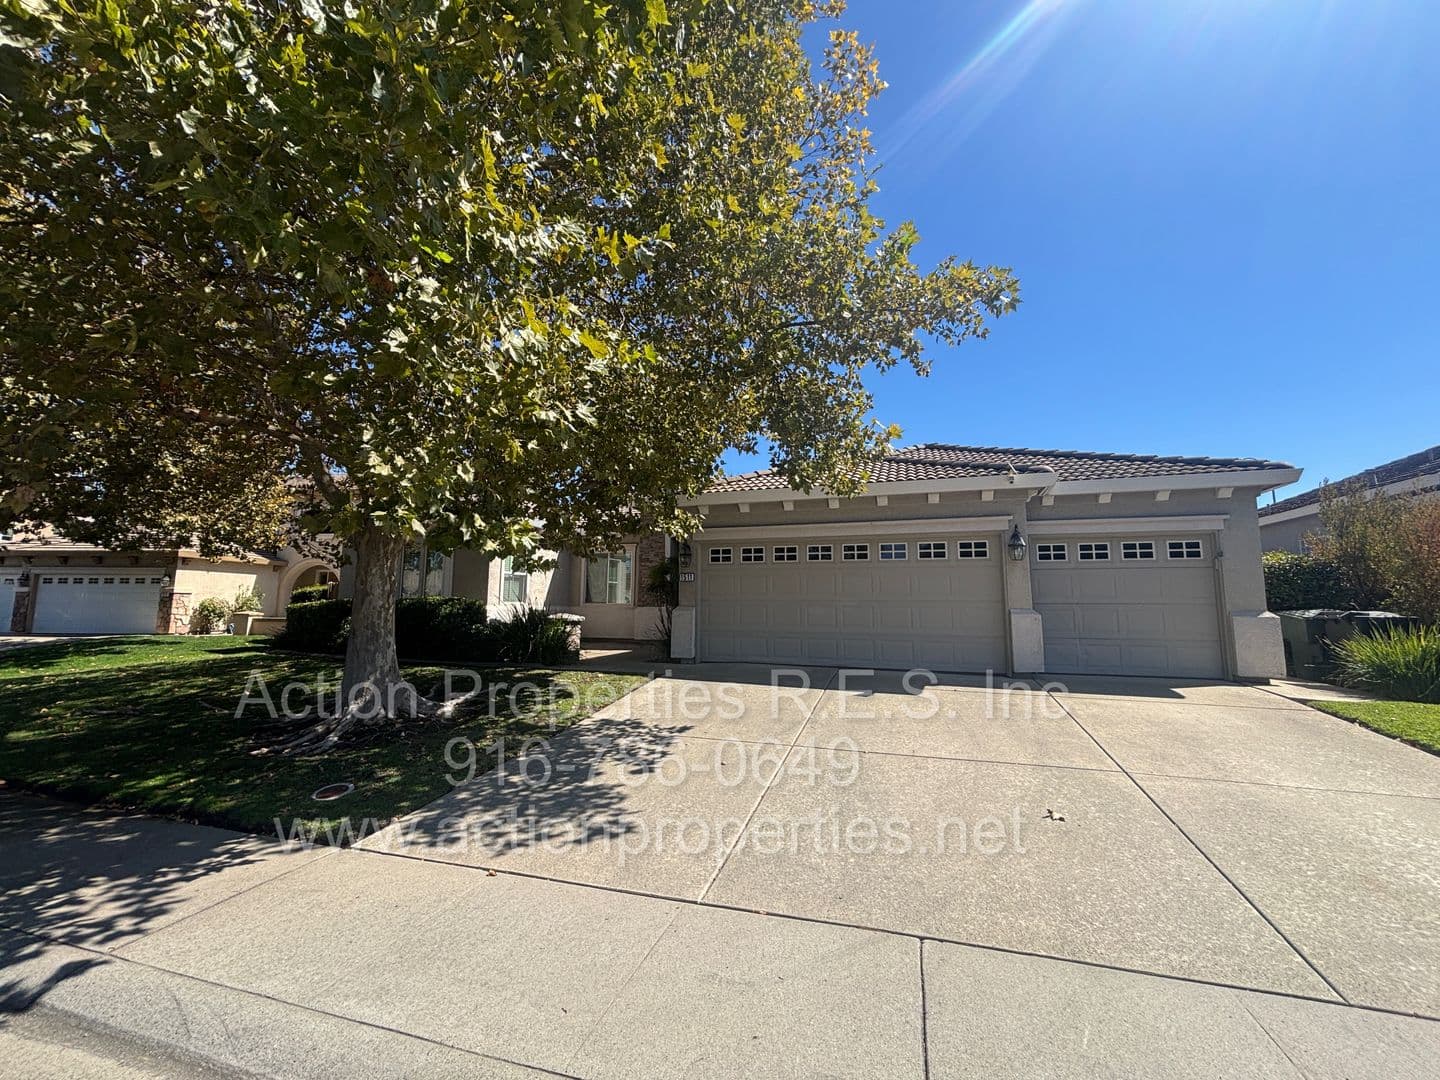


Unit 14082803-f48c-11e9-aff4-1866dab910d1 at Eriswell Drive 1511 (p)
$2,995/mo
Available now
3 beds · 2.5 baths · 2,375 sq ft
1511 Eriswell Dr, Unit 14082803-f48c-11e9-aff4-1866dab910d1, Roseville, CA 95747See all units at Eriswell Drive 1511 (p)As of October 6, 2026, Unit 14082803-f48c-11e9-aff4-1866dab910d1 at Eriswell Drive 1511 (p) in Roseville, CA is a 3-bed, 2.5-bath, 2,375 sq ft apartment renting for $2,995 a month, available now. It is the only 3-bed unit available here. Listed since September 21. The rent dropped from $3,100 to $2,995 on October 3.
Unit details
Unit
14082803-f48c-11e9-aff4-1866dab910d1Beds
3 bdBaths
2.5 baSize
2,375 sqft
Fees & lease terms
For Unit 14082803-f48c-11e9-aff4-1866dab910d1 at Eriswell Drive 1511 (p), the security deposit is $3,500.
Rent
$2,995/moSecurity deposit
$3,500Earliest move-in
Oct 1
Unit amenities
Unit 14082803-f48c-11e9-aff4-1866dab910d1 at Eriswell Drive 1511 (p) lists 1 amenity: tenant pays all utilities.
Tenant Pays All Utilities
Building amenities
Eriswell Drive 1511 (p) lists 1 building amenity: tenant pays all utilities.
Tenant Pays All Utilities
Location
1511 Eriswell Dr, Roseville, CA, 95747
Getting around
Eriswell Drive 1511 (p) is car-dependent and somewhat bikeable, and transit is minimal.
- Walking
- Car-dependent
- Grade F
- Transit
- Minimal
- Grade F
- Biking
- Somewhat bikeable
- Grade D
About this property
Move In Special! West Roseville Beauty, Single Story, 3Bed Large Master attached sitting Den, 3 Car Gardner Large Yard $500 off must occupy by 10/17/2026 Single Story Home Built 2000, Large Open Great Room, Center island kitchen Tile counter tops, gas cooktop, microwave, dishwasher, built in oven, lots of cabinets for storage, Tile Flooring, Dining Nook, Formal Dining Area, 1/2 Bath, Large Laundry Room, Large Master Bedroom with Den/Sitting Area attached, Spacious rear landscaped yard with Gardner provided by Owner 3 Car Garage, Spacious yard with patio, great for entertaining 1 year Lease * Non Smoking * Owner to provide Gardner * Tenant pays all utilities, Gas & Electric & Trash placed in tenants name, Water and Sewer paid by management then billed to tenant * Pet Negotiable Pet Rent $75.00 per pet (runs with lease) Possible increased Security deposit $500.00 - All pets must have current vaccinations and be licensed as required by local ordinance. Proof of Registration must be completed prior to residency. All pets must have current vaccination and be licensed as required by local ordinance. Proof of Registration must be completed prior to move-in - All Action Properties residents are enrolled in the Resident Benefits Package (RBP) for $39.95/month (+ HVAC Quarterly Filter Deliveries) which includes liability insurance, credit building to help boost the resident’s credit score with timely rent payments, up to $1M Identity Theft Protection, our best-in-class resident rewards program, and much more! More details upon application. (Non Negotiable) Tenant has the option to provide their own insurance For complete application guidelines please visit www.actionproperties.net and hit the 'apply now' button on the property you are interested in to view guidelines. Smoking of any kind is prohibited at every property we manage. We require all tenants to carry renters insurance. Photos, descriptions and information on this website are deemed reliable, but not guaranteed Any Resident 18 years of age or older who intends to reside at the property or stay more than 3 days per month must apply and pay a $50.00 application fee. The application fee is required from each applicant as a processing fee to verify income, credit, and eviction history. *The $50.00 application fee is non-refundable once the application processing has begun. Applications are processed as received and the first completed application that is fully qualified (meets all the rental criteria listed above) is approved; property is not removed from advertising until an approved applicant accepts. If your application is completed after another qualified applicant and you are qualified your application can be moved to another listing for up to 30 days without re-applying. Required Documentation for Application verification process: 1. Proof of Identification: Valid photo ID (Required) & Social Security Card (If available) 2. Proof of Income: Bank connect or upload last two pay stubs and most recent bank statement. 3. Current and Previous Landlord references must be submitted on application for verification purposes. We require current and previous Landlord reference for each Applicant so if Applicants have different Landlords they will each be required to submit. **Addresses provided are matched to credit report and Ownership is pulled through Title to verify accuracy. Landlord phone number and email required. As per SB 276, having a housing voucher gives you the ability to use alternative documentation other than a credit report to qualify for this home. Since you have already furnished us with the alternative documentation we will begin processing your application. We will still run a credit report to confirm identity and search for any unlawful detainer actions, bankruptcies or foreclosures but your credit score/history will not factor into our decision to approve you for the home. We will also confirm your rental history with your previous landlords. Let us know if you have any further questions. Listing provided by Action Properties R.E.S. Inc DRE#02125496, Action Properties practices Equal Housing Opportunity. Contact us to schedule a showing..
Nearby schools
The closest school to Eriswell Drive 1511 (p) is Heritage Park Pre-School, a private preschool 0.1 miles away. The closest public school is Woodcreek High School, 0.4 miles away.
| School | Type | Level | Distance |
|---|---|---|---|
Heritage Park Pre-School Private · Preschool | Private | Preschool | 0.1 mi |
Woodcreek High School Public · High | Public | High | 0.4 mi |
Silverado Middle School Public · Middle | Public | Middle | 0.4 mi |
Coyote Ridge Elementary School Public · Elementary | Public | Elementary | 1.0 mi |
Heritage Oak Elementary School Public · Elementary | Public | Elementary | 1.1 mi |
Quail Glen Elementary School Public · Elementary | Public | Elementary | 1.1 mi |
Creekview Ranch School Public · Middle | Public | Middle | 1.3 mi |
Dry Creek Connections Academy Public · Middle | Public | Middle | 1.3 mi |
Childtime Children's Center Private · Preschool | Private | Preschool | 1.4 mi |
Kindercare Learning Center- Foothill Private · Elementary | Private | Elementary | 1.5 mi |
Contact & management
Eriswell Drive 1511 (p) is managed by ShowMeTheRent.com. The leasing office's phone number is (916) 755-6520x7.