How can I help?
Unit 1411a6e1-f48c-11e9-aff4-1866dab910d1 at Alden Way 589 (N)
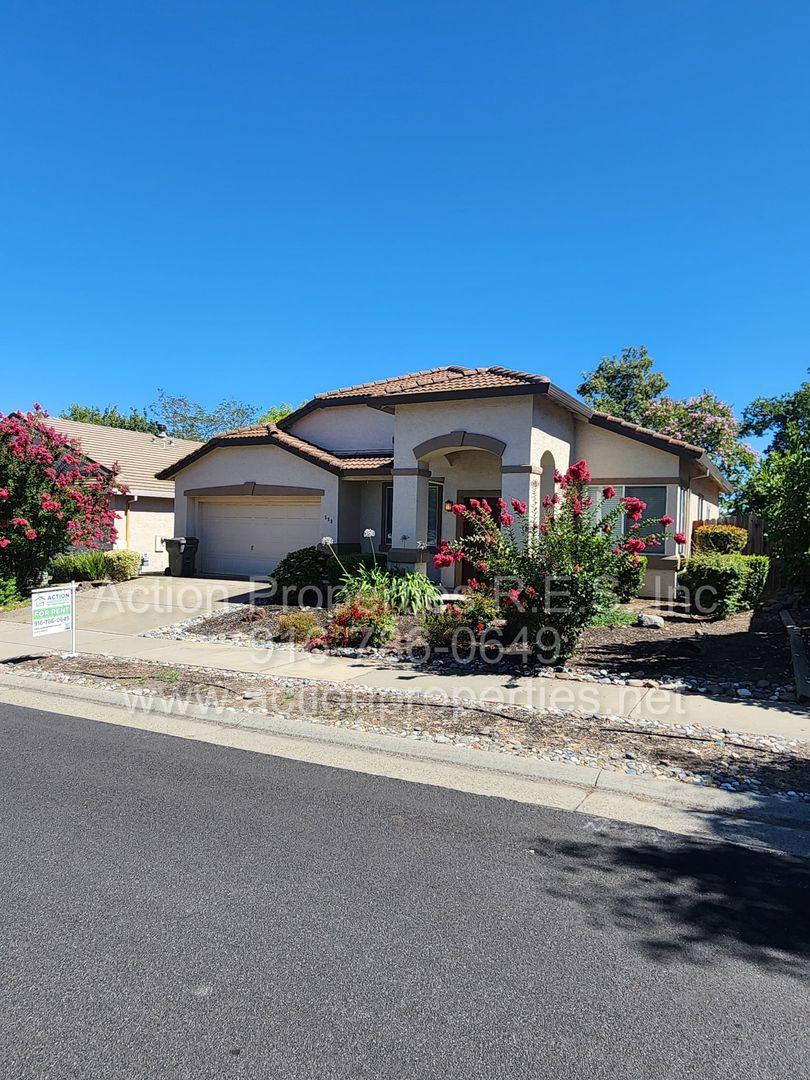
$2,895/mo
Available July 11
4 beds · 2 baths · 1,687 sq ft
589 Alden Way, Unit 1411a6e1-f48c-11e9-aff4-1866dab910d1, Roseville, CA 95678See all units at Alden Way 589 (N)As of July 9, 2026, Unit 1411a6e1-f48c-11e9-aff4-1866dab910d1 at Alden Way 589 (N) in Roseville, CA is a 4-bed, 2-bath, 1,687 sq ft apartment renting for $2,895 a month, available July 11. It is the only 4-bed unit available here. Listed since July 4.
Unit details
Unit
1411a6e1-f48c-11e9-aff4-1866dab910d1Beds
4 bdBaths
2 baSize
1,687 sqft
Fees & lease terms
For Unit 1411a6e1-f48c-11e9-aff4-1866dab910d1 at Alden Way 589 (N), the security deposit is $2,895.
Rent
$2,895/moSecurity deposit
$2,895Earliest move-in
Jul 11
Cost to rent this unit
Unit 1411a6e1-f48c-11e9-aff4-1866dab910d1 at Alden Way 589 (N) costs about $3,371 a month all-in: $2,895 rent and an estimated $476 for electric, gas, water, internet, renters insurance, and laundry.
All-in$3,371/mo
Unit amenities
Unit 1411a6e1-f48c-11e9-aff4-1866dab910d1 at Alden Way 589 (N) lists 3 amenities: cresleigh highlands, den, and wood flooring.
Cresleigh Highlands
Den
Wood Flooring
Building amenities
Alden Way 589 (N) lists 3 building amenities: cresleigh highlands, den, and wood flooring.
Cresleigh Highlands
Den
Wood Flooring
Location
589 Alden Way, Roseville, CA, 95678
Getting around
Alden Way 589 (N) is car-dependent and somewhat bikeable, and transit is minimal.
- Walking
- Car-dependent
- Grade F
- Transit
- Minimal
- Grade F
- Biking
- Somewhat bikeable
- Grade D+
About this property
Roseville, Cresleigh Highlands, Near Galleria Mall, Single Story 3/4 Bed/office , Gardner, Patio Fenced Yard Single Story 3 Bedrooms, Den/Office or 4th Bedroom off Family room has Closet, room has glass French door which open to this room, Living Room has fireplace, Kitchen Dining Nook opens to lovely Low Maintenance back yard. Many great features that include wood flooring in the living/dining room, kitchen, family room & hall. Whole house fan, wired for security alarm. Bright and airy kitchen w/eating bar, Tile Counters and pantry closet, Center island, Disposal, Microwave, Dishwasher, Electric Oven Indoor Laundry room with cabinets, Laundry room Electric & Gas Dryer Hook ups, Ceiling Fans, Master Bathroom has Double Sinks Large Oval tub and Separate Shower Non-smokers. Pets negotiable. Walking Distance Cathryn Gates School & Galleria Mall -1 year lease -No Smoking -Owner Provides Gardner (bi weekly) * Tenant Pays all utilities, including water, garbage and sewer * Pet Negotiable Pet Rent $75.00 per pet (runs with lease) Possible increased Security deposit $500.00 - All pets must have current vaccinations and be licensed as required by local ordinance. Proof of Registration must be completed prior to residency. All pets must have current vaccination and be licensed as required by local ordinance. Proof of Registration must be completed prior to move-in. - All Action Properties residents are enrolled in the Resident Benefits Package (RBP) for $39.95/month (+ HVAC Quarterly Filter Deliveries) which includes liability insurance, credit building to help boost the resident’s credit score with timely rent payments, up to $1M Identity Theft Protection, our best-in-class resident rewards program, and much more! More details upon application. (Non Negotiable) Tenant has the option to provide their own insurance and cost will be reduced to $28.00, restrictions apply. Tenant must provide their own washer and dryer Not subject to AB1482 Qualification Summary - minimum 650 or higher credit score, gross income of three times the rent amount and two years of verifiable rental history. For complete application guidelines please visit www.actionproperties.net and hit the 'apply now' button on the property you are interested in to view guidelines. Smoking of any kind is prohibited at every property we manage. We require all tenants to carry renters insurance. Photos, descriptions and information on this website are deemed reliable, but not guaranteed Listing provided by Action Properties R.E.S. Inc DRE#02125496, Action Properties practices Equal Housing Opportunity. Contact us to schedule a showing. *** Cross Street Address: Pepperidge Drive Directions: From Sac., I80 East, exit Atlantic St., slight right onto Taylor Rd., left E. Roseville Pkwy., right Trehowell Dr., 1st right Pepperidge Dr., left Alden Way
Nearby schools
The closest school to Alden Way 589 (N) is Catheryn Gates Elementary School, a public elementary school 0.1 miles away.
| School | Type | Level | Distance |
|---|---|---|---|
Catheryn Gates Elementary School Public · Elementary | Public | Elementary | 0.1 mi |
Phoenix Academy Ps-Roseville Private · Preschool | Private | Preschool | 0.2 mi |
Independence High (Alternative) School Public · High | Public | High | 1.3 mi |
Adventure Christian Private · Middle | Private | Middle | 1.4 mi |
Roseville Community Pre-School Private · Preschool | Private | Preschool | 1.4 mi |
Roseville Community Private · Elementary | Private | Elementary | 1.4 mi |
Adventure Club-Woodbridge Private · Preschool | Private | Preschool | 1.4 mi |
Roseville Am & Pm Private · Preschool | Private | Preschool | 1.8 mi |
Joyland Day Care Center Private · Preschool | Private | Preschool | 1.9 mi |
Adventure Club-Sargent Private · Elementary | Private | Elementary | 1.9 mi |
Contact & management
Alden Way 589 (N) is managed by ShowMeTheRent.com. The leasing office's phone number is (916) 741-5266x7.