3 Bedroom
Starting at $2,595
3 Bedrooms • 2 Baths • 1,582 Sq Ft
| 1 available unit | Price | Sq ft | Available | Open unit |
|---|---|---|---|---|
| 7f2e972a-0603-11ec-b984-121748a89d3f | $2,595 | 1,582 | Oct 31 |
How can I help?
$2,595/mo
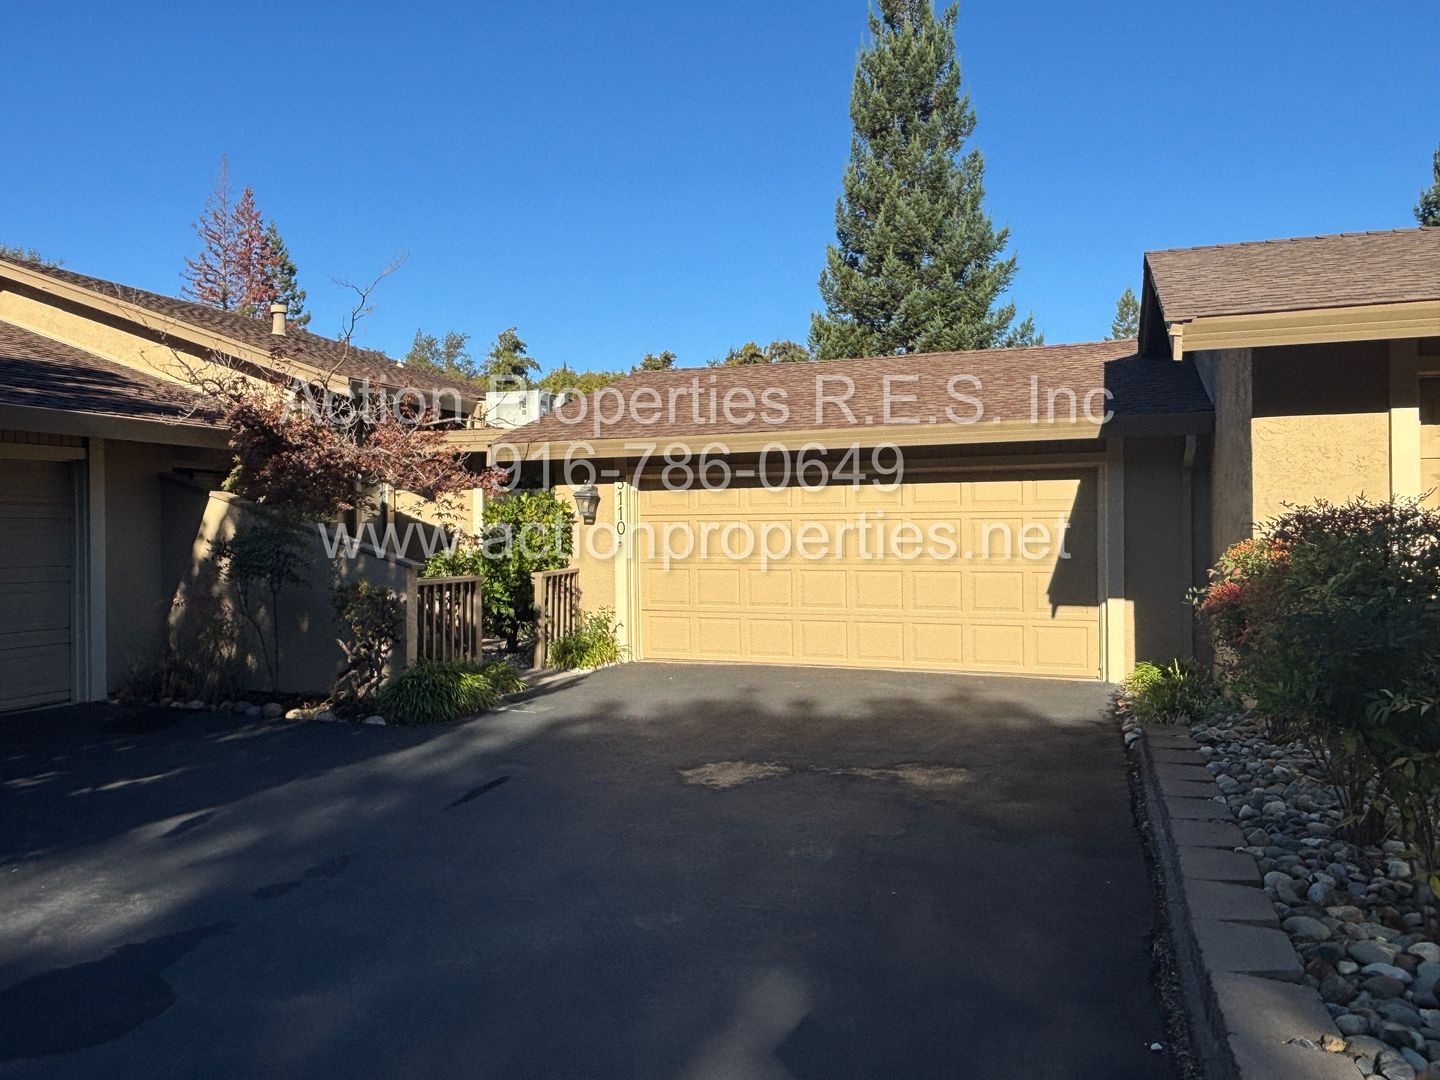
5110 Village Oaks Dr, Rocklin, CA, 95677Village Oaks Drive 5110 currently lists 1 floor plan across 1 available unit, from three-bedroom, starting at $2,595/mo. 1 three-bedroom at $2,595/mo (1,582 sq ft), earliest move-in Oct 31. Prices checked October 2, 2026.
Starting at $2,595
3 Bedrooms • 2 Baths • 1,582 Sq Ft
| 1 available unit | Price | Sq ft | Available | Open unit |
|---|---|---|---|---|
| 7f2e972a-0603-11ec-b984-121748a89d3f | $2,595 | 1,582 | Oct 31 |
Rent at Village Oaks Drive 5110 is $2,595 per month. The security deposit is $3,195. The earliest listed move-in is Oct 31. Prices checked October 2, 2026.
Rent
$2,595/moSecurity deposit
$3,195Earliest move-in
Oct 31Village Oaks Drive 5110 is at 5110 Village Oaks Dr, Rocklin, CA, 95677.
5110 Village Oaks Dr, Rocklin, CA, 95677
Village Oaks Drive 5110 is car-dependent, transit is minimal, and biking is not bikeable.
Car-Dependent
Minimal Transit
Not Bikeable
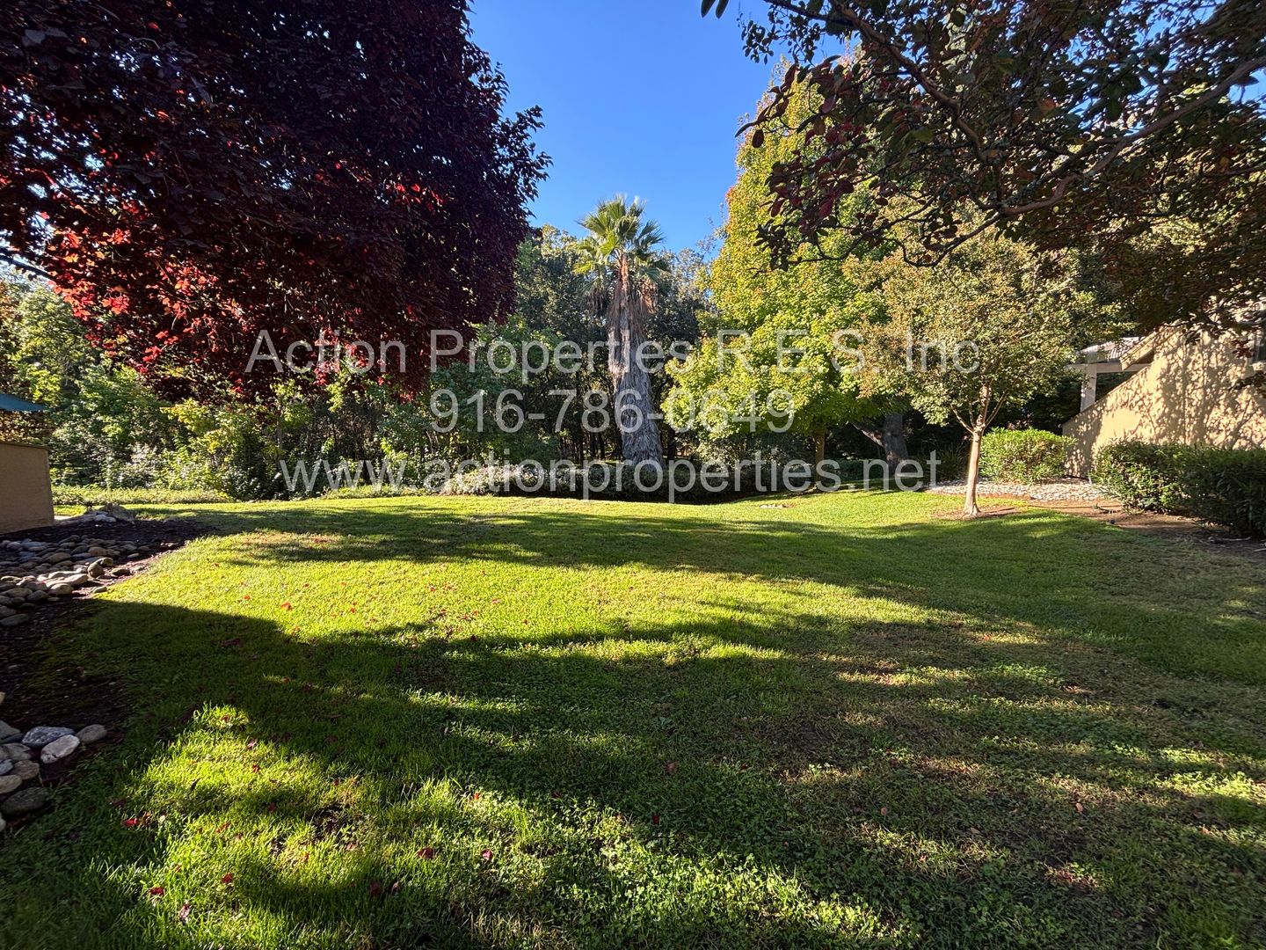
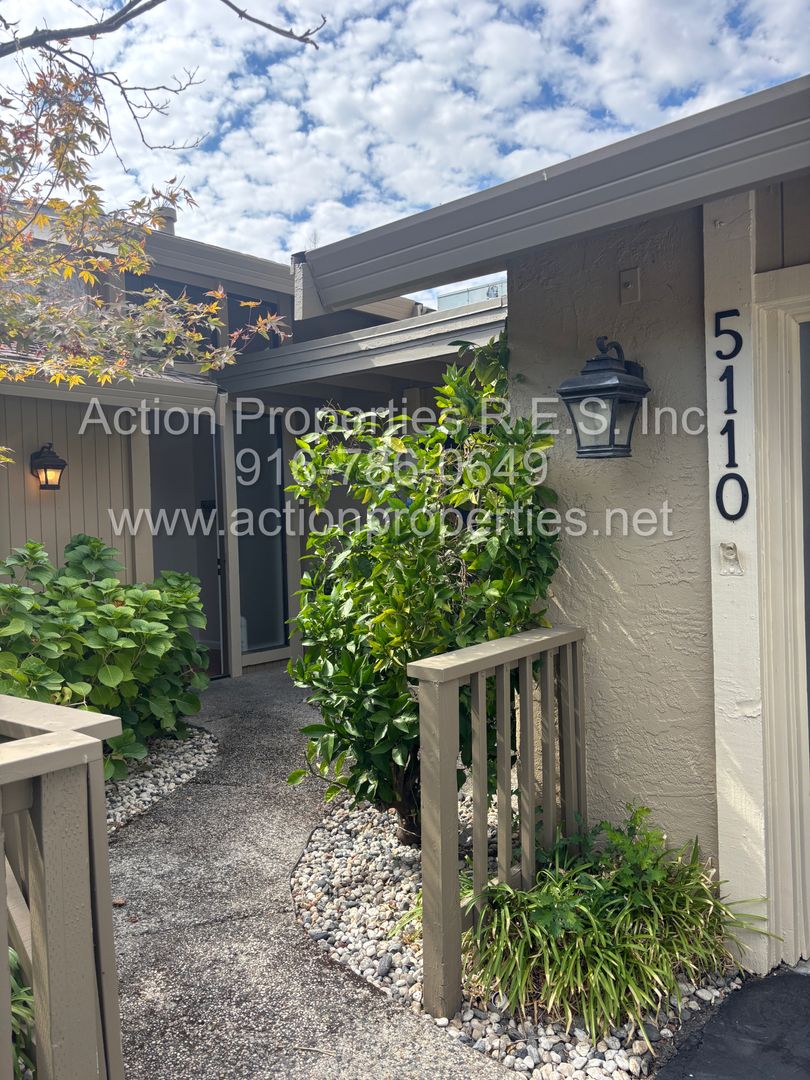
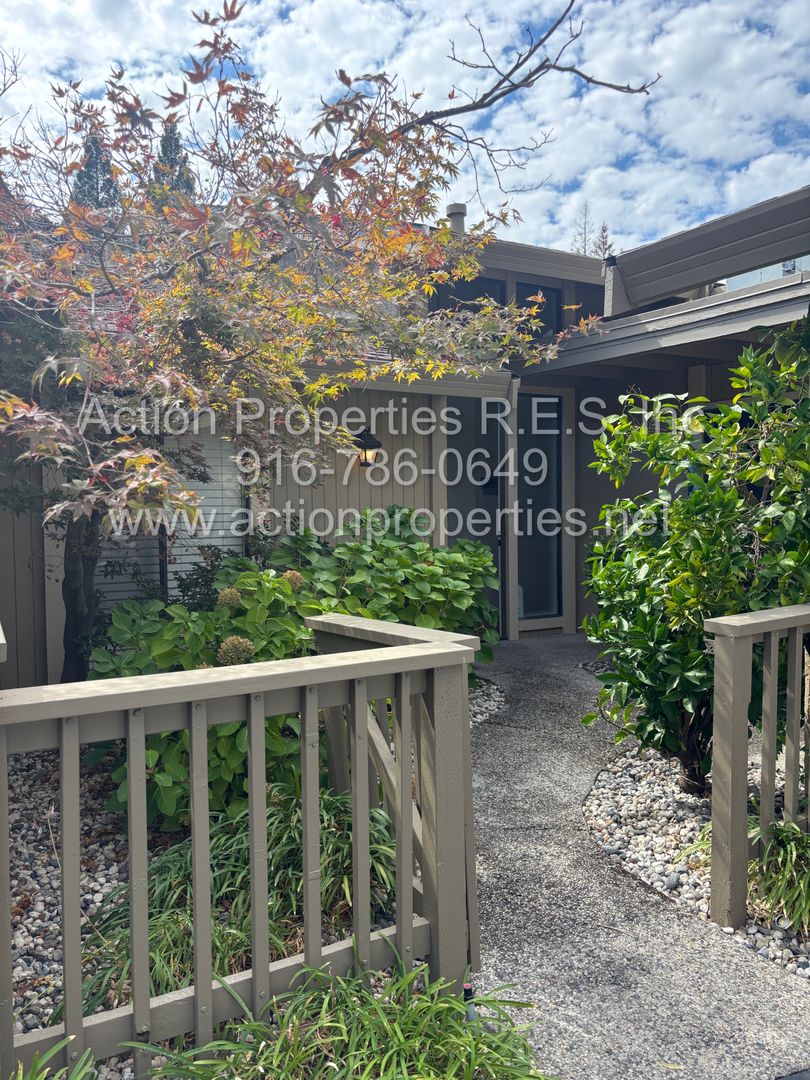
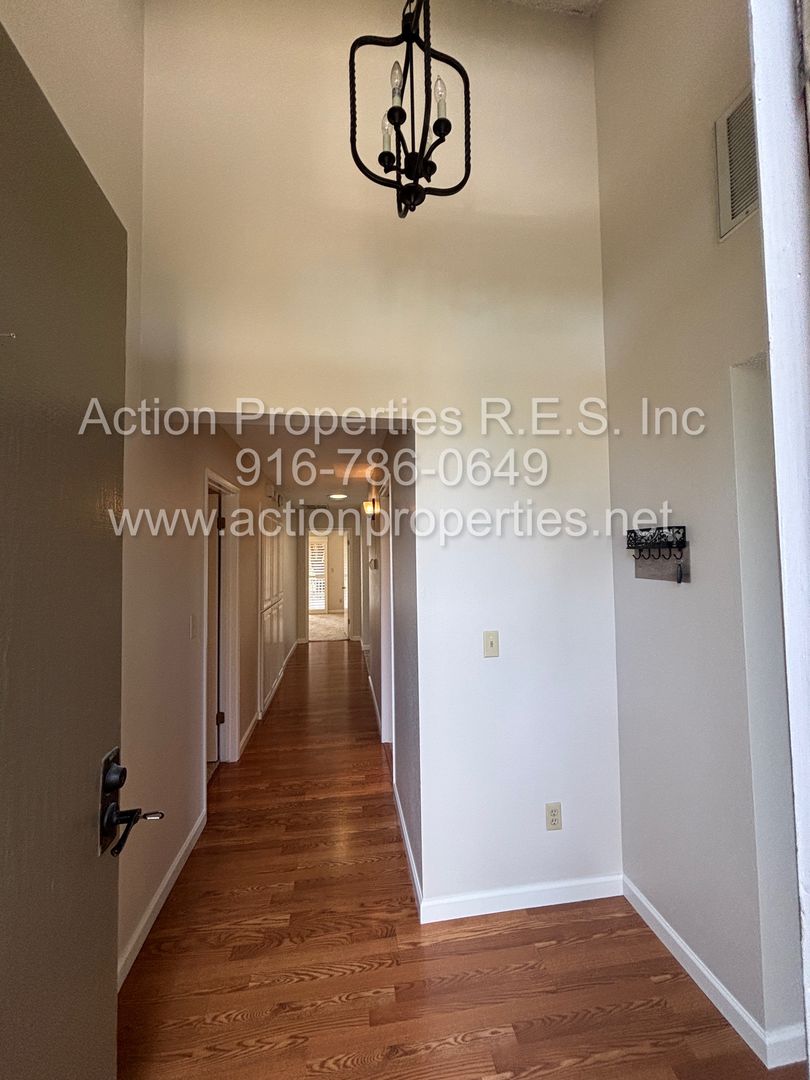
Views of Open Nature Area: Rocklin 3 Bedroom 2 Bathroom, Single Story 1582sqft, Community Pool & recreation area Beautiful open Area Views Beautiful & Stunning Views Open Nature Reserve Area with mature tree-studded grounds. Very Quiet Court yards, this clean 3 bedroom 2 bath Single Story Townhouse.
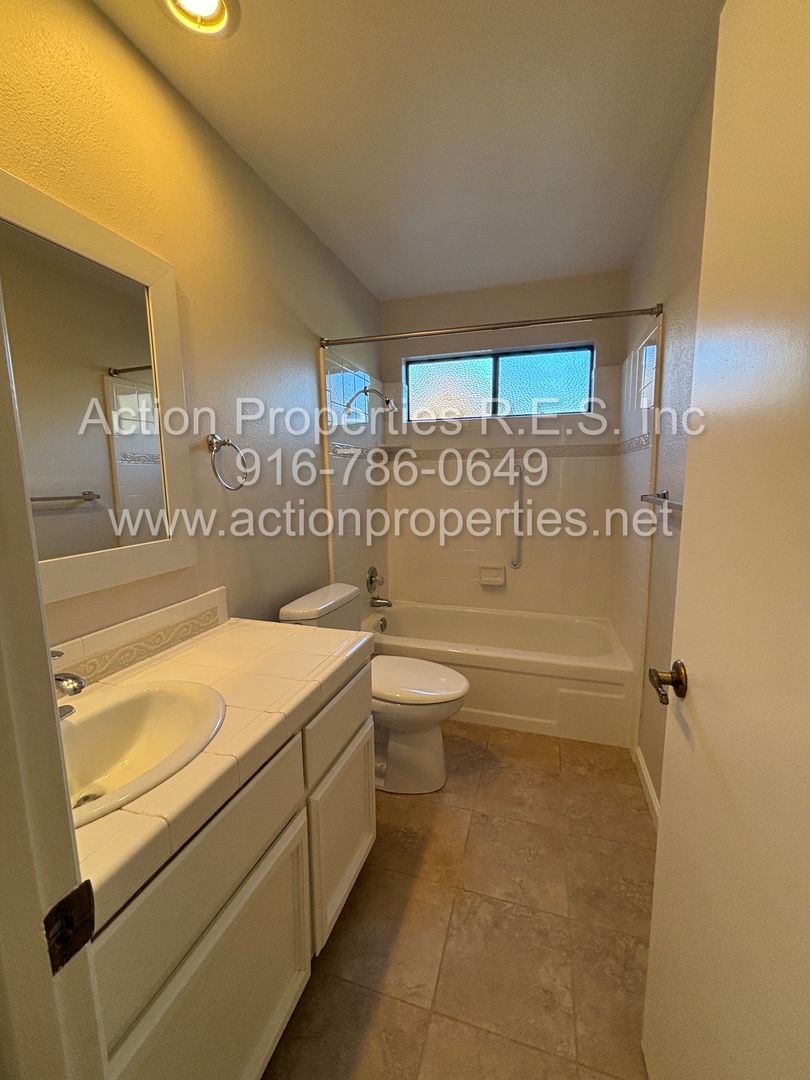
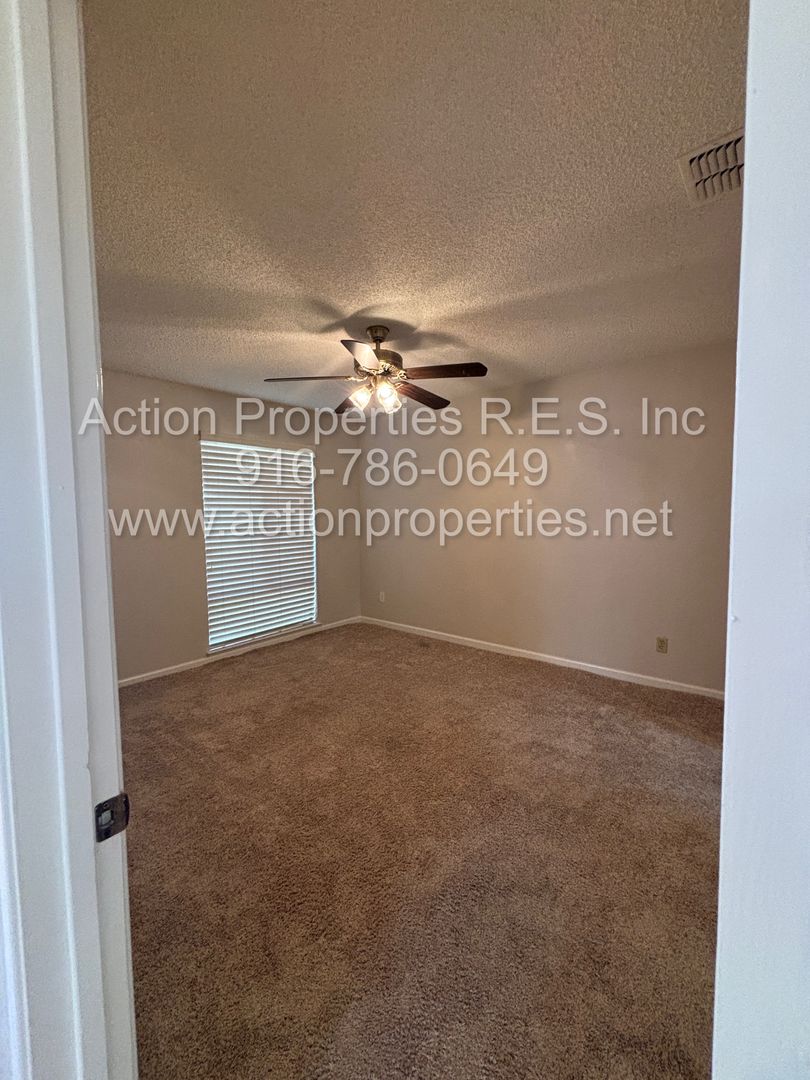
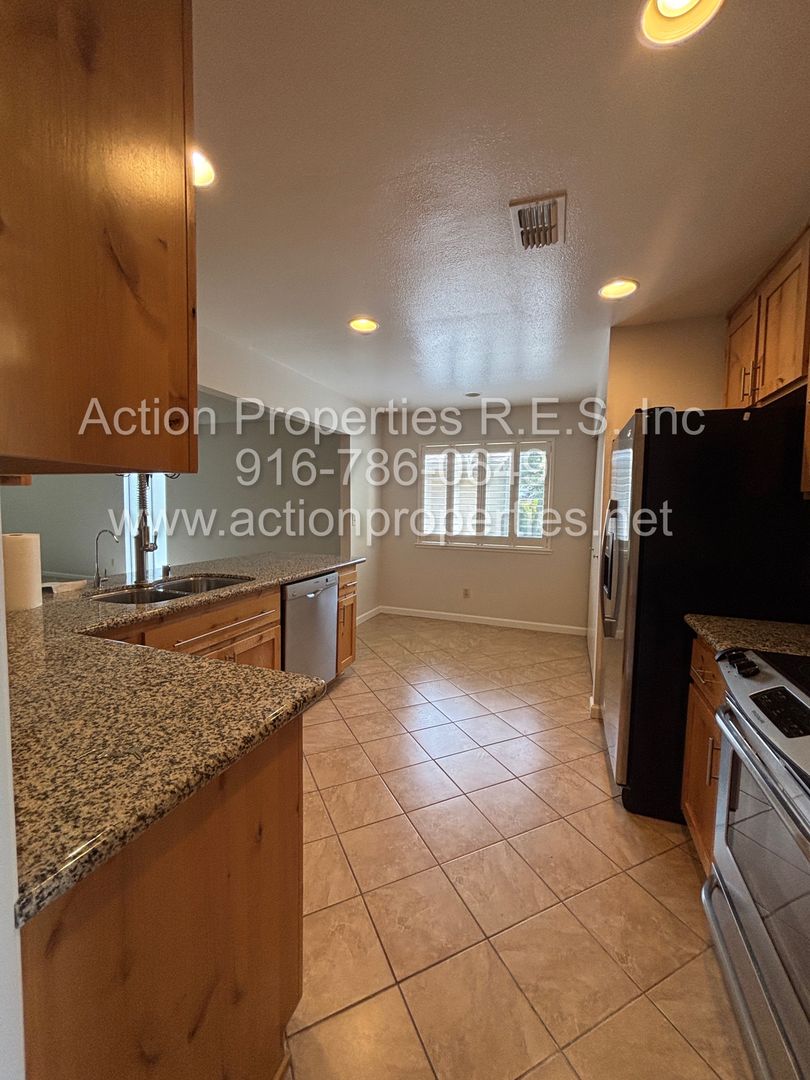
Views of Open Nature Area: Rocklin 3 Bedroom 2 Bathroom, Single Story 1582sqft, Community Pool & recreation area Beautiful open Area Views Beautiful & Stunning Views Open Nature Reserve Area with mature tree-studded grounds. Very Quiet Court yards, this clean 3 bedroom 2 bath Single Story Townhouse. Stunning open great room living with vaulted ceilings, Large Open Picture windows lead the spacious patio with relaxing views. New Paint, Fireplace, updated kitchen with dining area and laundry hookups, 2 spacious bedrooms, remote guest bedroom and hall bathroom, Primary Bedroom spacious with large open slider to access the patio and great views, primary bathroom has spacious dressing area, Community pool and recreation area, guest parking Washer and Dryer and Refrigerator left as courtesy item (as is) Parking Restrictions: No Driveway Parking, Car Must fit in Garage Guest Parking Available All Action Properties residents are enrolled in the Resident Benefits Package (RBP) for $39.95/month (+ HVAC Quarterly Filter Deliveries) which includes liability insurance, credit building to help boost the resident’s credit score with timely rent payments, up to $1M Identity Theft Protection, our best-in-class resident rewards program, and much more! More details upon application * 1 year Lease * Tenant to Maintain Courtyard Landscaping * Tenant Pays all utilities, including water, garbage and sewer * Small pets considered (under 25lbs) with increased deposit of $500.00 per pet and/or pet rent determined per pet. * Tenant must maintain Renter's Insurance * HOA paid by Owners * Parking Restrictions Qualification Summary - minimum 650 or higher credit score, gross income of three times the rent amount and two years of verifiable rental history. For complete application guidelines please visit www.actionproperties.net and hit the 'apply now' button on the property you are interested in to view guidelines. Smoking of any kind is prohibited at every property we manage. We require all tenants to carry renters insurance. Photos, descriptions and information on this website are deemed reliable, but not guaranteed. *All properties may not come with refrigerator, washer, or dryer - Tenant must provide their own if not seen at the property when viewing vacant unit Approved applicants must place a deposit and execute a signed lease agreement within 24 to 48 hours in order to remove the property from the market. The home will be continued to be shown until Deposit is secured and Contract is in place.
Village Oaks Drive 5110 is an apartment.
Building
ApartmentParker Whitney Elementary School is 0.3 miles from Village Oaks Drive 5110. 10 schools are listed nearby.
| School | Type | Level | Distance |
|---|---|---|---|
Parker Whitney Elementary School Public · Elementary | Public | Elementary | 0.3 mi |
Rocklin Montessori Private · Preschool | Private | Preschool | 0.4 mi |
Spring View Middle School Public · Middle | Public | Middle | 0.5 mi |
Rocklin Pre-School Private · Preschool | Private | Preschool | 0.5 mi |
Rocklin KinderCare Private · Preschool | Private | Preschool | 0.8 mi |
Smile Central Private · High | Private | High | 0.9 mi |
Harvest Ridge Placer Academy Charter · Middle | Charter | Middle | 1.1 mi |
Star Placer Day Care Private · Preschool | Private | Preschool | 1.1 mi |
Holy Cross Lutheran Academy Private · Elementary | Private | Elementary | 1.1 mi |
Pacific Oaks Preschool Private · Preschool | Private | Preschool | 1.1 mi |
Village Oaks Drive 5110 is managed by ShowMeTheRent.com. Call (916) 415-3727x7 to tour or ask about availability.