A1
Starting at $2,218
1 Bedroom • 1 Bath • 680 Sq Ft
| 5 available units | Price | Sq ft | Available | Open unit |
|---|---|---|---|---|
| 10-205 | $2,243 | 680 | Sep 17 | |
| 06-102 | $2,373 | 680 | Oct 3 | |
| 10-102 | $2,293 | 680 | Oct 6 | |
| 12-202 | $2,218 | 680 | Oct 14 | |
| 09-202 | $2,218 | 680 | Oct 27 |
How can I help?
$2,218 – $2,875/mo
9174 Indiana Ave, Riverside, CA, 92503The Hawthorne Apartments currently lists 5 floor plans across 13 available units, from one-bedroom to two-bedroom, starting at $2,218/mo. 6 one-bedrooms from $2,218 to $2,373/mo (680–755 sq ft), earliest move-in Sep 17. 7 two-bedrooms from $2,525 to $2,875/mo (979–980 sq ft), earliest move-in Jun 17. Prices checked October 2, 2026.
Starting at $2,218
1 Bedroom • 1 Bath • 680 Sq Ft
| 5 available units | Price | Sq ft | Available | Open unit |
|---|---|---|---|---|
| 10-205 | $2,243 | 680 | Sep 17 | |
| 06-102 | $2,373 | 680 | Oct 3 | |
| 10-102 | $2,293 | 680 | Oct 6 | |
| 12-202 | $2,218 | 680 | Oct 14 | |
| 09-202 | $2,218 | 680 | Oct 27 |
Starting at $2,225
1 Bedroom • 1 Bath • 755 Sq Ft
| 1 available unit | Price | Sq ft | Available | Open unit |
|---|---|---|---|---|
| 04-204 | $2,225 | 755 | Oct 3 |
Starting at $2,525
2 Bedrooms • 2 Baths • 980 Sq Ft
| 3 available units | Price | Sq ft | Available | Open unit |
|---|---|---|---|---|
| 04-301 | $2,525 | 980 | Jun 17 | |
| 04-201 | $2,575 | 980 | Aug 11 | |
| 08-101 | $2,875 | 980 | Oct 16 |
Starting at $2,584
2 Bedrooms • 2 Baths • 980 Sq Ft
| 2 available units | Price | Sq ft | Available | Open unit |
|---|---|---|---|---|
| 09-206 | $2,584 | 980 | Aug 27 | |
| 09-106 | $2,859 | 980 | Oct 10 |
Starting at $2,700
2 Bedrooms • 2 Baths • 979 Sq Ft
| 2 available units | Price | Sq ft | Available | Open unit |
|---|---|---|---|---|
| 05-303 | $2,715 | 979 | Oct 3 | |
| 14-204 | $2,700 | 979 | Nov 24 |
Rent at The Hawthorne Apartments is $2,218 – $2,875 per month. Monthly fees include Common Area/Clubhouse Rental, Internet Services, and Parking - Covered. Due at signing: Application Fee ($35), Common Area/Clubhouse Deposit (Refundable) ($500), and Holding Deposit (Refundable) ($150). The earliest listed move-in is Jun 17. Prices checked October 2, 2026.
Rent
$2,218 – $2,875/moEarliest move-in
Jun 17Common Area/Clubhouse Rental | $75/mo |
Internet Services | $65/mo |
Parking - Covered | $85/mo |
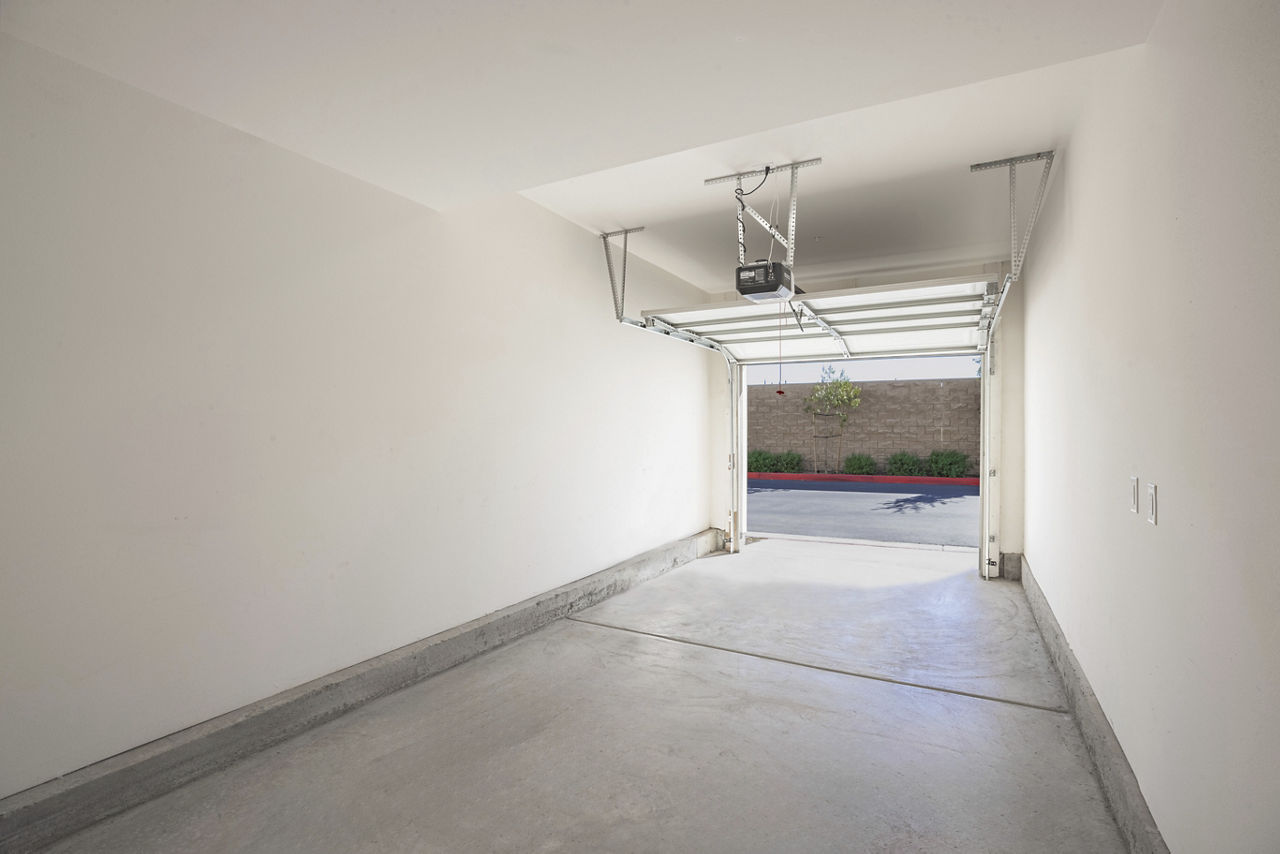
Parking - Garage | $125/mo |
Parking - Reserved | $50/mo |
Parking - Vehicle Registration | $25/mo |
Pest Control Services | $3/mo |
Pet Rent | $50/mo |
Utility - Billing Administrative Fee | $4.62/mo |
Application Fee | $35 |
Common Area/Clubhouse Deposit (Refundable) | $500 |
Holding Deposit (Refundable) | $150 |
Pet Deposit (Refundable) | $500 |
Security Deposit (Refundable) | $1,000 |
Utility - Vacant Processing Fee | $50 |
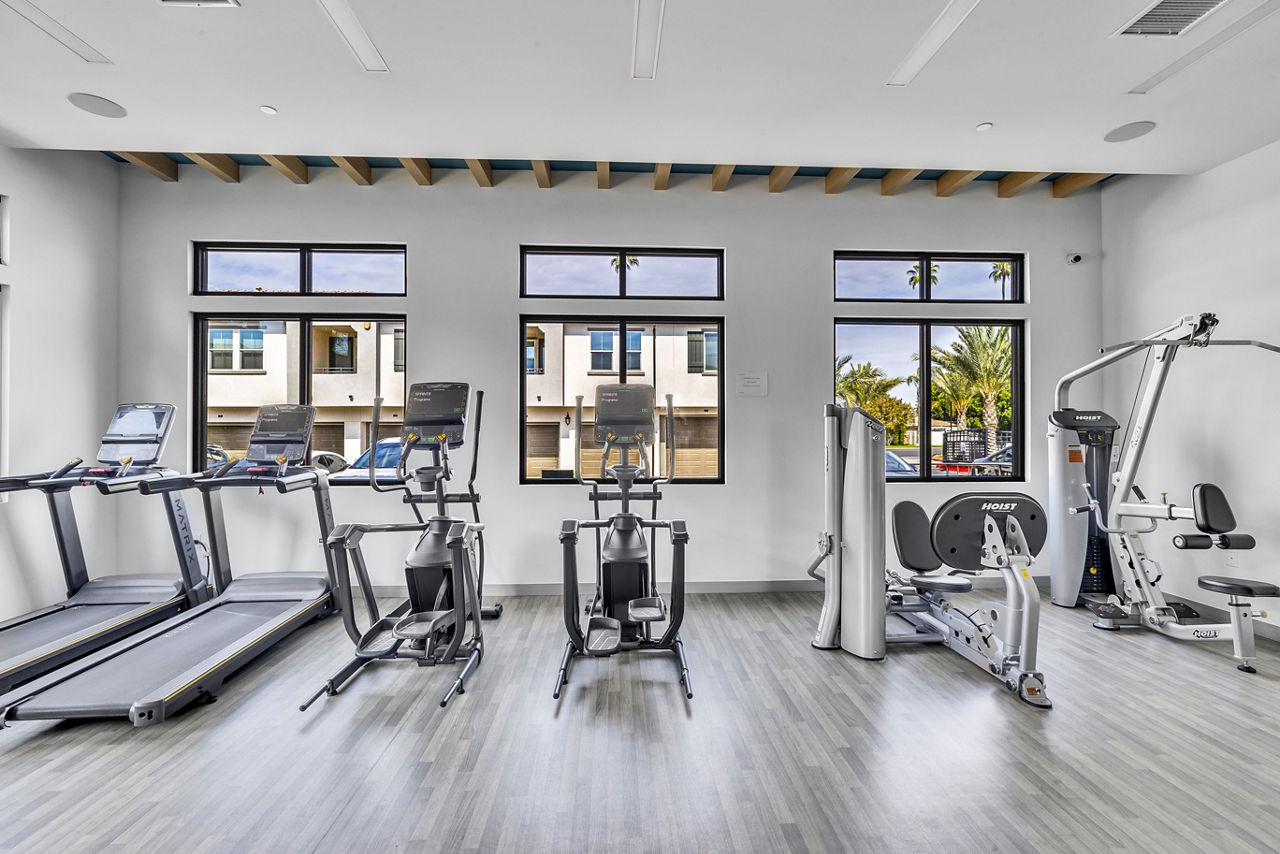
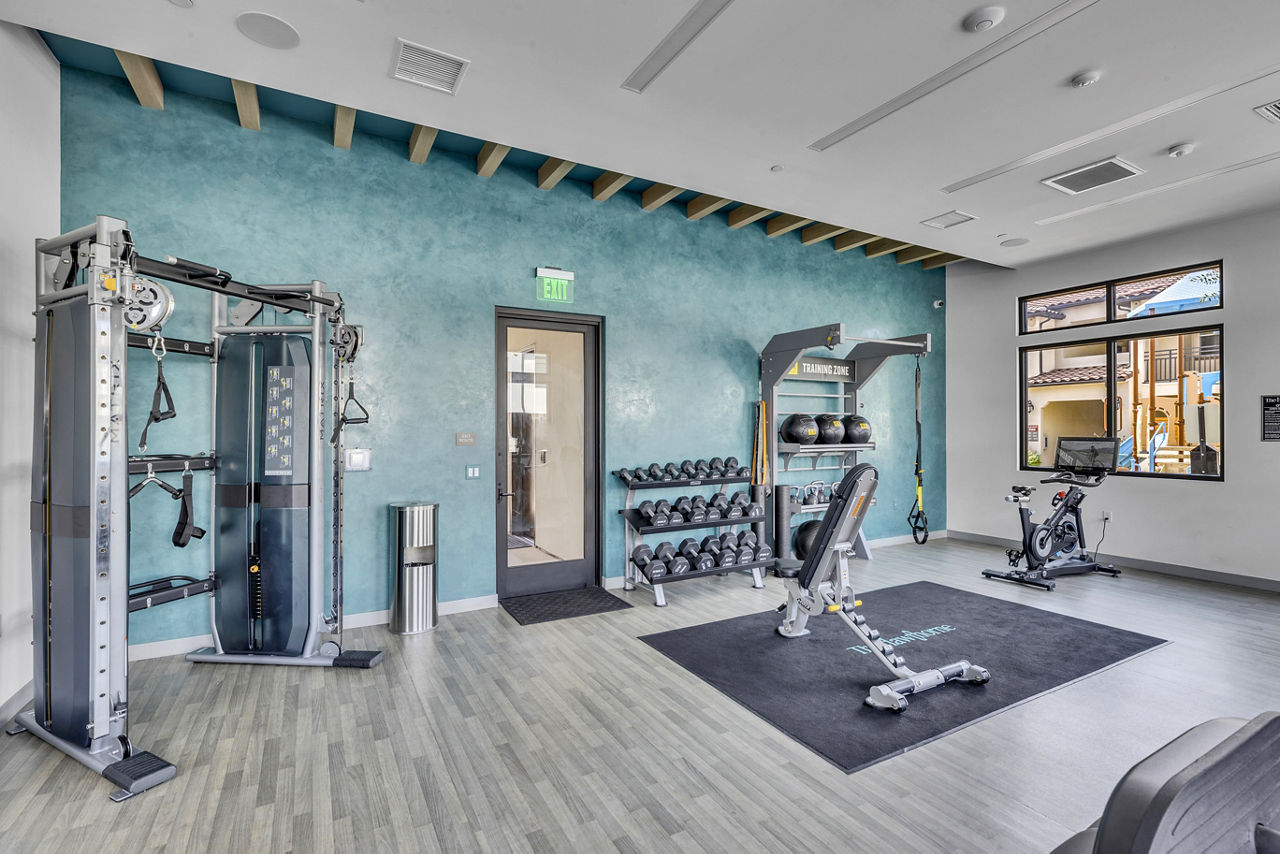
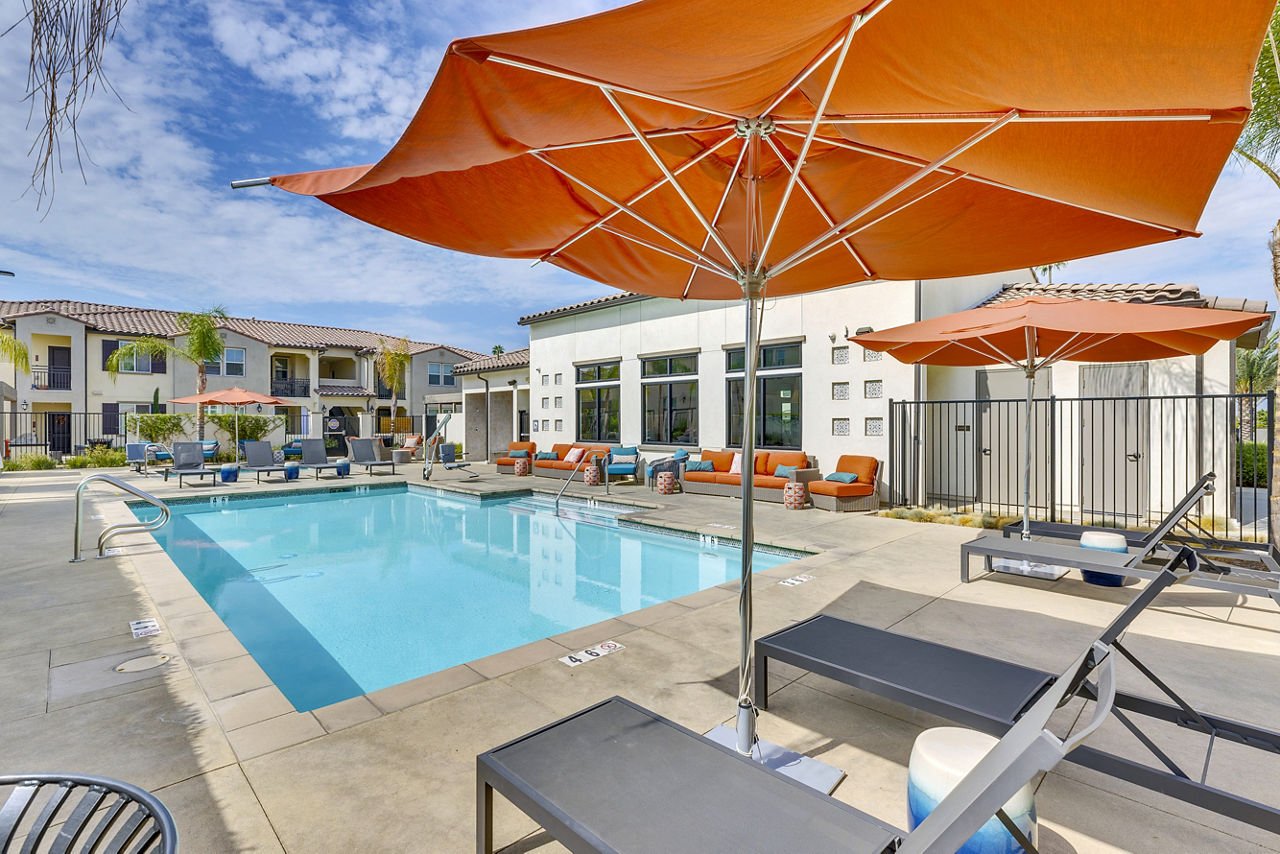
The Hawthorne Apartments lists 6 amenities, including a gym, a pool, and pet-friendly spaces.
Bbqs & Firepits
Dog Park
Fitness Center
Playground
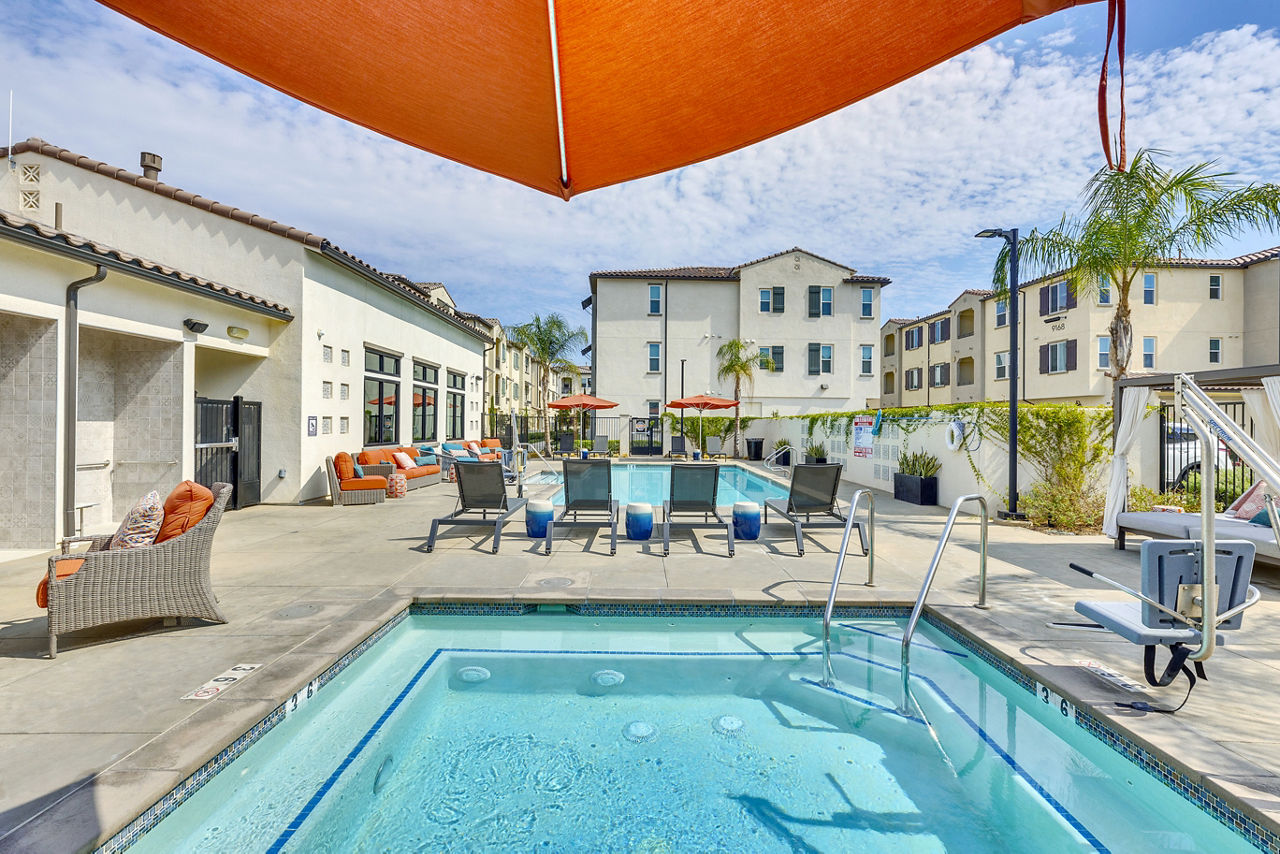
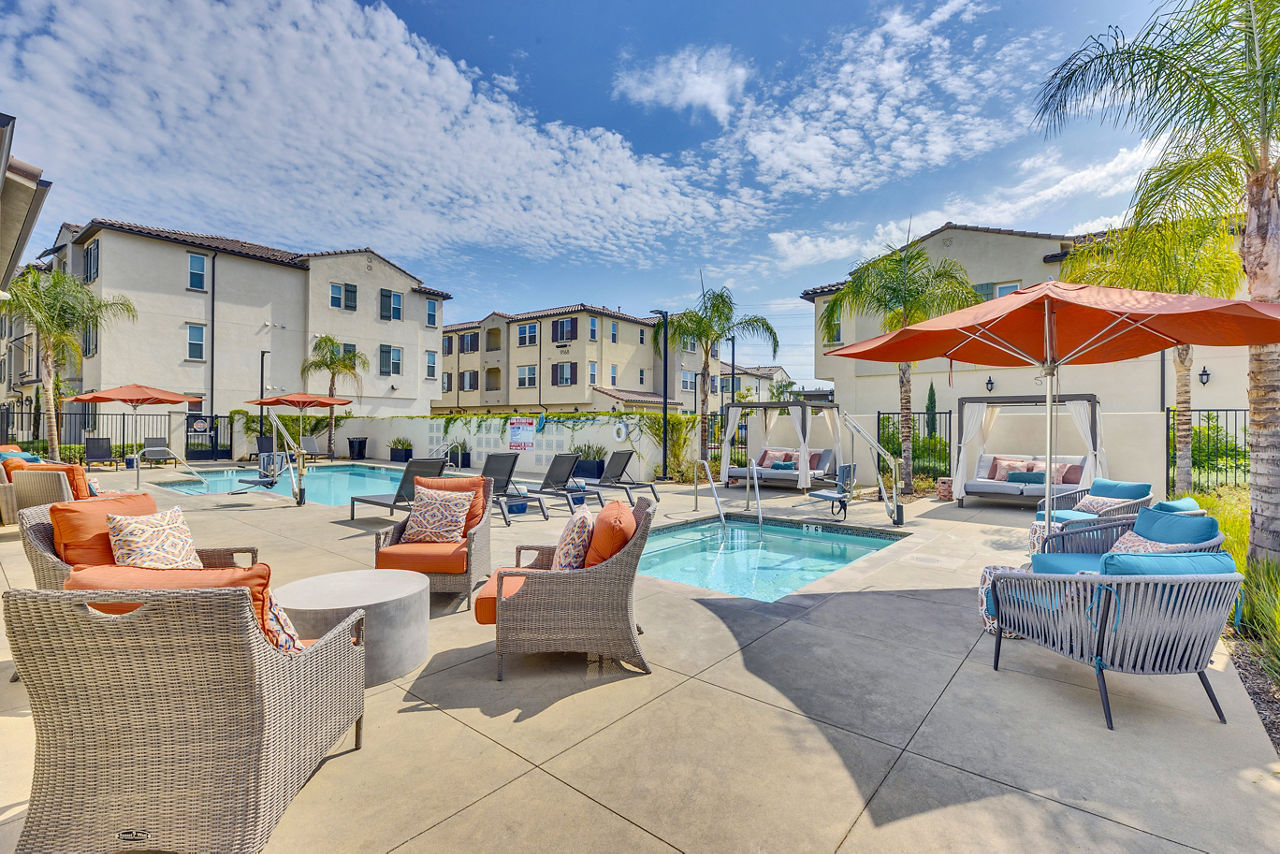
Pool & Spa With Cabanas
Smoke Free
The Hawthorne Apartments is at 9174 Indiana Ave, Riverside, CA, 92503.
9174 Indiana Ave, Riverside, CA, 92503
Residents give The Hawthorne Apartments a B grade (about 4.2 out of 5) from 82 reviews. The Hawthorne offers spacious, modern apartments with responsive maintenance and generally friendly leasing staff, though resident experiences vary significantly. Parking availability and enforcement remain the most consistent complaint, with limited guest spaces and high fees for reserved spots.
The Hawthorne offers spacious, modern apartments with responsive maintenance and generally friendly leasing staff, though resident experiences vary significantly. Parking availability and enforcement remain the most consistent complaint, with limited guest spaces and high fees for reserved spots. Security concerns including unauthorized access, package theft, and vehicle break-ins are frequently reported, alongside issues with trash area maintenance and occasional pest problems. Management transitions have created inconsistency in service quality and communication.
Management responsiveness and professionalism vary significantly at this property. Positive experiences center on leasing staff who facilitate smooth move-in processes and ongoing support, while negative feedback frequently cites communication breakdowns, dismissive handling of resident concerns, and inconsistent policy enforcement. Recent management transitions have coincided with declining service quality and resident satisfaction. Security and safety concerns, including package theft and unauthorized access, remain largely unaddressed despite repeated complaints.
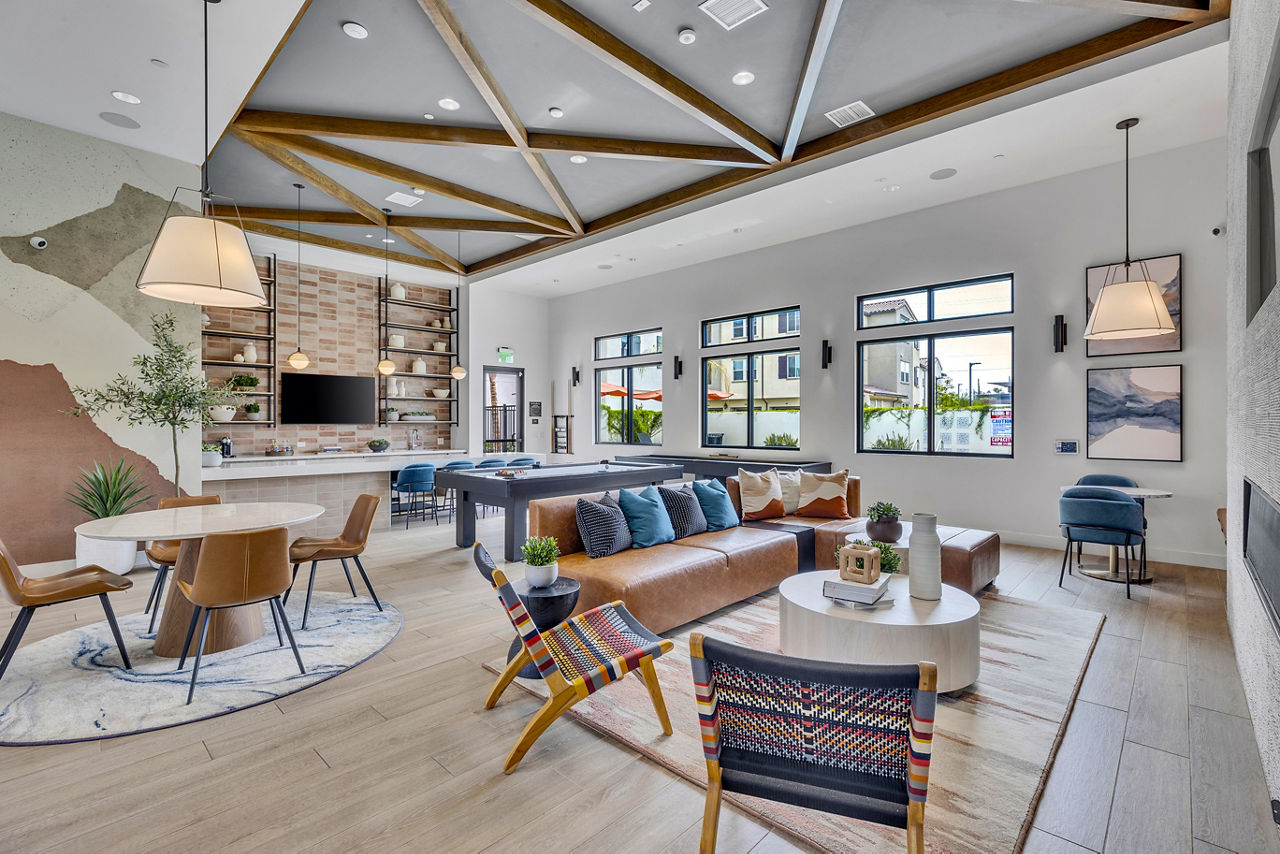
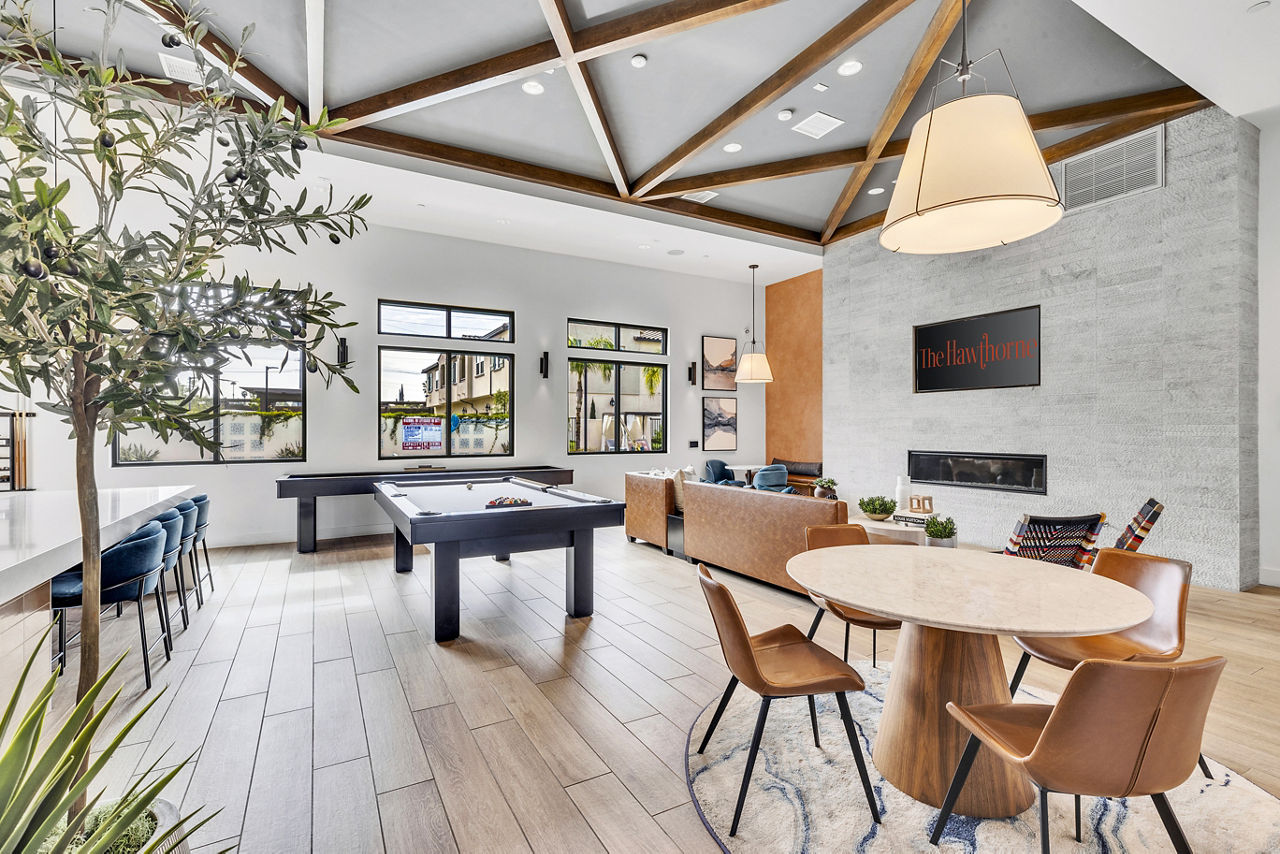
Amenities at this property include a pool, hot tub, gym, clubhouse, BBQ grills, fire pits, and a dog park, though maintenance and upkeep are inconsistent. Parking remains a significant concern, with limited availability for residents and guests, and some spaces occasionally unavailable due to policy changes. Common-area cleanliness issues—particularly trash areas and walkways—are frequently reported, with trash overflow and odor problems noted. Pool maintenance, BBQ grill functionality, and landscaping upkeep have declined according to multiple residents.
Residents report mixed experiences with building quality. Positive reviews highlight spacious layouts, modern finishes, and good lighting in common areas, while negative reviews consistently cite noise issues from trains and thin walls/floors that transmit neighbor and stair noise. Pest control problems, particularly ant infestations, appear across multiple reviews. Maintenance responsiveness varies, with some residents experiencing delays in pest control and scheduled maintenance.
The property offers convenient access to nearby stores, restaurants, and schools, with some residents appreciating the location despite proximity to train tracks. Parking is a significant concern, with limited guest parking availability and tight garage spaces creating accessibility challenges. Train noise and vibration affect some units more than others, and common area maintenance issues including walkway cleanliness and trash management have been reported.
Maintenance staff consistently receive praise for professionalism, punctuality, and quality workmanship. Residents report that repair requests are processed quickly and completed the same day or shortly after submission. The maintenance team is noted for being courteous, detail-oriented, and respectful of resident spaces during service visits.
The Hawthorne Apartments is car-dependent, transit is minimal, and biking is not bikeable.
Car-Dependent
Minimal Transit
Not Bikeable
Welcome home to The Hawthorne, a contemporary luxury apartment community in Riverside, CA, thoughtfully crafted to elevate your everyday living. Blending modern design, premium interior finishes, and resort‑inspired amenities, The Hawthorne delivers a refined residential experience set within a Riverside neighborhood known for its rich history and charming beauty.
The Hawthorne Apartments is a 184-unit garden.
Building
Apartment · GardenTotal units
184Sherman Indian High School is 0.4 miles from The Hawthorne Apartments. 10 schools are listed nearby.
| School | Type | Level | Distance |
|---|---|---|---|
Sherman Indian High School Public · High | Public | High | 0.4 mi |
Allegiant Christian School Private · High | Private | High | 0.5 mi |
Mentone Adventist Team School Private · Middle | Private | Middle | 0.5 mi |
St. Thomas The Apostle School Private · Middle | Private | Middle | 0.5 mi |
Riverside Christian Schools Private · High | Private | High | 0.8 mi |
RIVERSIDE CHRISTIAN SCHOOLS Private · High | Private | High | 0.8 mi |
Arlington Christian Pre-School Private · Preschool | Private | Preschool | 1.1 mi |
Bethel Christian Schools Private · High | Private | High | 1.1 mi |
Bright Futures Academy Riverside Private · High | Private | High | 1.2 mi |
Bright Futures Academy, Riverside Private · High | Private | High | 1.3 mi |
The Hawthorne Apartments is managed by Greystar. Call 951-637-4212 to tour or ask about availability.