TEMP
Studio • 1 Sq Ft
How can I help?
As of November 19, 2026, Mw Lofts in Pasadena, CA has 115 apartments for rent.
115 apartments available
Studio 10 · 1 bd 77 · 2 bd 22 · 3 bd 6
115 ready to move in now
Move-in ready
Mw Lofts has 115 units available across 31 floor plans: a studio layout (1 sq ft), 17 one-bedroom layouts (648–898 sq ft), 9 two-bedroom layouts (1,003–1,820 sq ft), and 4 three-bedroom layouts (1,324–2,033 sq ft). Prices checked November 19, 2026.
Studio • 1 Sq Ft
1 Bedroom • 1 Bath • 648 Sq Ft
1 Bedroom • 1 Bath • 687 – 690 Sq Ft
| 19 available units | Price | Sq ft | Available | Actions |
|---|---|---|---|---|
| 218 | Contact for pricing | 688 | — | |
| 224 | Contact for pricing | 690 | — | |
| 318 | Contact for pricing | 689 | — | |
| 319 | Contact for pricing | 688 | — | |
| 321 | Contact for pricing | 689 | — | |
| 322 | Contact for pricing | 687 | — | |
| 325 | Contact for pricing | 690 | — | |
| 418 | Contact for pricing | 689 | — | |
| 419 | Contact for pricing | 690 | — | |
| 421 | Contact for pricing | 689 | — | |
| 422 | Contact for pricing | 687 | — | |
| 425 | Contact for pricing | 690 | — | |
| 426 | Contact for pricing | 688 | — | |
| 518 | Contact for pricing | 688 | — | |
| 519 | Contact for pricing | 688 | — | |
| 521 | Contact for pricing | 689 | — | |
| 522 | Contact for pricing | 687 | — | |
| 525 | Contact for pricing | 690 | — | |
| 526 | Contact for pricing | 688 | — | |
1 Bedroom • 1 Bath • 694 Sq Ft
1 Bedroom • 1 Bath • 699 – 702 Sq Ft
1 Bedroom • 1 Bath • 706 Sq Ft
1 Bedroom • 1 Bath • 744 Sq Ft
| 1 available unit | Price | Sq ft | Available |
|---|---|---|---|
| 315 | Contact for pricing | 744 | — |
1 Bedroom • 1 Bath • 749 Sq Ft
1 Bedroom • 1 Bath • 754 Sq Ft
| 1 available unit | Price | Sq ft | Available |
|---|---|---|---|
| 415 | Contact for pricing | 754 | — |
1 Bedroom • 1 Bath • 820 – 824 Sq Ft
1 Bedroom • 1 Bath • 834 – 850 Sq Ft
| 18 available units | Price | Sq ft | Available |
|---|---|---|---|
| 201 | Contact for pricing | 839 | — |
| 203 | Contact for pricing | 850 | — |
| 204 | Contact for pricing | 843 | — |
| 209 | Contact for pricing | 840 | — |
| 303 | Contact for pricing | 844 | — |
| 304 | Contact for pricing | 843 | — |
| 309 | Contact for pricing | 840 | — |
| 310 | Contact for pricing | 846 | — |
| 401 | Contact for pricing | 848 | — |
| 403 | Contact for pricing | 844 | — |
| 404 | Contact for pricing | 843 | — |
| 409 | Contact for pricing | 840 | — |
| 410 | Contact for pricing | 846 | — |
| 501 | Contact for pricing | 848 | — |
| 503 | Contact for pricing | 844 | — |
| 504 | Contact for pricing | 840 | — |
| 509 | Contact for pricing | 834 | — |
| 510 | Contact for pricing | 843 | — |
1 Bedroom • 1 Bath • 847 – 856 Sq Ft
1 Bedroom • 1 Bath • 864 – 866 Sq Ft
1 Bedroom • 1 Bath • 868 – 874 Sq Ft
1 Bedroom • 1 Bath • 886 – 889 Sq Ft
1 Bedroom • 1 Bath • 851 Sq Ft
1 Bedroom • 1 Bath • 863 Sq Ft
| 1 available unit | Price | Sq ft | Available |
|---|---|---|---|
| 221 | Contact for pricing | 863 | — |
1 Bedroom • 1 Bath • 898 Sq Ft
2 Bedrooms • 2 Baths • 1,054 – 1,067 Sq Ft
2 Bedrooms • 2 Baths • 1,003 – 1,022 Sq Ft
2 Bedrooms • 2 Baths • 1,092 – 1,100 Sq Ft
2 Bedrooms • 2 Baths • 1,249 Sq Ft
| 1 available unit | Price | Sq ft | Available |
|---|---|---|---|
| 228 | Contact for pricing | 1,249 | — |
2 Bedrooms • 2 Baths • 1,405 Sq Ft
2 Bedrooms • 2 Baths • 1,350 Sq Ft
| 1 available unit | Price | Sq ft | Available |
|---|---|---|---|
| 515 | Contact for pricing | 1,350 | — |
2 Bedrooms • 2 Baths • 1,372 Sq Ft
| 1 available unit | Price | Sq ft | Available |
|---|---|---|---|
| 516 | Contact for pricing | 1,372 | — |
2 Bedrooms • 2 Baths • 1,530 Sq Ft
| 1 available unit | Price | Sq ft | Available |
|---|---|---|---|
| 528 | Contact for pricing | 1,530 | — |
2 Bedrooms • 2 Baths • 1,820 Sq Ft
| 1 available unit | Price | Sq ft | Available |
|---|---|---|---|
| 517 | Contact for pricing | 1,820 | — |
3 Bedrooms • 2 Baths • 1,324 Sq Ft
| 1 available unit | Price | Sq ft | Available |
|---|---|---|---|
| 214 | Contact for pricing | 1,324 | — |
3 Bedrooms • 2 Baths • 1,448 – 1,449 Sq Ft
3 Bedrooms • 2 Baths • 1,510 Sq Ft
3 Bedrooms • 3 Baths • 2,033 Sq Ft
| 1 available unit | Price | Sq ft | Available |
|---|---|---|---|
| 529 | Contact for pricing | 2,033 | — |
Can you afford it? Rent affordability calculator for Pasadena
Mw Lofts is pet friendly and has garage or covered parking. It lists 14 amenities, including fitness center, rooftop deck, and package lockers.
Bbq Areas
Bike Storage Lockers
California Room
Controlled Access
Ev Parking Available
Fitness Center
Garage Parking
Gated Access
Package Lockers
Pet Friendly
Rooftop Deck
Smoke Free
State-Of-The-Art Gym
Video Callbox
218 N El Molino Ave, Pasadena, CA, 91101
Residents of Mw Lofts rate location (4.1) and amenities and shared spaces (3.3) highest and building quality (2.4) lowest.
Resident experiences at this property are mixed, with significant divergence between newer residents praising the building's modern finishes and leasing staff responsiveness, and longer-term residents reporting declining maintenance standards, communication delays, and fee concerns following recent management transitions. Common issues include inconsistent maintenance response times, reduced common area upkeep, security access concerns, and disputes over parking assignments and charges. Positive feedback centers on unit quality, convenient location, and individual staff professionalism during move-in.
Management responsiveness is inconsistent, with recurring complaints about delayed or absent communication, unreturned calls, and unresolved requests. Billing practices and fee explanations are frequently cited as unclear or problematic. Recent positive reviews suggest improved service under newer management, though concerns about maintenance response times and policy handling persist among longer-term residents.
The property offers convenient location access with nearby shops and restaurants within walking distance. Most residents appreciate the walkability and proximity to local amenities. One review noted concerns about parking lot access and building security, while the majority of feedback highlights the location as a key positive feature of the community.
Amenities at this property are limited relative to rental costs, with residents noting few offerings beyond basic facilities. Recent management changes have coincided with reduced maintenance of shared spaces, including elevators, hallways, and common areas. The rooftop community room, previously valued as a family-friendly space, has undergone changes in use. Parking assignment practices and access to shared amenities have also been areas of concern.
Building quality concerns center on aging finishes, maintenance responsiveness, and cleanliness standards. Residents report cracking walls, outdated kitchen finishes, cabinet failures, and inconsistent elevator and common area upkeep. While one resident expressed satisfaction with the building and staff, the majority of feedback indicates declining maintenance standards and reduced frequency of cleaning in hallways and shared spaces.
Maintenance experiences at this property vary significantly. One resident reported positive service with thorough appliance repairs completed in a single visit, including dishwasher, washing machine, and cabinet work. However, another resident experienced a five-day delay in HVAC repair during warm weather, with limited communication from management and incomplete troubleshooting on the initial service visit.
Mw Lofts is very walkable and very bikeable, and transit is limited.
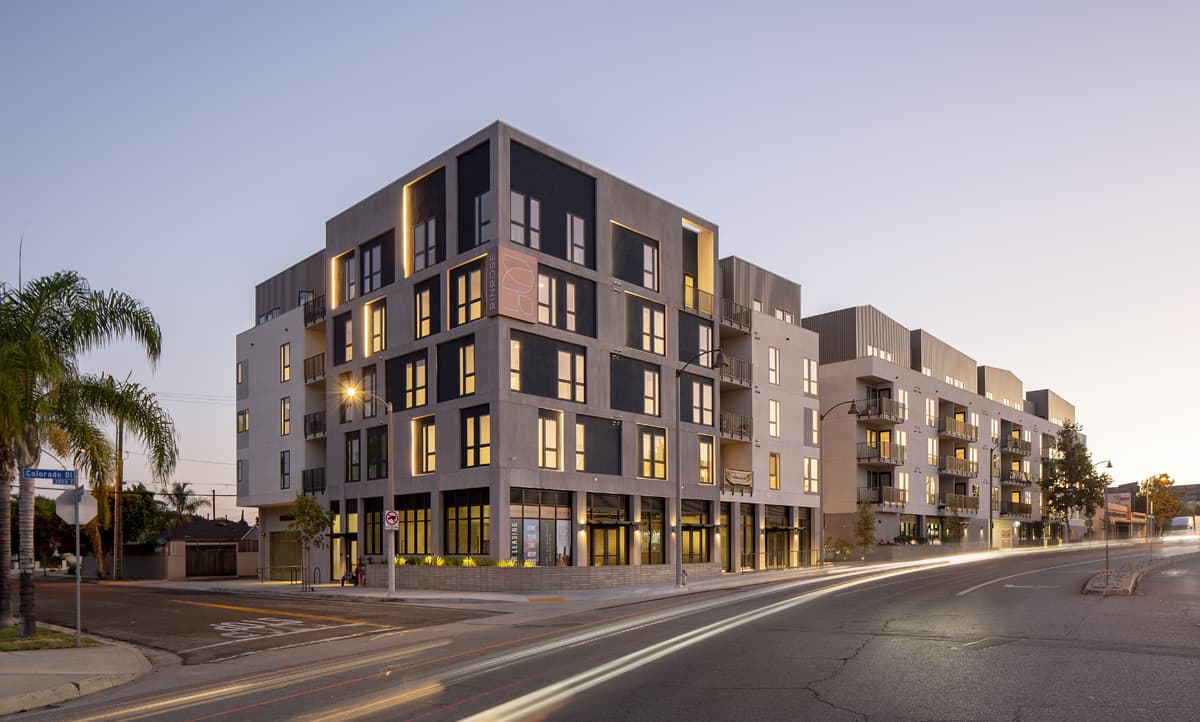
Mw Lofts is a 115-unit building in Pasadena, CA.
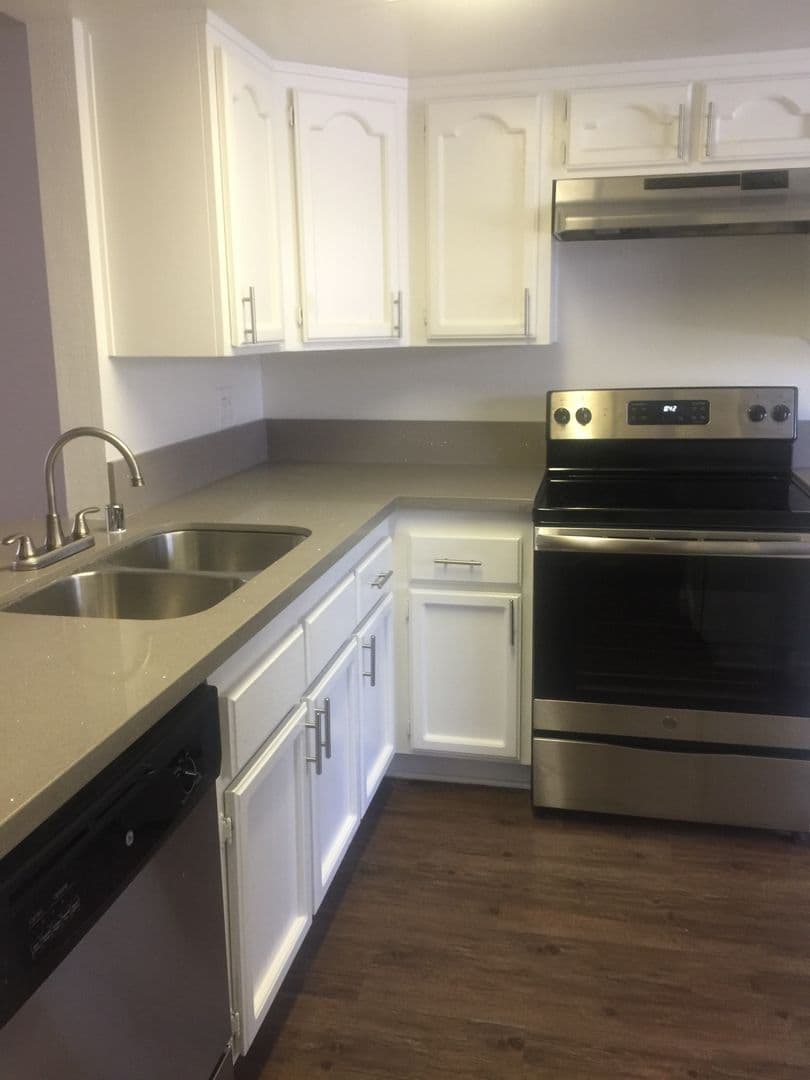
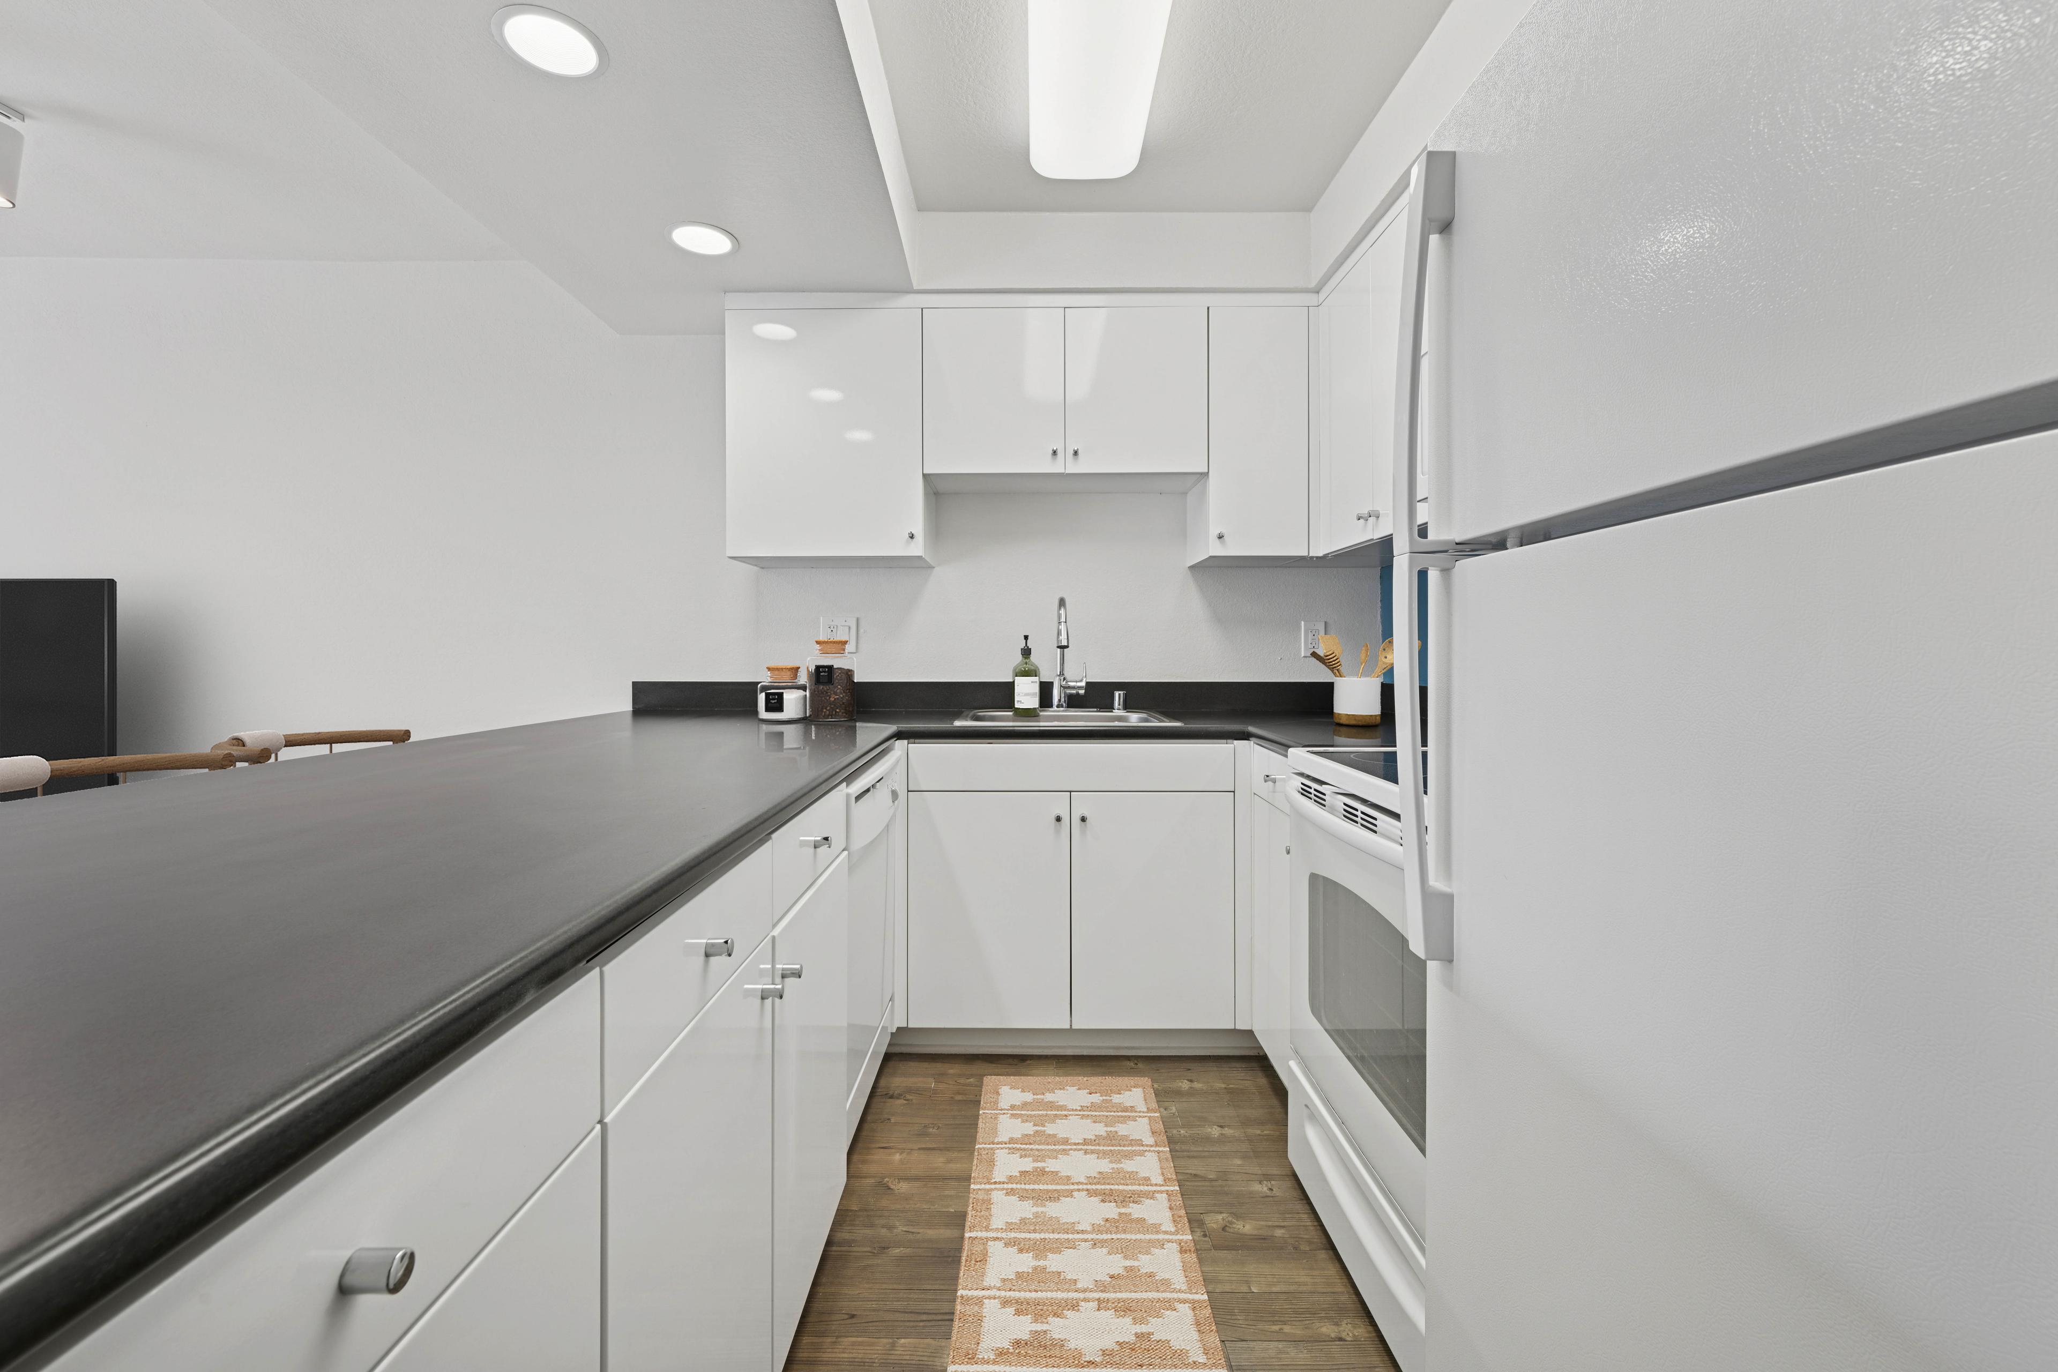
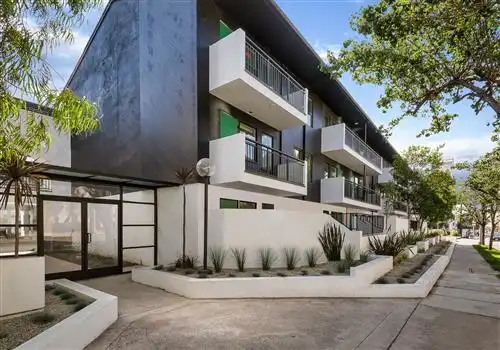
Dynamic urban living or a laid-back walkable lifestyle? At MW Lofts, you don't have to choose. Our brand-new apartment community in one of Pasadena's most coveted neighborhoods fuses contemporary luxury design with a relaxed lifestyle, thanks to unparalleled convenience and amenities created with you in mind.
Building
Apartment · Mid-RiseTotal units
115The closest school to Mw Lofts is Lake Avenue Church School, a private elementary school 0.3 miles away.
| School | Type | Level | Distance |
|---|---|---|---|
Lake Avenue Church School Private · Elementary | Private | Elementary | 0.3 mi |
Future Academy Pasadena Private · High | Private | High | 0.3 mi |
Fusion Academy Pasadena Downtown Private · High | Private | High | 0.3 mi |
Fusion Academy Pasadena - Downtown Private · High | Private | High | 0.3 mi |
Pasadena First United Methodist Private · Elementary | Private | Elementary | 0.3 mi |
Community Housing HS-Riverdale Private · Preschool | Private | Preschool | 0.5 mi |
Charter Head Start Head Start Villa Park Center Private · Preschool | Private | Preschool | 0.5 mi |
Pasadena Day Nursery Private · Preschool | Private | Preschool | 0.5 mi |
Pasadena Montessori School Private · Preschool | Private | Preschool | 0.7 mi |
Enchanted Castle Pasadena Montessori School Private · Elementary | Private | Elementary | 0.7 mi |
The closest matches in Pasadena, CA.
In the last 4 weeks, 0 came off the market and 0 were newly listed.
—
typical time listed
0
came off the market in 4 weeks
0
new listings in 4 weeks
Mw Lofts is managed by Greystar. The leasing office's phone number is 626-714-3799.