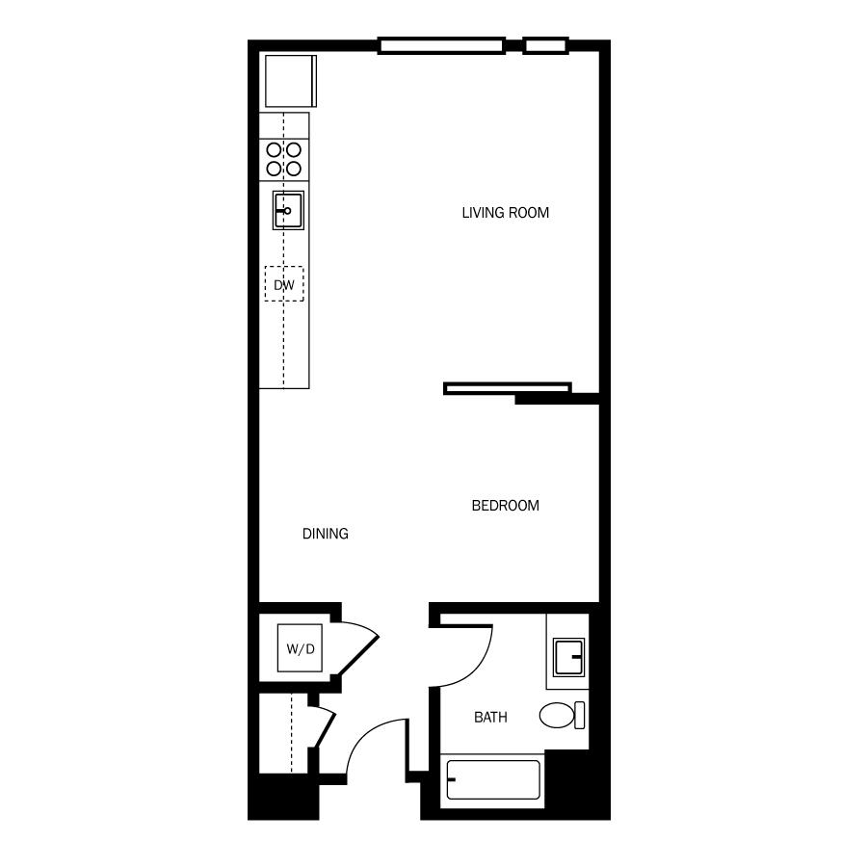
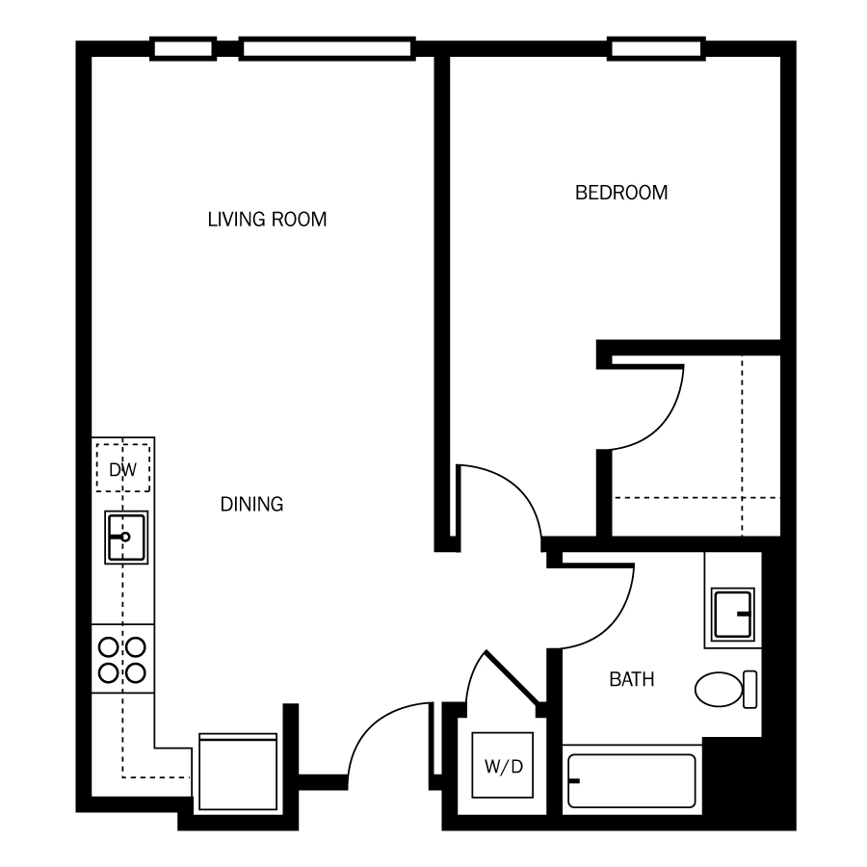
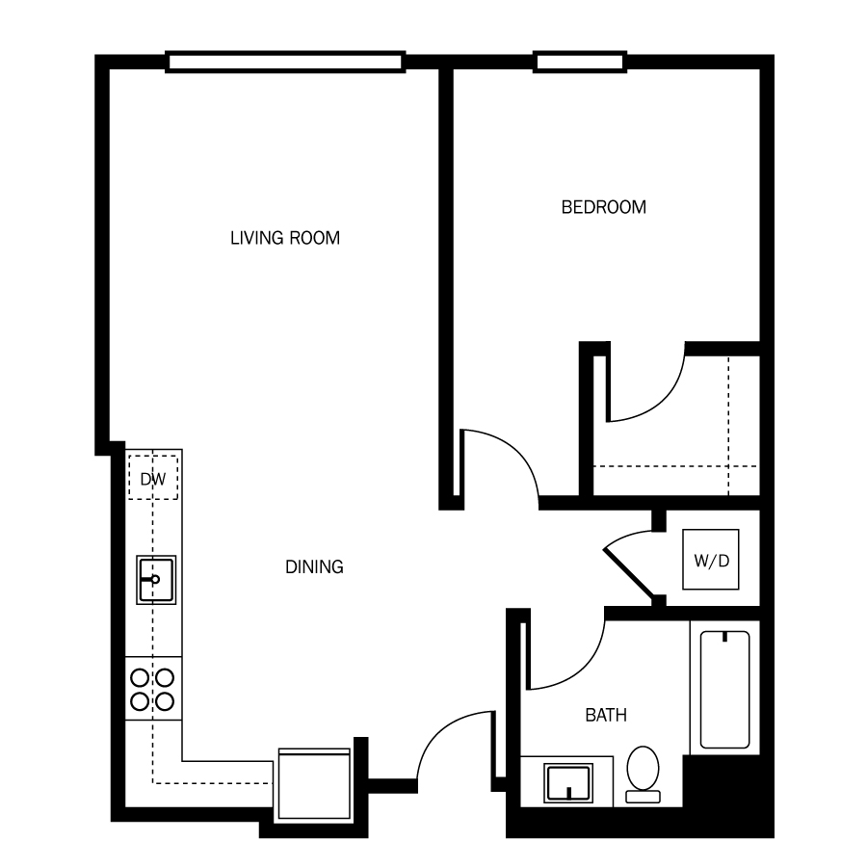
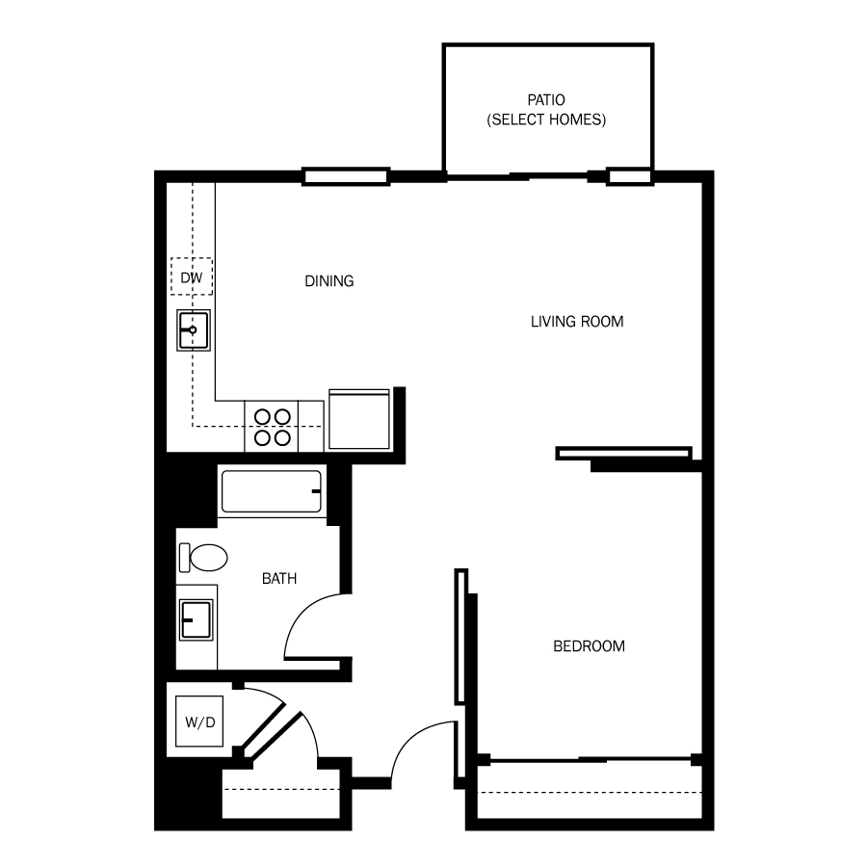
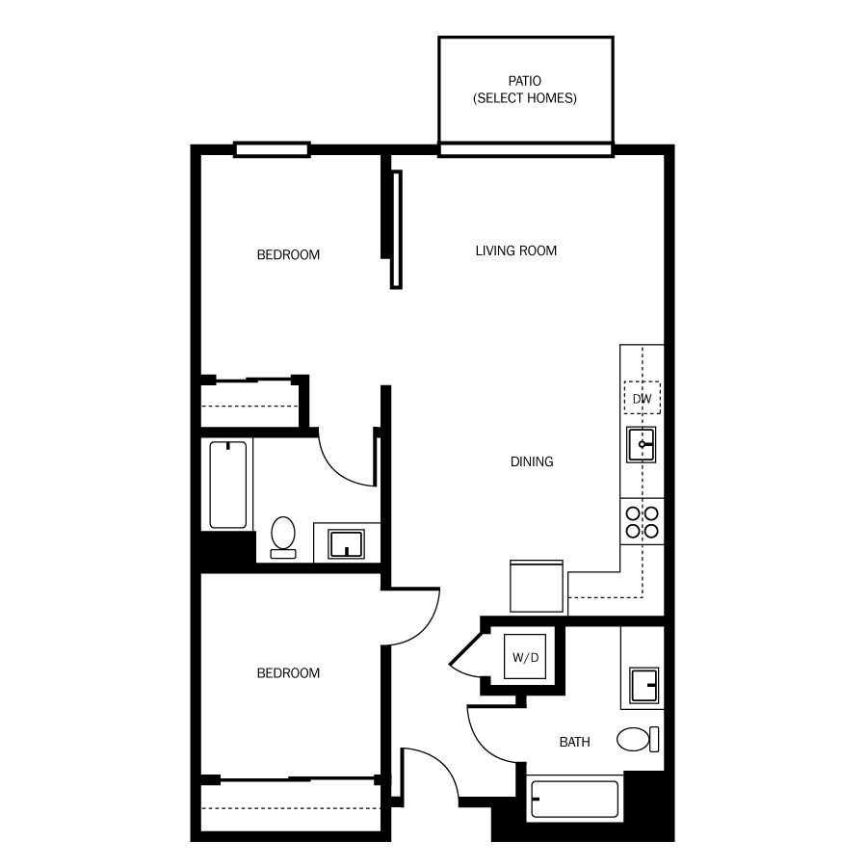
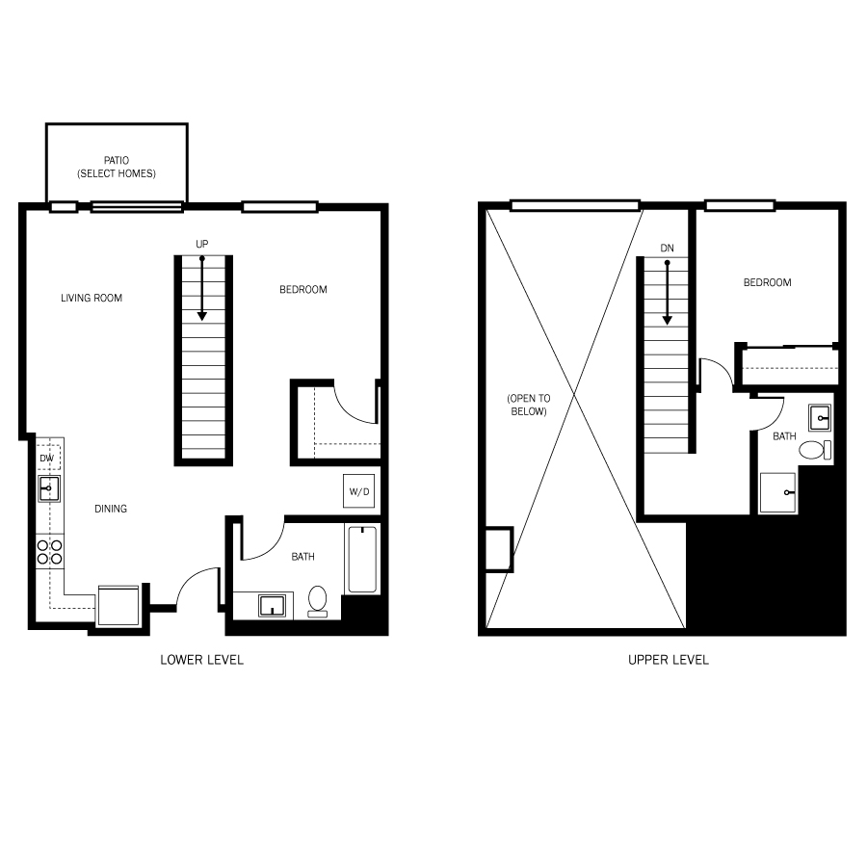
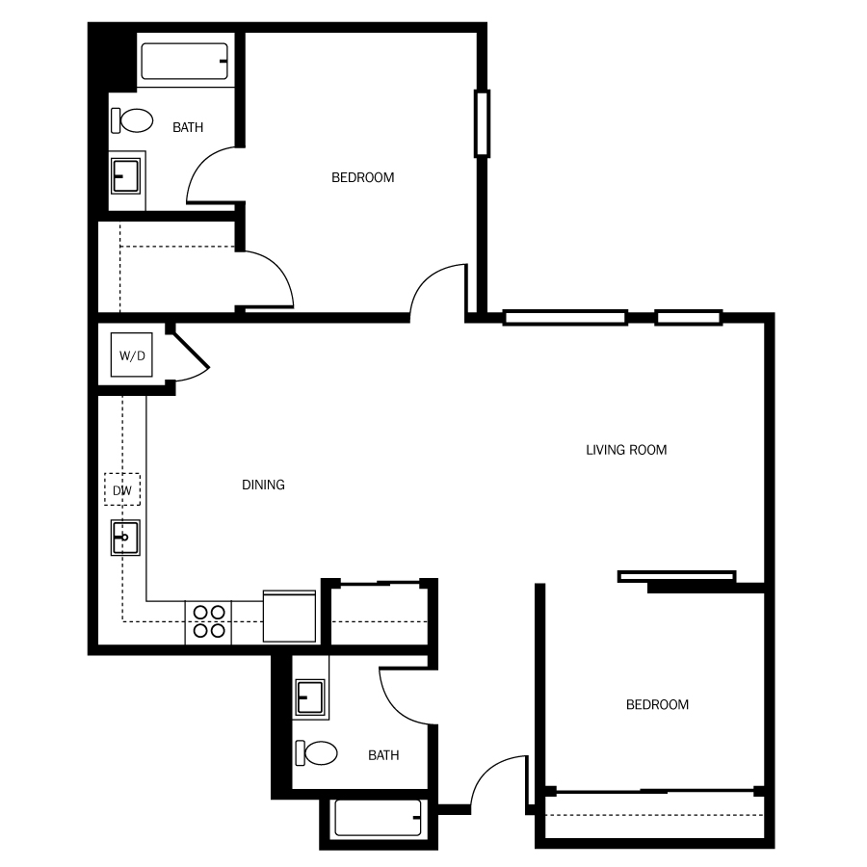
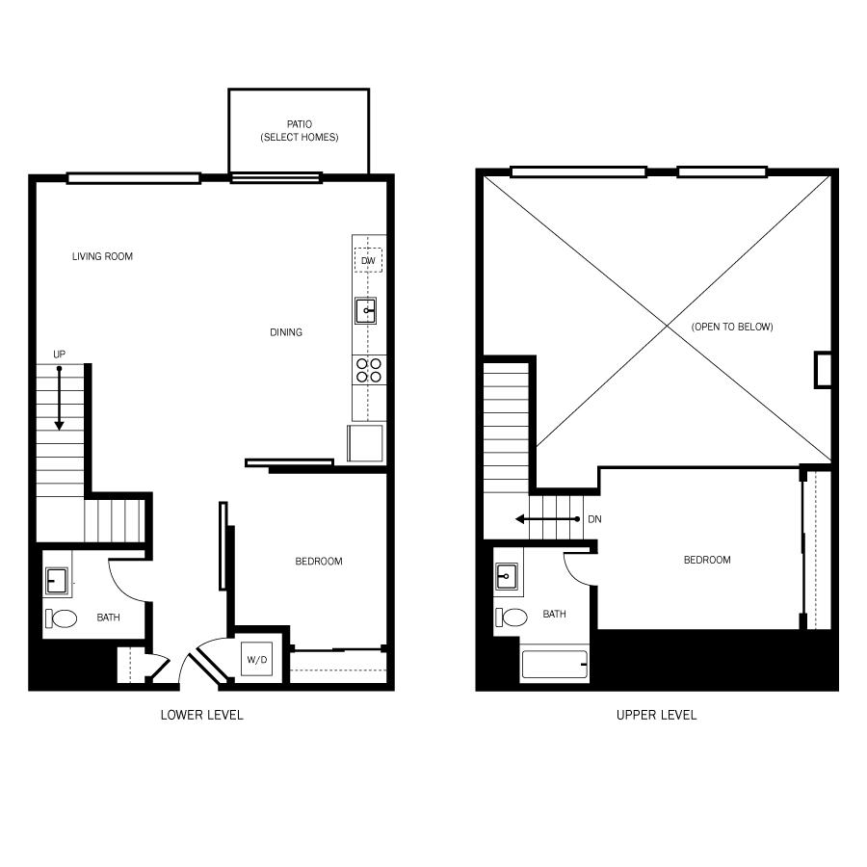
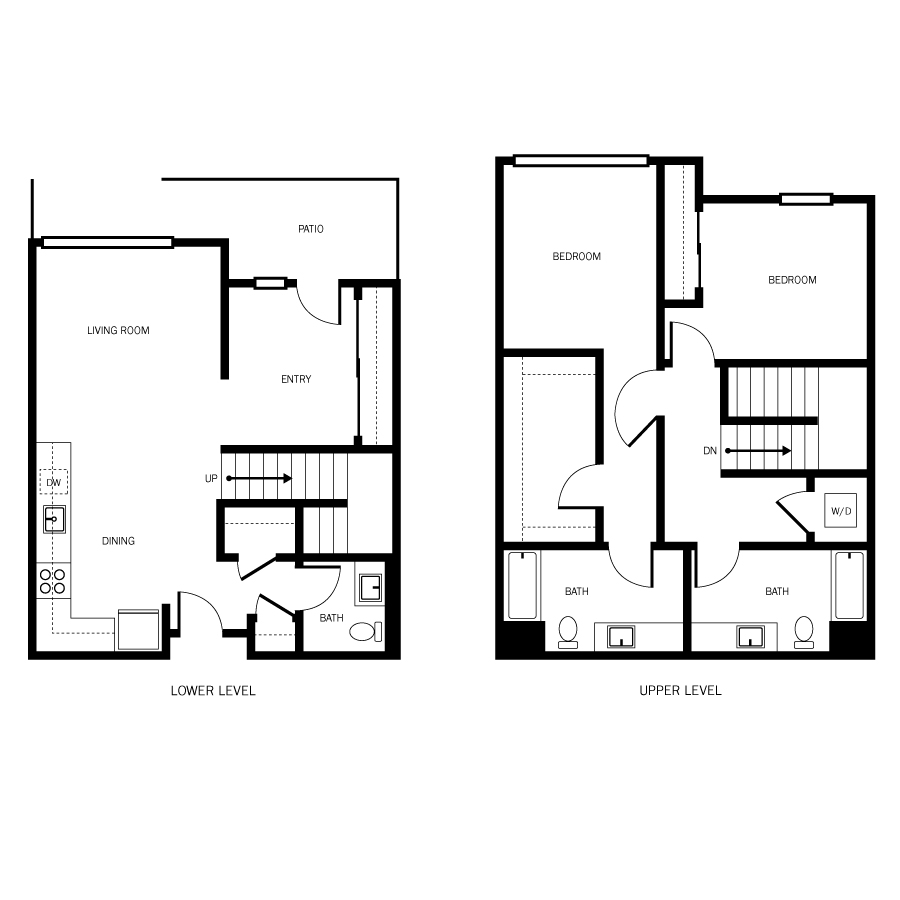
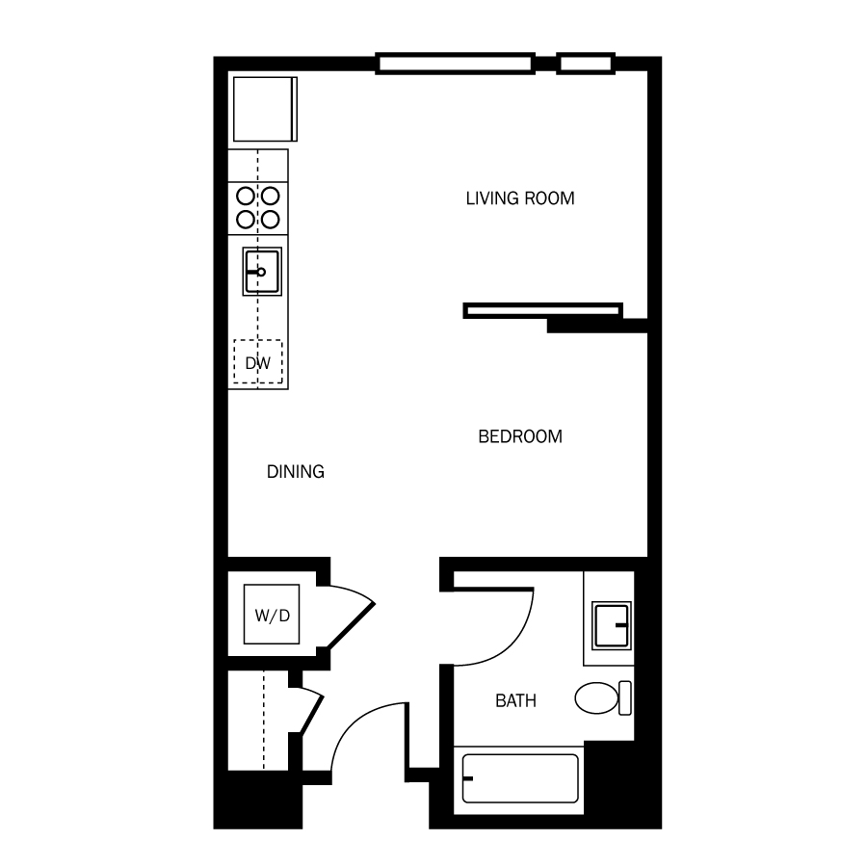
A1
Starting at $2,544
Studio • 1 Bath • 485 Sq Ft
| 1 available unit | Price | Sq ft | Available | Open unit |
|---|---|---|---|---|
| 329 | $2,544 | 485 | Oct 1 |
How can I help?
$2,544 – $3,942/mo
255 9th Ave, Oakland, CA, 94606Orion Apartments currently lists 10 floor plans across 17 available units, from studio to two-bedroom, starting at $2,544/mo. 2 studios from $2,544 to $2,724/mo (485–632 sq ft), earliest move-in Oct 1. 7 one-bedrooms from $2,663 to $2,790/mo (668–719 sq ft), earliest move-in Oct 7. 8 two-bedrooms from $3,372 to $3,942/mo (881–1,424 sq ft), earliest move-in Oct 1. Prices checked October 2, 2026.
Starting at $2,544
Studio • 1 Bath • 485 Sq Ft
| 1 available unit | Price | Sq ft | Available | Open unit |
|---|---|---|---|---|
| 329 | $2,544 | 485 | Oct 1 |
Starting at $2,724
Studio • 1 Bath • 632 Sq Ft
| 1 available unit | Price | Sq ft | Available | Open unit |
|---|---|---|---|---|
| 710 | $2,724 | 632 | Nov 12 |
Starting at $2,663
1 Bedroom • 1 Bath • 668 Sq Ft
| 4 available units | Price | Sq ft | Available | Open unit |
|---|---|---|---|---|
| 603 | $2,790 | 668 | Oct 7 | |
| 503 | $2,738 | 668 | Oct 19 | |
| 711 | $2,763 | 668 | Oct 24 | |
| 604 | $2,663 | 668 | Oct 30 |
Starting at $2,683
1 Bedroom • 1 Bath • 719 Sq Ft
| 2 available units | Price | Sq ft | Available | Open unit |
|---|---|---|---|---|
| 622 | $2,755 | 719 | Oct 7 | |
| 320 | $2,683 | 719 | Oct 21 |
Starting at $2,693
1 Bedroom • 1 Bath • 717 Sq Ft
| 1 available unit | Price | Sq ft | Available | Open unit |
|---|---|---|---|---|
| 438 | $2,693 | 717 | Nov 7 |
Starting at $3,372
2 Bedrooms • 2 Baths • 881 Sq Ft
| 2 available units | Price | Sq ft | Available | Open unit |
|---|---|---|---|---|
| 421 | $3,387 | 881 | Oct 12 | |
| 417 | $3,372 | 881 | Dec 17 |
Starting at $3,582
2 Bedrooms • 2 Baths • 920 Sq Ft
| 1 available unit | Price | Sq ft | Available | Open unit |
|---|---|---|---|---|
| 733 | $3,582 | 920 | Oct 7 |
Starting at $3,802
2 Bedrooms • 2 Baths • 1,145 Sq Ft
| 1 available unit | Price | Sq ft | Available | Open unit |
|---|---|---|---|---|
| 325 | $3,802 | 1,145 | Oct 1 |
Starting at $3,807
2 Bedrooms • 1.5 Baths • 1,168 Sq Ft
| 3 available units | Price | Sq ft | Available | Open unit |
|---|---|---|---|---|
| 725 | $3,807 | 1,168 | Oct 1 | |
| 718 | $3,857 | 1,168 | Oct 1 | |
| 716 | $3,942 | 1,168 | Oct 17 |
Starting at $3,907
2 Bedrooms • 2.5 Baths • 1,424 Sq Ft
| 1 available unit | Price | Sq ft | Available | Open unit |
|---|---|---|---|---|
| 110 | $3,907 | 1,424 | Oct 1 |
Rent at Orion Apartments is $2,544 – $3,942 per month. The earliest listed move-in is Oct 1. Prices checked October 2, 2026.
Rent
$2,544 – $3,942/moEarliest move-in
Oct 1Orion Apartments lists 43 amenities, including a gym, parking, and in-unit laundry.
3rd Level Lounge With Kitchen & Bar Area
7th Level Lounge
Amenities
Bbq Areas On Podium & Roof Decks
Bike Parking
Bike Repair/Maintenance Station
Blog
Book A Tour
Call Us At (510) 930-0874
Common Area Wifi
Community Qualification Criteria
Community Room & Game Room
Contact
Co-Working & Conference Room
Dedicated Oversized Package Storage
Energy-Efficient Building Envelope
Energy-Efficient Parking Lifts
Fiber-Optic Cable Wired To Each Unit With Speed Up To 1gb
Fitness Center With Echelon Bike
Floorplans
Gallery
Hardwood-Style Flooring
High-Efficiency Dual-Pane Windows
In-Home, Full-Size Washer & Dryer
Keyless Entry
Kohler Polished Chrome Fixtures
Landscaped Podium Courtyard
Lease Now
Livly Resident App
Lobby With Concierge
Neighborhood
Package Lockers & Storage
Pet Wash Station
Private Patio Or Balcony In Select Units
Quartz Countertops
Residents
Rooftop Deck
Samsung Stainless Steel Appliances
Solar Hot Water
Spacious Outdoor Hot Tub
Virtual Tours
Water-Efficient Fixtures
Wireless Printing Station
Orion Apartments is at 255 9th Ave, Oakland, CA, 94606.
255 9th Ave, Oakland, CA, 94606
Residents give Orion Apartments an F grade (about 2.5 out of 5) from 1 reviews. This resident reported significant dissatisfaction with multiple property systems and management communication. Key concerns included climate control limitations, ongoing construction noise, elevator system malfunctions, and disputes over responsibility for equipment issues.
This resident reported significant dissatisfaction with multiple property systems and management communication. Key concerns included climate control limitations, ongoing construction noise, elevator system malfunctions, and disputes over responsibility for equipment issues. The resident expressed frustration with management's approach to resident concerns and communication style.
This review expresses significant dissatisfaction with multiple building systems and management communication. Key concerns include parking garage delays, elevator system malfunctions, and HVAC limitations. The reviewer reports ongoing disputes with management regarding system operation and accountability.
This review expresses significant dissatisfaction with management responsiveness and communication practices. The resident reports concerns about staff accusations regarding equipment operation without supporting evidence, unresolved facility issues including parking and elevator system malfunctions, and communication challenges with the office.
Based on the available review data, maintenance concerns at this property include HVAC system limitations, with residents reporting missing air conditioning despite central heat availability and window design constraints preventing portable AC installation. The building's automated parking system experiences frequent operational issues requiring regular technician visits. Communication regarding maintenance issues and system malfunctions has been a point of friction between residents and management.
This review reports significant building condition and operational issues, including climate control limitations due to window design, ongoing construction noise from an adjacent lot starting at 7am, and persistent elevator system malfunctions. The resident expresses frustration with the elevator system's frequent breakdowns and concerns about vehicle damage from the parking system design.
Orion Apartments is car-dependent, transit is minimal, and biking is bikeable.
Car-Dependent
Minimal Transit
Bikeable
Welcome home to Orion, featuring a blend of Bohemian California style and high-end refinement. Schedule a private tour of our Oakland, CA, luxury apartments today!
Orion Apartments is an apartment.
Building
ApartmentEast Bay Academy is 0.3 miles from Orion Apartments. 10 schools are listed nearby.
| School | Type | Level | Distance |
|---|---|---|---|
East Bay Academy Private · Preschool | Private | Preschool | 0.3 mi |
Neighborhood Centers Adult Education Public · High | Public | High | 0.4 mi |
MetWest High Public · High | Public | High | 0.5 mi |
Metwest High School Public · High | Public | High | 0.5 mi |
La Escuelita Elementary School Public · Elementary | Public | Elementary | 0.5 mi |
Franklin Elementary School Public · Elementary | Public | Elementary | 0.5 mi |
Dewey Academy Public · High | Public | High | 0.6 mi |
St. Anthony School Private · Middle | Private | Middle | 0.7 mi |
Storybrook Oakland Private · Preschool | Private | Preschool | 0.8 mi |
Aspire Vincent Shalvey Academy Charter · Elementary | Charter | Elementary | 0.9 mi |
Orion Apartments is managed by Cushman & Wakefield. Call 9726405271 to tour or ask about availability.