S-8
Starting at $4,244
Studio • 1 Bath • 655 Sq Ft
| 2 available units | Price | Sq ft | Available | Open unit |
|---|---|---|---|---|
| 1245 | $4,244 | 655 | Oct 1 | |
| 1247 | $4,284 | 655 | Oct 1 |
How can I help?
$4,098 – $7,955/mo
100 Aspen Way, Mountain View, CA 94040Landsby currently lists 17 floor plans across 29 available units, from studio to three-bedroom, starting at $4,098/mo. 3 studios from $4,244 to $4,411/mo (655–701 sq ft), earliest move-in Oct 1. 13 one-bedrooms from $4,098 to $4,988/mo (577–888 sq ft), earliest move-in Oct 1. 11 two-bedrooms from $6,642 to $6,956/mo (881–1,106 sq ft), earliest move-in Oct 1. 2 three-bedrooms from $7,952 to $7,955/mo (1,248 sq ft), earliest move-in Oct 1. Prices checked October 2, 2026.
Starting at $4,244
Studio • 1 Bath • 655 Sq Ft
| 2 available units | Price | Sq ft | Available | Open unit |
|---|---|---|---|---|
| 1245 | $4,244 | 655 | Oct 1 | |
| 1247 | $4,284 | 655 | Oct 1 |
Starting at $4,411
Studio • 1 Bath • 701 Sq Ft
| 1 available unit | Price | Sq ft | Available | Open unit |
|---|---|---|---|---|
| 1329 | $4,411 | 701 | Oct 2 |
Starting at $4,098
1 Bedroom • 1 Bath • 683 – 685 Sq Ft
| 3 available units | Price | Sq ft | Available | Open unit |
|---|---|---|---|---|
| 3130 | $4,098 | 685 | Oct 6 | |
| 2242 | $4,218 | 683 | Oct 16 | |
| 3538 | $4,398 | 683 | Oct 20 |
Starting at $4,323
1 Bedroom • 1 Bath • 577 Sq Ft
| 1 available unit | Price | Sq ft | Available | Open unit |
|---|---|---|---|---|
| 3529 | $4,323 | 577 | Oct 1 |
Starting at $4,398
1 Bedroom • 1 Bath • 703 – 721 Sq Ft
| 5 available units | Price | Sq ft | Available | Open unit |
|---|---|---|---|---|
| 3528 | $4,789 | 703 | Oct 1 | |
| 2125 | $4,673 | 703 | Oct 15 | |
| 2412 | $4,793 | 703 | Oct 20 | |
| 2305 | $4,623 | 703 | Oct 26 | |
| 3229 | $4,398 | 721 | Oct 29 |
Starting at $4,413
1 Bedroom • 1 Bath • 614 – 620 Sq Ft
| 2 available units | Price | Sq ft | Available | Open unit |
|---|---|---|---|---|
| 3543 | $4,413 | 620 | Oct 1 | |
| 1555 | $4,428 | 614 | Oct 20 |
Starting at $4,528
1 Bedroom • 1 Bath • 609 Sq Ft
| 1 available unit | Price | Sq ft | Available | Open unit |
|---|---|---|---|---|
| 2511 | $4,528 | 609 | Oct 2 |
Starting at $4,988
1 Bedroom • 1 Bath • 888 Sq Ft
| 1 available unit | Price | Sq ft | Available | Open unit |
|---|---|---|---|---|
| 3522 | $4,988 | 888 | Oct 1 |
Starting at $6,642
2 Bedrooms • 2 Baths • 881 Sq Ft
| 1 available unit | Price | Sq ft | Available | Open unit |
|---|---|---|---|---|
| 1561 | $6,642 | 881 | Oct 3 |
Starting at $6,705
2 Bedrooms • 2 Baths • 1,046 Sq Ft
| 2 available units | Price | Sq ft | Available | Open unit |
|---|---|---|---|---|
| 2111 | $6,705 | 1,046 | Oct 1 | |
| 2447 | $6,799 | 1,046 | Oct 1 |
Starting at $6,739
2 Bedrooms • 2 Baths • 1,044 Sq Ft
| 1 available unit | Price | Sq ft | Available | Open unit |
|---|---|---|---|---|
| 3221 | $6,739 | 1,044 | Oct 1 |
Starting at $6,747
2 Bedrooms • 2 Baths • 1,045 Sq Ft
| 3 available units | Price | Sq ft | Available | Open unit |
|---|---|---|---|---|
| 2207 | $6,747 | 1,045 | Oct 2 | |
| 1358 | $6,762 | 1,045 | Oct 10 | |
| 3550 | $6,938 | 1,045 | Oct 13 |
Starting at $6,842
2 Bedrooms • 2 Baths • 1,106 Sq Ft
| 1 available unit | Price | Sq ft | Available | Open unit |
|---|---|---|---|---|
| 2308 | $6,842 | 1,106 | Nov 5 |
Starting at $6,857
2 Bedrooms • 2 Baths • 1,043 Sq Ft
| 1 available unit | Price | Sq ft | Available | Open unit |
|---|---|---|---|---|
| 3419 | $6,857 | 1,043 | Oct 10 |
Starting at $6,872
2 Bedrooms • 2 Baths • 948 Sq Ft
| 1 available unit | Price | Sq ft | Available | Open unit |
|---|---|---|---|---|
| 4418 | $6,872 | 948 | Nov 5 |
Starting at $6,956
2 Bedrooms • 2 Baths • 1,068 Sq Ft
| 1 available unit | Price | Sq ft | Available | Open unit |
|---|---|---|---|---|
| 4423 | $6,956 | 1,068 | Oct 1 |
Starting at $7,952
3 Bedrooms • 2 Baths • 1,248 Sq Ft
| 2 available units | Price | Sq ft | Available | Open unit |
|---|---|---|---|---|
| 4127 | $7,952 | 1,248 | Oct 1 | |
| 4227 | $7,955 | 1,248 | Oct 18 |
Rent at Landsby is $4,098 – $7,955 per month. The security deposit is $700. Monthly fees include Common Area/Clubhouse Rental, Internet Services, and Parking - EV. Due at signing: Application Fee ($35), Common Area/Clubhouse Deposit (Refundable) ($1,000), and Security Deposit (Refundable) ($700). The earliest listed move-in is Oct 1. Prices checked October 2, 2026.
Rent
$4,098 – $7,955/moSecurity deposit
$700Earliest move-in
Oct 1Common Area/Clubhouse Rental | $500/mo |
Internet Services | $65/mo |
Parking - EV | $150/mo |
Pest Control Services | $4/mo |
Pet Rent | $75/mo |
Trash Services - Doorstep | $40/mo |
Utility - Billing Administrative Fee | $6.06/mo |
Application Fee | $35 |
Common Area/Clubhouse Deposit (Refundable) | $1,000 |
Security Deposit (Refundable) | $700 |
Utility - Vacant Processing Fee | $50 |
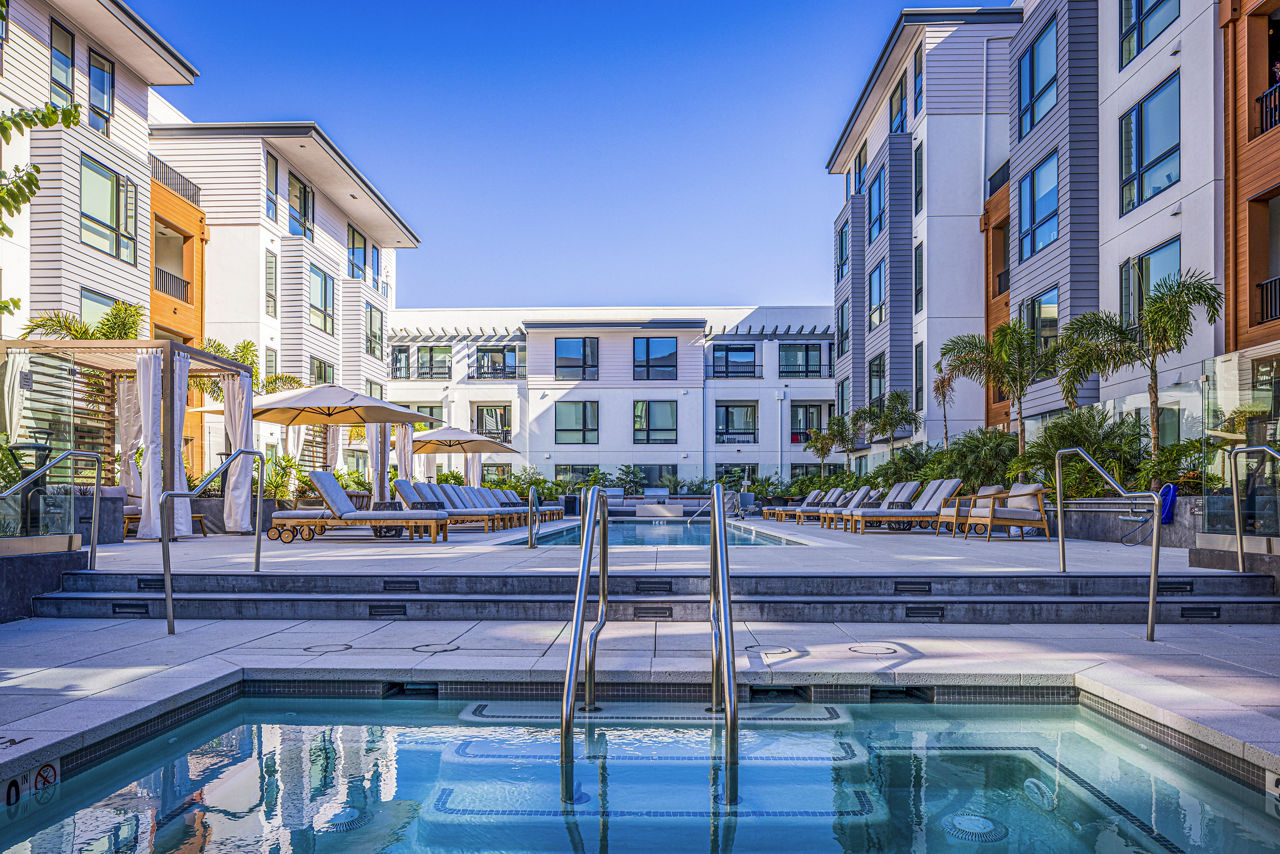
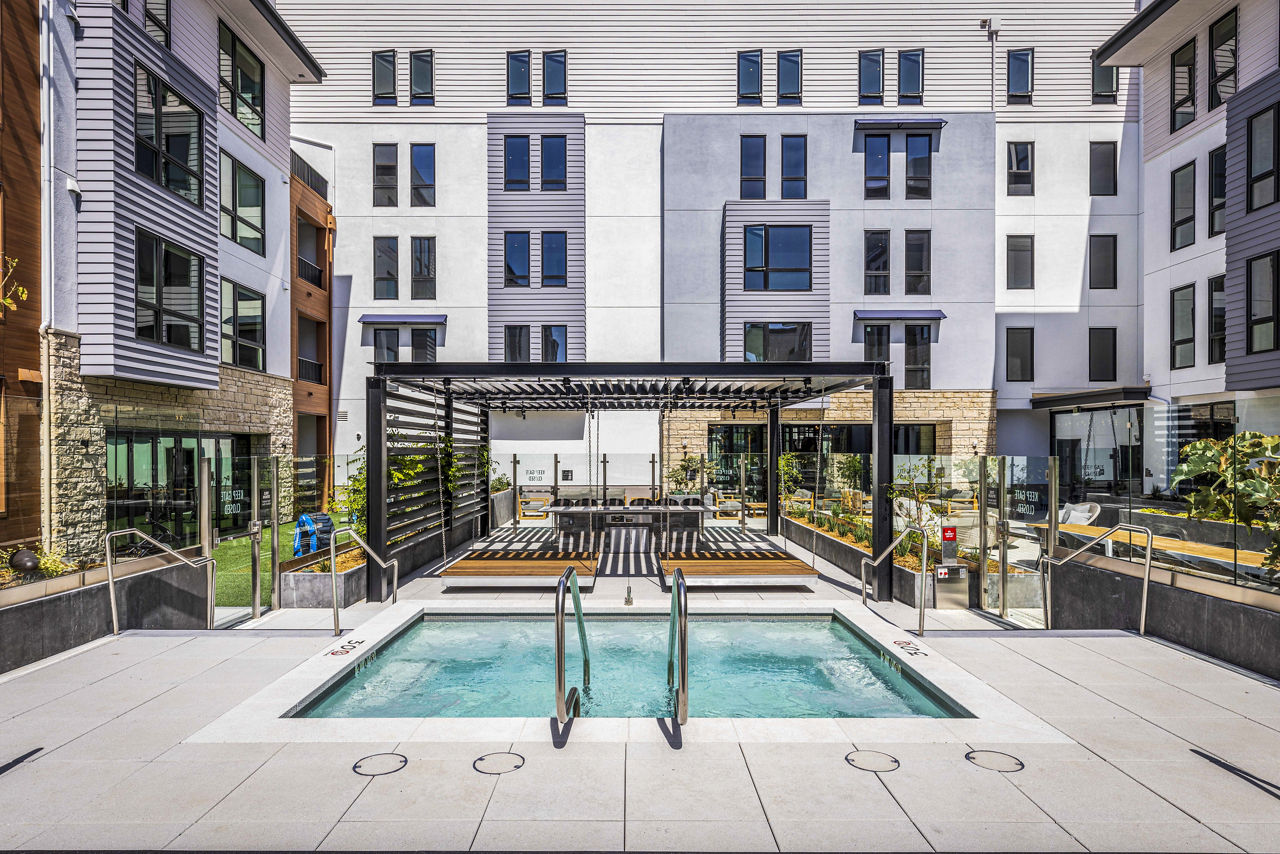
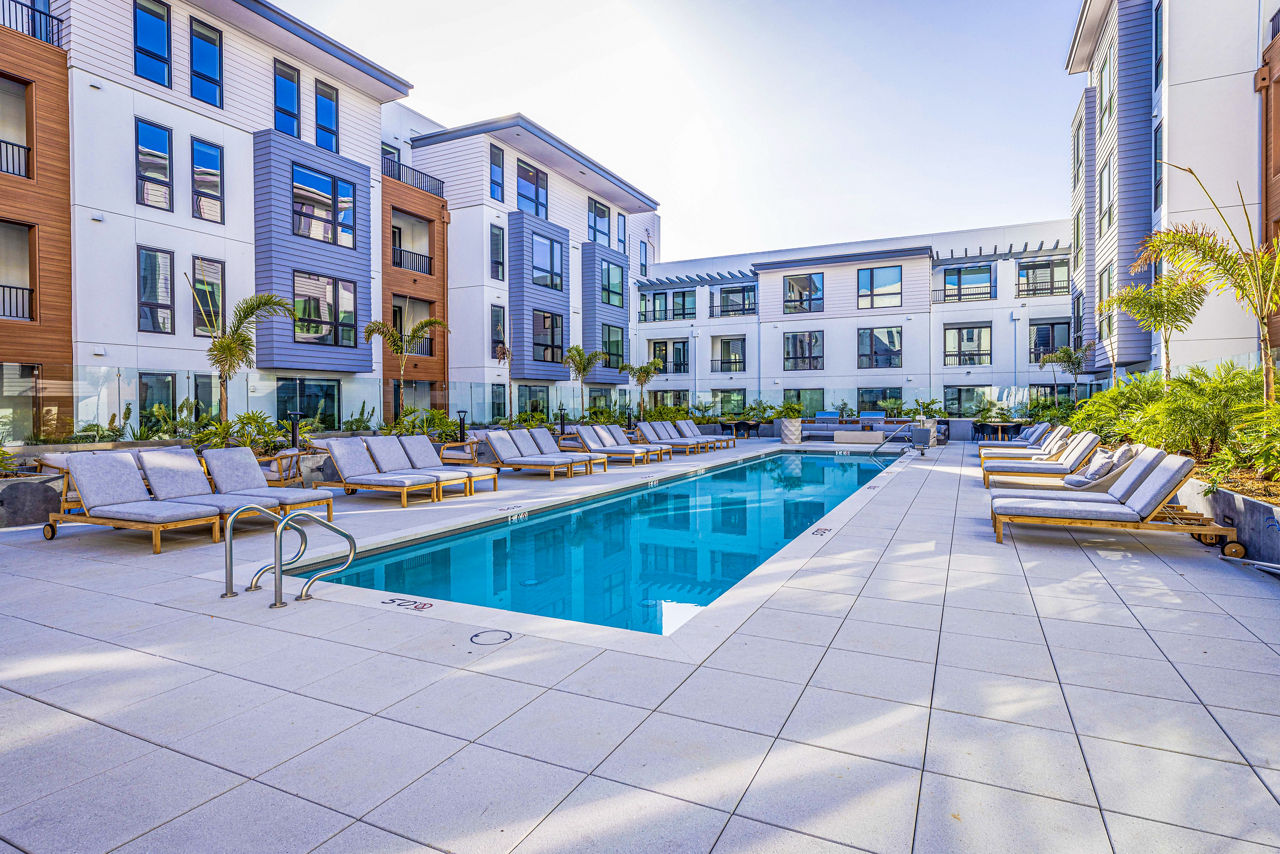
Landsby lists 15 amenities, including a gym, a pool, and pet-friendly spaces.
Air Conditioning
Bicycle Shop & Storage
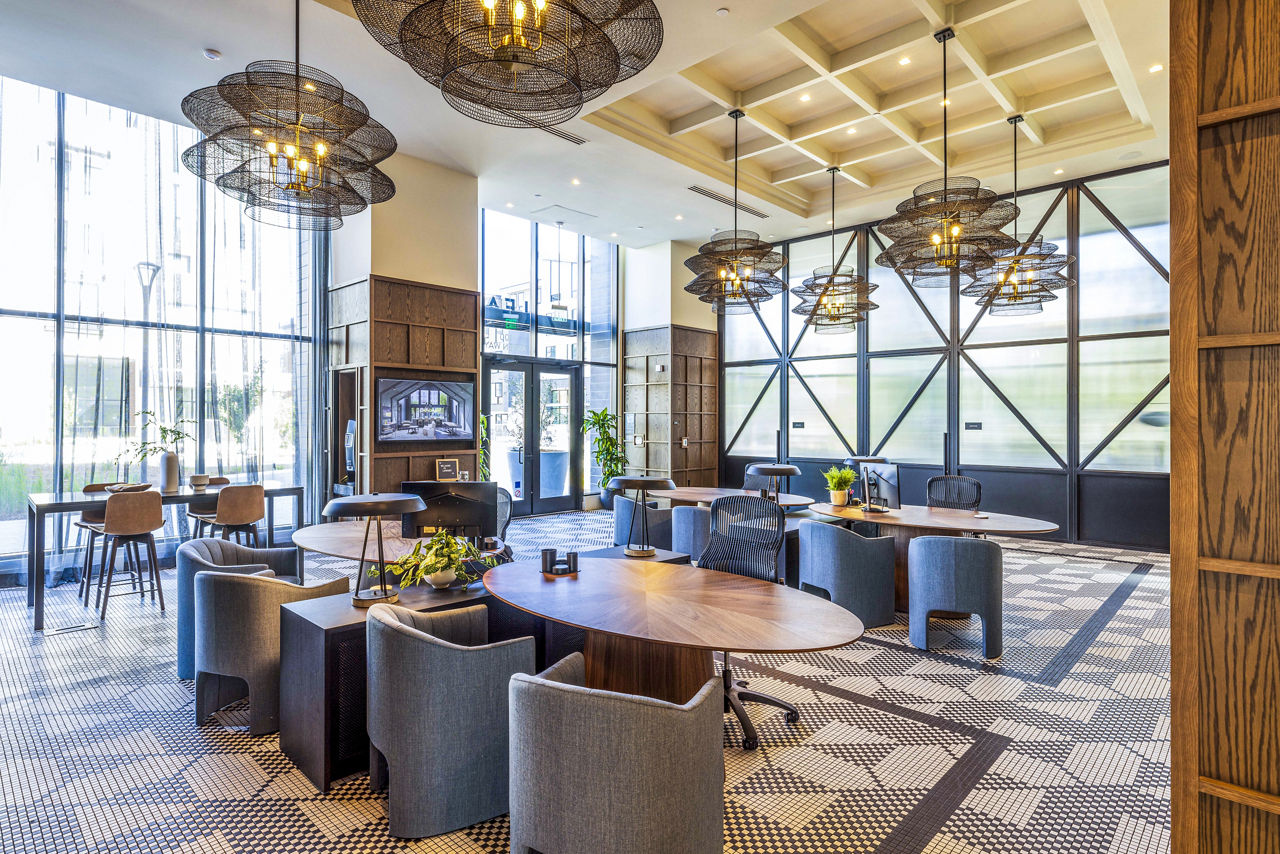
Co-Working Space & Business Pods
Dishwasher
Fitness Center
Fitness & Wellness Studios
Half-Acre Public Park & Pet Spa
Lounge & Game Room
Multiple Pools & Jacuzzies
Multiple Rooftop Decks
On-Site Retail Collection
Package Lockers
Pet Friendly
Smoke Free
Swimming Pool
Landsby is at 100 Aspen Way, Mountain View, CA 94040.
100 Aspen Way, Mountain View, CA 94040
Residents give Landsby a B+ grade (about 4.4 out of 5) from 200+ reviews. Landsby offers modern apartments with excellent amenities and a convenient location, but residents report significant challenges with management responsiveness, maintenance coordination, and building infrastructure. While some staff members receive praise for individual service, the property struggles with consistent communication, security concerns including package theft and storage unit break-ins, and recurring operational issues like elevator outages and fire alarm malfunctions.
Landsby offers modern apartments with excellent amenities and a convenient location, but residents report significant challenges with management responsiveness, maintenance coordination, and building infrastructure. While some staff members receive praise for individual service, the property struggles with consistent communication, security concerns including package theft and storage unit break-ins, and recurring operational issues like elevator outages and fire alarm malfunctions. Rent is high relative to comparable nearby properties, and the overall experience varies considerably depending on timing and which staff members residents interact with.
Management responsiveness is inconsistent, with significant communication and follow-up gaps reported by many residents. While some staff members receive praise for professionalism and attentiveness, numerous residents report difficulty reaching the office, unresolved billing issues, delayed maintenance responses, and broken promises for callbacks. Positive experiences tend to cluster around move-in, while longer-term residents frequently cite deteriorating service quality and coordination problems.
The property features high-quality amenities including two fitness centers, pools, hot tubs, and in-unit laundry, with a convenient location near transit and shopping. However, residents report significant concerns about noise transmission between units, elevator maintenance delays, package security issues, and inconsistent management responsiveness. Communication gaps and unresolved maintenance requests have frustrated some residents, though positive experiences with specific staff members are noted.
Maintenance experiences at this property are highly inconsistent. While some residents report prompt, efficient repairs and responsive staff, others describe significant delays in addressing work orders (10+ days for appliance repairs), poor follow-up communication, and unresolved issues like HVAC noise, water leaks, and elevator outages lasting weeks. Communication breakdowns are the most frequently cited problem, with residents reporting unanswered callbacks, repeated follow-ups required, and lack of status updates on pending repairs.
Residents report significant building quality concerns, particularly with elevator reliability and noise insulation. Multiple elevators have experienced extended downtime with delayed repairs and poor communication about timelines. Sound transfer between units is a persistent issue, with residents reporting audible footsteps, conversations, and HVAC noise disrupting sleep and daily life. Additional concerns include fire alarm system malfunctions, cleanliness issues including pest problems, and slow maintenance response times.
The property offers excellent location convenience with nearby grocery stores and transit access, particularly Caltrain proximity. However, residents report significant concerns about noise isolation between units and from rooftop HVAC equipment, as well as inconsistent management communication and billing follow-up. Security issues including package theft and storage break-ins are recurring problems that detract from the otherwise modern facilities and amenities.
Landsby is very walkable, transit is minimal, and biking is very bikeable.
Very Walkable
Minimal Transit
Very Bikeable
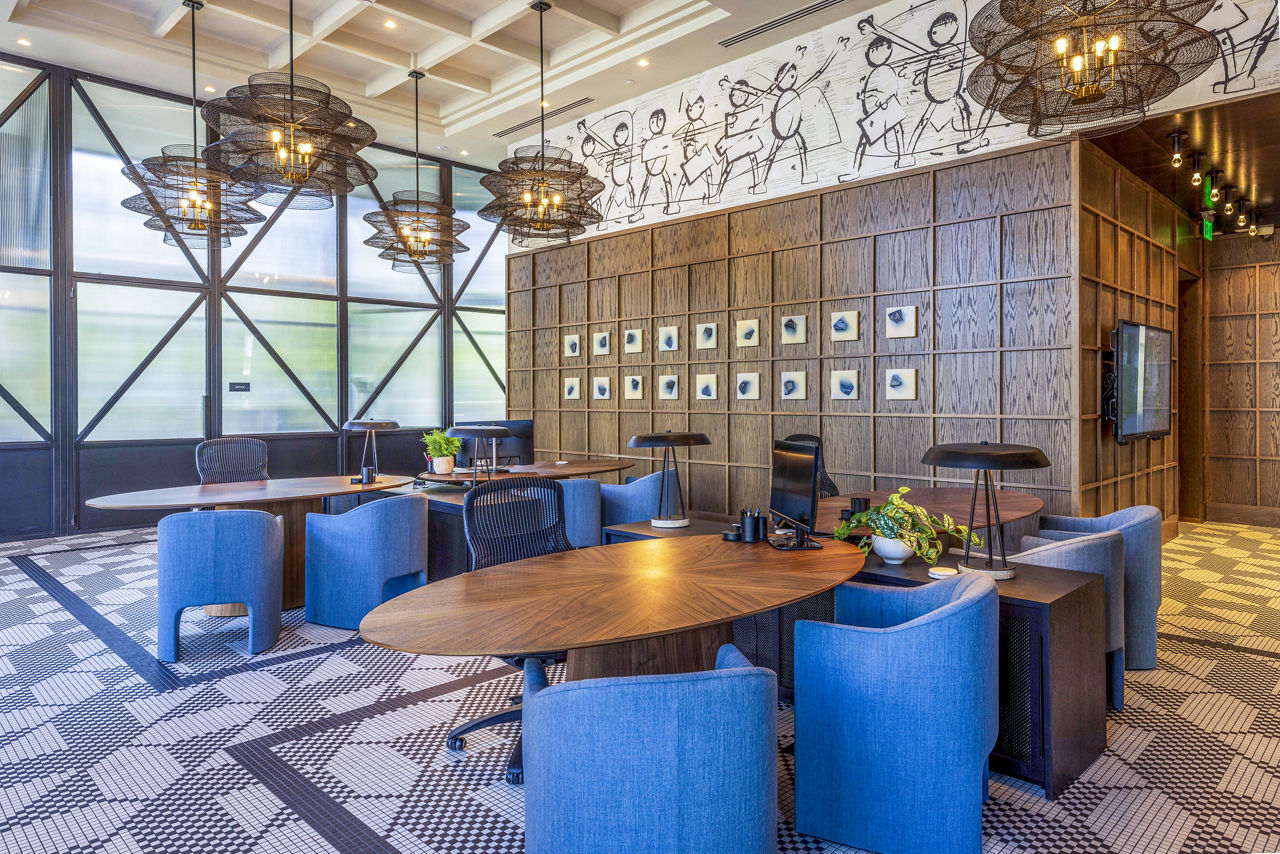
Landsby is a new, mixed-use urban neighborhood in the heart of Mountain View, featuring four unique buildings and offering a distinct mix of modern apartment homes. The property is ideally located - just a short walk to the San Antonio Caltrain Station, and only steps from the vibrant retail experience of The Village at San Antonio.
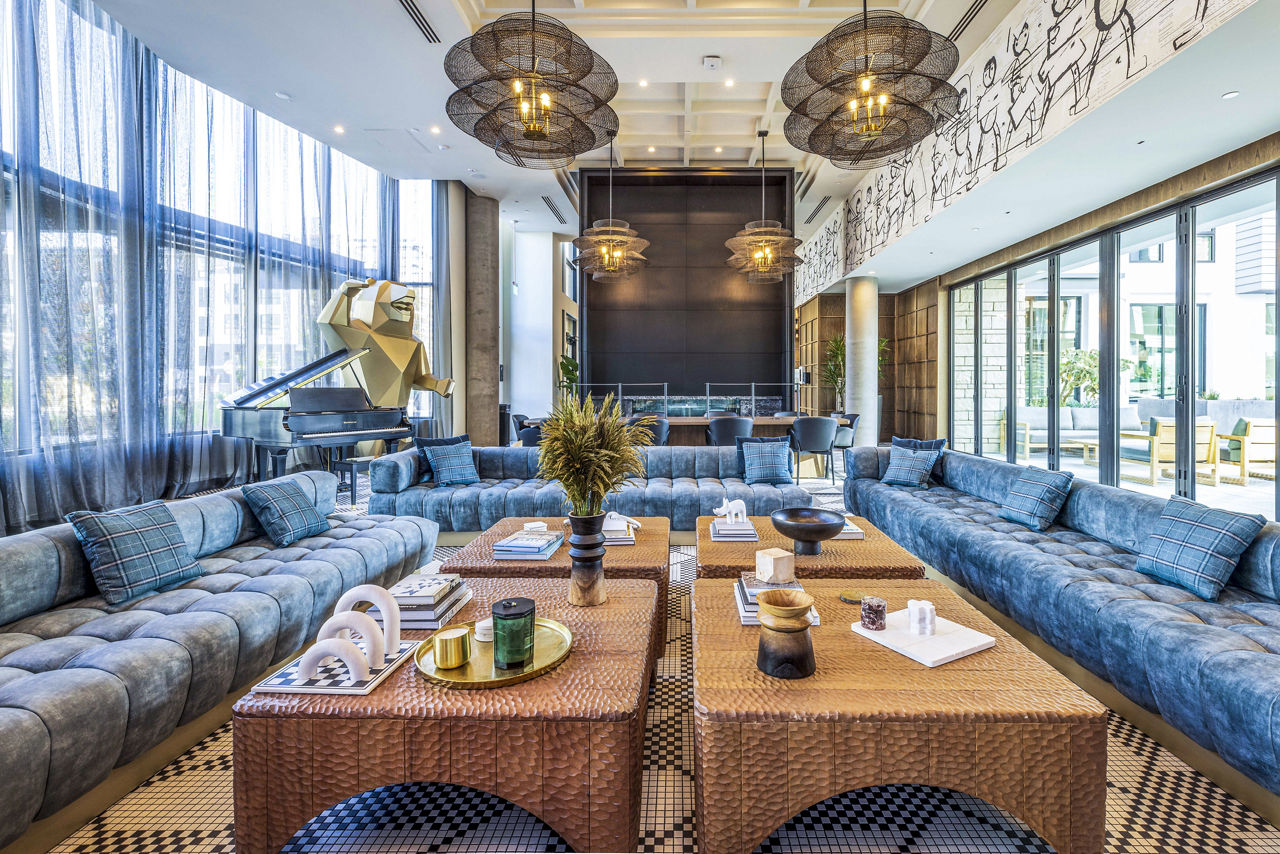
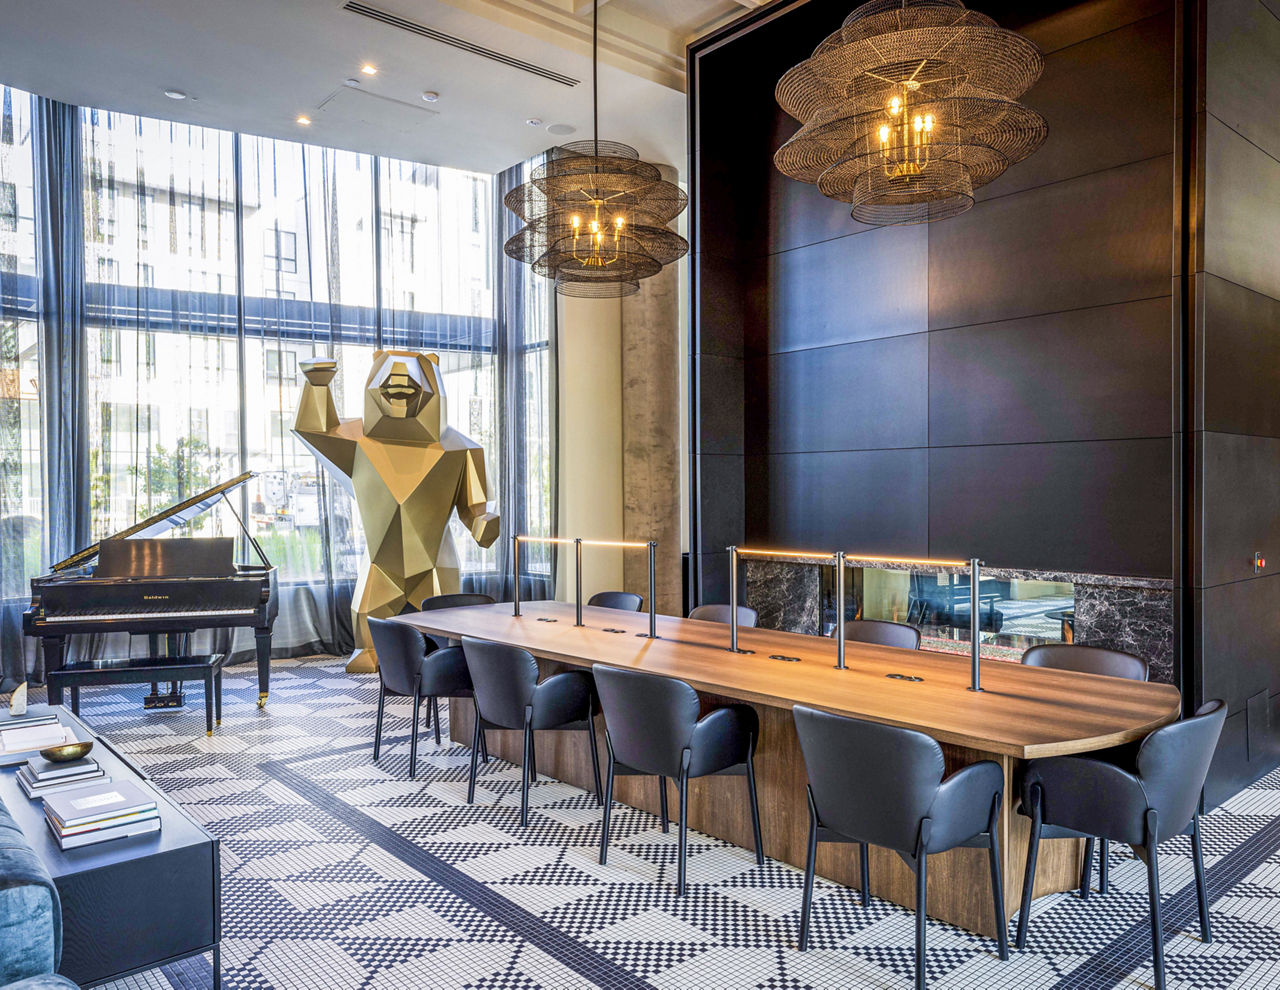
Landsby is a new, mixed-use urban neighborhood in the heart of Mountain View, featuring four unique buildings and offering a distinct mix of modern apartment homes. The property is ideally located - just a short walk to the San Antonio Caltrain Station, and only steps from the vibrant retail experience of The Village at San Antonio. Enjoy effortless access to everything - from numerous public open spaces, to fine dining, local grocers, and trendy boutiques. Make yourself comfortable indoors and out with elegant design touches at every turn from award-winning Jules Wilson Design Studio. From the beautifully landscaped courtyards and green spaces, to the Great Hall and a myriad of other community amenities, Landsby offers everything you could need to enhance your day-to-day and live the good life.
Landsby is a 632-unit mid-rise.
Building
Apartment · Mid-RiseTotal units
632Mountain View-Los Altos Montessori Childrens Center is 0.7 miles from Landsby. 10 schools are listed nearby.
| School | Type | Level | Distance |
|---|---|---|---|
Mountain View-Los Altos Montessori Childrens Center Private · Elementary | Private | Elementary | 0.7 mi |
Mountain View Kindercare Private · Preschool | Private | Preschool | 0.9 mi |
Wonder World Pre-School & Child Care Center Private · Preschool | Private | Preschool | 0.9 mi |
Quantum Camp Private · Middle | Private | Middle | 0.9 mi |
Gabriela Mistral Elementary Public · Elementary | Public | Elementary | 1.2 mi |
Children's Learning Cottage Ps Private · Preschool | Private | Preschool | 1.2 mi |
Mariano Castro Elementary School Public · Elementary | Public | Elementary | 1.2 mi |
St Paul Lutheran Child Development Center Private · Elementary | Private | Elementary | 1.4 mi |
St. Joseph Catholic Private · Middle | Private | Middle | 1.9 mi |
Sanyu Learning Center Private · Elementary | Private | Elementary | 2.0 mi |
Landsby is managed by Greystar. Call 650-567-3353 to tour or ask about availability.