How can I help?
Unit 4cba0450-cdba-11f1-9d32-06a735d2544d at 905 W Middlefield Rd
$4,395/mo
Available now
2 beds · 2 baths · 998 sq ft
905 W Middlefield Rd, Unit 4cba0450-cdba-11f1-9d32-06a735d2544d, Mountain View, CA 94043See all units at 905 W Middlefield RdAs of November 9, 2026, Unit 4cba0450-cdba-11f1-9d32-06a735d2544d at 905 W Middlefield Rd in Mountain View, CA is a 2-bed, 2-bath, 998 sq ft apartment renting for $4,395 a month, available now. It is the only 2-bed unit available here. Listed since November 3.
Unit details
At Unit 4cba0450-cdba-11f1-9d32-06a735d2544d at 905 W Middlefield Rd, garage or covered parking is available and the unit has an in-unit washer and dryer.
Unit
4cba0450-cdba-11f1-9d32-06a735d2544dBeds
2 bdBaths
2 baSize
998 sqftParking
Garage or covered parkingLaundry
In-unit washer and dryer
Fees & lease terms
For Unit 4cba0450-cdba-11f1-9d32-06a735d2544d at 905 W Middlefield Rd, the security deposit is $4,395.
Rent
$4,395/moSecurity deposit
$4,395Earliest move-in
Nov 9
Cost to rent this unit
Unit 4cba0450-cdba-11f1-9d32-06a735d2544d at 905 W Middlefield Rd costs about $4,743 a month all-in: $4,395 rent and an estimated $348 for electric, gas, water, internet, and renters insurance.
All-in$4,743/mo
Unit amenities
Unit 4cba0450-cdba-11f1-9d32-06a735d2544d at 905 W Middlefield Rd lists 23 amenities, including in-unit washer and dryer, community swimming pool, and detached one-car garage.
Community Spa
Community Swimming Pool
Community Tennis Courts
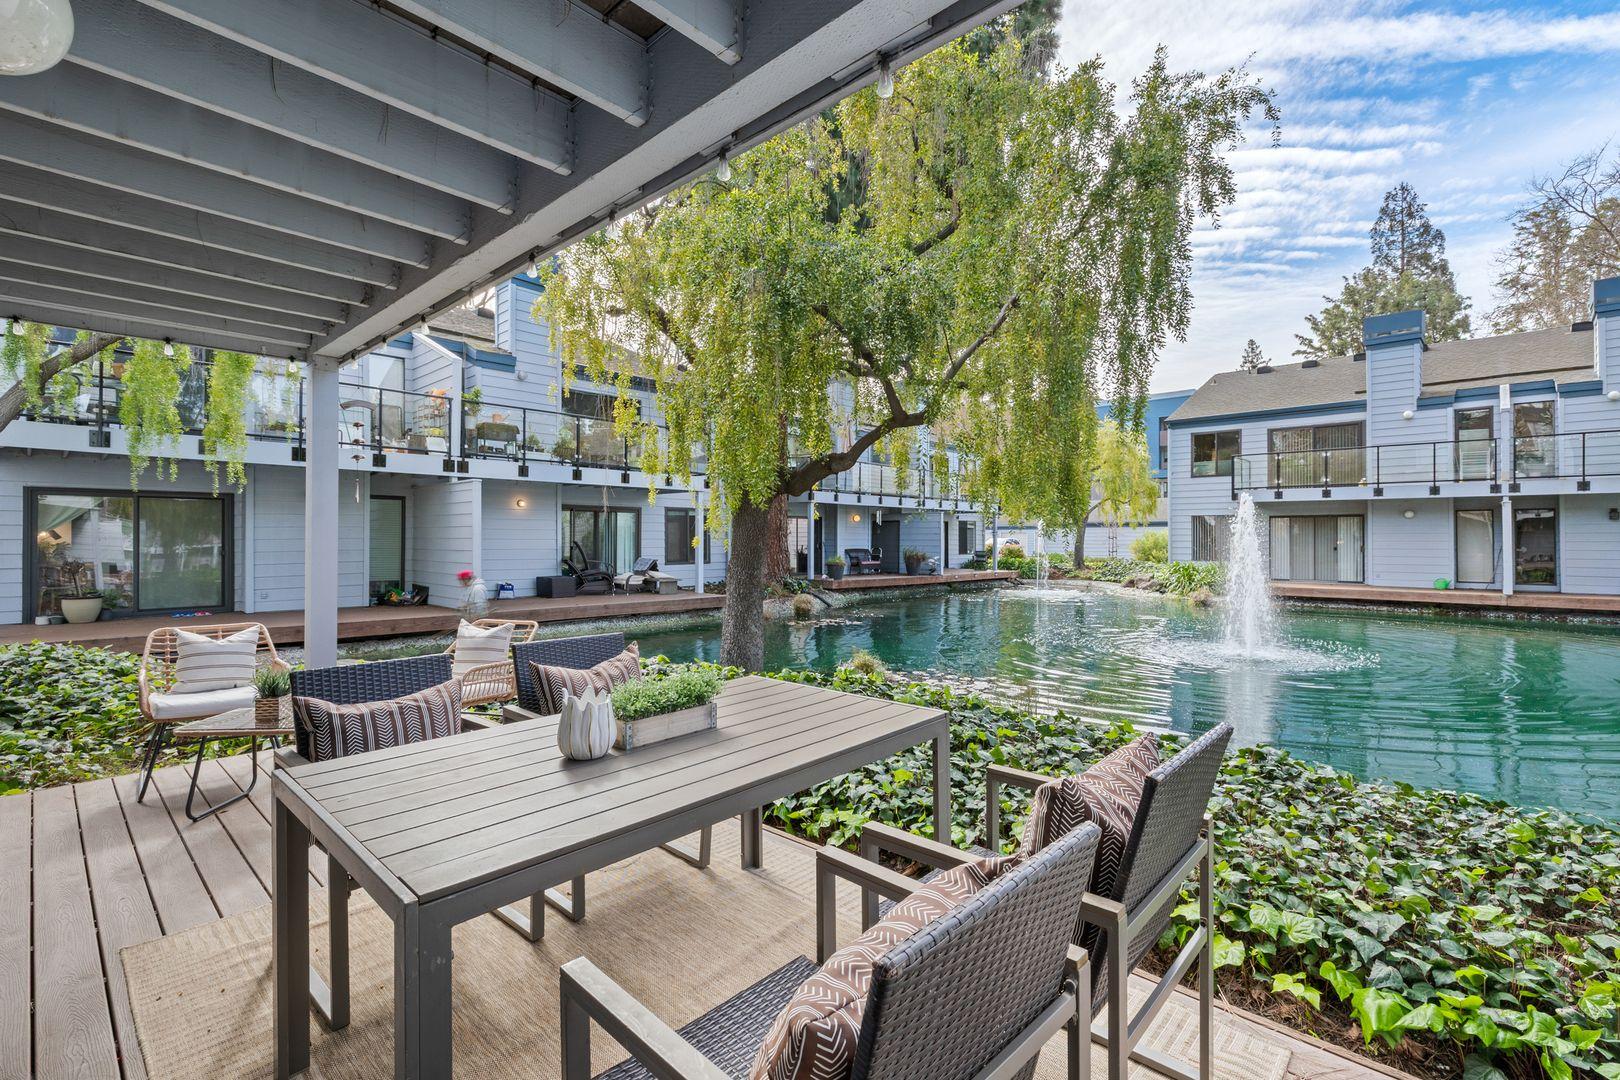
Deck With Lake And Fountain Views
Detached One-Car Garage
Fresh Interior Paint Throughout
Garbage
Ground-Floor Unit
In-Unit Washer And Dryer
Luxury Vinyl Plank Flooring
New Bathroom Vanities
New Carpet In Bedrooms
One Parking Permit For The Community’S Open Parking Lot
One Small Dog Under 40 Lbs. Welcome With Additional Deposit And Pet Insurance
Radiant Electric Ceiling Heating
Renovated Kitchen
Stainless Steel Dishwasher
Stainless Steel Glass Top Range
Stainless Steel Over Range Microwave
Stainless Steel Refrigerator
Washer/Dryer
Water
Wood-Burning Fireplace
Building amenities
905 W Middlefield Rd has garage or covered parking and in-unit washers and dryers. It lists 23 building amenities, including community swimming pool and stainless steel dishwasher.
Community Spa
Community Swimming Pool
Community Tennis Courts
Deck With Lake And Fountain Views
Detached One-Car Garage
Fresh Interior Paint Throughout
Garbage
Ground-Floor Unit
In-Unit Washer And Dryer
Luxury Vinyl Plank Flooring
New Bathroom Vanities
New Carpet In Bedrooms
One Parking Permit For The Community’S Open Parking Lot
One Small Dog Under 40 Lbs. Welcome With Additional Deposit And Pet Insurance
Radiant Electric Ceiling Heating
Renovated Kitchen
Stainless Steel Dishwasher
Stainless Steel Glass Top Range
Stainless Steel Over Range Microwave
Stainless Steel Refrigerator
Washer/Dryer
Water
Wood-Burning Fireplace
Location
905 W Middlefield Rd, Mountain View, CA, 94043
Getting around
905 W Middlefield Rd is walkable and very bikeable, and transit is minimal.
- Walking
- Walkable
- Grade C+
- Transit
- Minimal
- Grade F
- Biking
- Very bikeable
- Grade A+
About this property
Renovated Ground Floor Condo with Lake Views at The Waters of Mountain View Enjoy lake and fountain views from this recently renovated 2-bedroom, 2-bathroom ground-floor condo at The Waters of Mountain View. With approximately 998 square feet of living space, this home features a new kitchen, updated bathrooms, luxury vinyl plank floors in the main living area, new carpet, and fresh interior paint. Step onto your deck overlooking the community’s lake and fountains, a welcoming spot to relax outdoors. Home Features: - Newly renovated kitchen - Updated bathrooms - Luxury vinyl plank floors in main living area - New carpet and fresh interior paint - In-unit washer and dryer - Wood-burning fireplace - Radiant electric heating in the ceiling - Deck overlooking the lake and fountains - One car detached garage - One parking permit for the community’s open parking lot - Rented unfurnished Community Amenities: - Swimming pool - Spa - Tennis courts - Landscaped grounds with lake and fountain features Located near Shoreline Boulevard and West Middlefield Road, this home offers convenient access to downtown Mountain View’s Castro Street restaurants, cafés, and shopping. Nearby destinations include Shoreline at Mountain View for trails and outdoor recreation, Shoreline Amphitheatre, and the Computer History Museum. Convenient access to major Silicon Valley employers, including Google and Intuit in Mountain View. Hospitals within an approximately 10-mile radius include: - El Camino Health – Mountain View Hospital - Stanford Hospital Convenient access to Highways 101, 85, and 237, along with Central Expressway. Downtown Mountain View’s Caltrain station is less than one mile away, with connections to Caltrain and VTA light rail. The assigned schools currently listed for the property are: - Theuerkauf Elementary School - Crittenden Middle School - Mountain View High School School enrollment and attendance boundaries should be independently verified with the applicable school district. Distances to employers, medical facilities, and transit stations are approximate and may vary by route. Pet Information: - One dog weighing 40 pounds or less considered with additional $500 deposit, and pet insurance. - No cats Directions: Enter the community from West Middlefield Road, not Shoreline Boulevard. RENTAL INFORMATION & LEASING POLICIES LEASE TERM All properties are offered with an initial 12-month lease unless otherwise stated. SCHEDULE A VIEWING Schedule Online: https://lead.showdigs.com/unit/a82b054e-e3b1-47c9-83fd-5fde98953f65 • Zillow: Click "Request a Tour" and provide your cell phone number to receive a scheduling link. • 360° Virtual Tour: If unavailable, visit our website. • In-Person or Video Call: Call (408) 477-2635 and reference the property address. Appointments are not scheduled by email. A GSPM manager or agent will be present for all showings. APPLICATION & VIEWING POLICIES • Apply Online: Applications are accepted only through goldenstatepropertymanagement.com. Applications submitted through Zillow or other third-party platforms will not be processed. If website links are unavailable, search "Golden State Property Management" online. • Application Fees: Screening fees are collected through GSPM's official application process. • Payments: GSPM will never request a holding deposit, security deposit, or rent payment before application approval. • Viewing Requirement: Applicants must view the property in person, through our 360° virtual tour, or by video call with an agent before applying, unless a reasonable accommodation is required by law. SCREENING REQUIREMENTS GSPM applies objective screening criteria consistently and in accordance with applicable fair housing laws. Properties Renting for $3,000/Month or More: • Minimum credit score: 710. • Minimum gross household income: Three (3) times the monthly rent. Properties Renting for Less Than $3,000/Month: • Minimum credit score: 650. • Minimum gross household income: 2.5 times the monthly rent. Households With Multiple Adults: Income from all adult applicants is combined. More than half of the adult applicants must meet the minimum credit score (for example, 2 of 2, 2 of 3, or 3 of 4). Applicants Without Credit Scores: Applicants without an established credit score may qualify by either: 1. Providing an approved co-signer who meets GSPM's co-signer requirements; or 2. Providing all of the following: o Successful completion of GSPM's identity verification process. o Verified lawful income, combined with any other adult applicants, meeting GSPM's household income requirements. o Either twelve (12) months of verifiable rental payment history meeting GSPM's rental history requirements, or verified financial reserves equal to at least three (3) months' rent. Co-Signer Requirements: Households that do not meet GSPM's credit or income requirements may qualify with one (1) approved co-signer per household who meets the following criteria: • Minimum credit score: 720. • Minimum gross monthly income: Five (5) times the monthly rent. • Must satisfy GSPM's applicable identity, credit, and rental history requirements. For applicants receiving government housing subsidies, co-signer income requirements are based on the applicant's portion of the rent. All screening requirements are subject to applicable law and reasonable accommodations. RENTAL HISTORY REQUIREMENTS Available rental history from the past four (4) years will be reviewed, if applicable. • No more than three (3) documented late rent payments within the past twelve (12) months. • No outstanding balances owed to previous landlords, excluding debts prohibited from consideration by law. • No unresolved property damage charges beyond normal wear and tear. • No documented material lease violations remaining unresolved after written notice and an opportunity to cure, where required by law. • Eviction History: Eviction judgments for possession entered against an applicant within the past seven (7) years may be considered, subject to applicable law. Applicants are evaluated individually, and an eviction judgment does not automatically result in denial. Rental history screening excludes records and debts prohibited from consideration under applicable law. SOURCE OF INCOME & REASONABLE ACCOMMODATIONS GSPM accepts all lawful income sources, including Section 8 and VASH housing subsidies, without discrimination. For applicants receiving government housing subsidies, income requirements are based on the applicant's portion of the rent. Reasonable accommodations are available for applicants and residents with disabilities in accordance with applicable law. Contact our office for assistance. GOVERNMENT HOUSING SUBSIDIES If you receive a government housing subsidy, you may provide lawful, verifiable alternative evidence demonstrating your reasonable ability to pay your portion of the rent instead of undergoing a credit check. Please notify us when submitting your application if you wish to use this option. Supporting documentation, such as government benefit statements, wage records, bank statements, or tax returns, may be requested and will be reasonably considered in determining application approval. APPLICATION PROCESSING Applications are processed in the order they become complete. For group applications, priority is established only after all applicants 18 or older have submitted completed applications, required documentation, and applicable fees. The first applicant meeting GSPM's screening criteria is approved. OPTIONAL RESIDENT BENEFITS PACKAGE GSPM offers an optional Resident Benefits Package providing additional resident services. • Standard Package: $50/month. • With qualifying renter's insurance: $35/month. • Decline Package: $0/month. Participation is voluntary and does not affect application approval or eligibility. Applicants may review package benefits and pricing before signing a lease. PROPERTY CONDITION DISCLOSURE Virtual tours and video viewings may not accurately reflect a property's dimensions, condition, finishes, or other characteristics. Applicants are encouraged to inspect the property in person. Dimensions and condition should be verified in person whenever possible. EQUAL HOUSING OPPORTUNITY Golden State Property Management complies with all applicable federal, state, and local fair housing laws. Screening criteria are applied consistently without discrimination based on protected characteristics. IMPORTANT NOTICE Information is believed accurate but is not guaranteed. Rental rates, availability, lease terms, amenities, and other details may change without notice, subject to applicable law. Screening criteria applicable when an application is submitted will govern its review, subject to applicable law. Square footage and dimensions are approximate and should be independently verified. CA DRE #01948025 Website: goldenstatepropertymanagement.com YouTube: https://tinyurl.com/About-GSPM
Nearby schools
The closest school to 905 W Middlefield Rd is Stevenson Elementary School, a public elementary school 0.4 miles away.
| School | Type | Level | Distance |
|---|---|---|---|
Stevenson Elementary School Public · Elementary | Public | Elementary | 0.4 mi |
Theuerkauf Elementary School Public · Elementary | Public | Elementary | 0.4 mi |
Adult Education Public · High | Public | High | 0.5 mi |
Crittenden Middle School Public · Middle | Public | Middle | 0.6 mi |
Yew Chung International School - Silicon Valley Private · Elementary | Private | Elementary | 0.6 mi |
German International School of Silicon Valley Private · High | Private | High | 0.6 mi |
Yew Chung International School (Sv) Private · Elementary | Private | Elementary | 0.7 mi |
German Intl School of Silicon Valley Private · High | Private | High | 0.7 mi |
Walnut Grove Children's Center Private · Preschool | Private | Preschool | 0.9 mi |
Walnut Grove Children's Center Private · Preschool | Private | Preschool | 0.9 mi |
Contact & management
905 W Middlefield Rd is managed by ShowMeTheRent.com. The leasing office's phone number is (650) 460-2932x7.