S2
Studio • 1 Bath • 545 Sq Ft
Starting at $3,095/mo
How can I help?

$3,024 – $6,150/mo
As of November 22, 2026, The Emery in Emeryville, CA has 63 apartments for rent from $3,024 to $6,150/mo. Studios start at $3,095, one-bedrooms at $3,024, two-bedrooms at $4,122, and three-bedrooms at $5,113. The average asking rent has risen 8.9% since April 8, 2026, from $3,772 to $4,106.
Prices lately
0.3% lower
Listed apartments, last 30 daysPrice vs. nearby
16% above
Similar apartments, by size63 apartments available
Studio 12 · 1 bd 16 · 2 bd 22 · 3 bd 13
50 ready to move in now
More open up from Nov 28
Rents in about 6 days
Typical time an apartment stays listed
The Emery has 63 units available across 18 floor plans: 3 studio layouts (533–716 sq ft), 4 one-bedroom layouts (562–1,031 sq ft), 5 two-bedroom layouts (1,147–1,504 sq ft), and 6 three-bedroom layouts (1,350–1,741 sq ft). Prices checked November 22, 2026.
Studio • 1 Bath • 545 Sq Ft
Starting at $3,095/mo
Studio • 1 Bath • 533 Sq Ft
Starting at $3,440/mo
Studio • 1 Bath • 716 Sq Ft
Starting at $3,142/mo
1 Bedroom • 1 Bath • 1,031 Sq Ft
Starting at $3,191/mo
1 Bedroom • 1 Bath • 671 Sq Ft
Starting at $3,127/mo
| 12 available units | Price | Price while listed | Sq ft | Available |
|---|---|---|---|---|
| APT 746 | $3,552 −$28 | −$28 | 671 | May 13 |
| APT 536 | $3,232 +$42 | +$42 | 671 | May 29 |
| APT 704 | $3,327 +$42 | +$42 | 671 | Jun 24 |
| APT 112 | $3,127 −$39 | −$39 | 671 | Jul 8 |
| APT 305 | $3,127 +$36 | +$36 | 671 | Jul 11 |
| APT 714 | $3,227 −$28 | −$28 | 671 | Sep 2 |
| 205 | $3,529 — | — | 671 | Nov 20 |
| 306 | $3,554 — | — | 671 | Nov 20 |
| 405 | $3,579 — | — | 671 | Nov 20 |
| 720 | $3,654 — | — | 671 | Nov 20 |
| 506 | $3,654 — | — | 671 | Dec 3 |
| 706 | $3,879 — | — | 671 | Dec 18 |
2 Bedrooms • 2 Baths • 1,147 Sq Ft
Starting at $4,122/mo
| 14 available units | Price | Price while listed | Sq ft | Available |
|---|---|---|---|---|
| APT 208 | $4,122 −$13 | −$13 | 1,147 | May 11 |
| APT 507 | $4,263 No change | No change | 1,147 | May 13 |
| APT 712 | $4,313 +$66 | +$66 | 1,147 | May 29 |
| APT 226 | $4,198 +$59 | +$59 | 1,147 | Jun 2 |
| APT 636 | $4,238 +$59 | +$59 | 1,147 | Jun 11 |
| APT 504 | $4,268 No change | No change | 1,147 | Jun 24 |
| 214 | $4,615 — | — | 1,147 | Nov 19 |
| 517 | $4,680 — | — | 1,147 | Nov 19 |
| 716 | $4,730 — | — | 1,147 | Nov 20 |
| 326 | $4,630 — | — | 1,147 | Nov 28 |
| 507 | $4,860 — | — | 1,147 | Dec 2 |
| 226 | $4,615 — | — | 1,147 | Dec 3 |
| 616 | $4,705 — | — | 1,147 | Dec 24 |
| 336 | $4,480 — | — | 1,147 | Feb 10 |
2 Bedrooms • 2 Baths • 1,186 Sq Ft
Starting at $4,188/mo
3 Bedrooms • 2 Baths • 1,428 Sq Ft
Starting at $5,113/mo
3 Bedrooms • 2 Baths • 1,356 Sq Ft
Starting at $5,405/mo
| 1 available unit | Price | Price while listed | Sq ft | Available |
|---|---|---|---|---|
| 710 | $5,405 — | — | 1,356 | Nov 20 |
3 Bedrooms • 2 Baths • 1,423 Sq Ft
Starting at $5,460/mo
3 Bedrooms • 2 Baths • 1,444 Sq Ft
Starting at $5,630/mo
| 1 available unit | Price | Price while listed | Sq ft | Available |
|---|---|---|---|---|
| 504 | $5,630 — | — | 1,444 | Nov 20 |
3 Bedrooms • 2.5 Baths • 1,741 Sq Ft
Starting at $6,150/mo
| 1 available unit | Price | Price while listed | Sq ft | Available |
|---|---|---|---|---|
| 109 | $6,150 — | — | 1,741 | Jan 13 |
1 Bedroom • 1 Bath • 562 Sq Ft
Starting at $3,024/mo
| 1 available unit | Price | Price while listed | Sq ft | Available |
|---|---|---|---|---|
| APT 223 | $3,024 +$194 | +$194 | 562 | Jul 10 |
1 Bedroom • 1 Bath • 733 Sq Ft
Starting at $3,202/mo
| 1 available unit | Price | Price while listed | Sq ft | Available |
|---|---|---|---|---|
| APT 529 | $3,202 −$39 | −$39 | 733 | Jun 17 |
2 Bedrooms • 2 Baths • 1,157 Sq Ft
Starting at $4,278/mo
| 1 available unit | Price | Price while listed | Sq ft | Available |
|---|---|---|---|---|
| APT 339 | $4,278 No change | No change | 1,157 | Jun 18 |
2 Bedrooms • 2 Baths • 1,162 Sq Ft
Starting at $4,343/mo
2 Bedrooms • 3 Baths • 1,504 Sq Ft
Starting at $4,738/mo
| 1 available unit | Price | Price while listed | Sq ft | Available |
|---|---|---|---|---|
| APT 102 | $4,738 +$59 | +$59 | 1,504 | Jun 4 |
3 Bedrooms • 2 Baths • 1,350 Sq Ft
Starting at $5,199/mo
| 1 available unit | Price | Price while listed | Sq ft | Available |
|---|---|---|---|---|
| APT 206 | $5,199 Just listed | Just listed | 1,350 | May 23 |
At The Emery, a studio starts at about $3,355 a month all-in: $3,095 rent and an estimated $260 for electric, gas, water, internet, and renters insurance. A one-bedroom starts at about $3,299, a two-bedroom at about $4,470, and a three-bedroom at about $5,558.
All-in from$3,355/mo
Most property managers ask for a monthly income of about 3× the rent, so qualifying at The Emery takes about $111,420 a year for a studio, $108,864 for a one-bedroom, $148,392 for a two-bedroom, and $184,068 for a three-bedroom. Keeping the $3,355 all-in month for a studio within 35% of take-home pay takes an income of about $169,900 a year.
Total monthly housing cost
$3,355/mo
Income to afford it comfortably
$169,900/yr
Income to qualify
$111,420/yr
$ —/mo
See what you can afford here
Add your income and debts for a rent budget at this building.
Rent
$3,024 – $6,150/moEarliest move-in
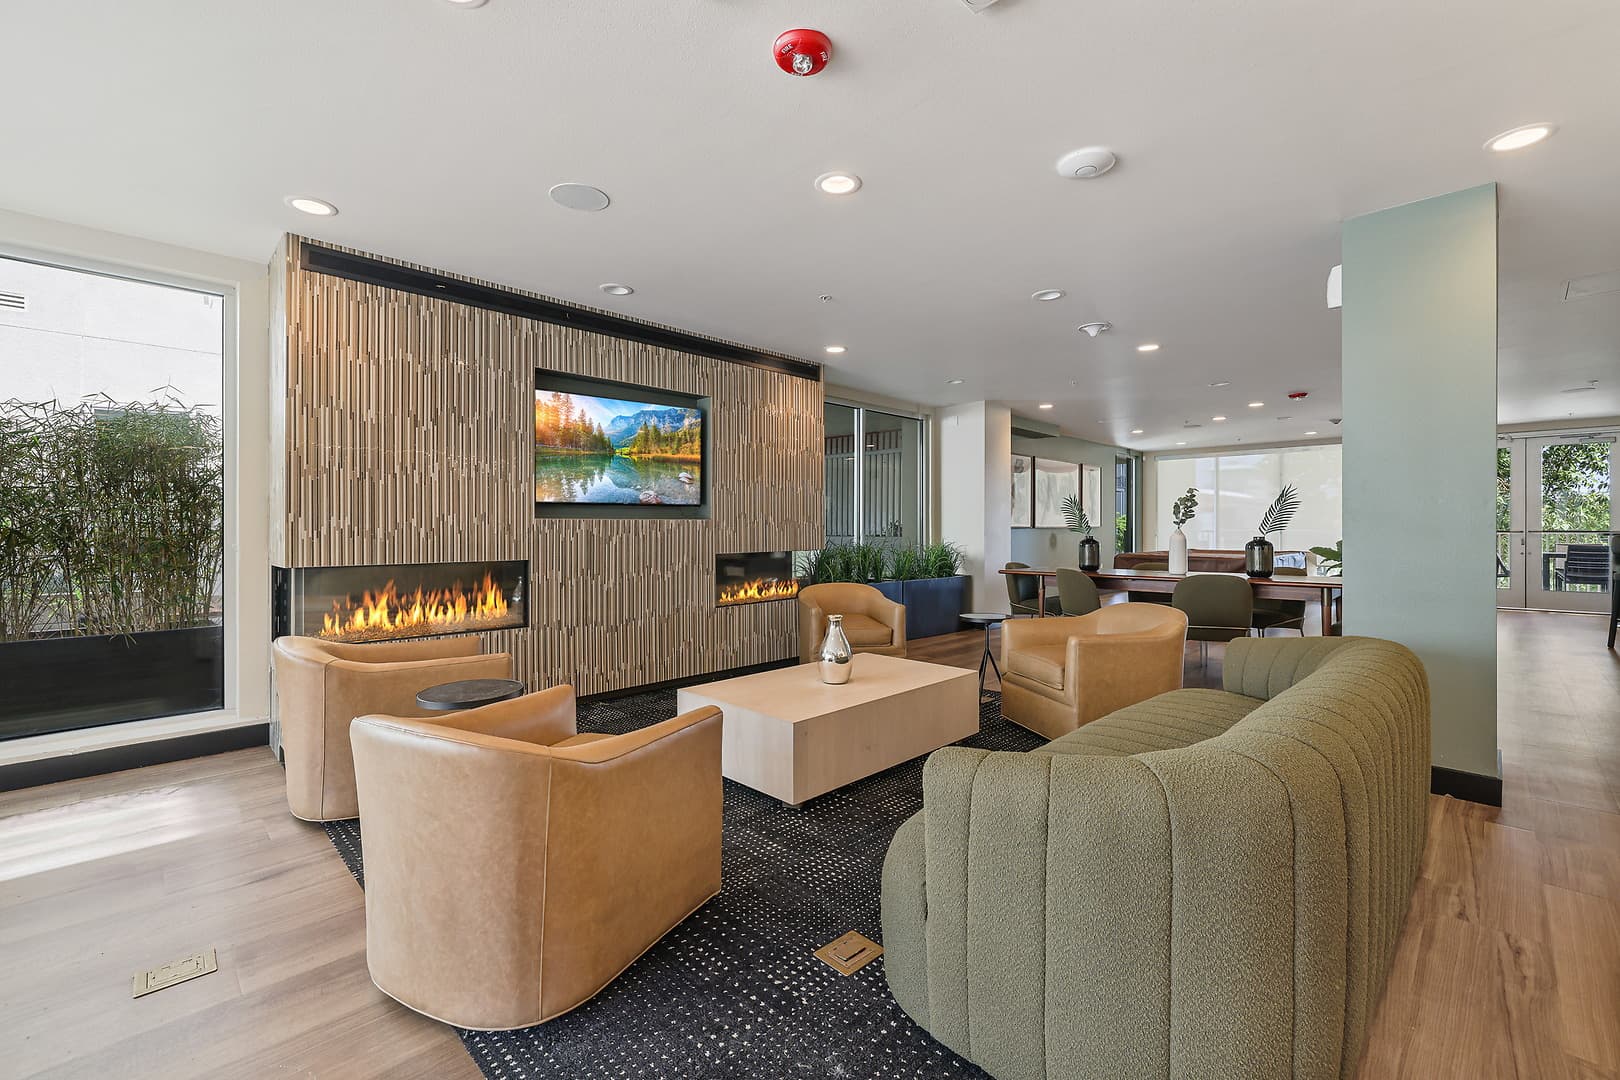
Jan 6The Emery lists 33 amenities, including 24-hour fitness and training center, rooftop lounge with kitchen, and flex workspace.
24-Hour Fitness And Training Center
2 Pet Parks
Access To Exclusive Offers & Perks Via Alfredos
Bike Storage And Bike Repair Room
Central Pedestrian Promenade
Ceramic-Tile Shower Surrounds & Extra Deep Tubs In Bathrooms
Co-Working Lounge With Private Conference Rooms
Curated, Monthly Resident Events
Designer Kitchen And Bathroom Fixtures
Extra Storage Available
Flex Workspace
Four Interior Design Schemes To Choose From
Full-Size Washers And Dryers
Full-Tile Backsplash In Kitchens
Furniture Rental W/ Fashion Furniture - 30% Off 1st Month
Gas Ranges
Hardwood-Style Plank Flooring Throughout Living Areas
Indoor Pet Grooming Room
Outdoor Terrace, Lounge Space, Fireplaces And Game Area
Private Dining Area
Quartz Countertops W/ Undermount Sinks And Designer Faucets
Resort Pool With Three Plunge Pools
Rooftop Lounge With Kitchen
Self-Guide Tours Offered Daily 7am - 7pm
Small Private Event Room
Solid Wood Soft Close Cabinets
Spacious Closets
Sports Bar Lounge With Tvs
Stainless-Steel Kitchen Package W/ French-Door Refrigerators
The Emery Express - A Fare Free Shuttle Around Emeryville
The Emery Two Lane Bowling Alley
Undermount Cabinet Lighting For Ambiance
Usb Outlets For Extra Convenience
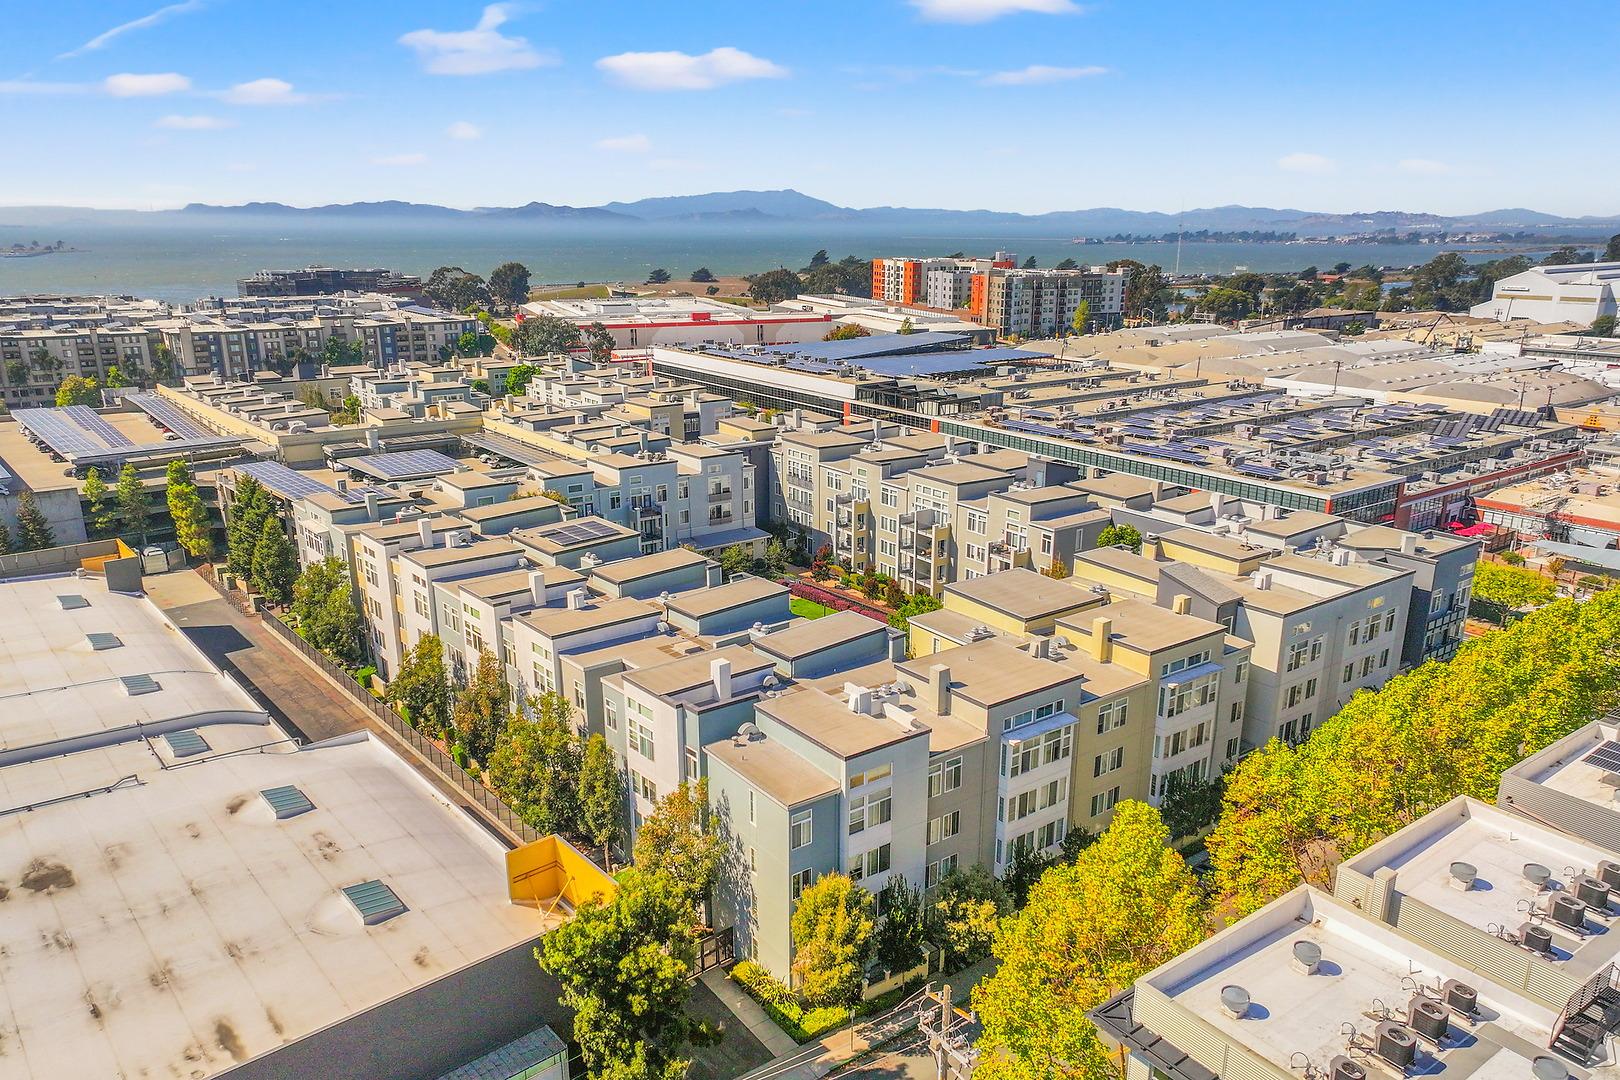
4510 Hubbard Street, Emeryville, CA 94608
The Emery has a 4.7 out of 5 rating from resident reviews.
The Emery is very walkable and very bikeable.
The Emery in Emeryville, CA offers Studio, 1, 2, or 3 bedroom apartments for rent. Browse the gallery, explore the amenities, and get more information on availability today.
The closest school to The Emery is Emeryville Child Development Center, a private preschool 0.4 miles away. The closest public school is Emery Secondary School, 0.4 miles away.
| School | Type | Level | Distance |
|---|---|---|---|
Emeryville Child Development Center Private · Preschool | Private | Preschool | 0.4 mi |
Pacific Rim International School Private · Preschool | Private | Preschool | 0.4 mi |
Emery Secondary School Public · High | Public | High | 0.4 mi |
YMCA Berkeley Head Start Private · Preschool | Private | Preschool | 0.5 mi |
Anna Yates Elementary School Public · Middle | Public | Middle | 0.5 mi |
Escuela Bilingüe Internacional Private · Middle | Private | Middle | 0.5 mi |
East Bay German International School Private · Middle | Private | Middle | 0.6 mi |
East Bay German International School Private · Middle | Private | Middle | 0.6 mi |
Siebel Children Center-Emeryville Private · Preschool | Private | Preschool | 0.6 mi |
Emeryville Preschool Students Public · High | Public | High | 0.7 mi |
The closest matches in Emeryville, CA.
Apartments at The Emery typically stay listed about 6 days before coming off the market. In the last 4 weeks, 22 came off the market and 36 were newly listed.
~6 days
typical time listed
22
came off the market in 4 weeks
36
new listings in 4 weeks
Apartments here go quickly. If one fits, it's worth touring soon.
From nightly checks of the building's website since Apr 8. An apartment that came off the market may have rented or been taken off by the building.The Emery is managed by Arqline. The leasing office's phone number is (510) 588-1956.