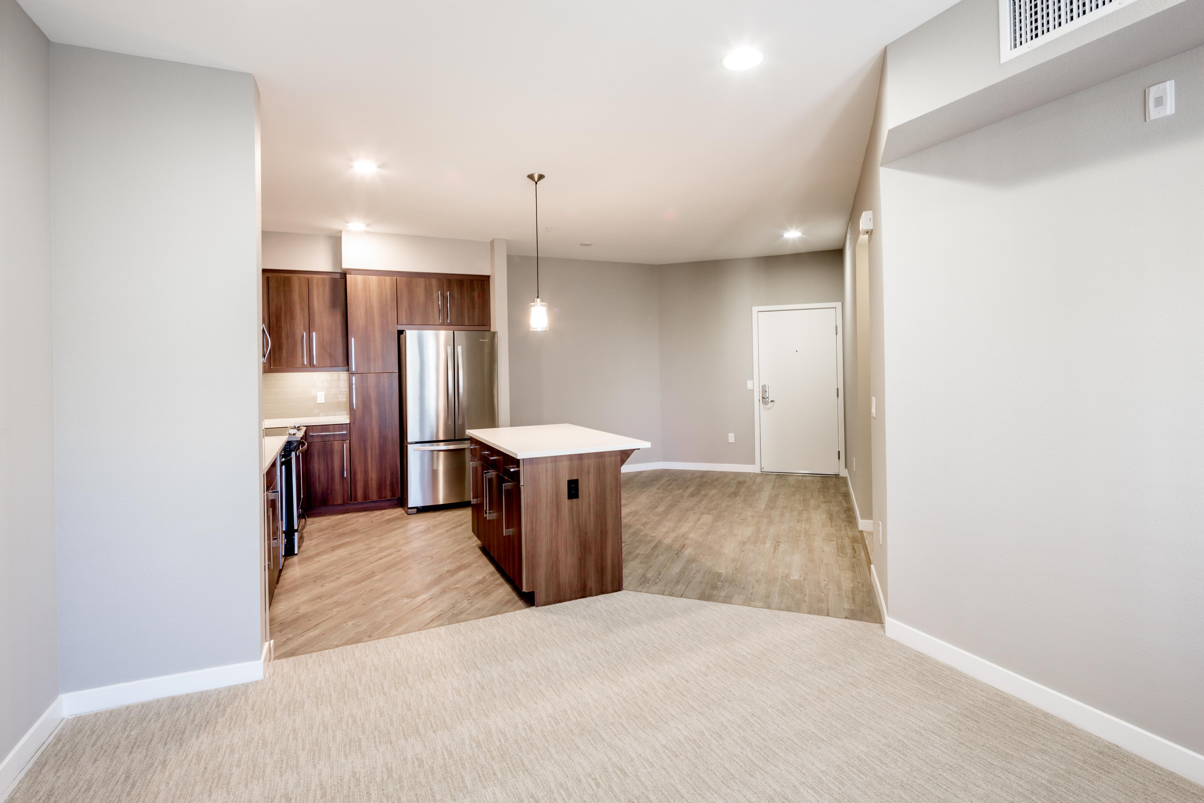
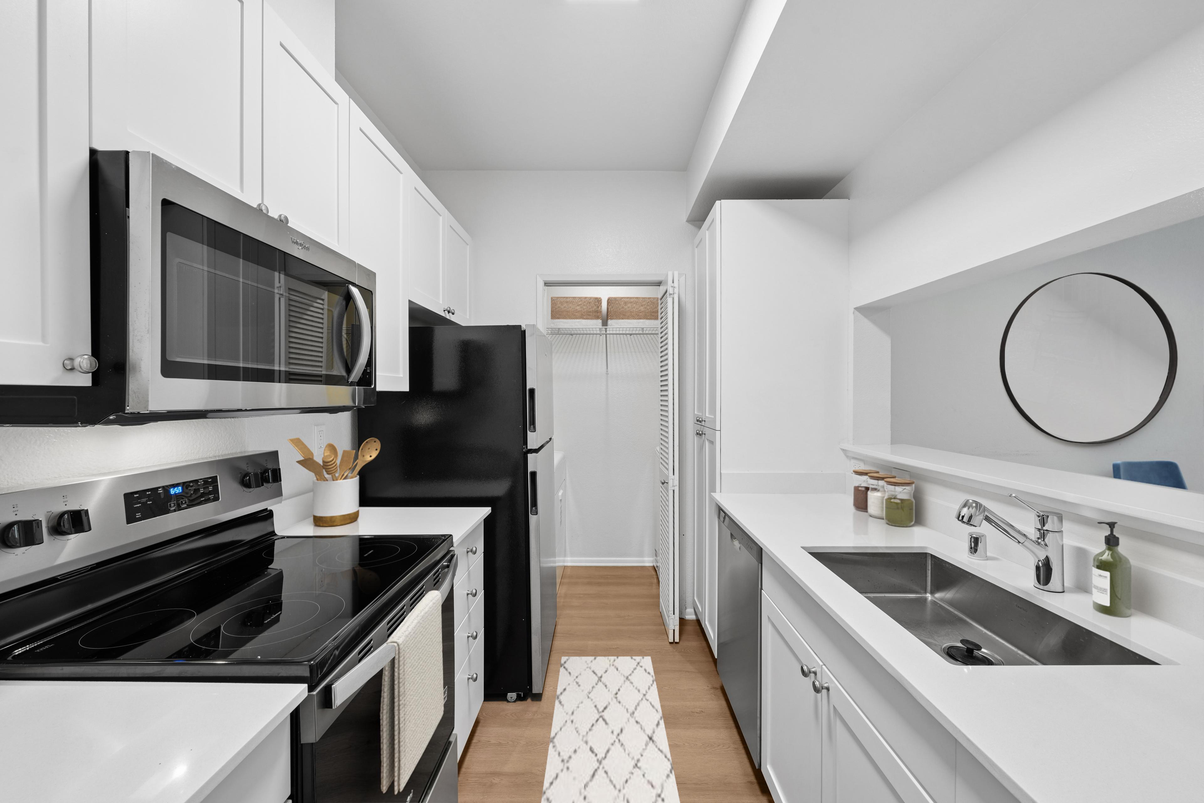
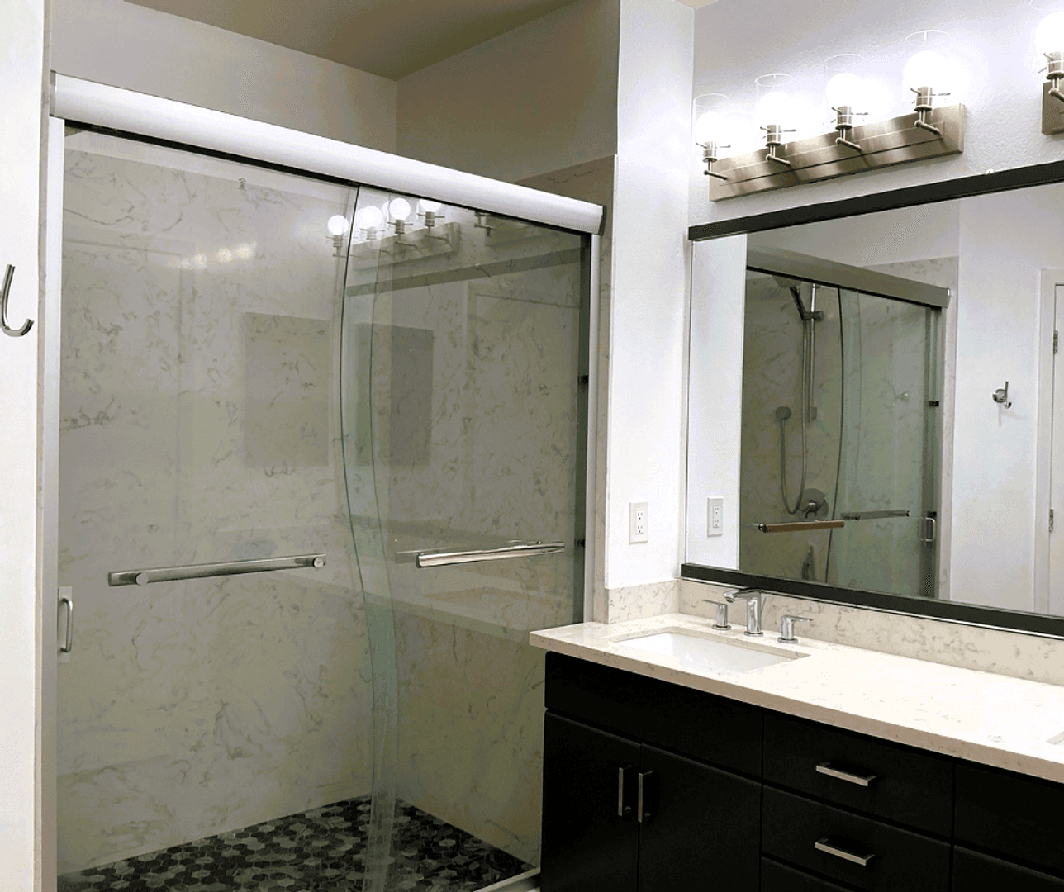
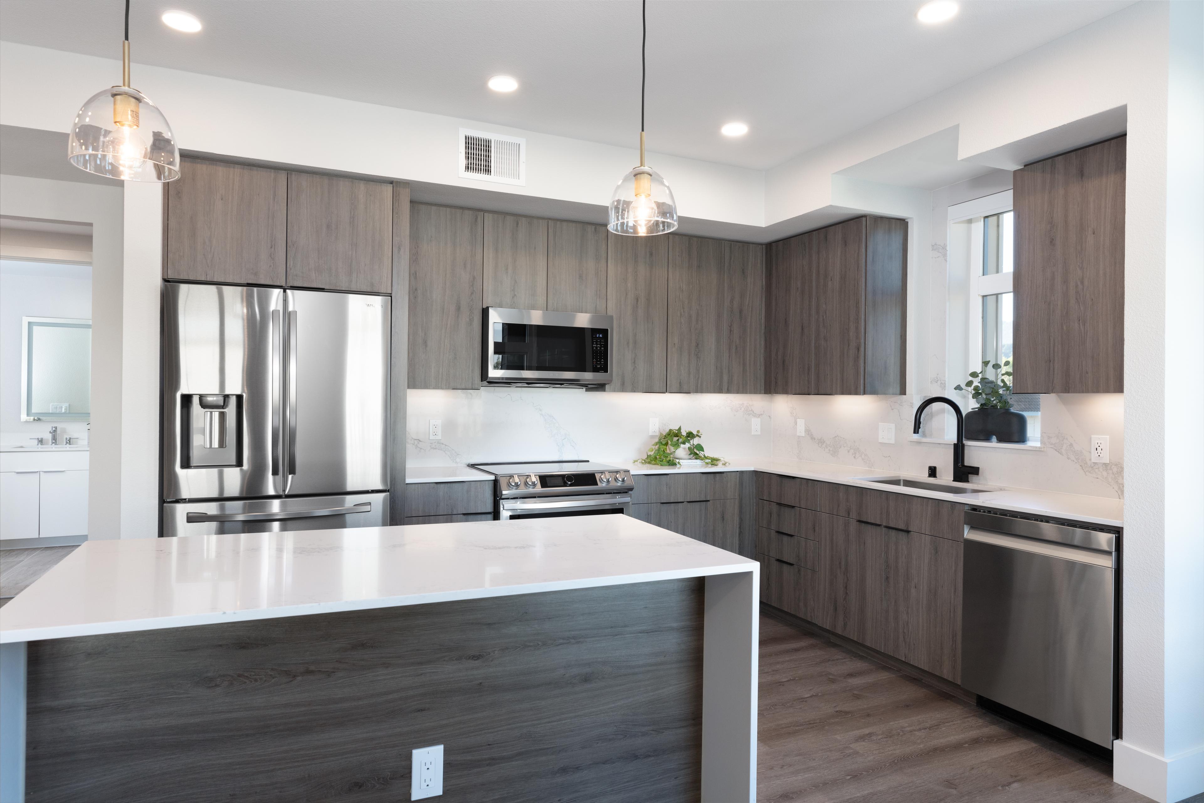
S1-FinishII-618sf
Studio • 1 Bath • 618 Sq Ft
Starting at $2,525/mo
How can I help?
$2,525 – $3,860/mo
As of November 22, 2026, Avalon West Dublin in Dublin, CA has 37 apartments for rent from $2,525 to $3,860/mo. Studios start at $2,525, one-bedrooms at $2,725, and two-bedrooms at $3,445. The average asking rent has risen 3.4% since March 31, 2026, from $3,170 to $3,278.
Prices lately
1.9% lower
Listed apartments, last 30 daysPrice vs. nearby
2% above
Similar apartments, by size37 apartments available
Studio 3 · 1 bd 11 · 2 bd 23
9 ready to move in now
More open up from Nov 25
Rents in about 6 weeks
Typical time an apartment stays listed
Avalon West Dublin has 37 units available across 13 floor plans: 2 studio layouts (618–624 sq ft), 6 one-bedroom layouts (758–763 sq ft), and 5 two-bedroom layouts (1,078–1,081 sq ft). Prices checked November 22, 2026.
Studio • 1 Bath • 618 Sq Ft
Starting at $2,525/mo
Studio • 1 Bath • 624 Sq Ft
Starting at $2,780/mo
1 Bedroom • 1 Bath • 763 Sq Ft
Starting at $2,725/mo
1 Bedroom • 1 Bath • 763 Sq Ft
Starting at $2,740/mo
1 Bedroom • 1 Bath • 759 Sq Ft
Starting at $2,775/mo
1 Bedroom • 1 Bath • 758 Sq Ft
Starting at $2,780/mo
| 1 available unit | Price | Price while listed | Sq ft | Available |
|---|---|---|---|---|
| 2022 | $2,780 −$210 | −$210 | 758 | Nov 30 |
1 Bedroom • 1 Bath • 758 Sq Ft
Starting at $2,785/mo
1 Bedroom • 1 Bath • 762 Sq Ft
Starting at $2,850/mo
| 1 available unit | Price | Price while listed | Sq ft | Available |
|---|---|---|---|---|
| 1116 | $2,850 −$125 | −$125 | 762 | Dec 11 |
2 Bedrooms • 2 Baths • 1,078 Sq Ft
Starting at $3,445/mo
2 Bedrooms • 2 Baths • 1,081 Sq Ft
Starting at $3,445/mo
2 Bedrooms • 2 Baths • 1,081 Sq Ft
Starting at $3,470/mo
2 Bedrooms • 2 Baths • 1,078 Sq Ft
Starting at $3,470/mo
At Avalon West Dublin, a studio starts at about $2,785 a month all-in: $2,525 rent and an estimated $260 for electric, gas, water, internet, and renters insurance. A one-bedroom starts at about $3,000 and a two-bedroom at about $3,793.
All-in from$2,785/mo
Most property managers ask for a monthly income of about 3× the rent, so qualifying at Avalon West Dublin takes about $90,900 a year for a studio, $98,100 for a one-bedroom, and $124,020 for a two-bedroom. Keeping the $2,785 all-in month for a studio within 35% of take-home pay takes an income of about $136,800 a year.
Total monthly housing cost
$2,785/mo
Income to afford it comfortably
$136,800/yr
Income to qualify
$90,900/yr
$ —/mo
See what you can afford here
Add your income and debts for a rent budget at this building.
At Avalon West Dublin, leases run 19 months. The listing shows $99 a month in fees (required monthly fees).
Rent
$2,525 – $3,860/moLease term
19 monthsEarliest move-in
Jan 1Required Monthly Fees | $99/mo |
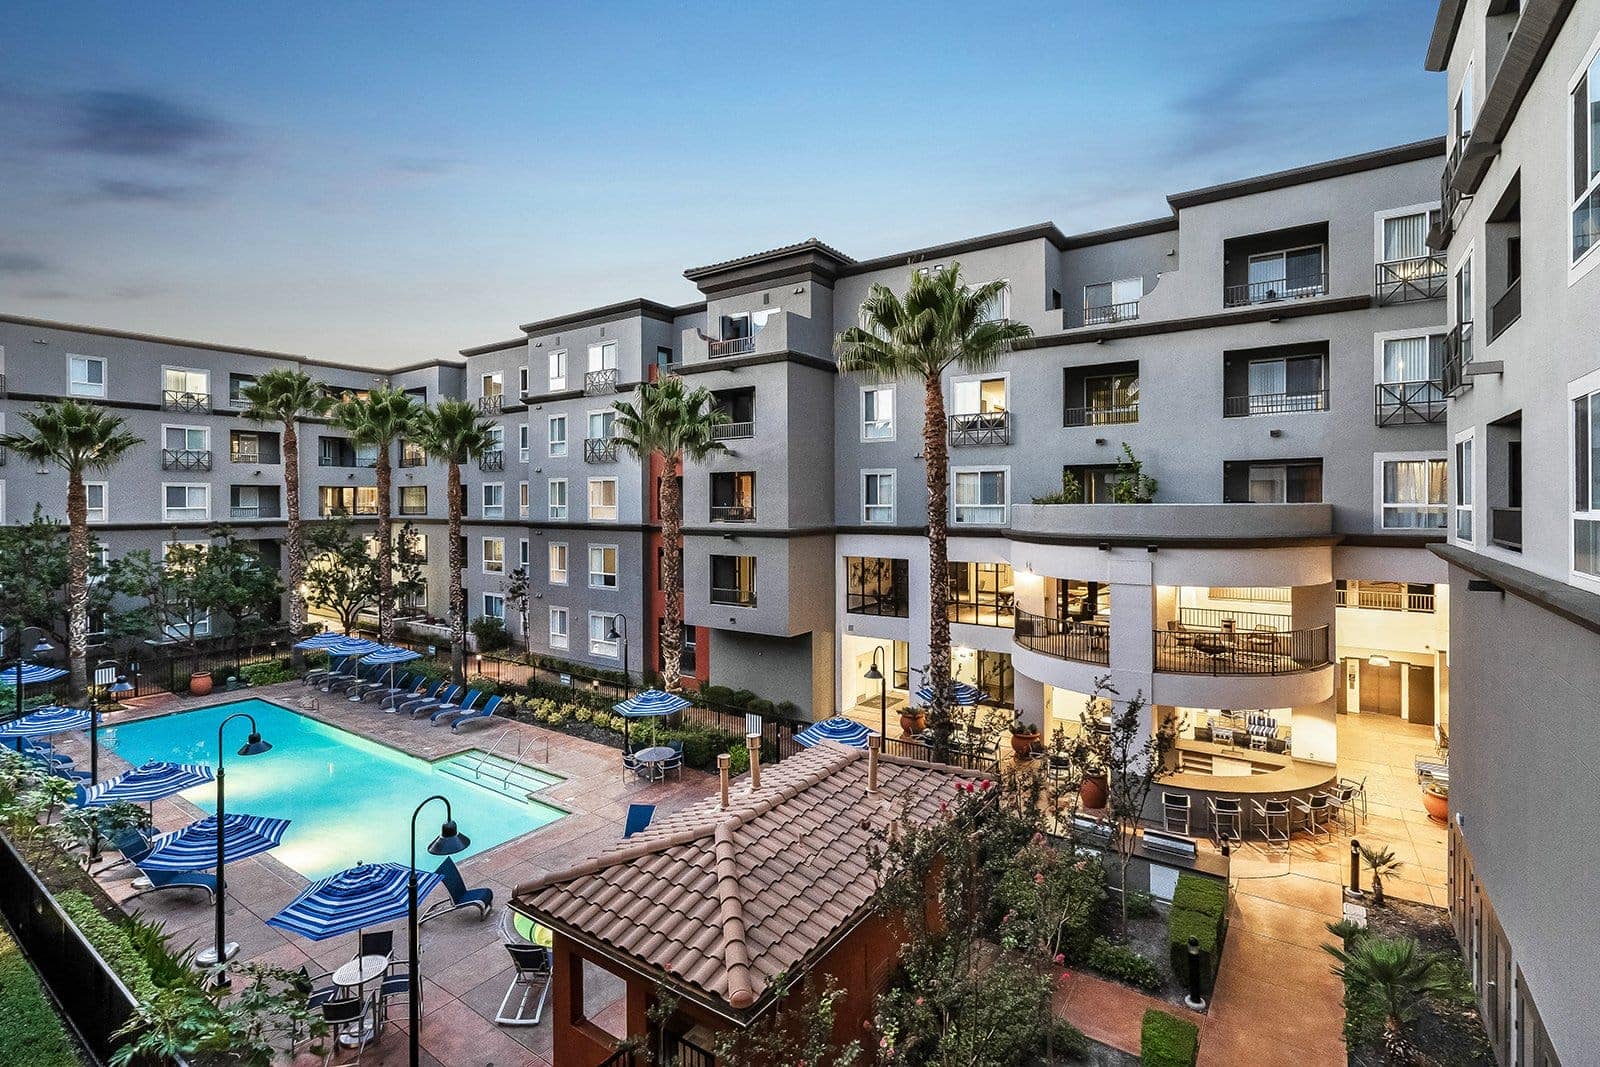
Avalon West Dublin is pet friendly and has in-unit washers and dryers. It lists 26 amenities, including fitness center, pool, and balcony/patio.
Avalonconnect Technology Package
Balcony/Patio
Barbecue
Co-Work Lounge
Easy Access To I-680 And I-580 And 2 Blocks From West Dublin Bart Station
Entertainment Spaces Including Sky Lounge, Clubroom, And Hosting Room
Ev Charging Stations
Fitness Center
Hard-Surface Flooring
In-Unit Washer/Dryer
Keyless Entry
Leed Gold Certified
Modern Kitchens With Stainless Steel Appliances, Tile Backsplash, Quartz Countertops
Pet Friendly
Pool
Quartz Countertops
Signature Collection Apartment Homes With Upgraded Appliances, Finishes, Custom Elfa Closet System, And Service Offerings
Smart Thermostats
Smoke Free
Stainless Steel Appliances
Walk-In Closets (Select Homes)
Beige Cabinetry
Finish Package Ii
Hard Surface Flooring
White Quartz Countertops
White Tile Backsplash And Stainless Steel Appliances
7688 Saint Patrick Way, Dublin, CA, 94568
Avalon West Dublin has a 4.2 out of 5 rating from more than 200 resident reviews. Residents rate maintenance (4.0) and management (3.4) highest and building quality (2.1) lowest.
Avalon West Dublin offers modern apartments with convenient location near BART, shopping, and freeways, plus responsive maintenance staff. However, residents report persistent issues including thin walls causing noise complaints, pet waste in common areas, package theft from the mailroom, parking challenges, and inconsistent communication from management. While many appreciate the amenities and leasing staff professionalism, cleanliness and security concerns significantly impact the overall living experience.
Amenities at this property are modern and well-maintained, including a 24-hour gym, pool, spa, work spaces, and lounges that residents generally appreciate. However, significant operational challenges undermine the resident experience: package theft and mailroom security failures are persistent issues, trash areas frequently overflow despite high monthly fees, parking garage access is unreliable with frequent gate malfunctions, and noise transmission between units is severe due to poor sound insulation. Staff responsiveness varies, with maintenance generally praised but leasing office accessibility limited to appointments.
Management and leasing staff receive consistent praise for responsiveness and professionalism, with maintenance teams noted as particularly helpful and efficient. However, significant operational challenges persist, including limited office accessibility (appointment-only, locked doors, limited phone availability), recurring package theft despite security cameras, chronic trash room overflow, and unresolved infrastructure issues like the parking garage gate. Communication gaps appear when addressing resident concerns, particularly around billing errors, lease terms, and ongoing maintenance problems.
Residents report severe noise issues due to thin walls and floors, with sound traveling clearly between units despite being a newer building. Common area maintenance is inconsistent, with recurring problems in trash rooms, parking garages, package security, and elevator functionality. While maintenance and leasing staff are generally responsive and professional, structural design limitations and resident compliance issues significantly impact quality of life. Management communication about construction timelines and ongoing issues has been inconsistent.
Maintenance service is consistently praised for fast response times, professional work quality, and friendly staff. Most residents report issues resolved within 24 hours and appreciate the thoroughness of repairs. However, some residents note communication gaps around scheduled maintenance timing and ongoing issues with common area upkeep, including trash rooms and pet areas.
The property offers excellent location convenience with proximity to BART, shopping, restaurants, and major freeways, making daily commuting and errands accessible. However, residents report significant concerns about package theft in the mailroom, overcrowded parking, and inconsistent security measures including frequent garage gate malfunctions. While amenities and staff responsiveness are generally praised, location advantages are offset by ongoing security and access control issues that affect resident peace of mind.
Avalon West Dublin is car-dependent and not bikeable.
Avalon West Dublin features: Pet Friendly, EV Charging Stations, Pool, Fitness Center, In-Unit Washer/Dryer, Balcony/Patio, Keyless Entry, Barbecue, LEED Gold Certified, Smoke Free, AvalonConnect Technology Package, Hard-surface Flooring, Walk-in Closets (Select Homes), Modern kitchens with stainless steel appliances, tile backsplash, quartz countertops, Signature Collection apartment homes with upgraded appliances, finishes, custom Elfa closet system, and service offerings, Co-work lounge, Entertainment spaces including Sky Lounge, Clubroom, and Hosting room, Easy access to I-680 and I-580 and 2 blocks from West Dublin BART Station, Smart thermostats, Stainless Steel Appliances, Quartz Countertops
The closest school to Avalon West Dublin is Seed2sprout Learning Center, a private preschool 0.2 miles away.
| School | Type | Level | Distance |
|---|---|---|---|
Seed2sprout Learning Center Private · Preschool | Private | Preschool | 0.2 mi |
Beyond Montessori Private · Preschool | Private | Preschool | 0.3 mi |
Fountainhead Montessori Private · High | Private | High | 0.4 mi |
Little Kids Learning Center Private · Elementary | Private | Elementary | 0.4 mi |
Kindercare Learning Center Private · Elementary | Private | Elementary | 0.4 mi |
Fountainhead Mont School Livermor Private · Elementary | Private | Elementary | 0.4 mi |
Tots University Private · Elementary | Private | Elementary | 0.5 mi |
Joy Pre-School And Day Care Center Private · Preschool | Private | Preschool | 0.6 mi |
Extended Day Child Care-Green Private · Elementary | Private | Elementary | 0.6 mi |
John Knox Co-Op Pre-School Private · Preschool | Private | Preschool | 0.6 mi |
The closest matches in Dublin, CA.
Over the past year, the average asking rent at Avalon West Dublin has ranged from $3,070 to $3,680. The current average is $3,278, up $108 (3.4%) from $3,170 at the start.
Apartments at Avalon West Dublin typically stay listed about 6 weeks before coming off the market. In the last 4 weeks, 21 came off the market and 26 were newly listed.
~6 weeks
typical time listed
21
came off the market in 4 weeks
26
new listings in 4 weeks
Most apartments here stay listed for a while, so there's time to compare, and room to ask about price.
From nightly checks of the building's website since Mar 31. An apartment that came off the market may have rented or been taken off by the building.Avalon West Dublin is managed by AvalonBay Communities. The leasing office's phone number is 9255782935.