How can I help?
Unit 82e13e2a-be66-11f1-9848-0a4fa32d6793 at 156 Harvest Street
$8,000/mo
Available now
4 beds · 4.5 baths
156 Harvest Street, Unit 82e13e2a-be66-11f1-9848-0a4fa32d6793, Daly City, CA 94014See all units at 156 Harvest StreetAs of November 15, 2026, Unit 82e13e2a-be66-11f1-9848-0a4fa32d6793 at 156 Harvest Street in Daly City, CA is a 4-bed, 4.5-bath apartment renting for $8,000 a month, available now. It is the only 4-bed unit available here. Listed since October 11. The rent dropped from $8,500 to $8,000 on October 27.
Unit details
At Unit 82e13e2a-be66-11f1-9848-0a4fa32d6793 at 156 Harvest Street, the unit has an in-unit washer and dryer.
Unit
82e13e2a-be66-11f1-9848-0a4fa32d6793Beds
4 bdBaths
4.5 baSize
—Laundry
In-unit washer and dryer
Fees & lease terms
For Unit 82e13e2a-be66-11f1-9848-0a4fa32d6793 at 156 Harvest Street, the security deposit is $13,050.
Rent
$8,000/moSecurity deposit
$13,050Earliest move-in
Oct 6
Cost to rent this unit
Unit 82e13e2a-be66-11f1-9848-0a4fa32d6793 at 156 Harvest Street costs about $8,445 a month all-in: $8,000 rent and an estimated $445 for electric, gas, water, internet, and renters insurance.
All-in$8,445/mo
Unit amenities
Unit 82e13e2a-be66-11f1-9848-0a4fa32d6793 at 156 Harvest Street lists 2 amenities: none and stove/oven refrigerator dishwasher washer/dryer.
None
Stove/Oven Refrigerator Dishwasher Washer/Dryer
Building amenities
156 Harvest Street has in-unit washers and dryers. It lists 2 building amenities: none and stove/oven refrigerator dishwasher washer/dryer.
None
Stove/Oven Refrigerator Dishwasher Washer/Dryer
Location
156 Harvest Street, Daly City, CA 94014
Getting around
156 Harvest Street is car-dependent and not bikeable, and transit is minimal.
- Walking
- Car-dependent
- Grade F
- Transit
- Minimal
- Grade F
- Biking
- Not bikeable
- Grade F
About this property
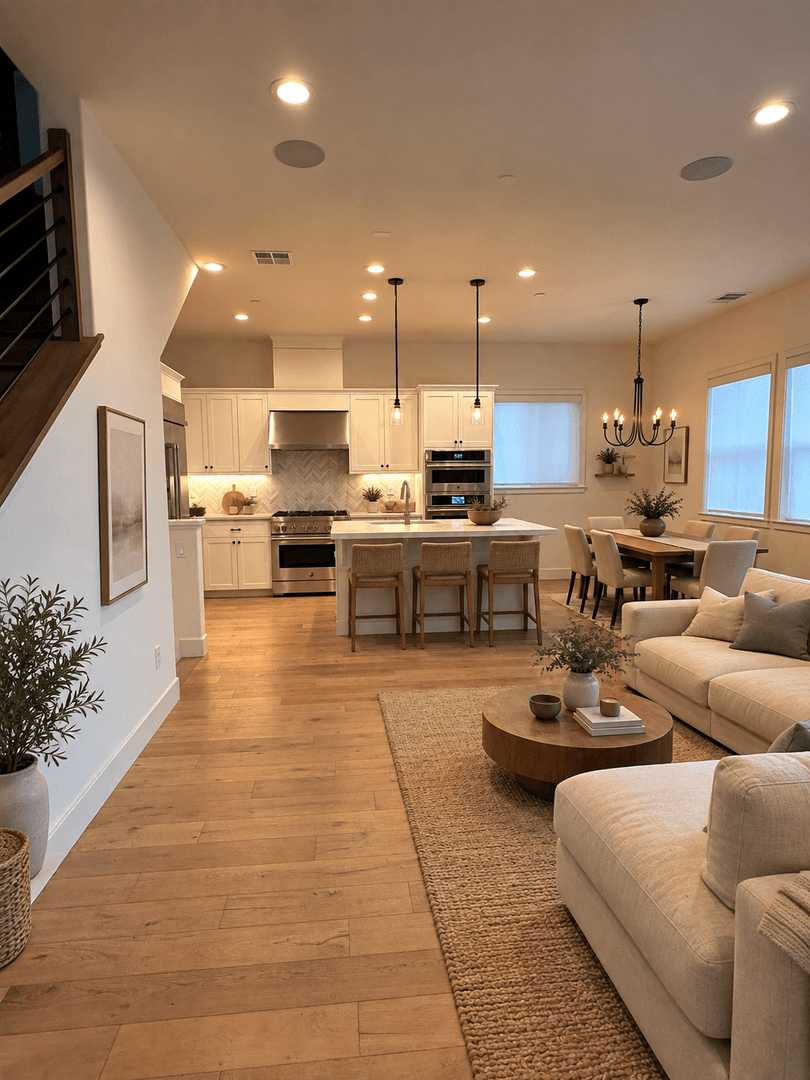
Modern 4BR / 4.5BA Four-Story Home with City Views, Pet Friendly Welcome to 156 Harvest Street A spacious 4-bedroom, 4.5-bath single-family home offering four levels of comfortable living in a quiet residential neighborhood of Daly City, including a lower-level live-in unit. Close to Highway 101 for easy access to SF and the Peninsula. The heart of the home is the bright, open-concept living, dining, and kitchen area, featuring wide-plank hardwood floors, recessed lighting, and large windows that bring in abundant natural light. Sliding glass doors open to a private covered balcony with elevated city views, a great setting for morning coffee. Head up to the expansive top-floor deck for outdoor dining, entertaining, or winding down at the end of the day. The contemporary kitchen is built for everyday living and entertaining, with quartz countertops, a large center island, stainless-steel appliances, a gas range, custom cabinetry, a designer backsplash, and pendant lighting. A modern fireplace adds warmth and character to the adjoining living space. The home's four bedrooms offer exceptional privacy. The large primary suite includes an ensuite bath, a spacious walk-in custom closet, and an outdoor enclosed patio. Each of the other main-floor bedrooms has its own custom closet. Bathrooms feature updated vanities, and clean, contemporary fixtures. The four-level layout separates living and sleeping areas, which works well for families, roommates, guests, and anyone working from home. The downstairs adds flexibility, with its own living area, a brand-new kitchenette, one bedroom, full bathroom, dedicated storage, its own washer and dryer, and a private enclosed outdoor space A built-in surround sound system runs throughout the house, perfect for entertaining or filling every floor with music. Parking is easy, with a 2-car garage plus a driveway that fits two additional cars. Additional conveniences include two washer and dryer sets in the main home, central heating and air conditioning, and plenty of storage. Pet friendly with $1,000 pet deposit. Property highlights 4 bedrooms, 4.5 bathrooms Four-story single-family home Downstairs with living area, brand-new kitchenette, bedroom, bathroom, storage, and its own washer and dryer Large primary suite with ensuite bath and walk-in custom closet Open-concept kitchen with large island and gas range Hardwood flooring and fireplace Private covered balconies with elevated city views Expansive top-floor deck 2-car garage plus driveway parking for 2 additional cars (4 total) Two washer and dryer sets (one on the main bedroom floor, one in the downstairs unit) Central heating and air conditioning Quiet residential neighborhood 156 Harvest Street combines the space and privacy of a single-family home with quality finishes and impressive views, within reach of San Francisco and the Peninsula.
Nearby schools
The closest school to 156 Harvest Street is Bayshore Child Care Center, a private preschool 0.2 miles away. The closest public school is Bayshore Elementary School, 0.3 miles away.
| School | Type | Level | Distance |
|---|---|---|---|
Bayshore Child Care Center Private · Preschool | Private | Preschool | 0.2 mi |
Bayshore Elementary School Public · Middle | Public | Middle | 0.3 mi |
Mt. Vernon Christian Academy Private · Middle | Private | Middle | 0.3 mi |
Panorama Elementary School Public · Elementary | Public | Elementary | 1.4 mi |
George Washington Elementary School Public · Elementary | Public | Elementary | 1.8 mi |
Fun With Mandarin Preschool and Daycare Private · Preschool | Private | Preschool | 1.8 mi |
John F. Kennedy Elementary School Public · Elementary | Public | Elementary | 2.2 mi |
Hilldale School Private · Middle | Private | Middle | 2.4 mi |
Susan B. Anthony Elementary School Public · Elementary | Public | Elementary | 2.5 mi |
Thomas R. Pollicita Middle School Public · Middle | Public | Middle | 2.6 mi |
Contact & management
156 Harvest Street is managed by ShowMeTheRent.com. The leasing office's phone number is (650) 278-4658x7.