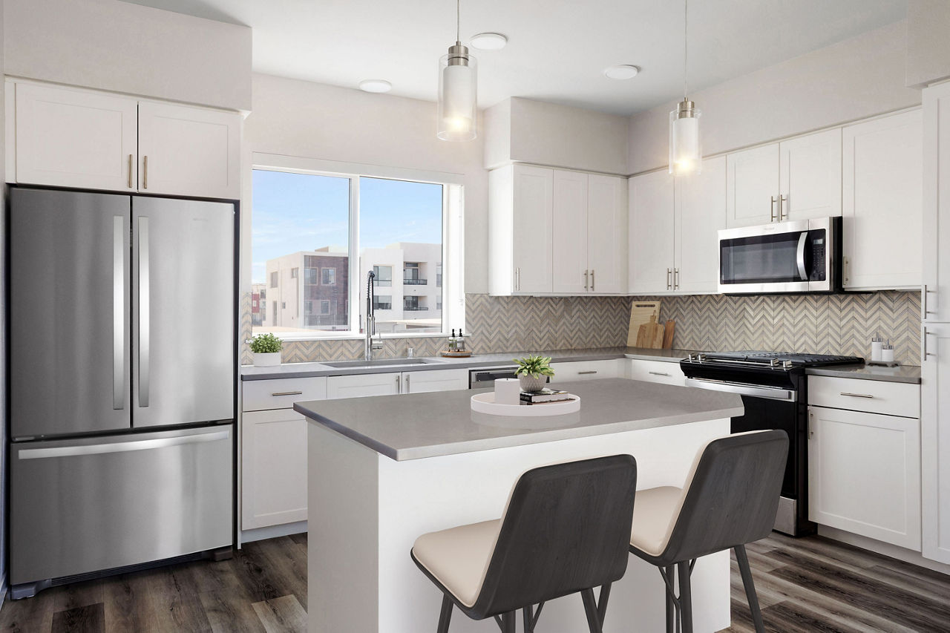
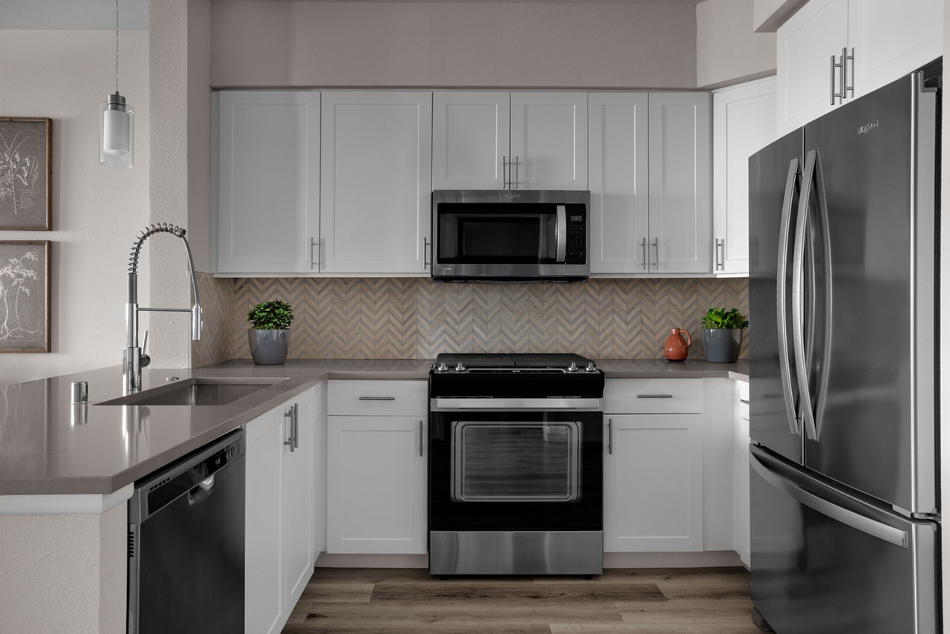
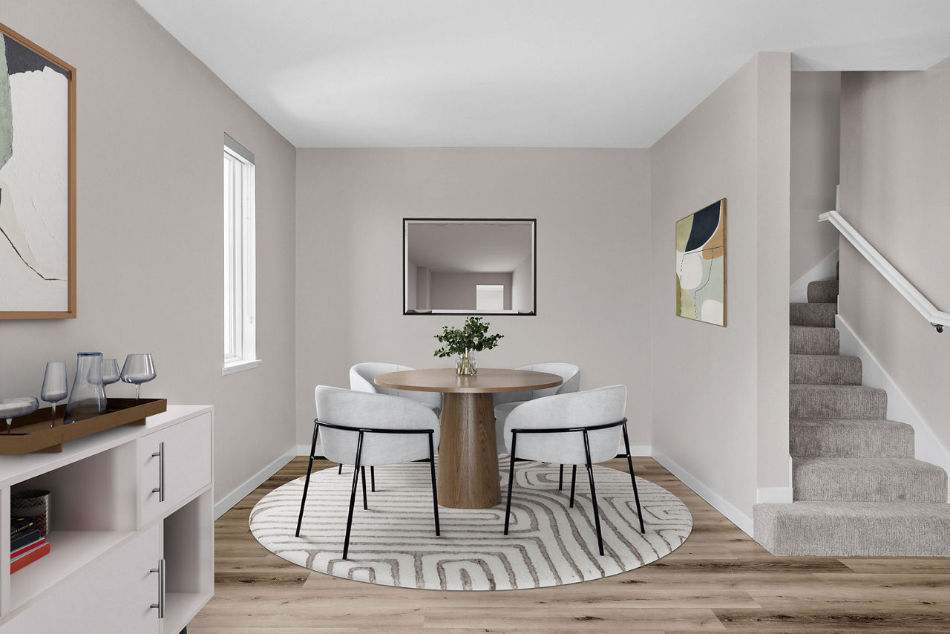
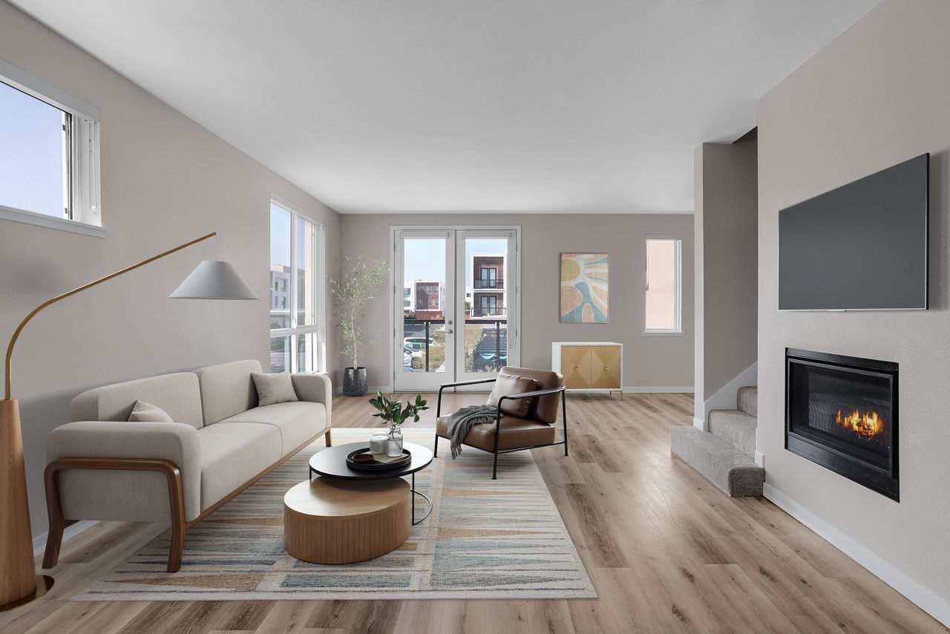
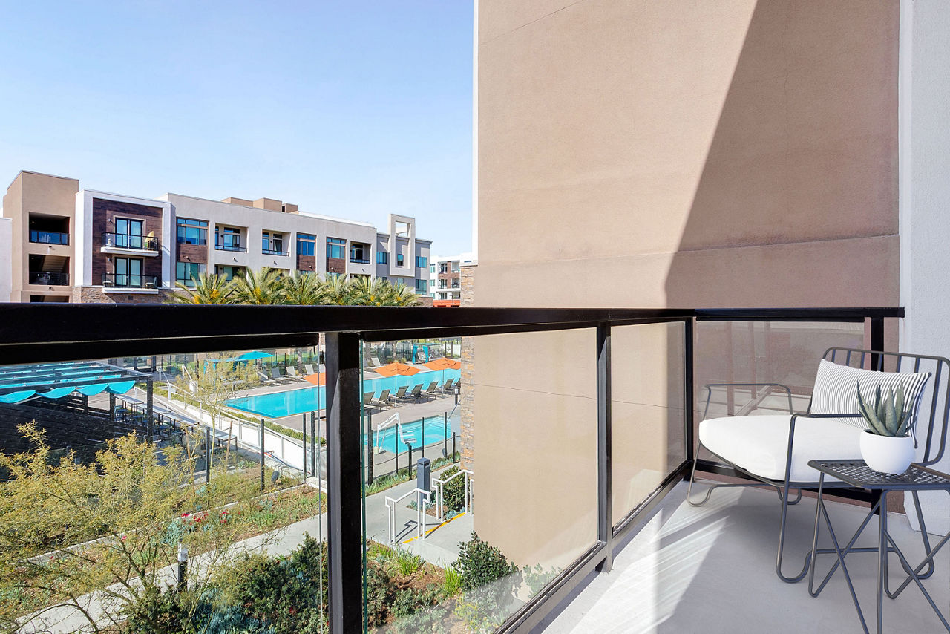
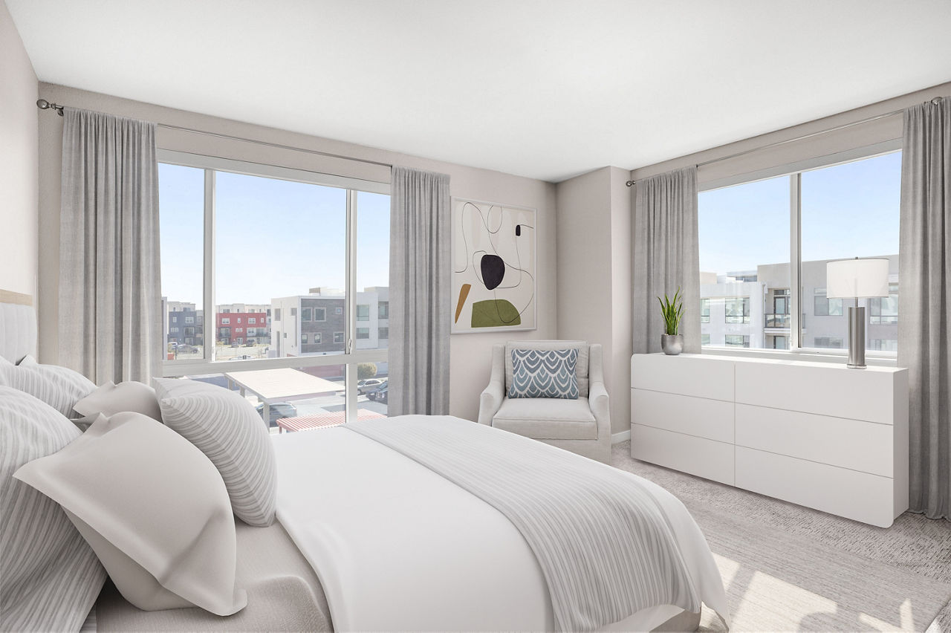
Design EA
Starting at $2,352
Studio • 1 Bath • 626 Sq Ft
| 3 available units | Price | Sq ft | Available | Open unit |
|---|---|---|---|---|
| 1-204 | $2,352 | 626 | Oct 1 | |
| 5-223 | $2,397 | 626 | Oct 1 | |
| 2-216 | $2,417 | 626 | Oct 1 |
How can I help?
$2,352 – $3,911/mo
1774 Metro Ave, Chula Vista, CA, 91915The Avalyn currently lists 12 floor plans across 40 available units, from studio to three-bedroom, starting at $2,352/mo. 3 studios from $2,352 to $2,417/mo (626 sq ft), earliest move-in Oct 1. 6 one-bedrooms from $2,610 to $3,060/mo (737–1,022 sq ft), earliest move-in Oct 2. 28 two-bedrooms from $2,955 to $3,480/mo (1,011–1,208 sq ft), earliest move-in Oct 1. 3 three-bedrooms from $3,861 to $3,911/mo (1,305–1,425 sq ft), earliest move-in Oct 1. Prices checked October 2, 2026.
Starting at $2,352
Studio • 1 Bath • 626 Sq Ft
| 3 available units | Price | Sq ft | Available | Open unit |
|---|---|---|---|---|
| 1-204 | $2,352 | 626 | Oct 1 | |
| 5-223 | $2,397 | 626 | Oct 1 | |
| 2-216 | $2,417 | 626 | Oct 1 |
Starting at $2,610
1 Bedroom • 1 Bath • 749 Sq Ft
| 2 available units | Price | Sq ft | Available | Open unit |
|---|---|---|---|---|
| 6-304 | $2,710 | 749 | Oct 6 | |
| 8-203 | $2,610 | 749 | Oct 7 |
Starting at $2,645
1 Bedroom • 1 Bath • 737 Sq Ft
| 3 available units | Price | Sq ft | Available | Open unit |
|---|---|---|---|---|
| 4-306 | $2,645 | 737 | Oct 8 | |
| 6-322 | $2,705 | 737 | Oct 20 | |
| 3-414 | $2,765 | 737 | Nov 5 |
Starting at $3,060
1 Bedroom • 1 Bath • 1,022 Sq Ft
| 1 available unit | Price | Sq ft | Available | Open unit |
|---|---|---|---|---|
| 6-122 | $3,060 | 1,022 | Oct 2 |
Starting at $2,955
2 Bedrooms • 2 Baths • 1,106 Sq Ft
| 7 available units | Price | Sq ft | Available | Open unit |
|---|---|---|---|---|
| 1-309 | $3,005 | 1,106 | Oct 1 | |
| 8-219 | $3,105 | 1,106 | Oct 1 | |
| 8-314 | $2,955 | 1,106 | Oct 3 | |
| 7-213 | $3,105 | 1,106 | Nov 2 | |
| 8-209 | $3,105 | 1,106 | Nov 4 | |
| 7-313 | $3,055 | 1,106 | Nov 5 | |
| 1-113 | $3,115 | 1,106 | Dec 21 |
Starting at $3,011
2 Bedrooms • 2 Baths • 1,139 Sq Ft
| 11 available units | Price | Sq ft | Available | Open unit |
|---|---|---|---|---|
| 6-218 | $3,121 | 1,139 | Oct 1 | |
| 1-216 | $3,161 | 1,139 | Oct 1 | |
| 2-206 | $3,161 | 1,139 | Oct 1 | |
| 5-310 | $3,161 | 1,139 | Oct 6 | |
| 3-416 | $3,261 | 1,139 | Oct 13 | |
| 4-310 | $3,121 | 1,139 | Oct 14 | |
| 1-212 | $3,141 | 1,139 | Oct 16 | |
| 7-210 | $3,161 | 1,139 | Nov 4 | |
| 8-204 | $3,016 | 1,139 | Nov 21 | |
| 3-308 | $3,106 | 1,139 | Nov 21 | |
| 8-310 | $3,011 | 1,139 | Nov 28 |
Starting at $3,095
2 Bedrooms • 2 Baths • 1,208 Sq Ft
| 1 available unit | Price | Sq ft | Available | Open unit |
|---|---|---|---|---|
| 3-113 | $3,095 | 1,208 | Oct 1 |
Starting at $3,191
2 Bedrooms • 2 Baths • 1,132 Sq Ft
| 3 available units | Price | Sq ft | Available | Open unit |
|---|---|---|---|---|
| 7-302 | $3,191 | 1,132 | Oct 1 | |
| 6-224 | $3,301 | 1,132 | Oct 1 | |
| 3-302 | $3,301 | 1,132 | Oct 8 |
Starting at $3,399
2 Bedrooms • 2 Baths • 1,011 Sq Ft
| 5 available units | Price | Sq ft | Available | Open unit |
|---|---|---|---|---|
| 3-413 | $3,399 | 1,011 | Oct 1 | |
| 4-417 | $3,399 | 1,011 | Oct 1 | |
| 4-419 | $3,399 | 1,011 | Oct 1 | |
| 3-409 | $3,399 | 1,011 | Oct 13 | |
| 3-411 | $3,399 | 1,011 | Oct 31 |
Starting at $3,480
2 Bedrooms • 2 Baths • 1,179 Sq Ft
| 1 available unit | Price | Sq ft | Available | Open unit |
|---|---|---|---|---|
| 3-219 | $3,480 | 1,179 | Oct 3 |
Starting at $3,861
3 Bedrooms • 2 Baths • 1,425 Sq Ft
| 2 available units | Price | Sq ft | Available | Open unit |
|---|---|---|---|---|
| 7-206 | $3,861 | 1,425 | Oct 1 | |
| 1-206 | $3,911 | 1,425 | Oct 27 |
Starting at $3,907
3 Bedrooms • 2 Baths • 1,305 Sq Ft
| 1 available unit | Price | Sq ft | Available | Open unit |
|---|---|---|---|---|
| 3-203 | $3,907 | 1,305 | Oct 1 |
Rent at The Avalyn is $2,352 – $3,911 per month. The earliest listed move-in is Oct 1. Prices checked October 2, 2026.
Rent
$2,352 – $3,911/moEarliest move-in
Oct 1The Avalyn lists 18 amenities, including a gym, a pool, and pet-friendly spaces.
An Inviting Community Garden For Relaxing And Making Friends
Co-Working Space With Comfortable Seating
Create And Unwind Inside The On Site Music Studio
Dual Rooftop Decks With Sweeping Views, Ample Seating, And Firepits
Expansive Dog Park With An Obstacle Course And On-Site Pet Wash
Fitness Center With Free Weights, Cardio Machines, And Outdoor Turf Space Designed To Help You Reach Your Goals
Gather And Entertain In The Resident Clubhouse Featuring Billiards, A Full Kitchen, And Lounge Seating
Get Productive In Your Co-Working Space With Comfortable Seating Designed For Focus And Flexibility
Grow And Connect In The Inviting Community Garden For Hands On Gardening And Outdoor Enjoyment
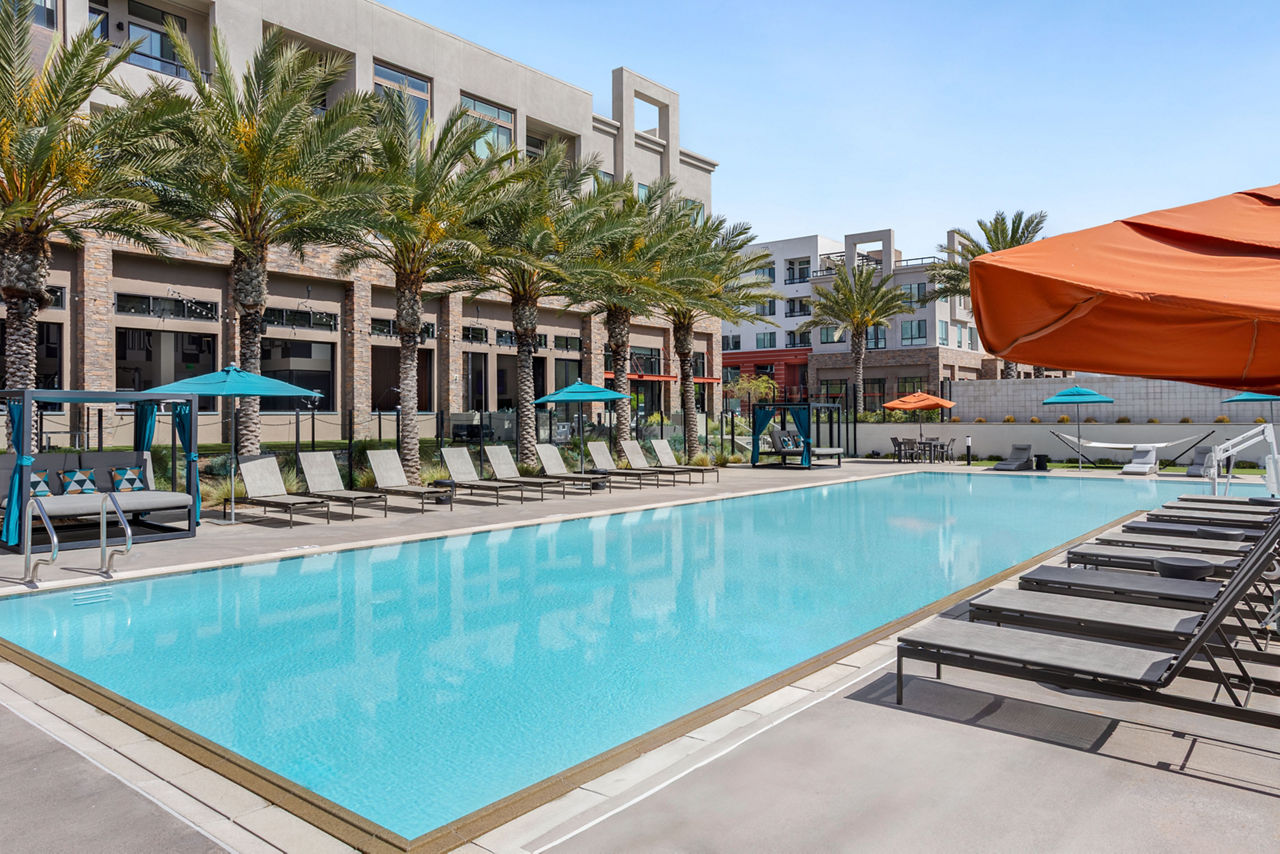
Infinity Swimming Pool With Cabanas, Sundeck, Grills, And Hammocks
Let Your Dog Roam At The Expansive Dog Park With Agility Obstacles And A Convenient On Site Pet Wash
On-Site Music Studio And Karaoke Room With Instruments
Pickleball Courts For Friendly Matches And Casual Play
Pick Up A Game On The Pickleball Courts Designed For Friendly Matches And Casual Play
Resident Clubhouse With Billiards, Kitchen, And Lounge Seating
Swimming Pool
Take In Views From Your Dual Rooftop Decks With Ample Seating And Cozy Firepits
Unwind At Your Resort Style Infinity Pool With Cabanas, A Sundeck, Grills, And Relaxing Hammocks
The Avalyn is at 1774 Metro Ave, Chula Vista, CA, 91915.
1774 Metro Ave, Chula Vista, CA, 91915
Residents give The Avalyn a B+ grade (about 4.4 out of 5) from 200+ reviews. The Avalyn offers spacious, modern apartments with well-maintained amenities and responsive leasing staff who consistently receive praise for professionalism and helpfulness. However, residents report significant ongoing challenges including maintenance delays, cleanliness issues in common areas, package theft, communication difficulties reaching the office, and concerns about fees.
The Avalyn offers spacious, modern apartments with well-maintained amenities and responsive leasing staff who consistently receive praise for professionalism and helpfulness. However, residents report significant ongoing challenges including maintenance delays, cleanliness issues in common areas, package theft, communication difficulties reaching the office, and concerns about fees. Experience quality varies notably depending on timing and individual staff interactions.
Management and leasing staff receive consistent praise for responsiveness, professionalism, and helpfulness during the application and move-in process. However, residents report significant challenges with ongoing communication, billing transparency, maintenance responsiveness, and property upkeep following recent management transitions. Billing discrepancies, unclear fee explanations, and difficulty reaching the office by phone are recurring concerns, while some residents note improved experiences with specific staff members.
Residents report a stark divide in experiences at this property. Positive reviews consistently praise well-maintained amenities including the pool, gym, fitness center, and rooftop spaces, along with responsive staff and maintenance. However, negative reviews cite significant concerns about common-area cleanliness (pet waste in hallways and stairwells), package theft, parking enforcement issues, delayed maintenance responses, and reduced amenity access or functionality. Security and gate management are recurring pain points across critical reviews.
Residents report significant building quality concerns, particularly following recent management changes. Common issues include poor cleanliness in common areas (hallways, stairwells, elevators), pet waste accumulation, malfunctioning elevators and gates, and delayed maintenance responses. While some residents report positive experiences with staff responsiveness and apartment condition, the majority describe deteriorating upkeep, non-functional amenities, and security vulnerabilities that detract from the living experience.
Maintenance response times are inconsistent, with some residents reporting prompt service while others experience significant delays, particularly for urgent issues like HVAC failures and water leaks. New residents report multiple unaddressed move-in defects including plumbing leaks, appliance damage, and cosmetic issues. When maintenance does respond, work quality is generally professional, though follow-through on initial work orders remains a concern.
The property benefits from a convenient location near shopping and amenities, with residents appreciating proximity to stores and services. However, package theft and security concerns at entry points are recurring issues that management has not adequately addressed. Parking logistics have become more complex with recent system changes requiring new permits and apps. Overall location convenience is a strength, but security and access management present ongoing challenges.
The Avalyn is car-dependent, transit is minimal, and biking is not bikeable.
Car-Dependent
Minimal Transit
Not Bikeable
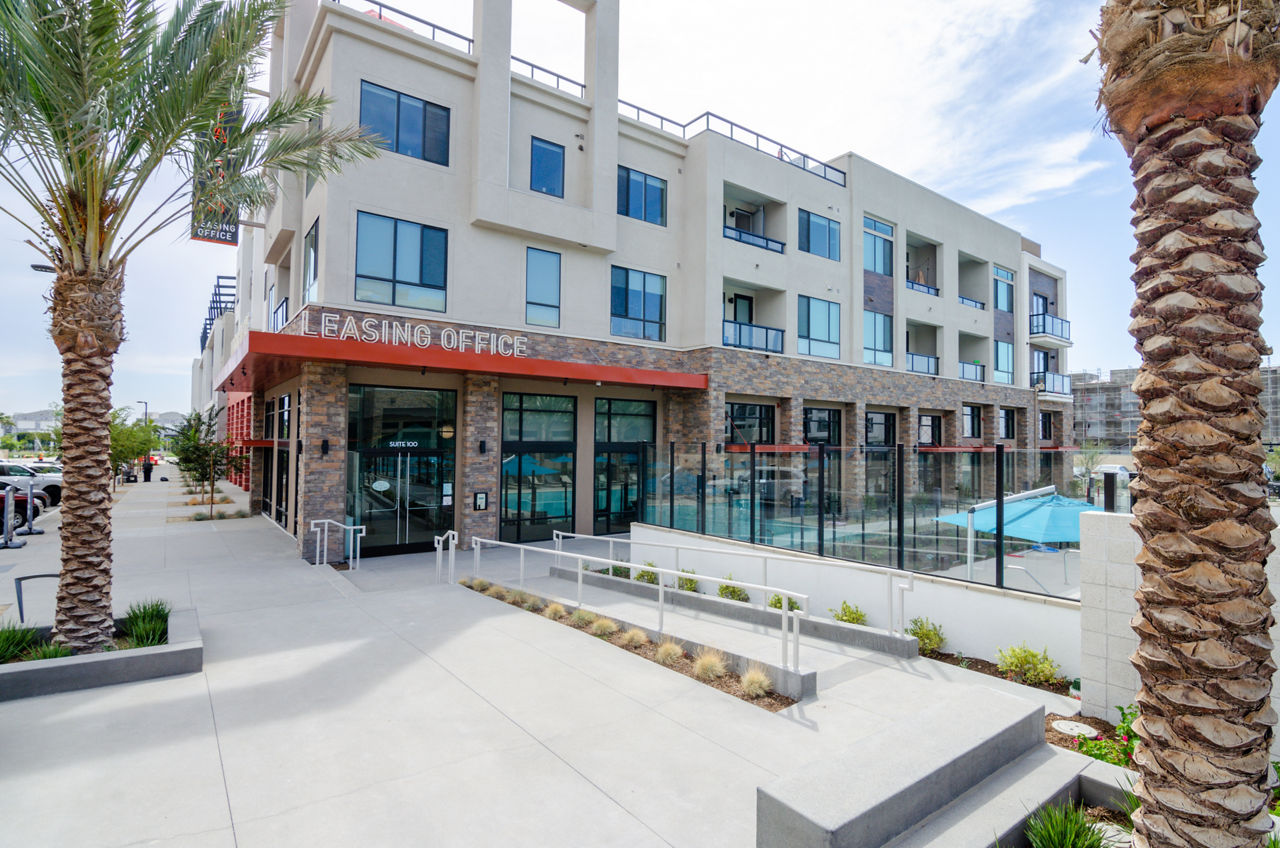
The Avalyn offers studio, one‑, two‑, and three‑bedroom apartments and townhomes in Chula Vista’s Otay Ranch with modern design and premium amenities.
The Avalyn is an apartment.
Building
ApartmentConcordia Church and School is 0.5 miles from The Avalyn. 10 schools are listed nearby.
| School | Type | Level | Distance |
|---|---|---|---|
Concordia Church and School Private · Preschool | Private | Preschool | 0.5 mi |
Concordia Lutheran Ch Pre-School Private · Preschool | Private | Preschool | 0.5 mi |
Concordia Pre-School & Child Care Center Private · Preschool | Private | Preschool | 0.5 mi |
Camarena (Enrique S.) Elementary Public · Elementary | Public | Elementary | 0.6 mi |
High Tech High Chula Vista School Charter · High | Charter | High | 0.7 mi |
High Tech Elementary Chula Vista School Charter · Elementary | Charter | Elementary | 0.8 mi |
High Tech Middle Chula Vista School Charter · Middle | Charter | Middle | 0.8 mi |
Olympic View Elementary School Public · Elementary | Public | Elementary | 1.5 mi |
Eastlake High School Public · High | Public | High | 1.7 mi |
Arroyo Vista Charter School Charter · Middle | Charter | Middle | 1.7 mi |
The Avalyn is managed by AIR Communities.