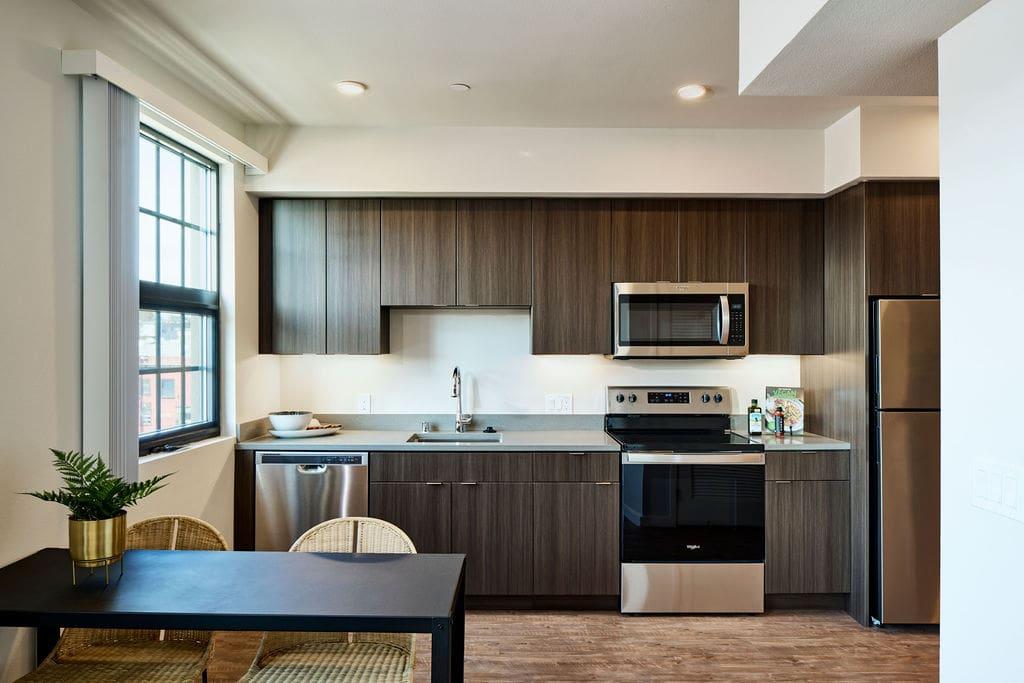
Ashby Studio A
Studio • 1 Bath • 447 Sq Ft
How can I help?
As of November 22, 2026, Aquatic Higby in Berkeley, CA has 176 apartments for rent. The average asking rent has held near $2,943 since May 4, 2026.
Prices lately
Steady
Listed apartments, last 30 days176 apartments available
Studio 33 · 1 bd 109 · 2 bd 32 · 3 bd 2
176 ready to move in now
Move-in ready
Aquatic Higby has 176 units available across 21 floor plans: 4 studio layouts (447–503 sq ft), 11 one-bedroom layouts (447–915 sq ft), 4 two-bedroom layouts (972–1,155 sq ft), and 2 three-bedroom layouts (1,345–1,416 sq ft). Prices checked November 22, 2026.
Studio • 1 Bath • 447 Sq Ft
Studio • 1 Bath • 462 – 463 Sq Ft
Studio • 1 Bath • 503 Sq Ft
Studio
| 16 available units | Price | Price while listed | Sq ft | Available | Actions |
|---|---|---|---|---|---|
| 203 | Contact for pricing — | — | — | — | |
| 206 | Contact for pricing — | — | — | — | |
| 207 | Contact for pricing — | — | — | — | |
| 209 | Contact for pricing — | — | — | — | |
| 306 | Contact for pricing — | — | — | — | |
| 307 | Contact for pricing — | — | — | — | |
| 311 | Contact for pricing — | — | — | — | |
| 406 | Contact for pricing — | — | — | — | |
| 407 | Contact for pricing — | — | — | — | |
| 416 | Contact for pricing — | — | — | — | |
| 506 | Contact for pricing — | — | — | — | |
| 507 | Contact for pricing — | — | — | — | |
| 508 | Contact for pricing — | — | — | — | |
| 606 | Contact for pricing — | — | — | — | |
| 607 | Contact for pricing — | — | — | — | |
| 614 | Contact for pricing — | — | — | — | |
1 Bedroom • 1 Bath • 602 – 626 Sq Ft
| 9 available units | Price | Price while listed | Sq ft | Available |
|---|---|---|---|---|
| 205 | Contact for pricing — | — | 626 | — |
| 208 | Contact for pricing — | — | 602 | — |
| 305 | Contact for pricing — | — | 626 | — |
| 308 | Contact for pricing — | — | 609 | — |
| 405 | Contact for pricing — | — | 626 | — |
| 408 | Contact for pricing — | — | 609 | — |
| 505 | Contact for pricing — | — | 626 | — |
| 605 | Contact for pricing — | — | 623 | — |
| 608 | Contact for pricing — | — | 609 | — |
1 Bedroom • 1 Bath • 612 – 618 Sq Ft
| 9 available units | Price | Price while listed | Sq ft | Available |
|---|---|---|---|---|
| 213 | Contact for pricing — | — | 612 | — |
| 216 | Contact for pricing — | — | 618 | — |
| 313 | Contact for pricing — | — | 612 | — |
| 316 | Contact for pricing — | — | 618 | — |
| 413 | Contact for pricing — | — | 612 | — |
| 513 | Contact for pricing — | — | 612 | — |
| 516 | Contact for pricing — | — | 618 | — |
| 613 | Contact for pricing — | — | 612 | — |
| 616 | Contact for pricing — | — | 618 | — |
1 Bedroom • 1 Bath • 447 – 450 Sq Ft
| 9 available units | Price | Price while listed | Sq ft | Available |
|---|---|---|---|---|
| 210 | Contact for pricing — | — | 450 | — |
| 303 | Contact for pricing — | — | 450 | — |
| 310 | Contact for pricing — | — | 450 | — |
| 403 | Contact for pricing — | — | 450 | — |
| 410 | Contact for pricing — | — | 450 | — |
| 503 | Contact for pricing — | — | 450 | — |
| 510 | Contact for pricing — | — | 450 | — |
| 603 | Contact for pricing — | — | 447 | — |
| 610 | Contact for pricing — | — | 447 | — |
1 Bedroom • 1 Bath • 647 – 654 Sq Ft
| 19 available units | Price | Price while listed | Sq ft | Available |
|---|---|---|---|---|
| 201 | Contact for pricing — | — | 654 | — |
| 202 | Contact for pricing — | — | 647 | — |
| 211 | Contact for pricing — | — | 647 | — |
| 212 | Contact for pricing — | — | 653 | — |
| 301 | Contact for pricing — | — | 654 | — |
| 302 | Contact for pricing — | — | 647 | — |
| 312 | Contact for pricing — | — | 654 | — |
| 401 | Contact for pricing — | — | 654 | — |
| 402 | Contact for pricing — | — | 647 | — |
| 411 | Contact for pricing — | — | 647 | — |
| 412 | Contact for pricing — | — | 654 | — |
| 501 | Contact for pricing — | — | 654 | — |
| 502 | Contact for pricing — | — | 647 | — |
| 511 | Contact for pricing — | — | 647 | — |
| 512 | Contact for pricing — | — | 654 | — |
| 601 | Contact for pricing — | — | 654 | — |
| 602 | Contact for pricing — | — | 647 | — |
| 611 | Contact for pricing — | — | 647 | — |
| 612 | Contact for pricing — | — | 654 | — |
1 Bedroom • 1 Bath • 709 Sq Ft
1 Bedroom • 1 Bath • 766 Sq Ft
1 Bedroom • 1 Bath • 915 Sq Ft
1 Bedroom • 1 Bath • 868 Sq Ft
1 Bedroom • 1 Bath • 695 Sq Ft
1 Bedroom • 1 Bath • 716 Sq Ft
1 Bedroom • 1 Bath • 787 Sq Ft
| 31 available units | Price | Price while listed | Sq ft | Available |
|---|---|---|---|---|
| 202 | Contact for pricing — | — | 787 | — |
| 203 | Contact for pricing — | — | 787 | — |
| 206 | Contact for pricing — | — | 787 | — |
| 208 | Contact for pricing — | — | 787 | — |
| 211 | Contact for pricing — | — | 787 | — |
| 214 | Contact for pricing — | — | 787 | — |
| 215 | Contact for pricing — | — | 787 | — |
| 302 | Contact for pricing — | — | 787 | — |
| 303 | Contact for pricing — | — | 787 | — |
| 304 | Contact for pricing — | — | 787 | — |
| 307 | Contact for pricing — | — | 787 | — |
| 309 | Contact for pricing — | — | 787 | — |
| 312 | Contact for pricing — | — | 787 | — |
| 315 | Contact for pricing — | — | 787 | — |
| 316 | Contact for pricing — | — | 787 | — |
| 326 | Contact for pricing — | — | 787 | — |
| 402 | Contact for pricing — | — | 787 | — |
| 403 | Contact for pricing — | — | 787 | — |
| 404 | Contact for pricing — | — | 787 | — |
| 407 | Contact for pricing — | — | 787 | — |
| 409 | Contact for pricing — | — | 787 | — |
| 412 | Contact for pricing — | — | 787 | — |
| 415 | Contact for pricing — | — | 787 | — |
| 416 | Contact for pricing — | — | 787 | — |
| 424 | Contact for pricing — | — | 787 | — |
| 502 | Contact for pricing — | — | 787 | — |
| 503 | Contact for pricing — | — | 787 | — |
| 506 | Contact for pricing — | — | 787 | — |
| 508 | Contact for pricing — | — | 787 | — |
| 511 | Contact for pricing — | — | 787 | — |
| 513 | Contact for pricing — | — | 787 | — |
2 Bedrooms • 2 Baths • 972 Sq Ft
2 Bedrooms • 2 Baths • 1,155 Sq Ft
| 19 available units | Price | Price while listed | Sq ft | Available |
|---|---|---|---|---|
| 201 | Contact for pricing — | — | 1,155 | — |
| 212 | Contact for pricing — | — | 1,155 | — |
| 213 | Contact for pricing — | — | 1,155 | — |
| 217 | Contact for pricing — | — | 1,155 | — |
| 221 | Contact for pricing — | — | 1,155 | — |
| 224 | Contact for pricing — | — | 1,155 | — |
| 225 | Contact for pricing — | — | 1,155 | — |
| 313 | Contact for pricing — | — | 1,155 | — |
| 314 | Contact for pricing — | — | 1,155 | — |
| 318 | Contact for pricing — | — | 1,155 | — |
| 322 | Contact for pricing — | — | 1,155 | — |
| 325 | Contact for pricing — | — | 1,155 | — |
| 413 | Contact for pricing — | — | 1,155 | — |
| 414 | Contact for pricing — | — | 1,155 | — |
| 420 | Contact for pricing — | — | 1,155 | — |
| 423 | Contact for pricing — | — | 1,155 | — |
| 512 | Contact for pricing — | — | 1,155 | — |
| 517 | Contact for pricing — | — | 1,155 | — |
| 520 | Contact for pricing — | — | 1,155 | — |
2 Bedrooms • 1.5 Baths • 1,030 Sq Ft
2 Bedrooms • 1 Bath • 1,012 Sq Ft
3 Bedrooms • 2 Baths • 1,416 Sq Ft
| 1 available unit | Price | Price while listed | Sq ft | Available |
|---|---|---|---|---|
| 501 | Contact for pricing — | — | 1,416 | — |
3 Bedrooms • 2 Baths • 1,345 Sq Ft
| 1 available unit | Price | Price while listed | Sq ft | Available |
|---|---|---|---|---|
| 521 | Contact for pricing — | — | 1,345 | — |
Can you afford it? Rent affordability calculator for Berkeley
Aquatic Higby is pet friendly and has garage or covered parking and in-unit washers and dryers. It lists 16 amenities, including fitness center, patio/balcony, and dishwasher.
Air Conditioning
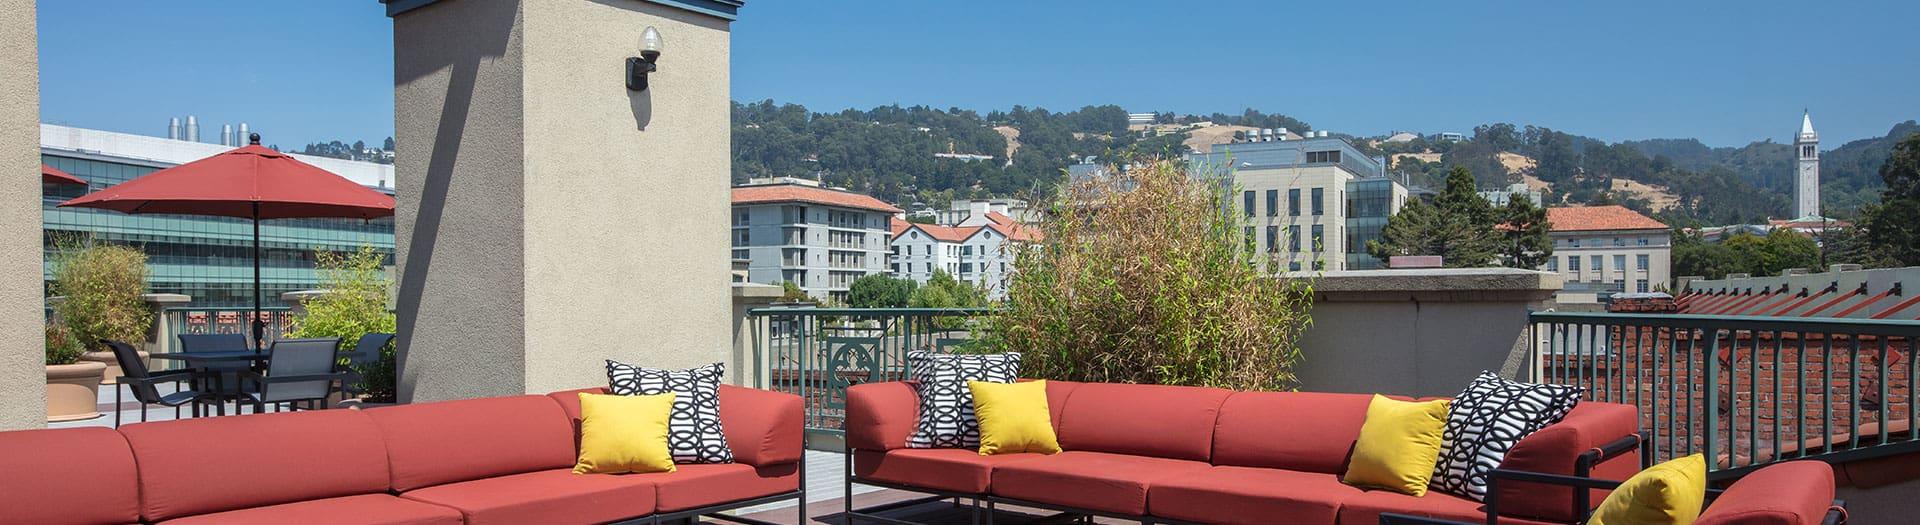
Beautiful Views Of The Berkeley Hills And San Francisco
Bocce Ball Court
Car Matrix Parking & Ev Charging Stations
Dishwasher
Fitness Center
Fitness Center W/On-Demand Yoga
Garage Parking
Landscaped Courtyard
Lobby & Lounge W/Bar & Tv
Patio/Balcony
Pet Friendly
Secure Indoor Bike Storage & Repair Room
Smoke Free
Walk-In Closets
Washer/Dryer
3015 San Pablo Ave, Berkeley, CA, 94702
Aquatic Higby has a 4.2 out of 5 rating from more than 100 resident reviews. Residents rate location (5.0) and management (4.9) highest and building quality (4.7) lowest.
Aquatic Higby offers a well-maintained building in a convenient Berkeley location with modern amenities including rooftop decks, gym, and in-unit washer/dryer. Residents consistently praise the responsive maintenance team and friendly leasing staff for their professionalism and attentiveness. While the vast majority of reviews are positive, a small number of residents reported past issues with communication delays, maintenance responsiveness, and security system malfunctions, though recent management changes appear to have improved service quality.
Management and staff receive consistently high praise for responsiveness, professionalism, and genuine care for residents. Maintenance requests are handled promptly and thoroughly, while leasing and office staff are noted for being helpful, friendly, and attentive throughout the leasing process and beyond. The team's collaborative approach and commitment to resident satisfaction create a welcoming community atmosphere.
Maintenance response is consistently fast and thorough, with work orders typically addressed within 24 hours and repairs completed properly on the first attempt. The maintenance team is described as professional, friendly, and respectful of resident spaces. One historical review noted delayed plumbing response and incomplete follow-up on maintenance requests at a sister property, though recent updates indicate significant improvements in responsiveness and issue resolution.
Residents consistently praise Aquatic Higby's amenities, including the rooftop lounge, gym, pool, and in-unit washer/dryer, along with well-maintained common areas and secure parking. Staff responsiveness and maintenance request handling are frequently highlighted as strengths. One resident reported significant issues at a sister property, including prolonged elevator outages and delayed amenity access, though recent management changes have improved conditions. Overall, the property offers strong amenities and location convenience with generally responsive management.
The building is consistently described as clean, well-maintained, and quiet, with responsive maintenance and repair services. Elevators and common areas are generally in good working condition, though one review noted extended elevator downtime. Overall building upkeep and finishes receive positive feedback, with staff responsiveness to maintenance requests being a key strength.
Residents consistently praise the property's location for its walkability, proximity to transit (BART, freeways), and convenient access to nearby grocery stores and essentials. The neighborhood is described as safe and well-maintained, with secure parking noted as a significant advantage. The combination of location convenience and well-maintained building amenities creates a highly desirable living environment for commuters and those seeking accessible urban living.
Aquatic Higby is very walkable and very bikeable, and transit is minimal.
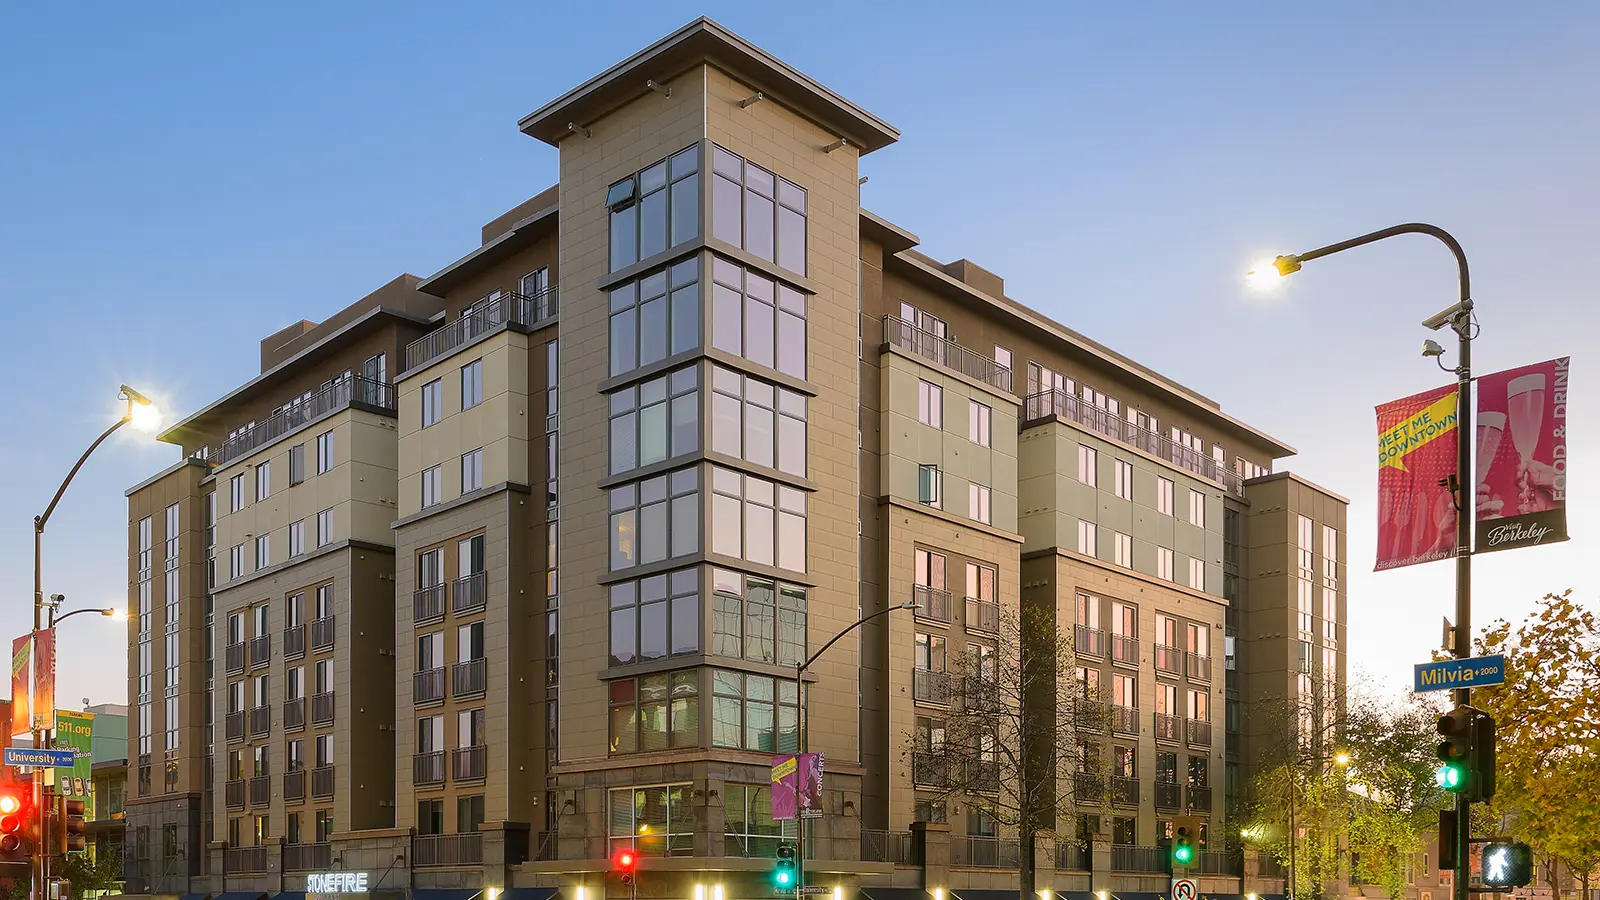
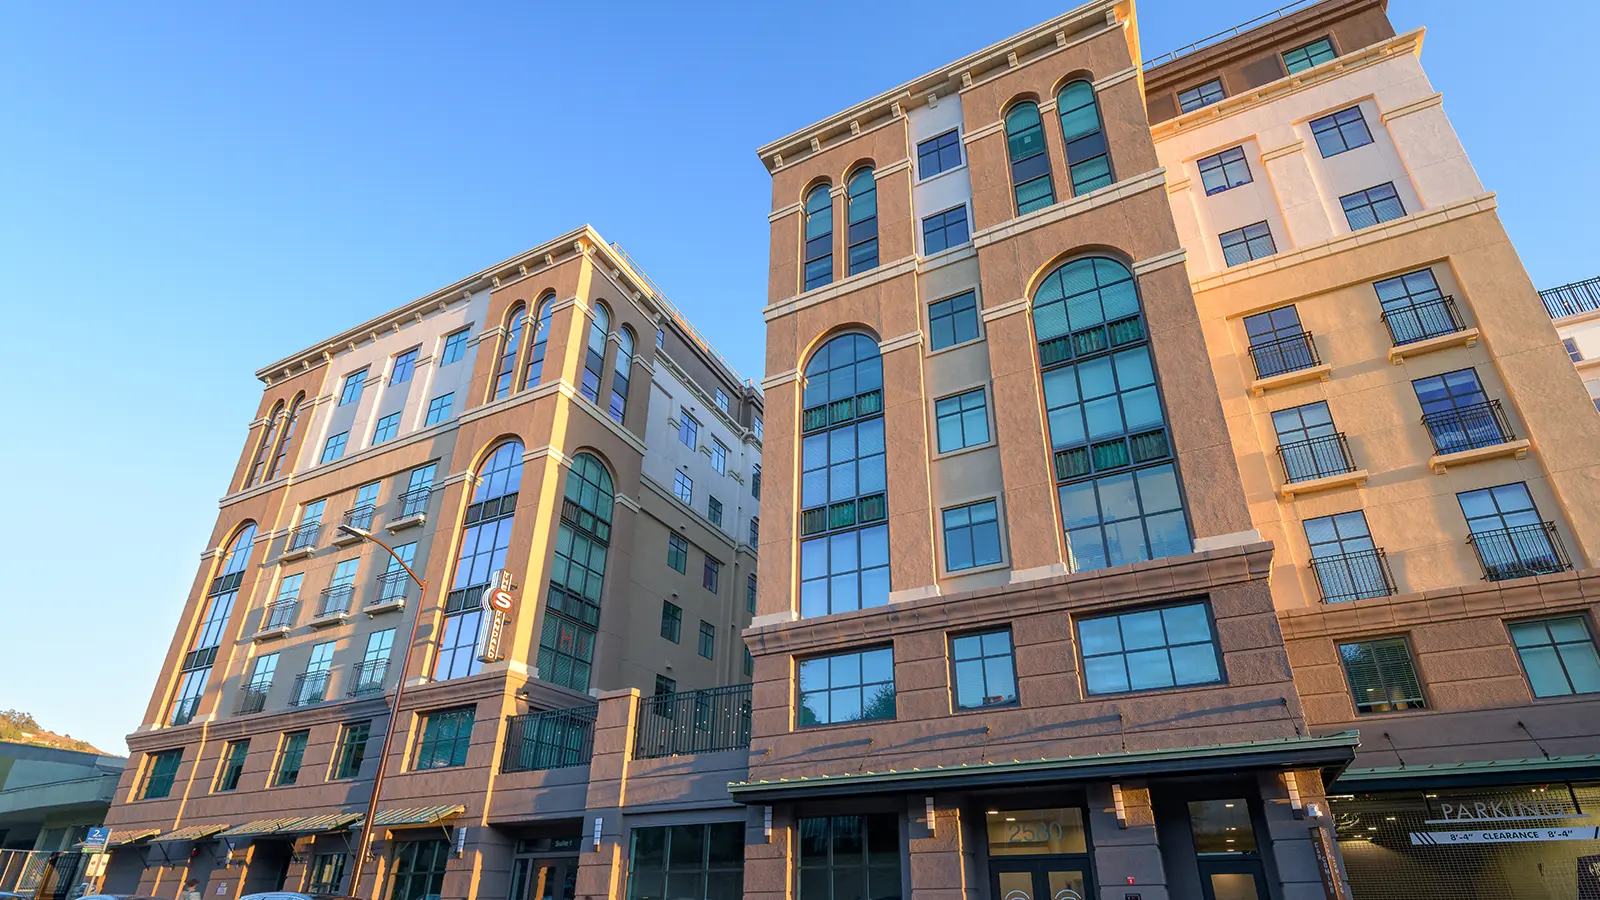
Welcome to Aquatic Higby Explore our wonderful neighborhood. Aquatic Higby features beautiful Berkeley apartments nestled in a wonderful community surrounded by all of your needs. There are several exciting shopping & dining experiences for you to discover. Live your best life here at our apartments in Berkeley, CA. You'll find Aquatic Higby has everything you've been searching for!
The closest school to Aquatic Higby is Garden Day Montessori, a private preschool 0.6 miles away. The closest public school is Oxford Elementary School, 1.2 miles away.
| School | Type | Level | Distance |
|---|---|---|---|
Garden Day Montessori Private · Preschool | Private | Preschool | 0.6 mi |
Color Me Children Pre-School Private · Preschool | Private | Preschool | 0.9 mi |
Jubilee Kids Day Care Center Private · Preschool | Private | Preschool | 1.1 mi |
Child Education Center Private · Preschool | Private | Preschool | 1.1 mi |
Little Beans Pre-School Private · Preschool | Private | Preschool | 1.2 mi |
The Berkeley School Private · Middle | Private | Middle | 1.2 mi |
Oxford Elementary School Public · Elementary | Public | Elementary | 1.2 mi |
Longfellow Arts And Technology Middle School Public · Middle | Public | Middle | 1.5 mi |
Berkeley Adult Public · High | Public | High | 1.5 mi |
Ala Costa Center-Development Disabled Private · Preschool | Private | Preschool | 1.7 mi |
The closest matches in Berkeley, CA.
Over the past 3 months, the average asking rent at Aquatic Higby has ranged from $2,230 to $3,329. The current average is $2,943, down $23 (0.8%) from $2,966 at the start.
In the last 4 weeks, 4 came off the market and 176 were newly listed.
—
typical time listed
4
came off the market in 4 weeks
176
new listings in 4 weeks
Aquatic Higby is managed by Greystar. The leasing office's phone number is 510-843-6000.