As of November 22, 2026, Modera Kierland in Scottsdale, AZ has 92 apartments for rent from $1,662 to $5,799/mo. Studios start at $1,662, one-bedrooms at $2,223, two-bedrooms at $2,912, and three-bedrooms at $4,977. The average asking rent has fallen 3.6% since April 19, 2026, from $3,116 to $3,004.
At a glance
Prices lately
▼ 0.1% lower
Listed apartments, last 30 days
Price vs. nearby
In line
Similar apartments, by size
92 apartments available
Studio 10 · 1 bd 30 · 2 bd 39 · 3 bd 13
86 ready to move in now
More open up from Nov 26
Rents in about 11 weeks
Typical time an apartment stays listed
Floor plans
Modera Kierland has 92 units available across 13 floor plans: a studio layout (520 sq ft), 5 one-bedroom layouts (734–1,098 sq ft), 4 two-bedroom layouts (1,055–1,171 sq ft), and 3 three-bedroom layouts (1,590–1,704 sq ft). Prices checked November 22, 2026.
At Modera Kierland, a studio starts at about $1,928 a month all-in: $1,662 rent and an estimated $266 for electric, gas, water, internet, renters insurance, and laundry. A one-bedroom starts at about $2,505, a two-bedroom at about $3,269, and a three-bedroom at about $5,434.
Studio
1 bedroom
2 bedrooms
3 bedrooms
All-in from$1,928/mo
Estimated bills · $266
Rent
$1,66286.2%
Electric, gas, water
$1467.6%
Internet
$743.8%
Renters insurance
$140.7%
Laundry
$321.7%
Estimates are local averages, not quotes from the property.
Can you afford it?
Most property managers ask for a monthly income of about 3× the rent, so qualifying at Modera Kierland takes about $59,832 a year for a studio, $80,028 for a one-bedroom, $104,832 for a two-bedroom, and $179,172 for a three-bedroom. Keeping the $1,928 all-in month for a studio within 35% of take-home pay takes an income of about $84,500 a year.
Studio
1 bedroom
2 bedrooms
3 bedrooms
Total monthly housing cost
$1,928/mo
Income to afford it comfortably
$84,500/yr
Income to qualify
$59,832/yr
Your estimated budget
Suggested rent budget, Studio
$ —/mo
Left each month
After taxes, housing, and debt payments
$ —
See what you can afford here
Add your income and debts for a rent budget at this building.
Free with a brightplace account
Fees & lease terms
At Modera Kierland, the security deposit is $300.
Rent
$1,662 – $5,799/mo
Security deposit
$300
Earliest move-in
Feb 1
Amenities
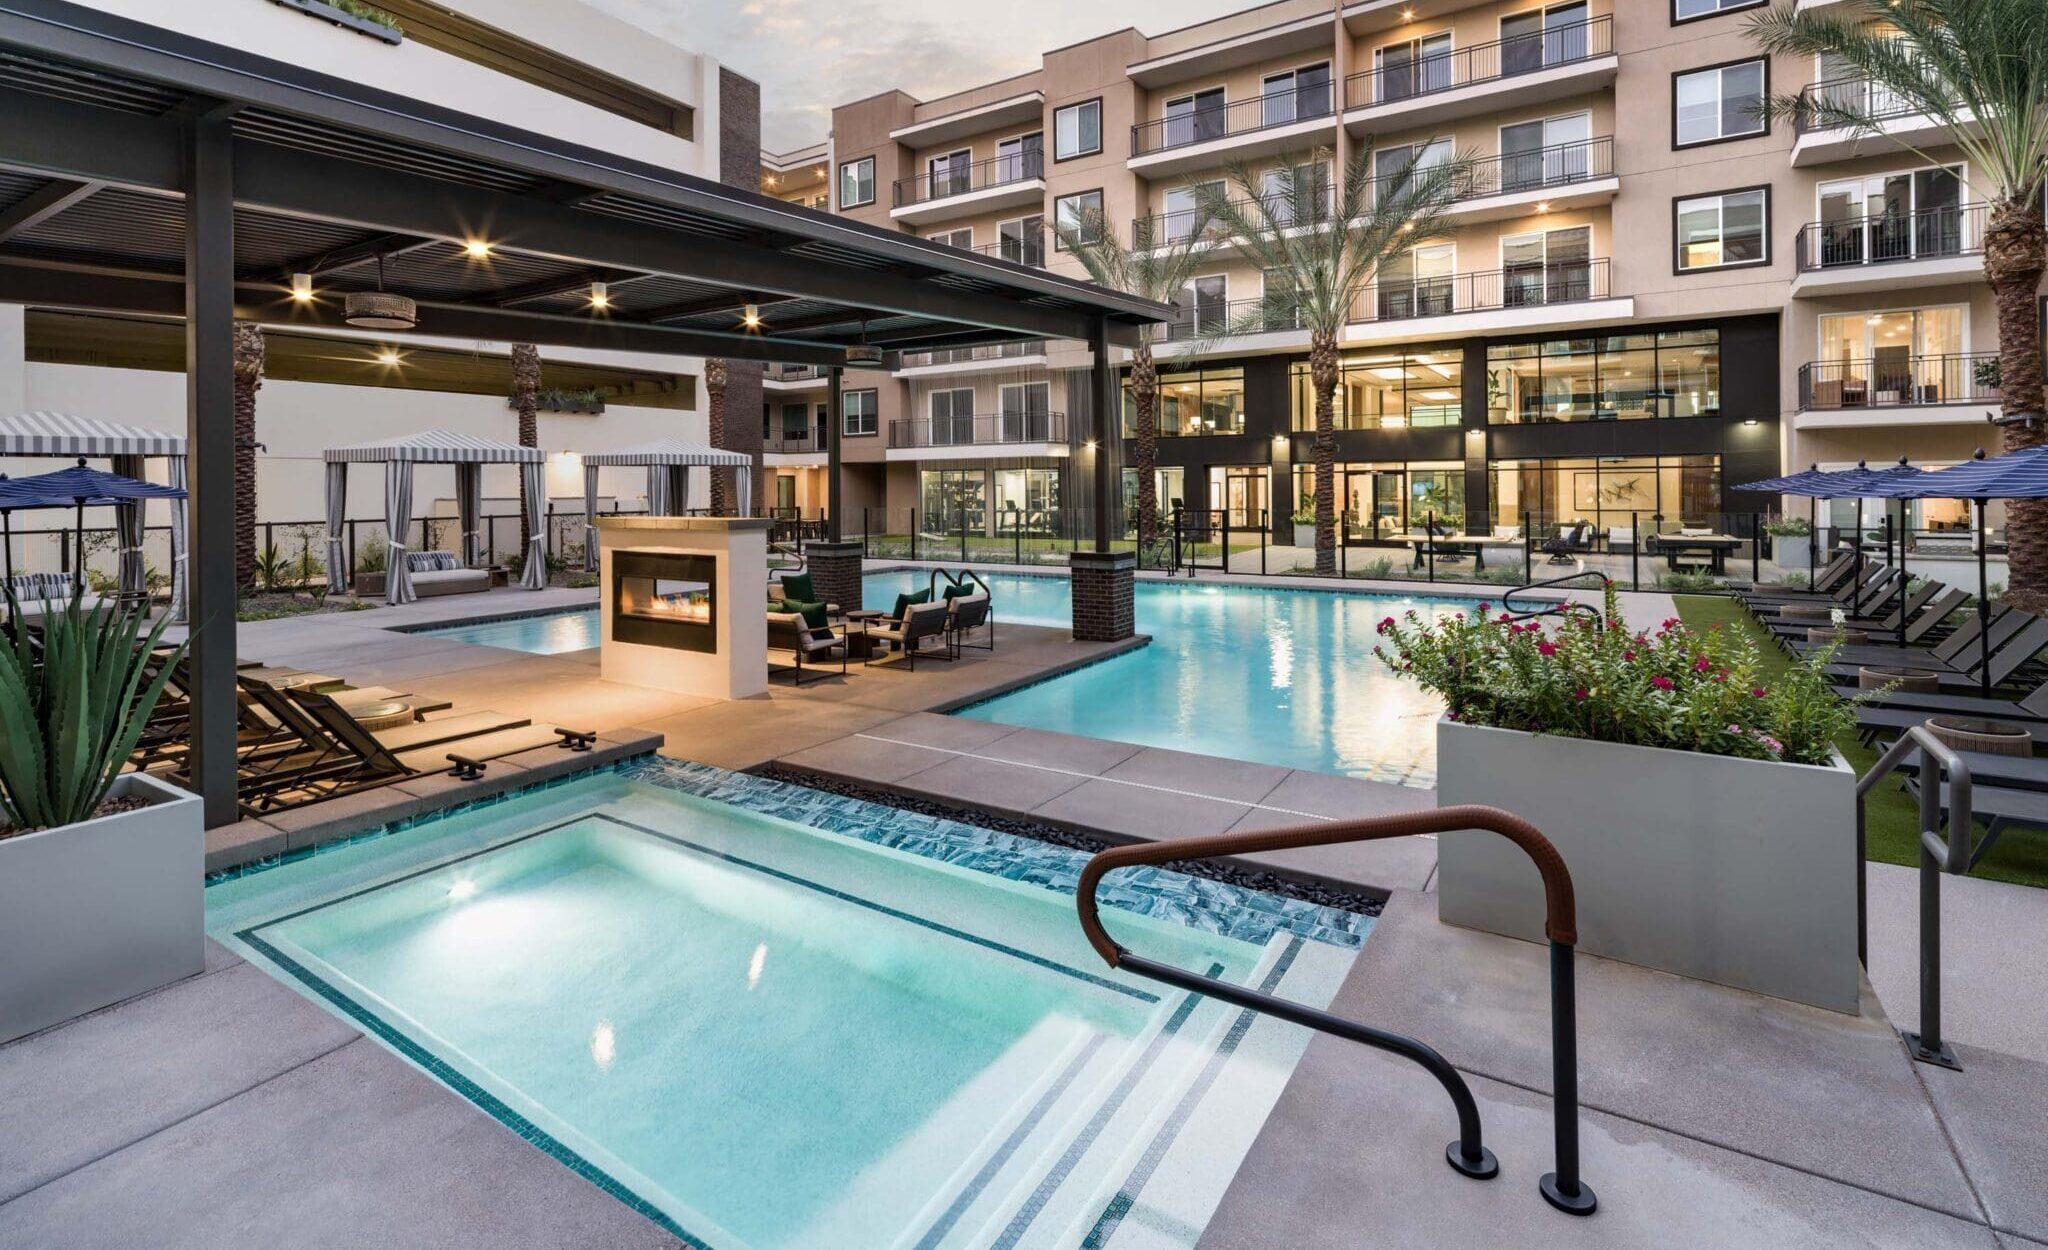
Modera Kierland is pet friendly and has garage or covered parking. It lists 21 amenities, including rooftop deck with sweeping views, 24/7 self-serve package lockers, and bicycle storage area.
10-Hole Putting Green
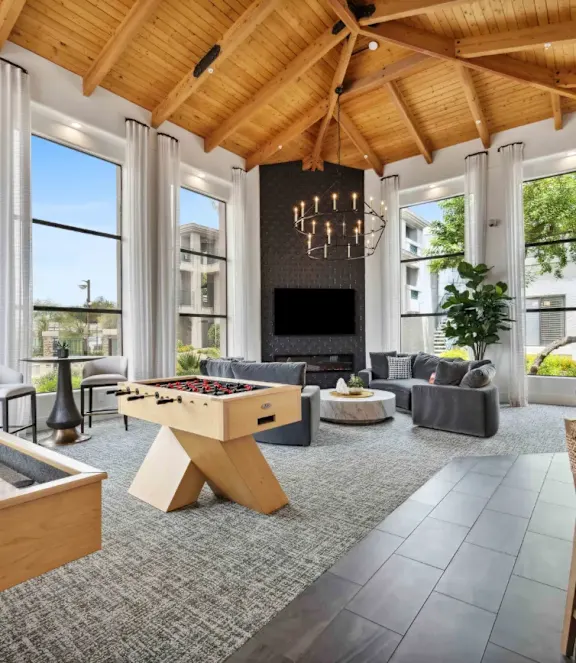
1st-Floor Lounge With Gathering Space, Coffee Bar, And Fireplace
24/7 Self-Serve Package Lockers
Additional Storage Available
Bicycle-Friendly Community With Repair Station
Bicycle Storage Area
Club-Quality Fitness Studio With Spin Bikes, Sauna, And Activity Lawn
Complimentary High-Speed Wifi In Common Areas
Controlled-Access Guest Technology
Controlled-Access Parking Garage With Ev Charging
Coworking Space With Work Pods And Comfortable Seating Areas
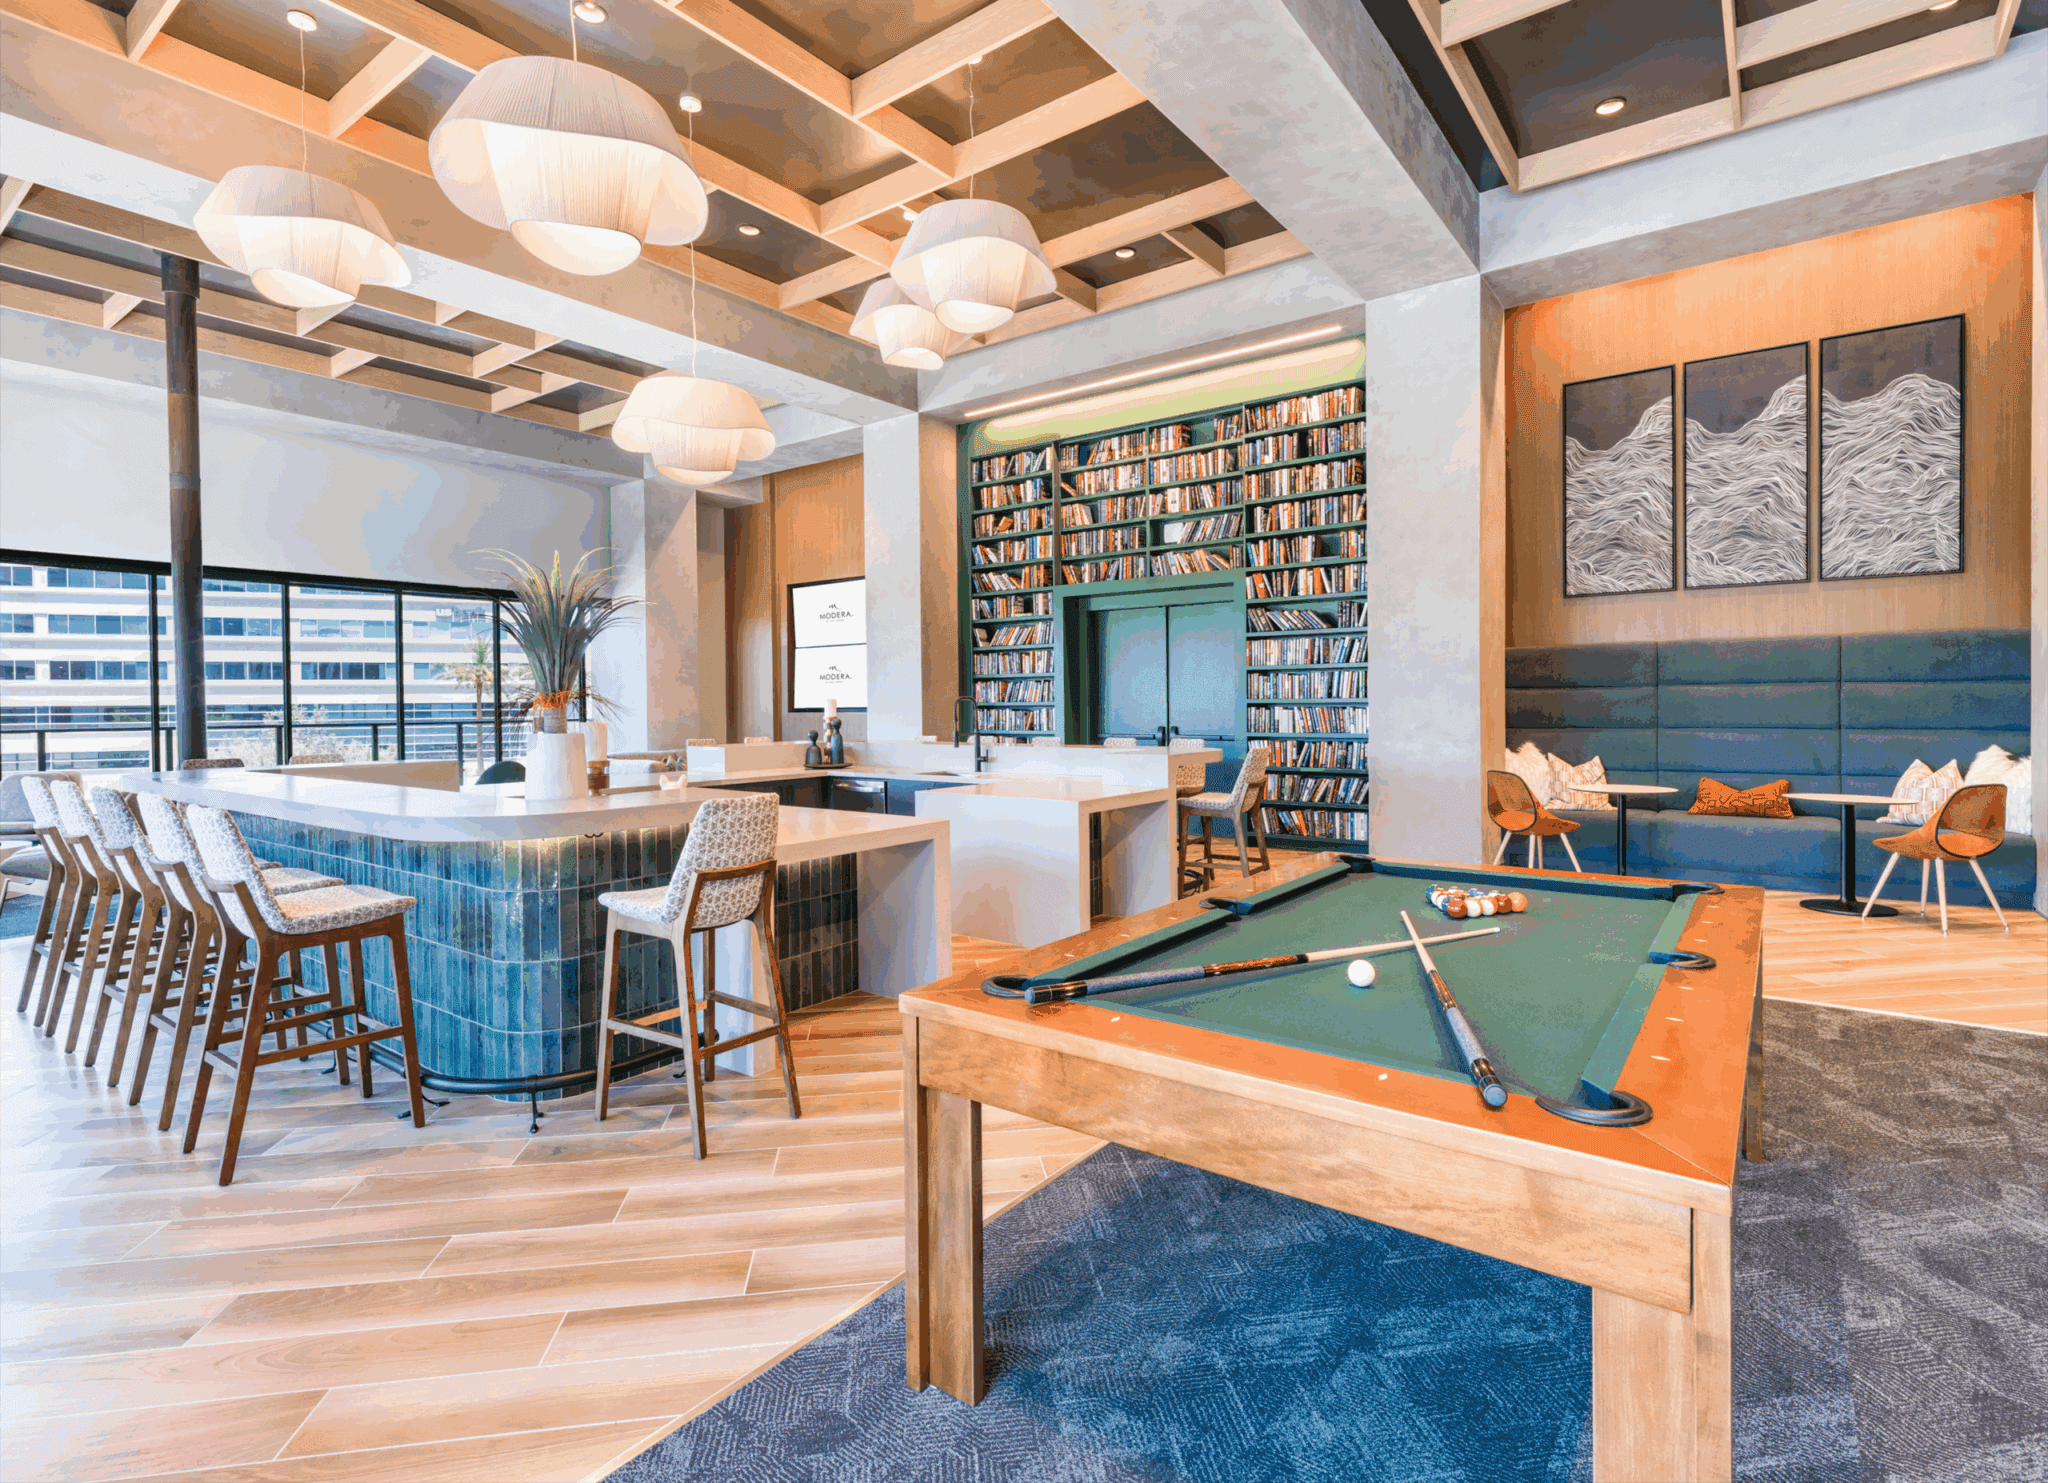
Expansive Clubroom With Wet Bar, Billiards, Shuffleboard, And Lounge Areas
Hotel-Inspired Lobby
Landscaped Courtyards With Lounge Areas
Outdoor Courtyard With Grilling Area, Outdoor Games, And Firepit
Pet Spa, Pet Park, And And Dog Run
Private Conference Rooms
Pursuing Well Building Certification®
Resort-Style Pool And Spa And Sundeck
Rooftop Deck With Sweeping Views
Yoga And Pilates Studio With Echelon® Fitness Mirrors
Amenity photos
Gym
Grill area
Lobby
Location
14811 N Kierland Blvd, Scottsdale, AZ, 85254
Resident reviews
Modera Kierland has a 4.7 out of 5 rating from resident reviews. Residents rate maintenance (5.0) and management (4.8) highest and amenities and shared spaces (3.9) lowest.
4.7
Overall rating
Positive
Mixed
Neutral
Negative
Management4.8
Maintenance5.0
Amenities and Shared Spaces3.9
Location4.1
Building Quality4.2
Overall73 reviews
Modera Kierland delivers a luxury apartment experience with exceptional staff service, beautiful amenities, and well-maintained grounds that consistently exceed resident expectations. The leasing and maintenance teams are highly responsive and professional, with residents frequently praising the seamless move-in process and prompt issue resolution. While the majority of residents report satisfaction, some long-term residents cite concerns about noise insulation between units, community noise during evening hours, and occasional property upkeep issues like overflowing trash areas, though these represent a small minority of feedback.
Management and leasing staff consistently deliver responsive, professional service with strong communication throughout the move-in process and ongoing residency. Maintenance teams respond promptly to requests and complete work efficiently. The vast majority of residents report positive interactions with staff and appreciate the property's cleanliness and organization, though a small number of residents have experienced unresolved issues with noise disturbances and community conduct enforcement.
Maintenance at this property consistently receives praise for responsive, timely service and professional workmanship. Residents report that work orders are completed efficiently, often same-day, with staff who communicate clearly throughout the process and take pride in thorough repairs. The maintenance team is noted for punctuality, courtesy, and follow-through on all requests.
Modera Kierland features well-maintained, aesthetically appealing amenities including a pool, gym, sauna, and study rooms that residents consistently praise. However, experiences vary significantly: newer residents highlight amenity quality and responsive staff, while longer-term residents report ongoing issues with sound insulation between units, common-area upkeep (trash overflow, odors), limited after-hours security, and unmanaged noise during evening and weekend hours. The property's premium pricing and amenity offerings create high expectations that some residents feel are not met by operational management and enforcement.
The property benefits from an excellent location near Kierland Commons and Scottsdale Quarter with convenient walkability to dining and shopping. Parking logistics are convenient with units situated close to parking spots, and the area is described as a fantastic neighborhood. However, some residents report ongoing maintenance and community management issues that detract from the location's appeal, including trash room overflow, odor concerns in common areas, and noise disturbances that impact the living experience despite the desirable location.
The building is new and well-maintained with clean finishes and responsive maintenance service. However, noise insulation between units is a significant concern for some residents, with reports of hearing footsteps and disturbances from neighboring apartments. Common area upkeep issues including trash room overflow and odors in corridors have also been noted by residents.
Summaries are written by AI from reviews residents posted on public review sites. Each topic shows how many of those reviews discuss it.
Getting around
Modera Kierland is somewhat walkable and somewhat bikeable, and transit is minimal.
Walking
Somewhat walkable
Grade D+
Transit
Minimal
Grade F
Biking
Somewhat bikeable
Grade D
About this property
Modera Kierland is a 360-unit building in Scottsdale, AZ.
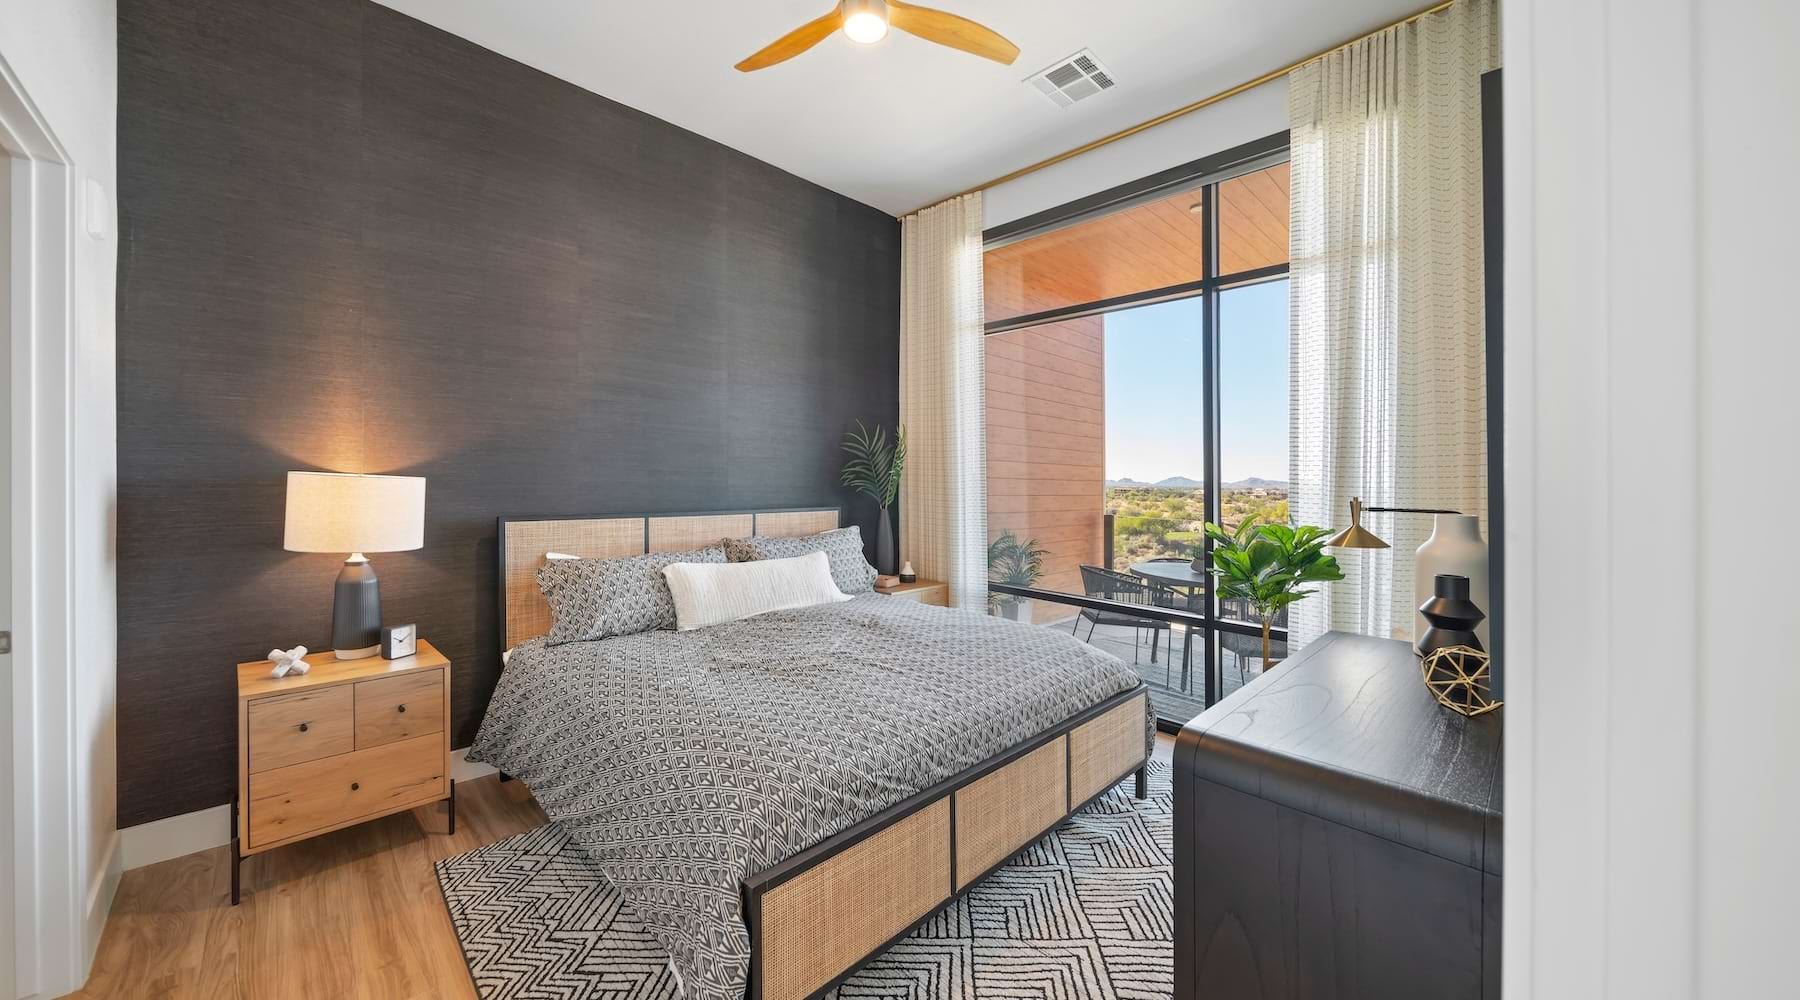
Mill Creek Residential has expanded into the Phoenix market with the development of Modera Kierland, a luxury apartment community in the upscale Kierland neighborhood of North Scottsdale. The community, Mill Creek’s second in Arizona, includes 360 apartment homes, three outdoor courtyards and 10,000 square feet of interior amenity space. Modera Kierland sits adjacent to Kierland Commons and within a half-mile of Scottsdale Quarter, two of the city’s most vibrant and popular retail destinations. Modera Kierland offers studio, one-, two- and three-bedroom homes with an average size of 938 square feet. Community amenities include a resort-style pool and spa, rooftop deck with sweeping views, outdoor courtyard, grilling stations, outdoor games, fire pit, landscaped courtyards, club-quality fitness studio with spin bikes and sauna, activity lawn, yoga and Pilates studio with Echelon fitness mirrors, 10-hole putting green, first-floor lounge with coffee bar and fireplace, expansive clubroom with wet bar, billiards, and shuffleboard and hotel-inspired lobby. Residents also have access to coworking space with work pods, private conference rooms, complimentary high-speed WiFi in common areas, pet spa, pet park, dog run, bicycle-friendly community with a repair station, bicycle storage area with additional storage available, 24/7 self-serve package lockers, controlled-access parking garage with EV charging and controlled-access guest technology. Apartment interiors offer spacious bedrooms with large closets, bathrooms with double vanities and quartz countertops, keyless entry, USB outlets, smart thermostats, oversized windows with roller shades, full-size washers and dryers, nine- to 14-foot ceilings, wood-style plank flooring and private balconies and patios. Kitchens are delivered with quartz countertops, custom cabinetry with soft-close, and under-cabinet lighting, matte black hardware and fixtures throughout, single-basin sinks with pull-down faucet, tile backsplash and stainless steel appliance package. Select homes offer a large chef’s island with built-in storage or movable kitchen island, separate dining area, dual entrance bathroom with pass-through closet, spa-like soaking tubs, frameless glass showers with floor-to-ceiling tile surrounds and city, mountain, and golf course views. Premium collection homes feature waterfall countertops, pendant lighting, wine fridges, range hoods, built-in closet systems, 11- to 14-foot ceilings and upgraded finishes. Situated on the southwest corner of Greenway Parkway and Kierland Boulevard, the community is within walking distance of The West Kierland Resort and within a short commute of the neighborhood’s prominent array of dining, retail, entertainment and recreational options. Residents also enjoy easy access to North Scottsdale Road, Kierland Commons, Westin Kierland Resort and Golf Club, and Scottsdale Quarter.
Building
Apartment
Total units
360
Nearby schools
The closest school to Modera Kierland is Sandpiper Elementary School, a public elementary school 0.4 miles away.
Over the past year, the average asking rent at Modera Kierland has ranged from $2,808 to $3,117. The current average is $3,004, down $113 (3.6%) from $3,116 at the start.
Prices reflect the average advertised rent across units listed as available each day (148 days observed).
How fast apartments rent
Apartments at Modera Kierland typically stay listed about 11 weeks before coming off the market. In the last 4 weeks, 14 came off the market and 8 were newly listed.
~11 weeks
typical time listed
14
came off the market in 4 weeks
8
new listings in 4 weeks
Newly listed
Came off the market
Most apartments here stay listed for a while, so there's time to compare, and room to ask about price.
From nightly checks of the building's website since Apr 19. An apartment that came off the market may have rented or been taken off by the building.
Contact & management
Modera Kierland is managed by Mill Creek Residential.