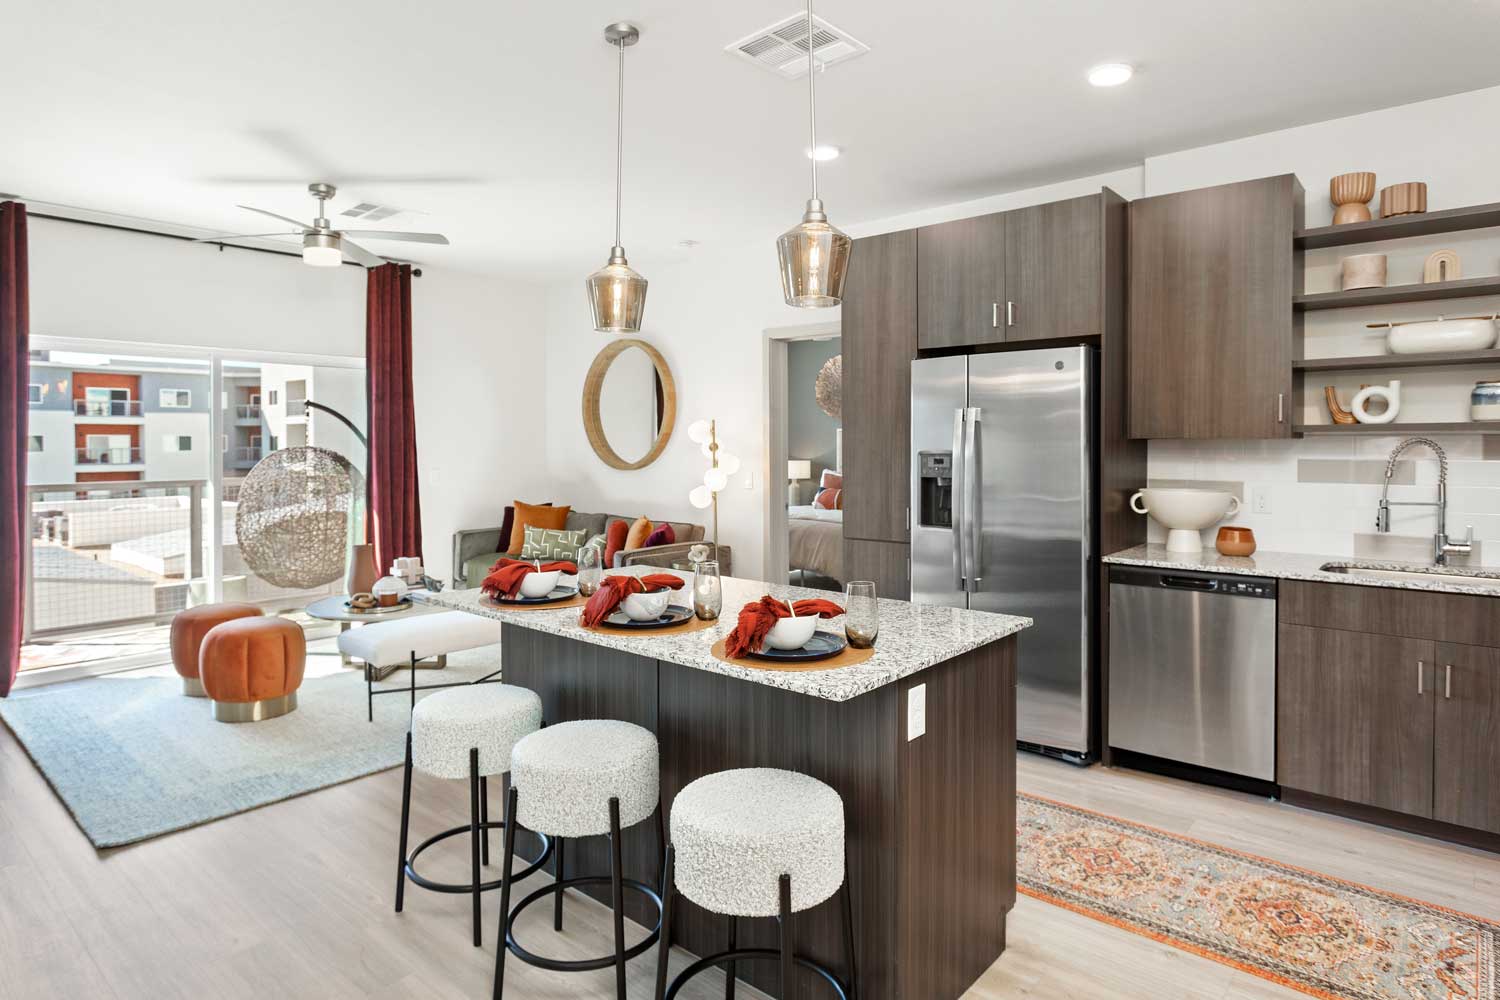
Energy Studio
Studio • 1 Bath • 474 Sq Ft
Starting at $920/mo
How can I help?
$920 – $2,330/mo
As of November 22, 2026, Visions in Peoria, AZ has 53 apartments for rent from $920 to $2,330/mo. Studios start at $920, one-bedrooms at $1,120, two-bedrooms at $930, and three-bedrooms at $1,815.
Price vs. nearby
21% below
Similar apartments, by size53 apartments available
Studio 2 · 1 bd 2 · 2 bd 46 · 3 bd 3
53 ready to move in now
Move-in ready
Visions has 53 units available across 8 floor plans: a studio layout (474 sq ft), 2 one-bedroom layouts (528–686 sq ft), 4 two-bedroom layouts (474–1,002 sq ft), and a three-bedroom layout (1,062 sq ft). Prices checked November 22, 2026.
Studio • 1 Bath • 474 Sq Ft
Starting at $920/mo
1 Bedroom • 1 Bath • 528 Sq Ft
Starting at $1,120/mo
1 Bedroom • 1 Bath • 686 Sq Ft
Starting at $1,260/mo
2 Bedrooms • 2 Baths • 474 – 1,002 Sq Ft
Starting at $930/mo
| 39 available units | Price | Price while listed | Sq ft | Available | Actions |
|---|---|---|---|---|---|
| #2079 | $1,135 −$710 | −$710 | 705 | Jul 19 | |
| #2101 | $1,135 −$5 | −$5 | 705 | Jul 19 | |
| #2124 | $1,120 +$5 | +$5 | 528 | Jul 21 | |
| #3111 | $1,070 No change | No change | 652 | Jul 22 | |
| #2010 | $1,135 +$5 | +$5 | 533 | Jul 22 | |
| #2117 | $1,135 +$5 | +$5 | 533 | Jul 22 | |
| #1127 | $1,155 No change | No change | 721 | Jul 22 | |
| #2045 | $1,185 +$5 | +$5 | 528 | Jul 22 | |
| #2027 | $1,195 +$25 | +$25 | 723 | Jul 22 | |
| #1005 | $1,200 +$5 | +$5 | 733 | Jul 22 | |
| #3003 | $1,230 −$5 | −$5 | 723 | Jul 22 | |
| #2052 | $1,240 +$15 | +$15 | 705 | Jul 22 | |
| #2053 | $1,240 +$15 | +$15 | 705 | Jul 22 | |
| #1091 | $1,265 +$5 | +$5 | 733 | Jul 22 | |
| #3044 | $1,295 +$15 | +$15 | 852 | Jul 22 | |
| #3072 | $1,295 +$15 | +$15 | 852 | Jul 22 | |
| #3015 | $1,330 +$15 | +$15 | 905 | Jul 22 | |
| #2050 | $1,335 +$15 | +$15 | 705 | Jul 22 | |
| #3047W | $2,200 +$5 | +$5 | 733 | Jul 22 | |
| #2116 | $1,160 +$5 | +$5 | 636 | Jul 27 | |
| #1039 | $1,000 +$20 | +$20 | 474 | Jul 28 | |
| #3017 | $1,280 +$15 | +$15 | 905 | Jul 28 | |
| #3001 | $1,275 +$10 | +$10 | 905 | Jul 30 | |
| #3125 | $1,070 +$15 | +$15 | 652 | Aug 13 | |
| #2022 | $1,390 +$5 | +$5 | 1,002 | Aug 14 | |
| #3002 | $930 +$10 | +$10 | 474 | Aug 25 | |
| #1064 | $1,200 +$5 | +$5 | 733 | Sep 1 | |
| #2122 | $1,210 +$5 | +$5 | 801 | Sep 2 | |
| #3092 | $1,110 +$5 | +$5 | 657 | Sep 7 | |
| #1155 | $1,190 +$5 | +$5 | 721 | Sep 7 | |
| #3031 | $1,135 Just listed | Just listed | 528 | Sep 9 | |
| #2142 | $1,160 +$5 | +$5 | 657 | Sep 9 | |
| #1045 | $1,205 +$5 | +$5 | 528 | Sep 10 | |
| #1053 | $1,065 +$20 | +$20 | 474 | Sep 11 | |
| #2059 | $1,295 −$5 | −$5 | 686 | Sep 11 | |
| #3085 | $1,330 +$5 | +$5 | 905 | Sep 14 | |
| #1081 | $1,260 −$5 | −$5 | 686 | Sep 18 | |
| #3007 | $1,110 +$3 | +$3 | 657 | Sep 25 | |
| #2005 | $1,295 −$6 | −$6 | 686 | Sep 30 | |
2 Bedrooms • 2 Baths • 829 Sq Ft
Starting at $1,140/mo
| 1 available unit | Price | Price while listed | Sq ft | Available |
|---|---|---|---|---|
| #2161 | $1,140 +$5 | +$5 | 829 | Sep 3 |
2 Bedrooms • 2 Baths • 801 Sq Ft
Starting at $1,150/mo
2 Bedrooms • 2 Baths • 801 Sq Ft
Starting at $2,330/mo
At Visions, a studio starts at about $1,159 a month all-in: $920 rent and an estimated $239 for electric, gas, water, internet, and renters insurance. A one-bedroom starts at about $1,375, a two-bedroom at about $1,263, and a three-bedroom at about $2,251.
All-in from$1,159/mo
Most property managers ask for a monthly income of about 3× the rent, so qualifying at Visions takes about $33,120 a year for a studio, $40,320 for a one-bedroom, $33,480 for a two-bedroom, and $65,340 for a three-bedroom. Keeping the $1,159 all-in month for a studio within 35% of take-home pay takes an income of about $48,300 a year.
Total monthly housing cost
$1,159/mo
Income to afford it comfortably
$48,300/yr
Income to qualify
$33,120/yr
$ —/mo
See what you can afford here
Add your income and debts for a rent budget at this building.
At Visions, leases run 10 months.
Rent
$920 – $2,330/moLease term
10 monthsEarliest move-in
Jul 19Visions has garage or covered parking and in-unit washers and dryers. It lists 35 amenities, including 24-hour fitness center, pool view, and balcony*.
24-Hour Emergency Maintenance
24-Hour Fitness Center
Air Conditioning
Balcony*
Cable Ready
Ceiling Fans*
Clubhouse Wifi Available
Courtyard View
Courtyard View*
Covered Parking
Dishwasher
Dog And Cat Friendly
Garden Tub*
Granite Countertops*
Microwave
Mirrored Closet Doors
Online Lease Agreements 3-15 Months
Online Maintenance Requests
Online Payments Available
Online Rent Payment
Oversized Closets
Pool View
Pool View*
Rentable Garage Parking (Limited)
Resident Activity Center
Smoke-Free Community
Spectrum Quick Connect
Stainless Steel/Black Appliances
Swimming Pool/Spa
Track Lighting
Washer Dryer In Bathroom In Select Energy B2 Units
Washer/Dryer In Unit
Washer/Dryer Off Kitchen In Select Studio Units
Wireless Internet Access
Top Floor
13720 N 88th Ave, Peoria, AZ, 85381
Residents of Visions rate location (3.8) and management (3.3) highest and building quality (2.5) lowest.
Visions Apartments offers affordable housing with generally responsive maintenance and friendly leasing staff, though experiences vary significantly. Positive reviews highlight quick maintenance response, community events, and welcoming office interactions, while negative reviews cite persistent issues with AC repairs, pest control, maintenance quality, communication gaps, and move-out fee disputes. The property maintains reasonable pricing and amenities, but operational consistency and follow-through on maintenance requests remain concerns for some residents.
Management responsiveness is inconsistent, with some residents praising quick communication and helpful staff while others report delayed email responses, unaddressed maintenance requests, and billing disputes. Positive experiences highlight staff professionalism during leasing and move-in, while negative reviews cite unresolved maintenance issues, unclear fee communication, and challenges reaching the office by phone. Maintenance response times vary widely, from same-day service to weeks-long delays on the same types of requests.
Maintenance response times and quality are inconsistent, with many residents reporting delays of days to weeks for repairs and incomplete or poor-quality work. Common issues include HVAC failures, plumbing leaks, and appliance malfunctions that go unresolved despite multiple requests. However, some residents report prompt service and courteous maintenance staff, suggesting experiences vary significantly by situation and timing.
Amenities and shared spaces show mixed conditions with significant maintenance and upkeep concerns. Positive feedback highlights clean gym facilities and responsive maintenance staff, while negative reviews consistently report dirty pools, non-functional gates, trash accumulation in common areas, and inadequate security enforcement. Clubhouse availability and community event scheduling have been inconsistent, and laundry facilities require attention to repair responsiveness.
Maintenance response times are inconsistent, with residents reporting delays ranging from days to weeks for repairs including water damage, HVAC failures, and appliance issues. Common property upkeep concerns include pest infestation, ground cleanliness, gate functionality, and pool maintenance. One positive experience noted prompt maintenance response and unit relocation during an AC outage. Overall, building condition and maintenance responsiveness are significant concerns for most residents.
The property benefits from a convenient location with good access to major transit routes and nearby amenities, making it appealing for residents seeking easy commuting and local access. Parking is available but tight, with some residents reporting vehicle damage concerns in the lot. While maintenance staff are generally responsive and the area is quiet and well-maintained, security measures for vehicles and packages have been flagged as insufficient by some residents.
Visions is car-dependent and not bikeable, and transit is minimal.
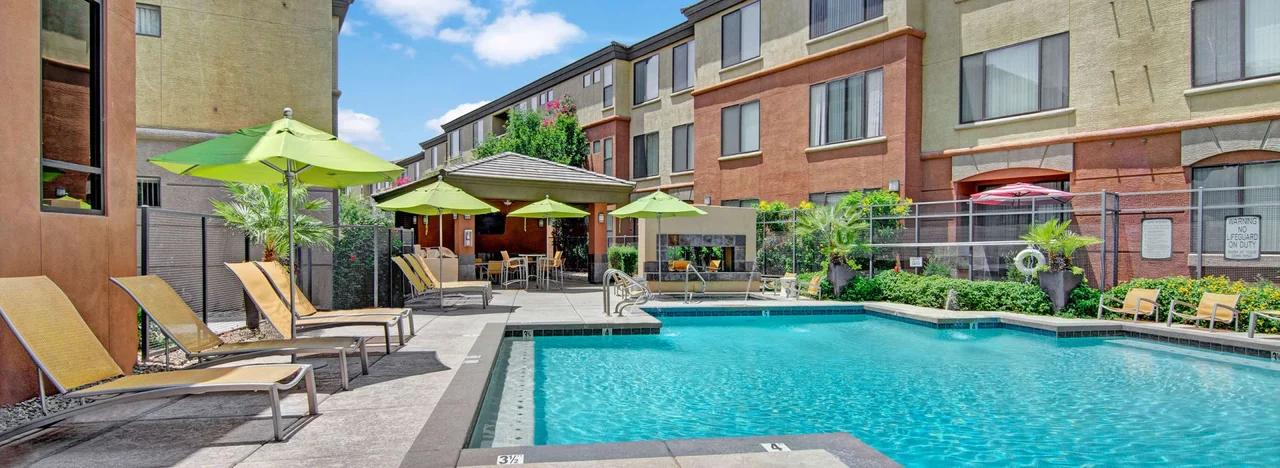
Discover your perfect home at Visions in Peoria, AZ! Choose from spacious studio, one, two, or three-bedroom floor plans. Enjoy amenities like a smoke-free community, convenient online payments, and stunning pool and courtyard views. Dog and cat friendly, Visions is the ideal place to call home. Find your new home today!
The closest school to Visions is Sky View Elementary School, a public middle school 0.4 miles away.
| School | Type | Level | Distance |
|---|---|---|---|
Sky View Elementary School Public · Middle | Public | Middle | 0.4 mi |
Sierra School of Peoria Private · High | Private | High | 0.8 mi |
Charter Oak Academy Dc Private · Preschool | Private | Preschool | 0.8 mi |
Montessori Kingdom of Learning Private · Middle | Private | Middle | 0.9 mi |
Phoenix Children's Academy Private Preschool Private · Preschool | Private | Preschool | 0.9 mi |
Arrowhead Montessori Private · Middle | Private | Middle | 1.0 mi |
Little Hands of Grace Learning Private · Preschool | Private | Preschool | 1.1 mi |
Centennial High School Public · High | Public | High | 1.1 mi |
Palomo's Day Care Home Private · Preschool | Private | Preschool | 1.1 mi |
West-Mec - Centennial High School Public · High | Public | High | 1.1 mi |
The closest matches in Peoria, AZ.
Over the past 30 days, the average asking rent at Visions has ranged from $1,224 to $1,315. The current average is $1,315, the highest in the past 30 days.
In the last 4 weeks, 7 came off the market and 12 were newly listed.
—
typical time listed
7
came off the market in 4 weeks
12
new listings in 4 weeks
Visions is managed by Weidner Apartment Homes. The leasing office's phone number is 623-745-1923.