How can I help?

brightplace uses ai, verify answers

Glen 91

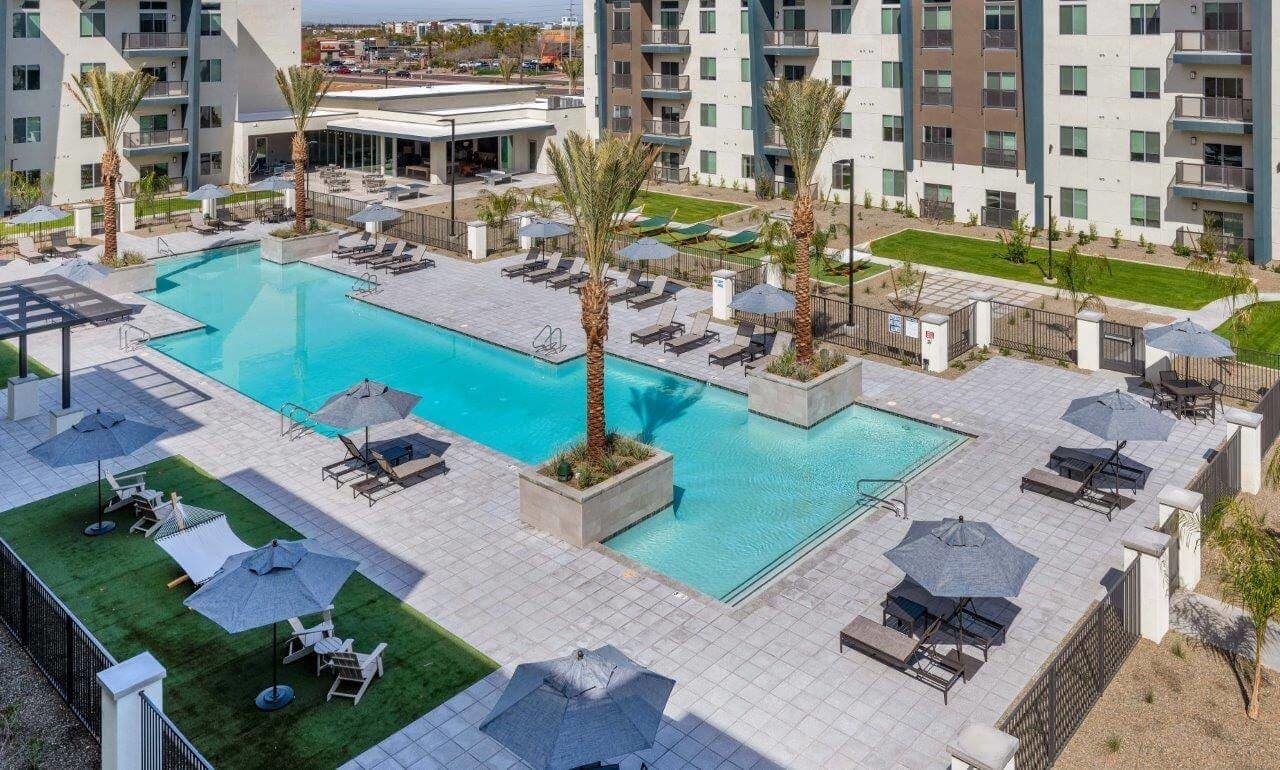
Glen 91 – Pool
1 / 8

$1,318 – $1,715/mo

  • 1–2 bedrooms
  • 1–2 baths
  • 712–1,133 sq ft
  • 56 units available
  • Pet friendly
8991 W Glendale Ave, Glendale, AZ, 85305

As of November 22, 2026, Glen 91 in Glendale, AZ has 56 apartments for rent from $1,318 to $1,715/mo. One-bedrooms start at $1,318 and two-bedrooms at $1,650. The average asking rent has fallen 8.9% since April 16, 2026, from $1,618 to $1,474.


At a glance

Prices lately

2.8% higher

Listed apartments, last 30 days

Price vs. nearby

5% above

Similar apartments, by size
  • 56 apartments available

    1 bd 34 · 2 bd 22

  • 32 ready to move in now

    More open up from Dec 3

  • Rents in about 6 weeks

    Typical time an apartment stays listed


Floor plans

Glen 91 has 56 units available across 5 floor plans: 2 one-bedroom layouts (712–759 sq ft) and 3 two-bedroom layouts (1,070–1,133 sq ft). Prices checked November 22, 2026.

A2: 1 Bed 1 Bath

1 Bedroom • 1 Bath • 759 Sq Ft

Starting at $1,318/mo

25 available unitsPricePrice while listedSq ftAvailableActions
#309$1,341
+$92
+$92759Nov 19
View Unit
View Unit
#225$1,318
−$103
−$103759Nov 21
View Unit
View Unit
#229$1,318
−$61
−$61759Nov 21
View Unit
View Unit
#250$1,318
+$35
+$35759Nov 21
View Unit
View Unit
#319$1,318
−$49
−$49759Nov 21
View Unit
View Unit
#369$1,318
+$1
+$1759Nov 21
View Unit
View Unit
#370$1,318
+$54
+$54759Nov 21
View Unit
View Unit
#406$1,348
−$49
−$49759Nov 21
View Unit
View Unit
#429$1,348
+$29
+$29759Nov 21
View Unit
View Unit
#450$1,348
−$48
−$48759Nov 21
View Unit
View Unit
#456$1,348
+$71
+$71759Nov 21
View Unit
View Unit
#458$1,348
−$91
−$91759Nov 21
View Unit
View Unit
#469$1,348
−$52
−$52759Nov 21
View Unit
View Unit
#474$1,363
−$44
−$44759Nov 21
View Unit
View Unit
#149$1,348
−$13
−$13759Dec 8
View Unit
View Unit
#249$1,318
−$18
−$18759Dec 10
View Unit
View Unit
#374$1,318
+$31
+$31759Dec 14
View Unit
View Unit
#308$1,318
+$9
+$9759Dec 15
View Unit
View Unit
#336$1,318
+$11
+$11759Dec 17
View Unit
View Unit
#358$1,318
+$41
+$41759Dec 22
View Unit
View Unit
#401$1,373
+$41
+$41759Dec 24
View Unit
View Unit
#416$1,348
+$3
+$3759Dec 28
View Unit
View Unit
#428$1,348
+$31
+$31759Dec 30
View Unit
View Unit
#430$1,348
+$32
+$32759Jan 1
View Unit
View Unit
#361$1,343
+$79
+$79759Jan 14
View Unit
View Unit

A1: 1 Bed 1 Bath

1 Bedroom • 1 Bath • 712 Sq Ft

Starting at $1,338/mo

9 available unitsPricePrice while listedSq ftAvailableActions
#271$1,338
+$32
+$32712Nov 21
View Unit
View Unit
#352$1,338
−$49
−$49712Nov 21
View Unit
View Unit
#359$1,363
−$49
−$49712Nov 21
View Unit
View Unit
#471$1,368
−$103
−$103712Nov 21
View Unit
View Unit
#326$1,338
+$40
+$40712Dec 3
View Unit
View Unit
#473$1,368
+$31
+$31712Dec 18
View Unit
View Unit
#327$1,338
+$51
+$51712Jan 5
View Unit
View Unit
#203$1,363
+$69
+$69712Jan 7
View Unit
View Unit
#322$1,338
No change
No change712Mar 4
View Unit
View Unit

B3: 2 Bed 2 Bath

2 Bedrooms • 2 Baths • 1,133 Sq Ft

Starting at $1,650/mo

8 available unitsPricePrice while listedSq ftAvailableActions
#223$1,680
+$109
+$1091,133Nov 21
View Unit
View Unit
#224$1,680
+$30
+$301,133Nov 21
View Unit
View Unit
#376$1,680
−$6
−$61,133Nov 21
View Unit
View Unit
#213$1,705
−$23
−$231,133Nov 21
View Unit
View Unit
#313$1,705
−$22
−$221,133Nov 21
View Unit
View Unit
#424$1,710
+$84
+$841,133Nov 21
View Unit
View Unit
#413$1,705
+$25
+$251,133Dec 7
View Unit
View Unit
#323$1,650
+$29
+$291,133Jan 5
View Unit
View Unit

B2: 2 Bed 2 Bath

2 Bedrooms • 2 Baths • 1,077 Sq Ft

Starting at $1,655/mo

7 available unitsPricePrice while listedSq ftAvailableActions
#204$1,690
−$34
−$341,077Nov 21
View Unit
View Unit
#282$1,690
−$6
−$61,077Nov 21
View Unit
View Unit
#381$1,715
+$142
+$1421,077Nov 21
View Unit
View Unit
#260$1,655
+$3
+$31,077Dec 3
View Unit
View Unit
#305$1,685
−$41
−$411,077Jan 8
View Unit
View Unit
#318$1,660
−$43
−$431,077Jan 12
View Unit
View Unit
#481$1,715
+$92
+$921,077Jan 27
View Unit
View Unit

B1: 2 Bed 2 Bath

2 Bedrooms • 2 Baths • 1,070 Sq Ft

Starting at $1,655/mo

7 available unitsPricePrice while listedSq ftAvailableActions
#231$1,685
No change
No change1,070Nov 21
View Unit
View Unit
#233$1,685
−$3
−$31,070Nov 21
View Unit
View Unit
#266$1,685
−$39
−$391,070Nov 21
View Unit
View Unit
#332$1,685
+$3
+$31,070Nov 21
View Unit
View Unit
#367$1,685
+$30
+$301,070Nov 21
View Unit
View Unit
#165$1,676
+$15
+$151,070Dec 28
View Unit
View Unit
#333$1,655
+$9
+$91,070Jan 15
View Unit
View Unit

Estimated cost to rent here

At Glen 91, a one-bedroom starts at about $1,599 a month all-in: $1,318 rent and an estimated $281 for electric, gas, water, internet, renters insurance, and laundry. A two-bedroom starts at about $2,006.

1 bedroom
2 bedrooms

All-in from$1,599/mo

Estimates are local averages, not quotes from the property.

Can you afford it?

Most property managers ask for a monthly income of about 3× the rent, so qualifying at Glen 91 takes about $47,448 a year for a one-bedroom and $59,400 for a two-bedroom. Keeping the $1,599 all-in month for a one-bedroom within 35% of take-home pay takes an income of about $67,800 a year.

1 bedroom
2 bedrooms

Total monthly housing cost

$1,599/mo

Income to afford it comfortably

$67,800/yr

Income to qualify

$47,448/yr

Your estimated budget

Suggested rent budget, 1 bedroom

$ —/mo

See what you can afford here

Add your income and debts for a rent budget at this building.

Free with a brightplace account

Fees & lease terms

At Glen 91, leases run 10 months.

  • Rent

    $1,318 – $1,715/mo
  • Lease term

    10 months
  • Earliest move-in

    Jan 1

Amenities

Glen 91 is pet friendly and has garage or covered parking. It lists 29 amenities, including electric vehicle charging stations, elevator access, and indoor mailroom w/ package lockers.

  • Attached Garages Available

  • Barbecue Grilling Stations With Café Tables

  • Bike Storage

  • Bocce Ball Court

  • Bridge Credit Plus Opens In A New Tab More Info On Bridge Credit Plus

  • Business Center, Coworking Spaces, Individual Desks, & Conference Room

  • Climate Controlled Interior Corridors

  • Clubhouse W/ Open-Concept Lounge, Two-Way Fireplace, And Flatscreen Tv

  • Dog Park W/ Separate Small & Large Breed Areas Opens In A New Tab

  • Electric Vehicle Charging Stations

  • Elevator Access

  • Energy Star Certified More Info On Energy Star Certified

  • Enterainment Patio W/ Ping Pong Tables, & Café Tables

  • Flex Program More Info On Flex Program

  • Game Room With Lounge Seating, Tvs, Shuffleboard, & Billiards Table

  • Gated Community W/ Controlled Access

  • High-End Demonstration Kitchen & Coffee Bar W/ Vending Machines

  • High-End Fitness Center W/ Cardio & Weight Training Equipment

  • Indoor Mailroom W/ Package Lockers

  • Moving Services More Info On Moving Services

  • Multi-Purpose Room W/ Trx Equipment & Rowing Machine

  • Non-Smoking Community More Info On Non-Smoking Community

  • Outdoor Entrainment Area W/ Lounge Seating, Fire Pit, & Grilling Stations

  • Pickleball Court

  • Relaxing Hammock Garden

  • Resort-Style Pool W/ Sundeck, Poolside Loungers, & Café Tables

  • Tandem Carports

  • Updater More Info On Updater

  • Valet Trash Services


Amenity photos

  • Pool
  • Gym

Location

8991 W Glendale Ave, Glendale, AZ, 85305


Resident reviews

Glen 91 has a 4.2 out of 5 rating from more than 200 resident reviews. Residents rate maintenance (4.4) and location (4.3) highest and building quality (3.0) lowest.

4.2 · 200+ reviews
Overall rating
Positive
Mixed
Neutral
Negative
Management3.8
Maintenance4.4
Amenities and Shared Spaces3.2
Location4.3
Building Quality3.0
Overall100 reviews

Glen 91 offers a well-maintained property with strong leasing and maintenance staff who are frequently praised for responsiveness and professionalism. However, residents report persistent concerns about common area cleanliness, including hallway conditions, pet waste, and trash management, as well as inconsistent office communication and high fees. The experience varies significantly depending on individual interactions with staff and management.

Management responsiveness and communication quality are inconsistent, with positive experiences during move-in and lease renewal contrasting sharply with delayed responses, billing disputes, and move-out complications. Office staff professionalism varies significantly, with some residents praising attentiveness and helpfulness while others report rudeness and avoidance. Security deposit refunds and fee transparency remain persistent pain points, with residents citing unexplained charges, delayed returns, and unclear lease terms.

Maintenance staff typically respond quickly to work orders and handle repairs effectively, with residents frequently praising courteous and professional service. However, some residents report persistent issues with follow-through on certain repairs, such as recurring appliance problems and door closures, as well as delayed responses to maintenance requests in isolated cases. Common concerns include incomplete resolution of ongoing issues like pest problems and access card malfunctions.

Residents report significant inconsistency in property maintenance and cleanliness, with recurring complaints about hallway conditions, trash management, and pet waste in common areas. Amenity and parking fees ($65–$100 monthly amenities plus $35–$50 parking) are frequently cited as high relative to service quality. Management responsiveness has improved recently with community events, though enforcement of community standards and maintenance response times remain concerns for some residents.

The property benefits from a great location with convenient access, though residents note traffic challenges during stadium events due to corner positioning. Parking is available but requires additional fees ($35–$50 monthly), and garage spaces are reported as compact. Amenity fees ($65–$100 monthly) are charged alongside parking, which some residents find high relative to comparable properties.

Building cleanliness is a significant concern, with residents reporting soiled hallways, common area debris, and inadequate pest control and maintenance response times. Noise and odor issues from neighboring units, including smoking in non-smoking areas, detract from the living environment. While interior unit finishes and amenities receive positive marks, common area upkeep and enforcement of community standards require improvement.

Summaries are written by AI from reviews residents posted on public review sites. Each topic shows how many of those reviews discuss it.

Getting around

Glen 91 is car-dependent and not bikeable, and transit is minimal.

Walking
Car-dependent
Grade F
Transit
Minimal
Grade F
Biking
Not bikeable
Grade F

About this property

<p>Discover elevated apartment living at Glen 91 Apartments in Westgate, Arizona, where modern design, resort-style amenities, and an unbeatable location come together. Ideally situated near the Westgate Entertainment District, State Farm Stadium, and Tanger Outlets Phoenix, Glen 91 offers luxury one- and two-bedroom apartments designed for comfort, convenience, and contemporary living.</p>


Nearby schools

The closest school to Glen 91 is Raymond S. Kellis High School, a public high school 0.6 miles away.

SchoolTypeLevelDistance

Raymond S. Kellis High School

Public · High
PublicHigh0.6 mi

West-Mec - Raymond S. Kellis

Public · High
PublicHigh0.6 mi

Tots Unlimited Child Care Center #28

Private · Preschool
PrivatePreschool0.8 mi

Desert Mirage Elementary School

Public · Middle
PublicMiddle0.8 mi

Westland School Brighton Campus

Charter · High
CharterHigh1.1 mi

Harvest Kidz Church Pre-School

Private · Preschool
PrivatePreschool1.3 mi

Sunset Ridge Elementary School

Public · Middle
PublicMiddle1.5 mi

West-Mec - Copper Canyon High School

Public · High
PublicHigh1.8 mi

Copper Canyon High School

Public · High
PublicHigh1.8 mi

Insight Academy of Arizona

Charter · High
CharterHigh1.9 mi

Similar properties

The closest matches in Glendale, AZ.


Rent history

Over the past year, the average asking rent at Glen 91 has ranged from $1,395 to $1,638. The current average is $1,474, down $144 (8.9%) from $1,618 at the start.

Prices reflect the average advertised rent across units listed as available each day (171 days observed).

How fast apartments rent

Apartments at Glen 91 typically stay listed about 6 weeks before coming off the market. In the last 4 weeks, 11 came off the market and 15 were newly listed.

~6 weeks

typical time listed

11

came off the market in 4 weeks

15

new listings in 4 weeks

Week of Aug 31: 3 listed, 2 off the marketWeek of Sep 7: 9 listed, 5 off the marketWeek of Sep 14: 6 listed, 5 off the marketWeek of Sep 21: 2 listed, 3 off the marketWeek of Sep 28: 5 listed, 9 off the marketWeek of Oct 5: 3 listed, 5 off the marketWeek of Oct 12: 3 listed, 6 off the marketWeek of Oct 19: 5 listed, 4 off the marketWeek of Oct 26: 3 listed, 0 off the marketWeek of Nov 2: 2 listed, 2 off the marketWeek of Nov 9: 7 listed, 7 off the marketWeek of Nov 16: 3 listed, 2 off the marketAug 31Week of Nov 16
Newly listed
Came off the market

Most apartments here stay listed for a while, so there's time to compare, and room to ask about price.

From nightly checks of the building's website since Apr 16. An apartment that came off the market may have rented or been taken off by the building.

Contact & management

Glen 91 is managed by Bridge Property Management. The leasing office's phone number is (602) 737-2452.