How can I help?

brightplace uses ai, verify answers
The Atwood at Rivulon 1 of 12

The Atwood at Rivulon

$1,545 – $3,955/mo

500 E Rivulon Blvd, Gilbert, AZ 85295

What floor plans are available at The Atwood at Rivulon?

The Atwood at Rivulon currently lists 14 floor plans across 131 available units, from studio to two-bedroom, starting at $1,545/mo. 13 studios from $1,545 to $1,735/mo (620 sq ft), earliest move-in Oct 1. 106 one-bedrooms from $1,580 to $2,970/mo (732–1,272 sq ft), earliest move-in Sep 29. 12 two-bedrooms from $2,445 to $3,955/mo (1,232–1,675 sq ft), earliest move-in Oct 1. Prices checked October 2, 2026.

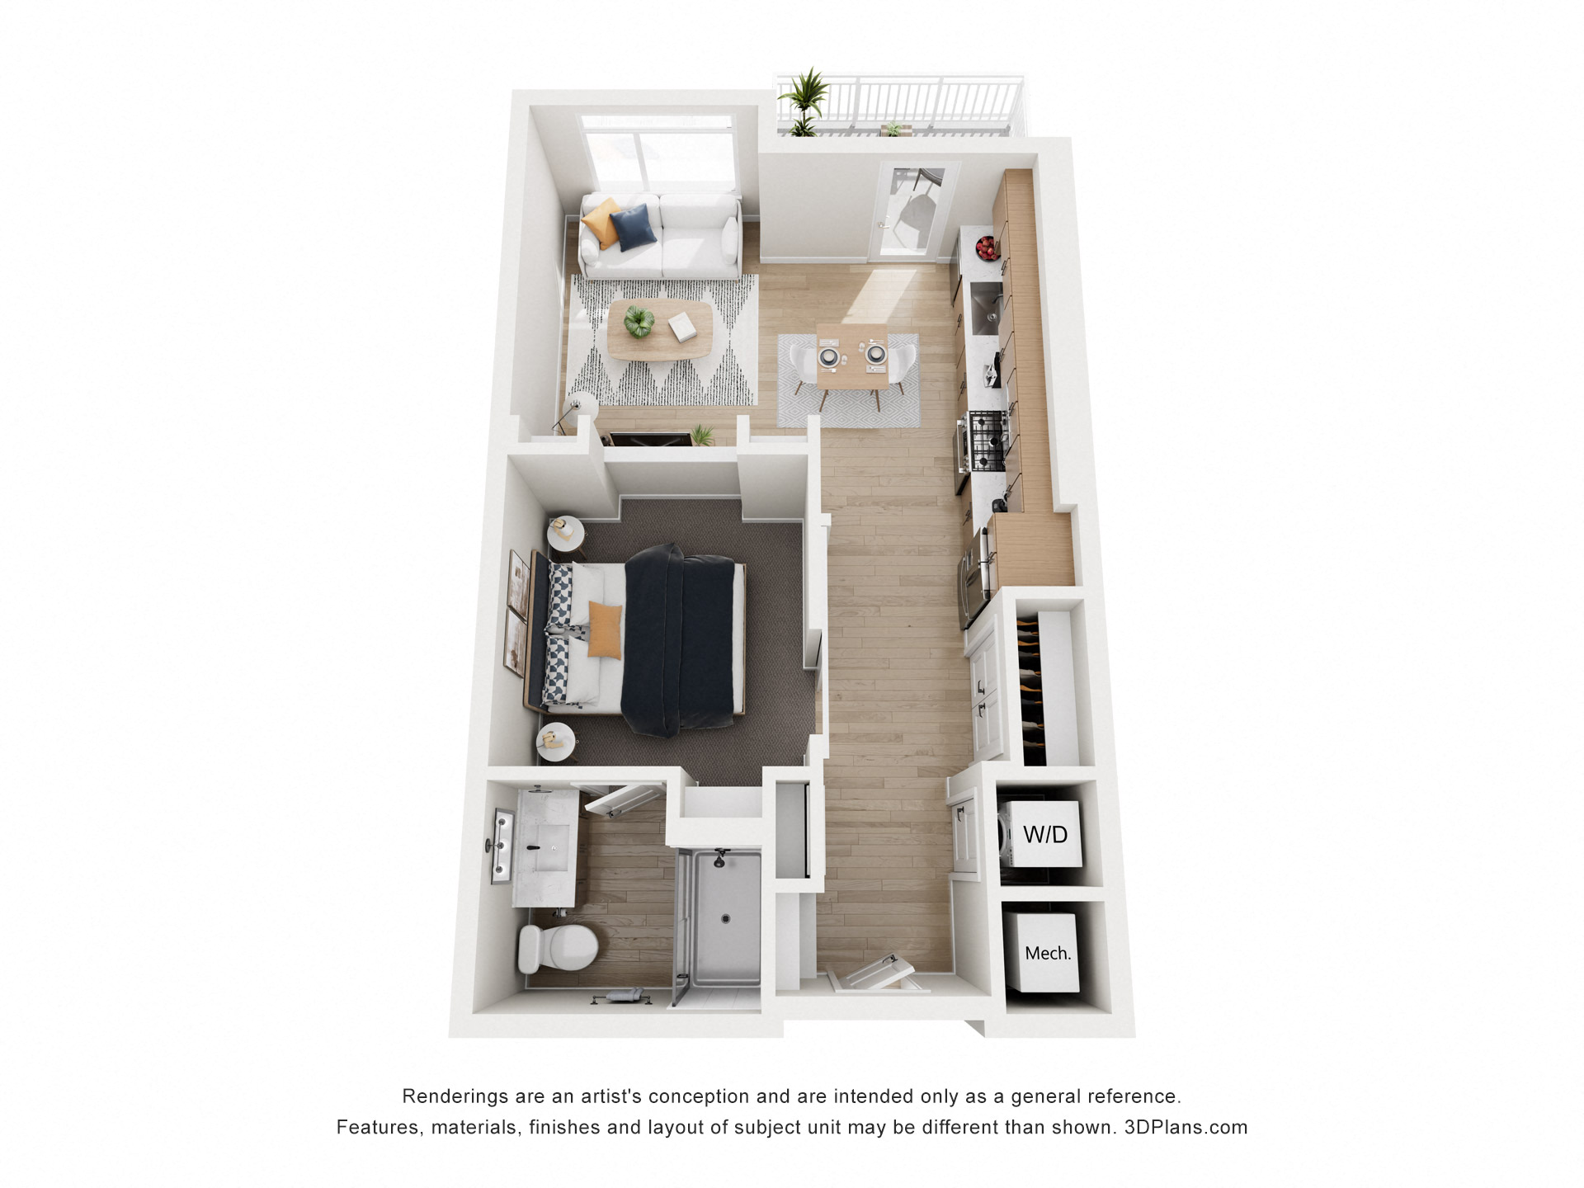
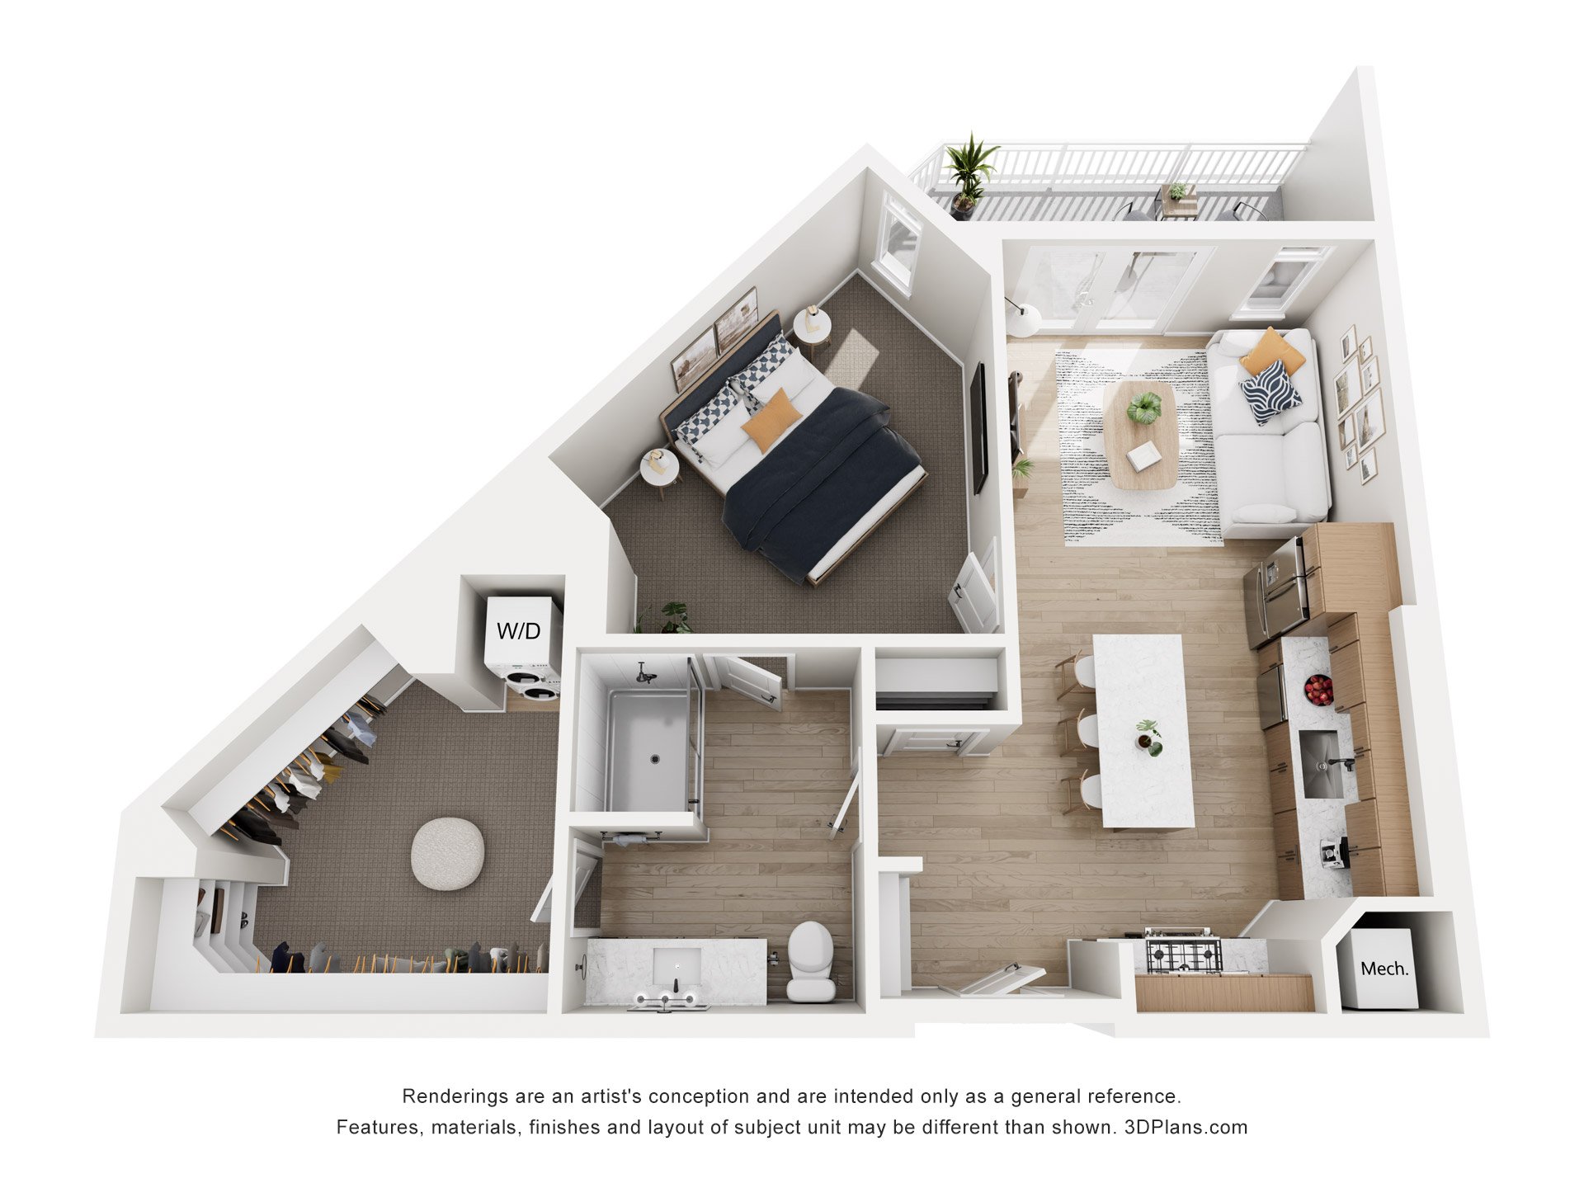
S1

Starting at $1,545

Studio • 1 Bath • 620 Sq Ft

13 available unitsPriceSq ftAvailableOpen unit
2065$1,545620Oct 1
3075$1,560620Oct 1
2025$1,570620Oct 1
3072$1,575620Oct 1
3015$1,585620Oct 1
1084$1,625620Oct 1
1065$1,685620Oct 1
1075$1,685620Oct 1
1072$1,700620Oct 1
5065$1,710620Oct 1
5075$1,710620Oct 1
5025$1,735620Oct 1
5015$1,735620Dec 6

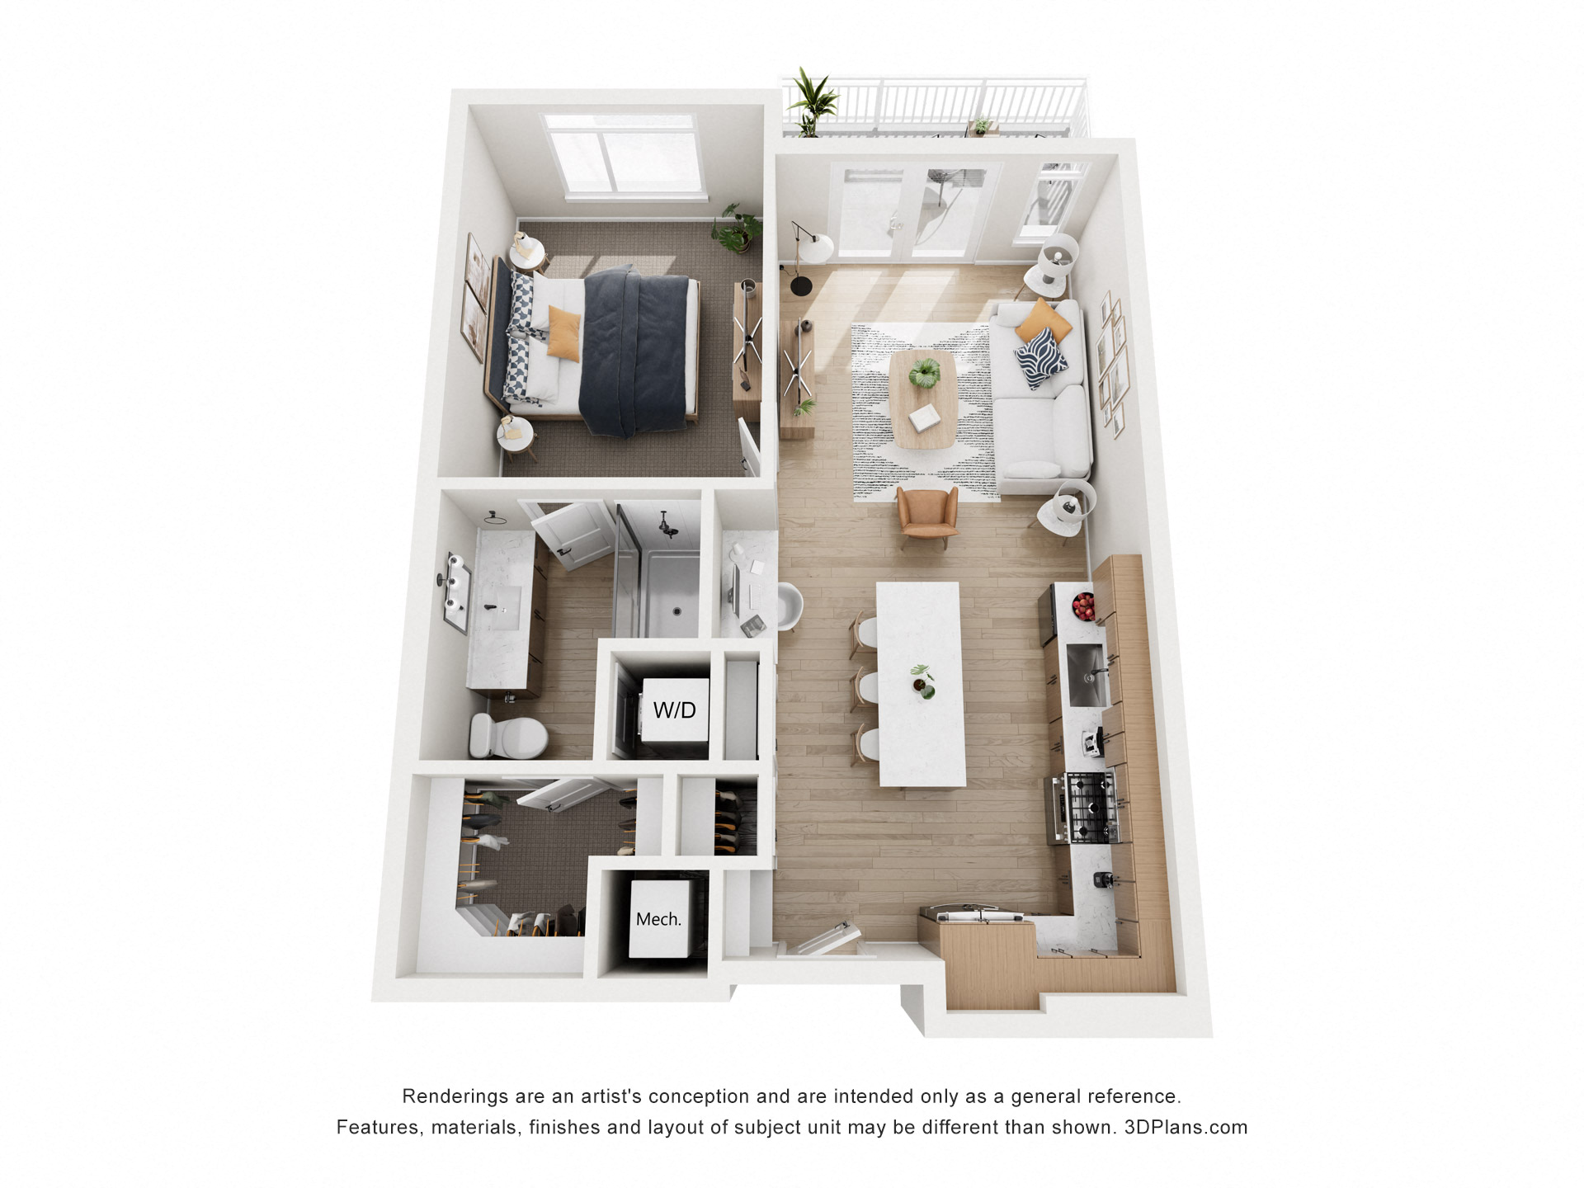
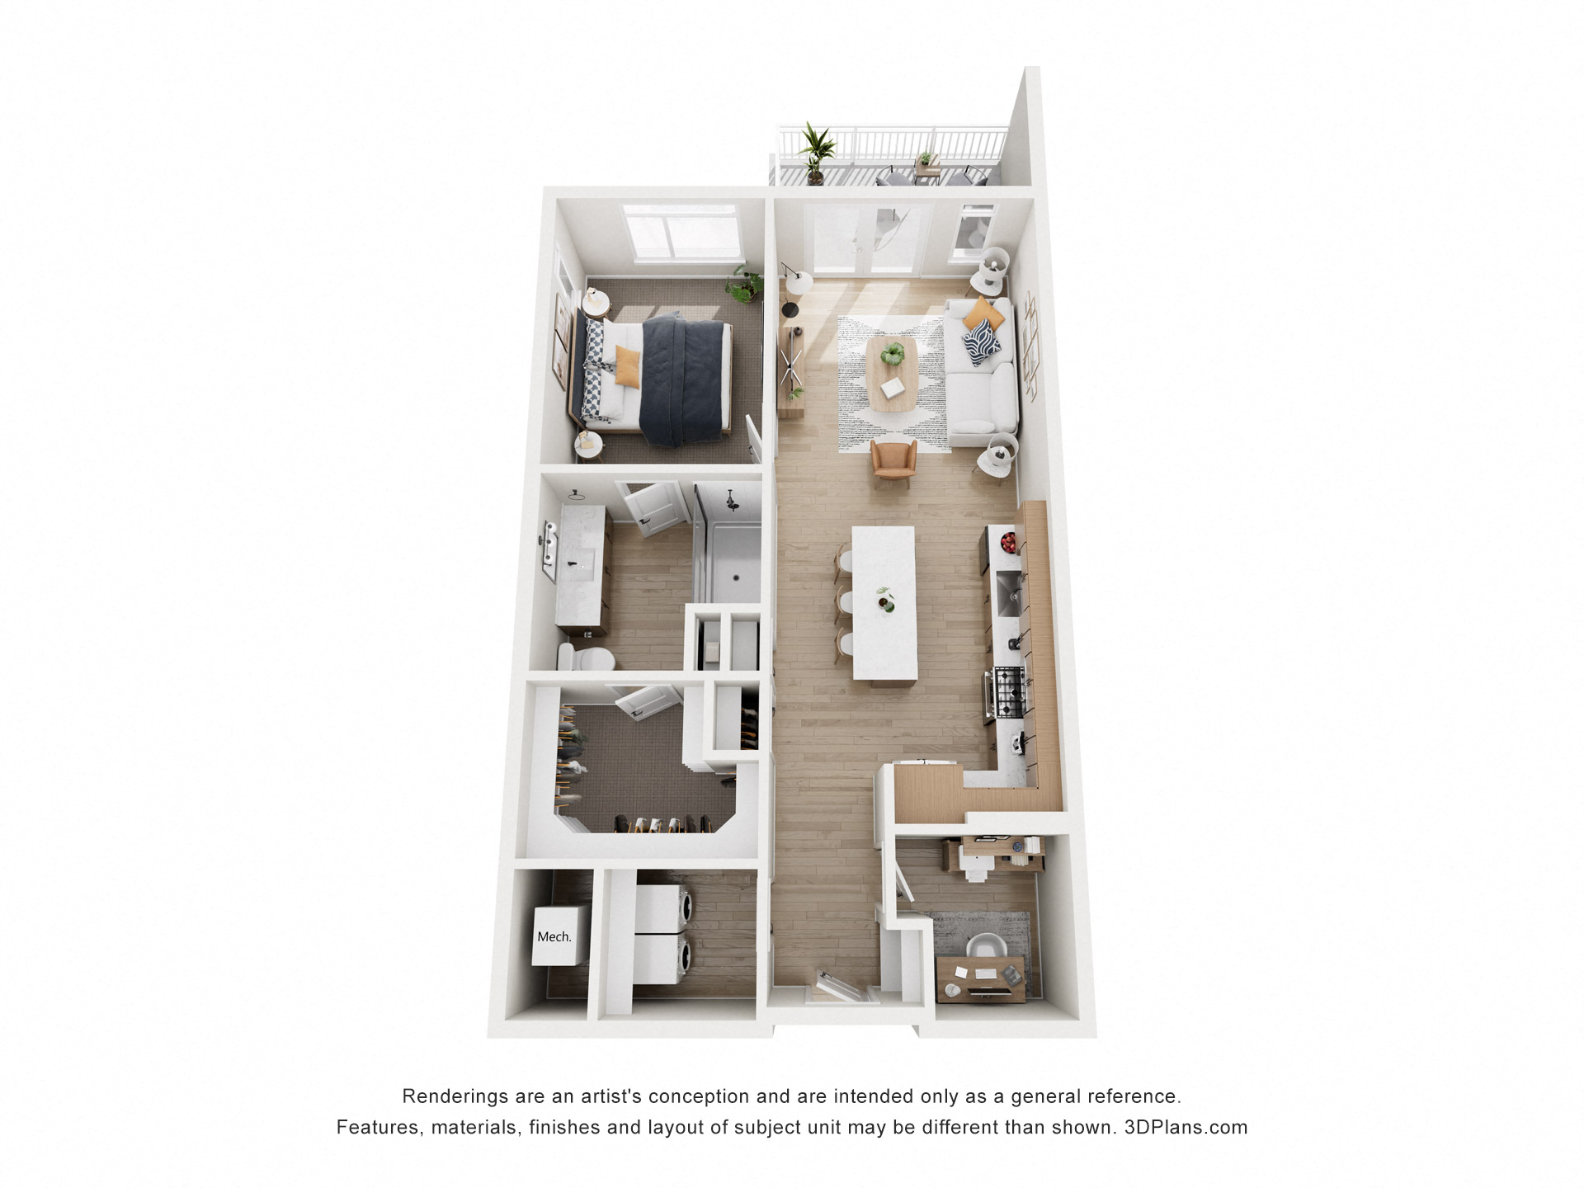
A1

Starting at $1,580

1 Bedroom • 1 Bath • 780 – 860 Sq Ft

50 available unitsPriceSq ftAvailableOpen unit
2035$1,580780Sep 29
1086$1,735780Sep 30
2029$1,580780Oct 1
2037$1,580780Oct 1
2051$1,580780Oct 1
2053$1,580780Oct 1
2055$1,580780Oct 1
2057$1,580780Oct 1
2061$1,580780Oct 1
2054$1,595780Oct 1
2056$1,595780Oct 1
2058$1,595780Oct 1
3029$1,595780Oct 1
3051$1,595780Oct 1
3053$1,595780Oct 1
3057$1,595780Oct 1
3061$1,595780Oct 1
2034$1,610780Oct 1
2036$1,610780Oct 1
3054$1,610780Oct 1
3074$1,610780Oct 1
3086$1,610780Oct 1
2007$1,615780Oct 1
2083$1,615780Oct 1
3034$1,625780Oct 1
3036$1,625780Oct 1
3083$1,630780Oct 1
4054$1,645780Oct 1
4056$1,645780Oct 1
4058$1,645780Oct 1
4086$1,645780Oct 1
4088$1,645780Oct 1
3089$1,660780Oct 1
4034$1,660780Oct 1
4083$1,665780Oct 1
4089$1,695780Oct 1
1029$1,720780Oct 1
1041$1,720780Oct 1
1054$1,735780Oct 1
1074$1,735780Oct 1
1004$1,750780Oct 1
1083$1,755780Oct 1
5054$1,760780Oct 1
5056$1,760780Oct 1
5086$1,760780Oct 1
5034$1,775780Oct 1
2001$1,645780Oct 17
2003$1,940860Oct 23
5061$2,070795Dec 4
1061$2,045795Dec 7

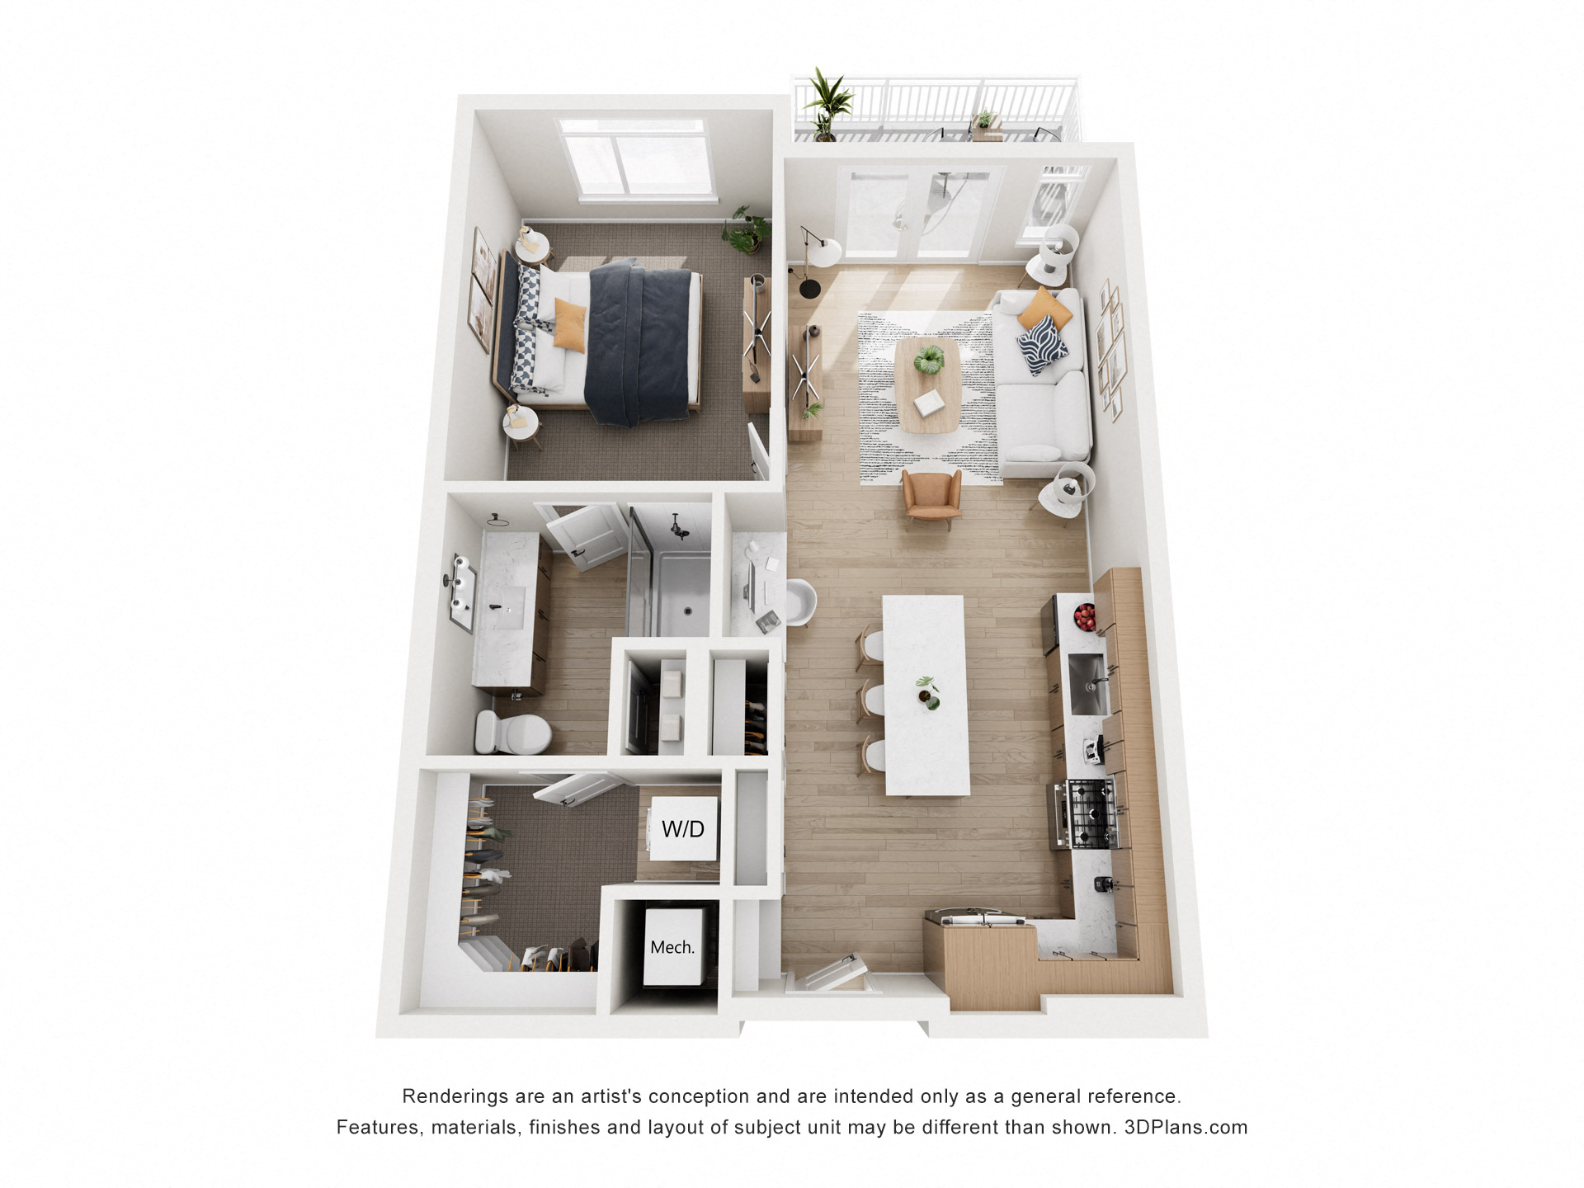
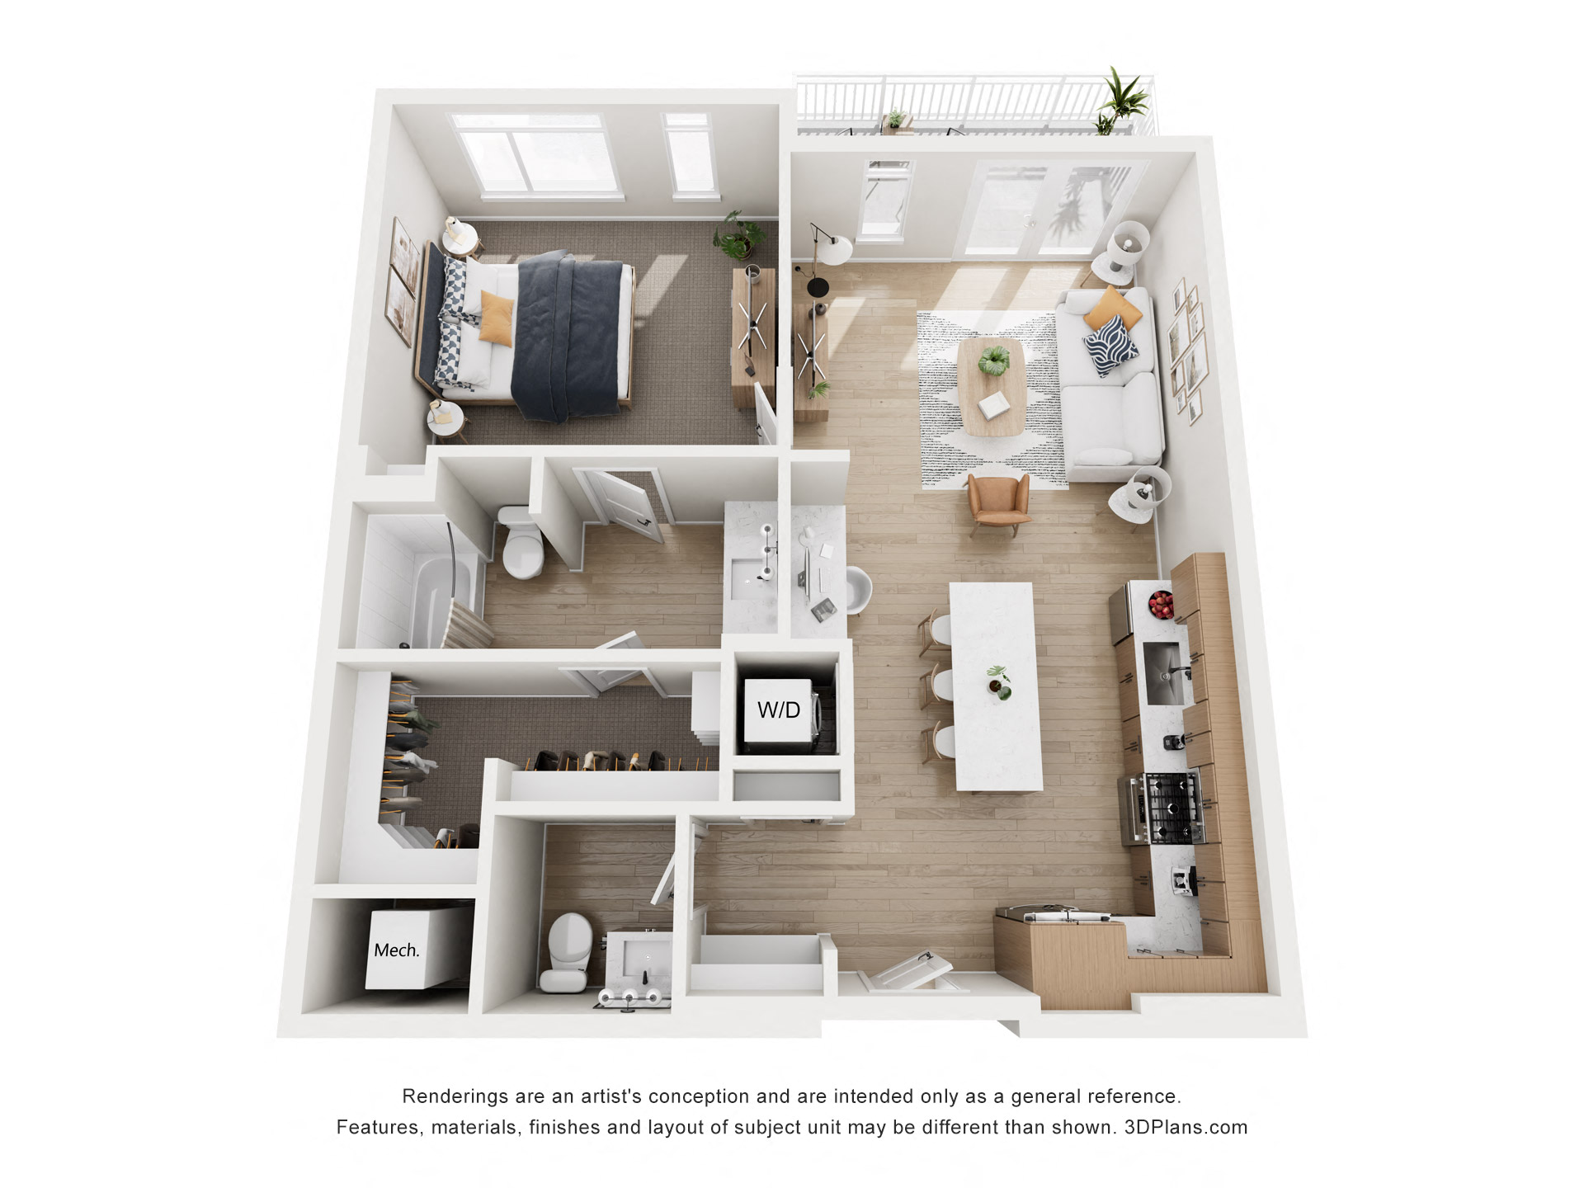
A2

Starting at $1,705

1 Bedroom • 1 Bath • 795 – 864 Sq Ft

21 available unitsPriceSq ftAvailableOpen unit
2067$1,705795Oct 1
2069$1,705795Oct 1
2071$1,705795Oct 1
2045$1,720795Oct 1
3067$1,720795Oct 1
3069$1,720795Oct 1
3071$1,720795Oct 1
2021$1,730795Oct 1
2023$1,730795Oct 1
2044$1,735795Oct 1
3045$1,735795Oct 1
4069$1,755795Oct 1
4071$1,755795Oct 1
4045$1,770795Oct 1
4019$1,780795Oct 1
4021$1,780795Oct 1
4023$1,780795Oct 1
1045$1,860795Oct 1
2047$2,150864Oct 1
2046$2,165864Oct 1
5019$1,895795Nov 5

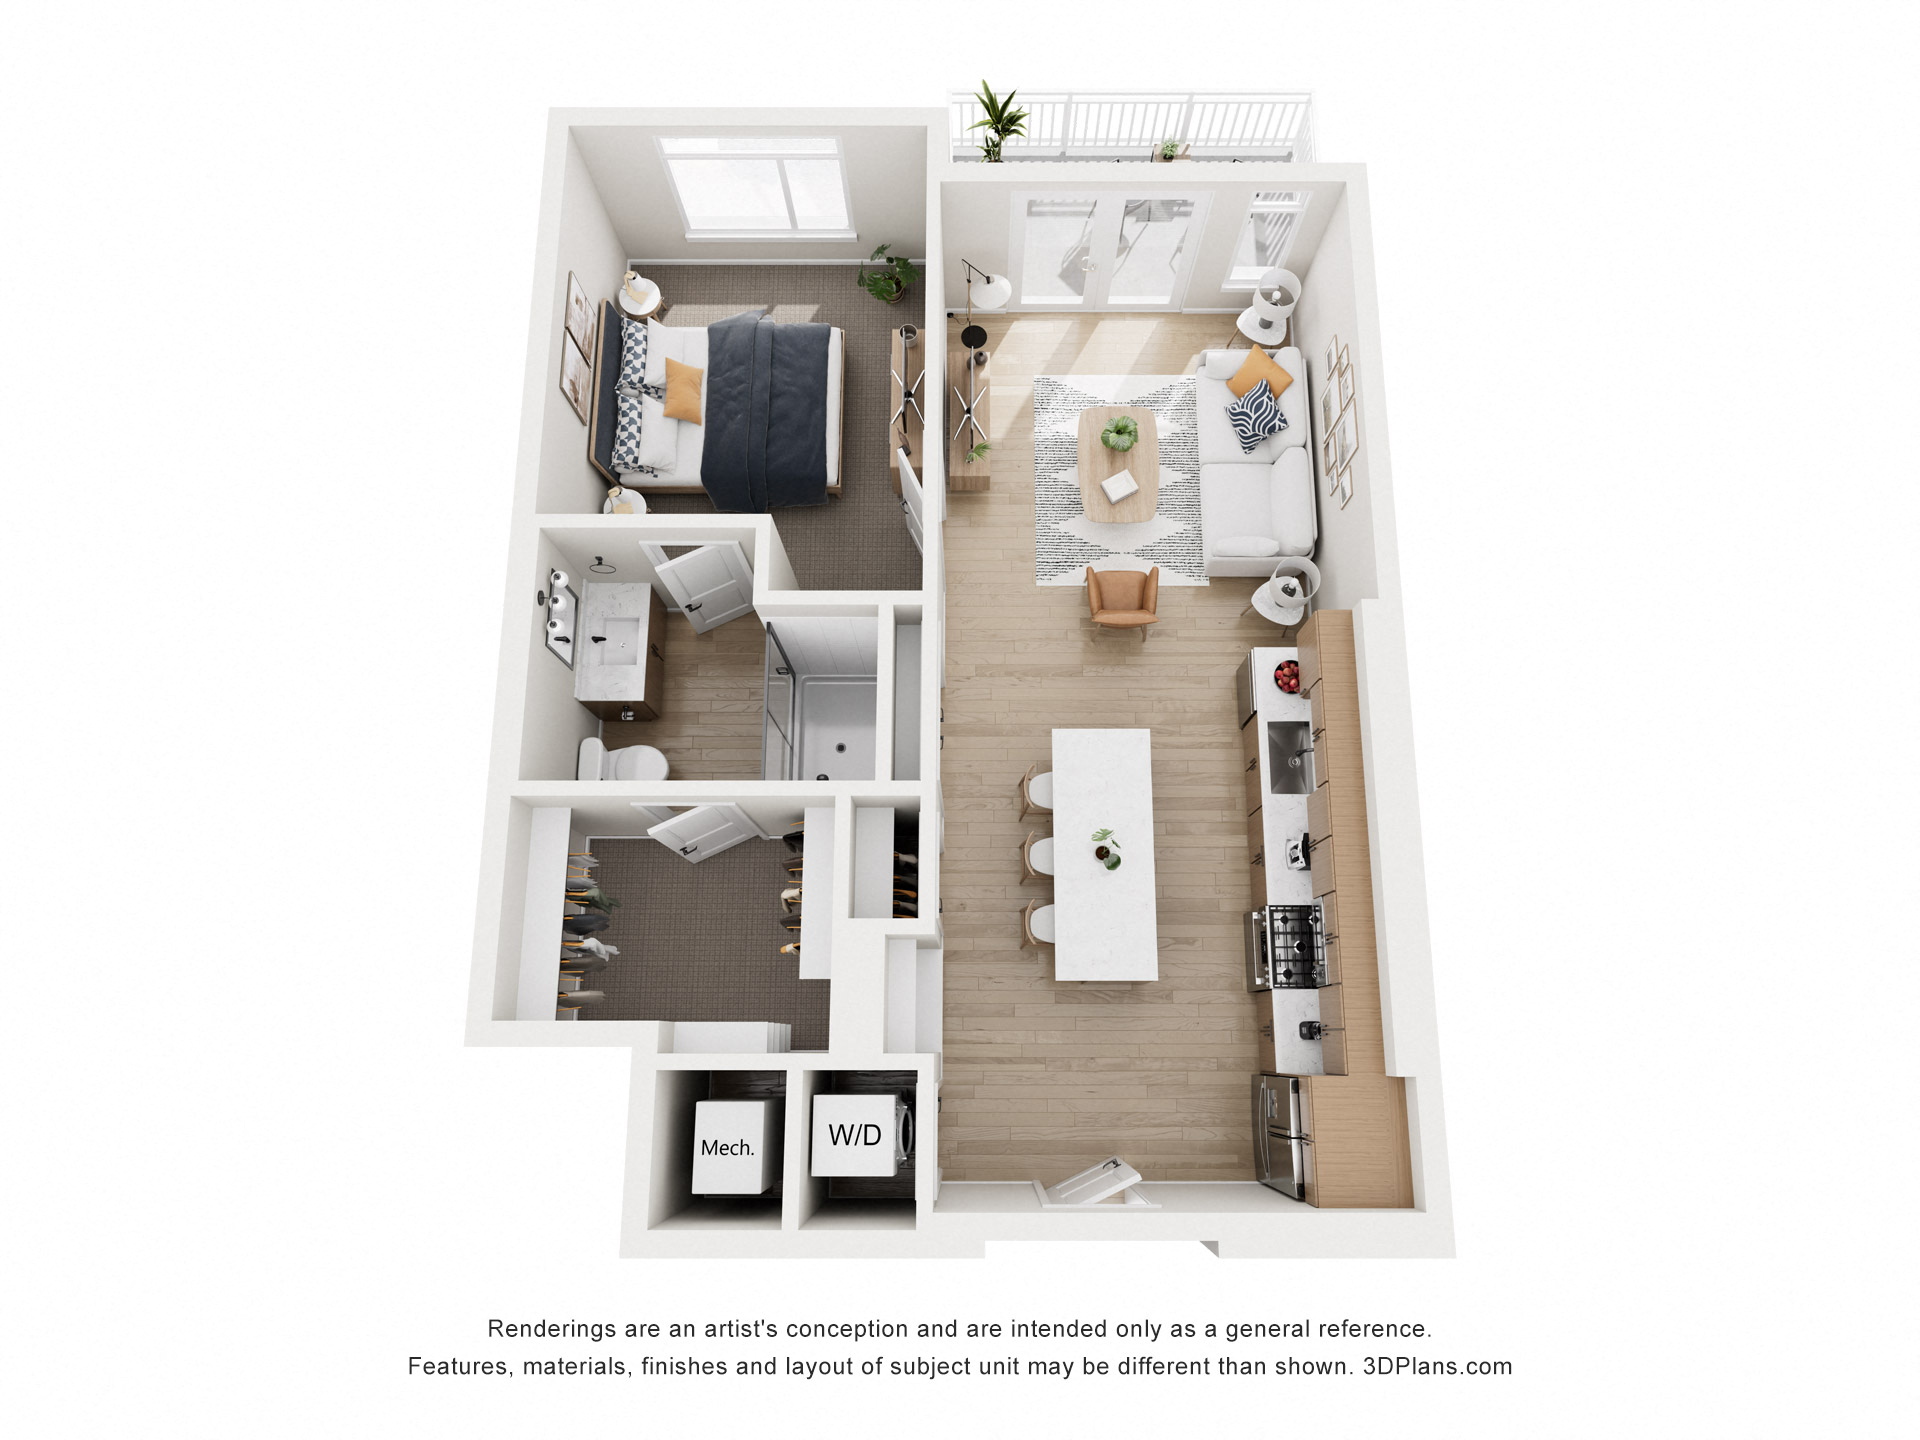
A0

Starting at $1,725

1 Bedroom • 1 Bath • 732 Sq Ft

9 available unitsPriceSq ftAvailableOpen unit
2039$1,725732Oct 1
2073$1,725732Oct 1
3073$1,740732Oct 1
4039$1,775732Oct 1
4073$1,775732Oct 1
5039$1,890732Oct 1
5073$1,965732Oct 1
4017$1,800732Oct 16
5017$1,990732Oct 19

A5

Starting at $1,780

1 Bedroom • 1 Bath • 855 Sq Ft

12 available unitsPriceSq ftAvailableOpen unit
2030$1,780855Oct 1
3060$1,780855Oct 1
3066$1,780855Oct 1
3024$1,795855Oct 1
3030$1,795855Oct 1
4060$1,815855Oct 1
4066$1,815855Oct 1
4030$1,830855Oct 1
1060$1,905855Oct 1
1066$1,905855Oct 1
1024$1,920855Oct 1
1030$1,920855Oct 1

A3 plus Den

Starting at $1,935

1 Bedroom • 1 Bath • 910 Sq Ft

1 available unitPriceSq ftAvailableOpen unit
2009$1,935910Sep 29

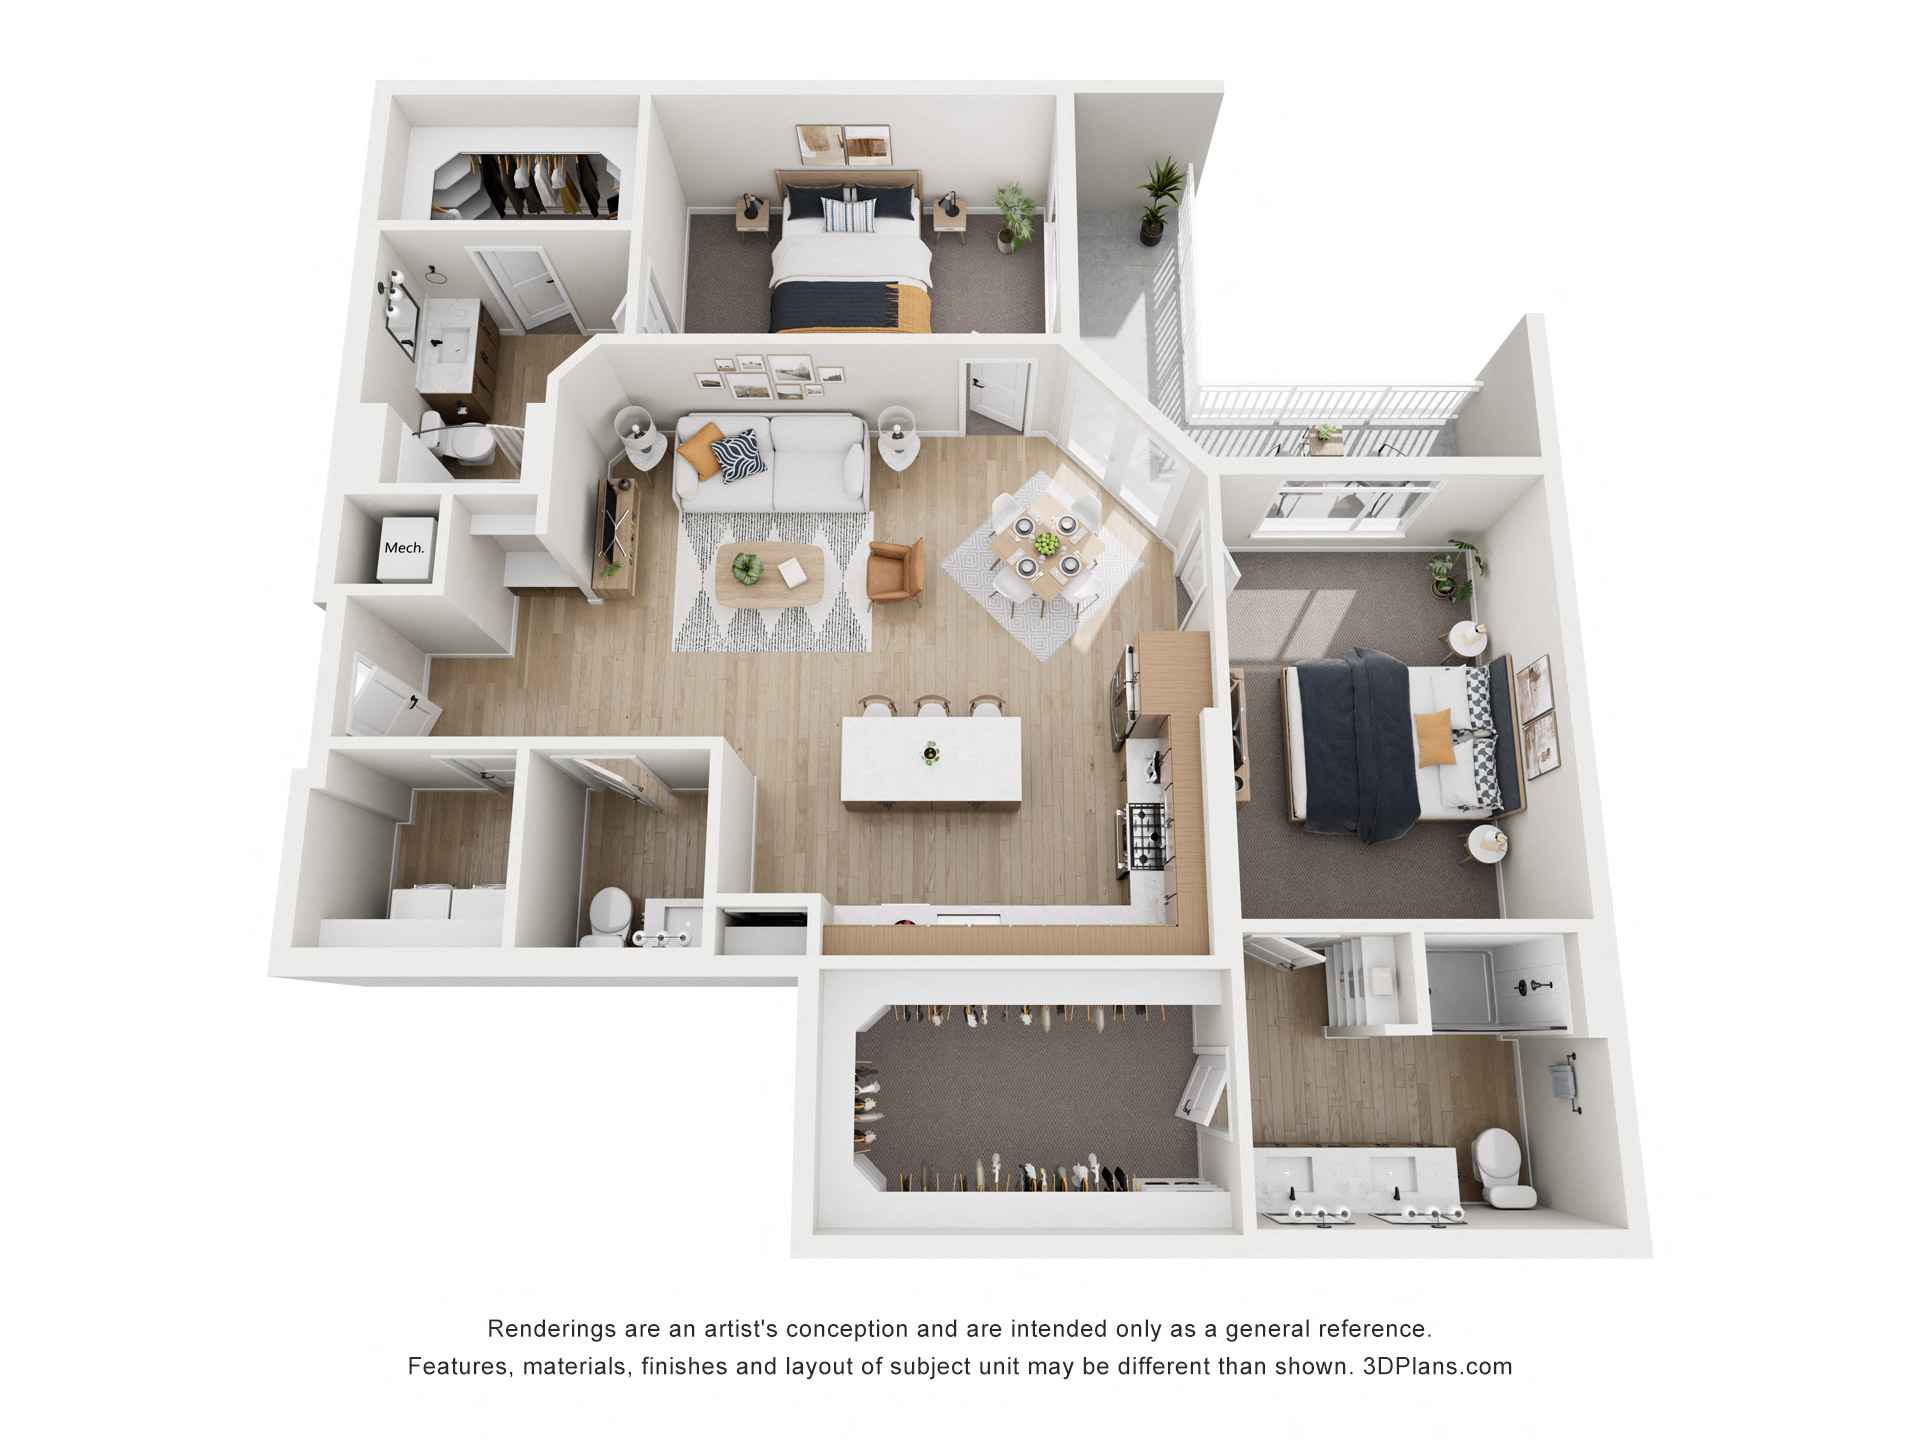
A4

Starting at $2,130

1 Bedroom • 1.5 Baths • 915 – 930 Sq Ft

8 available unitsPriceSq ftAvailableOpen unit
2052$2,130915Oct 1
3052$2,145915Oct 1
3038$2,160930Oct 1
4052$2,180915Oct 1
4084$2,180930Oct 1
4038$2,195930Oct 1
2008$2,395930Oct 1
3084$2,395930Oct 1

A6b

Starting at $2,420

1 Bedroom • 1.5 Baths • 1,272 Sq Ft

4 available unitsPriceSq ftAvailableOpen unit
3041$2,4201,272Oct 1
4041$2,4551,272Oct 1
4049$2,4551,272Oct 1
1039$2,5451,272Oct 1

A6 plus Den

Starting at $2,970

1 Bedroom • 1.5 Baths • 1,160 Sq Ft

1 available unitPriceSq ftAvailableOpen unit
5041$2,9701,160Oct 1

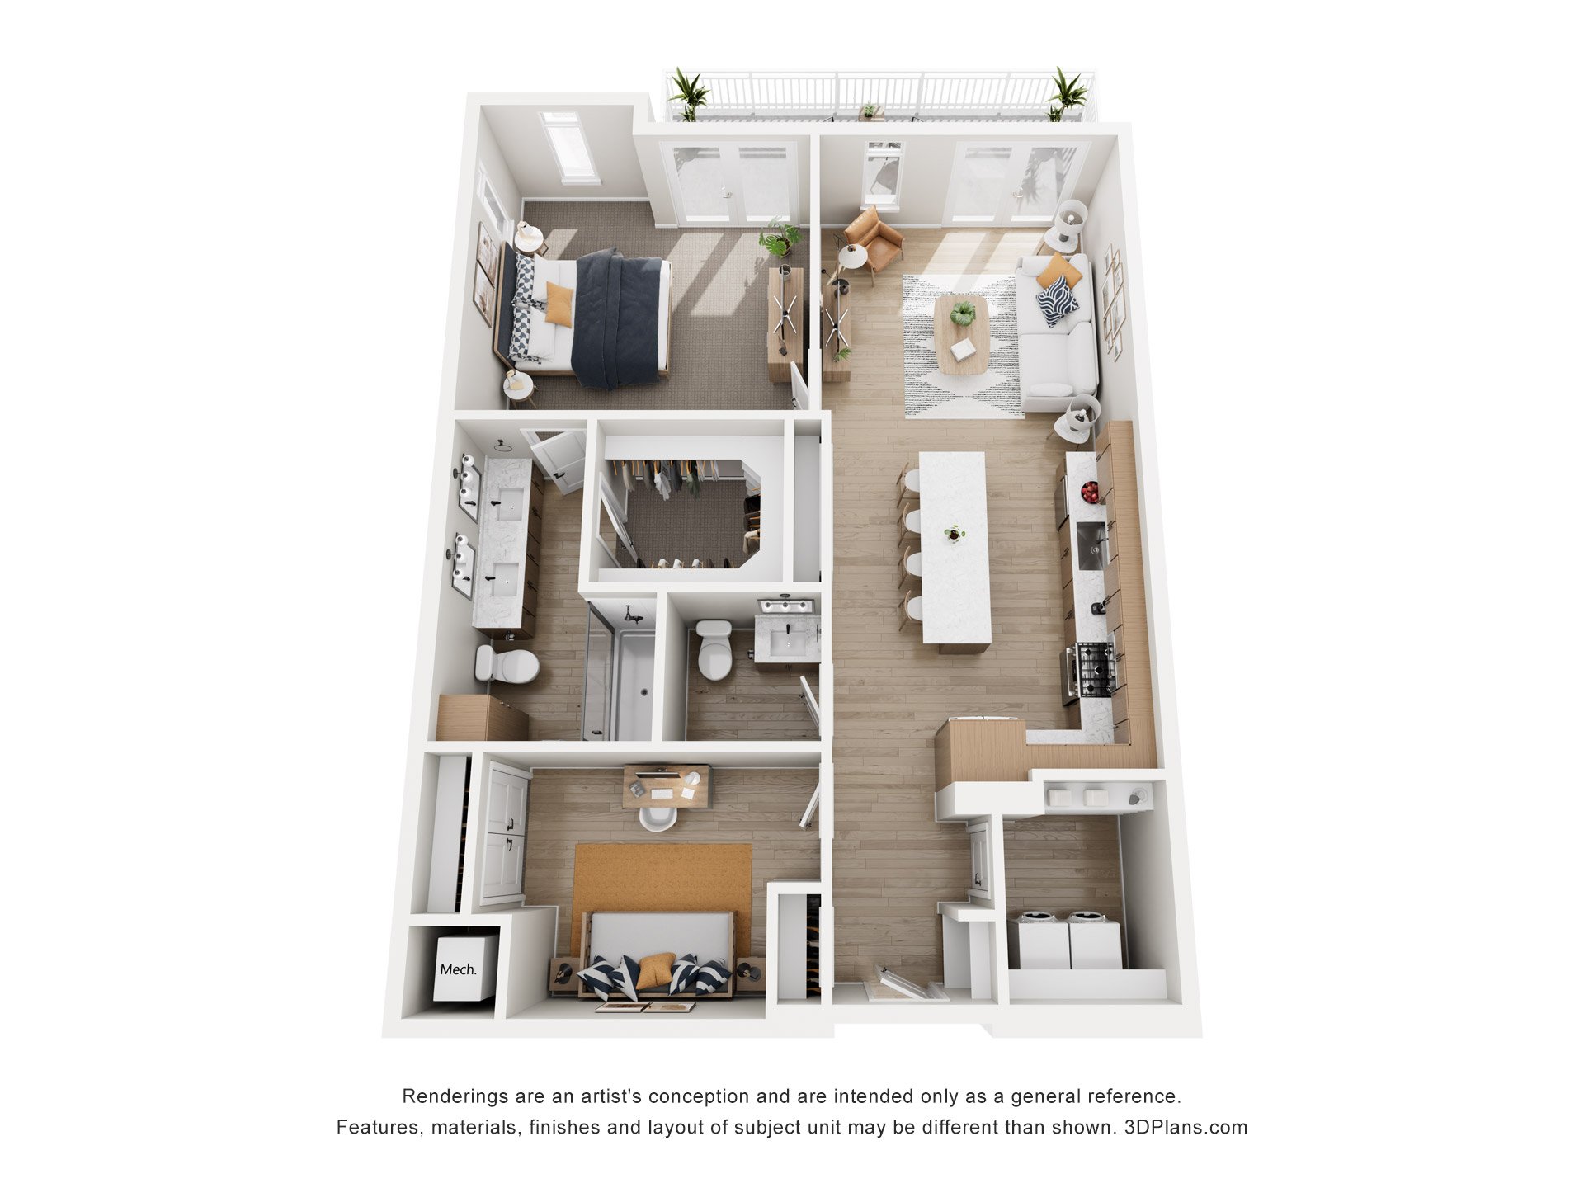
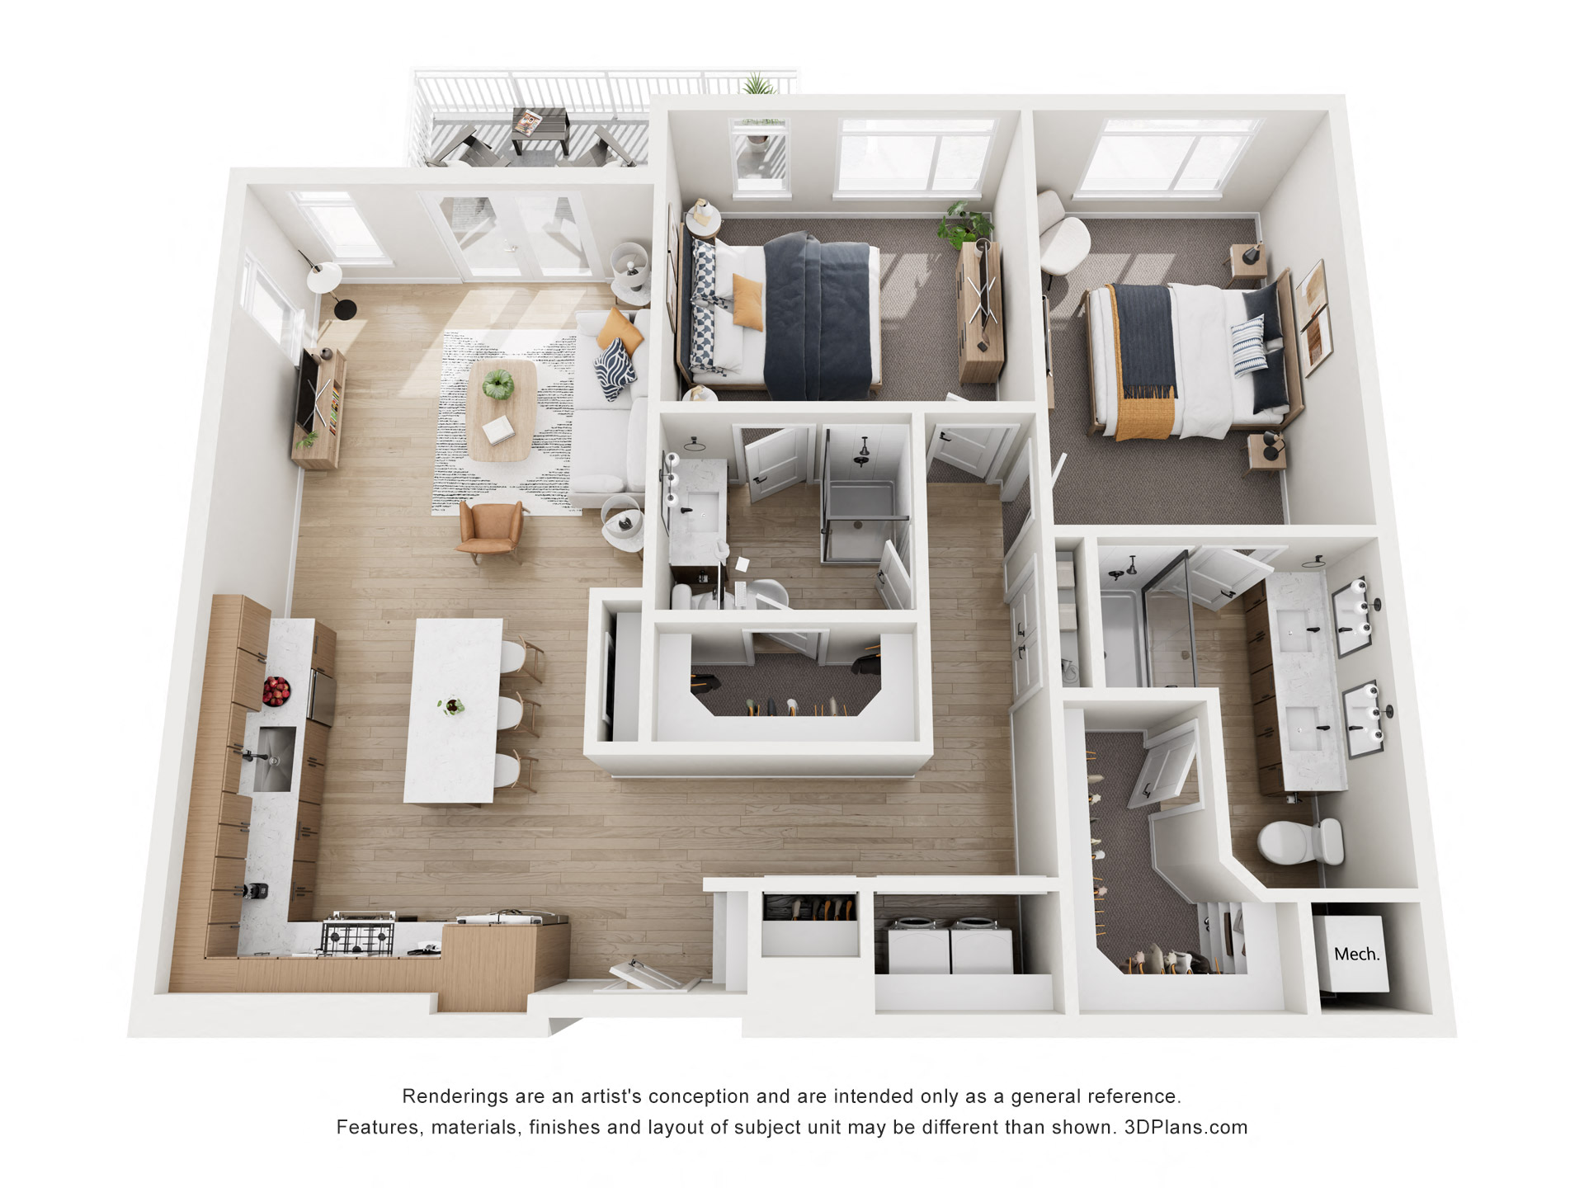
B8

Starting at $2,445

2 Bedrooms • 2 Baths • 1,232 Sq Ft

2 available unitsPriceSq ftAvailableOpen unit
3013$2,4451,232Oct 1
5013$2,8451,232Oct 1

B4

Starting at $2,645

2 Bedrooms • 2.5 Baths • 1,392 Sq Ft

1 available unitPriceSq ftAvailableOpen unit
2014$2,6451,392Nov 10

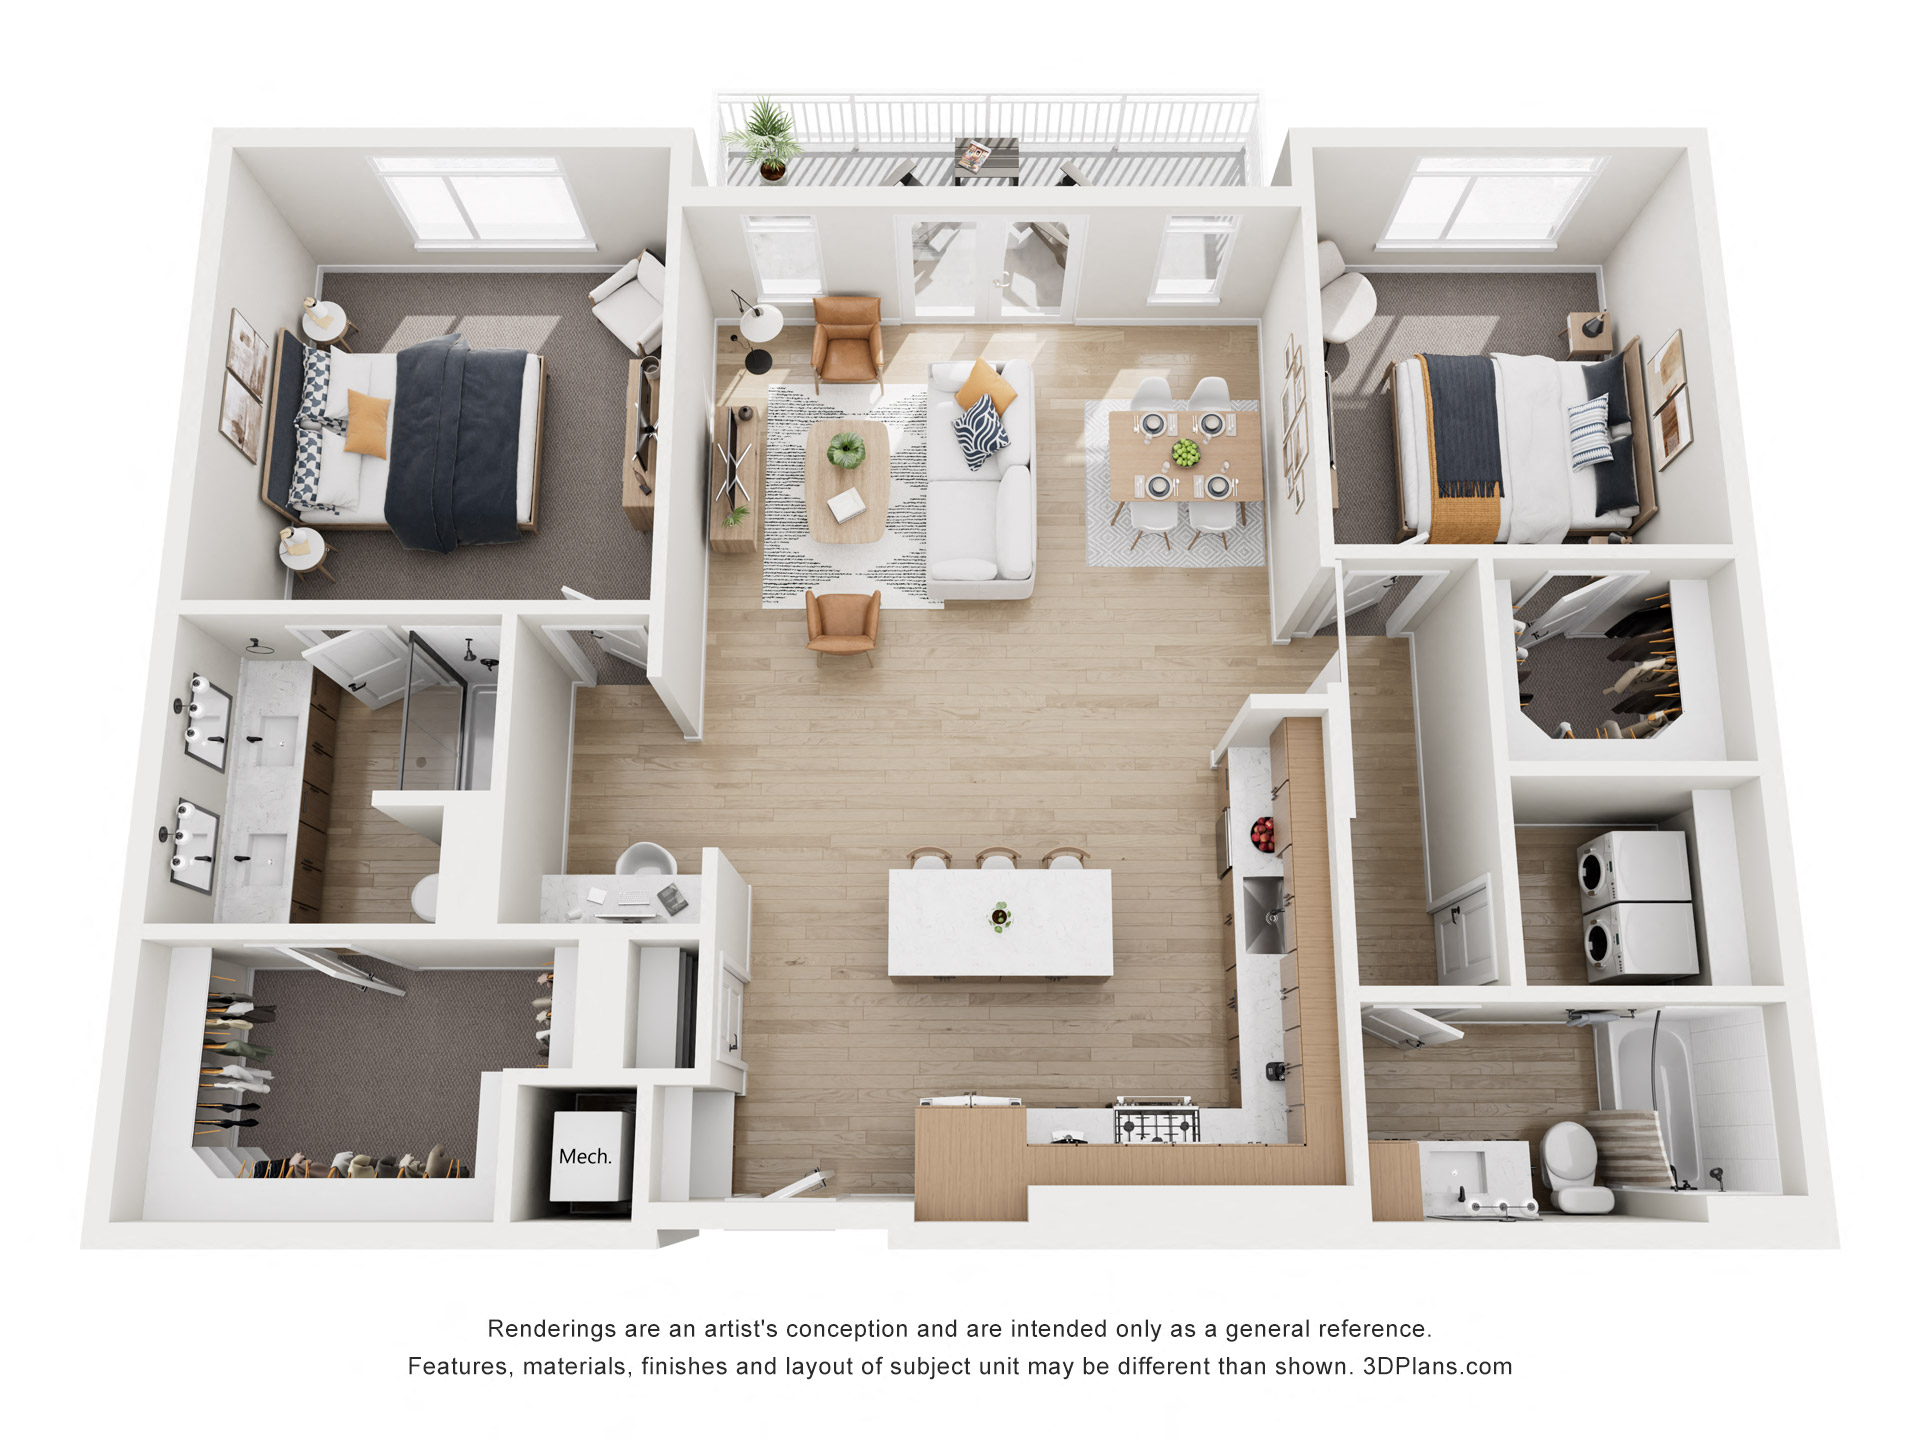
B6

Starting at $2,730

2 Bedrooms • 2 Baths • 1,396 Sq Ft

2 available unitsPriceSq ftAvailableOpen unit
2018$2,7301,396Oct 31
3018$2,9951,396Dec 7

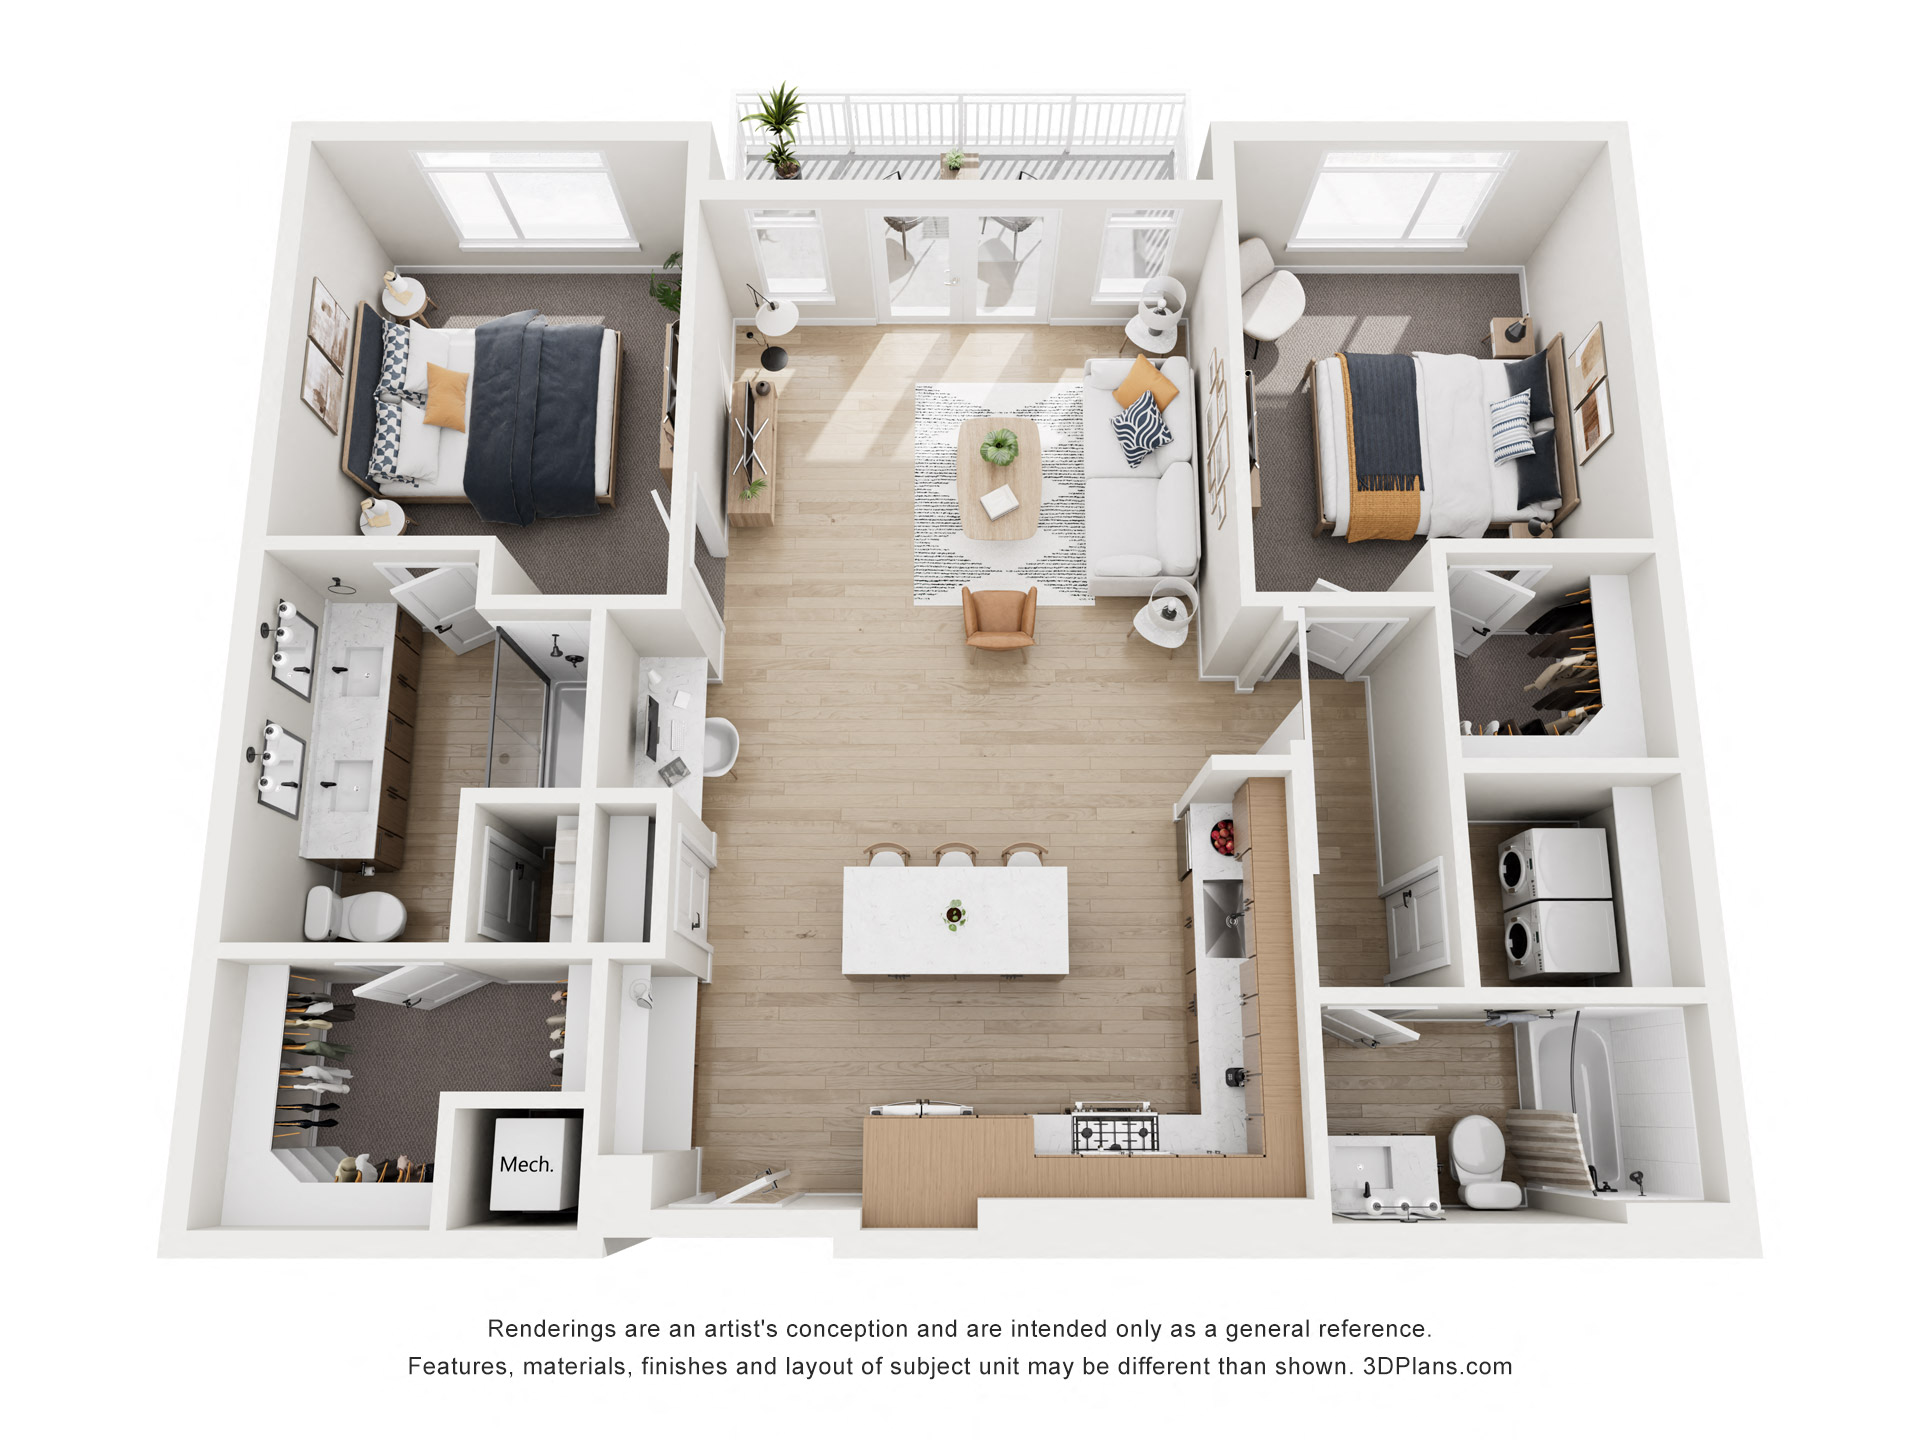
B5

Starting at $2,775

2 Bedrooms • 2 Baths • 1,406 Sq Ft

1 available unitPriceSq ftAvailableOpen unit
3005$2,7751,406Oct 9

B9 plus Den

Starting at $3,515

2 Bedrooms • 2.5 Baths • 1,675 Sq Ft

6 available unitsPriceSq ftAvailableOpen unit
2079$3,5151,675Oct 1
3079$3,5301,675Oct 1
2011$3,5401,675Oct 1
4011$3,8401,675Oct 1
1079$3,9051,675Oct 1
5011$3,9551,675Oct 7

What are the fees and lease terms at The Atwood at Rivulon?

Rent at The Atwood at Rivulon is $1,545 – $3,955 per month. Leases are typically 12 months. The earliest listed move-in is Sep 29. Prices checked October 2, 2026.

  • Rent

    $1,545 – $3,955/mo
  • Lease term

    12 months
  • Earliest move-in

    Sep 29

What amenities does The Atwood at Rivulon have?

The Atwood at Rivulon lists 39 amenities, including a gym, a pool, and pet-friendly spaces.

  • 24-Hour Maintenance

  • 9- And 10-Foot Ceilings (Varies By Floor)

  • Built-In Desks

  • Controlled Access Entry

  • © Copyright 2026 Atwood At Rivulon. All Rights Reserved.

  • Covered Parking & Private Garages Available

  • Cutting-Edge Fitness Facility

  • Designer Kitchens

  • Designer Lighting Package

  • Dog Run

  • Eight-Foot Interior Doors

  • Elevators

  • European Style Cabinets With Upgraded Matte Black Hardware

  • Ev Charging Stations

  • Expansive Dine-In Kitchen Islands With Quartz Countertops

  • Gas Appliances

  • In-Unit, Full-Size, Front-Loading Washers & Dryers

  • Kitchen Pantries

  • Mud Rooms

  • On-Site Storage Units

  • Outdoor Entertainment Area With Firepits & Grill Stations

  • Oversized Walk-In Closets

  • Oversize Hosting Islands With Quartz Countertops

  • Paradise-Inspired Pool With Cabanas & Spa

  • Personal Outdoor Patios

  • Pet-Friendly Wash Station W/ Dryer

  • Private Patio Balconies

  • Resident Social Lounge, Private Conference Room & Coffee Bar

  • Secure Bike Storage Room

  • Secure Package Room With 24/7 Package Concierge Service

  • Smart Thermostats

  • Stainless Steel Appliances

  • Subway Tile Backsplash

  • Undercabinet Lighting

  • Upgraded Matte Black Plumbing Fixtures

  • Urbo Market On-Site

  • Walk-In Closets

  • Washer & Dryers Included

  • Wood Style Plank Flooring


Where is The Atwood at Rivulon?

The Atwood at Rivulon is at 500 E Rivulon Blvd, Gilbert, AZ 85295.

500 E Rivulon Blvd, Gilbert, AZ 85295


Is The Atwood at Rivulon walkable?

The Atwood at Rivulon is car-dependent, transit is minimal, and biking is not bikeable.

WALK

Car-Dependent

TRANSIT

Minimal Transit

BIKE

Not Bikeable


What is The Atwood at Rivulon like?

Atwood at Rivulon offers luxury apartments in Gilbert, AZ, with resort-style amenities, premium finishes, & easy access from the East Valley. Book a tour.


How big is The Atwood at Rivulon?

The Atwood at Rivulon is an apartment.

  • Building

    Apartment

What schools are near The Atwood at Rivulon?

Spectrum Elementary School is 1.2 miles from The Atwood at Rivulon. 10 schools are listed nearby.

SchoolTypeLevelDistance

Spectrum Elementary School

Public · Elementary
PublicElementary1.2 mi

Busy Bears Pre-School

Private · Preschool
PrivatePreschool1.3 mi

Phoenix Chldrn's Academy Pre-School

Private · Preschool
PrivatePreschool1.4 mi

Spondeo Preschool

Private · Elementary
PrivateElementary1.5 mi

Spondeo Pre-School

Private · Preschool
PrivatePreschool1.6 mi

Gateway Baptist Academy

Private · High
PrivateHigh1.6 mi

South Valley Jr. High School

Public · Middle
PublicMiddle1.6 mi

Ashland Elementary School

Public · Elementary
PublicElementary2.0 mi

Ladybug Learning Club Christian

Private · Preschool
PrivatePreschool2.2 mi

Sugar Bear Day Care

Private · Preschool
PrivatePreschool2.2 mi

How do I contact The Atwood at Rivulon?

The Atwood at Rivulon is managed by RPM Living. Call 623-278-6254 to tour or ask about availability.