S2
Starting at $1,038
Studio • 1 Bath • 560 Sq Ft
| 2 available units | Price | Sq ft | Available | Open unit |
|---|---|---|---|---|
| 102 | $1,038 | 560 | Oct 1 | |
| 509 | $1,068 | 560 | Oct 1 |
How can I help?
$1,038 – $1,910/mo
401 Williams Ave Sw, Huntsville, AL, 35801Eclipse Residences currently lists 17 floor plans across 31 available units, from studio to two-bedroom, starting at $1,038/mo. 4 studios from $1,038 to $1,325/mo (521–648 sq ft), earliest move-in Oct 1. 16 one-bedrooms from $1,042 to $1,893/mo (716–988 sq ft), earliest move-in Oct 1. 11 two-bedrooms from $1,564 to $1,910/mo (1,014–1,199 sq ft), earliest move-in Oct 1. Prices checked October 2, 2026.
Starting at $1,038
Studio • 1 Bath • 560 Sq Ft
| 2 available units | Price | Sq ft | Available | Open unit |
|---|---|---|---|---|
| 102 | $1,038 | 560 | Oct 1 | |
| 509 | $1,068 | 560 | Oct 1 |
Starting at $1,065
Studio • 1 Bath • 521 Sq Ft
| 1 available unit | Price | Sq ft | Available | Open unit |
|---|---|---|---|---|
| 525 | $1,065 | 521 | Oct 2 |
Starting at $1,325
Studio • 1 Bath • 648 Sq Ft
| 1 available unit | Price | Sq ft | Available | Open unit |
|---|---|---|---|---|
| 314 | $1,325 | 648 | Oct 1 |
Starting at $1,042
1 Bedroom • 1 Bath • 716 Sq Ft
| 1 available unit | Price | Sq ft | Available | Open unit |
|---|---|---|---|---|
| 476 | $1,042 | 716 | Dec 1 |
Starting at $1,195
1 Bedroom • 1 Bath • 731 – 734 Sq Ft
| 3 available units | Price | Sq ft | Available | Open unit |
|---|---|---|---|---|
| 330 | $1,703 | 734 | Oct 1 | |
| 340 | $1,703 | 734 | Oct 7 | |
| 385 | $1,195 | 731 | Dec 4 |
Starting at $1,376
1 Bedroom • 1 Bath • 842 Sq Ft
| 2 available units | Price | Sq ft | Available | Open unit |
|---|---|---|---|---|
| 245 | $1,421 | 842 | Oct 1 | |
| 241 | $1,376 | 842 | Oct 20 |
Starting at $1,400
1 Bedroom • 1 Bath • 800 Sq Ft
| 1 available unit | Price | Sq ft | Available | Open unit |
|---|---|---|---|---|
| 304 | $1,400 | 800 | Oct 1 |
Starting at $1,440
1 Bedroom • 1 Bath • 860 Sq Ft
| 1 available unit | Price | Sq ft | Available | Open unit |
|---|---|---|---|---|
| 319 | $1,440 | 860 | Jan 7 |
Starting at $1,503
1 Bedroom • 1 Bath • 854 Sq Ft
| 3 available units | Price | Sq ft | Available | Open unit |
|---|---|---|---|---|
| 351 | $1,503 | 854 | Oct 1 | |
| 561 | $1,538 | 854 | Oct 1 | |
| 551 | $1,538 | 854 | Oct 10 |
Starting at $1,578
1 Bedroom • 1 Bath • 820 Sq Ft
| 2 available units | Price | Sq ft | Available | Open unit |
|---|---|---|---|---|
| 521 | $1,613 | 820 | Oct 1 | |
| 321 | $1,578 | 820 | Nov 7 |
Starting at $1,779
1 Bedroom • 1 Bath • 988 Sq Ft
| 1 available unit | Price | Sq ft | Available | Open unit |
|---|---|---|---|---|
| 268 | $1,779 | 988 | Nov 24 |
Starting at $1,883
1 Bedroom • 2 Baths • 940 Sq Ft
| 2 available units | Price | Sq ft | Available | Open unit |
|---|---|---|---|---|
| 332 | $1,883 | 940 | Oct 1 | |
| 432 | $1,893 | 940 | Nov 27 |
Starting at $1,564
2 Bedrooms • 2 Baths • 1,080 – 1,115 Sq Ft
| 2 available units | Price | Sq ft | Available | Open unit |
|---|---|---|---|---|
| 107 | $1,564 | 1,080 | Oct 2 | |
| 480 | $1,663 | 1,115 | Dec 12 |
Starting at $1,629
2 Bedrooms • 2 Baths • 1,014 Sq Ft
| 2 available units | Price | Sq ft | Available | Open unit |
|---|---|---|---|---|
| 271 | $1,629 | 1,014 | Oct 1 | |
| 371 | $1,634 | 1,014 | Oct 1 |
Starting at $1,695
2 Bedrooms • 2 Baths • 1,050 – 1,150 Sq Ft
| 3 available units | Price | Sq ft | Available | Open unit |
|---|---|---|---|---|
| 265 | $1,695 | 1,150 | Oct 1 | |
| 112 | $1,770 | 1,150 | Oct 1 | |
| 412 | $1,780 | 1,050 | Oct 1 |
Starting at $1,770
2 Bedrooms • 2 Baths • 1,199 Sq Ft
| 1 available unit | Price | Sq ft | Available | Open unit |
|---|---|---|---|---|
| 390 | $1,770 | 1,199 | Dec 7 |
Starting at $1,875
2 Bedrooms • 2 Baths • 1,071 Sq Ft
| 3 available units | Price | Sq ft | Available | Open unit |
|---|---|---|---|---|
| 301 | $1,875 | 1,071 | Oct 1 | |
| 401 | $1,885 | 1,071 | Oct 1 | |
| 501 | $1,910 | 1,071 | Oct 2 |
Rent at Eclipse Residences is $1,038 – $1,910 per month. The earliest listed move-in is Jan 7. Prices checked October 2, 2026.
Rent
$1,038 – $1,910/moEarliest move-in
Jan 7Eclipse Residences lists 12 amenities, including a gym and a pool.
100% Smoke-Free
Bark Park
Door To Door Valet Trash Service
Outdoor Kitchen With Gas Grills
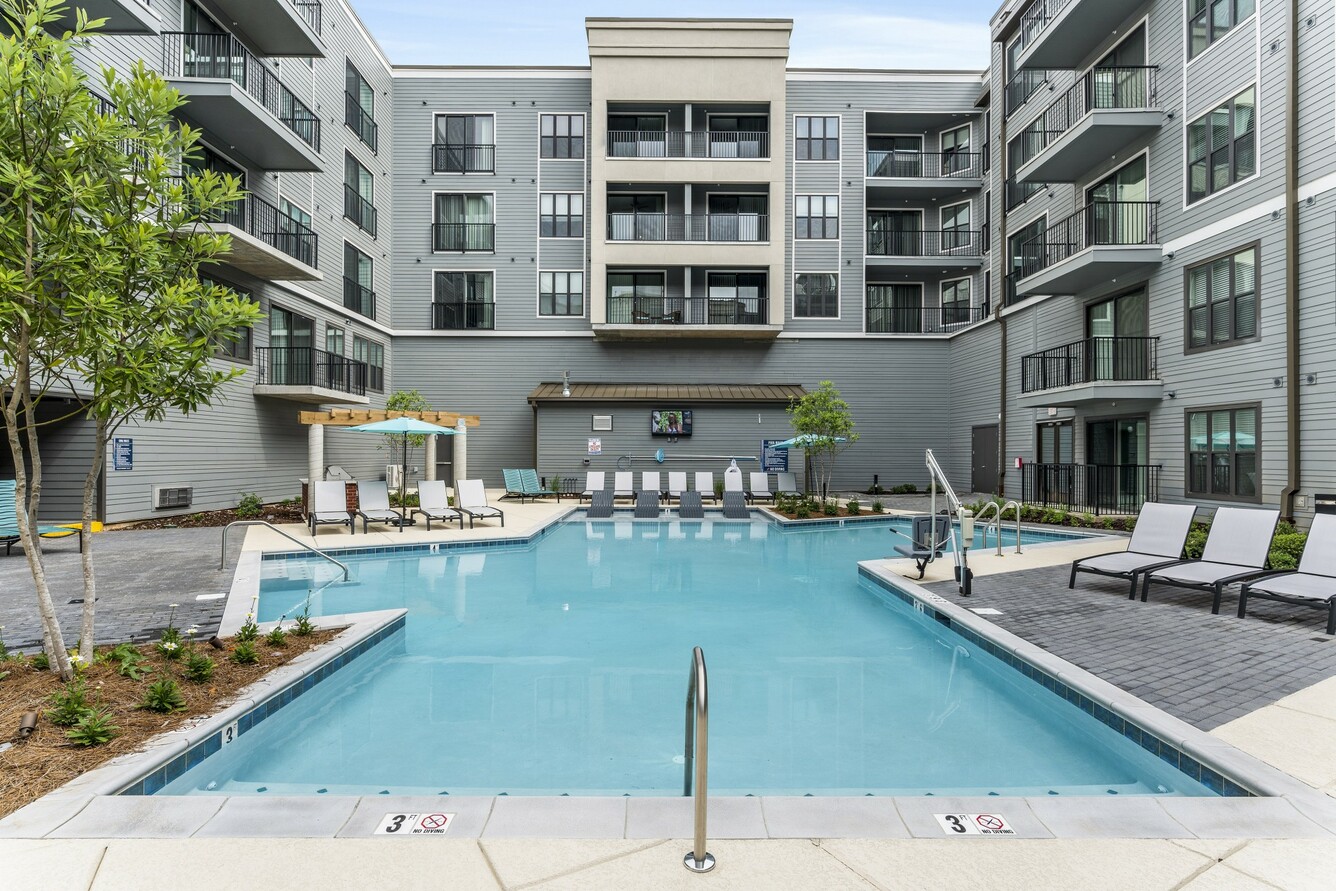
Resort-Style Heated Pool
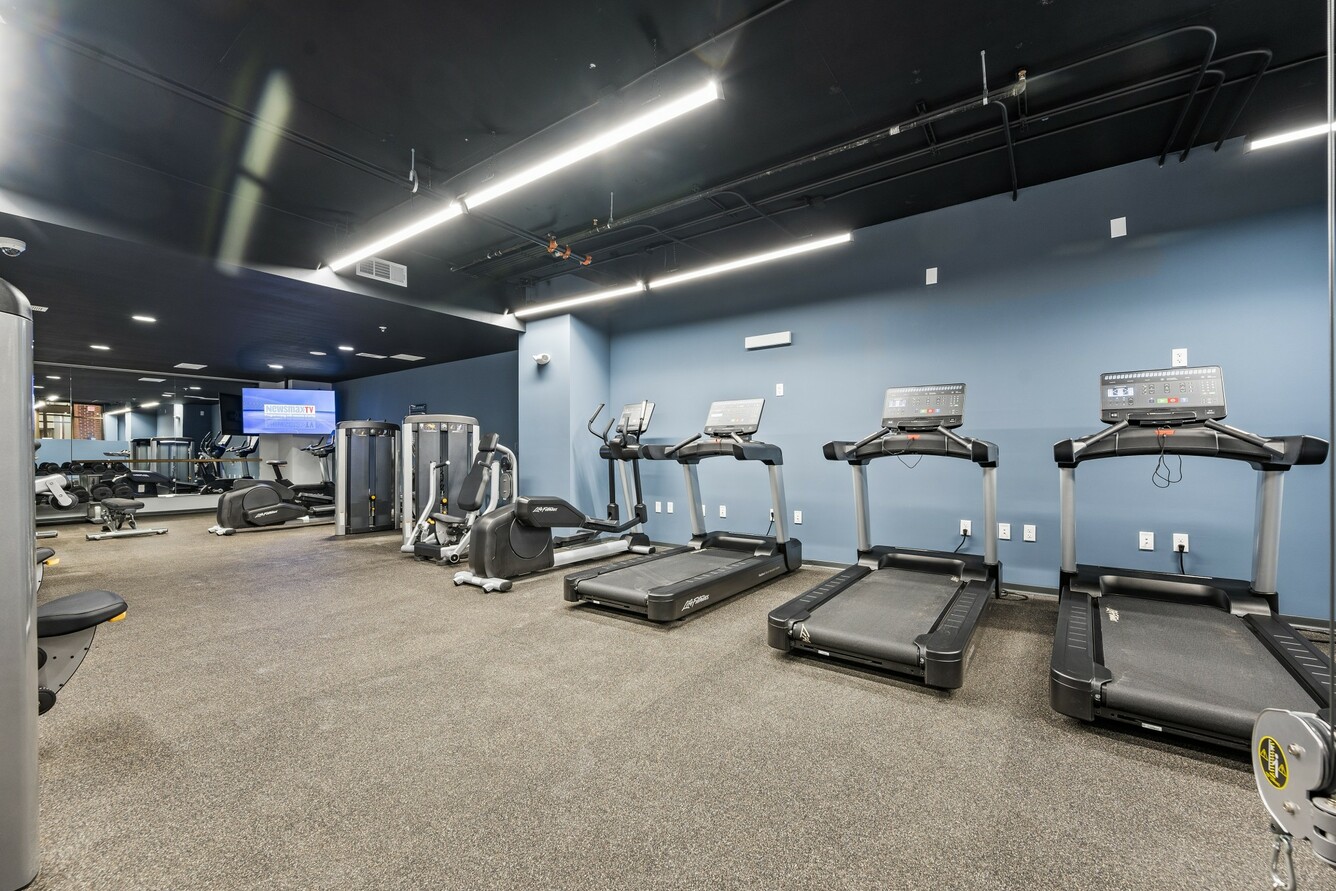
State-Of-The-Art Fitness Center
Beautiful Granite Countertops
Ceiling Fans In Living Room & Bedrooms
Chef Inspired Kitchens
Designer Wood Plank Flooring Or Stained + Concrete
Large Walk-In Closets
Tile Backsplash In The Kitchens
Eclipse Residences is at 401 Williams Ave Sw, Huntsville, AL, 35801.
401 Williams Ave Sw, Huntsville, AL, 35801
Residents give Eclipse Residences a C+ grade (about 3.9 out of 5) from 100+ reviews. Eclipse Apartments offers a prime downtown location with strong leasing staff service and appealing amenities, but residents report significant ongoing operational challenges. Fire alarm malfunctions have been a persistent issue causing sleep disruption and safety concerns, while maintenance responsiveness and communication gaps frustrate many residents.
Eclipse Apartments offers a prime downtown location with strong leasing staff service and appealing amenities, but residents report significant ongoing operational challenges. Fire alarm malfunctions have been a persistent issue causing sleep disruption and safety concerns, while maintenance responsiveness and communication gaps frustrate many residents. Management quality appears inconsistent, with some staff praised for professionalism and others criticized for unresponsiveness to maintenance requests and billing disputes.
Management responsiveness is inconsistent, with some residents praising staff professionalism and helpfulness, while others report unresponsive communication, delayed refunds, and unresolved maintenance requests. Billing issues including incorrect charges and security deposit disputes have been documented. Office accessibility and after-hours support remain ongoing concerns, though recent staff changes have been noted by some residents.
The property offers an excellent downtown location with walkable access to parks, restaurants, and retail, which is consistently praised by residents. However, this location advantage is significantly offset by ongoing operational challenges including unresolved fire alarm issues, maintenance responsiveness gaps, and cleanliness concerns in common areas. Residents value the amenities and proximity to downtown conveniences, but many report that service quality and maintenance execution do not match the rental price point.
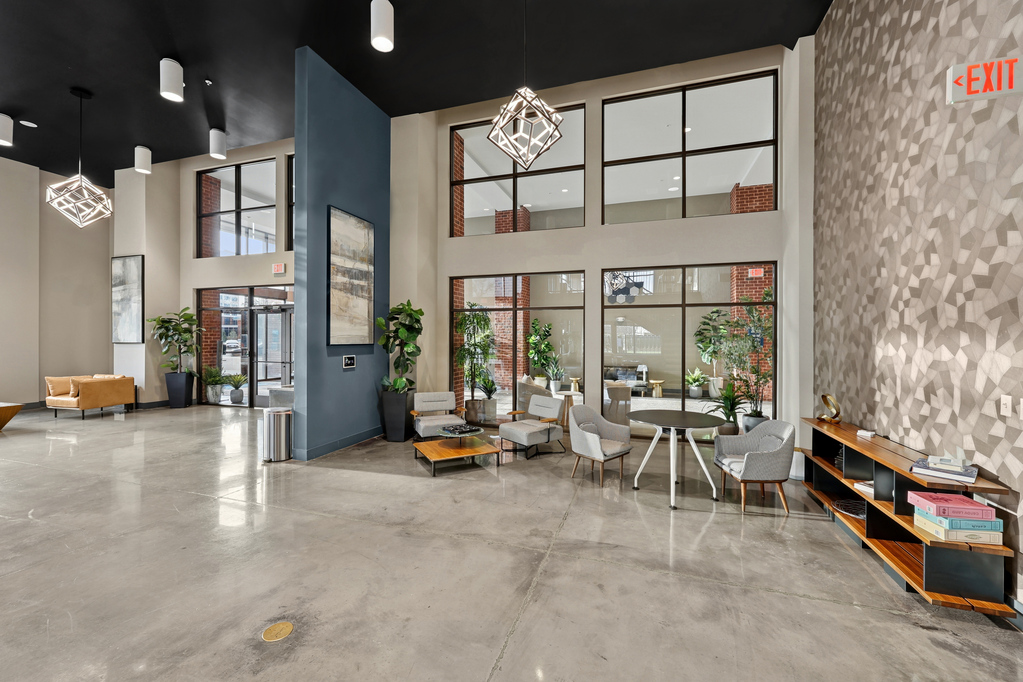
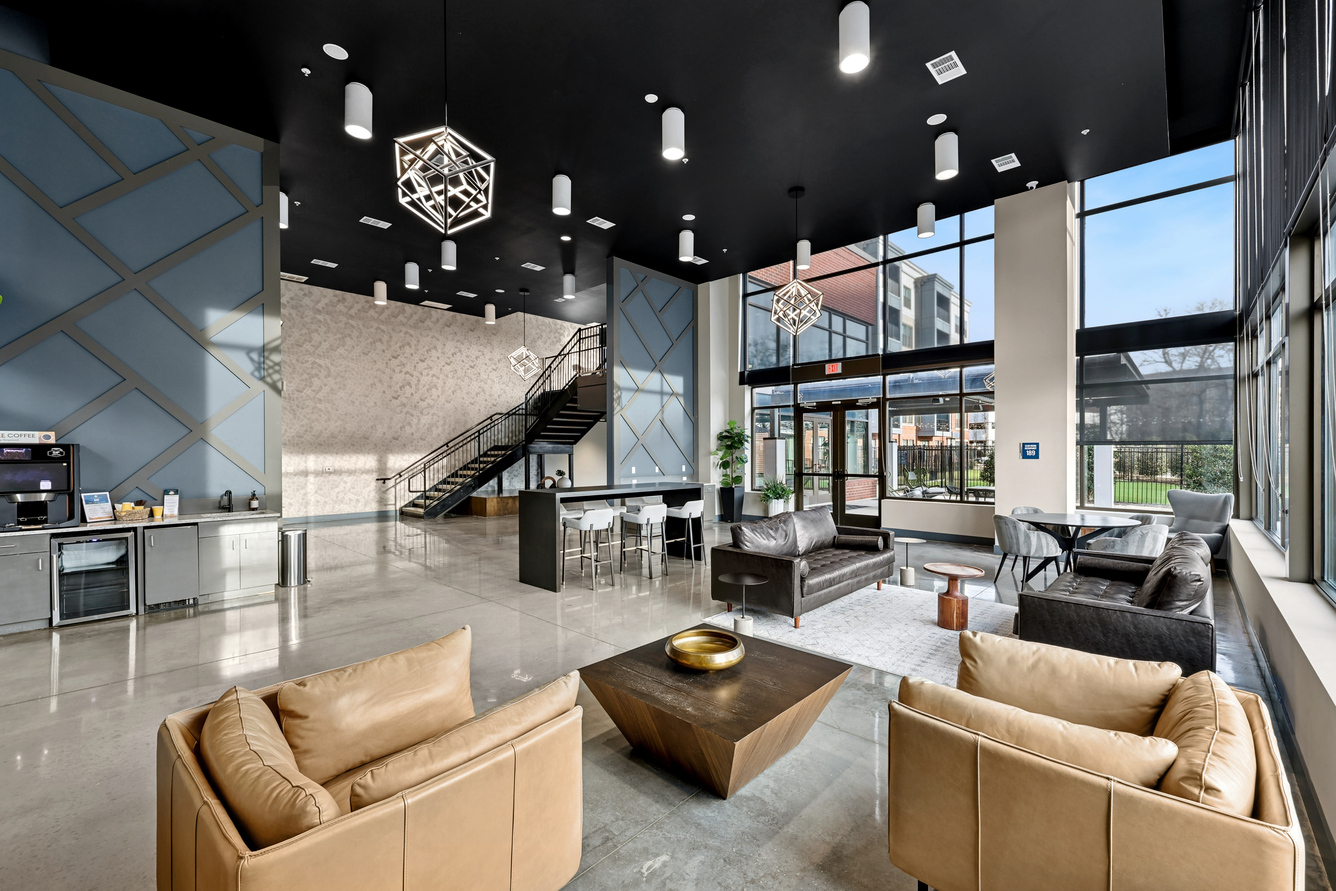
Amenities at this property are frequently praised, including the pool, gym, dog park, in-unit washer/dryer, and common spaces like the club room and library. However, maintenance of shared spaces and amenities is inconsistent—hallways, parking areas, and the package room are reported as poorly maintained, and several amenities (coffee machine, dog spa, fireplace, pool heating) have experienced extended periods of non-functionality. Fire alarm false alarms have been a persistent issue affecting resident safety and comfort, though recent reports suggest this may be improving. Parking access, package delivery, and door lock functionality in common areas have also been problematic.
Building quality issues dominate resident feedback, with persistent problems in noise insulation, construction quality, and maintenance responsiveness. Paper-thin walls and inadequate sound barriers make neighboring noise clearly audible, while finishes and structural elements show signs of cost-cutting (unfinished concrete floors, gaps in cabinetry, poor paint adhesion). Chronic fire alarm false alarms have been a major complaint, though some residents report recent resolution. Cleanliness and upkeep vary by area, with hallways and common spaces sometimes neglected, though maintenance staff responsiveness has improved under current management.
Maintenance response times are generally quick (1-2 days), but follow-through on repairs is inconsistent, with multiple residents reporting work orders marked resolved without completion. A persistent fire alarm system malfunction has been the dominant maintenance issue, causing false alarms multiple times weekly or monthly over extended periods; management has acknowledged the problem and offered lease renewal compensation. Additional recurring concerns include incomplete repairs, unaddressed safety issues like expired elevator inspections, and poor communication about maintenance status.
Eclipse Residences is somewhat walkable, transit is minimal, and biking is bikeable.
Somewhat Walkable
Minimal Transit
Bikeable
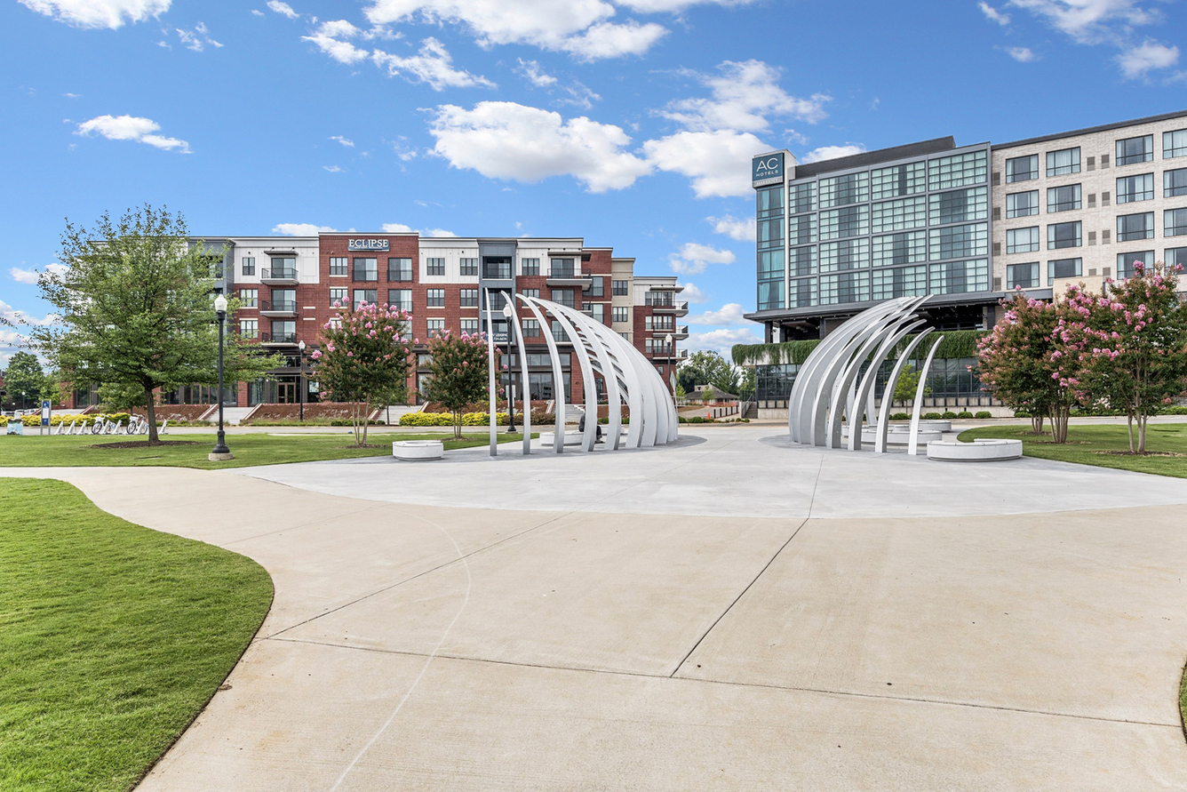
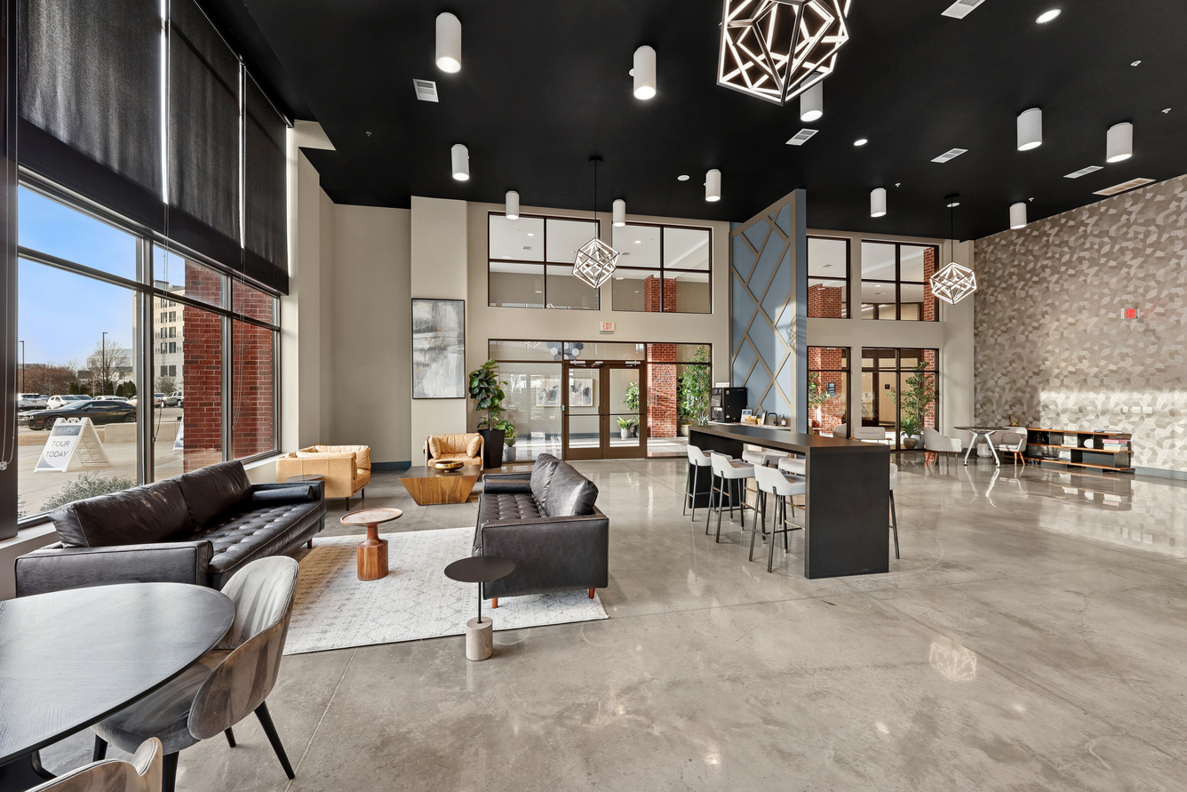
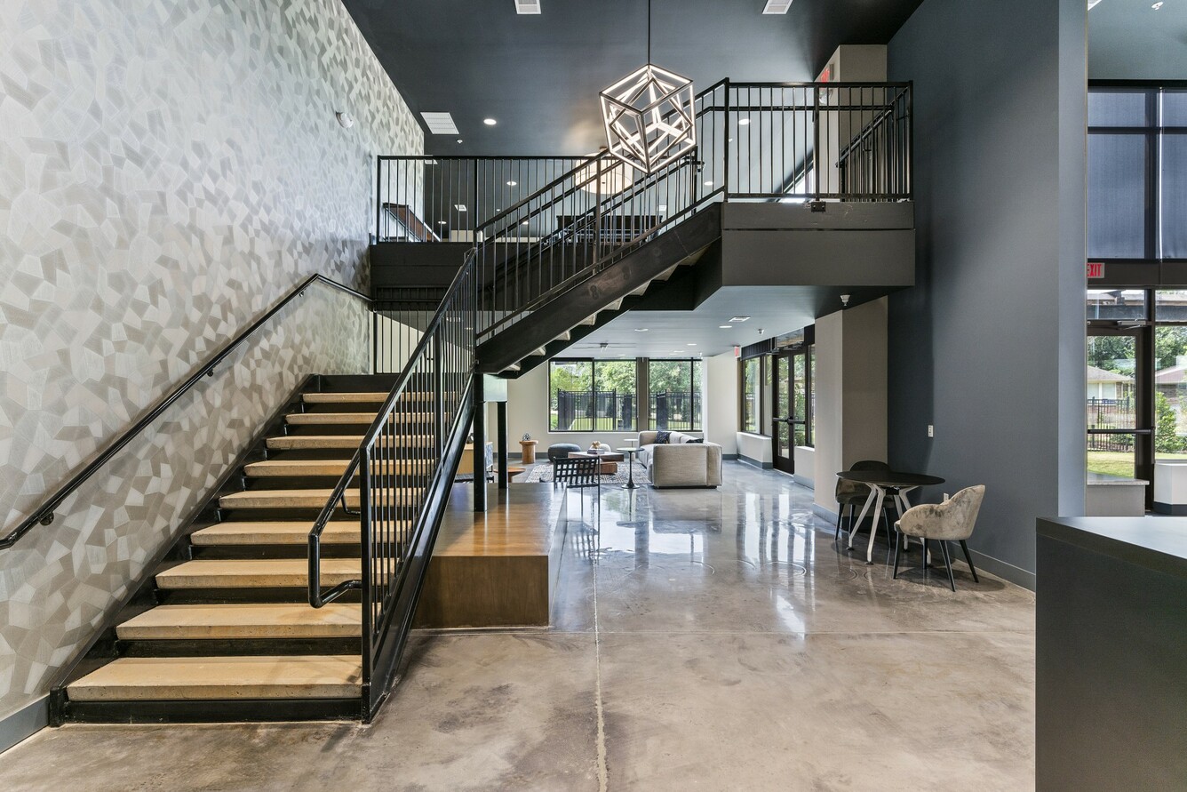
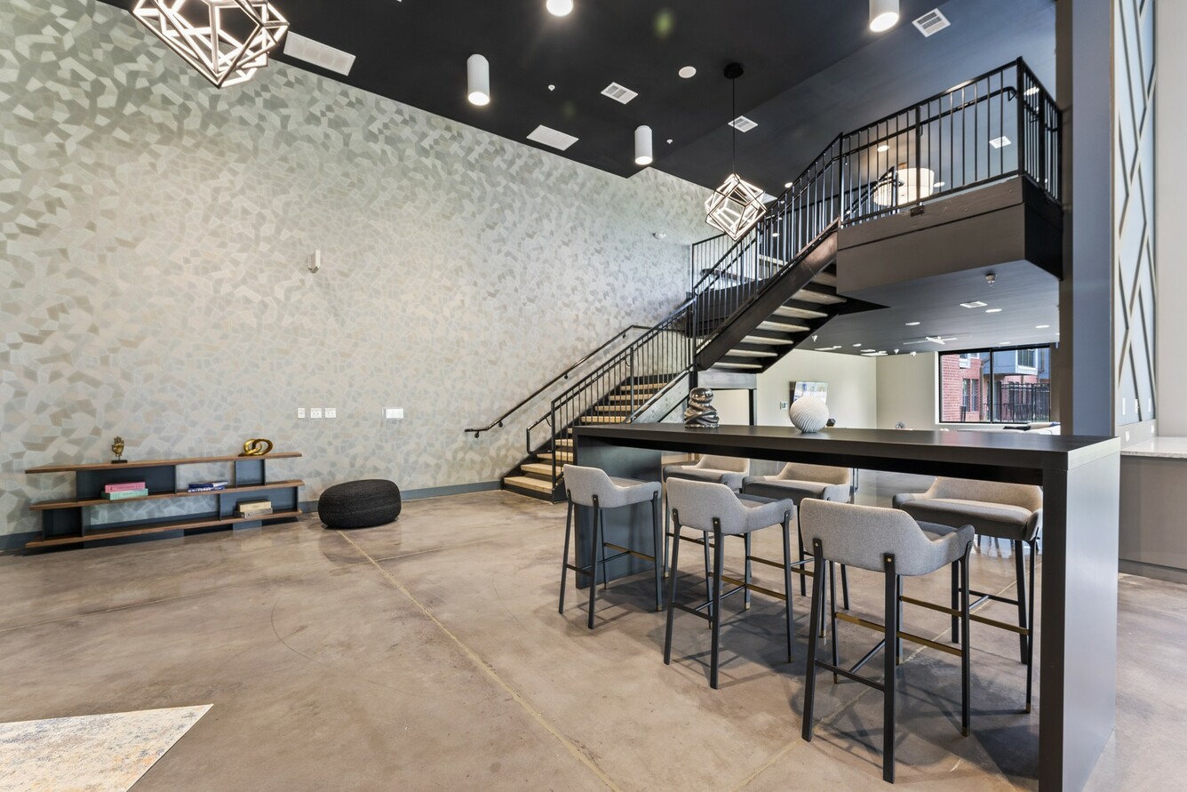
Situated just steps from the city’s center, Eclipse Residences provides the perfect retreat from the fast pace of downtown Huntsville. Here, your next home awaits among our spacious studio, one, and two-bedroom apartments.
Eclipse Residences is a 278-unit apartment.
Building
ApartmentTotal units
278Huntsville Hosp Chld Development Center is 0.3 miles from Eclipse Residences. 10 schools are listed nearby.
| School | Type | Level | Distance |
|---|---|---|---|
Huntsville Hosp Chld Development Center Private · Preschool | Private | Preschool | 0.3 mi |
Week Day Early Education Private · Preschool | Private | Preschool | 0.3 mi |
Weekday Early Education Private · Elementary | Private | Elementary | 0.4 mi |
First Presbyterian Church Pre-School Private · Preschool | Private | Preschool | 0.4 mi |
Susanna Wesley Early Education Ministry Private · Elementary | Private | Elementary | 0.4 mi |
Huntsville Junior High School Public · Middle | Public | Middle | 0.7 mi |
Huntsville High School Public · High | Public | High | 0.8 mi |
Huntsville Achievement School Private · High | Private | High | 0.9 mi |
Montessori Learning Center Private · Elementary | Private | Elementary | 1.0 mi |
Miss Marcia's Child Care Center Private · Preschool | Private | Preschool | 1.0 mi |
Eclipse Residences is managed by Willow Bridge. Call (256) 669-9236 to tour or ask about availability.