S1
Starting at $1,209
Studio • 1 Bath • 604 Sq Ft
| 7 available units | Price | Sq ft | Available | Open unit |
|---|---|---|---|---|
| 251 | $1,209 | 604 | Oct 1 | |
| 351 | $1,214 | 604 | Oct 1 | |
| 451 | $1,219 | 604 | Oct 1 | |
| 261 | $1,224 | 604 | Oct 1 | |
| 361 | $1,229 | 604 | Oct 1 | |
| 461 | $1,234 | 604 | Oct 1 | |
| 661 | $1,274 | 604 | Oct 1 |
How can I help?
$1,209 – $2,579/mo
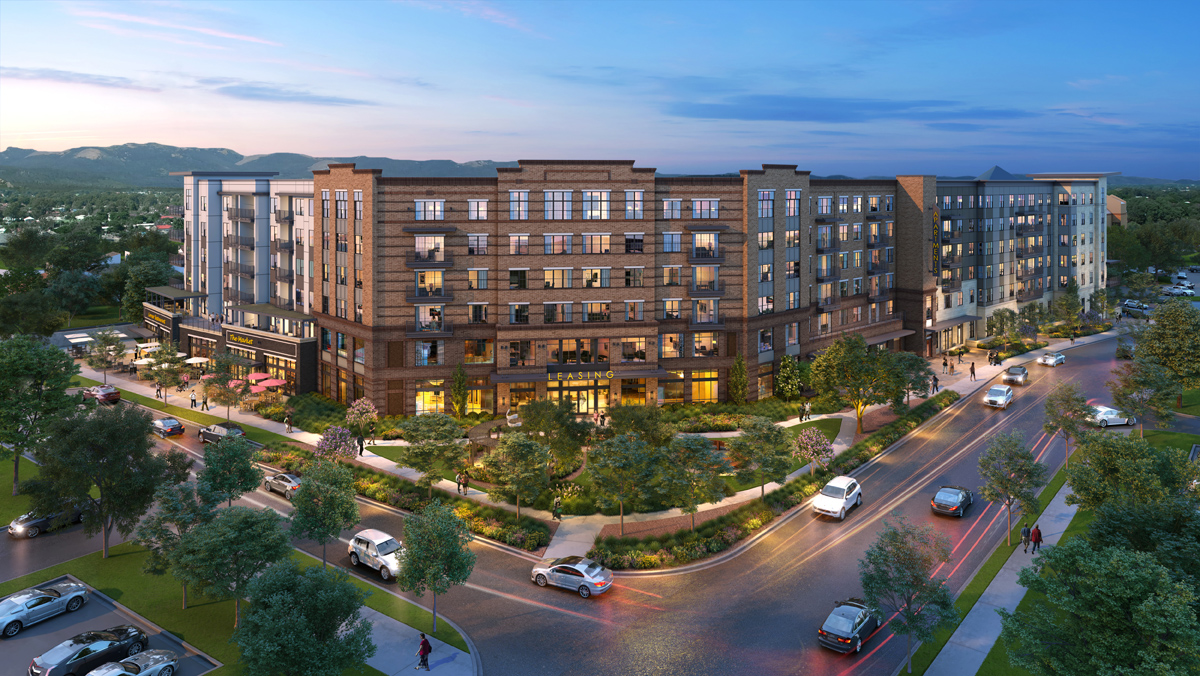
805 Monroe St Sw, Huntsville, AL, 35801Bartley Lofts currently lists 20 floor plans across 151 available units, from studio to two-bedroom, starting at $1,209/mo. 9 studios from $1,209 to $1,274/mo (604–642 sq ft), earliest move-in Oct 1. 83 one-bedrooms from $1,384 to $1,740/mo (762–882 sq ft), earliest move-in Sep 29. 59 two-bedrooms from $1,885 to $2,579/mo (1,041–1,328 sq ft), earliest move-in Oct 1. Prices checked October 2, 2026.
Starting at $1,209
Studio • 1 Bath • 604 Sq Ft
| 7 available units | Price | Sq ft | Available | Open unit |
|---|---|---|---|---|
| 251 | $1,209 | 604 | Oct 1 | |
| 351 | $1,214 | 604 | Oct 1 | |
| 451 | $1,219 | 604 | Oct 1 | |
| 261 | $1,224 | 604 | Oct 1 | |
| 361 | $1,229 | 604 | Oct 1 | |
| 461 | $1,234 | 604 | Oct 1 | |
| 661 | $1,274 | 604 | Oct 1 |
Starting at $1,260
Studio • 1 Bath • 642 Sq Ft
| 2 available units | Price | Sq ft | Available | Open unit |
|---|---|---|---|---|
| 329 | $1,265 | 642 | Oct 1 | |
| 229 | $1,260 | 642 | Oct 7 |
Starting at $1,384
1 Bedroom • 1 Bath • 762 Sq Ft
| 31 available units | Price | Sq ft | Available | Open unit |
|---|---|---|---|---|
| 658 | $1,384 | 762 | Sep 29 | |
| 624 | $1,563 | 762 | Sep 30 | |
| 409 | $1,508 | 762 | Oct 1 | |
| 224 | $1,513 | 762 | Oct 1 | |
| 242 | $1,513 | 762 | Oct 1 | |
| 250 | $1,513 | 762 | Oct 1 | |
| 258 | $1,513 | 762 | Oct 1 | |
| 260 | $1,513 | 762 | Oct 1 | |
| 266 | $1,513 | 762 | Oct 1 | |
| 324 | $1,518 | 762 | Oct 1 | |
| 342 | $1,518 | 762 | Oct 1 | |
| 350 | $1,518 | 762 | Oct 1 | |
| 358 | $1,518 | 762 | Oct 1 | |
| 360 | $1,518 | 762 | Oct 1 | |
| 366 | $1,518 | 762 | Oct 1 | |
| 424 | $1,523 | 762 | Oct 1 | |
| 442 | $1,523 | 762 | Oct 1 | |
| 450 | $1,523 | 762 | Oct 1 | |
| 458 | $1,523 | 762 | Oct 1 | |
| 460 | $1,523 | 762 | Oct 1 | |
| 466 | $1,523 | 762 | Oct 1 | |
| 124 | $1,528 | 762 | Oct 1 | |
| 158 | $1,528 | 762 | Oct 1 | |
| 524 | $1,528 | 762 | Oct 1 | |
| 542 | $1,528 | 762 | Oct 1 | |
| 550 | $1,528 | 762 | Oct 1 | |
| 558 | $1,528 | 762 | Oct 1 | |
| 560 | $1,528 | 762 | Oct 1 | |
| 566 | $1,528 | 762 | Oct 1 | |
| 650 | $1,563 | 762 | Oct 1 | |
| 666 | $1,563 | 762 | Oct 1 |
Starting at $1,552
1 Bedroom • 1 Bath • 764 Sq Ft
| 13 available units | Price | Sq ft | Available | Open unit |
|---|---|---|---|---|
| 203 | $1,552 | 764 | Oct 1 | |
| 303 | $1,582 | 764 | Oct 1 | |
| 305 | $1,582 | 764 | Oct 1 | |
| 405 | $1,587 | 764 | Oct 1 | |
| 505 | $1,592 | 764 | Oct 1 | |
| 332 | $1,597 | 764 | Oct 1 | |
| 603 | $1,627 | 764 | Oct 1 | |
| 605 | $1,627 | 764 | Oct 1 | |
| 645 | $1,627 | 764 | Oct 1 | |
| 243 | $1,652 | 764 | Oct 1 | |
| 443 | $1,662 | 764 | Oct 1 | |
| 643 | $1,702 | 764 | Oct 1 | |
| 343 | $1,657 | 764 | Dec 9 |
Starting at $1,560
1 Bedroom • 1 Bath • 821 Sq Ft
| 1 available unit | Price | Sq ft | Available | Open unit |
|---|---|---|---|---|
| 333 | $1,560 | 821 | Oct 1 |
Starting at $1,562
1 Bedroom • 1 Bath • 784 Sq Ft
| 24 available units | Price | Sq ft | Available | Open unit |
|---|---|---|---|---|
| 257 | $1,562 | 784 | Oct 1 | |
| 259 | $1,562 | 784 | Oct 1 | |
| 357 | $1,567 | 784 | Oct 1 | |
| 359 | $1,567 | 784 | Oct 1 | |
| 457 | $1,572 | 784 | Oct 1 | |
| 459 | $1,572 | 784 | Oct 1 | |
| 557 | $1,577 | 784 | Oct 1 | |
| 559 | $1,577 | 784 | Oct 1 | |
| 340 | $1,582 | 784 | Oct 1 | |
| 440 | $1,587 | 784 | Oct 1 | |
| 540 | $1,592 | 784 | Oct 1 | |
| 262 | $1,602 | 784 | Oct 1 | |
| 426 | $1,612 | 784 | Oct 1 | |
| 428 | $1,612 | 784 | Oct 1 | |
| 456 | $1,612 | 784 | Oct 1 | |
| 462 | $1,612 | 784 | Oct 1 | |
| 526 | $1,617 | 784 | Oct 1 | |
| 556 | $1,617 | 784 | Oct 1 | |
| 562 | $1,617 | 784 | Oct 1 | |
| 640 | $1,627 | 784 | Oct 1 | |
| 628 | $1,652 | 784 | Oct 1 | |
| 656 | $1,652 | 784 | Oct 1 | |
| 662 | $1,652 | 784 | Oct 1 | |
| 626 | $1,652 | 784 | Nov 10 |
Starting at $1,578
1 Bedroom • 1 Bath • 809 Sq Ft
| 7 available units | Price | Sq ft | Available | Open unit |
|---|---|---|---|---|
| 439 | $1,578 | 809 | Oct 1 | |
| 217 | $1,583 | 809 | Oct 1 | |
| 317 | $1,588 | 809 | Oct 1 | |
| 319 | $1,588 | 809 | Oct 1 | |
| 419 | $1,593 | 809 | Oct 1 | |
| 617 | $1,618 | 809 | Oct 1 | |
| 619 | $1,618 | 809 | Oct 1 |
Starting at $1,650
1 Bedroom • 1 Bath • 811 Sq Ft
| 1 available unit | Price | Sq ft | Available | Open unit |
|---|---|---|---|---|
| 103 | $1,650 | 811 | Oct 1 |
Starting at $1,653
1 Bedroom • 1 Bath • 812 Sq Ft
| 5 available units | Price | Sq ft | Available | Open unit |
|---|---|---|---|---|
| 638 | $1,703 | 812 | Sep 30 | |
| 238 | $1,653 | 812 | Oct 1 | |
| 338 | $1,658 | 812 | Oct 1 | |
| 438 | $1,663 | 812 | Oct 1 | |
| 538 | $1,668 | 812 | Oct 1 |
Starting at $1,740
1 Bedroom • 1 Bath • 882 Sq Ft
| 1 available unit | Price | Sq ft | Available | Open unit |
|---|---|---|---|---|
| 127 | $1,740 | 882 | Nov 2 |
Starting at $1,885
2 Bedrooms • 2 Baths • 1,095 Sq Ft
| 4 available units | Price | Sq ft | Available | Open unit |
|---|---|---|---|---|
| 215 | $1,885 | 1,095 | Oct 1 | |
| 315 | $1,890 | 1,095 | Oct 1 | |
| 415 | $1,895 | 1,095 | Oct 1 | |
| 515 | $1,900 | 1,095 | Oct 1 |
Starting at $1,929
2 Bedrooms • 2 Baths • 1,041 Sq Ft
| 7 available units | Price | Sq ft | Available | Open unit |
|---|---|---|---|---|
| 252 | $1,929 | 1,041 | Oct 1 | |
| 352 | $1,934 | 1,041 | Oct 1 | |
| 354 | $1,934 | 1,041 | Oct 1 | |
| 454 | $1,939 | 1,041 | Oct 1 | |
| 552 | $1,944 | 1,041 | Oct 1 | |
| 654 | $1,979 | 1,041 | Oct 1 | |
| 434 | $2,014 | 1,041 | Oct 1 |
Starting at $2,030
2 Bedrooms • 2 Baths • 1,137 Sq Ft
| 2 available units | Price | Sq ft | Available | Open unit |
|---|---|---|---|---|
| 237 | $2,030 | 1,137 | Oct 1 | |
| 637 | $2,130 | 1,137 | Nov 9 |
Starting at $2,032
2 Bedrooms • 2 Baths • 1,055 Sq Ft
| 23 available units | Price | Sq ft | Available | Open unit |
|---|---|---|---|---|
| 207 | $2,032 | 1,055 | Oct 1 | |
| 307 | $2,037 | 1,055 | Oct 1 | |
| 349 | $2,037 | 1,055 | Oct 1 | |
| 407 | $2,042 | 1,055 | Oct 1 | |
| 449 | $2,042 | 1,055 | Oct 1 | |
| 223 | $2,047 | 1,055 | Oct 1 | |
| 227 | $2,047 | 1,055 | Oct 1 | |
| 507 | $2,047 | 1,055 | Oct 1 | |
| 323 | $2,052 | 1,055 | Oct 1 | |
| 327 | $2,052 | 1,055 | Oct 1 | |
| 423 | $2,057 | 1,055 | Oct 1 | |
| 427 | $2,057 | 1,055 | Oct 1 | |
| 225 | $2,062 | 1,055 | Oct 1 | |
| 523 | $2,062 | 1,055 | Oct 1 | |
| 527 | $2,062 | 1,055 | Oct 1 | |
| 325 | $2,067 | 1,055 | Oct 1 | |
| 425 | $2,072 | 1,055 | Oct 1 | |
| 525 | $2,077 | 1,055 | Oct 1 | |
| 607 | $2,082 | 1,055 | Oct 1 | |
| 627 | $2,082 | 1,055 | Oct 1 | |
| 623 | $2,097 | 1,055 | Oct 1 | |
| 625 | $2,097 | 1,055 | Oct 1 | |
| 549 | $2,047 | 1,055 | Oct 3 |
Starting at $2,060
2 Bedrooms • 2 Baths • 1,196 Sq Ft
| 4 available units | Price | Sq ft | Available | Open unit |
|---|---|---|---|---|
| 231 | $2,060 | 1,196 | Oct 1 | |
| 431 | $2,070 | 1,196 | Oct 1 | |
| 331 | $2,090 | 1,196 | Oct 1 | |
| 531 | $2,100 | 1,196 | Oct 1 |
Starting at $2,080
2 Bedrooms • 2 Baths • 1,093 Sq Ft
| 8 available units | Price | Sq ft | Available | Open unit |
|---|---|---|---|---|
| 253 | $2,080 | 1,093 | Oct 1 | |
| 255 | $2,080 | 1,093 | Oct 1 | |
| 353 | $2,085 | 1,093 | Oct 1 | |
| 355 | $2,085 | 1,093 | Oct 1 | |
| 453 | $2,090 | 1,093 | Oct 1 | |
| 553 | $2,095 | 1,093 | Oct 1 | |
| 555 | $2,095 | 1,093 | Oct 1 | |
| 655 | $2,130 | 1,093 | Oct 1 |
Starting at $2,135
2 Bedrooms • 2 Baths • 1,149 Sq Ft
| 5 available units | Price | Sq ft | Available | Open unit |
|---|---|---|---|---|
| 221 | $2,135 | 1,149 | Oct 1 | |
| 321 | $2,140 | 1,149 | Oct 1 | |
| 421 | $2,145 | 1,149 | Oct 1 | |
| 521 | $2,150 | 1,149 | Oct 1 | |
| 621 | $2,185 | 1,149 | Oct 1 |
Starting at $2,260
2 Bedrooms • 2 Baths • 1,209 Sq Ft
| 3 available units | Price | Sq ft | Available | Open unit |
|---|---|---|---|---|
| 201 | $2,260 | 1,209 | Oct 1 | |
| 301 | $2,265 | 1,209 | Oct 1 | |
| 401 | $2,270 | 1,209 | Oct 1 |
Starting at $2,350
2 Bedrooms • 2 Baths • 1,252 Sq Ft
| 1 available unit | Price | Sq ft | Available | Open unit |
|---|---|---|---|---|
| 313 | $2,350 | 1,252 | Oct 1 |
Starting at $2,529
2 Bedrooms • 2 Baths • 1,328 Sq Ft
| 2 available units | Price | Sq ft | Available | Open unit |
|---|---|---|---|---|
| 211 | $2,529 | 1,328 | Oct 1 | |
| 611 | $2,579 | 1,328 | Nov 29 |
Rent at Bartley Lofts is $1,209 – $2,579 per month. The earliest listed move-in is Sep 29. Prices checked October 2, 2026.
Rent
$1,209 – $2,579/moEarliest move-in
Sep 29Bartley Lofts lists 32 amenities, including a gym, a pool, and pet-friendly spaces.
24-Hour Resident Market
24-Hr Fitness Center With Matrix Cardio Equipment And Free Weights
Controlled Access Building & Parking Garage
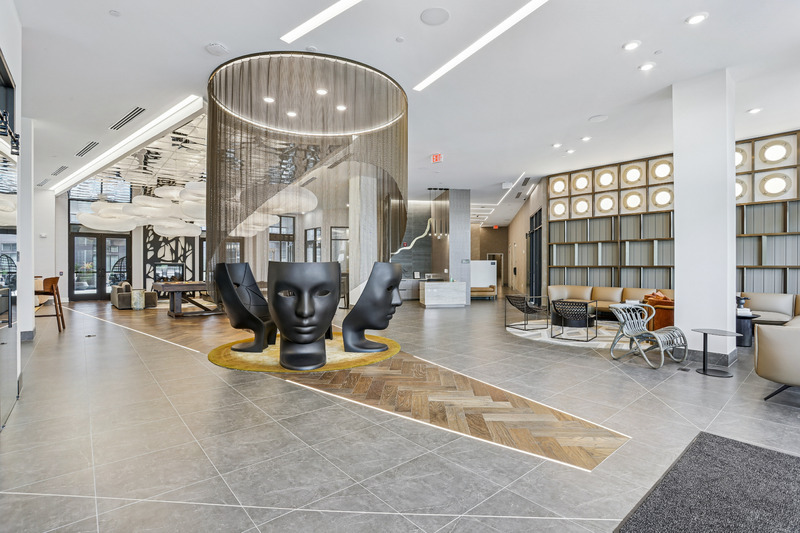
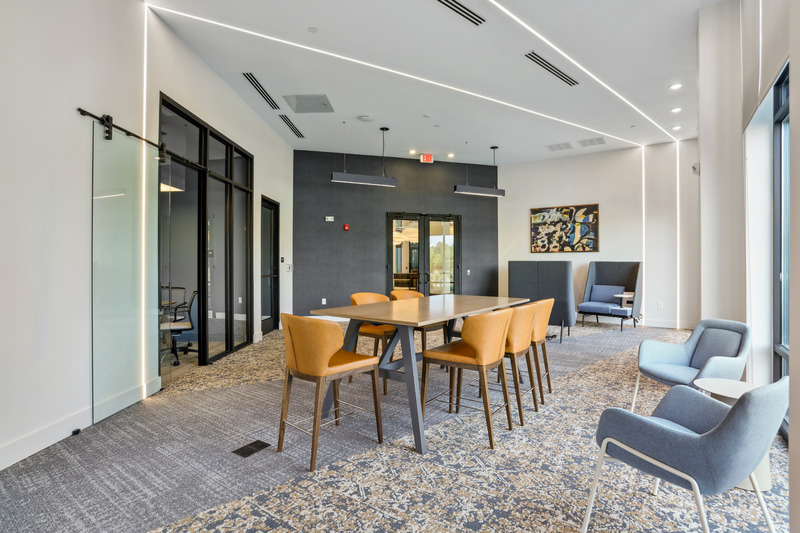
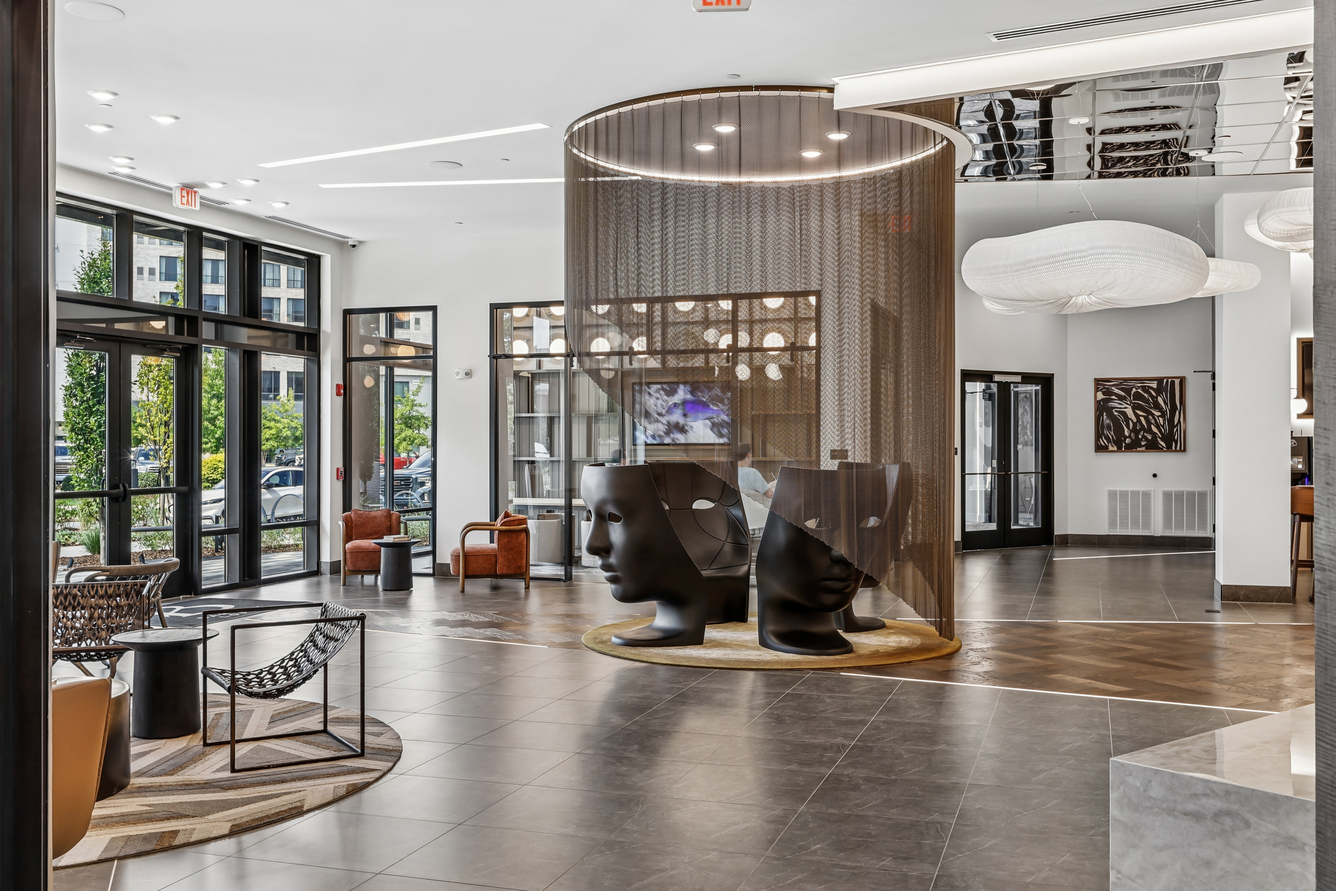
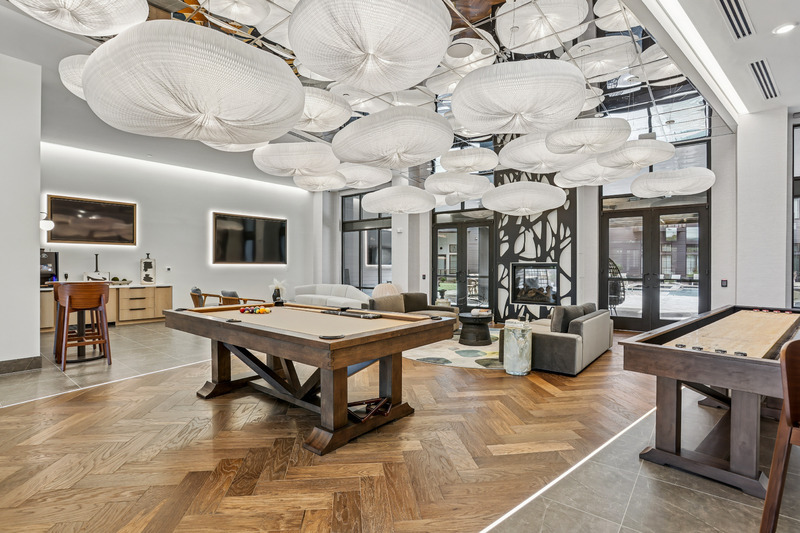
Designer Clubhouse With Pool Table, Coffee Bar, And Lounge Seating
Electric Vehicle Chargers
Elevator Service
In The Heart Of Downtown Huntsville
Mail Room With 24-Hour Package Center
Pet-Friendly Community
Pet Spa With Grooming Stations
Private Dining Room With Entertainment Kitchen And Patio Seating
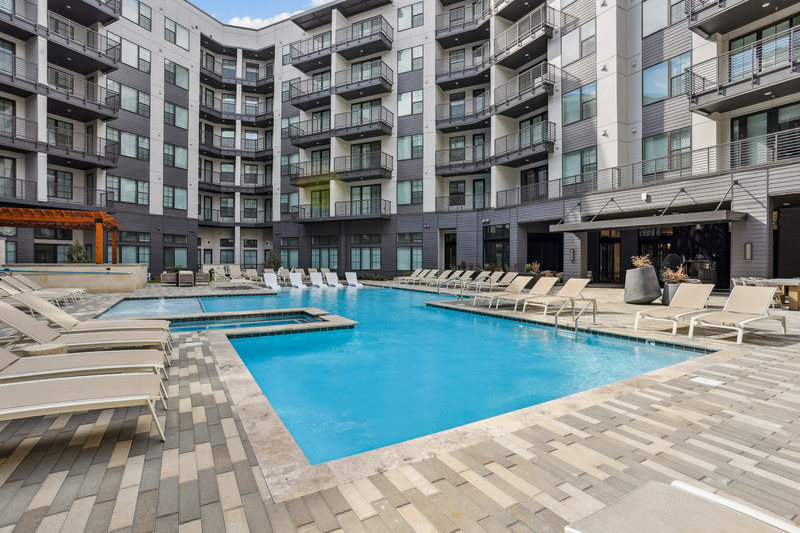
Resort Style Pool With Heated Spa, Entertainment Kitchen, And Outdoor Grills
Storage Units
Valet Waste
Welcoming Leasing Office With Professional & Experienced Team
Wifi Access Throughout Clubhouse And Amenities
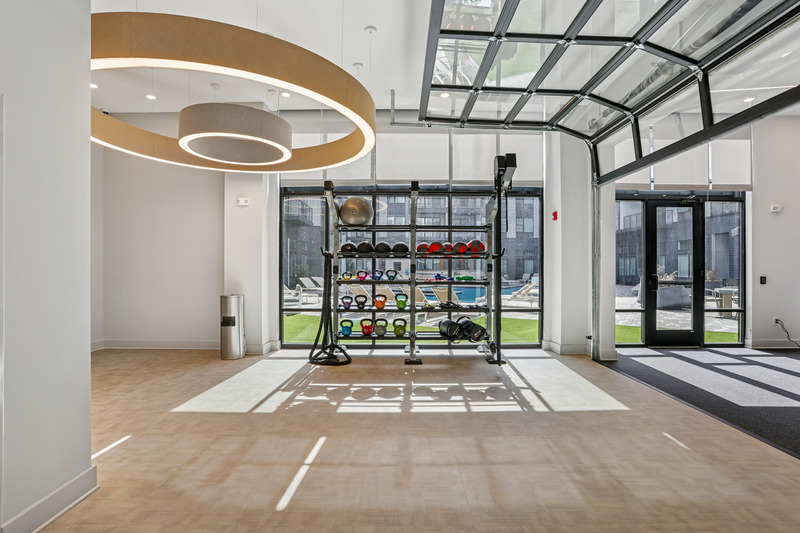
Yoga & Strength Training Studio
Ample Storage Including Oversized Closets And Pantries*
Built In Entry Shelving*
Cabinetry And Ceramic Tile Backsplash
Ceilings On Select Units*
Chef Inspired Kitchens With Dark Grain
Full-Size Washer And Dryer Included
Garden Soaking Tub*
Keyless Electronic Unit Entry Locks
Kitchen Islands*
Lighted Ceiling Fans In Living Rooms And Bedrooms
Open Concept Floorplans With Hardwood-Style Flooring Throughout
Quartz Countertops
Scenic Views Of Downtown Huntsville
Smart Thermostats
Smooth Glass Top Range
Bartley Lofts is at 805 Monroe St Sw, Huntsville, AL, 35801.
805 Monroe St Sw, Huntsville, AL, 35801
Residents give Bartley Lofts an A+ grade (about 4.9 out of 5) from 64 reviews. Bartley Lofts receives overwhelmingly positive feedback for its leasing experience, property condition, and amenities. Residents and prospective tenants consistently praise the knowledgeable and attentive staff, spacious loft-style units with high ceilings, resort-style pool and hot tub, and convenient downtown location near restaurants and shops.
Bartley Lofts receives overwhelmingly positive feedback for its leasing experience, property condition, and amenities. Residents and prospective tenants consistently praise the knowledgeable and attentive staff, spacious loft-style units with high ceilings, resort-style pool and hot tub, and convenient downtown location near restaurants and shops. One resident reported noise concerns related to quiet hours enforcement and building acoustics in the parking garage and units.
Management and leasing staff consistently deliver professional, responsive, and attentive service throughout the tour and leasing process. Staff members are knowledgeable about property details, amenities, and lease terms, and frequently go above and beyond to accommodate resident needs. Communication is clear and thorough, with staff taking time to understand individual preferences and answer questions comprehensively.
Residents and tour participants consistently praise the property's contemporary design, spacious layouts, and well-maintained amenities including a gym, pool, and social areas. The building is noted as clean and modern with high-quality finishes. One resident reported noise concerns in the parking garage and limited soundproofing between units and exterior areas.
Residents consistently praise Bartley Lofts' downtown location, highlighting convenient access to restaurants, shops, and entertainment venues. The property's proximity to amenities and walkable neighborhood appeal strongly to renters. One resident noted noise concerns in the parking garage and limited sound insulation between units, which may affect the overall location experience for some.
The building features contemporary finishes with high ceilings, quality kitchen cabinets, and modern appliances that impressed visitors. However, noise transmission is a notable concern, with residents reporting that the parking garage is particularly loud and unit soundproofing does not adequately block external noise.
Bartley Lofts is somewhat walkable, transit is minimal, and biking is bikeable.
Somewhat Walkable
Minimal Transit
Bikeable
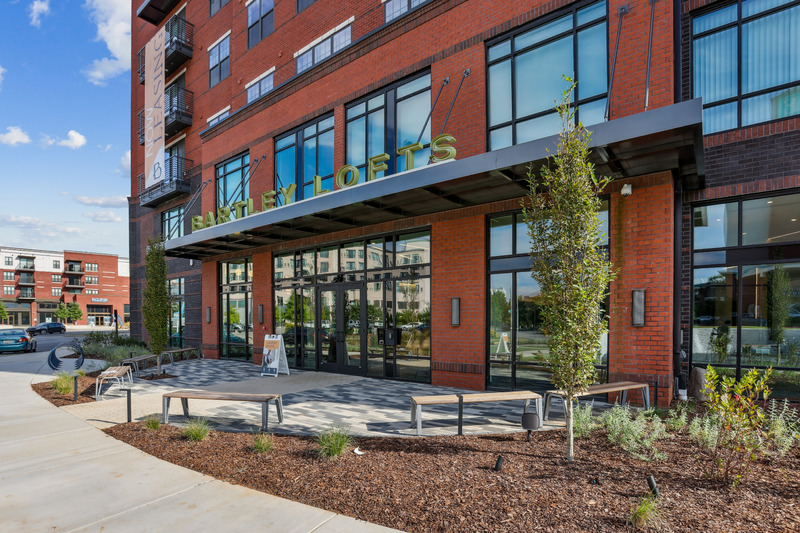
Discover elevated, eclectic living at Bartley Lofts - Downtown Huntsville’s newest apartment destination. Located in the heart of the vibrant CityCentre at Big Spring, Bartley Lofts offers stylish studio, one-bedroom, and two-bedroom residences with top of the line amenities, all designed for those who crave modern convenience and classic charm.
Discover elevated, eclectic living at Bartley Lofts - Downtown Huntsville’s newest apartment destination. Located in the heart of the vibrant CityCentre at Big Spring, Bartley Lofts offers stylish studio, one-bedroom, and two-bedroom residences with top of the line amenities, all designed for those who crave modern convenience and classic charm. With walkable access to dining, entertainment, greenspace, and the historic district, this is where warmth, character, and connected living come together. Whether you're new to Huntsville or simply looking to upgrade your lifestyle, Bartley Lofts invites you to experience city living, redefined.
Bartley Lofts is a 273-unit apartment.
Building
ApartmentTotal units
273Huntsville Hosp Chld Development Center is 0.4 miles from Bartley Lofts. 10 schools are listed nearby.
| School | Type | Level | Distance |
|---|---|---|---|
Huntsville Hosp Chld Development Center Private · Preschool | Private | Preschool | 0.4 mi |
Week Day Early Education Private · Preschool | Private | Preschool | 0.4 mi |
Weekday Early Education Private · Elementary | Private | Elementary | 0.4 mi |
Susanna Wesley Early Education Ministry Private · Elementary | Private | Elementary | 0.5 mi |
First Presbyterian Church Pre-School Private · Preschool | Private | Preschool | 0.5 mi |
Huntsville Junior High School Public · Middle | Public | Middle | 0.8 mi |
Huntsville High School Public · High | Public | High | 0.8 mi |
Huntsville Achievement School Private · High | Private | High | 1.0 mi |
Montessori Learning Center Private · Elementary | Private | Elementary | 1.1 mi |
Miss Marcia's Child Care Center Private · Preschool | Private | Preschool | 1.1 mi |
Bartley Lofts is managed by Willow Bridge. Call (866) 578-8965 to tour or ask about availability.