How can I help?

brightplace uses ai, verify answers
The Duncan Madison Wi 1 of 12

The Duncan

$1,425 – $4,259/mo

1625 Lock Ln, Madison, WI 53704

What floor plans are available at The Duncan?

The Duncan currently lists 39 floor plans across 200 available units, from studio to three-bedroom, starting at $1,425/mo. 40 studios from $1,425 to $1,785/mo (460–541 sq ft), earliest move-in Apr 1. 91 one-bedrooms from $1,538 to $2,795/mo (585–944 sq ft), earliest move-in Apr 1. 68 two-bedrooms from $2,402 to $3,377/mo (916–1,208 sq ft), earliest move-in Apr 1. 1 three-bedroom at $4,259/mo (1,317 sq ft), earliest move-in Jul 1. Prices checked September 24, 2026.

SA-C

Starting at $1,425

Studio • 1 Bath • 460 Sq Ft

18 available unitsPriceSq ftAvailableOpen unit
C-116$1,425460Apr 1
C-126$1,425460Apr 1
C-216$1,450460Apr 1
C-316$1,450460Apr 1
C-322$1,450460Apr 1
C-326$1,450460Apr 1
C-416$1,475460Apr 1
C-422$1,475460Apr 1
C-426$1,475460Apr 1
C-516$1,500460Apr 1
C-522$1,500460Apr 1
C-526$1,500460Apr 1
C-337$1,510460Apr 1
C-403$1,535460Apr 1
C-437$1,535460Apr 1
C-537$1,560460Apr 1
C-503$1,610460Apr 1
C-303$1,510460Apr 15

SA-A

Starting at $1,449

Studio • 1 Bath • 465 Sq Ft

13 available unitsPriceSq ftAvailableOpen unit
A-104$1,449465Jul 1
A-108$1,449465Jul 1
A-114$1,449465Jul 1
A-304$1,474465Jul 1
A-308$1,474465Jul 1
A-314$1,474465Jul 1
A-404$1,499465Jul 1
A-408$1,499465Jul 1
A-418$1,499465Jul 1
A-311$1,624465Jul 1
A-353$1,624465Jul 1
A-411$1,649465Jul 1
A-453$1,649465Jul 1

SC

Starting at $1,654

Studio • 1 Bath • 524 Sq Ft

3 available unitsPriceSq ftAvailableOpen unit
A-328$1,654524Jul 1
A-428$1,679524Jul 1
A-528$1,704524Jul 1

SB

Starting at $1,735

Studio • 1 Bath • 541 Sq Ft

6 available unitsPriceSq ftAvailableOpen unit
C-307$1,735541Apr 1
C-333$1,735541Apr 1
C-407$1,760541Apr 1
C-433$1,760541Apr 1
C-507$1,785541Apr 1
C-533$1,785541Apr 1

01A-C

Starting at $1,538

1 Bedroom • 1 Bath • 587 Sq Ft

13 available unitsPriceSq ftAvailableOpen unit
C-120$1,538587Apr 1
C-312$1,563587Apr 1
C-324$1,563587Apr 1
C-412$1,588587Apr 1
C-424$1,588587Apr 1
C-505$1,613587Apr 1
C-512$1,613587Apr 1
C-524$1,613587Apr 1
C-528$1,613587Apr 1
C-317$1,623587Apr 1
C-417$1,648587Apr 1
C-517$1,673587Apr 1
C-520$1,613587Apr 15

01A-A

Starting at $1,563

1 Bedroom • 1 Bath • 587 Sq Ft

2 available unitsPriceSq ftAvailableOpen unit
A-338$1,563587Jul 1
A-438$1,588587Jul 1

01B-C

Starting at $1,588

1 Bedroom • 1 Bath • 587 Sq Ft

6 available unitsPriceSq ftAvailableOpen unit
C-428$1,588587Apr 1
C-314$1,603587Apr 1
C-335$1,603587Apr 1
C-514$1,613587Apr 1
C-414$1,628587Apr 1
C-305$1,663587Apr 1

01F-C

Starting at $1,614

1 Bedroom • 1 Bath • 595 Sq Ft

2 available unitsPriceSq ftAvailableOpen unit
C-420$1,614595Apr 1
C-320$1,639595Apr 1

01B-A

Starting at $1,632

1 Bedroom • 1 Bath • 585 Sq Ft

6 available unitsPriceSq ftAvailableOpen unit
A-526$1,632585Jul 1
A-426$1,647585Jul 1
A-331$1,732585Jul 1
A-431$1,757585Jul 1
A-329$1,772585Jul 1
A-333$1,772585Jul 1

01D-C

Starting at $1,678

1 Bedroom • 1 Bath • 615 Sq Ft

2 available unitsPriceSq ftAvailableOpen unit
C-506$1,678615Apr 1
C-406$1,693615Apr 1

01C-A

Starting at $1,678

1 Bedroom • 1 Bath • 662 Sq Ft

30 available unitsPriceSq ftAvailableOpen unit
A-216$1,678662Jul 1
A-222$1,718662Jul 1
A-232$1,718662Jul 1
A-234$1,718662Jul 1
A-313$1,803662Jul 1
A-324$1,803662Jul 1
A-110$1,813662Jul 1
A-112$1,813662Jul 1
A-116$1,813662Jul 1
A-413$1,828662Jul 1
A-422$1,828662Jul 1
A-424$1,828662Jul 1
A-310$1,843662Jul 1
A-312$1,843662Jul 1
A-316$1,843662Jul 1
A-322$1,843662Jul 1
A-332$1,843662Jul 1
A-334$1,843662Jul 1
A-522$1,853662Jul 1
A-524$1,853662Jul 1
A-532$1,853662Jul 1
A-410$1,868662Jul 1
A-412$1,868662Jul 1
A-416$1,868662Jul 1
A-432$1,868662Jul 1
A-434$1,868662Jul 1
A-309$1,993662Jul 1
A-349$1,993662Jul 1
A-549$2,003662Jul 1
A-449$2,018662Jul 1

01C-C

Starting at $1,703

1 Bedroom • 1 Bath • 662 Sq Ft

14 available unitsPriceSq ftAvailableOpen unit
C-132$1,803662Apr 1
C-118$1,838662Apr 1
C-318$1,868662Apr 1
C-508$1,878662Apr 1
C-518$1,878662Apr 1
C-534$1,878662Apr 1
C-408$1,893662Apr 1
C-418$1,893662Apr 1
C-432$1,893662Apr 1
C-434$1,893662Apr 1
C-323$1,928662Apr 1
C-423$1,953662Apr 1
C-308$1,868662Apr 15
C-223$1,703662Jul 13

01H-C

Starting at $1,807

1 Bedroom • 1 Bath • 671 Sq Ft

1 available unitPriceSq ftAvailableOpen unit
C-134$1,807671Apr 1

01G-A

Starting at $1,960

1 Bedroom • 1 Bath • 708 Sq Ft

1 available unitPriceSq ftAvailableOpen unit
A-160$1,960708Jul 1

01D-A

Starting at $2,101

1 Bedroom • 1 Bath • 763 Sq Ft

3 available unitsPriceSq ftAvailableOpen unit
A-315$2,101763Jul 1
A-415$2,126763Jul 1
A-513$2,151763Jul 1

01F-A

Starting at $2,236

1 Bedroom • 1 Bath • 738 Sq Ft

3 available unitsPriceSq ftAvailableOpen unit
A-235$2,236738Jul 1
A-335$2,536738Jul 1
A-435$2,561738Jul 1

01E-C

Starting at $2,467

1 Bedroom • 1 Bath • 857 Sq Ft

3 available unitsPriceSq ftAvailableOpen unit
C-315$2,467857Apr 1
C-415$2,492857Apr 1
C-515$2,517857Apr 1

01E-A

Starting at $2,520

1 Bedroom • 1 Bath • 944 Sq Ft

2 available unitsPriceSq ftAvailableOpen unit
A-207$2,520944Jul 1
A-307$2,795944Jul 1

01G-C

Starting at $2,542

1 Bedroom • 1 Bath • 846 Sq Ft

3 available unitsPriceSq ftAvailableOpen unit
C-325$2,542846Apr 1
C-425$2,567846Apr 1
C-525$2,592846Apr 1

02F

Starting at $2,402

2 Bedrooms • 2 Baths • 916 Sq Ft

4 available unitsPriceSq ftAvailableOpen unit
A-245$2,402916Jul 1
A-345$2,577916Jul 1
A-445$2,602916Jul 1
A-545$2,617916Jul 1

02R

Starting at $2,639

2 Bedrooms • 2 Baths • 996 Sq Ft

1 available unitPriceSq ftAvailableOpen unit
A-249$2,639996Jul 1

02C-C

Starting at $2,735

2 Bedrooms • 2 Baths • 1,112 Sq Ft

6 available unitsPriceSq ftAvailableOpen unit
C-310$2,8401,112Apr 1
C-330$2,8861,112Apr 1
C-530$2,9361,112Apr 1
C-410$2,9611,112Apr 1
C-510$2,9761,112Apr 1
C-210$2,7351,112Aug 20

02N

Starting at $2,799

2 Bedrooms • 2 Baths • 1,066 Sq Ft

1 available unitPriceSq ftAvailableOpen unit
A-136$2,7991,066Jul 1

02D-A

Starting at $2,833

2 Bedrooms • 2 Baths • 1,105 Sq Ft

9 available unitsPriceSq ftAvailableOpen unit
A-242$2,8331,105Jul 1
A-246$2,8331,105Jul 1
A-250$2,8331,105Jul 1
A-342$3,0081,105Jul 1
A-346$3,0081,105Jul 1
A-442$3,0531,105Jul 1
A-446$3,0531,105Jul 1
A-450$3,0531,105Jul 1
A-350$3,2081,105Jul 1

02E

Starting at $2,846

2 Bedrooms • 1 Bath • 1,178 Sq Ft

3 available unitsPriceSq ftAvailableOpen unit
A-247$2,8461,178Jul 1
A-347$3,2211,178Jul 1
A-447$3,2461,178Jul 1

02A-C

Starting at $2,918

2 Bedrooms • 2 Baths • 1,049 Sq Ft

6 available unitsPriceSq ftAvailableOpen unit
C-201$2,9181,049Apr 1
C-239$2,9581,049Apr 1
C-301$3,1531,049Apr 1
C-339$3,1531,049Apr 1
C-439$3,1781,049Apr 1
C-501$3,2281,049Apr 1

02C-A

Starting at $2,964

2 Bedrooms • 2 Baths • 1,060 Sq Ft

7 available unitsPriceSq ftAvailableOpen unit
A-506$2,9641,060Jul 1
A-510$2,9641,060Jul 1
A-514$2,9641,060Jul 1
A-542$3,0241,060Jul 1
A-505$3,1641,060Jul 1
A-509$3,1641,060Jul 1
A-547$3,1641,060Jul 1

02B-A

Starting at $2,978

2 Bedrooms • 2 Baths • 1,156 Sq Ft

7 available unitsPriceSq ftAvailableOpen unit
A-220$2,9781,156Jul 1
A-240$3,0181,156Jul 1
A-140$3,1281,156Jul 1
A-320$3,1531,156Jul 1
A-520$3,1531,156Jul 1
A-420$3,1781,156Jul 1
A-340$3,1931,156Jul 1

02K

Starting at $3,016

2 Bedrooms • 2 Baths • 1,125 Sq Ft

1 available unitPriceSq ftAvailableOpen unit
A-101$3,0161,125Jul 1

02P

Starting at $3,020

2 Bedrooms • 2 Baths • 1,134 Sq Ft

2 available unitsPriceSq ftAvailableOpen unit
A-142$3,0201,134Jul 1
A-146$3,0201,134Jul 1

02B-C

Starting at $3,030

2 Bedrooms • 2 Baths • 1,100 Sq Ft

2 available unitsPriceSq ftAvailableOpen unit
C-202$3,0301,100Apr 1
C-238$3,0701,100Apr 1

02H

Starting at $3,161

2 Bedrooms • 2 Baths • 1,110 Sq Ft

1 available unitPriceSq ftAvailableOpen unit
A-158$3,1611,110Jul 1

02A-A

Starting at $3,162

2 Bedrooms • 2 Baths • 1,150 Sq Ft

11 available unitsPriceSq ftAvailableOpen unit
A-201$3,1621,150Jul 1
A-202$3,1621,150Jul 1
A-255$3,1621,150Jul 1
A-256$3,2021,150Jul 1
A-301$3,3371,150Jul 1
A-302$3,3371,150Jul 1
A-355$3,3371,150Jul 1
A-401$3,3621,150Jul 1
A-402$3,3621,150Jul 1
A-455$3,3621,150Jul 1
A-356$3,3771,150Jul 1

02G

Starting at $3,164

2 Bedrooms • 2 Baths • 1,113 Sq Ft

3 available unitsPriceSq ftAvailableOpen unit
A-327$3,1641,113Jul 1
A-427$3,1891,113Jul 1
A-527$3,2041,113Jul 1

02U

Starting at $3,181

2 Bedrooms • 2 Baths • 1,163 Sq Ft

1 available unitPriceSq ftAvailableOpen unit
A-156$3,1811,163Jul 1

02S

Starting at $3,186

2 Bedrooms • 2 Baths • 1,208 Sq Ft

1 available unitPriceSq ftAvailableOpen unit
A-155$3,1861,208Jul 1

02Q

Starting at $3,220

2 Bedrooms • 2 Baths • 1,134 Sq Ft

1 available unitPriceSq ftAvailableOpen unit
A-150$3,2201,134Jul 1

02L

Starting at $3,291

2 Bedrooms • 2 Baths • 1,144 Sq Ft

1 available unitPriceSq ftAvailableOpen unit
A-102$3,2911,144Jul 1

03A

Starting at $4,259

3 Bedrooms • 2 Baths • 1,317 Sq Ft

1 available unitPriceSq ftAvailableOpen unit
A-533$4,2591,317Jul 1

What are the fees and lease terms at The Duncan?

Rent at The Duncan is $1,425 – $4,259 per month. Monthly fees include Common Area/Clubhouse Rental, Internet Services, and Intra-Community Transfer Fee. Due at signing: Credit Check Fee - WI ($15), Pet Deposit (Refundable) ($350), and Security Deposit (Refundable) ($500). The earliest listed move-in is Apr 1. Prices checked September 24, 2026.

  • Rent

    $1,425 – $4,259/mo
  • Earliest move-in

    Apr 1

Monthly fees

Common Area/Clubhouse Rental

$350/mo

Internet Services

$60/mo

Intra-Community Transfer Fee

$750/mo

Parking

$95/mo

Parking - EV

$175/mo

Parking - Garage

$175/mo

Pet Rent

$35/mo

Renters Liability/Content - Property Program

$13/mo

Renters Liability Only - Non-Compliance

$15/mo

Storage Space Rental

$75/mo

Utility - Billing Administrative Fee

$6.06/mo

Due at signing

Credit Check Fee - WI

$15

Pet Deposit (Refundable)

$350

Security Deposit (Refundable)

$500

What amenities does The Duncan have?

The Duncan lists 14 amenities, including a gym, pet-friendly spaces, and in-unit laundry.

  • Air Conditioning

  • Bike Storage With Repair Station

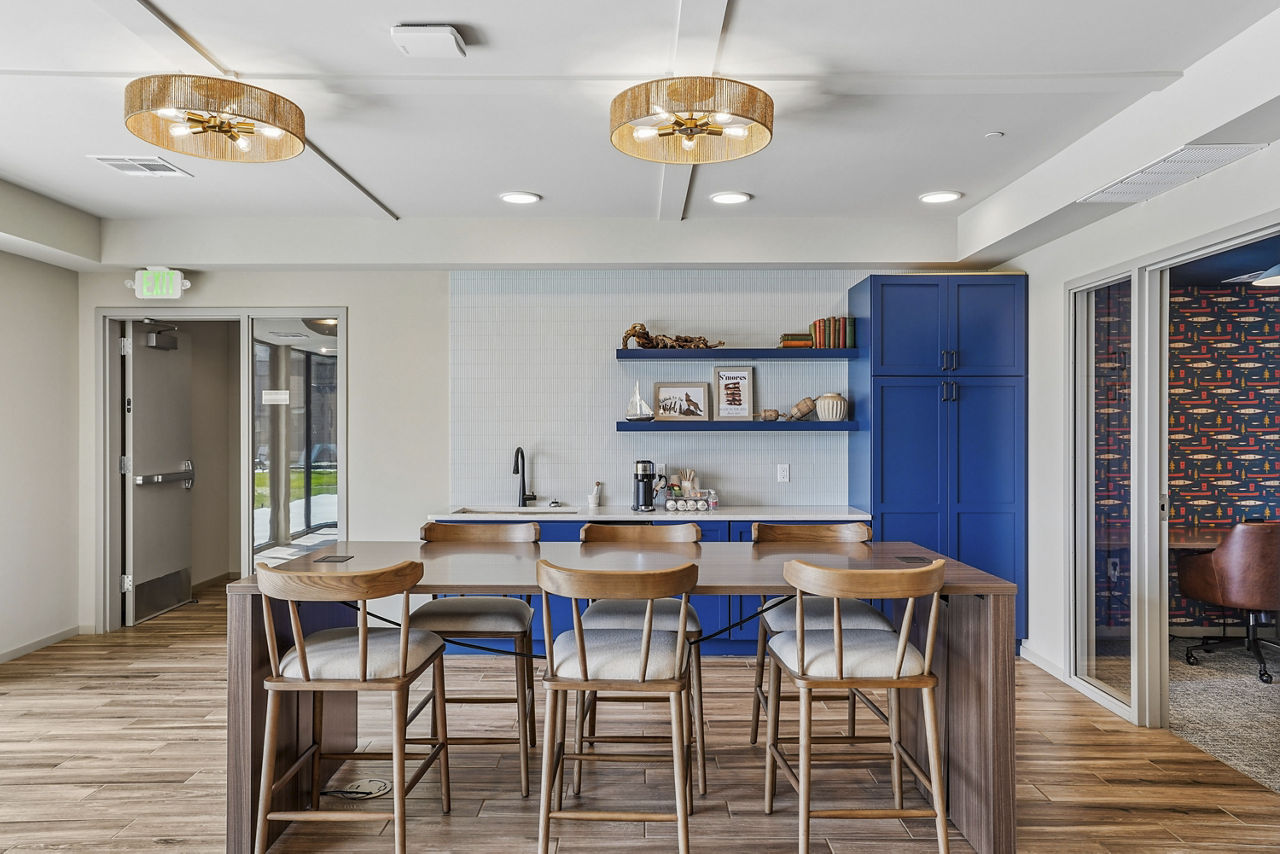
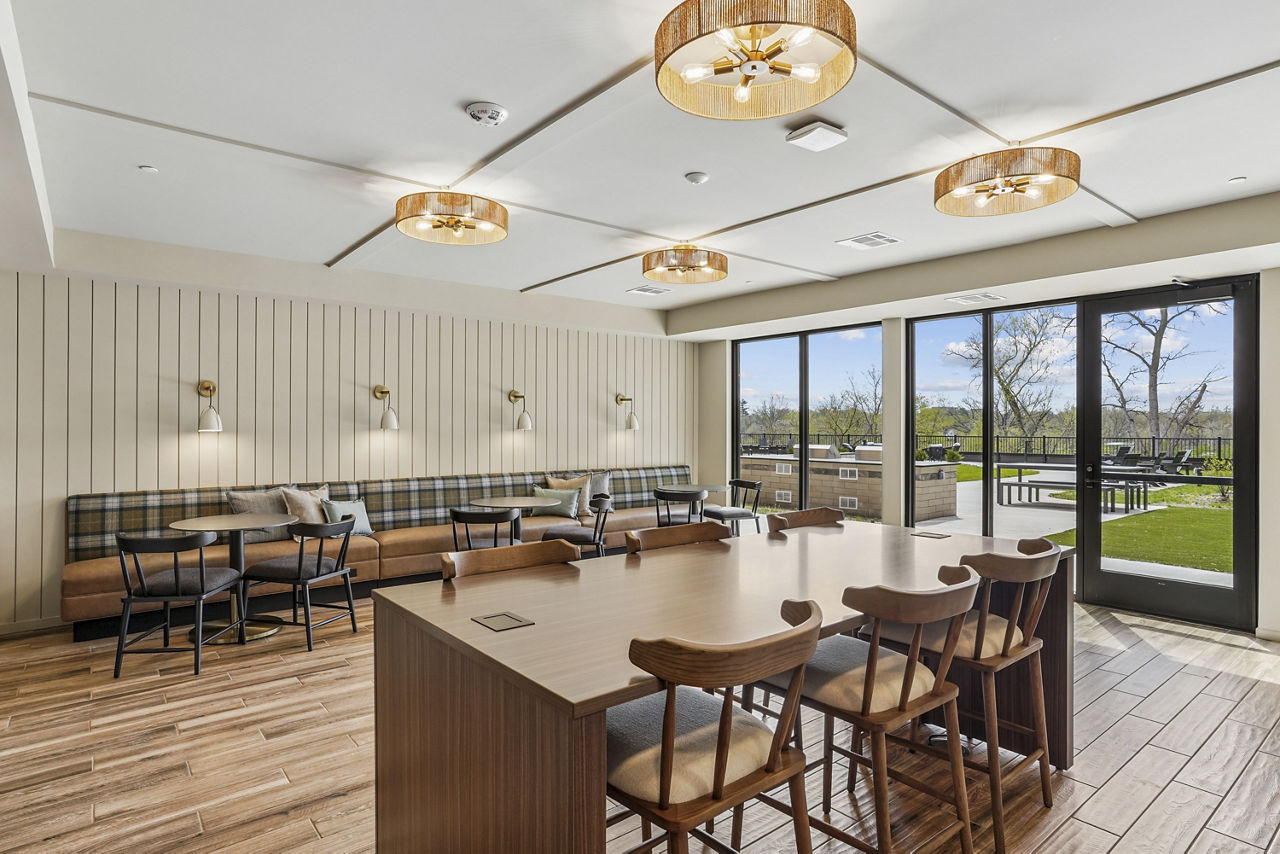
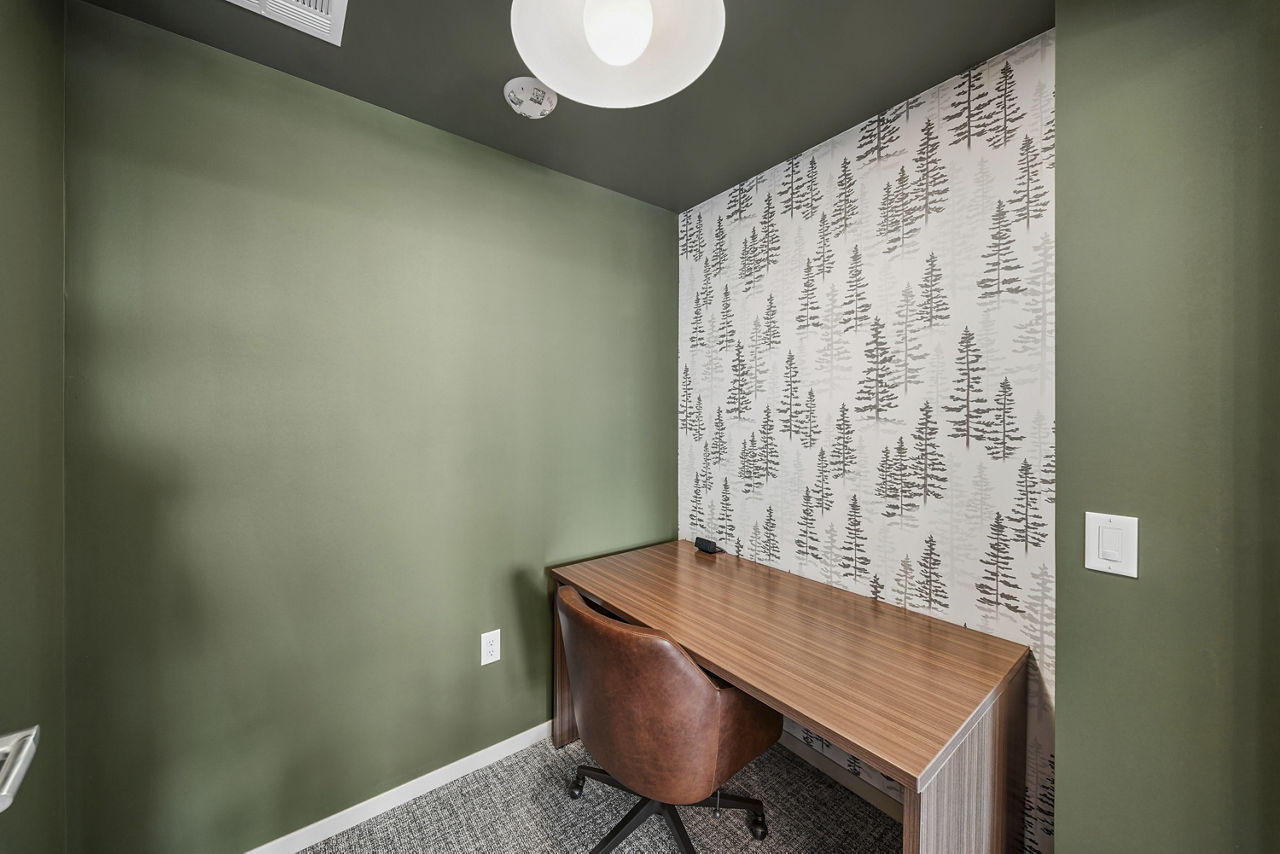
  • Coworking With Wi-Fi, Booths & Coffee Bar

  • Dishwasher

  • Ev Charging Stations

  • Fitness Center

  • Large Outdoor Dog Park

  • Outdoor Decks With Grills & Fire Pits

  • Patio/Balcony

  • Pet Friendly

  • Private Resident Storage

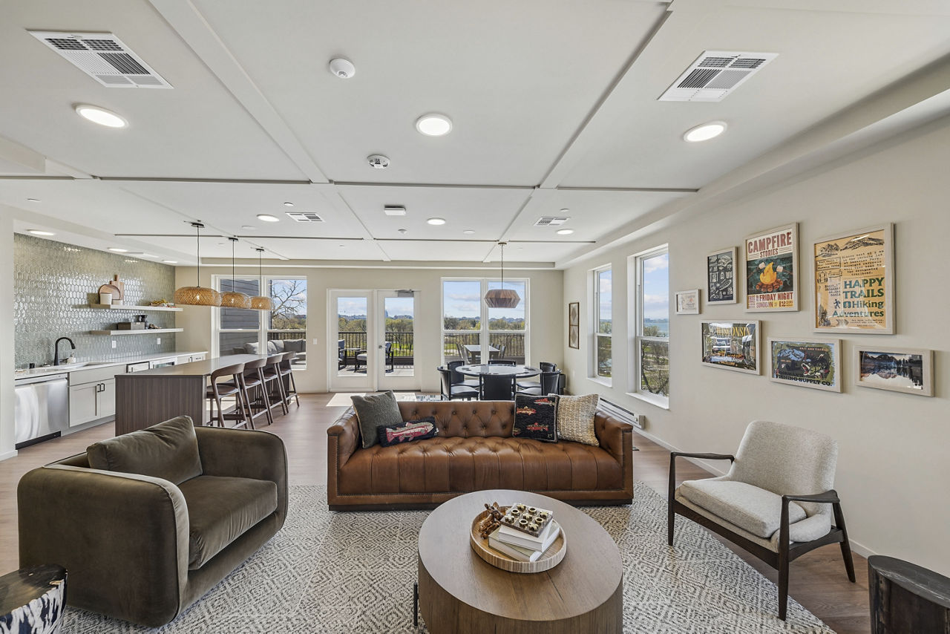
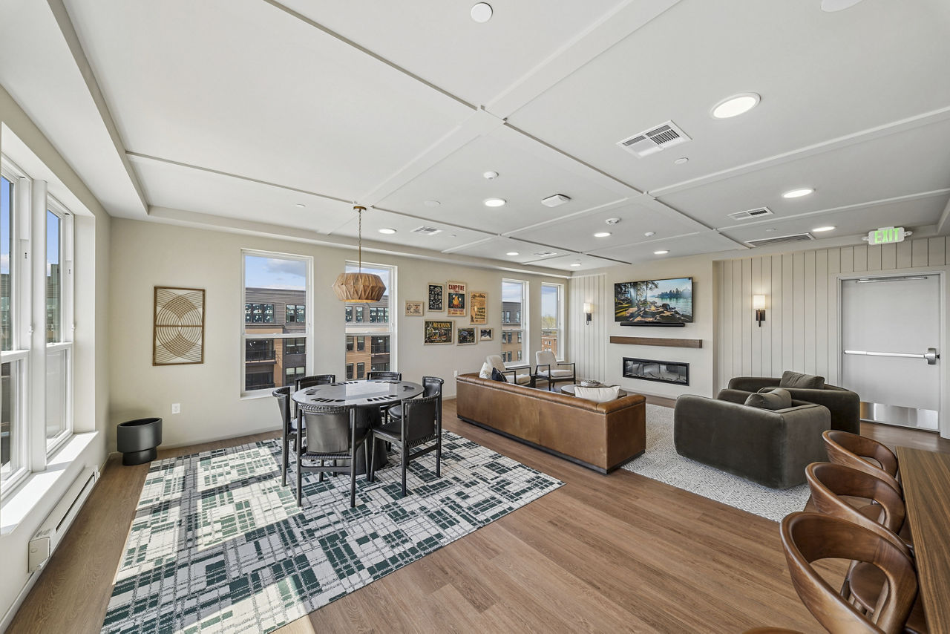
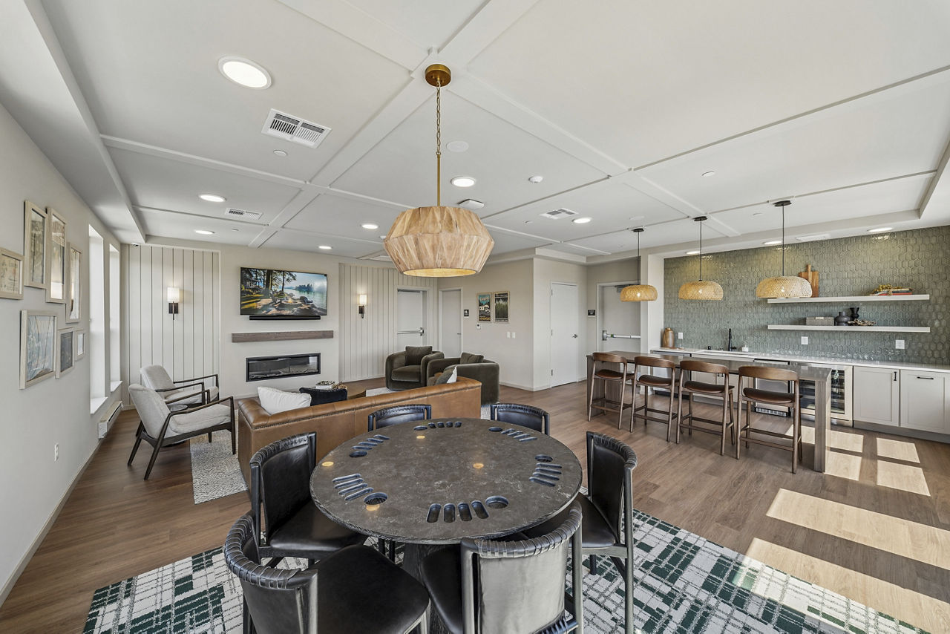
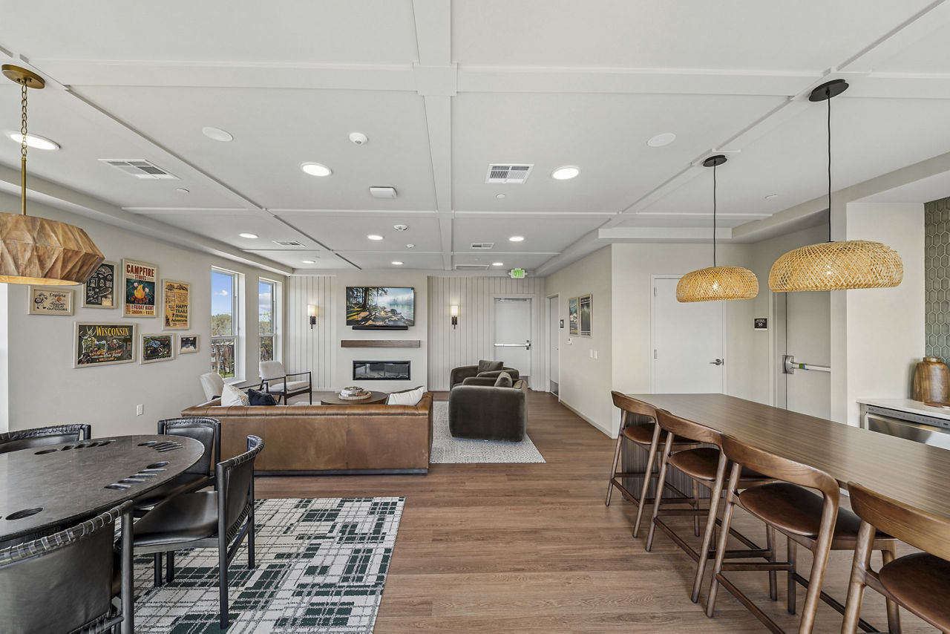
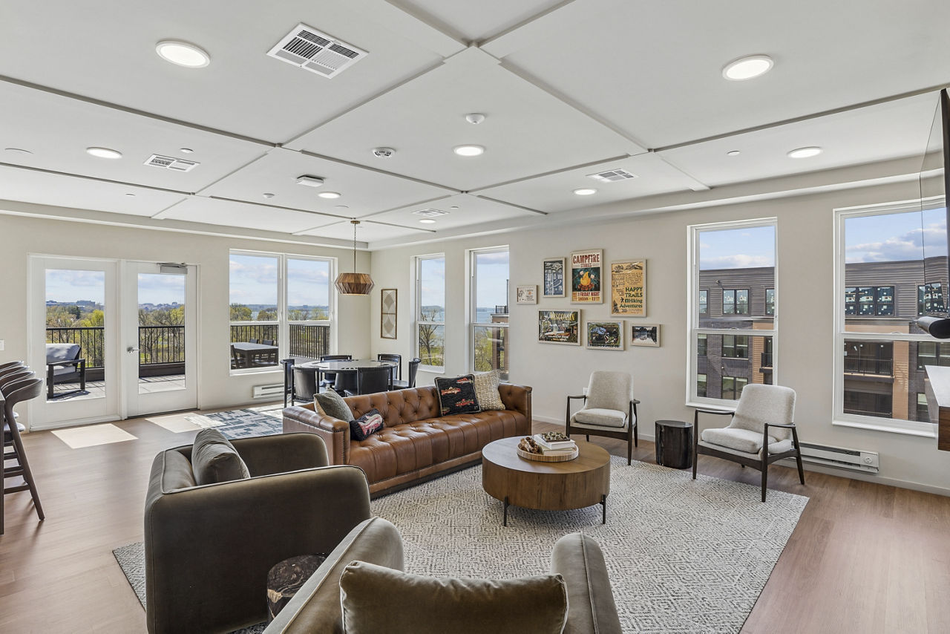
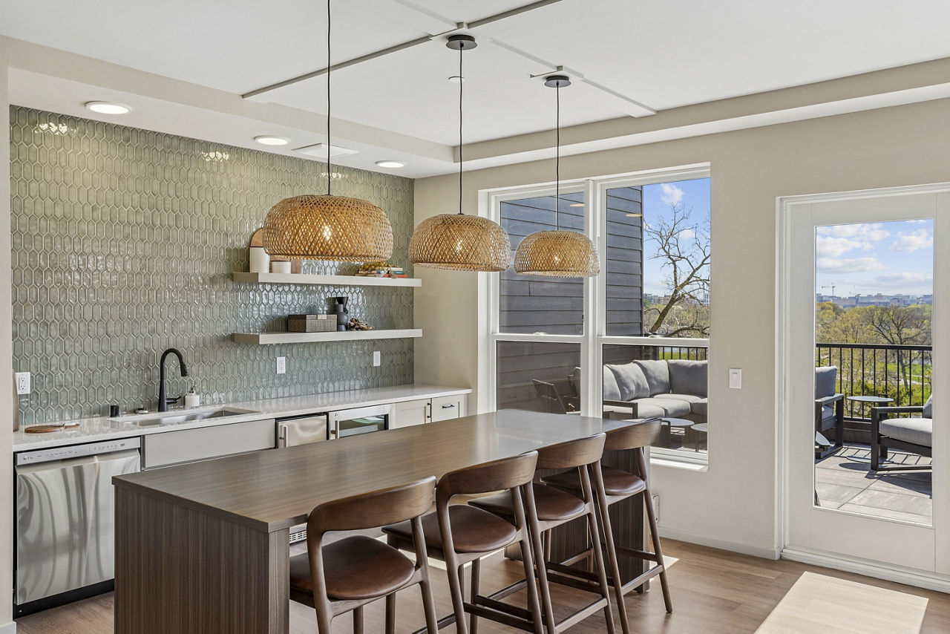
  • Sky Lounges With Scenic City And Park/Lake Views

  • Smoke Free

  • Washer/Dryer


What do the amenities at The Duncan look like?

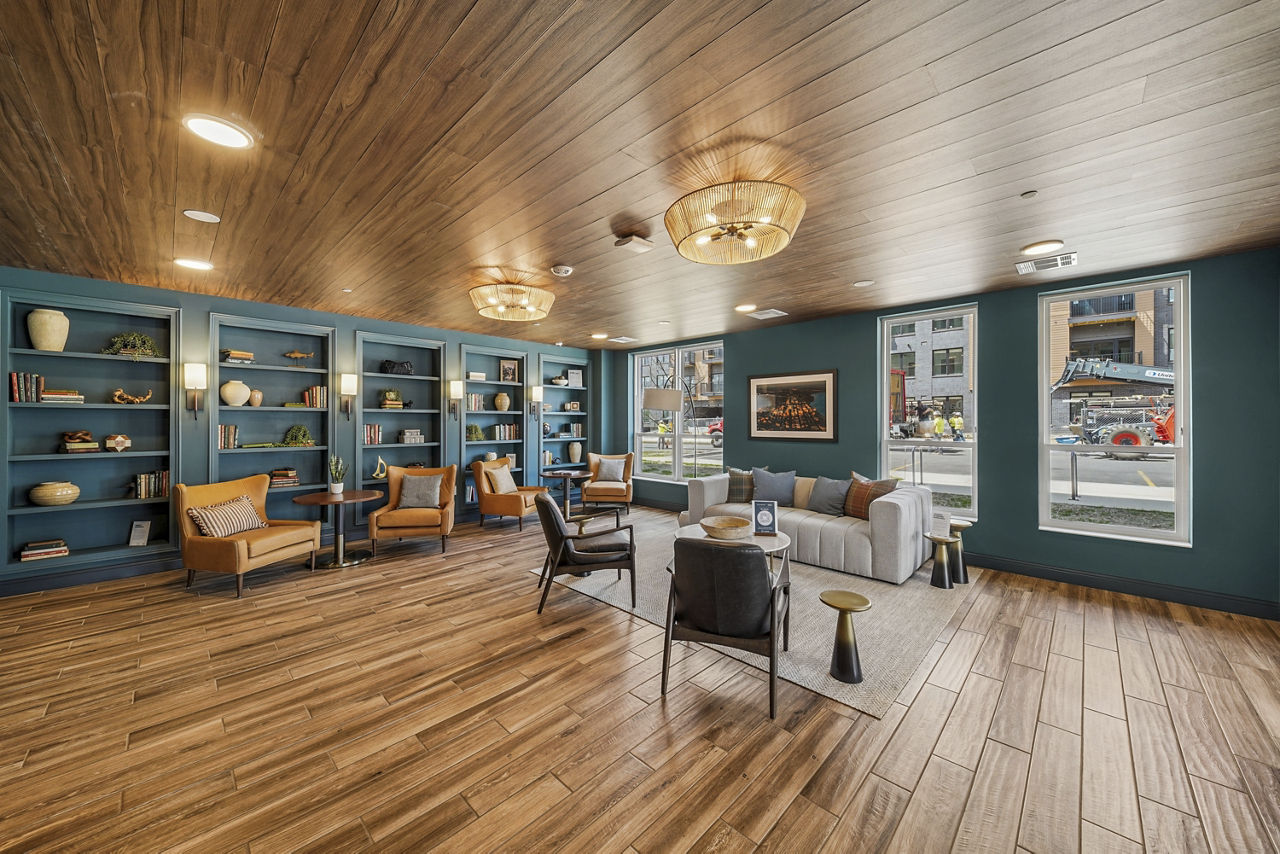
  • Gym
    2 photos
  • Roof deck
    2 photos
  • Work space
  • Laundry room

Where is The Duncan?

The Duncan is at 1625 Lock Ln, Madison, WI 53704.

1625 Lock Ln, Madison, WI 53704


What is the neighborhood around The Duncan like?

The Duncan is in the Sherman Terrace neighborhood of Madison.


Residents give The Duncan an A+ grade (about 4.9 out of 5) from 11 reviews. The Duncan offers a prime location near Tenney Park and Lake Mendota with modern, spacious floor plans and well-maintained amenities that appeal to many residents. Staff provide attentive service during leasing, and the property features thoughtful design elements including rooftop and coworking spaces.

4.90
Overall rating
Positive
Mixed
Neutral
Negative
Location5.0
Management5.0

The Duncan offers a prime location near Tenney Park and Lake Mendota with modern, spacious floor plans and well-maintained amenities that appeal to many residents. Staff provide attentive service during leasing, and the property features thoughtful design elements including rooftop and coworking spaces. Pricing is a notable concern for some residents, with monthly rents for one-bedroom units considered high relative to square footage and local market comparisons.

The property benefits from a highly desirable location adjacent to Tenney Park and Lake Mendota, offering scenic views and nearby green space. Residents appreciate the quieter neighborhood setting despite proximity to urban amenities, with convenient access to parks and outdoor recreation. The area provides a balance of tranquility and accessibility that appeals to renters seeking both natural surroundings and urban convenience.

Management and leasing staff were reported as friendly and helpful. The property benefits from proximity to green spaces and community amenities that enhance the residential experience.


Is The Duncan walkable?

The Duncan is car-dependent (grade F), transit is minimal (grade F), and biking is very bikeable (grade B+).

WALK

Car-Dependent

TRANSIT

Minimal Transit

BIKE

Very Bikeable


What is The Duncan like?

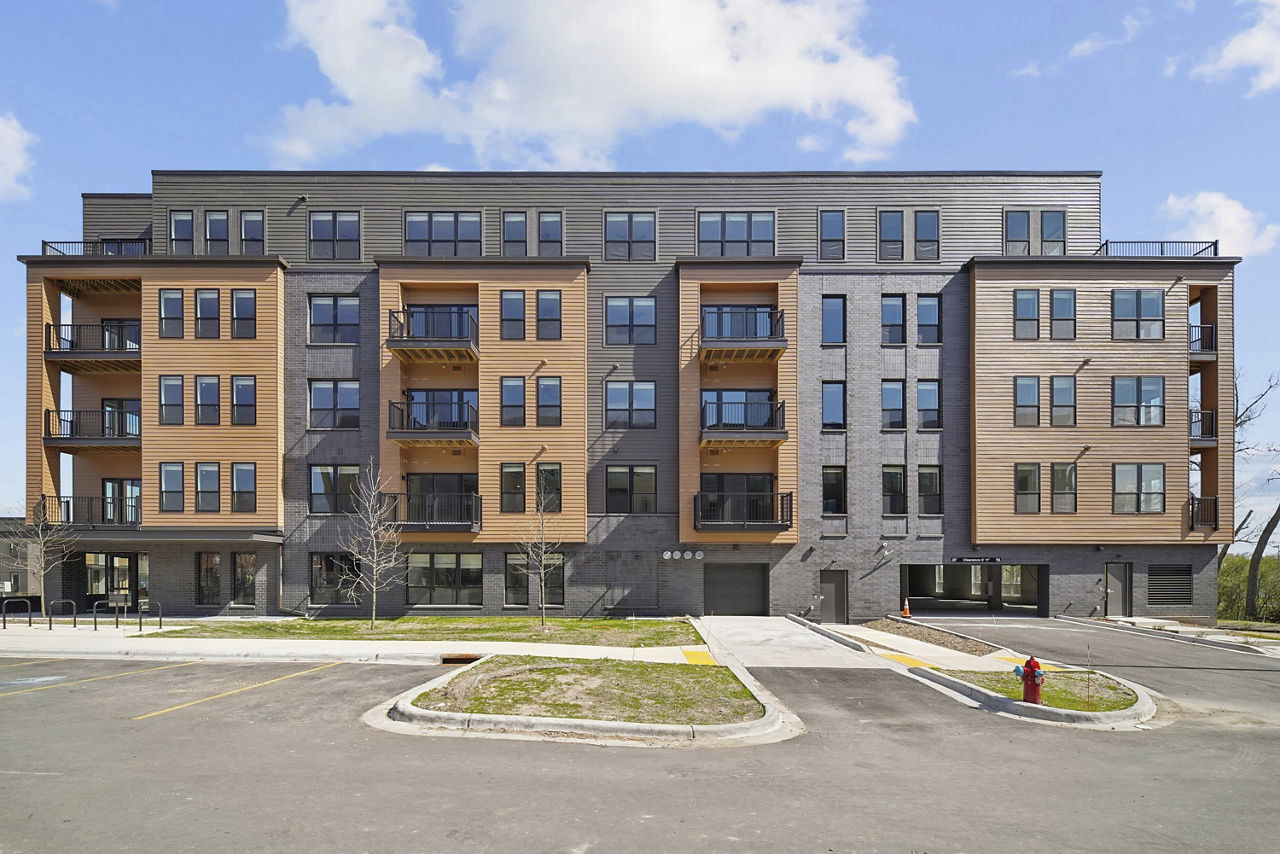
Experience the best of Madison living at The Duncan—modern apartments with city views, outdoor amenities, and a prime location near Tenney Park and Lake Mendota.


How big is The Duncan?

The Duncan is a 309-unit mid-rise.

  • Building

    Apartment · Mid-Rise
  • Total units

    309

What schools are near The Duncan?

Operation Fresh Start is 0.7 miles from The Duncan. 10 schools are listed nearby.

SchoolTypeLevelDistance

Operation Fresh Start

Private · High
PrivateHigh0.7 mi

Big Oak Child Care Center

Private · Preschool
PrivatePreschool0.7 mi

St Bernard Catholic Pre-School

Private · Preschool
PrivatePreschool1.1 mi

Goodman Community Center

Private · Preschool
PrivatePreschool1.2 mi

Bethesda Day Care Center

Private · Preschool
PrivatePreschool2.0 mi

Dcpc Packers Head Start

Private · Preschool
PrivatePreschool2.3 mi

Londonderry KinderCare

Private · Preschool
PrivatePreschool2.4 mi

E Madison Pre-School Enrichment

Private · Preschool
PrivatePreschool2.4 mi

Dcpc Northport Head Start

Private · Preschool
PrivatePreschool2.5 mi

Dane County Parent Council

Private · Preschool
PrivatePreschool2.5 mi

How do I contact The Duncan?

The Duncan is managed by Greystar. Call 608-620-7088 to tour or ask about availability.