S33
Starting at $1,206
Studio • 1 Bath • 535 Sq Ft
| 1 available unit | Price | Sq ft | Available | Open unit |
|---|---|---|---|---|
| 514 | $1,206 | 535 | Oct 6 |
How can I help?
$1,206 – $3,181/mo
5905 N Lydell Ave, Glendale, WI, 53217The Lydell currently lists 24 floor plans across 39 available units, from studio to three-bedroom, starting at $1,206/mo. 1 studio at $1,206/mo (535 sq ft), earliest move-in Oct 6. 21 one-bedrooms from $1,601 to $2,163/mo (716–974 sq ft), earliest move-in Jul 23. 16 two-bedrooms from $1,685 to $3,125/mo (1,172–1,360 sq ft), earliest move-in Jun 2. 1 three-bedroom at $3,181/mo (1,450 sq ft), earliest move-in Sep 7. Prices checked September 24, 2026.
Starting at $1,206
Studio • 1 Bath • 535 Sq Ft
| 1 available unit | Price | Sq ft | Available | Open unit |
|---|---|---|---|---|
| 514 | $1,206 | 535 | Oct 6 |
Starting at $1,601
1 Bedroom • 1 Bath • 716 Sq Ft
| 1 available unit | Price | Sq ft | Available | Open unit |
|---|---|---|---|---|
| 508 | $1,601 | 716 | Oct 18 |
Starting at $1,624
1 Bedroom • 1 Bath • 736 Sq Ft
| 3 available units | Price | Sq ft | Available | Open unit |
|---|---|---|---|---|
| 229 | $1,624 | 736 | Sep 2 | |
| 403 | $1,794 | 736 | Nov 21 | |
| 217 | $1,794 | 736 | Nov 24 |
Starting at $1,624
1 Bedroom • 1 Bath • 736 Sq Ft
| 1 available unit | Price | Sq ft | Available | Open unit |
|---|---|---|---|---|
| 205 | $1,624 | 736 | Sep 20 |
Starting at $1,625
1 Bedroom • 1 Bath • 773 Sq Ft
| 1 available unit | Price | Sq ft | Available | Open unit |
|---|---|---|---|---|
| 219 | $1,625 | 773 | Oct 7 |
Starting at $1,631
1 Bedroom • 1 Bath • 778 Sq Ft
| 1 available unit | Price | Sq ft | Available | Open unit |
|---|---|---|---|---|
| 310 | $1,631 | 778 | Nov 3 |
Starting at $1,636
1 Bedroom • 1 Bath • 732 Sq Ft
| 1 available unit | Price | Sq ft | Available | Open unit |
|---|---|---|---|---|
| 214 | $1,636 | 732 | Sep 6 |
Starting at $1,674
1 Bedroom • 1 Bath • 770 Sq Ft
| 1 available unit | Price | Sq ft | Available | Open unit |
|---|---|---|---|---|
| 201 | $1,674 | 770 | Oct 7 |
Starting at $1,878
1 Bedroom • 1 Bath • 810 – 908 Sq Ft
| 3 available units | Price | Sq ft | Available | Open unit |
|---|---|---|---|---|
| 120 | $1,878 | 810 | Sep 13 | |
| 416 | $1,978 | 810 | Oct 17 | |
| 420 | $1,978 | 908 | Nov 7 |
Starting at $1,906
1 Bedroom • 1 Bath • 908 Sq Ft
| 1 available unit | Price | Sq ft | Available | Open unit |
|---|---|---|---|---|
| 212 | $1,906 | 908 | Sep 13 |
Starting at $1,949
1 Bedroom • 1 Bath • 908 Sq Ft
| 5 available units | Price | Sq ft | Available | Open unit |
|---|---|---|---|---|
| 220 | $1,949 | 908 | Sep 13 | |
| 122 | $1,954 | 908 | Sep 13 | |
| 518 | $2,019 | 908 | Oct 6 | |
| 318 | $1,964 | 908 | Oct 7 | |
| 320 | $1,964 | 908 | Oct 26 |
Starting at $2,025
1 Bedroom • 1 Bath • 936 Sq Ft
| 2 available units | Price | Sq ft | Available | Open unit |
|---|---|---|---|---|
| 423 | $2,080 | 936 | Nov 3 | |
| 323 | $2,025 | 936 | Nov 4 |
Starting at $2,163
1 Bedroom • 1 Bath • 974 Sq Ft
| 1 available unit | Price | Sq ft | Available | Open unit |
|---|---|---|---|---|
| 435 | $2,163 | 974 | Jul 23 |
Starting at $1,685
2 Bedrooms • 2 Baths • 1,330 Sq Ft
| 1 available unit | Price | Sq ft | Available | Open unit |
|---|---|---|---|---|
| 224 | $1,685 | 1,330 | Oct 14 |
Starting at $2,540
2 Bedrooms • 2 Baths • 1,179 Sq Ft
| 1 available unit | Price | Sq ft | Available | Open unit |
|---|---|---|---|---|
| 226 | $2,540 | 1,179 | Sep 13 |
Starting at $2,541
2 Bedrooms • 2 Baths • 1,330 Sq Ft
| 1 available unit | Price | Sq ft | Available | Open unit |
|---|---|---|---|---|
| 124 | $2,541 | 1,330 | Sep 13 |
Starting at $2,572
2 Bedrooms • 2 Baths • 1,312 Sq Ft
| 2 available units | Price | Sq ft | Available | Open unit |
|---|---|---|---|---|
| 428 | $2,572 | 1,312 | Sep 13 | |
| 228 | $2,572 | 1,312 | Oct 18 |
Starting at $2,595
2 Bedrooms • 2 Baths • 1,172 Sq Ft
| 1 available unit | Price | Sq ft | Available | Open unit |
|---|---|---|---|---|
| 406 | $2,595 | 1,172 | Sep 13 |
Starting at $2,599
2 Bedrooms • 2 Baths • 1,360 Sq Ft
| 2 available units | Price | Sq ft | Available | Open unit |
|---|---|---|---|---|
| 104 | $2,599 | 1,360 | Jun 2 | |
| 204 | $3,098 | 1,360 | Sep 13 |
Starting at $2,652
2 Bedrooms • 2 Baths • 1,198 Sq Ft
| 3 available units | Price | Sq ft | Available | Open unit |
|---|---|---|---|---|
| 202 | $2,725 | 1,198 | Jun 7 | |
| 502 | $2,652 | 1,198 | Jun 20 | |
| 402 | $2,795 | 1,198 | Sep 13 |
Starting at $2,673
2 Bedrooms • 2 Baths • 1,208 Sq Ft
| 2 available units | Price | Sq ft | Available | Open unit |
|---|---|---|---|---|
| 234 | $2,673 | 1,208 | Jul 23 | |
| 434 | $2,673 | 1,208 | Oct 8 |
Starting at $2,746
2 Bedrooms • 2 Baths • 1,179 Sq Ft
| 1 available unit | Price | Sq ft | Available | Open unit |
|---|---|---|---|---|
| 326 | $2,746 | 1,179 | Jul 7 |
Starting at $2,863
2 Bedrooms • 2 Baths • 1,350 Sq Ft
| 2 available units | Price | Sq ft | Available | Open unit |
|---|---|---|---|---|
| 215 | $3,125 | 1,350 | Sep 13 | |
| 415 | $2,863 | 1,350 | Sep 15 |
Starting at $3,181
3 Bedrooms • 2 Baths • 1,450 Sq Ft
| 1 available unit | Price | Sq ft | Available | Open unit |
|---|---|---|---|---|
| 412 | $3,181 | 1,450 | Sep 7 |
Rent at The Lydell is $1,206 – $3,181 per month. Monthly fees include Common Area/Clubhouse Rental, Intra-Community Transfer Fee, and Parking. Due at signing: Credit Check Fee - WI ($15) and Utility - Vacant Processing Fee ($50). The earliest listed move-in is Jun 2. Prices checked September 24, 2026.
Rent
$1,206 – $3,181/moEarliest move-in
Jun 2Common Area/Clubhouse Rental | $250/mo |
Intra-Community Transfer Fee | $750/mo |
Parking | $85/mo |
Pet Management - Third Party | $25/mo |
Pet Rent | $40/mo |
Renters Liability/Content - Property Program | $13/mo |
Storage Space Rental | $75/mo |
Trash Services - Doorstep | $15/mo |
Trash Services - Hauling | $15/mo |
Utility - Billing Administrative Fee | $5.5/mo |
Credit Check Fee - WI | $15 |
Utility - Vacant Processing Fee | $50 |
The Lydell lists 10 amenities.
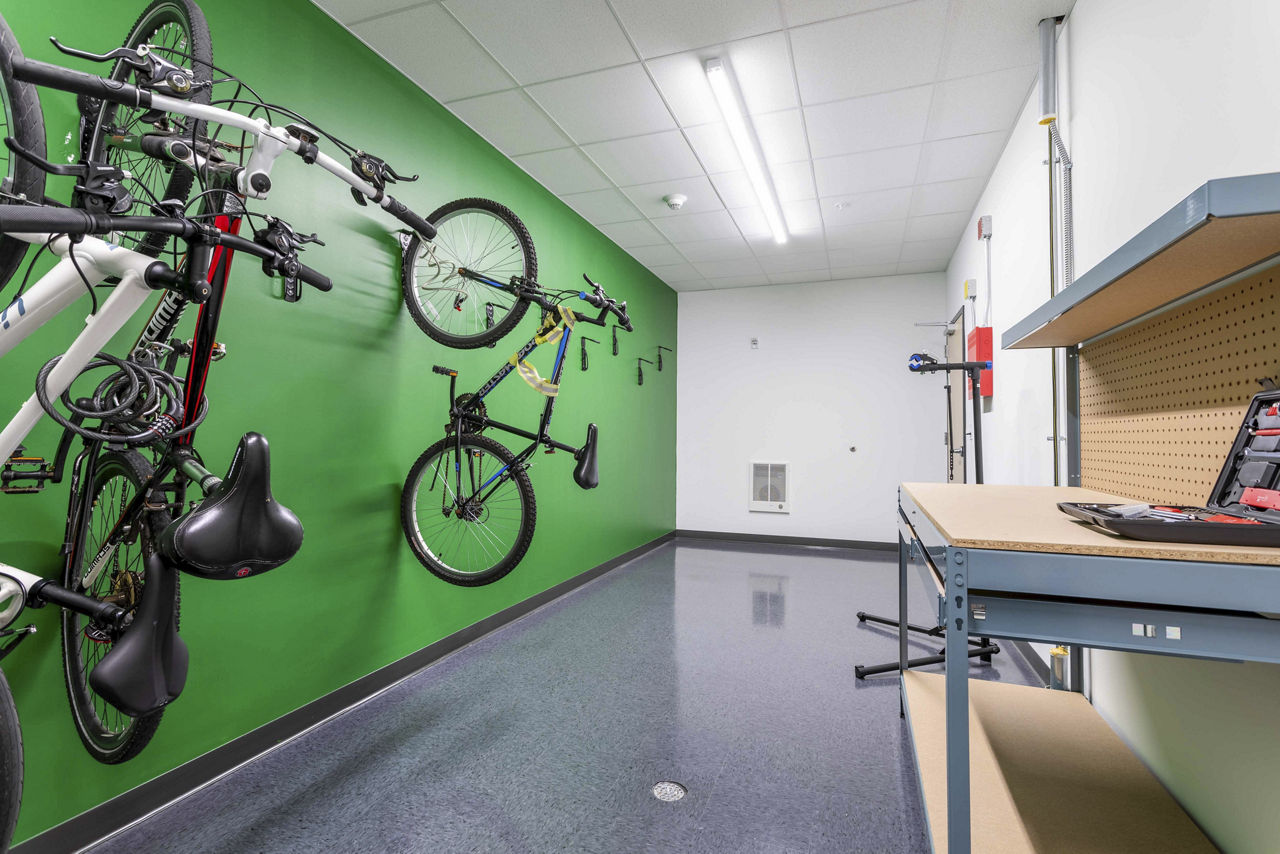
Bike Racks & Storage
Controlled Access To All Buildings
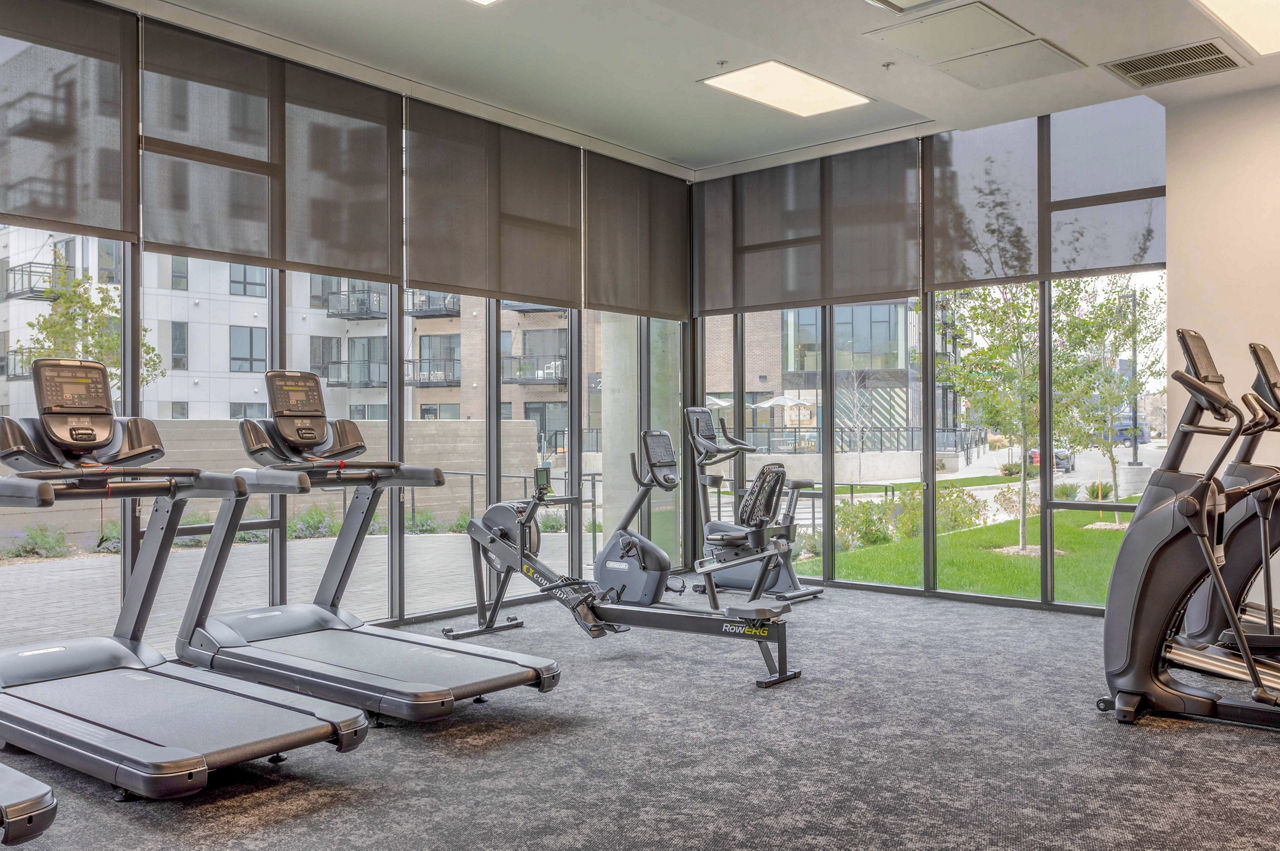
Each Building Equipped With Additional Cardio Equipment Room
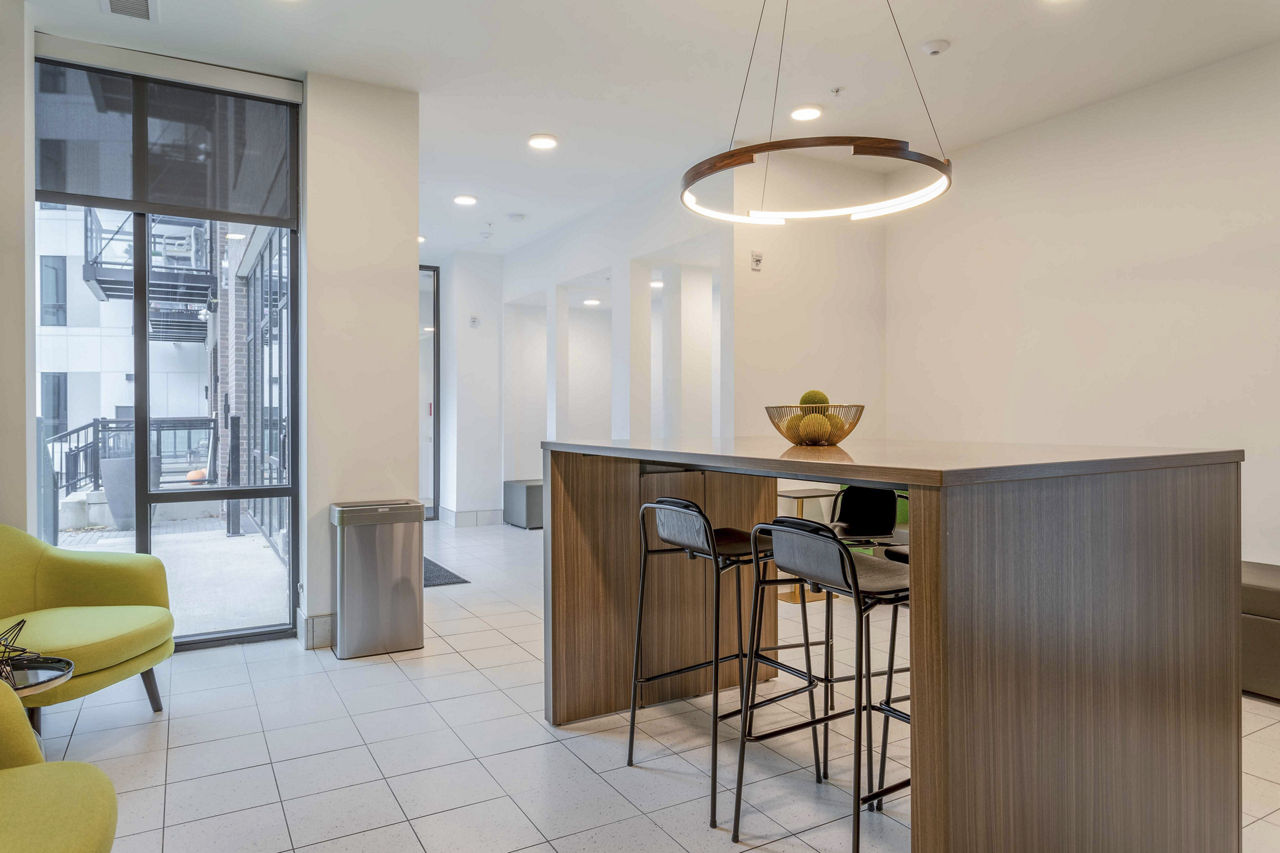
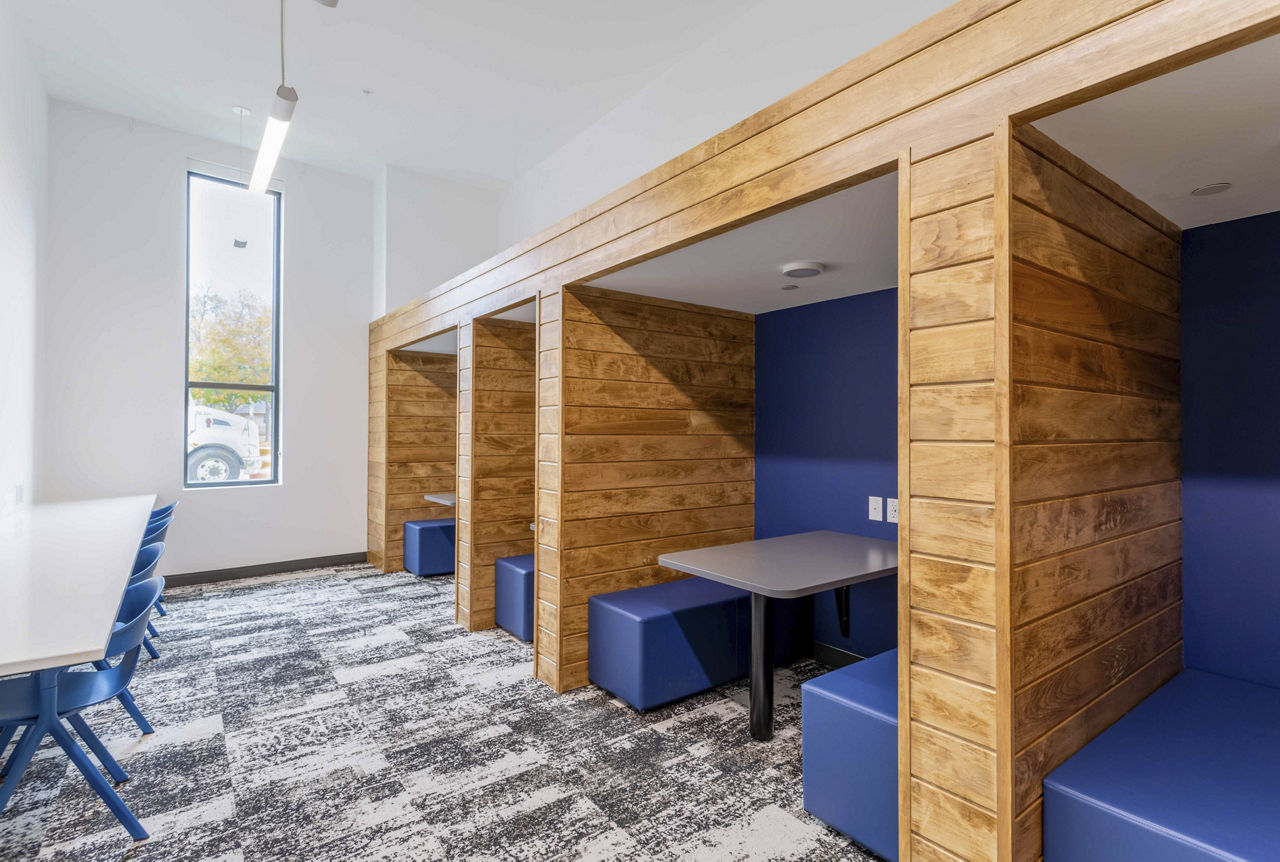
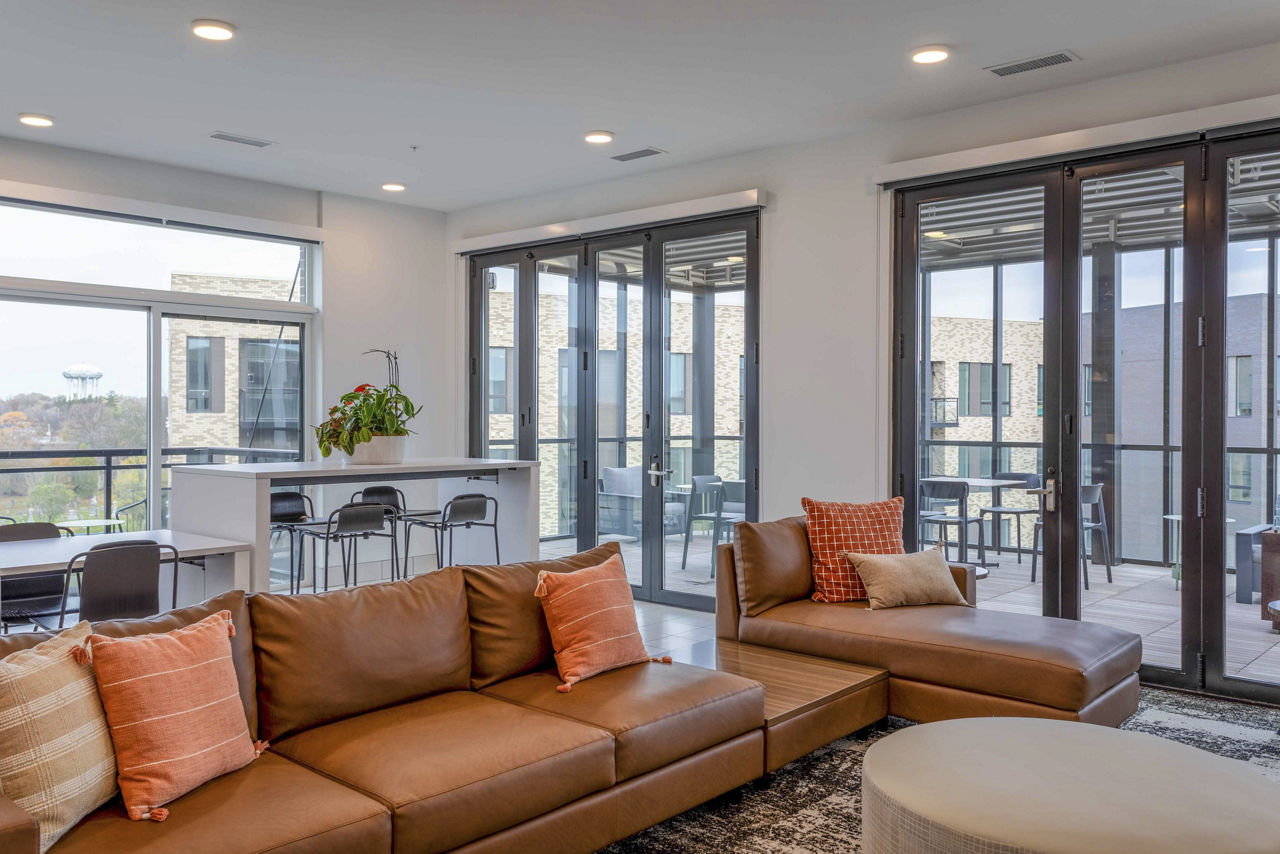
Each Building Furnished With Resident Lounge
Key Fob Entries
Mail Room In Each Building
Package Service
Recycling
Smoke Free
Wi-Fi Available In Common Areas
The Lydell is at 5905 N Lydell Ave, Glendale, WI, 53217.
5905 N Lydell Ave, Glendale, WI, 53217
Residents give The Lydell a B grade (about 4.2 out of 5) from 55 reviews. The Lydell offers luxury apartments in a convenient location with spacious floor plans and extensive amenities that most residents appreciate. Management responsiveness and staff professionalism receive consistent praise, though some residents report communication inconsistencies and service gaps.
The Lydell offers luxury apartments in a convenient location with spacious floor plans and extensive amenities that most residents appreciate. Management responsiveness and staff professionalism receive consistent praise, though some residents report communication inconsistencies and service gaps. Common concerns include maintenance responsiveness delays, common area cleanliness issues (particularly pet-related), thin walls, and disputes over fees and move-out charges. Overall experience varies significantly based on individual interactions with management and building-specific conditions.
Management responsiveness and professionalism are strengths frequently praised by residents, with many highlighting helpful and friendly staff during leasing and ongoing interactions. However, a significant portion of residents report communication delays, unresponsiveness to maintenance requests, and inconsistent service quality, with some describing management as dismissive or unhelpful during problem resolution. Common concerns include slow response times to emails and service calls, unclear communication about lease terms and fees, and inconsistent treatment across different management transitions.
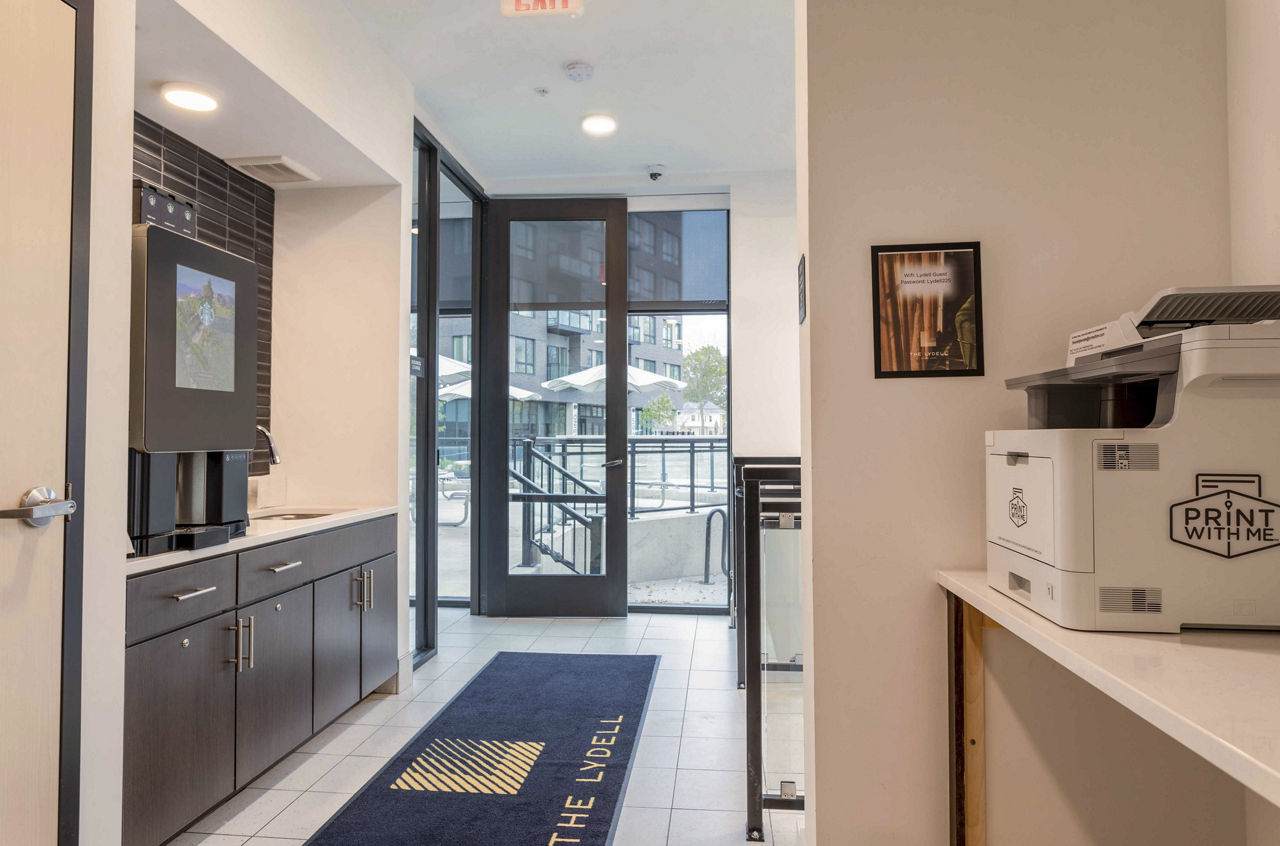
Amenities at this property are generally well-regarded, including a gym, coffee bar, and extensive common spaces with security cameras and secure package storage. However, common-area maintenance is inconsistent, with recurring reports of stained carpets, elevator odors, and inadequate housekeeping in hallways. Additional concerns include promised amenities (pool, dog park) that experienced delays or non-completion, various fees (trash, storage, move-out), and limited cross-building amenity access between units.
Building quality concerns center on noise insulation, cleanliness, and maintenance responsiveness. Residents report thin walls allowing sound transmission, recurring hallway and elevator cleanliness issues, and delayed maintenance responses. Some residents note the building has good finishes and layouts, though construction quality and upkeep have been inconsistent since opening.
Residents consistently praise the property's walkable location with convenient access to retail, restaurants, and public transit, particularly the Green Line for Milwaukee commuting. The proximity to major stores like Target and Trader Joe's, combined with a 10-minute commute to downtown, makes daily errands and travel accessible without a car. The location is frequently cited as a key advantage, with the property positioned near popular shopping and dining destinations.
Maintenance response times are inconsistent across the property. Some residents report prompt service and effective problem resolution for HVAC and appliance issues, while others describe extended delays in addressing work orders and unresolved repairs including plumbing leaks and appliance failures. Communication accessibility with management appears to vary by timeframe and management transition.
The Lydell is walkable (grade C) and biking is not bikeable (grade F).
C
Walkable
F
Not Bikeable
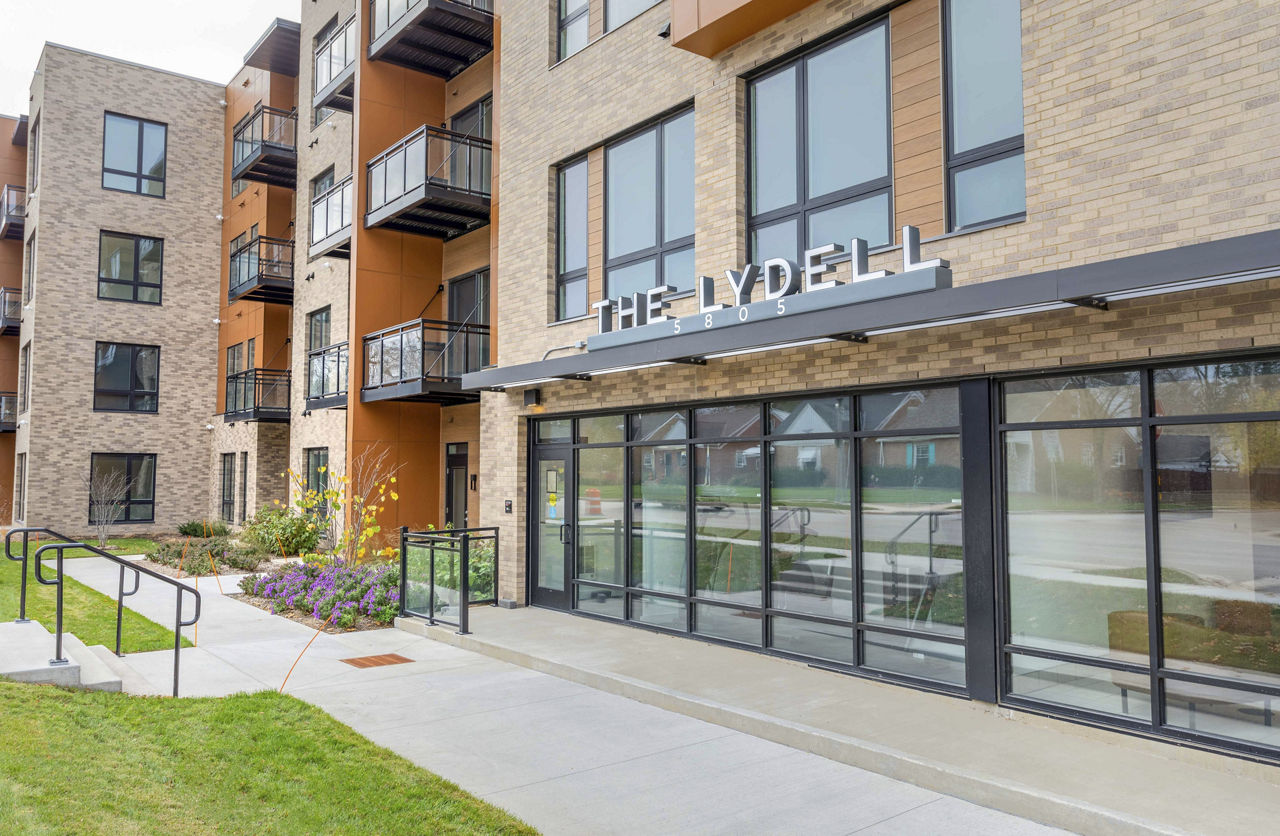
Live the way you've always wanted without compromising style or quality. At The Lydell, our apartment residences are designed with you in mind.
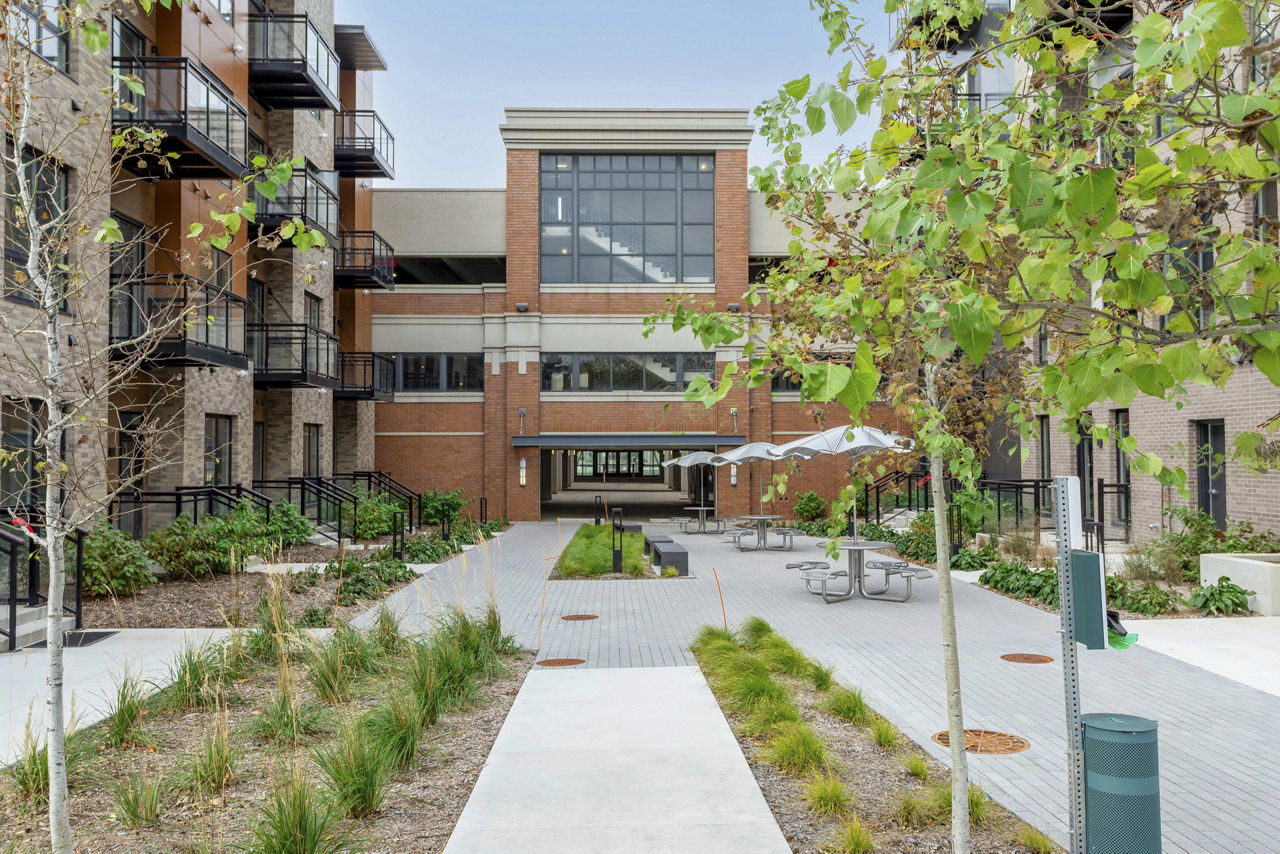
Live the way you've always wanted without compromising style or quality. At The Lydell, our apartment residences are designed with you in mind. Located in the Bayshore Town Center near prime shopping like H&M, Ulta Beauty, Nike, and Barnes & Noble, restaurants like FreshFin Poke bar, Kilwins Ice Cream, Starbucks, and Potbelly, and convenient stores like Target, Paper Source, Verizon, and more. Now you really can have it all . . . lifestyle included.
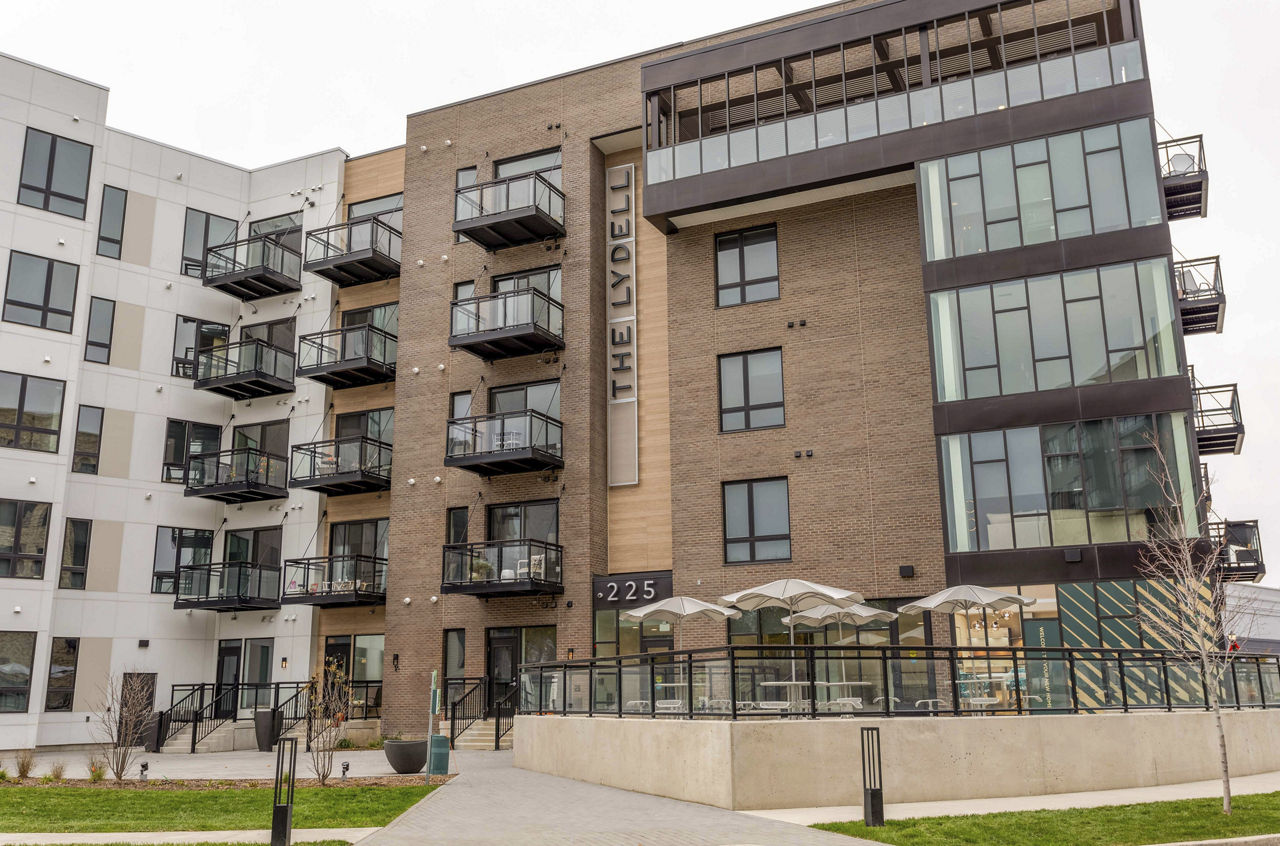
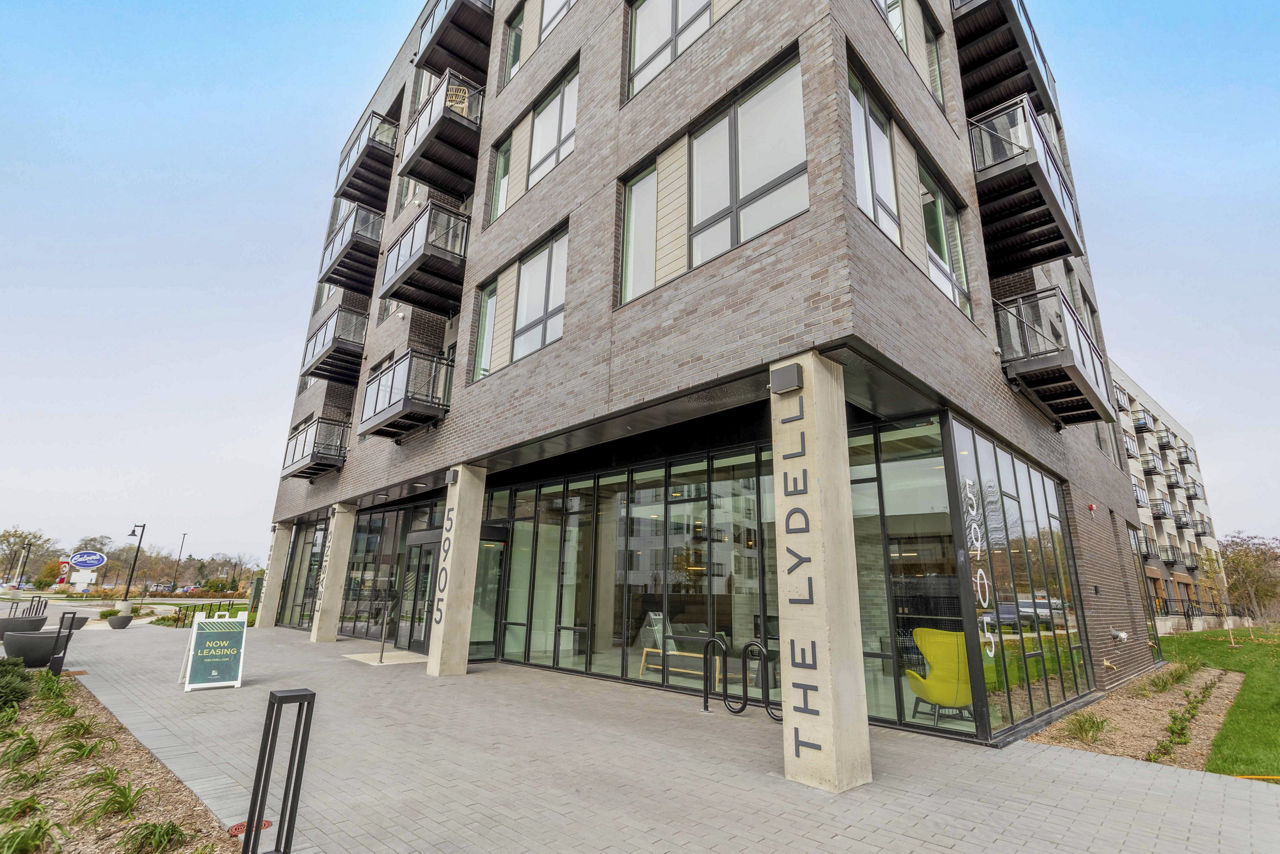
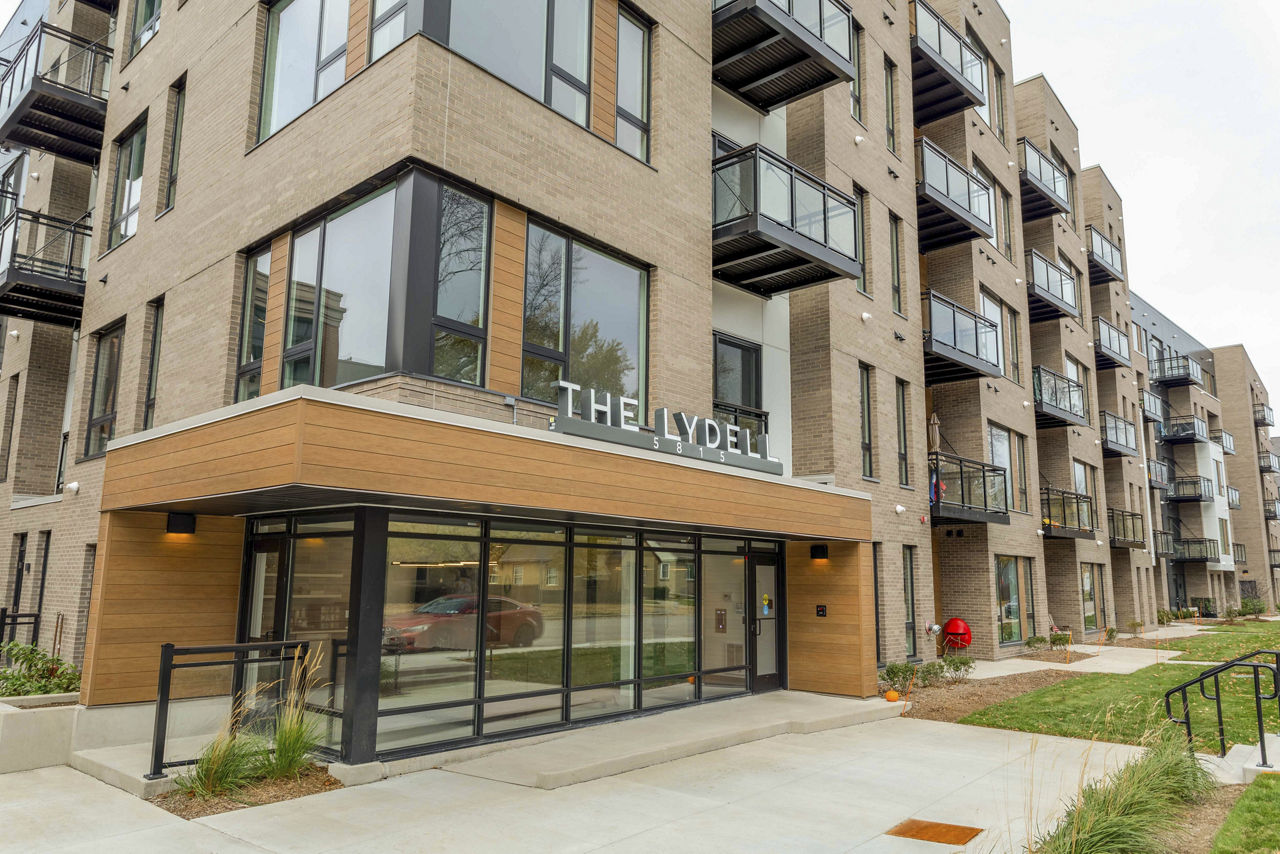
The Lydell is a 313-unit mid-rise.
Building
Apartment · Mid-RiseTotal units
313Richards Elementary School is 0.3 miles from The Lydell. 10 schools are listed nearby.
| School | Type | Level | Distance |
|---|---|---|---|
Richards Elementary School Public · Elementary | Public | Elementary | 0.3 mi |
St. Monica School Private · Middle | Private | Middle | 0.4 mi |
Gan Ami Pre-School & Kindergarten Private · Elementary | Private | Elementary | 0.5 mi |
Community Pre-School-Whitefish Bay Private · Preschool | Private | Preschool | 0.5 mi |
Jewish Beginnings Lubavitch Ps Private · Elementary | Private | Elementary | 0.6 mi |
Milwaukee Jewish Day School Private · Middle | Private | Middle | 0.7 mi |
Hillel Academy Private · Middle | Private | Middle | 0.7 mi |
Mary Linsmeier-Whitefish Bay Private · Preschool | Private | Preschool | 0.9 mi |
St Francis Children's Center Private · Preschool | Private | Preschool | 1.0 mi |
St. Francis Children's Center Private · Elementary | Private | Elementary | 1.0 mi |
The Lydell is managed by Greystar. Call 414-600-1099 to tour or ask about availability.