Onyx, 1x1, 710 SF, 1st & 2nd Floor, $1595
Starting at $1,400
1 Bedroom • 1 Bath • 710 Sq Ft
| 1 available unit | Price | Sq ft | Available | Open unit |
|---|---|---|---|---|
| L129 | $1,400 | 710 | Sep 23 |
How can I help?
$1,400 – $2,495/mo
2301 Ne 81st St, Vancouver, WA, 98665StoneBridge Crossing currently lists 11 floor plans across 12 available units, from one-bedroom to three-bedroom, starting at $1,400/mo. 2 one-bedrooms from $1,400 to $1,500/mo (710 sq ft), earliest move-in Sep 23. 6 two-bedrooms from $1,799 to $1,995/mo (936–1,107 sq ft), earliest move-in Jun 1. 4 three-bedrooms from $2,250 to $2,495/mo (1,277–1,341 sq ft), earliest move-in Jun 1. Prices checked September 24, 2026.
Starting at $1,400
1 Bedroom • 1 Bath • 710 Sq Ft
| 1 available unit | Price | Sq ft | Available | Open unit |
|---|---|---|---|---|
| L129 | $1,400 | 710 | Sep 23 |
Starting at $1,500
1 Bedroom • 1 Bath • 710 Sq Ft
| 1 available unit | Price | Sq ft | Available | Open unit |
|---|---|---|---|---|
| E41 | $1,500 | 710 | Oct 9 |
Starting at $1,799
2 Bedrooms • 1 Bath • 1,031 Sq Ft
| 1 available unit | Price | Sq ft | Available | Open unit |
|---|---|---|---|---|
| H82 | $1,799 | 1,031 | Sep 18 |
Starting at $1,895
2 Bedrooms • 2 Baths • 1,036 Sq Ft
| 1 available unit | Price | Sq ft | Available | Open unit |
|---|---|---|---|---|
| L128 | $1,895 | 1,036 | Jun 1 |
Starting at $1,899
2 Bedrooms • 2 Baths • 1,107 Sq Ft
| 1 available unit | Price | Sq ft | Available | Open unit |
|---|---|---|---|---|
| J103 | $1,899 | 1,107 | Jun 12 |
Starting at $1,995
2 Bedrooms • 2 Baths • 1,008 Sq Ft
| 1 available unit | Price | Sq ft | Available | Open unit |
|---|---|---|---|---|
| E48 | $1,995 | 1,008 | Jun 1 |
Starting at $1,995
2 Bedrooms • 2 Baths • 936 Sq Ft
| 2 available units | Price | Sq ft | Available | Open unit |
|---|---|---|---|---|
| C15 | $1,995 | 936 | Jun 1 | |
| D26 | $1,995 | 936 | Jul 31 |
Starting at $2,250
3 Bedrooms • 2 Baths • 1,341 Sq Ft
| 1 available unit | Price | Sq ft | Available | Open unit |
|---|---|---|---|---|
| K111 | $2,250 | 1,341 | Jun 1 |
Starting at $2,395
3 Bedrooms • 2 Baths • 1,277 Sq Ft
| 1 available unit | Price | Sq ft | Available | Open unit |
|---|---|---|---|---|
| F59 | $2,395 | 1,277 | Jun 1 |
Starting at $2,495
3 Bedrooms • 2 Baths • 1,341 Sq Ft
| 1 available unit | Price | Sq ft | Available | Open unit |
|---|---|---|---|---|
| H94 | $2,495 | 1,341 | Jun 1 |
Starting at $2,495
3 Bedrooms • 2 Baths • 1,277 Sq Ft
| 1 available unit | Price | Sq ft | Available | Open unit |
|---|---|---|---|---|
| F51 | $2,495 | 1,277 | Jun 1 |
Rent at StoneBridge Crossing is $1,400 – $2,495 per month. The security deposit is $499. The earliest listed move-in is Jun 1. Prices checked September 24, 2026.
Rent
$1,400 – $2,495/moSecurity deposit
$499Earliest move-in
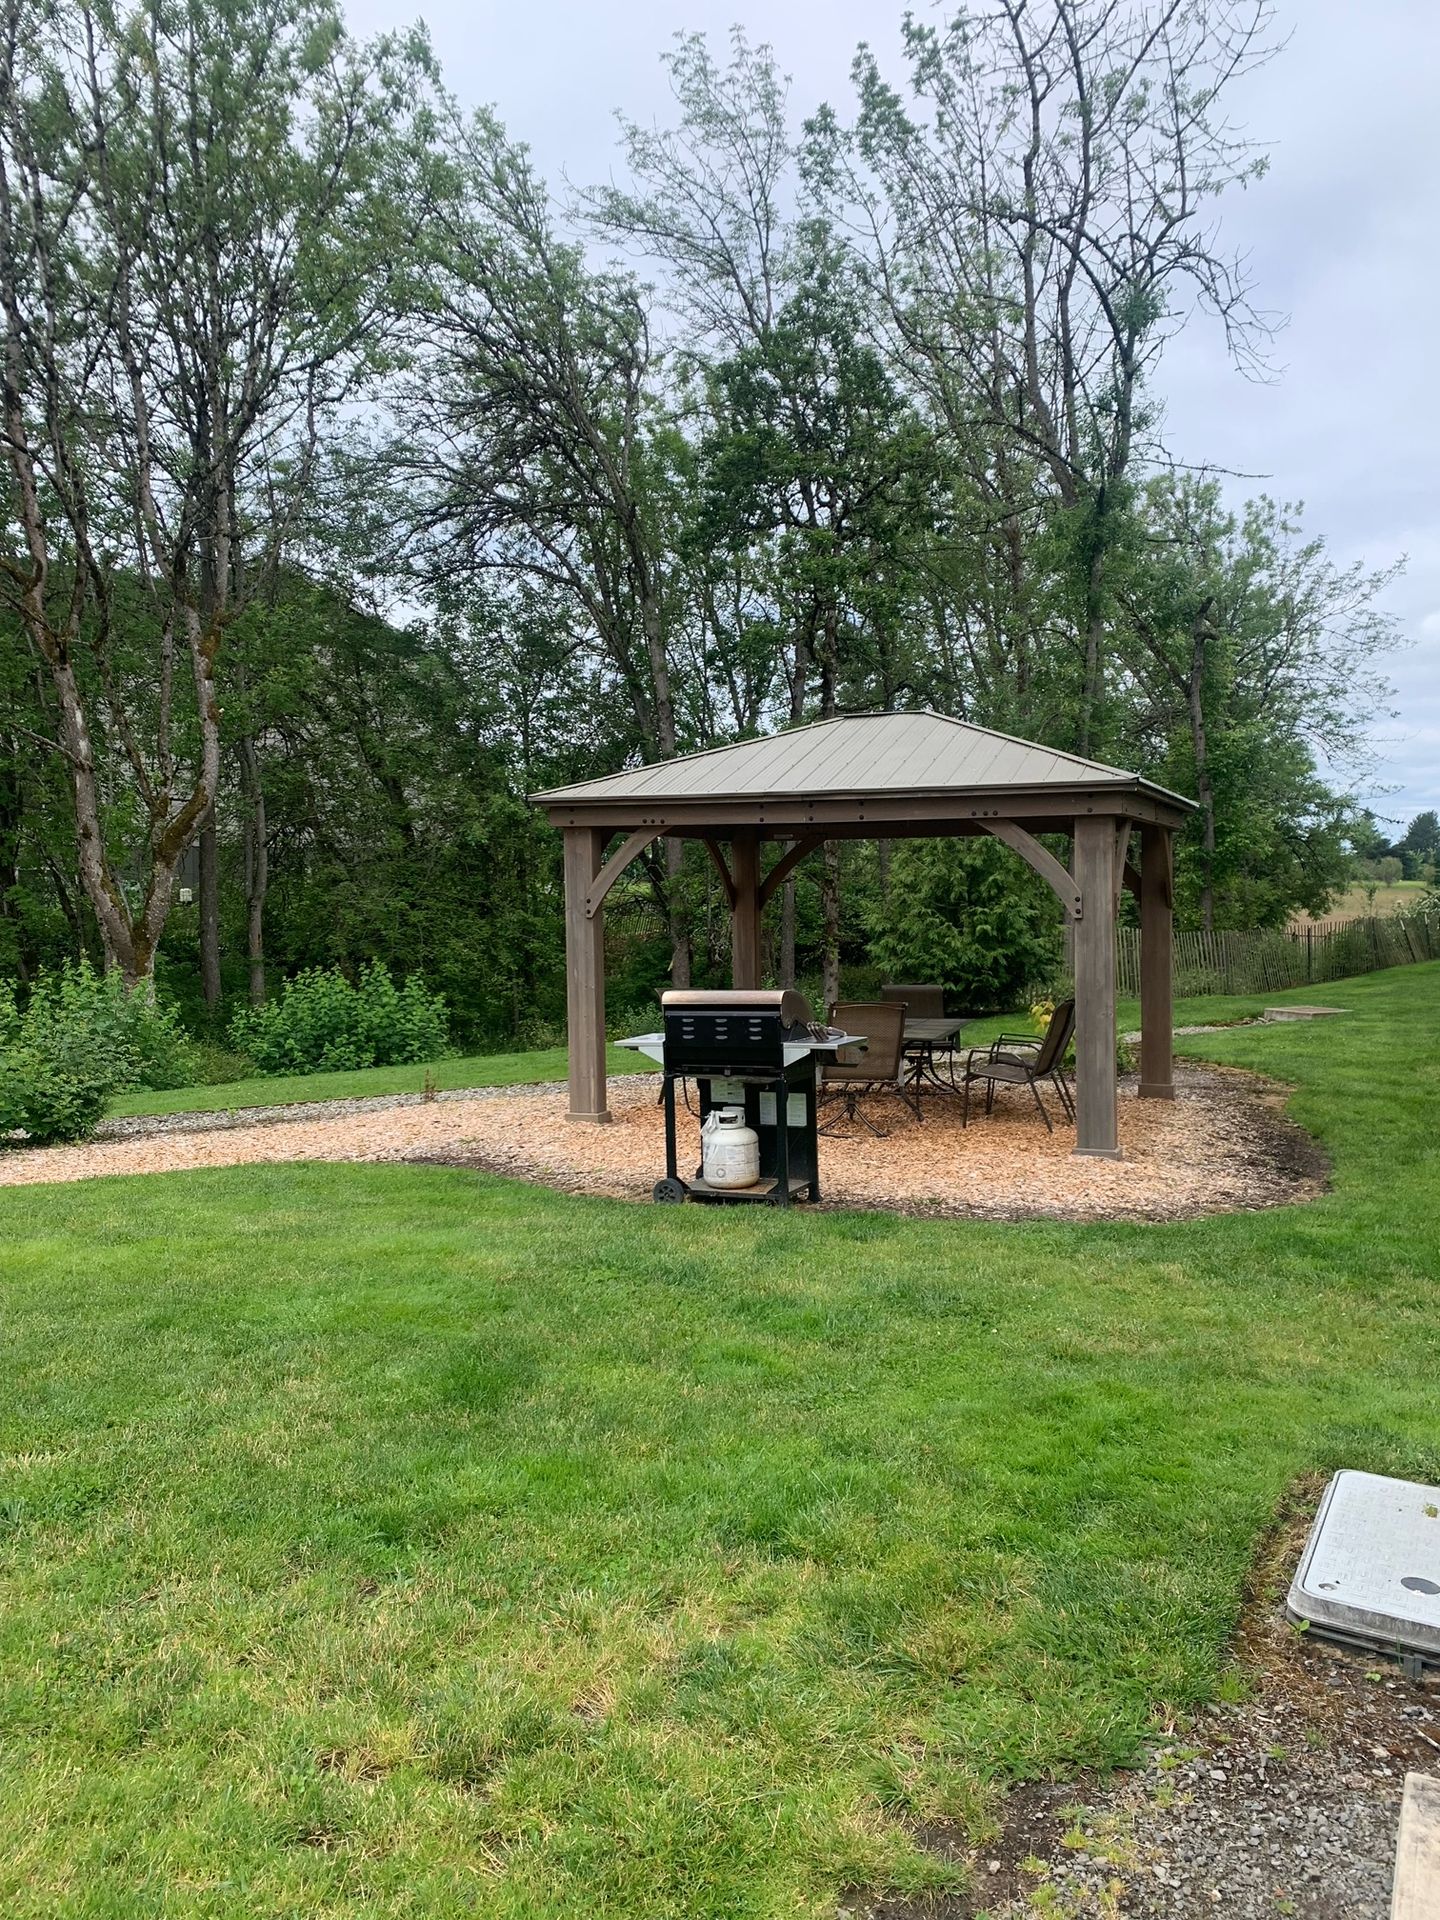
Jun 1StoneBridge Crossing lists 76 amenities, including a gym, a pool, and pet-friendly spaces.
Ada Units Available
Air Conditioning: Yes
Application Fee: $50
Area: Hazel Dell
Bbqs
Business Center
Clubhouse
Cooling: Air Conditioning (Most Units)
Dishwasher
Dog Park
Dryer
Fireplace
Fitness Center
Flooring: Carpet
Flooring: Vinyl
Floors: Carpet/Vinyl
Freezer
Full-Size Washer And Dryer
Game Room
Garage (Fee)
Garbage Disposal
Gas Fireplace (Select Units)
Gated Community
Gazebo
Heat: Electric Wall
Heating: Electric Wall
Hot Tub
Lawn
Lounge
Microwave Oven
Nonrefundable Fee: $250
Online Rent Payment
Onsite Management
Oven
Parking: 1 Assigned Space
Parking Lot: Reserved Space
Party Room
Patio
Patio Or Balcony
Patio Or Balcony (Select Units)
Pet Nonrefundable Fee: $250 Ea.
Pet Nonrefundable Fee: $250 Each
Pet Rent $45 Each
Pet Rent: $45/Mo Per Pet
Pet Security Deposit: $250 Each
Pet Security Deposit: $500 Ea.
Playground
Pool Table
Range
Refrigerator
Renters Insurance Required
Secure Entry
Security Deposit: $499
Slab Quartz Counters
Smoke Free Building
Stainless Steel Appliances
Storage Space
Storage Space Available (Fee)
Style: One Level
Swimming Pool
Trails
Trash Concierge Service
Trash Concierge Service (Fee)
Type: Apartment
Undermount Sink
Utilities: Rubs (Water/Sewer/Trash)
Utility Note: Rubs (Water/Sewer/Trash)
Vaulted Ceilings (Select Units)
Views
View: Territorial
Walk-In Closet (Select Units)
Washer
Xfinity Bulk $50 Per Month
Xifinity $50/Mo
Year Built:2018
Year Built: 2018
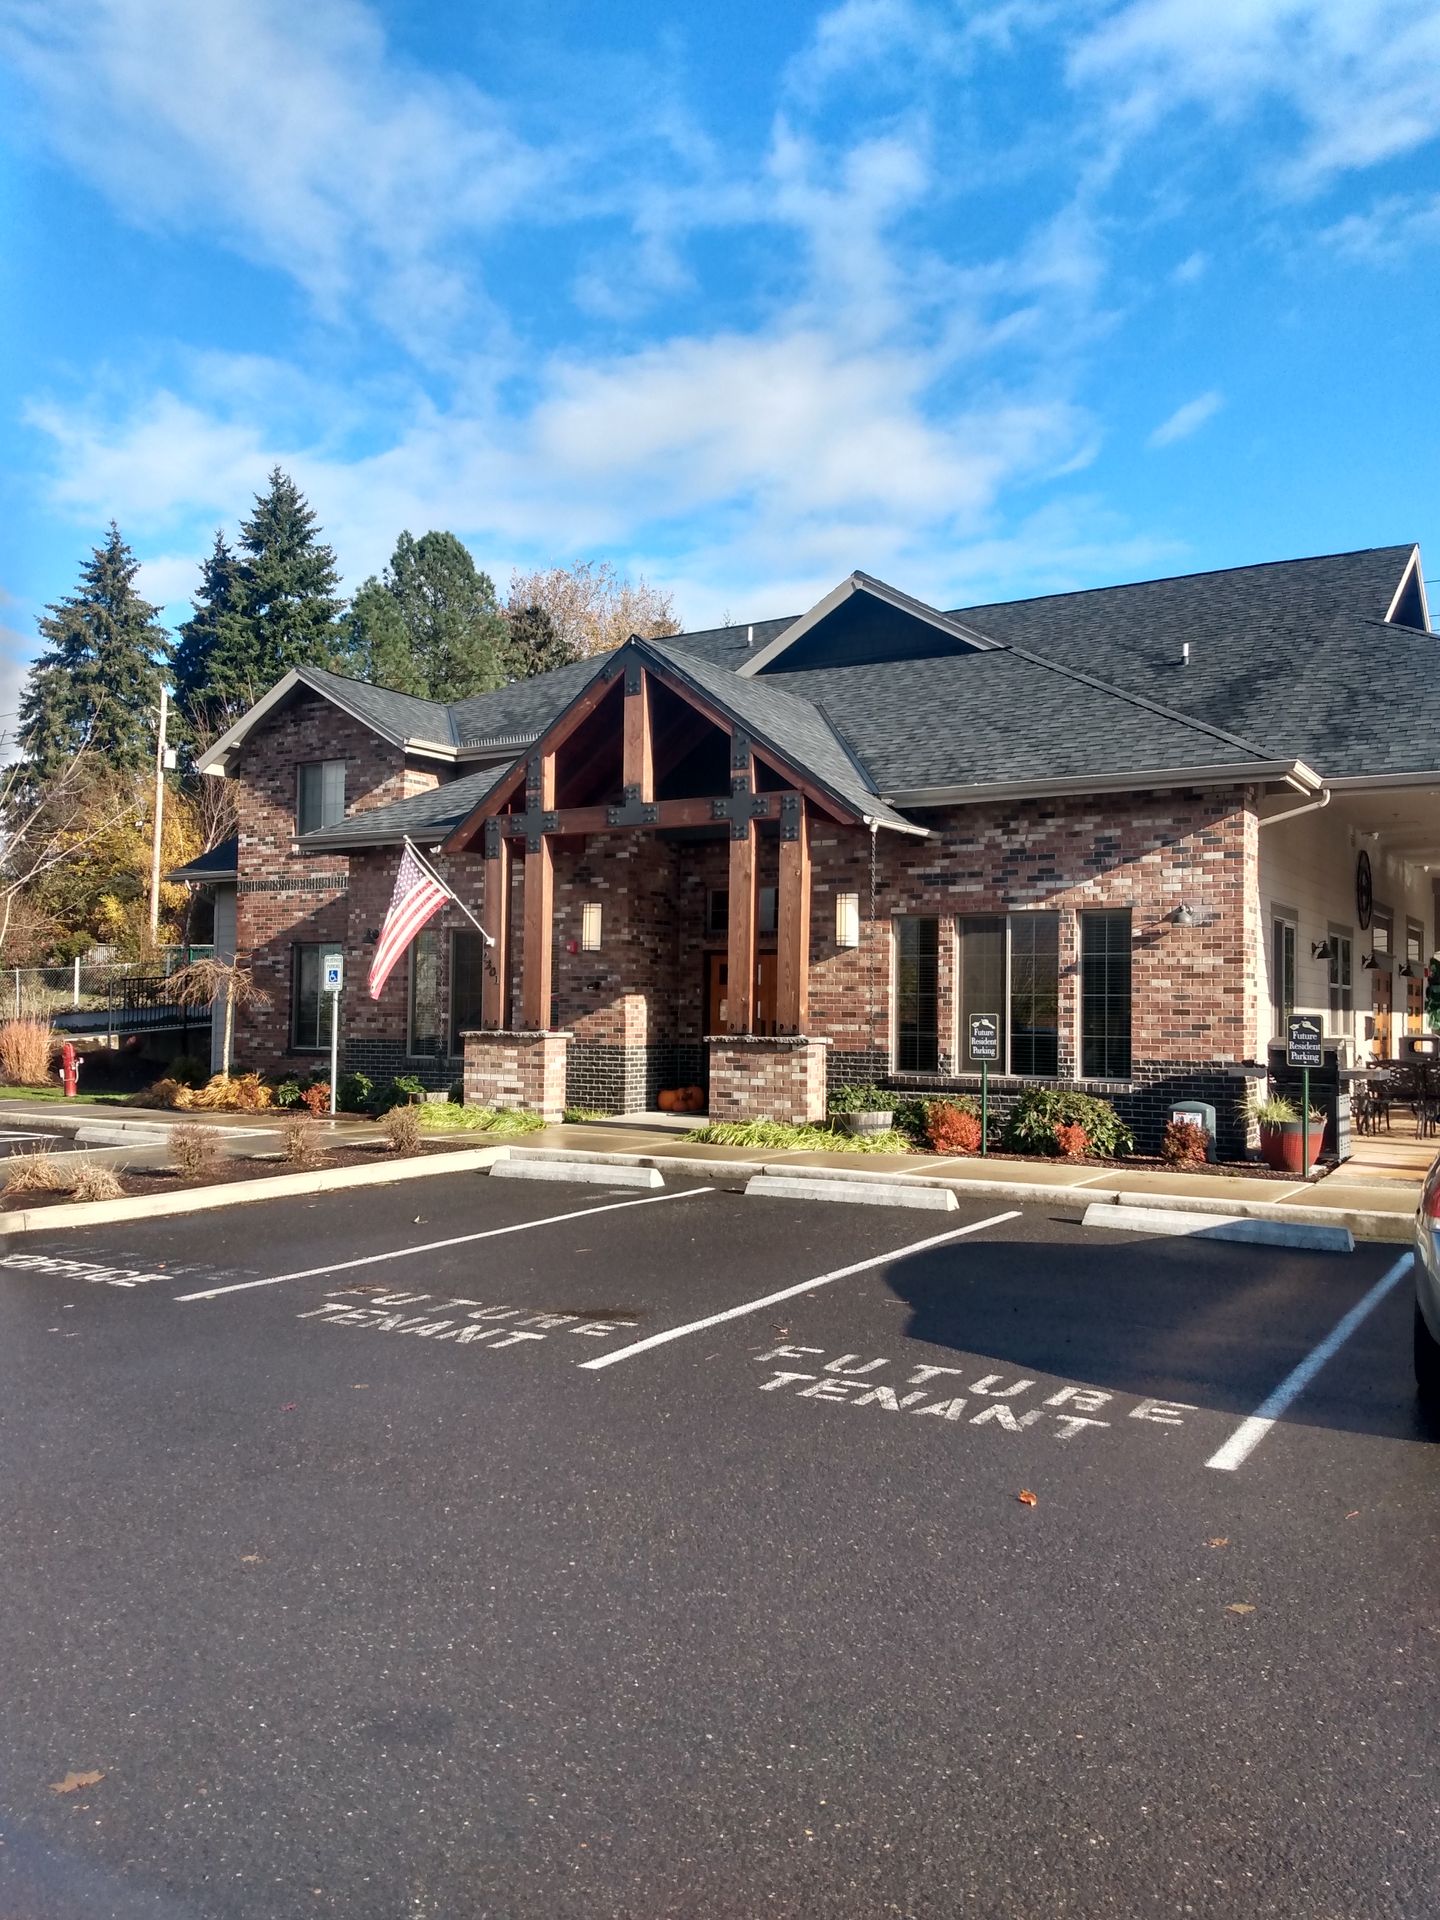
StoneBridge Crossing is at 2301 Ne 81st St, Vancouver, WA, 98665.
2301 Ne 81st St, Vancouver, WA, 98665
StoneBridge Crossing is in the Hazel Dell North neighborhood of Hazel Dell.
Residents give StoneBridge Crossing a B+ grade (about 4.4 out of 5) from 70 reviews. Stonebridge Crossing offers well-maintained apartments with responsive maintenance and strong management, particularly praised for owner-managed operations and quality amenities including pool, gym, and clubhouse. Residents consistently highlight friendly staff and quick issue resolution, though parking limitations and rent increases are recurring concerns.
Stonebridge Crossing offers well-maintained apartments with responsive maintenance and strong management, particularly praised for owner-managed operations and quality amenities including pool, gym, and clubhouse. Residents consistently highlight friendly staff and quick issue resolution, though parking limitations and rent increases are recurring concerns. The property provides a safe, quiet community atmosphere with good location access, though some residents report thin walls and noise from neighbors.
Management responsiveness and staff friendliness are strong points, with most residents praising quick maintenance response and personable interactions. However, experiences vary significantly depending on tenure and management transitions; some residents report billing disputes, inconsistent communication, and aggressive move-out deposit practices. Parking constraints and trash service changes have been recurring frustrations, though these are property-level rather than management-specific issues.
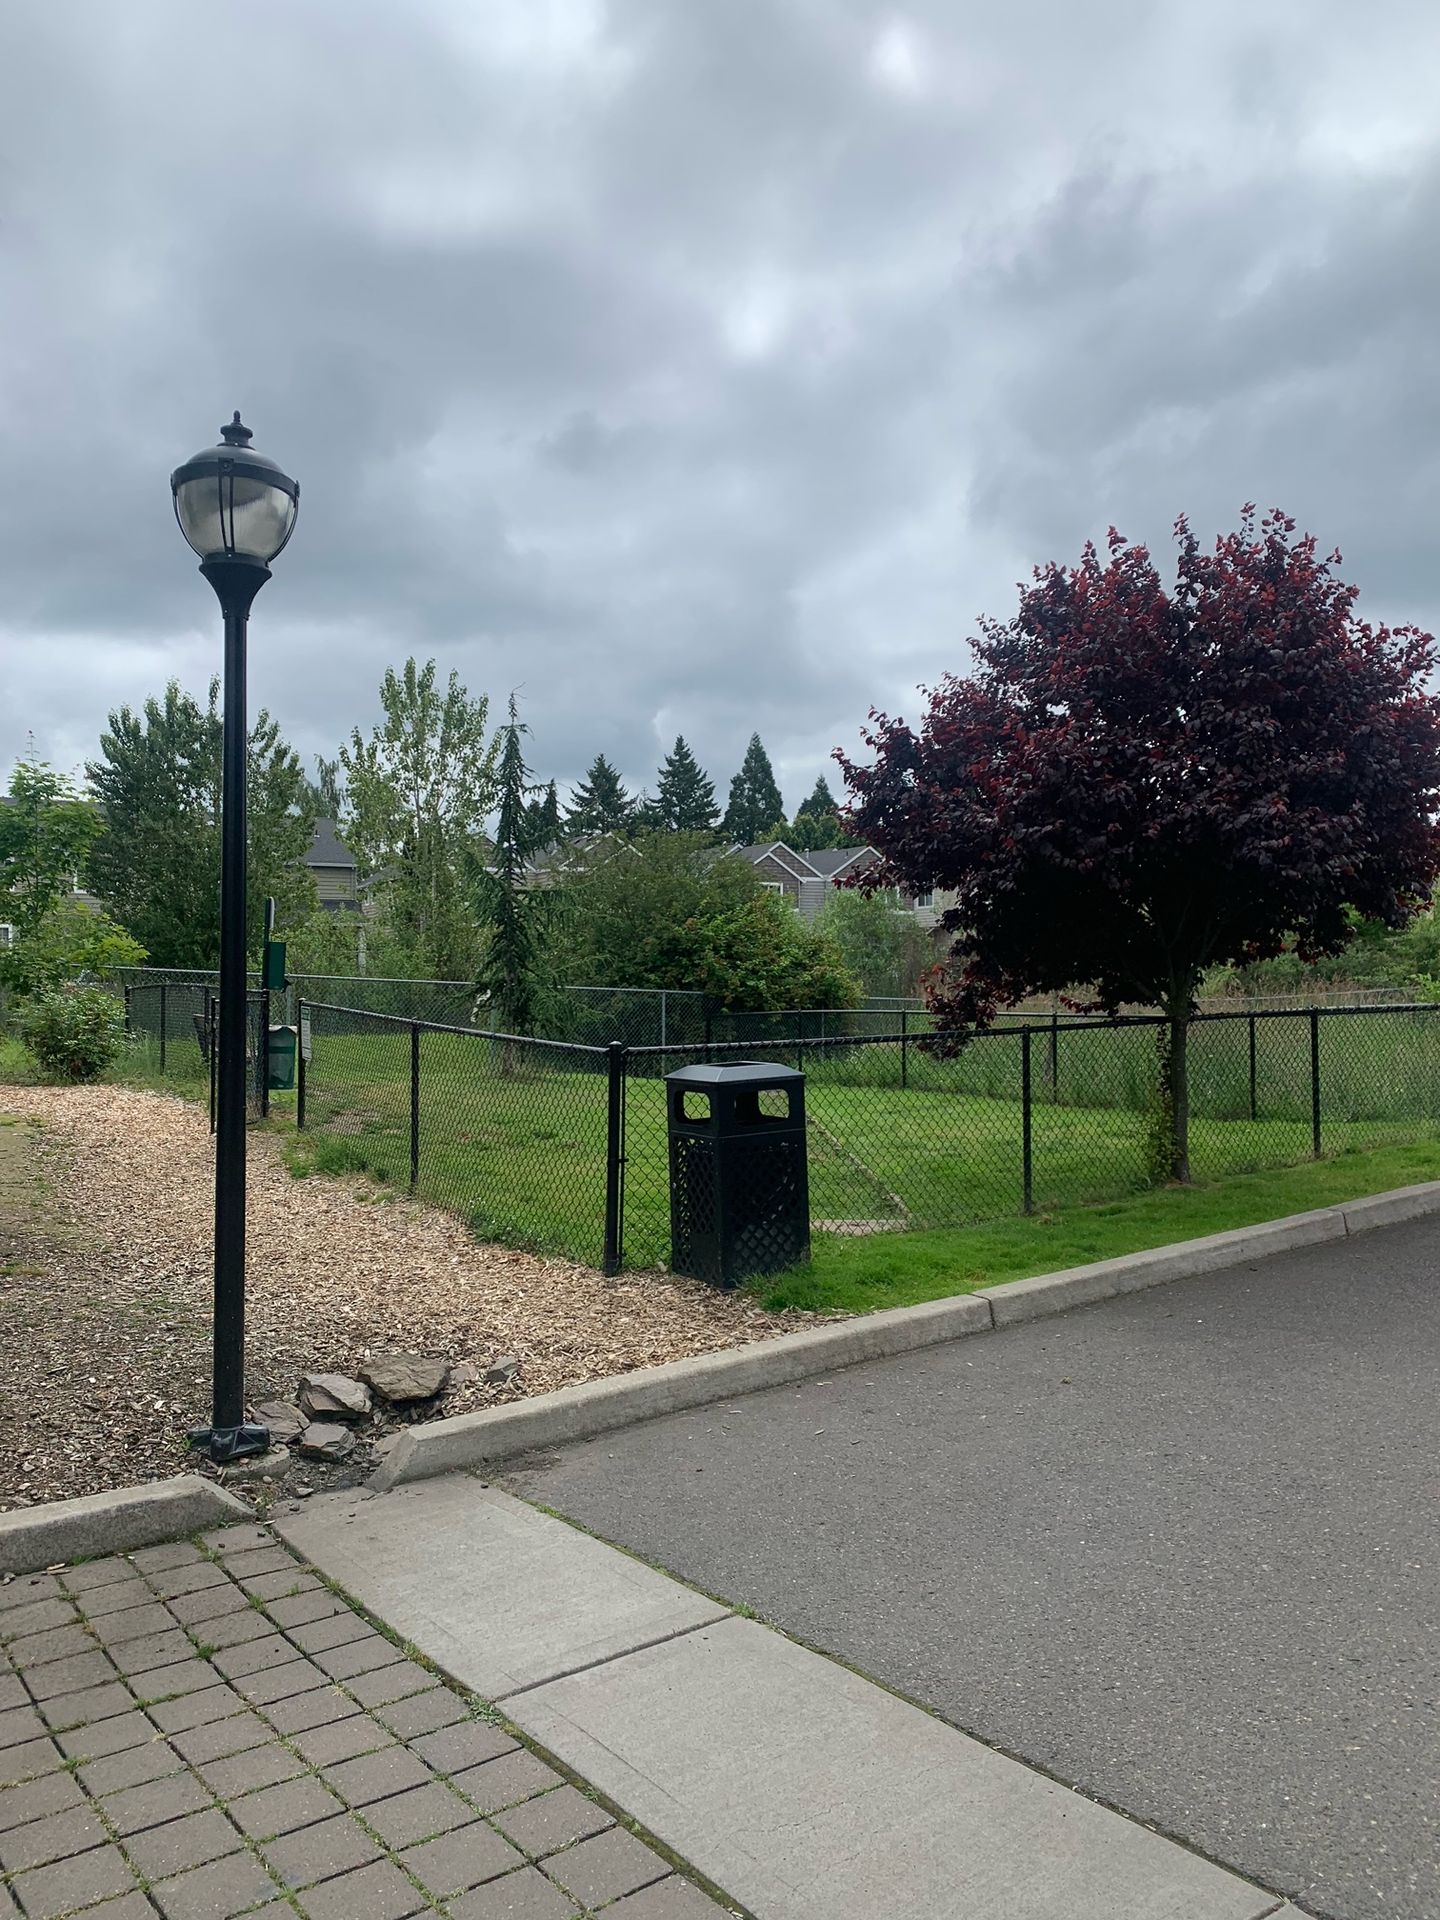
Residents consistently praise the property's amenities, including the pool, gym, clubhouse, and dog park, which are well-maintained and contribute to a resort-like atmosphere. Management responsiveness and maintenance quality are highlighted as strengths, though parking limitations (one assigned spot per unit) and the mandatory trash valet service are recurring concerns. Shared space upkeep is generally positive, though some residents note inconsistent compliance with community standards like trash and pet waste management.
Maintenance response is generally prompt, with most residents reporting quick resolution of repair requests and work orders. Staff responsiveness varies by time period, with recent reviews highlighting consistent and efficient service. Some residents experienced delays in past years, though current maintenance team performance is consistently praised for addressing appliance, HVAC, and general repair issues.
Residents report generally well-maintained apartments with responsive maintenance and clean grounds, though experiences vary significantly by building and management period. Noise insulation is a recurring concern, particularly in Building B and upper floors, with some residents reporting disturbance from neighbors and traffic. Building condition and cleanliness standards have improved under current management, though prior move-out deposit disputes and inconsistent enforcement of community standards have been noted.
Residents highlight the property's excellent location as a key advantage, noting its proximity to major transit corridors (I-5 and 205) and convenient access to Vancouver amenities while maintaining a quieter, residential feel. The central positioning provides easy commute access without sacrificing the peaceful atmosphere of the community.
StoneBridge Crossing is car-dependent (grade F) and biking is somewhat bikeable (grade D).
F
Car-Dependent
D
Somewhat Bikeable
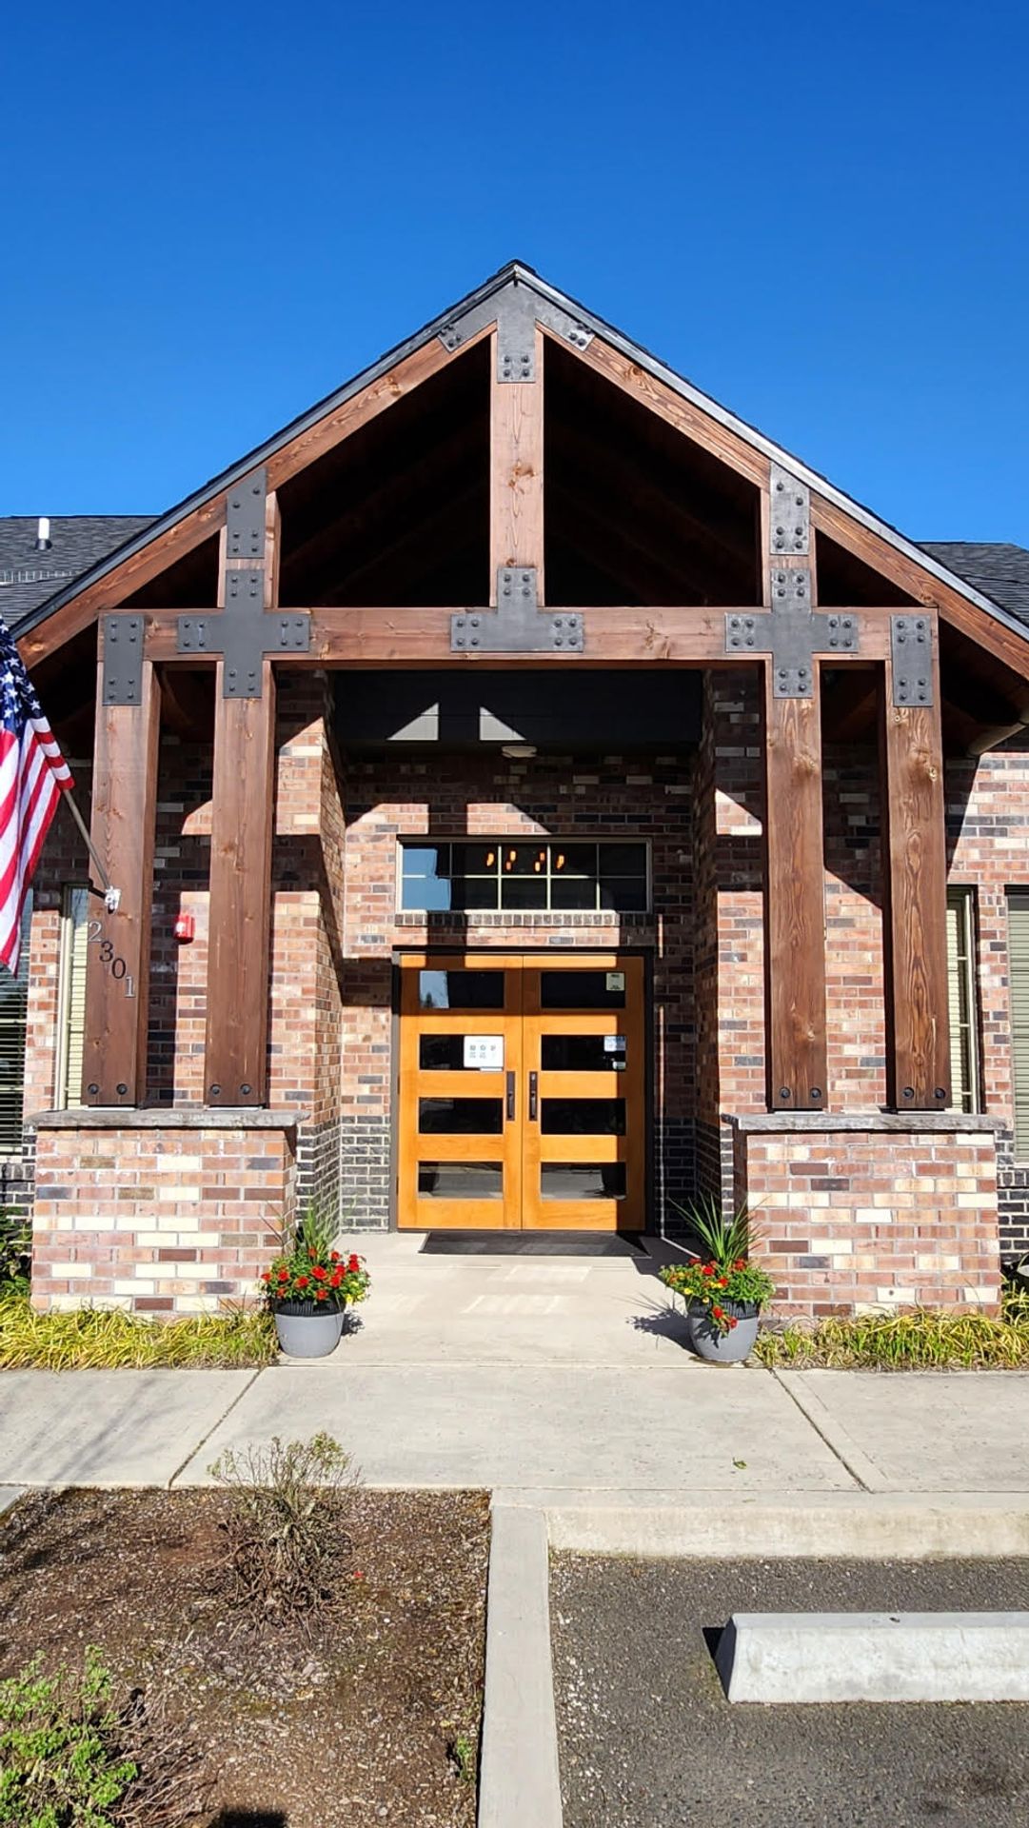
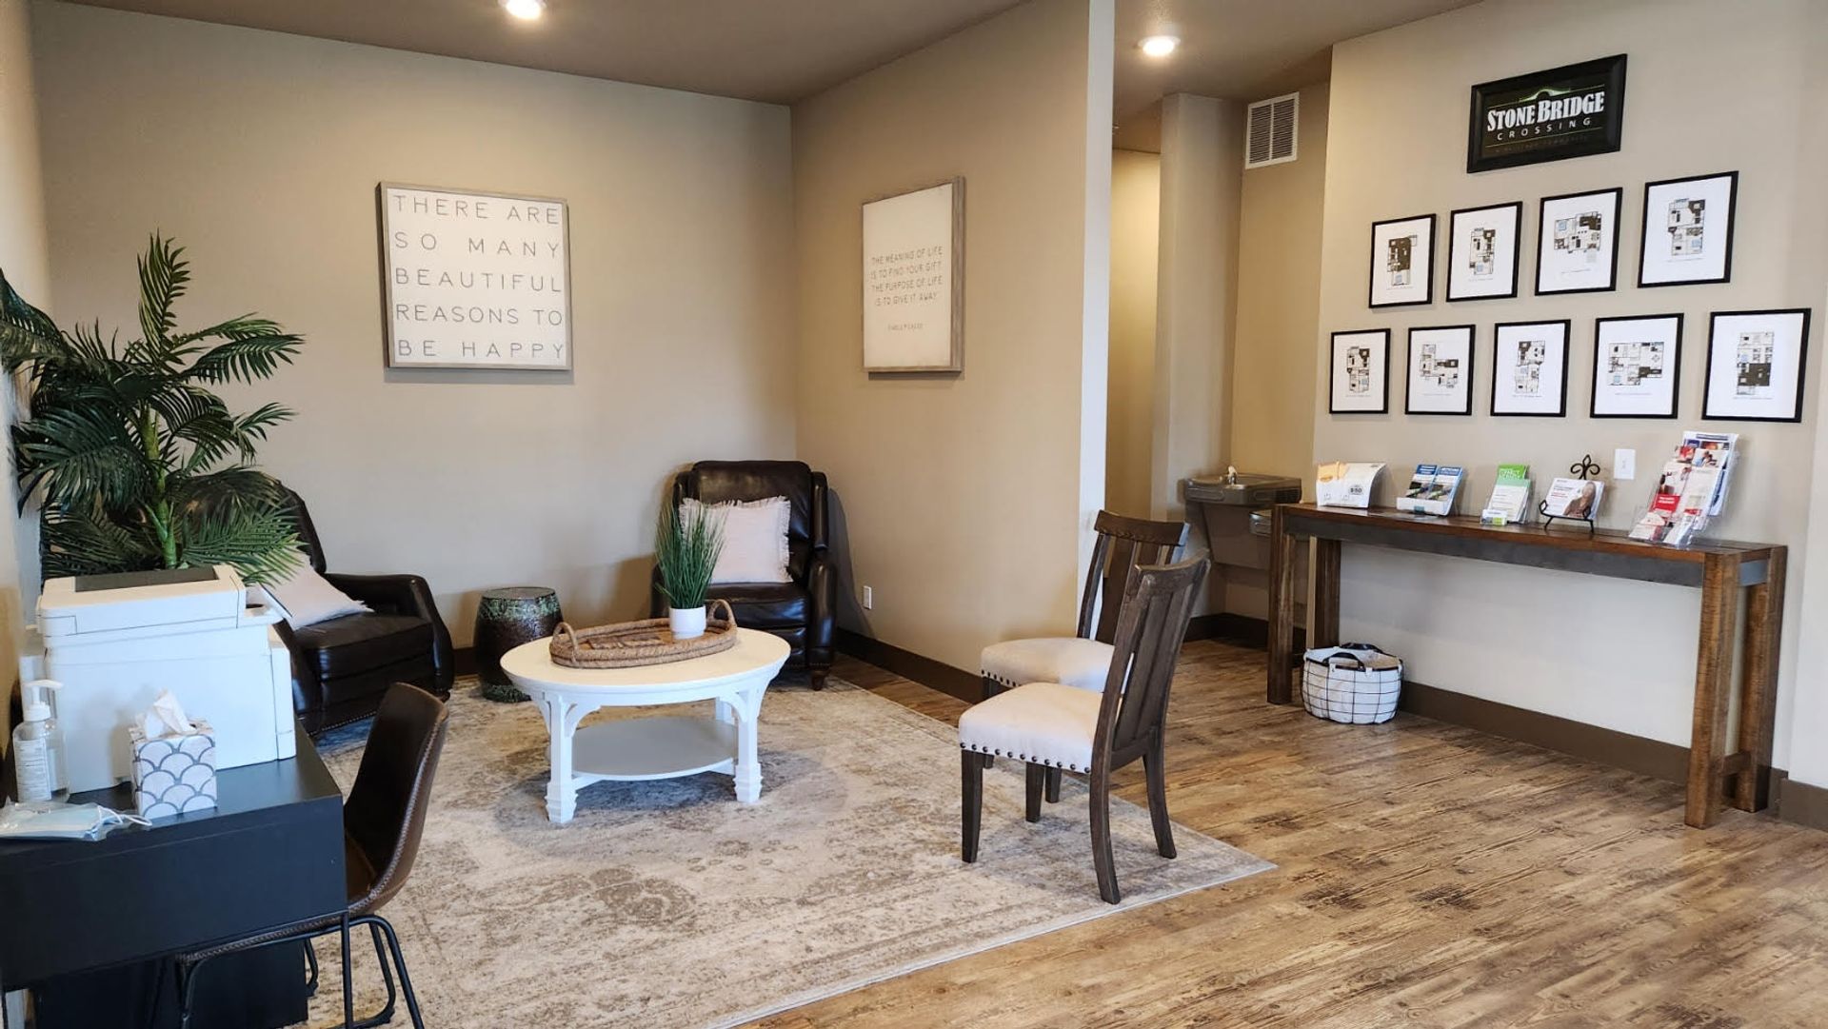
StoneBridge Crossing Welcome home to StoneBridge Crossing, where everyday living feels like a retreat in nature — without giving up city convenience. Tucked into a park-like setting with tranquil walking trails, territorial views, and scenic wetlands, our gated community offers a peaceful, resort-style lifestyle just minutes from I-5 and I-205.
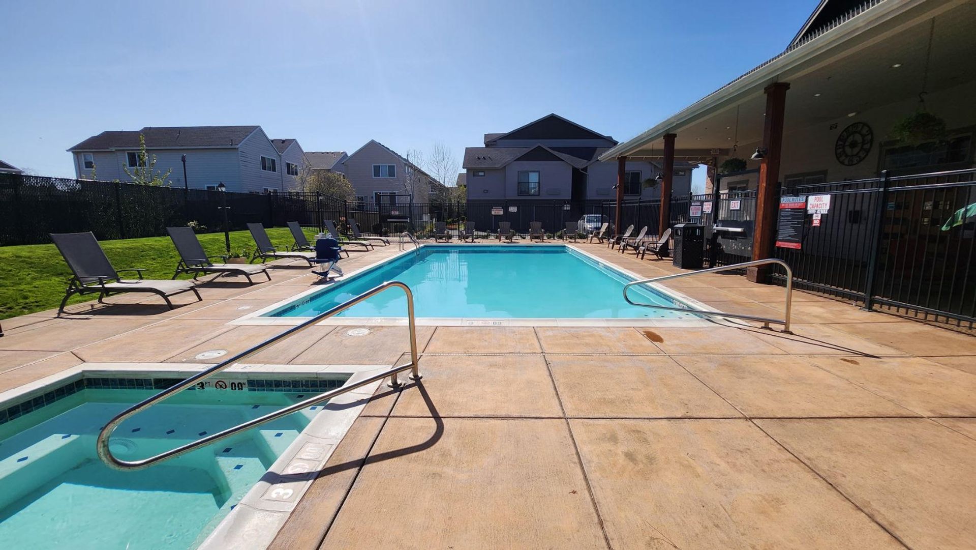
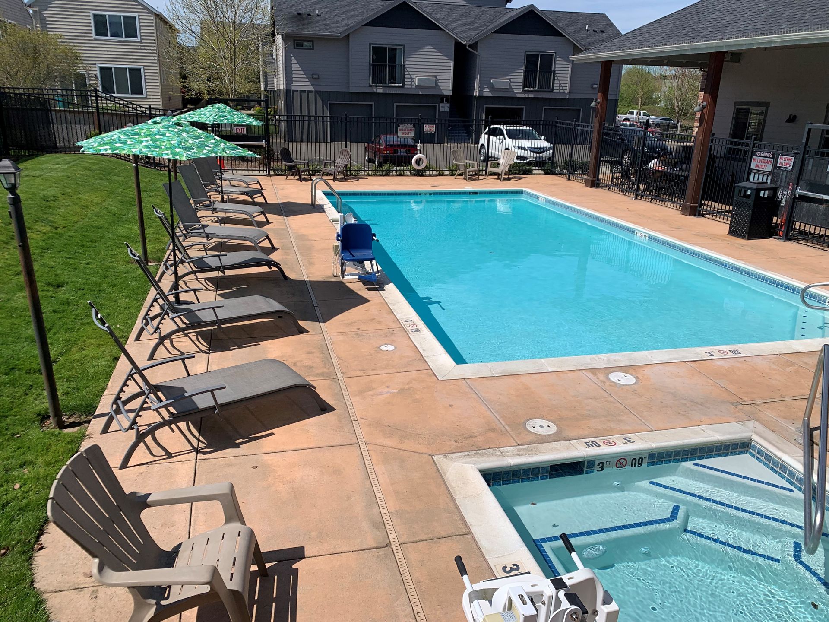
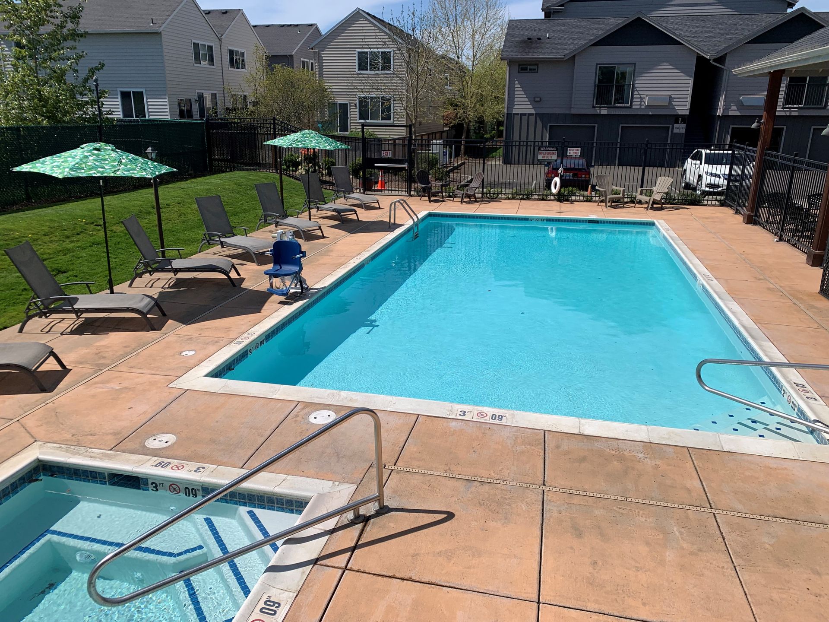
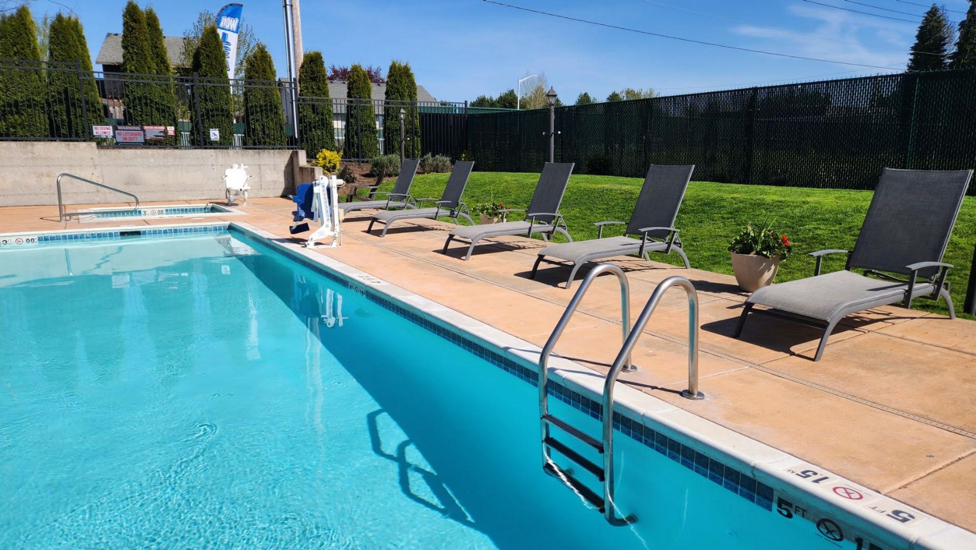
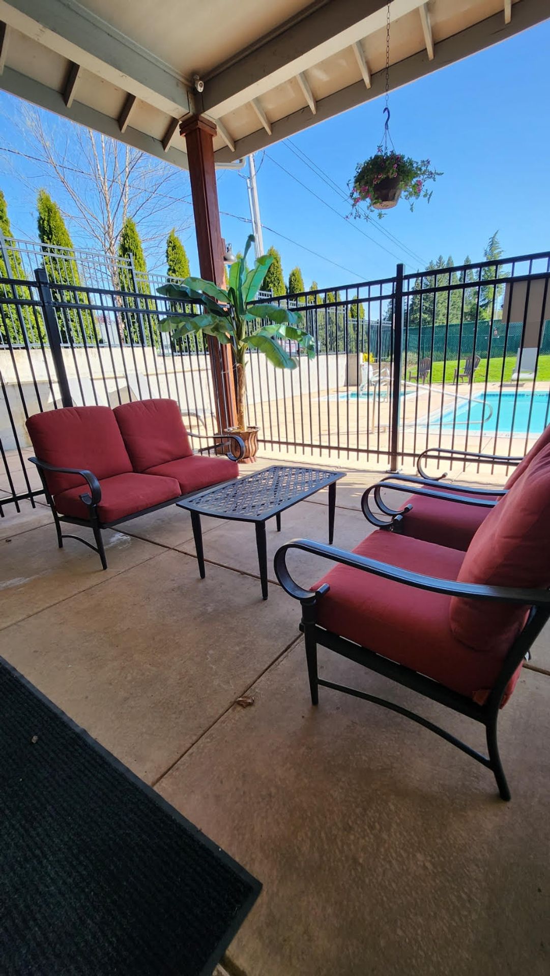
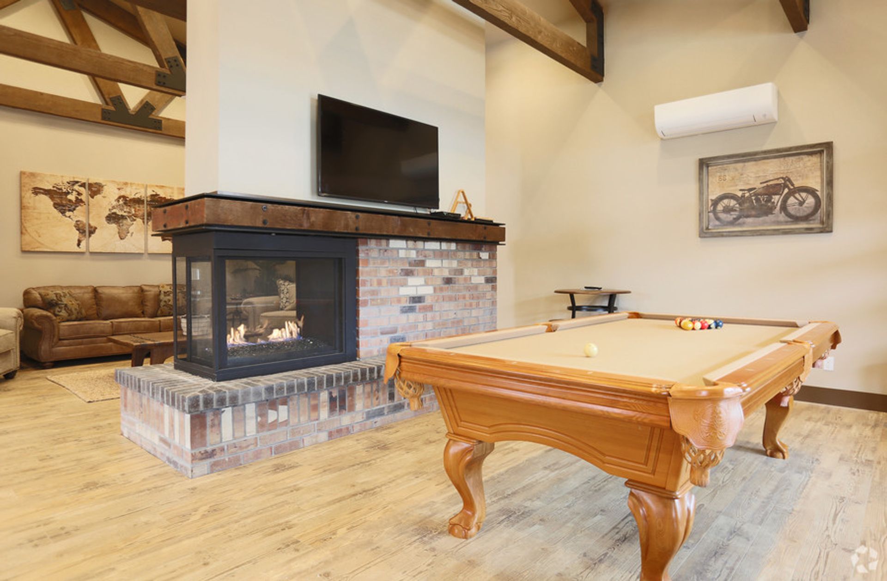
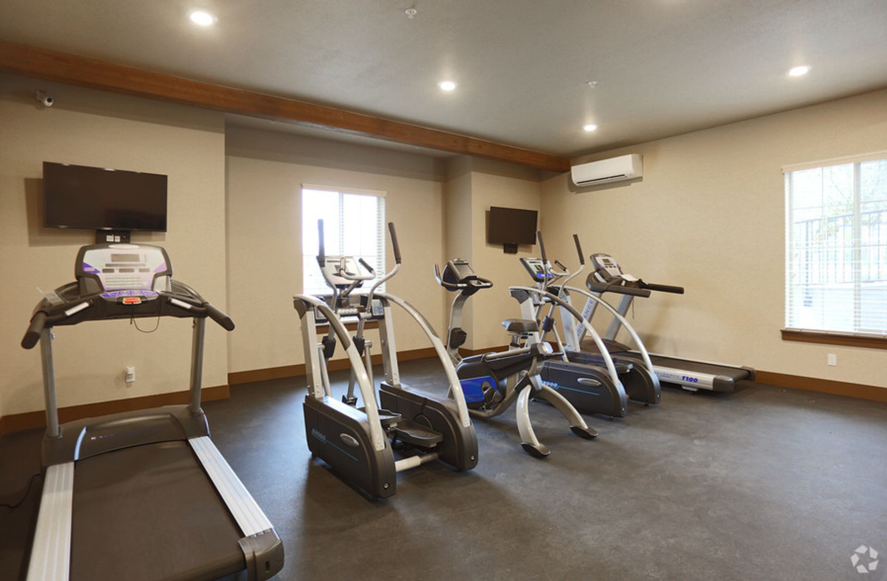
StoneBridge Crossing Welcome home to StoneBridge Crossing, where everyday living feels like a retreat in nature — without giving up city convenience. Tucked into a park-like setting with tranquil walking trails, territorial views, and scenic wetlands, our gated community offers a peaceful, resort-style lifestyle just minutes from I-5 and I-205. Choose from thoughtfully designed 1, 2, and 3-bedroom floor plans tailored to fit your lifestyle. Inside, you’ll find the modern touches you want: quartz countertops, stainless steel appliances, undermount sinks, beautiful LVP flooring and carpet, in-home washer and dryer, air conditioning, and vaulted ceilings in select upper units. Garages and extra storage units are available for rent if you need more space. Life at StoneBridge Crossing blends comfort, community, and recreation. Enjoy days spent lounging by the seasonal pool and hot tub, working out in the fitness center, or socializing in the clubhouse with lounge areas, kitchen, and fireplace. There’s fun for all ages with a pool table, playground, and dedicated dog park for your four-legged family members. Peaceful natural beauty, modern interiors, and outstanding amenities — it all adds up to a place you’ll love calling home. Call today to schedule a tour and make StoneBridge your next home!
StoneBridge Crossing is an apartment.
Building
ApartmentRuth Bader Ginsburg Elementary School is 0.2 miles from StoneBridge Crossing. 10 schools are listed nearby.
| School | Type | Level | Distance |
|---|---|---|---|
Ruth Bader Ginsburg Elementary School Public · Elementary | Public | Elementary | 0.2 mi |
King's Way Learning Center Private · Preschool | Private | Preschool | 0.4 mi |
Kings Way Christian Schools Private · High | Private | High | 0.5 mi |
South West Washington Learning Center Private · Elementary | Private | Elementary | 0.8 mi |
Gaiser Middle School Public · Middle | Public | Middle | 1.0 mi |
Jack & Jill House Dcc Private · Preschool | Private | Preschool | 1.1 mi |
Hazel Dell Montessori School Private · Elementary | Private | Elementary | 1.1 mi |
Childrens Day Care Center Private · Preschool | Private | Preschool | 1.1 mi |
Hazel Dell Elementary School Public · Elementary | Public | Elementary | 1.2 mi |
Kindercare Learning Center #1014 Private · Elementary | Private | Elementary | 1.2 mi |
StoneBridge Crossing is managed by ShowMeTheRent.com. Call (360) 869-0311x7 to tour or ask about availability.