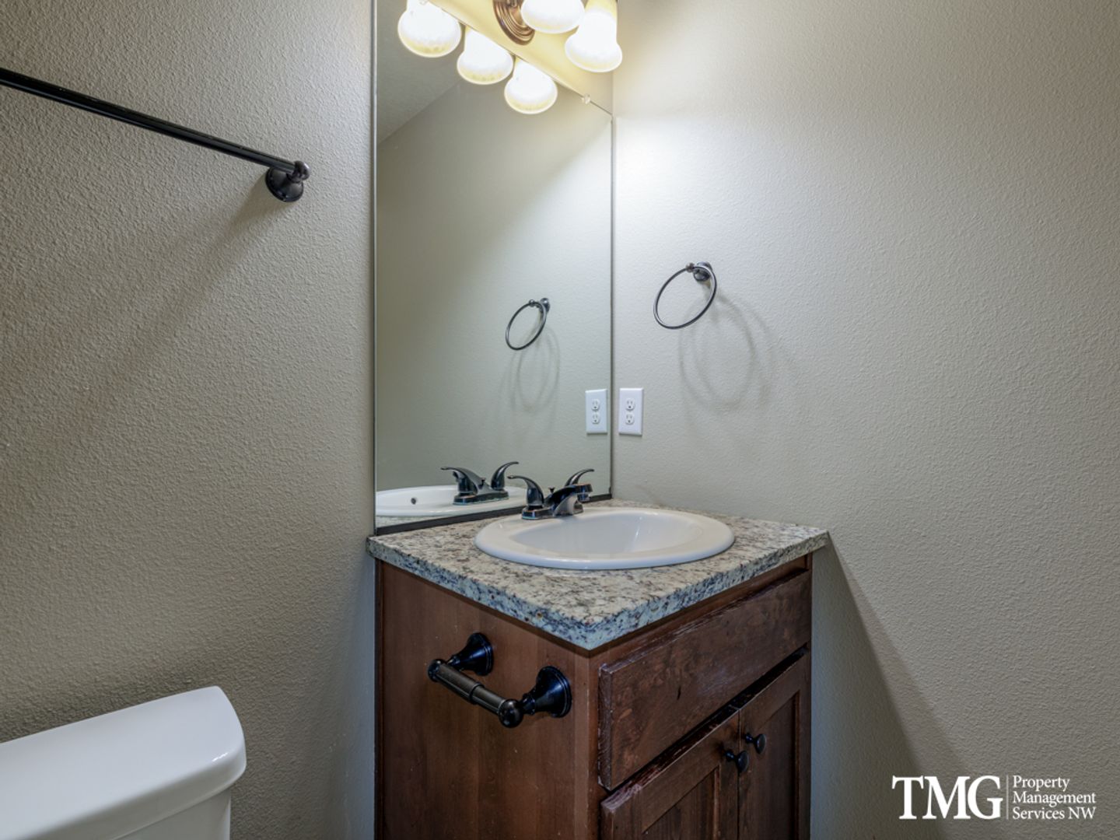
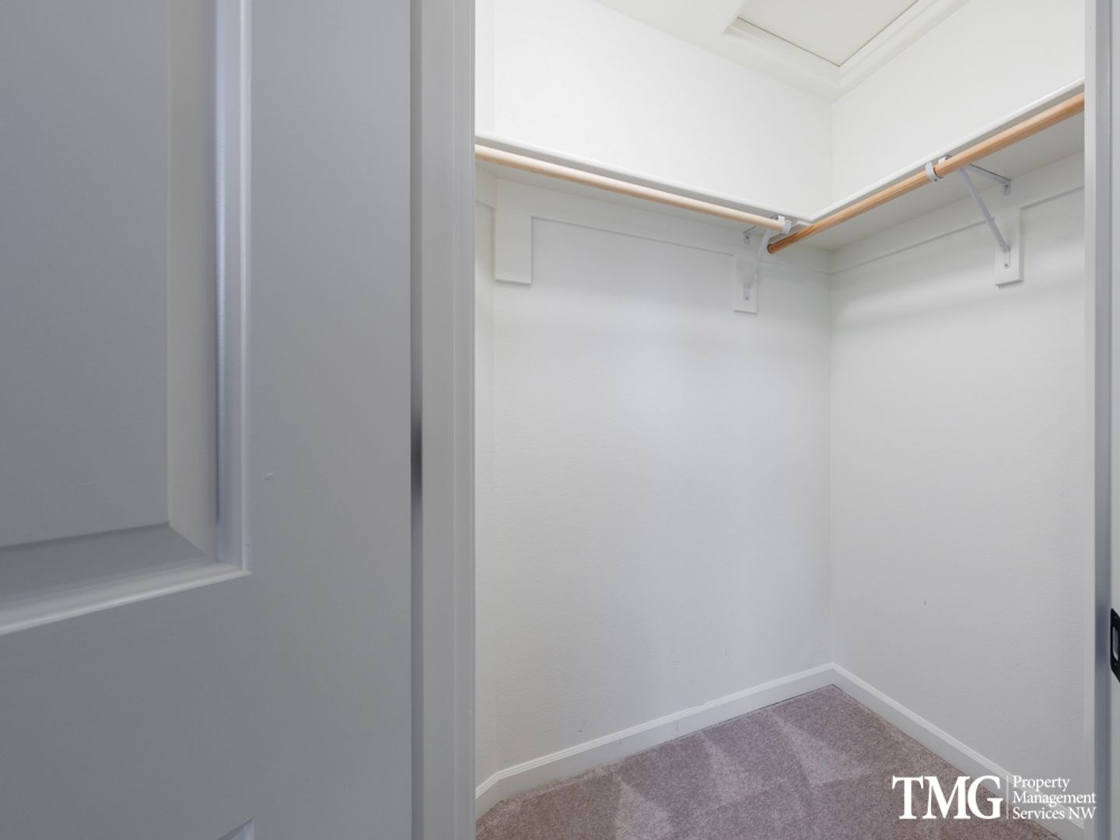
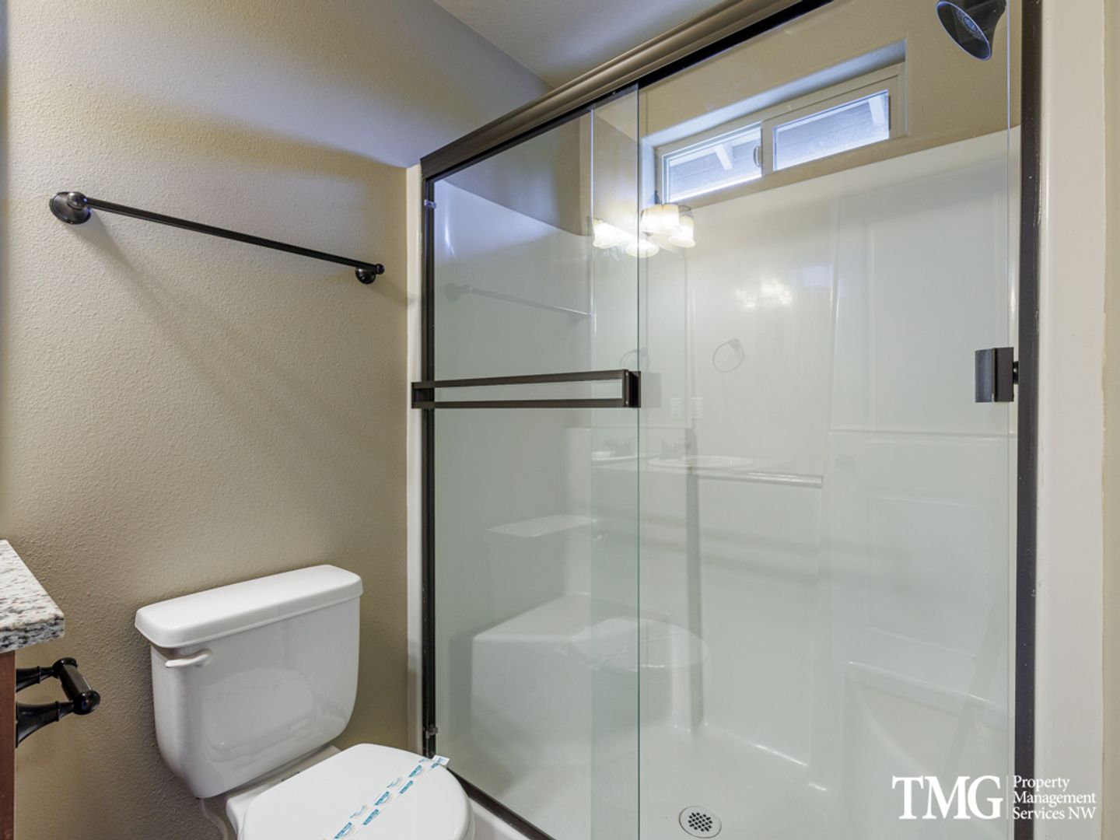
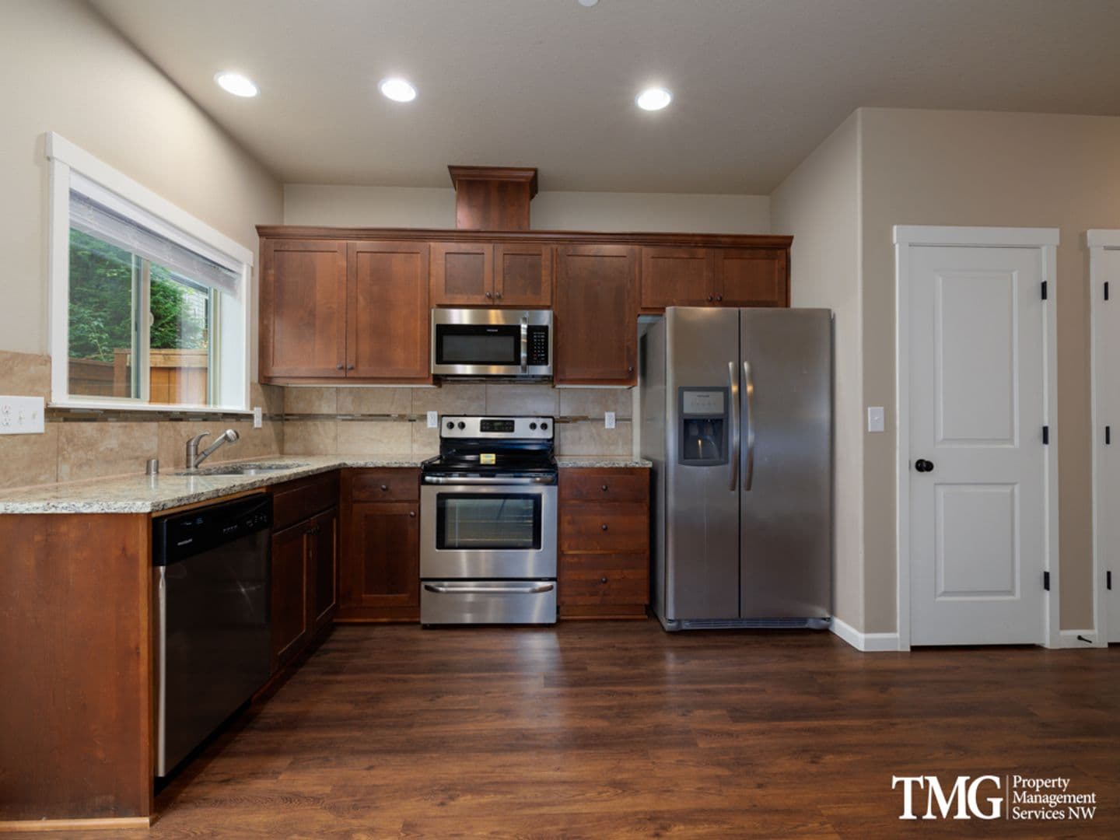
3 x 2
3 Bedrooms • 2 Baths • 1,016 Sq Ft
Starting at $1,995/mo
How can I help?
$1,995/mo
As of October 13, 2026, St. Johns Townhomes in Vancouver, WA has 2 apartments for rent at $1,995/mo.
1 floor plan · 2 available units · Prices checked October 13, 2026
Over the past year, the average asking rent at St. Johns Townhomes has held at $1,995. The current average is $1,995.
| Month | Average asking rent | Lowest – highest | Units listed |
|---|---|---|---|
| Oct 2026 | $1,995 | $1,995 | 2 |
| Sep 2026 | $1,995 | $1,995 | 2 |
| Aug 2026 | $1,995 | $1,995 | 1 |
| Jul 2026 | $1,995 | $1,995 | 2 |
Rent
$1,995/moSecurity deposit
$1,000Move-in special
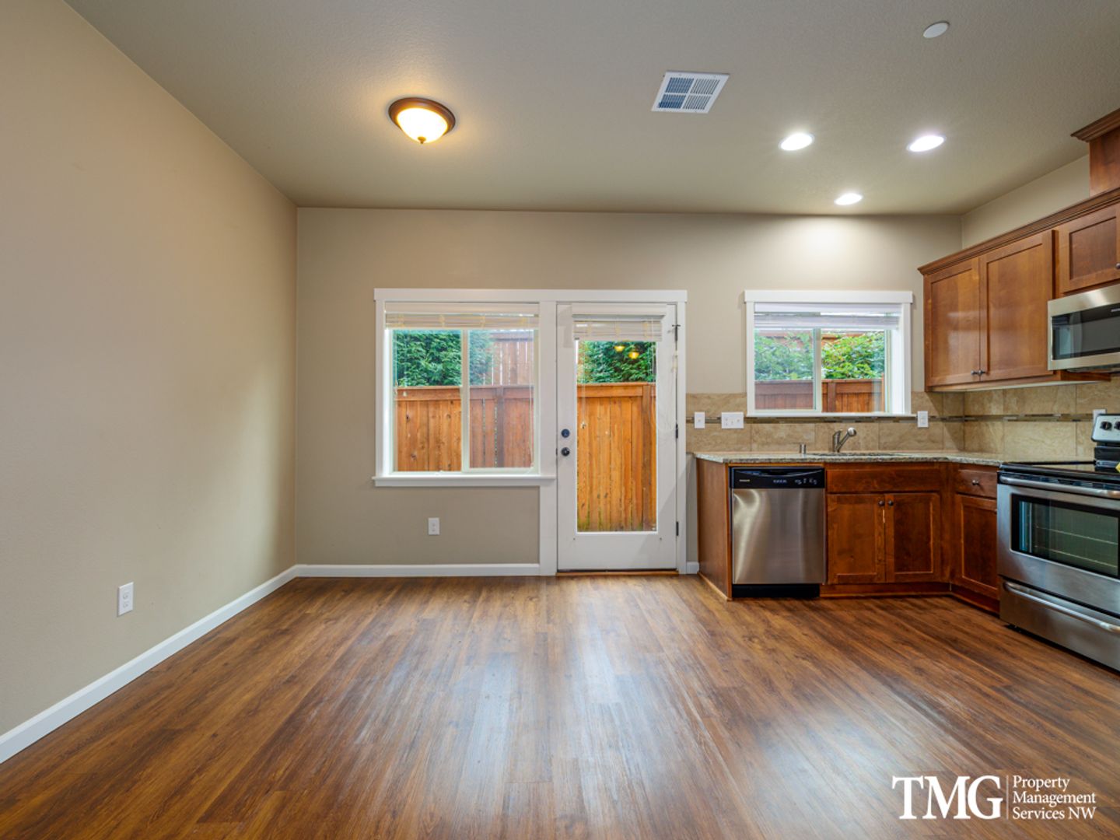
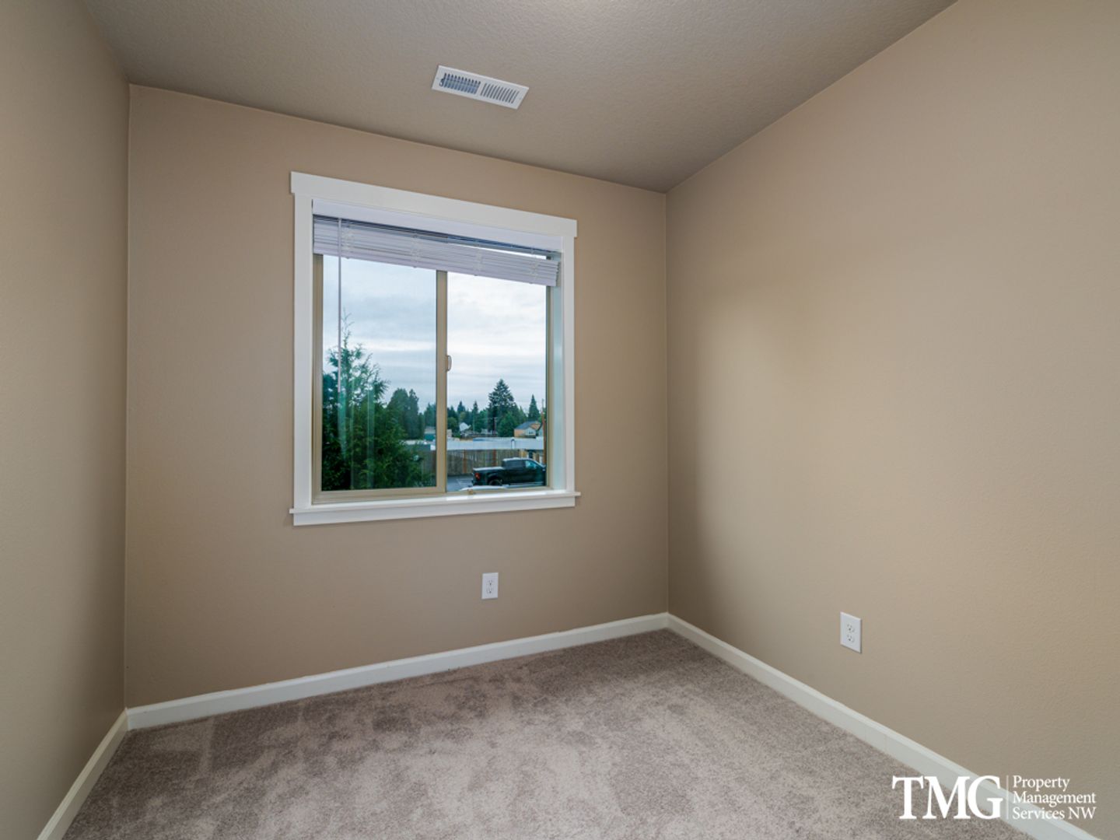
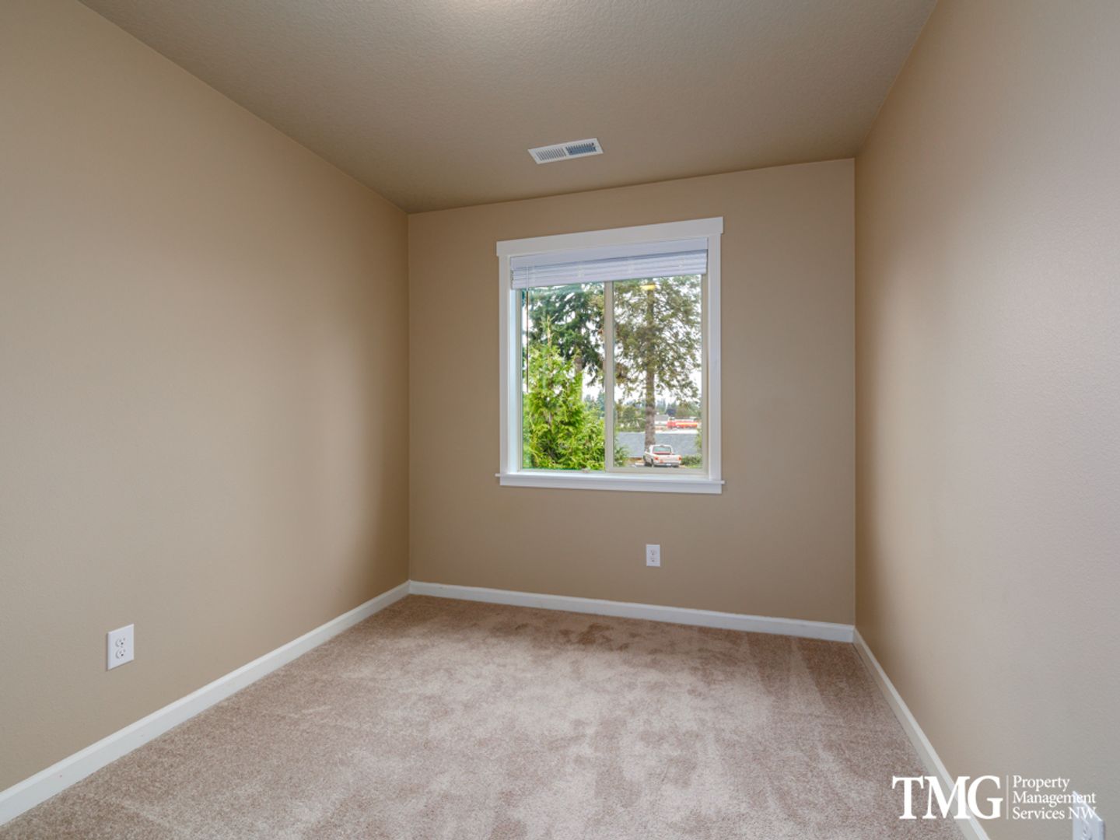
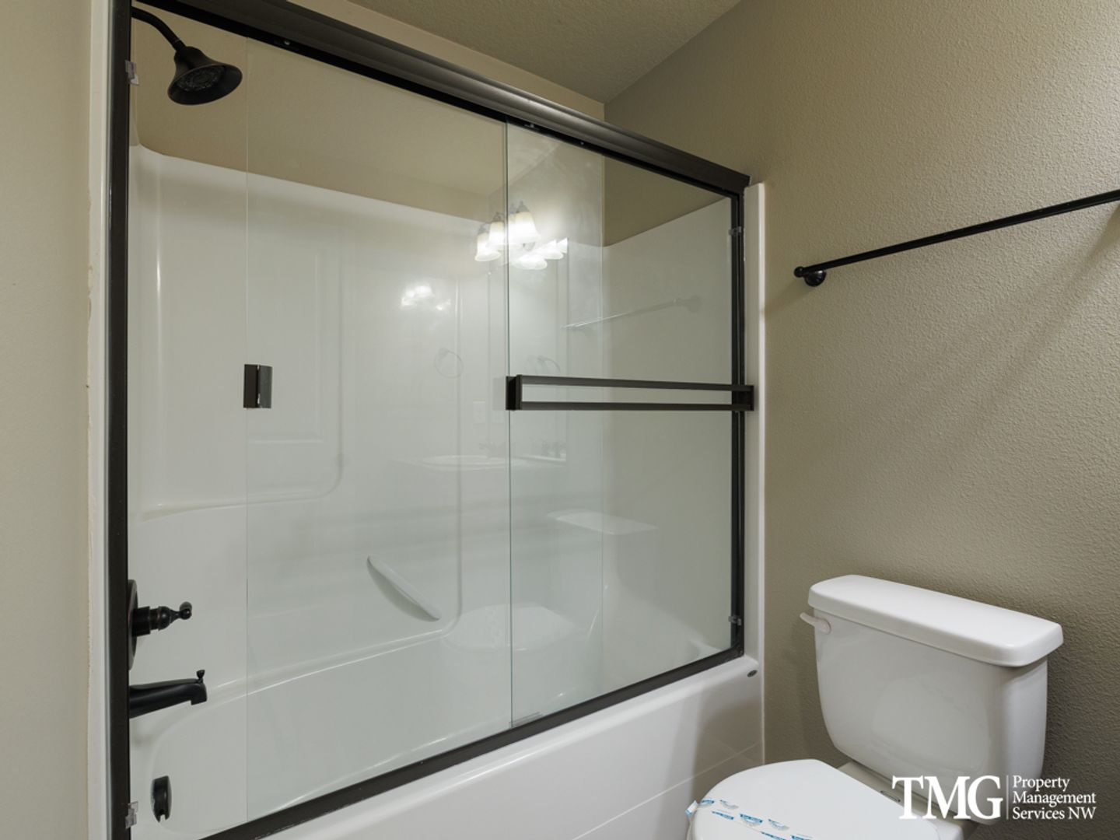
$1000 Refundable Security Deposit - $500 Rent Concession Nestled in Vancouver's Minnehaha neighborhood, these townhomes are located on a private street with no through traffic. The home features an open concept layout, kitchen with slab counters, hardwood floors and a fully fenced back yard. The upstairs features three bedrooms and a utility room with washer and dryer. Additionally, the home is within walking distance of Bosco Farm Neighborhood Park and the Burnt Bridge Creek Trail so you can enjoy the great outdoors close to home. This community provides quick access to SR-500 so you can experience all Vancouver has to offer including our lively downtown, the brand new waterfront and countless restaurants and breweries. *Please note: photos may not accurately reflect the layout or finishes for this unit. Actual finishes and/or features may vary. Owner/agent assumes no responsibility for discrepancies between pictures and final product. Please conduct a self-tour to view the property.*Earliest move-in
Sep 22The all-in monthly cost by apartment size.
$2,396/mo
$401/mo above the advertised rent
Rent
$1,995
Electric, gas, water
$321
Internet
$66
Renters insurance
$14
All-in monthly
$2,396
| Size | Rent from | All-in monthly | Income to qualify |
|---|---|---|---|
| 3 bedrooms | $1,995 | $2,396 | $71,820/yr |
Landlords commonly look for a monthly income of three times the rent, about $71,820 a year for the $1,995 three-bedroom.
Air Conditioning
Area: Central Vancouver
Dining:Area
Dining: Area
Dishwasher
Fence: Full
Floors: Carpet/Vinyl/Hardwood Laminate
Heat: Electric Forced Air
Heat: Forced Air Electric
Landscaping: Front Provided/Residents Must Do Back
Laundry:W/D Included
Laundry: W/D Included
Lease Term: 12 Months
Microwave
Non-Refundable Fee $395
Non-Refundable Fee: $395
Non-Refundable Pet Fee: $150 Per Pet
Non-Refundable Prepaid Cleaning Fee: $426
Non-Smoking
Non-Smoking Property
Osp: Limit Of 2 Vehicles
Osp: Must Use Garage & Driveway For Parking
Osp:Must Use Garage & Driveway For Parking And Is Responsible For Maintaining Side And Backyard Landscaping
Osp: Must Use Garage & Driveway For Parking And Is Responsible For Maintaining Side & Backyard Landscaping
Parking: Single Car Garage
Pet Deposit: $500
Pet Deposit:$500
Pet Non-Refundable: $150/Pet
Pet Rent: $35 Monthly Per Pet
Pet Rent: $35/Month/Pet
Pet Rent:$35 Per Pet
Pets: Limit Of 1 Under 35 Lbs
Pets?: Yes 1 Up To 35 Lbs
Prepaid Cleaning: $345
Prepaid Cleaning: $365
Range
Refrigerator
Refundable Pet Deposit: $500 Per Pet
Refundable Security Deposit: $1000
Renters Insurance Required
Security Deposit: $1995
Sprinklers: Yes
Style: 2 Story
Style: 2-Story
Type: Townhome
Year Built: 2017
4105 Ne St Johns Rd, Vancouver, WA, 98661
Car-Dependent
Not Bikeable
Garage, Backyard, 3 Bedroom - Now Leasing Nestled in Vancouver's Minnehaha neighborhood, these townhomes are located on a private street with no through traffic. The home features an open concept layout, kitchen with slab counters, hardwood floors and a fully fenced back yard. The upstairs features three bedrooms and a utility room with washer and dryer. Additionally, the home is within walking distance of Bosco Farm Neighborhood Park and the Burnt Bridge Creek Trail so you can enjoy the great outdoors close to home. This community provides quick access to SR-500 so you can experience all Vancouver has to offer including our lively downtown, the brand new waterfront and countless restaurants and breweries. *The Rent Ready is an estimated date. Inherently, there are variables outside of our control that may delay the estimated rent ready date. Please be advised that you should consider how flexible your situation is before submitting the Deposit to Hold as we do not wish to inconvenience you. We appreciate your consideration.* *Please note that photos are not exact representations of layout and finishes for St Johns Townhomes and are from a comparable unit in the community. Owner/agent assumes no responsibility for discrepancies between pictures and final product.*
| School | Type | Level | Distance |
|---|---|---|---|
Hosanna Christian School Private · High | Private | High | 0.1 mi |
Harry S Truman Elementary School Public · Elementary | Public | Elementary | 0.6 mi |
Roosevelt Elementary School Public · Elementary | Public | Elementary | 0.7 mi |
Ged/Re-Entry Program Public · High | Public | High | 0.8 mi |
Lewis And Clark High School Public · High | Public | High | 1.0 mi |
Gate Work Study Program Public · High | Public | High | 1.1 mi |
Jim Tangeman Center Public · High | Public | High | 1.1 mi |
Central Child Care Private · Preschool | Private | Preschool | 1.4 mi |
Washington State School For The Blind Public · High | Public | High | 1.5 mi |
Fort Vancouver High School Public · High | Public | High | 1.6 mi |