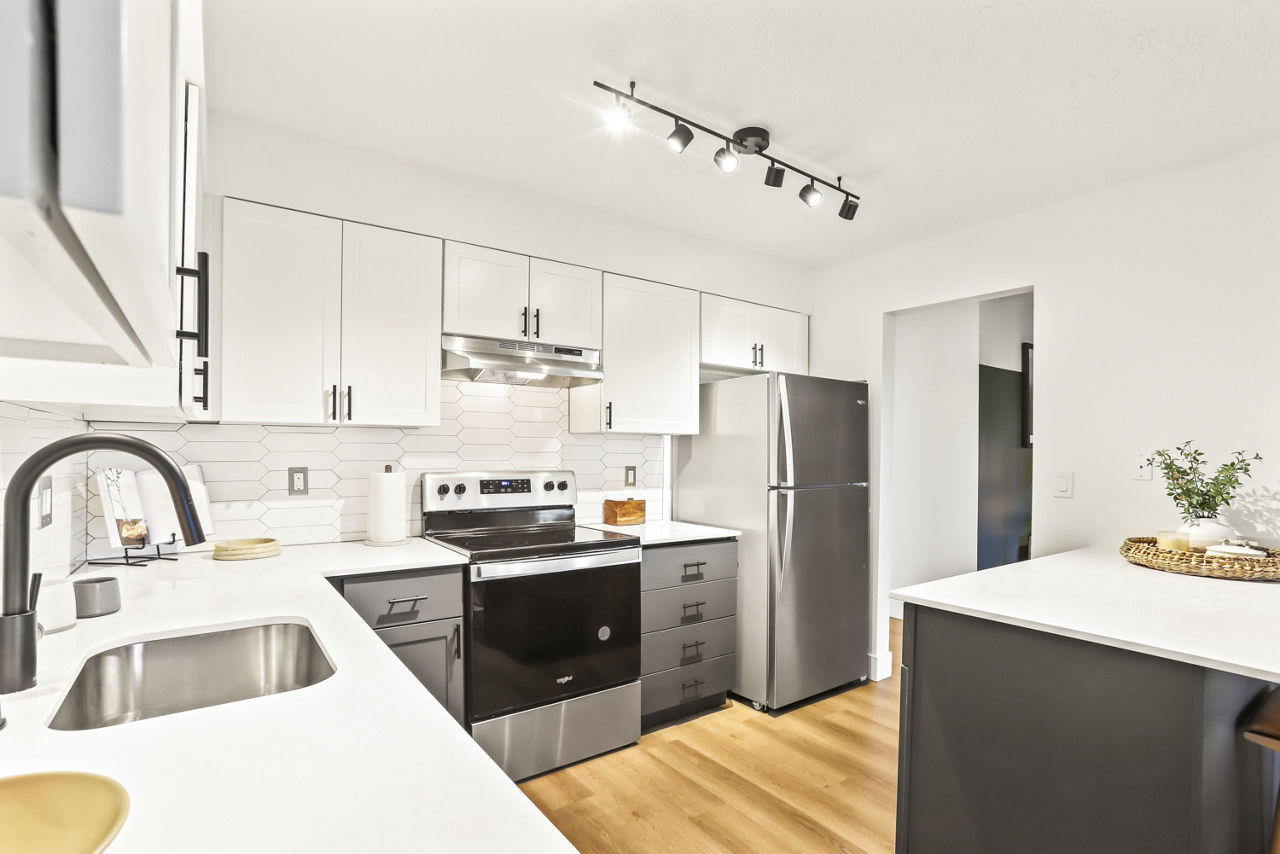
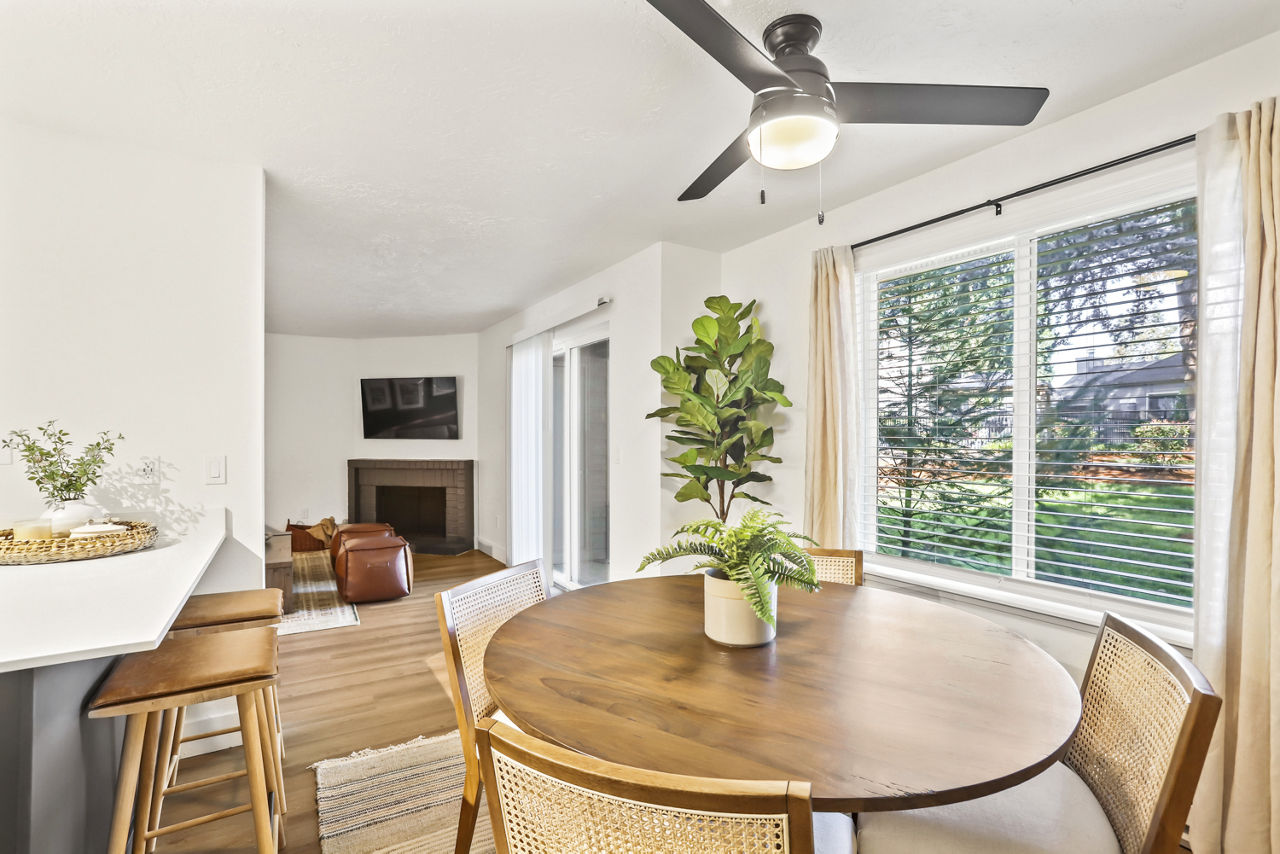
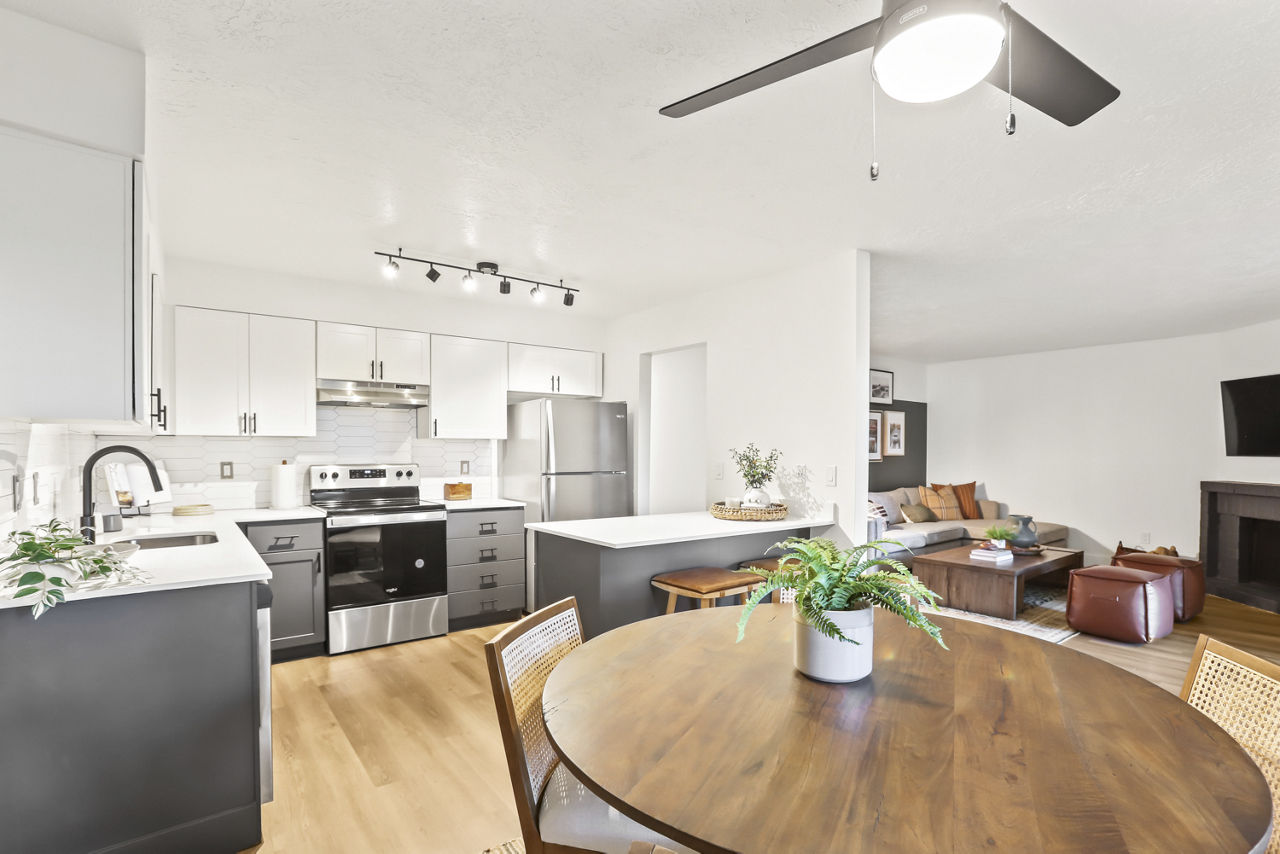
1BR / 1BA
Starting at $1,352
1 Bedroom • 1 Bath • 774 Sq Ft
| 2 available units | Price | Sq ft | Available | Open unit |
|---|---|---|---|---|
| S04 | $1,362 | 774 | Oct 17 | |
| D05 | $1,352 | 774 | Oct 29 |
How can I help?
$1,352 – $1,932/mo
8701 Ne 54th St, Vancouver, WA, 98662Silver Oak currently lists 4 floor plans across 10 available units, from one-bedroom to three-bedroom, starting at $1,352/mo. 4 one-bedrooms from $1,352 to $1,627/mo (774–1,059 sq ft), earliest move-in Sep 18. 5 two-bedrooms from $1,454 to $1,611/mo (1,050 sq ft), earliest move-in Aug 3. 1 three-bedroom at $1,932/mo (1,239 sq ft), earliest move-in Sep 1. Prices checked September 24, 2026.
Starting at $1,352
1 Bedroom • 1 Bath • 774 Sq Ft
| 2 available units | Price | Sq ft | Available | Open unit |
|---|---|---|---|---|
| S04 | $1,362 | 774 | Oct 17 | |
| D05 | $1,352 | 774 | Oct 29 |
Starting at $1,597
1 Bedroom • 2 Baths • 1,059 Sq Ft
| 2 available units | Price | Sq ft | Available | Open unit |
|---|---|---|---|---|
| D06 | $1,597 | 1,059 | Sep 18 | |
| P04 | $1,627 | 1,059 | Oct 17 |
Starting at $1,454
2 Bedrooms • 2 Baths • 1,050 Sq Ft
| 5 available units | Price | Sq ft | Available | Open unit |
|---|---|---|---|---|
| N15 | $1,487 | 1,050 | Aug 3 | |
| K07 | $1,611 | 1,050 | Aug 13 | |
| E07 | $1,537 | 1,050 | Sep 17 | |
| H13 | $1,454 | 1,050 | Oct 15 | |
| F05 | $1,542 | 1,050 | Nov 14 |
Starting at $1,932
3 Bedrooms • 2 Baths • 1,239 Sq Ft
| 1 available unit | Price | Sq ft | Available | Open unit |
|---|---|---|---|---|
| H03 | $1,932 | 1,239 | Sep 1 |
Rent at Silver Oak is $1,352 – $1,932 per month. Monthly fees include Common Area/Clubhouse Rental, Internet Services, and Intra-Community Transfer Fee. Due at signing: Application Fee ($45), Holding Deposit (Refundable) ($250), and Pet Deposit (Refundable) ($250). The earliest listed move-in is Aug 3. Prices checked September 24, 2026.
Rent
$1,352 – $1,932/moEarliest move-in
Aug 3Common Area/Clubhouse Rental | $175/mo |
Internet Services | $65/mo |
Intra-Community Transfer Fee | $250/mo |
Parking - Covered | $45/mo |
Parking - Garage | $125/mo |
Pest Control Services | $3/mo |
Pet Fee | $250/mo |
Pet Mgmt - Additional Pet - Third Party | $30/mo |
Pet Mgmt - First Pet - Third Party | $30/mo |
Pet Rent | $25/mo |
Utility - Billing Administrative Fee | $5.35/mo |
Application Fee | $45 |
Holding Deposit (Refundable) | $250 |
Pet Deposit (Refundable) | $250 |
Security Deposit (Refundable) | $1,000 |
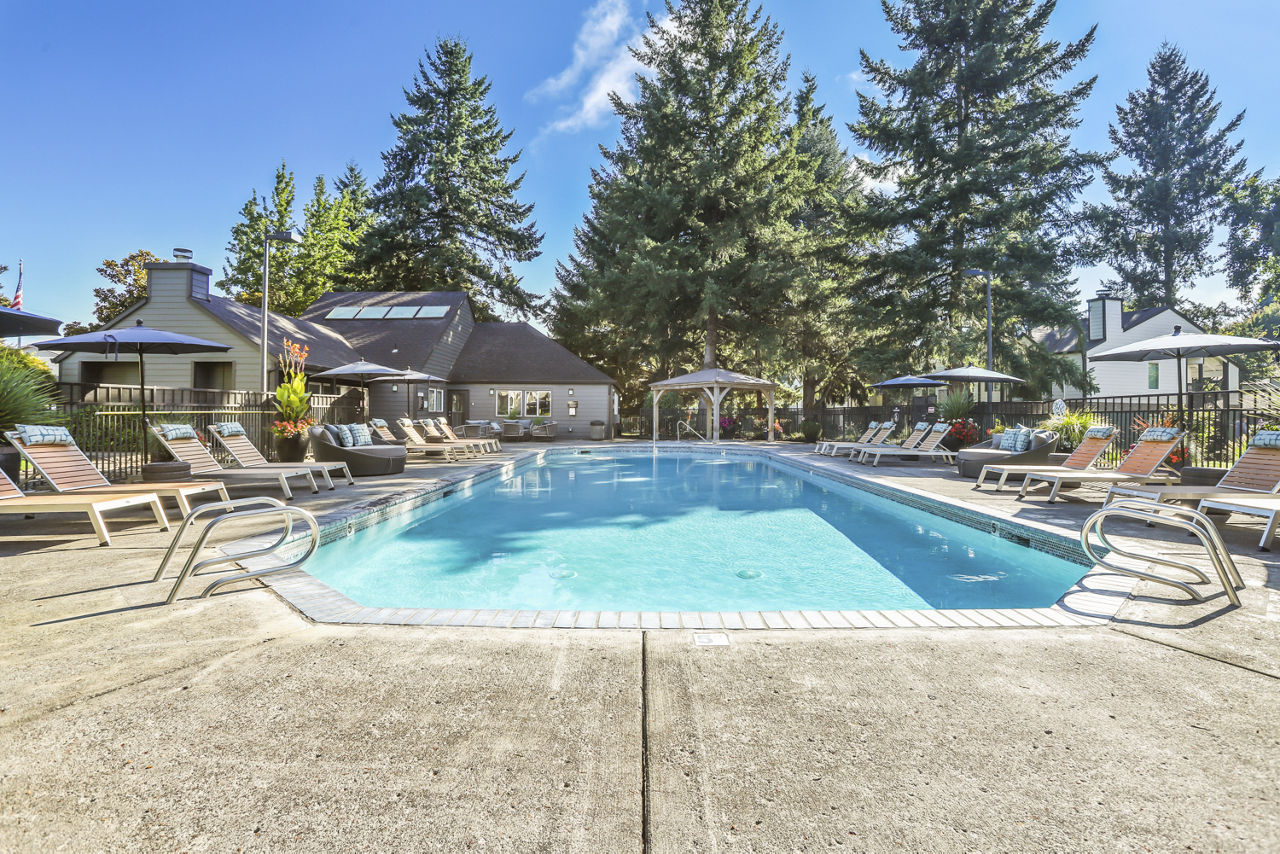
Silver Oak lists 14 amenities, including a gym, a pool, and pet-friendly spaces.
Clubhouse
Courtesy Patrol
Covered Parking
Dishwasher
Eco-Friendly
Fenced-In Off-Leash Dog Park
Fitness Center
Garage Parking
Patio/Balcony
Pet Friendly
Pool
Smoke Free
Swimming Pool
Washer/Dryer
Silver Oak is at 8701 Ne 54th St, Vancouver, WA, 98662.
8701 Ne 54th St, Vancouver, WA, 98662
From Silver Oak, the nearest grocery store is India Supermarket & Restaurant (17-minute walk), the nearest transit stop is Van Mall Transit Center (16-minute walk), the nearest park is Orchards West Park (7-minute walk), and the nearest coffee shop is Gravity Coffee (15-minute walk).
Nearest grocery store
India Supermarket & Restaurant · 17-minute walkNearest transit stop
Van Mall Transit Center · 16-minute walkNearest park
Orchards West Park · 7-minute walkNearest coffee shop
Gravity Coffee · 15-minute walkResidents give Silver Oak a D grade (about 3.2 out of 5) from 200+ reviews. Silver Oak Apartments offers a convenient location near Vancouver Mall with spacious floor plans and generally responsive maintenance staff. However, residents report significant challenges with management communication, inconsistent service quality, maintenance delays on critical issues, move-out fee disputes, and parking availability.
Silver Oak Apartments offers a convenient location near Vancouver Mall with spacious floor plans and generally responsive maintenance staff. However, residents report significant challenges with management communication, inconsistent service quality, maintenance delays on critical issues, move-out fee disputes, and parking availability. The property shows a stark divide between positive experiences with maintenance personnel and negative experiences with office management and administrative processes.
Management communication and responsiveness are inconsistent, with some residents reporting helpful staff while others describe delayed responses to maintenance requests, unclear policy explanations, and billing issues. Maintenance response times vary significantly, with some repairs taking months while others are addressed quickly. Leasing processes have been criticized for lack of transparency regarding unit availability, fees, and policy details. Several residents praise specific staff members for going above and beyond, though overall office availability and follow-up remain concerns.
Maintenance response times and quality are inconsistent across the property. Most residents report positive experiences with prompt, professional service and courteous staff, though several report significant delays on critical repairs like dishwashers, plumbing, and appliances—some lasting months. Communication gaps and follow-up issues are noted in some cases, particularly regarding work order status and management responsiveness.
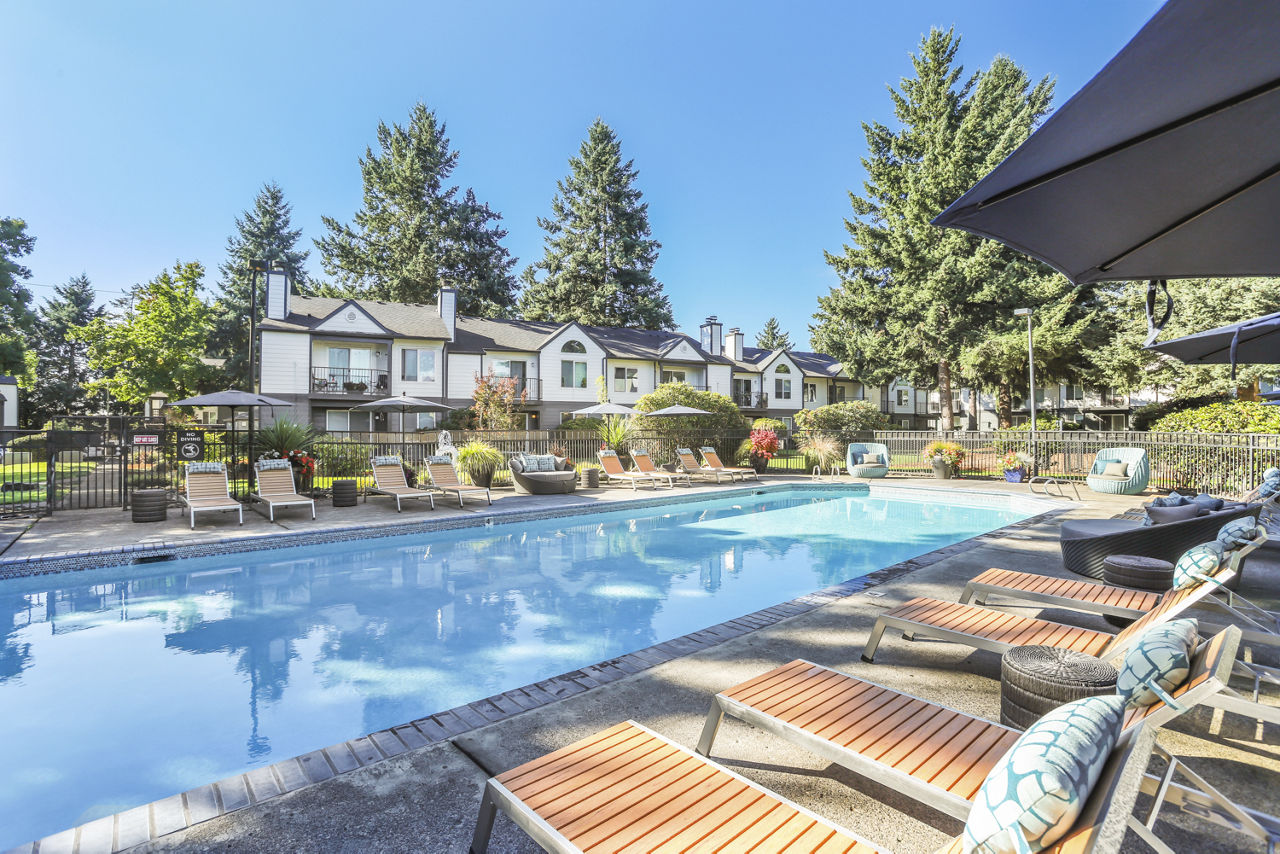
The property benefits from a highly convenient location within walking distance of the mall, transit center, and nearby restaurants, which residents consistently praise. Parking remains a significant challenge, with many residents reporting difficulty finding available spots, especially during peak hours, though assigned garage and carport options are available. The location's proximity to shopping, dining, and transit access is a major draw that outweighs other concerns for most residents.
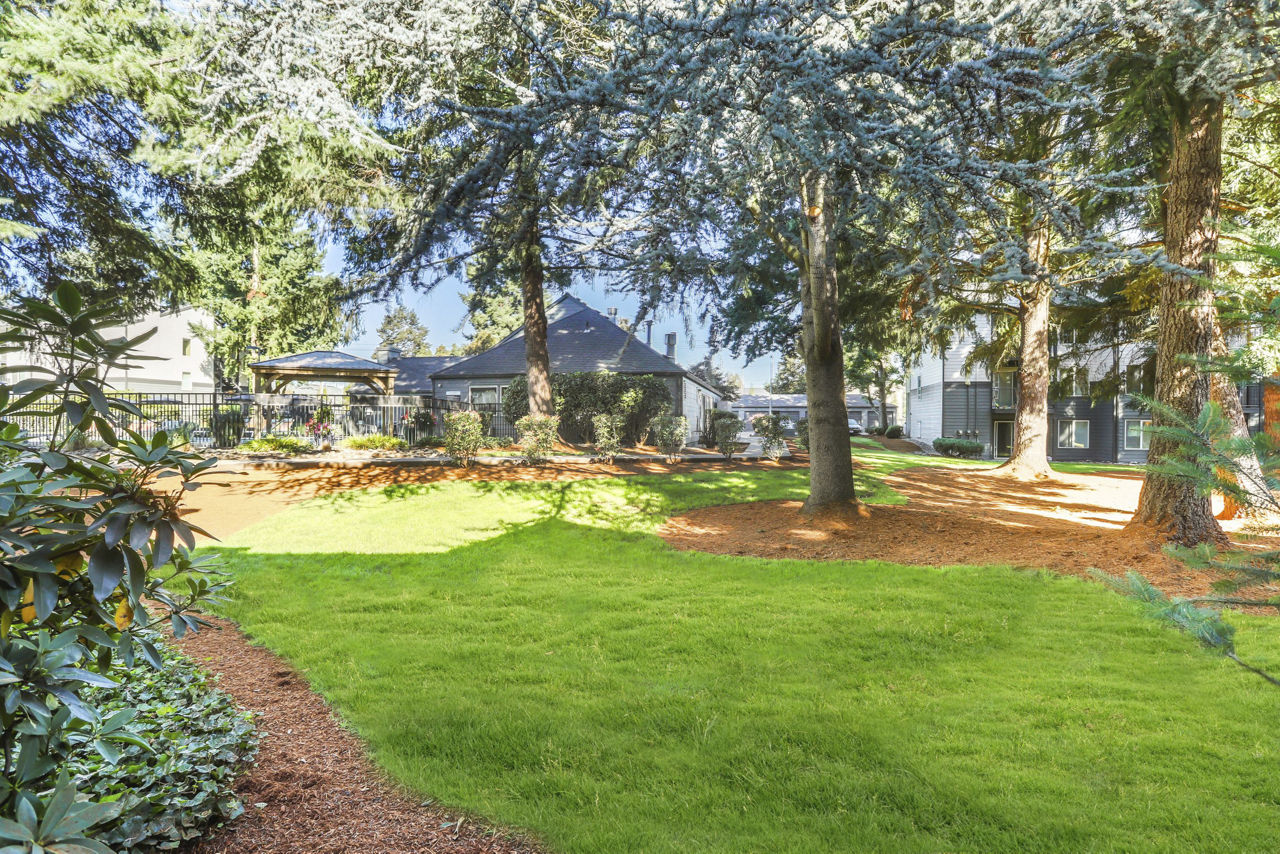
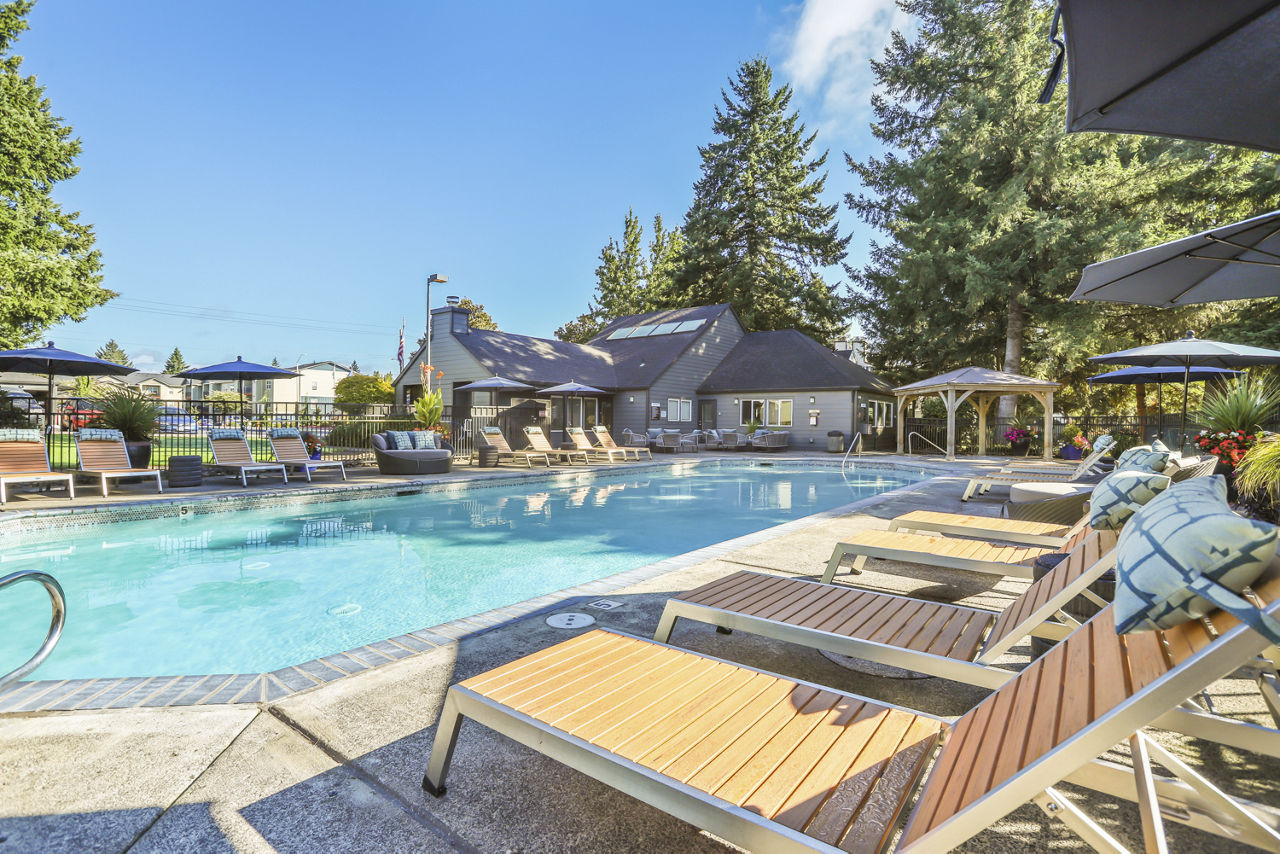
Amenities at this property include a pool, hot tub, gym, dog park, and well-maintained grounds that residents generally appreciate. Parking is a recurring challenge, with limited unassigned spaces and additional fees for covered or garage spots. Maintenance responsiveness varies significantly—some residents report prompt service, while others describe extended delays on repairs. Common-area upkeep is generally good, though trash accumulation around dumpsters and some facility deterioration have been noted.
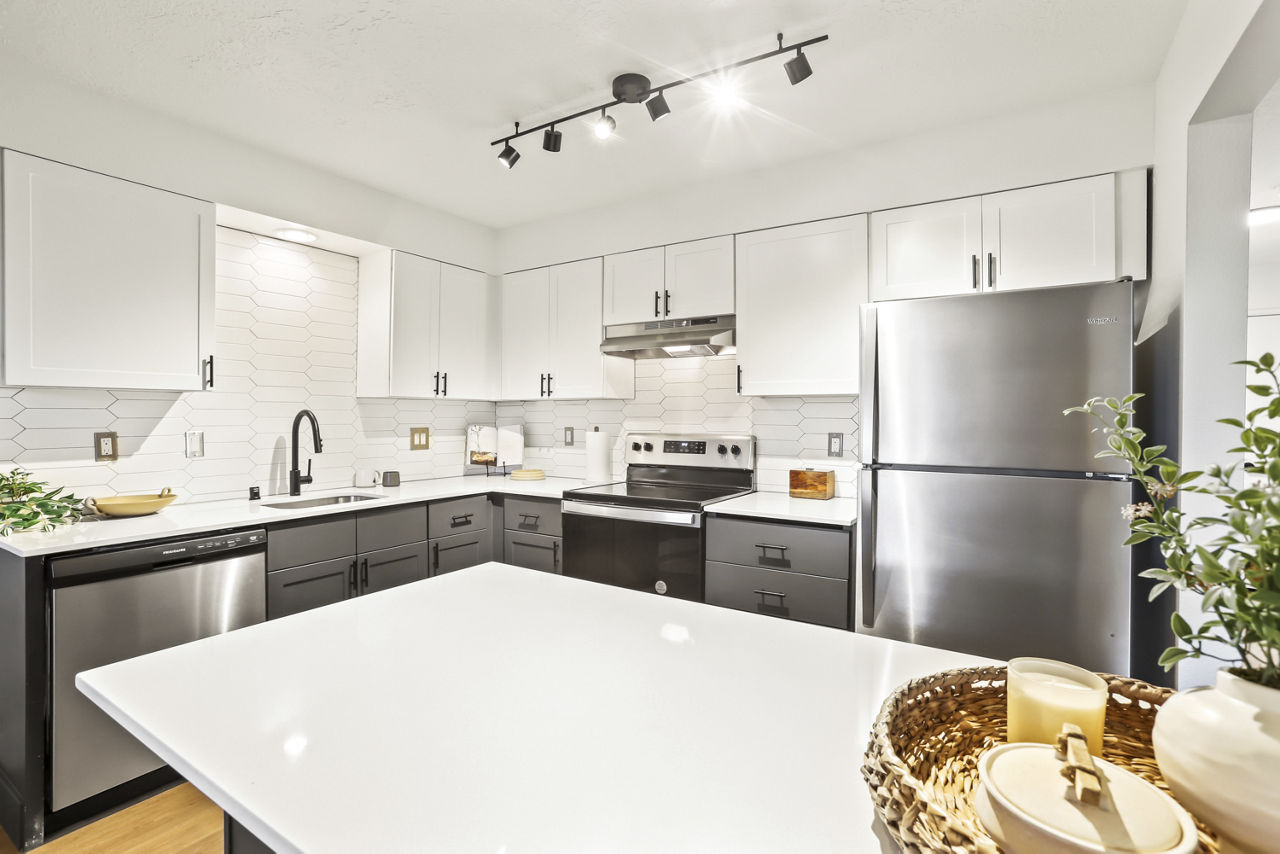
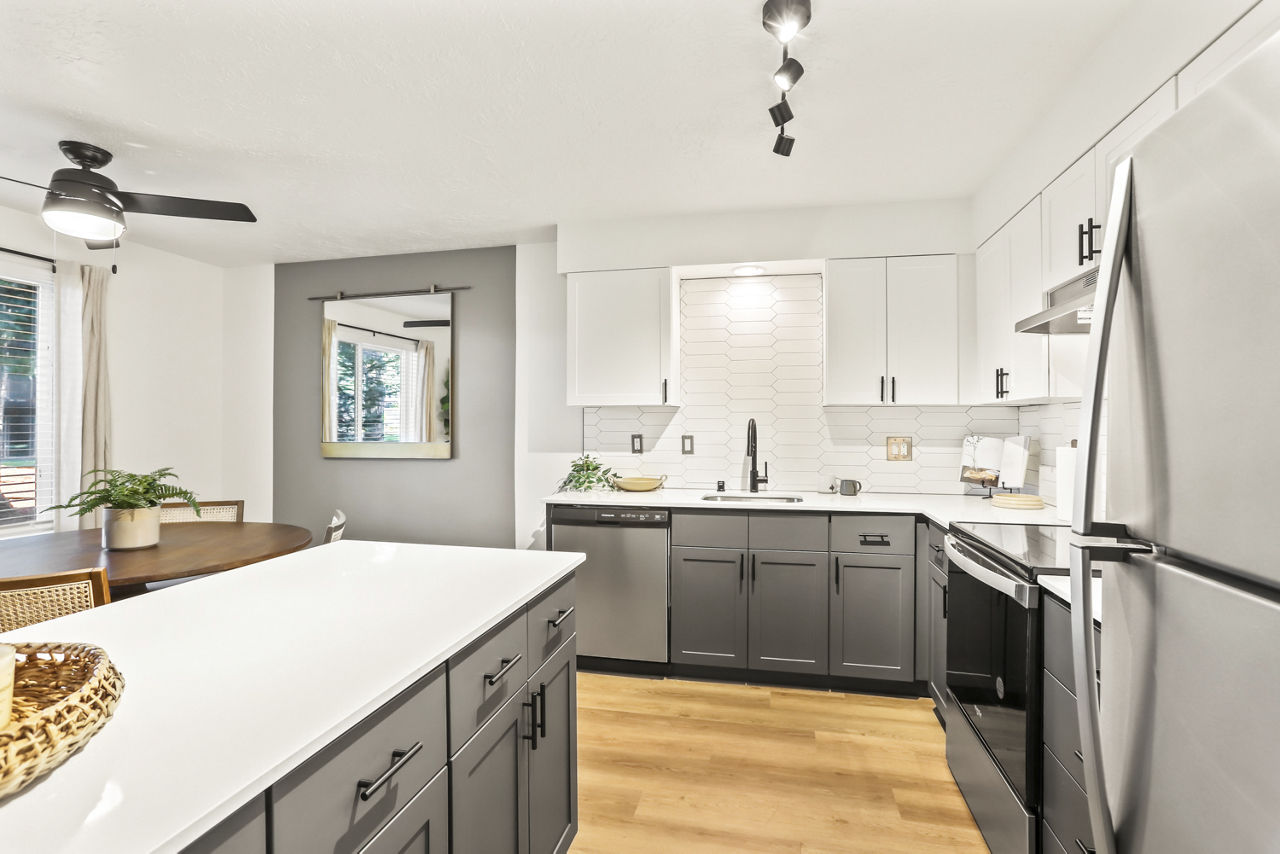
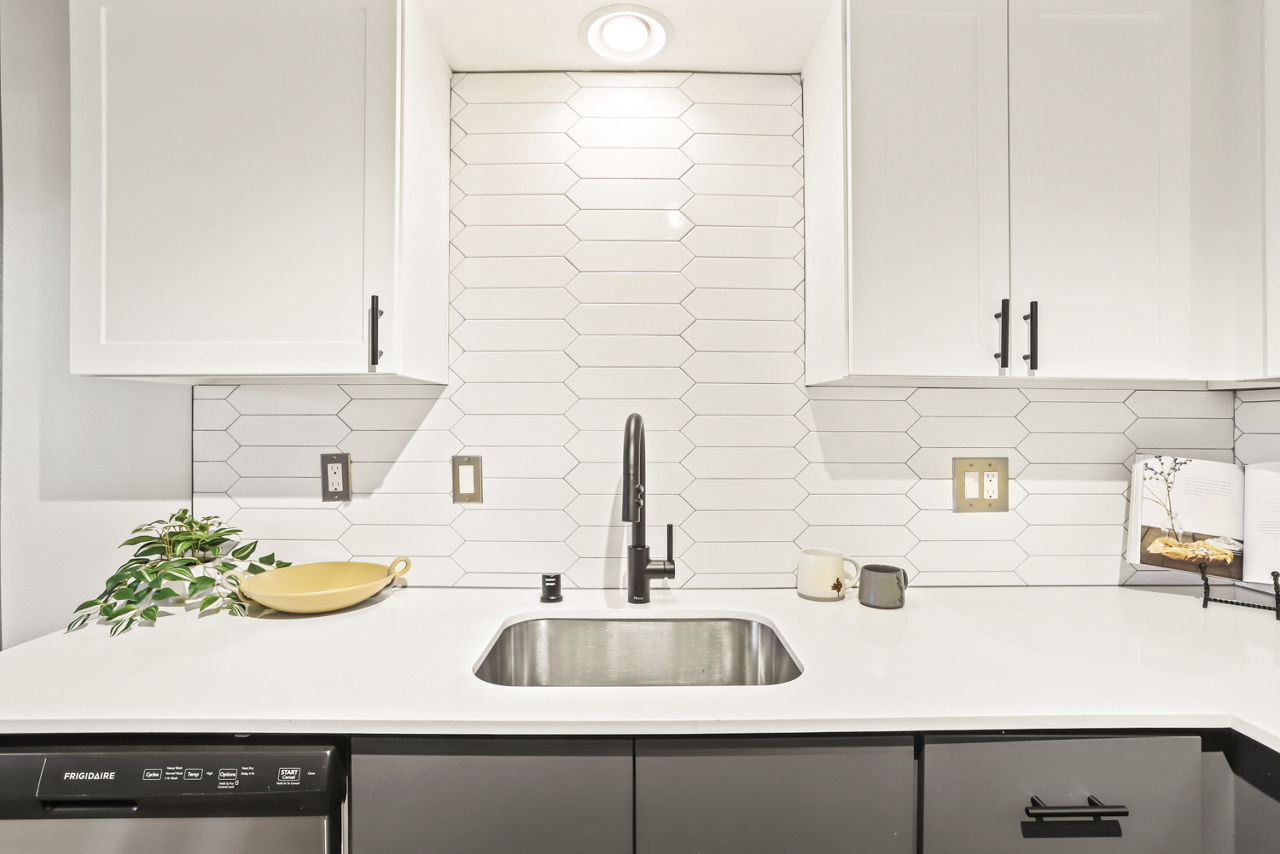
The building features spacious, well-maintained units with quality finishes and amenities including a pool, hot tub, and exercise equipment. Sound insulation between units is limited, with thin walls and floors that transmit noise from upper units. Maintenance staff is responsive and effective. The property works best for residents without children due to noise transmission concerns.
Silver Oak is car-dependent (grade F), transit is minimal (grade F), and biking is bikeable (grade C+).
F
Car-Dependent
F
Minimal Transit
C+
Bikeable
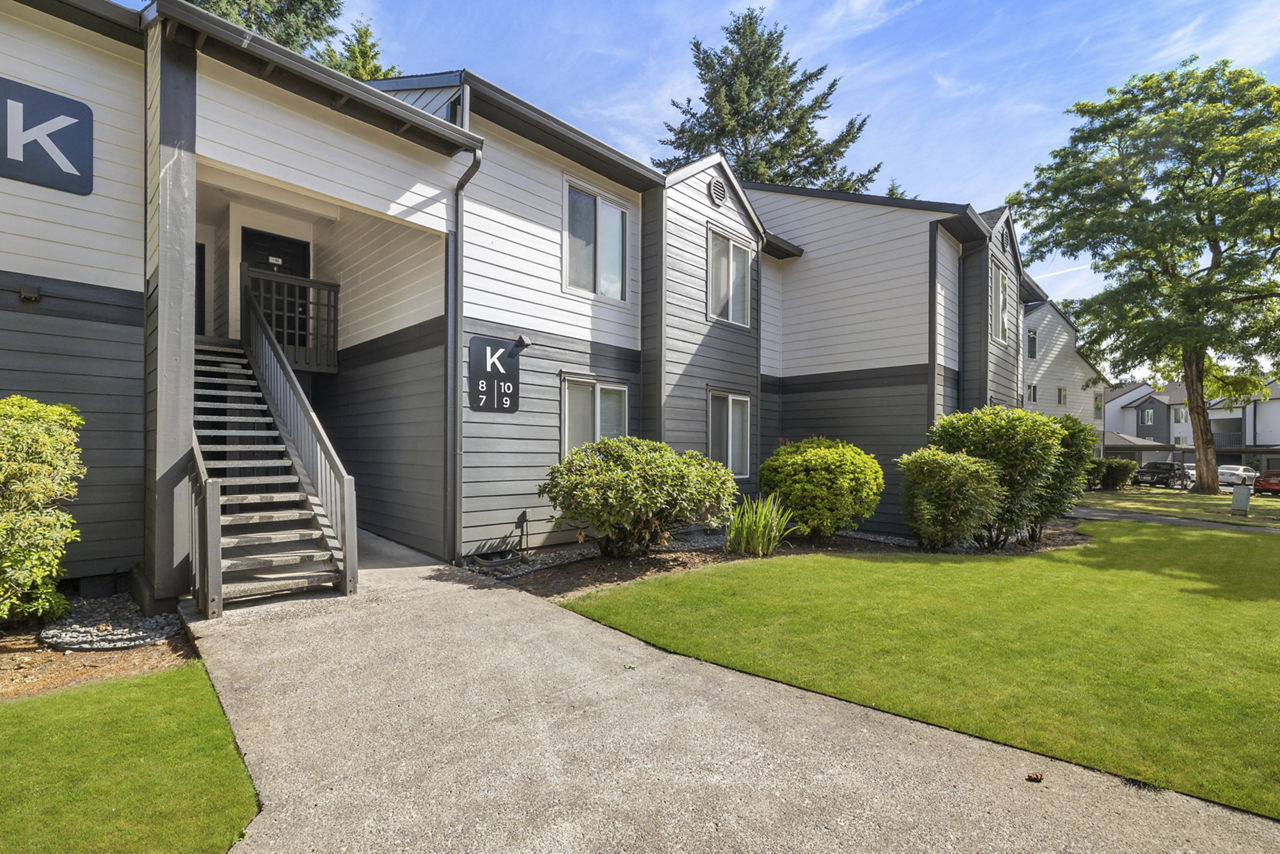
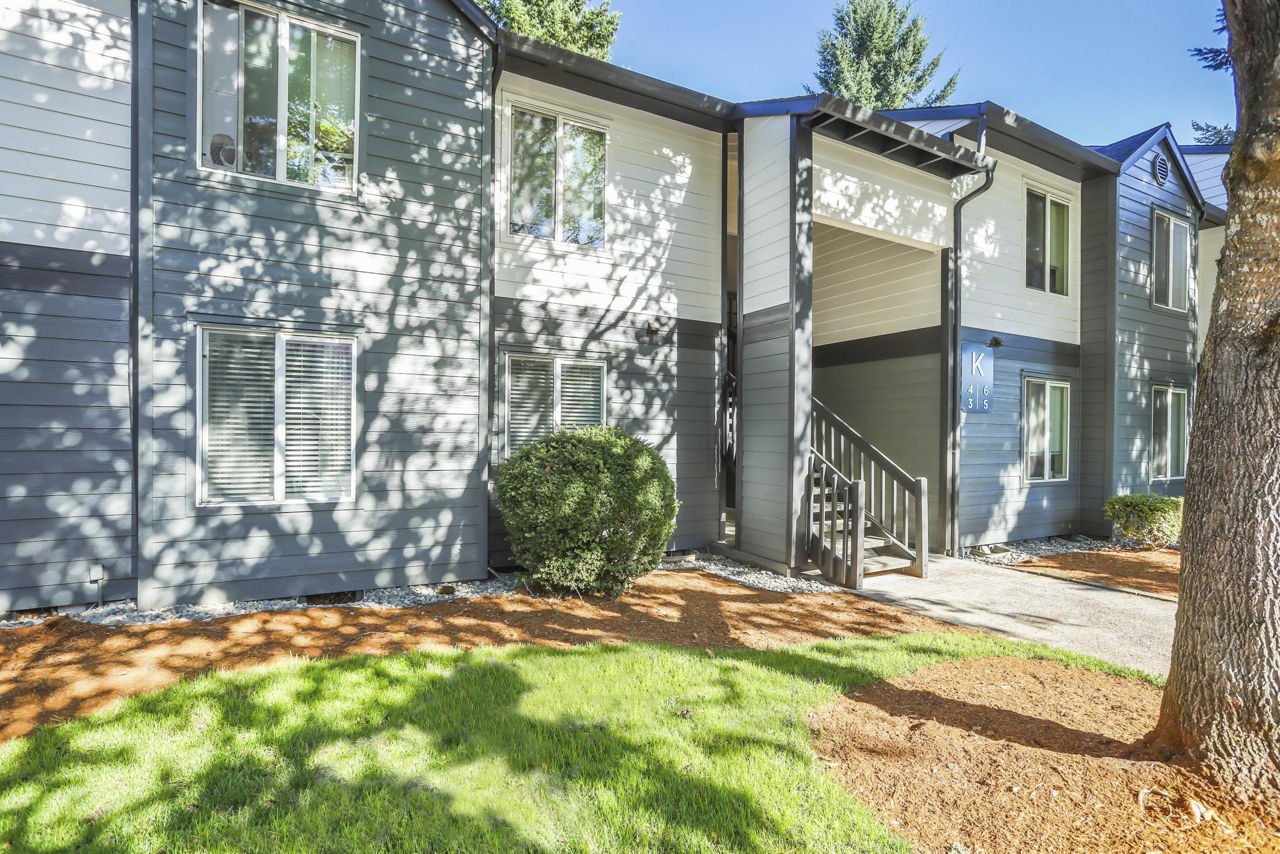
Surround yourself with style, comfort and convenience at Silver Oak Apartments, Vancouver's address of choice. Discover spacious one, two and three bedroom apartment homes offering an ideal combination of renovated interiors, superb location and resort-style amenities.
Surround yourself with style, comfort and convenience at Silver Oak Apartments, Vancouver's address of choice. Discover spacious one, two and three bedroom apartment homes offering an ideal combination of renovated interiors, superb location and resort-style amenities. With the Westfield Vancouver Mall, parks and major transportation routes just minutes away, Silver Oak's location is unrivaled.
Silver Oak is a 204-unit garden.
Building
Apartment · GardenTotal units
204Kids Space Child Enrich Center is 0.4 miles from Silver Oak. 10 schools are listed nearby.
| School | Type | Level | Distance |
|---|---|---|---|
Kids Space Child Enrich Center Private · Preschool | Private | Preschool | 0.4 mi |
Rooted School Washington Charter · High | Charter | High | 0.9 mi |
Vancouver Christian High School Private · High | Private | High | 1.0 mi |
Small Wonders Day Care Private · Preschool | Private | Preschool | 1.1 mi |
Innovative Service Nw Child Care Center Private · Preschool | Private | Preschool | 1.1 mi |
Peter S Ogden Elementary School Public · Elementary | Public | Elementary | 1.1 mi |
St Andrew Christian Pre-School Private · Preschool | Private | Preschool | 1.2 mi |
Little Lights Child Care Center Private · Elementary | Private | Elementary | 1.3 mi |
Covington Middle School Public · Middle | Public | Middle | 1.3 mi |
Martin Luther King Elementary School Public · Elementary | Public | Elementary | 1.3 mi |
Silver Oak is managed by Greystar. Call 360-253-2244 to tour or ask about availability.