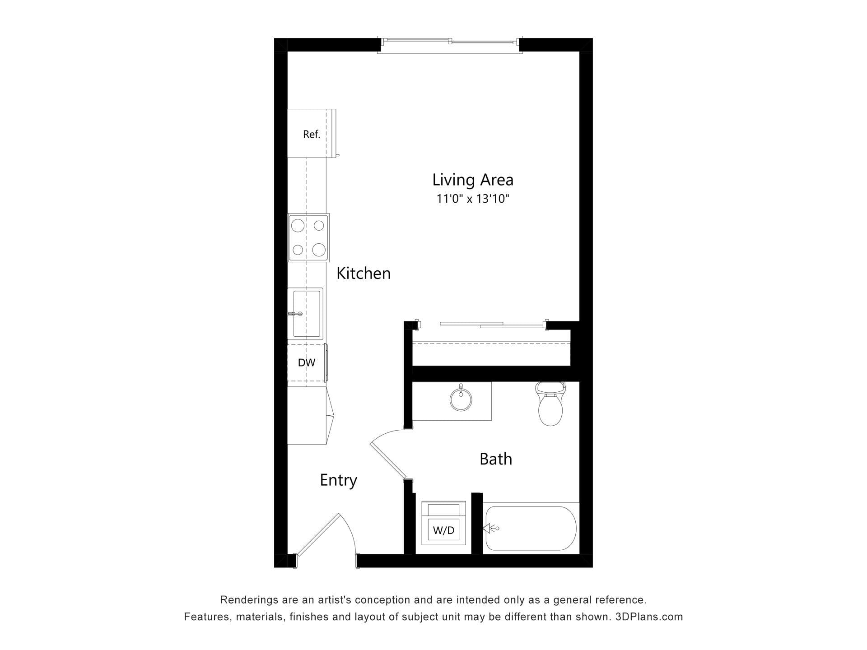
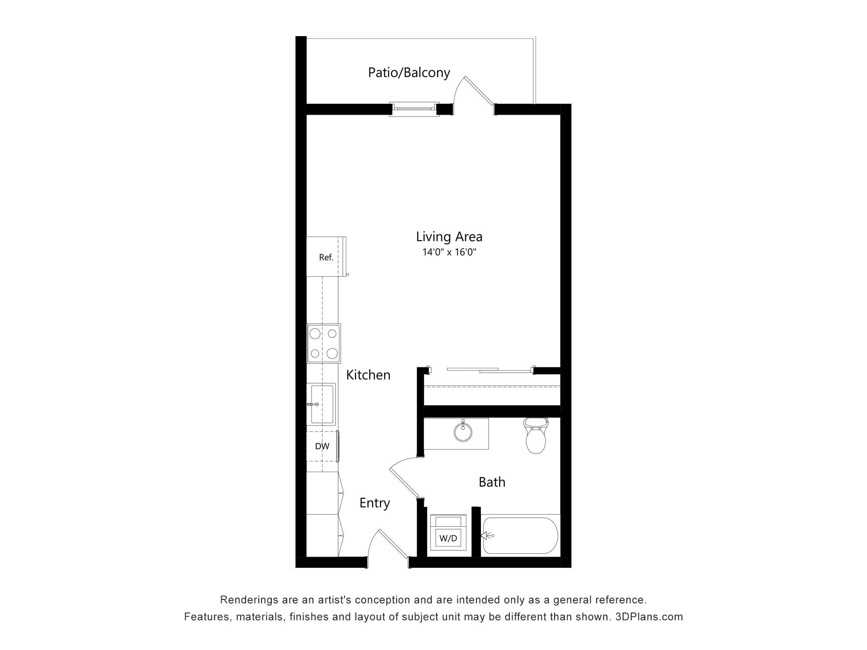
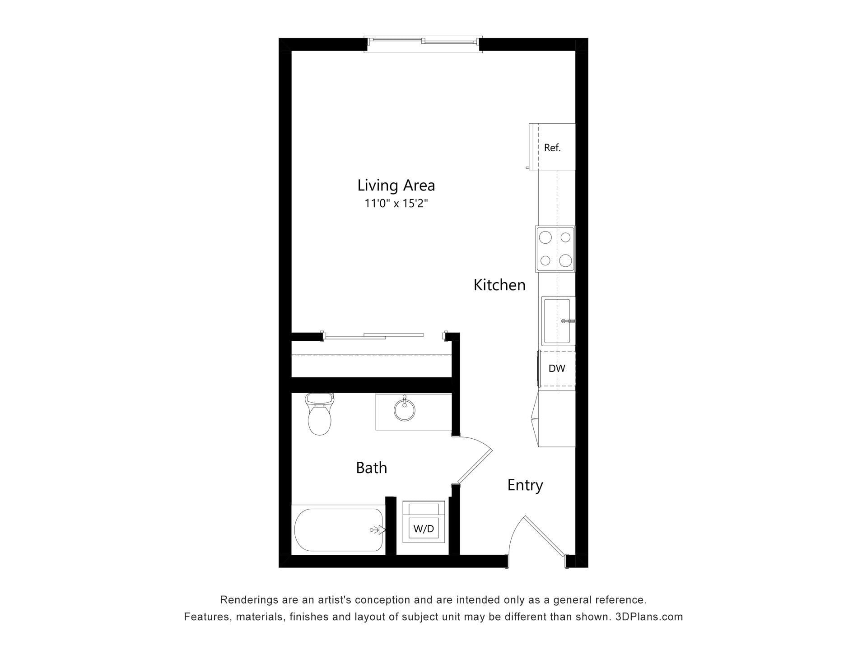
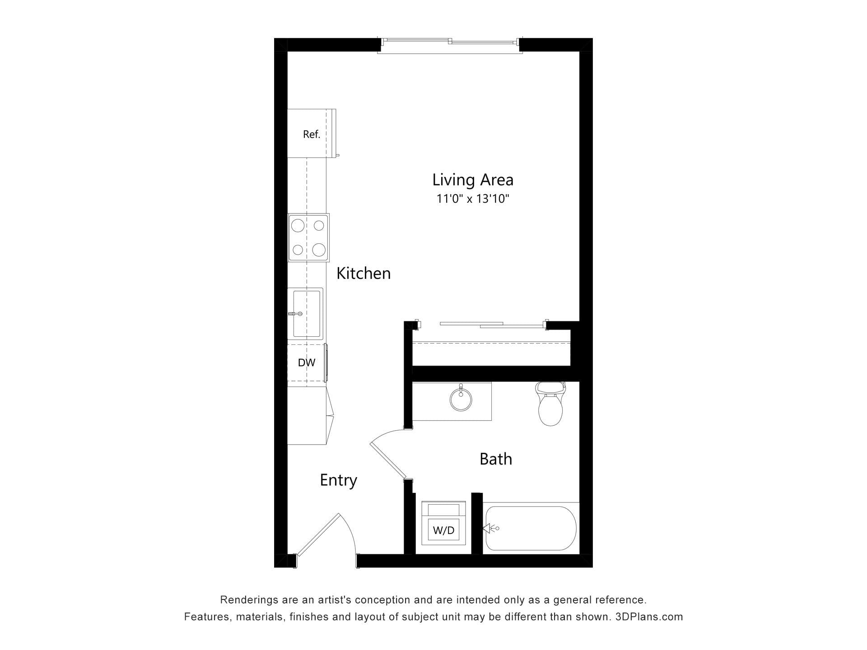
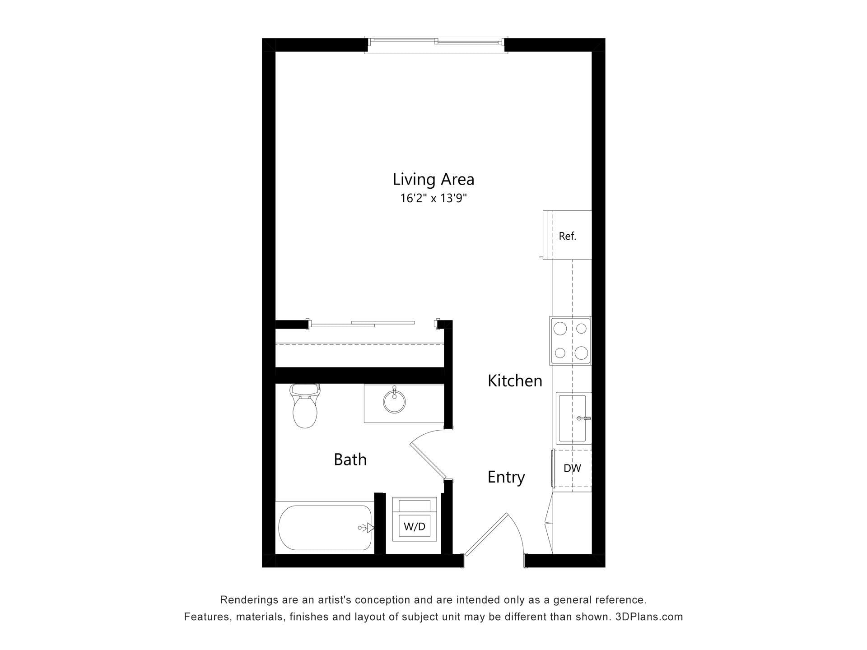
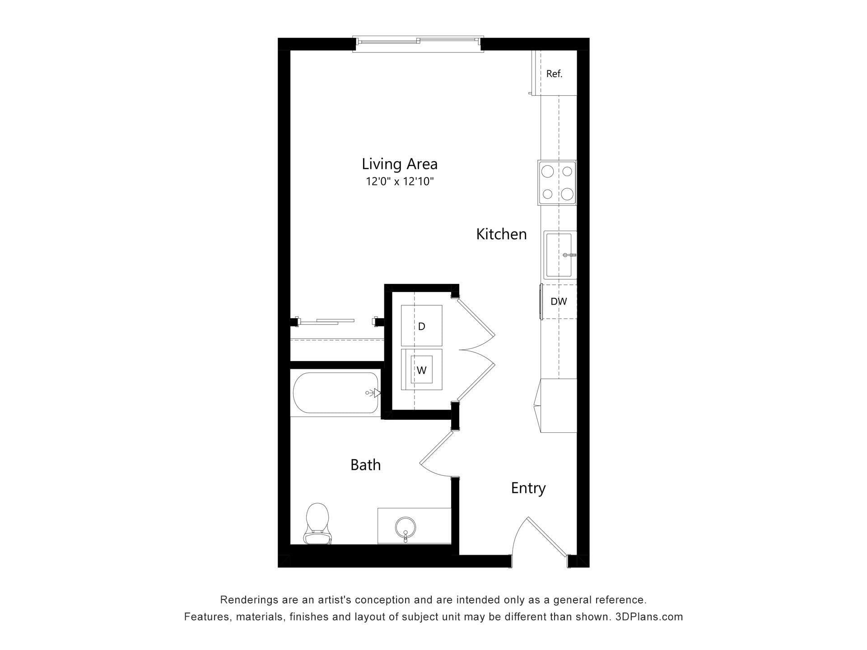
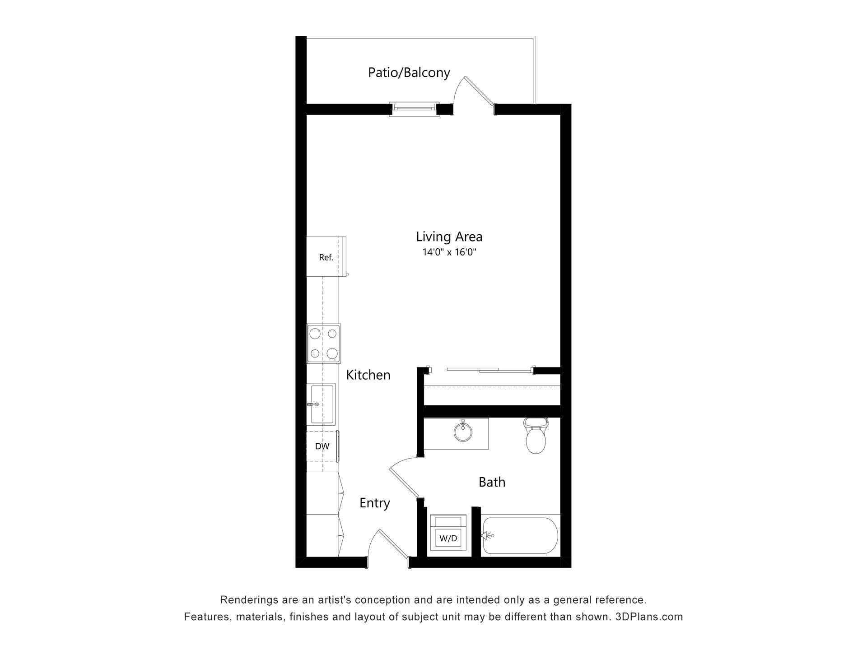
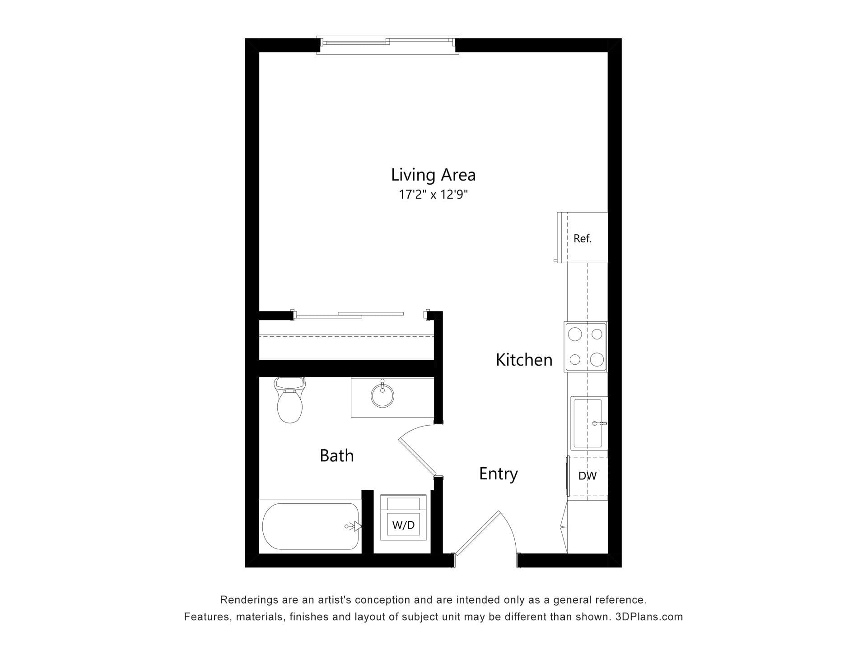
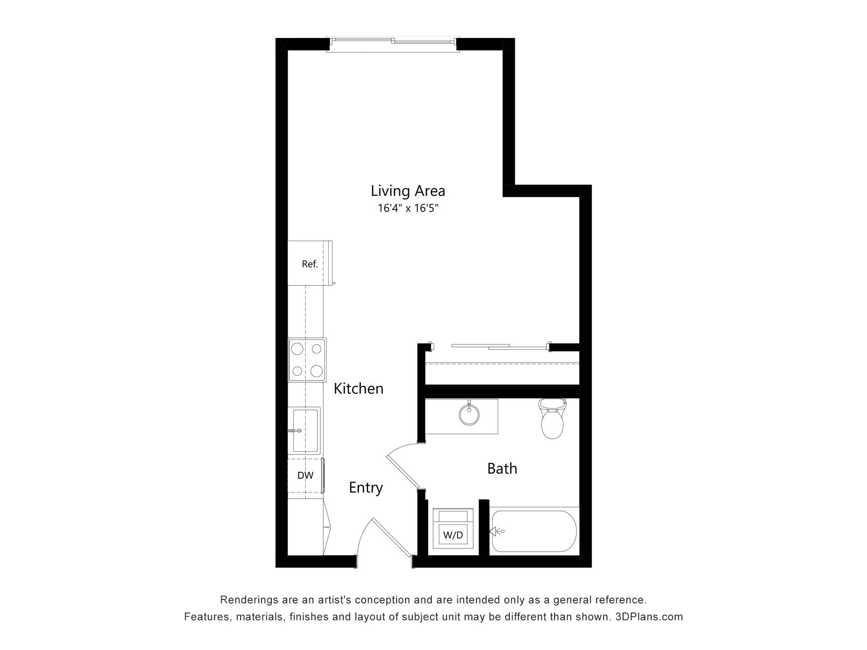
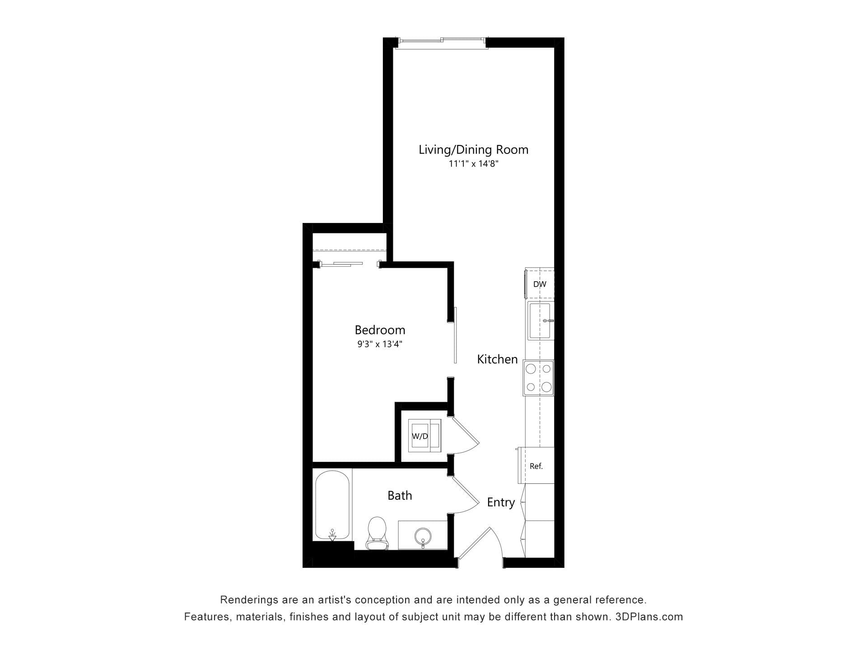
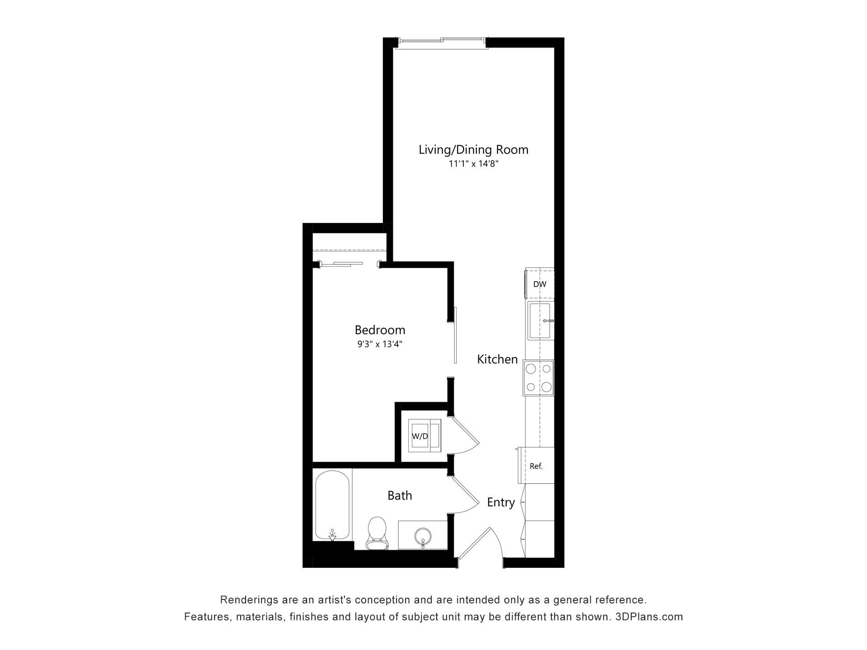
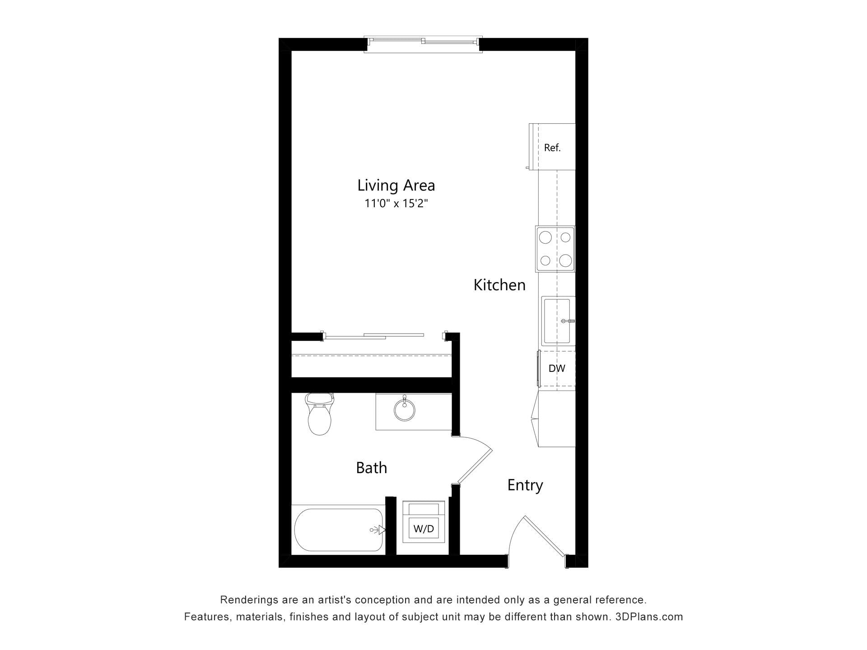
Studio B MFTE
Starting at $1,520
Studio • 1 Bath • 444 – 451 Sq Ft
| 3 available units | Price | Sq ft | Available | Open unit |
|---|---|---|---|---|
| 122 | $1,520 | 444 | Jun 23 | |
| 322 | $1,520 | 451 | Sep 8 | |
| 121 | $1,520 | 444 | Oct 18 |
How can I help?
$1,520 – $3,100/mo
132 Ne 145th St, Shoreline, WA, 98155The Line currently lists 33 floor plans across 54 available units, from studio to two-bedroom, starting at $1,520/mo. 17 studios from $1,520 to $1,825/mo (432–485 sq ft), earliest move-in Jun 8. 25 one-bedrooms from $1,675 to $2,335/mo (536–699 sq ft), earliest move-in Jun 8. 12 two-bedrooms from $2,556 to $3,100/mo (881–1,046 sq ft), earliest move-in Jun 23. Prices checked September 24, 2026.
Starting at $1,520
Studio • 1 Bath • 444 – 451 Sq Ft
| 3 available units | Price | Sq ft | Available | Open unit |
|---|---|---|---|---|
| 122 | $1,520 | 444 | Jun 23 | |
| 322 | $1,520 | 451 | Sep 8 | |
| 121 | $1,520 | 444 | Oct 18 |
Starting at $1,520
Studio • 1 Bath • 432 Sq Ft
| 3 available units | Price | Sq ft | Available | Open unit |
|---|---|---|---|---|
| 124 | $1,520 | 432 | Jun 23 | |
| 326 | $1,520 | 432 | Aug 12 | |
| 324 | $1,520 | 432 | Oct 8 |
Starting at $1,595
Studio • 1 Bath • 482 Sq Ft
| 1 available unit | Price | Sq ft | Available | Open unit |
|---|---|---|---|---|
| 229 | $1,595 | 482 | Sep 25 |
Starting at $1,620
Studio • 1 Bath • 451 Sq Ft
| 1 available unit | Price | Sq ft | Available | Open unit |
|---|---|---|---|---|
| 422 | $1,620 | 451 | Jun 8 |
Starting at $1,630
Studio • 1 Bath • 432 Sq Ft
| 2 available units | Price | Sq ft | Available | Open unit |
|---|---|---|---|---|
| 626 | $1,655 | 432 | Jul 14 | |
| 526 | $1,630 | 432 | Jul 22 |
Starting at $1,635
Studio • 1 Bath • 455 Sq Ft
| 1 available unit | Price | Sq ft | Available | Open unit |
|---|---|---|---|---|
| 340 | $1,635 | 455 | Aug 12 |
Starting at $1,640
Studio • 1 Bath • 482 Sq Ft
| 1 available unit | Price | Sq ft | Available | Open unit |
|---|---|---|---|---|
| 129 | $1,640 | 482 | Aug 20 |
Starting at $1,660
Studio • 1 Bath • 485 Sq Ft
| 2 available units | Price | Sq ft | Available | Open unit |
|---|---|---|---|---|
| 332 | $1,670 | 485 | Aug 5 | |
| 133 | $1,660 | 485 | Aug 14 |
Starting at $1,720
Studio • 1 Bath • 461 Sq Ft
| 1 available unit | Price | Sq ft | Available | Open unit |
|---|---|---|---|---|
| 702 | $1,720 | 461 | Jul 20 |
Starting at $1,735
Studio • 1 Bath • 473 Sq Ft
| 2 available units | Price | Sq ft | Available | Open unit |
|---|---|---|---|---|
| 704 | $1,825 | 473 | Sep 8 | |
| 404 | $1,735 | 473 | Oct 7 |
Starting at $1,675
1 Bedroom • 1 Bath • 563 Sq Ft
| 1 available unit | Price | Sq ft | Available | Open unit |
|---|---|---|---|---|
| 330 | $1,675 | 563 | Oct 7 |
Starting at $1,745
1 Bedroom • 1 Bath • 563 Sq Ft
| 3 available units | Price | Sq ft | Available | Open unit |
|---|---|---|---|---|
| 612 | $1,745 | 563 | Aug 20 | |
| 712 | $1,785 | 563 | Sep 8 | |
| 709 | $1,860 | 563 | Oct 3 |
Starting at $1,765
1 Bedroom • 1 Bath • 562 Sq Ft
| 1 available unit | Price | Sq ft | Available | Open unit |
|---|---|---|---|---|
| 319 | $1,765 | 562 | Jun 23 |
Starting at $1,780
1 Bedroom • 1 Bath • 571 – 578 Sq Ft
| 2 available units | Price | Sq ft | Available | Open unit |
|---|---|---|---|---|
| 418 | $1,866 | 578 | Aug 21 | |
| 218 | $1,780 | 571 | Oct 12 |
Starting at $1,850
1 Bedroom • 1 Bath • 536 Sq Ft
| 1 available unit | Price | Sq ft | Available | Open unit |
|---|---|---|---|---|
| 307 | $1,850 | 536 | Sep 18 |
Starting at $1,866
1 Bedroom • 1 Bath • 649 Sq Ft
| 1 available unit | Price | Sq ft | Available | Open unit |
|---|---|---|---|---|
| 425 | $1,866 | 649 | Jul 9 |
Starting at $1,960
1 Bedroom • 1 Bath • 644 Sq Ft
| 1 available unit | Price | Sq ft | Available | Open unit |
|---|---|---|---|---|
| 206 | $1,960 | 644 | Aug 5 |
Starting at $2,000
1 Bedroom • 1 Bath • 650 Sq Ft
| 1 available unit | Price | Sq ft | Available | Open unit |
|---|---|---|---|---|
| 211 | $2,000 | 650 | Jun 23 |
Starting at $2,000
1 Bedroom • 1 Bath • 666 Sq Ft
| 2 available units | Price | Sq ft | Available | Open unit |
|---|---|---|---|---|
| 208 | $2,000 | 666 | Jul 16 | |
| 513 | $2,000 | 666 | Oct 2 |
Starting at $2,040
1 Bedroom • 1 Bath • 683 Sq Ft
| 1 available unit | Price | Sq ft | Available | Open unit |
|---|---|---|---|---|
| 641 | $2,040 | 683 | Jun 8 |
Starting at $2,045
1 Bedroom • 1 Bath • 672 Sq Ft
| 2 available units | Price | Sq ft | Available | Open unit |
|---|---|---|---|---|
| 608 | $2,045 | 672 | Jul 16 | |
| 733 | $2,120 | 672 | Jul 16 |
Starting at $2,055
1 Bedroom • 1 Bath • 682 Sq Ft
| 4 available units | Price | Sq ft | Available | Open unit |
|---|---|---|---|---|
| 642 | $2,095 | 682 | Jun 8 | |
| 742 | $2,135 | 682 | Jun 8 | |
| 542 | $2,055 | 682 | Jul 22 | |
| 741 | $2,135 | 682 | Jul 22 |
Starting at $2,195
1 Bedroom • 1 Bath • 669 Sq Ft
| 2 available units | Price | Sq ft | Available | Open unit |
|---|---|---|---|---|
| 629 | $2,235 | 669 | Sep 14 | |
| 529 | $2,195 | 669 | Sep 18 |
Starting at $2,220
1 Bedroom • 1 Bath • 689 Sq Ft
| 1 available unit | Price | Sq ft | Available | Open unit |
|---|---|---|---|---|
| 714 | $2,220 | 689 | Sep 8 |
Starting at $2,275
1 Bedroom • 1 Bath • 699 Sq Ft
| 1 available unit | Price | Sq ft | Available | Open unit |
|---|---|---|---|---|
| 616 | $2,275 | 699 | Sep 15 |
Starting at $2,335
1 Bedroom • 1 Bath • 660 Sq Ft
| 1 available unit | Price | Sq ft | Available | Open unit |
|---|---|---|---|---|
| 711 | $2,335 | 660 | Oct 7 |
Starting at $2,556
2 Bedrooms • 1 Bath • 881 Sq Ft
| 2 available units | Price | Sq ft | Available | Open unit |
|---|---|---|---|---|
| 228 | $2,556 | 881 | Jun 23 | |
| 128 | $2,556 | 881 | Jul 24 |
Starting at $2,935
2 Bedrooms • 2 Baths • 957 Sq Ft
| 2 available units | Price | Sq ft | Available | Open unit |
|---|---|---|---|---|
| 339 | $2,935 | 957 | Jun 23 | |
| 539 | $2,985 | 957 | Aug 20 |
Starting at $2,955
2 Bedrooms • 2 Baths • 942 Sq Ft
| 1 available unit | Price | Sq ft | Available | Open unit |
|---|---|---|---|---|
| 703 | $2,955 | 942 | Sep 8 |
Starting at $2,990
2 Bedrooms • 2 Baths • 942 Sq Ft
| 2 available units | Price | Sq ft | Available | Open unit |
|---|---|---|---|---|
| 517 | $3,015 | 942 | Sep 8 | |
| 417 | $2,990 | 942 | Oct 12 |
Starting at $3,025
2 Bedrooms • 2 Baths • 954 Sq Ft
| 1 available unit | Price | Sq ft | Available | Open unit |
|---|---|---|---|---|
| 423 | $3,025 | 954 | Aug 14 |
Starting at $3,030
2 Bedrooms • 2 Baths • 1,046 Sq Ft
| 2 available units | Price | Sq ft | Available | Open unit |
|---|---|---|---|---|
| 727 | $3,050 | 1,046 | Aug 7 | |
| 627 | $3,030 | 1,046 | Sep 25 |
Starting at $3,060
2 Bedrooms • 2 Baths • 970 Sq Ft
| 2 available units | Price | Sq ft | Available | Open unit |
|---|---|---|---|---|
| 701 | $3,100 | 970 | Oct 2 | |
| 601 | $3,060 | 970 | Oct 30 |
Rent at The Line is $1,520 – $3,100 per month. Monthly fees include Appliance-Related Charge, Parking - EV, and Parking - Garage. Due at signing: Administrative Fee ($300), Application Fee ($50), and Holding Deposit (Refundable) ($300). The earliest listed move-in is Jun 8. Prices checked September 24, 2026.
Rent
$1,520 – $3,100/moEarliest move-in
Jun 8Appliance-Related Charge | $75/mo |
Parking - EV | $250/mo |
Parking - Garage | $200/mo |
Pest Control Services | $2/mo |
Pet Fee | $300/mo |
Pet Rent | $50/mo |
Positive Credit Reporting Services | $4.95/mo |
Renters Liability/Content - Property Program | $20/mo |
Storage Space Rental | $65/mo |
Utility - Billing Administrative Fee | $5.5/mo |
Administrative Fee | $300 |
Application Fee | $50 |
Holding Deposit (Refundable) | $300 |
Pet Deposit (Refundable) | $300 |
Security Deposit (Refundable) | $300 |
Utility - Vacant Processing Fee | $50 |
The Line lists 16 amenities, including a gym, pet-friendly spaces, and in-unit laundry.
Courtyard Bbqs & Firepit.
Coworking Room With Conference Areas And Booth-Style Seating.
Dishwasher
Dog Run, Pet Wash, And Drying Stations.
Eco-Friendly
Fitness Center
Fully-Equipped Modern Fitness Center.
Game Room With Billiards.
Lobby Lounging And Fireside Seating.
Pet Friendly
Private Work Pods / Zoom Rooms.
Resident Lounge With Chef’S Kitchen And Bar Seating.
Smoke Free
Social Roof Deck And Outdoor Lounge.
Walk-In Closets
Washer/Dryer
The Line is at 132 Ne 145th St, Shoreline, WA, 98155.
132 Ne 145th St, Shoreline, WA, 98155
The Line is in the Parkwood neighborhood of Shoreline. From The Line, the nearest grocery store is QFC (19-minute walk), the nearest transit stop is Shoreline South/148th (11-minute walk), and the nearest park is Twin Ponds Park (12-minute walk).
Nearest grocery store
QFC · 19-minute walkNearest transit stop
Shoreline South/148th · 11-minute walkNearest park
Twin Ponds Park · 12-minute walkResidents give The Line a B grade (about 4.2 out of 5) from 52 reviews. The LINE offers a brand-new building with modern amenities, responsive leasing and maintenance staff, and convenient proximity to light rail, earning strong satisfaction from most residents. However, a notable subset of residents report significant operational challenges including recurring fire alarm issues, trash disposal problems, package theft, communication gaps during emergencies, and maintenance responsiveness inconsistencies.
The LINE offers a brand-new building with modern amenities, responsive leasing and maintenance staff, and convenient proximity to light rail, earning strong satisfaction from most residents. However, a notable subset of residents report significant operational challenges including recurring fire alarm issues, trash disposal problems, package theft, communication gaps during emergencies, and maintenance responsiveness inconsistencies. Property condition concerns center on construction-related noise, elevator/access system failures during power outages, and water damage incidents with unclear liability resolution.
Management and leasing staff receive consistently high praise for responsiveness, friendliness, and going above and beyond during the application and move-in process. However, recent reviews indicate a significant decline in service quality following a management company transition, with residents reporting delayed response times, unresolved maintenance issues, poor communication about planned outages, and inadequate handling of emergency situations like water damage.
Most residents report the building is clean, well-maintained, and modern with responsive staff. However, some residents experienced noise from external construction and neighboring properties, elevator and key fob access issues during power outages, and concerns about finish quality relative to rental price. Maintenance responsiveness has improved over time, though past staff turnover created inconsistency.
Residents consistently praise the property's modern amenities, including a well-equipped gym, office workspaces, and attractive common areas, along with responsive maintenance and leasing staff. However, several significant operational issues have emerged: package security concerns, trash room accessibility and sanitation problems (particularly on weekends), elevator and key fob access system failures, and communication gaps regarding maintenance schedules and building emergencies. While many residents report positive experiences with the facility itself, management responsiveness to maintenance requests and building operations has been inconsistent.
Most residents praise the location's proximity to light rail and nearby shops, making commuting and errands convenient. However, some report challenges with pedestrian access due to freeway proximity, roundabout traffic patterns, and ongoing construction noise. Parking and vehicle access during power outages have been noted as concerns by a minority of residents.
Maintenance response times are generally quick, with staff often completing service requests promptly and professionally. However, residents report inconsistent follow-through on complex repairs, unclear communication about repair schedules, and occasional issues with work quality and access protocols. Recent management transitions have created service disruptions, though current maintenance staff are described as responsive and courteous.
The Line is car-dependent (grade F), transit is minimal (grade F), and biking is not bikeable (grade F).
F
Car-Dependent
F
Minimal Transit
F
Not Bikeable
Welcome to The LINE, where contemporary studio, 1-, and 2-bedroom residences bring streamlined luxury to Shoreline’s emerging light rail district. Discover a residential experience textured by elegance, energy and convenience.
Welcome to The LINE, where contemporary studio, 1-, and 2-bedroom residences bring streamlined luxury to Shoreline’s emerging light rail district. Discover a residential experience textured by elegance, energy and convenience. Enjoy refined finishes, lively coworking spaces, social venues, spacious courtyards and a stunning rooftop deck. With a retail promenade off the lobby and easy access to Shoreline South/148th Station, urban convenience meets a modern lifestyle that’s just minutes from Downtown Seattle and destinations throughout the Puget Sound.
The Line is a 241-unit apartment.
Building
ApartmentTotal units
241Merrylarks Day Care is 0.8 miles from The Line. 10 schools are listed nearby.
| School | Type | Level | Distance |
|---|---|---|---|
Merrylarks Day Care Private · Preschool | Private | Preschool | 0.8 mi |
Fircrest Residential Habilitation Public · High | Public | High | 0.9 mi |
Shoreline Christian School Private · High | Private | High | 1.1 mi |
Shoreline Christian Child Care Center Private · Preschool | Private | Preschool | 1.1 mi |
Ridgecrest Elementary School Public · Elementary | Public | Elementary | 1.1 mi |
Shorecrest High School Public · High | Public | High | 1.2 mi |
Kellogg Middle School Public · Middle | Public | Middle | 1.4 mi |
Briarcrest Elementary School Public · Elementary | Public | Elementary | 1.5 mi |
St Mark School Private · Middle | Private | Middle | 1.9 mi |
Handicapped Contractual Services Public · High | Public | High | 2.2 mi |
The Line is managed by Greystar. Call 206-556-3049 to tour or ask about availability.