2 Bedroom
Starting at $2,895
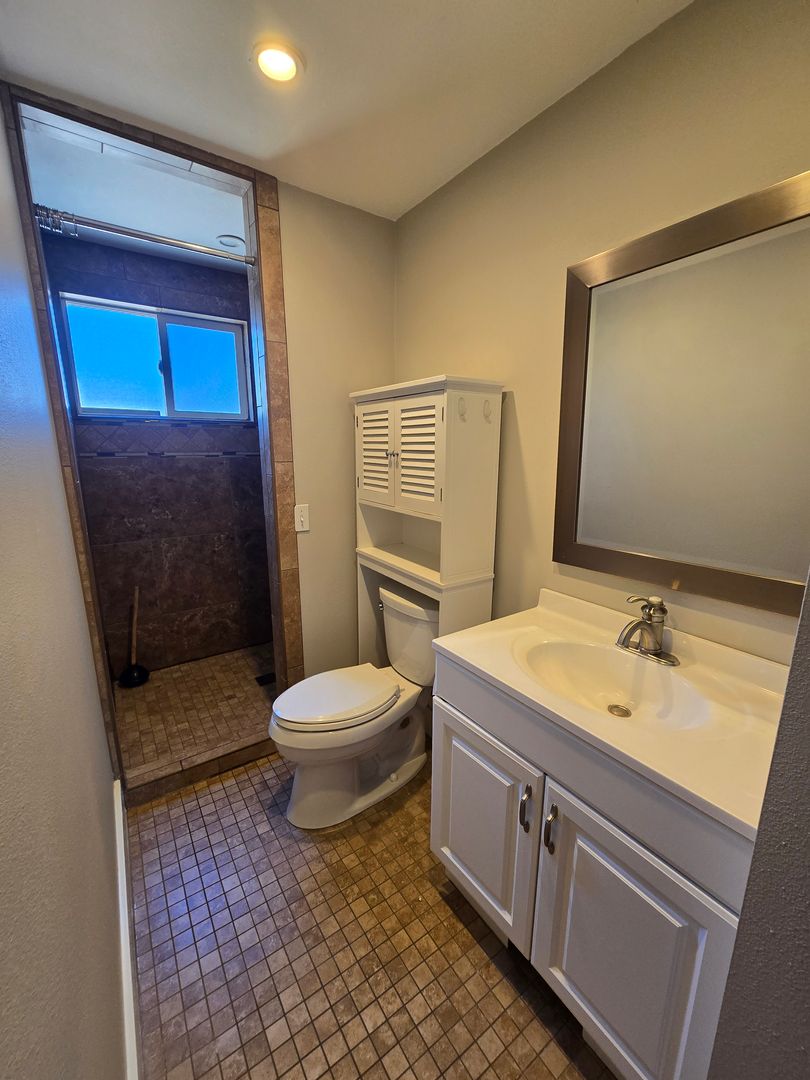
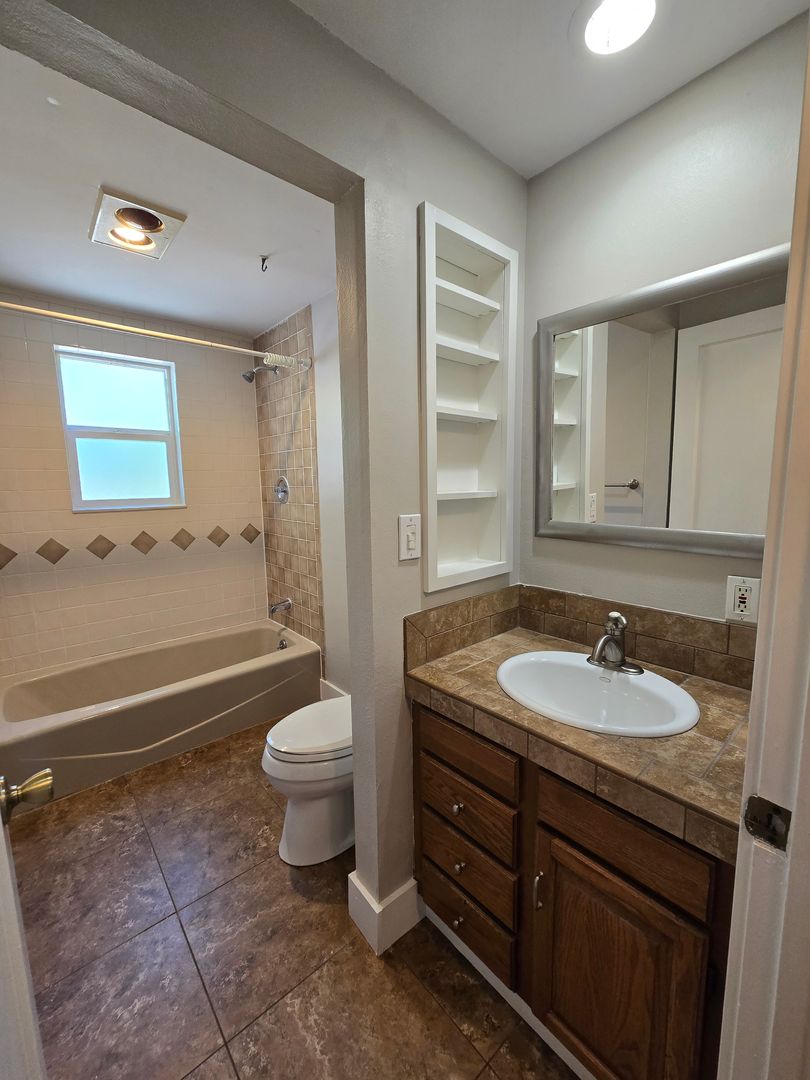
2 Bedrooms • 2 Baths • 1,010 Sq Ft
| 1 available unit | Price | Sq ft | Available | Open unit |
|---|---|---|---|---|
| f1b00a95-f489-11e9-a6b8-1866dab9060c | $2,895 | 1,010 | Sep 10 |
How can I help?
$2,895/mo
15502 9th Ave Ne, Shoreline, WA, 9815515502 MW MARTIN currently lists 1 floor plan across 1 available unit, from two-bedroom, starting at $2,895/mo. 1 two-bedroom at $2,895/mo (1,010 sq ft), earliest move-in Sep 10. Prices checked September 24, 2026.
Starting at $2,895
2 Bedrooms • 2 Baths • 1,010 Sq Ft
| 1 available unit | Price | Sq ft | Available | Open unit |
|---|---|---|---|---|
| f1b00a95-f489-11e9-a6b8-1866dab9060c | $2,895 | 1,010 | Sep 10 |
Rent at 15502 MW MARTIN is $2,895 per month. The security deposit is $2,895. The earliest listed move-in is Sep 10. Prices checked September 24, 2026.
Rent
$2,895/moSecurity deposit
$2,895Earliest move-in
Sep 1015502 MW MARTIN lists 4 amenities, including parking and in-unit laundry.
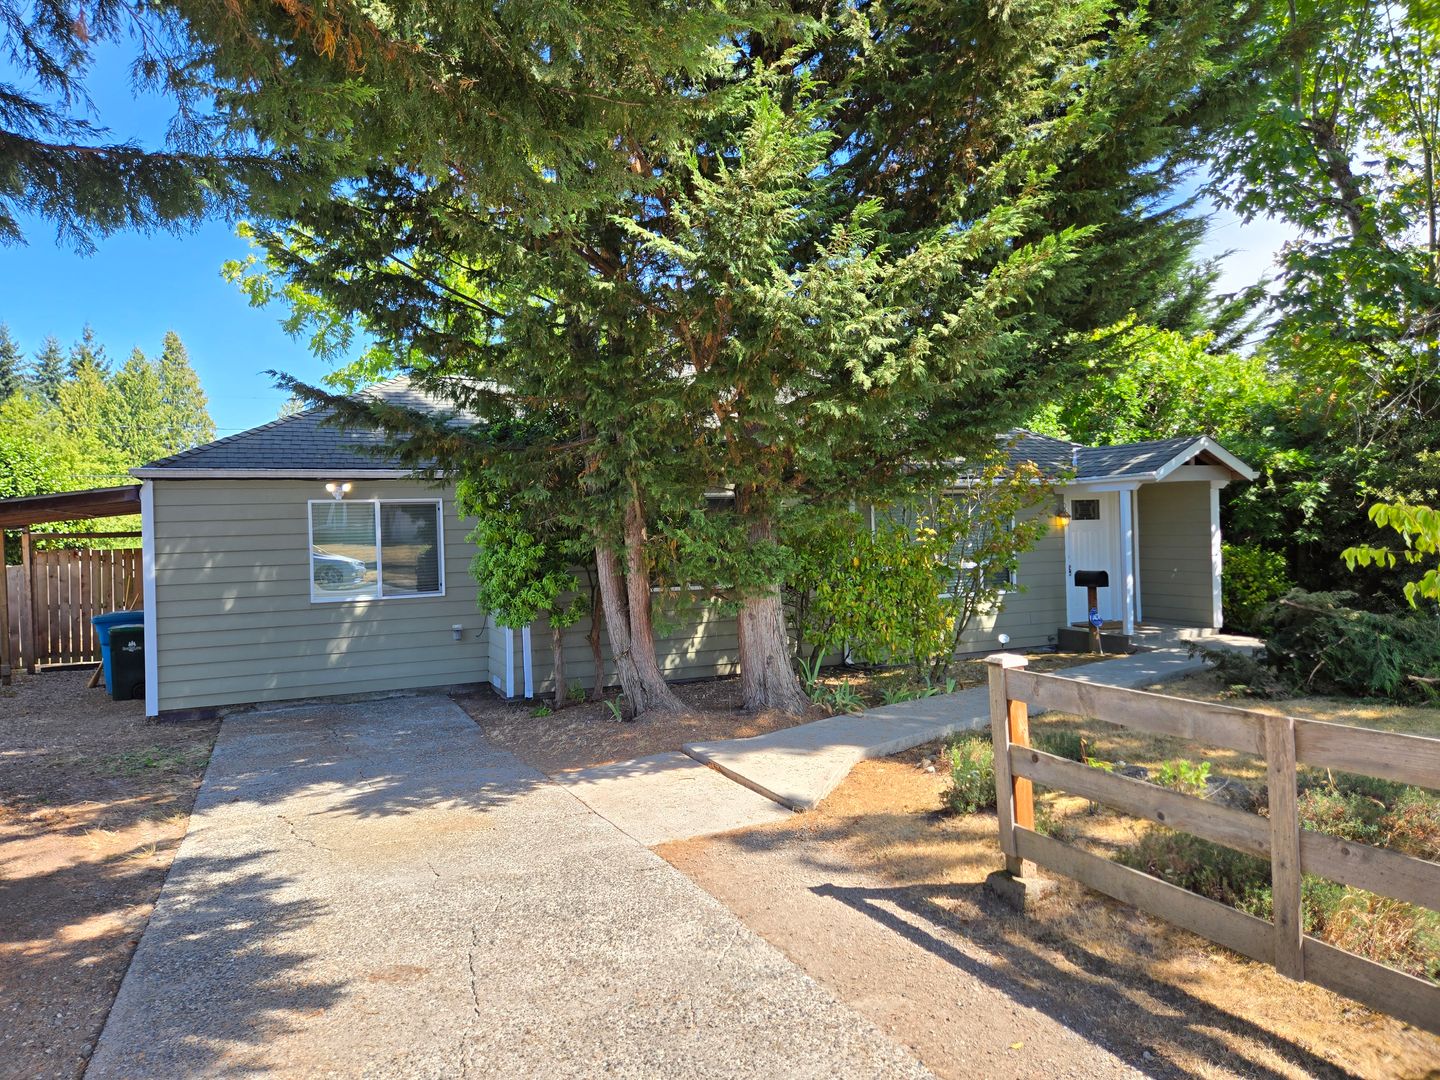
Car Port Parking
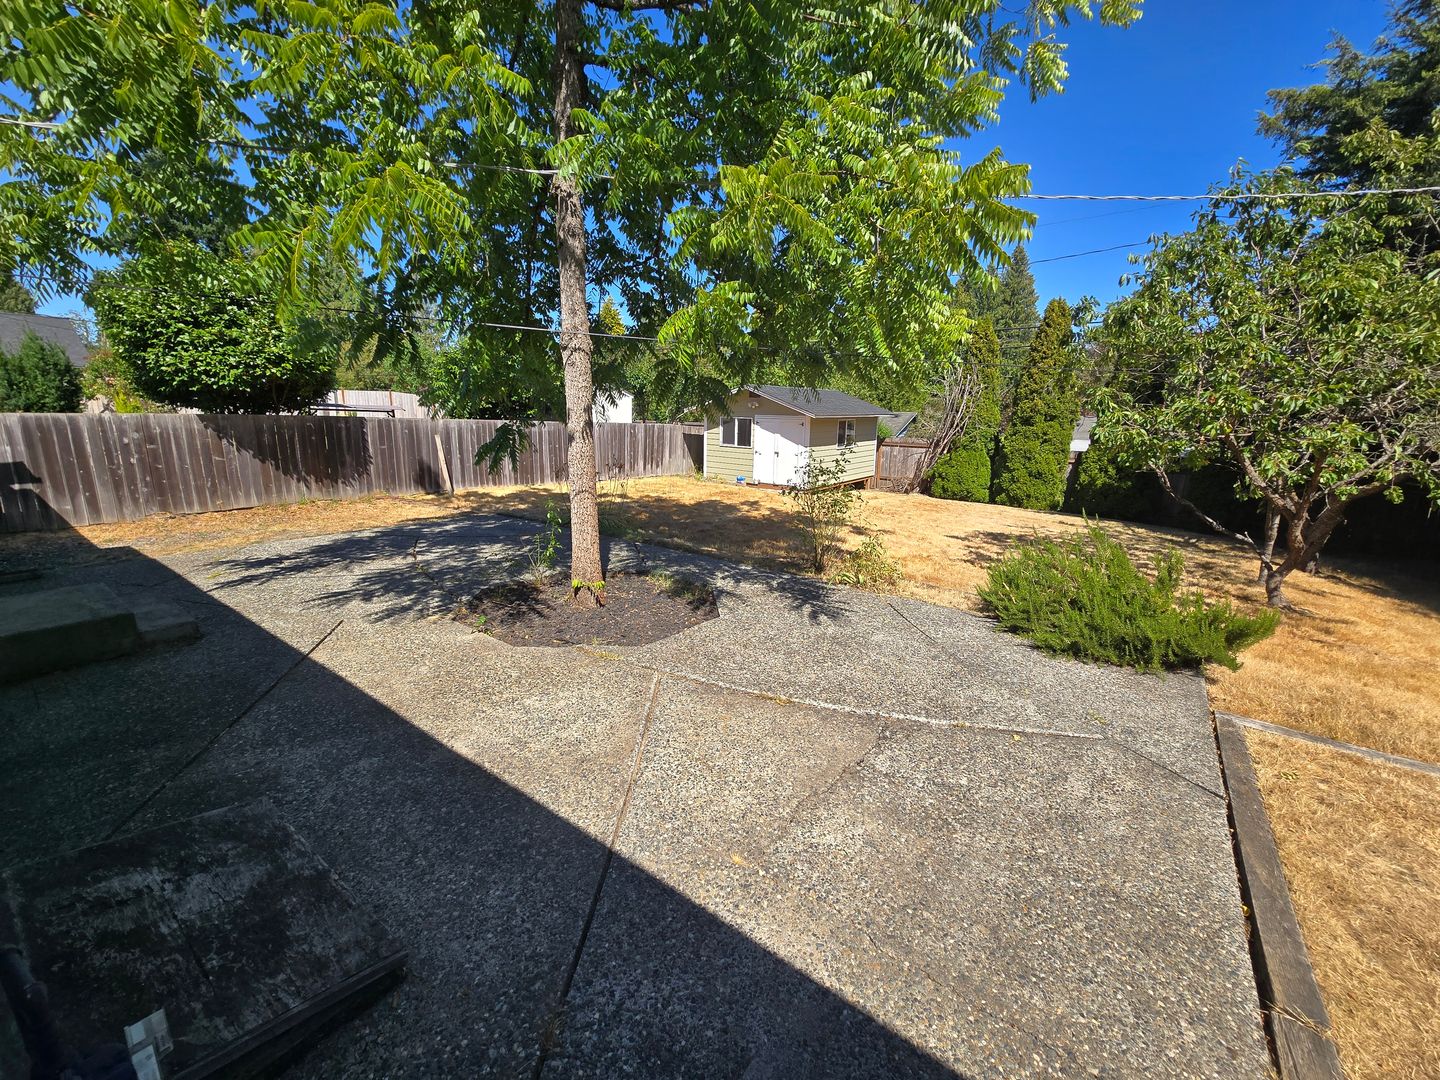
Corner Lot
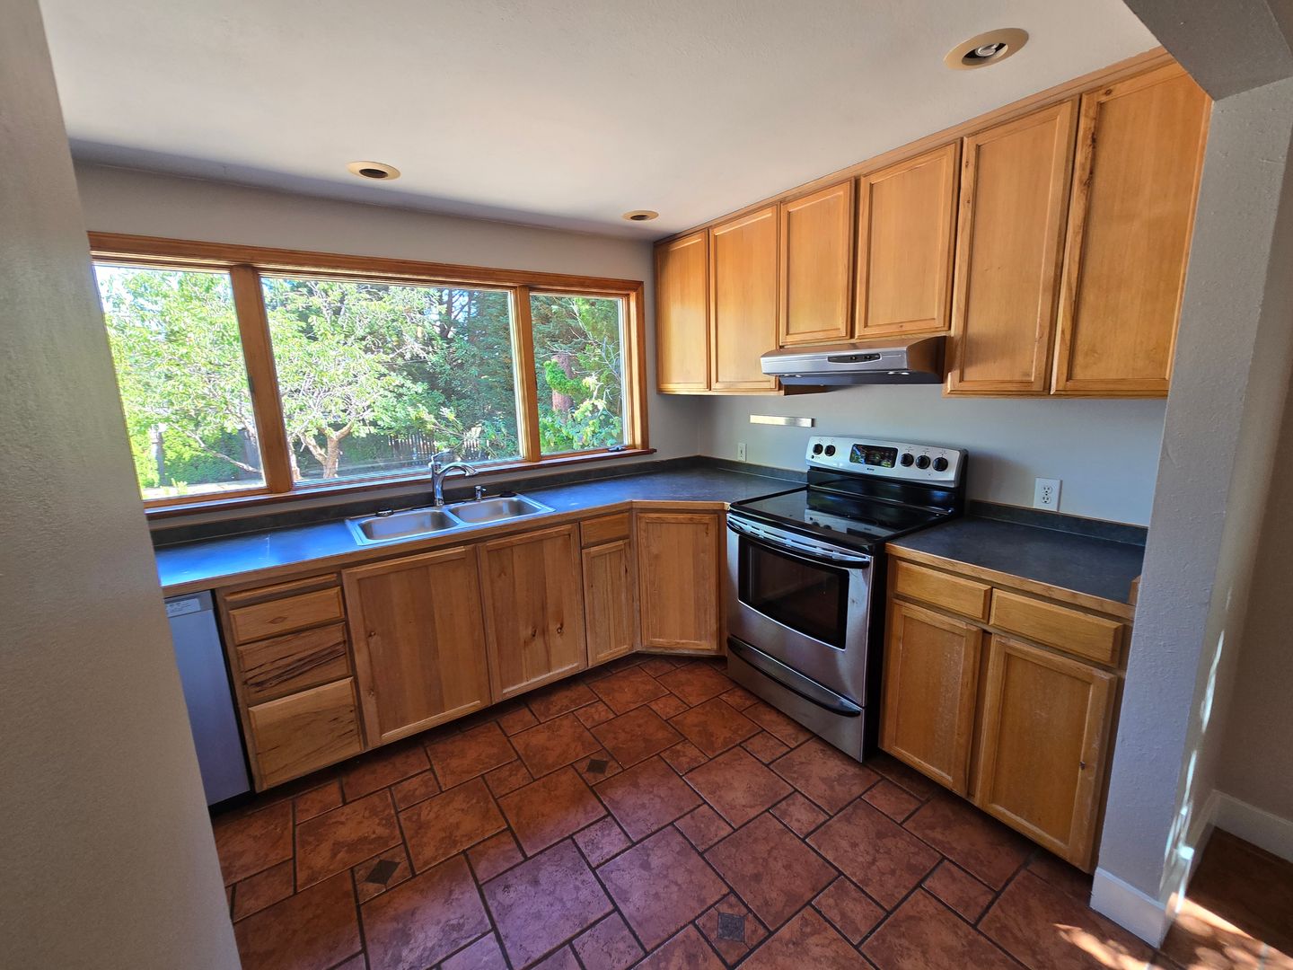
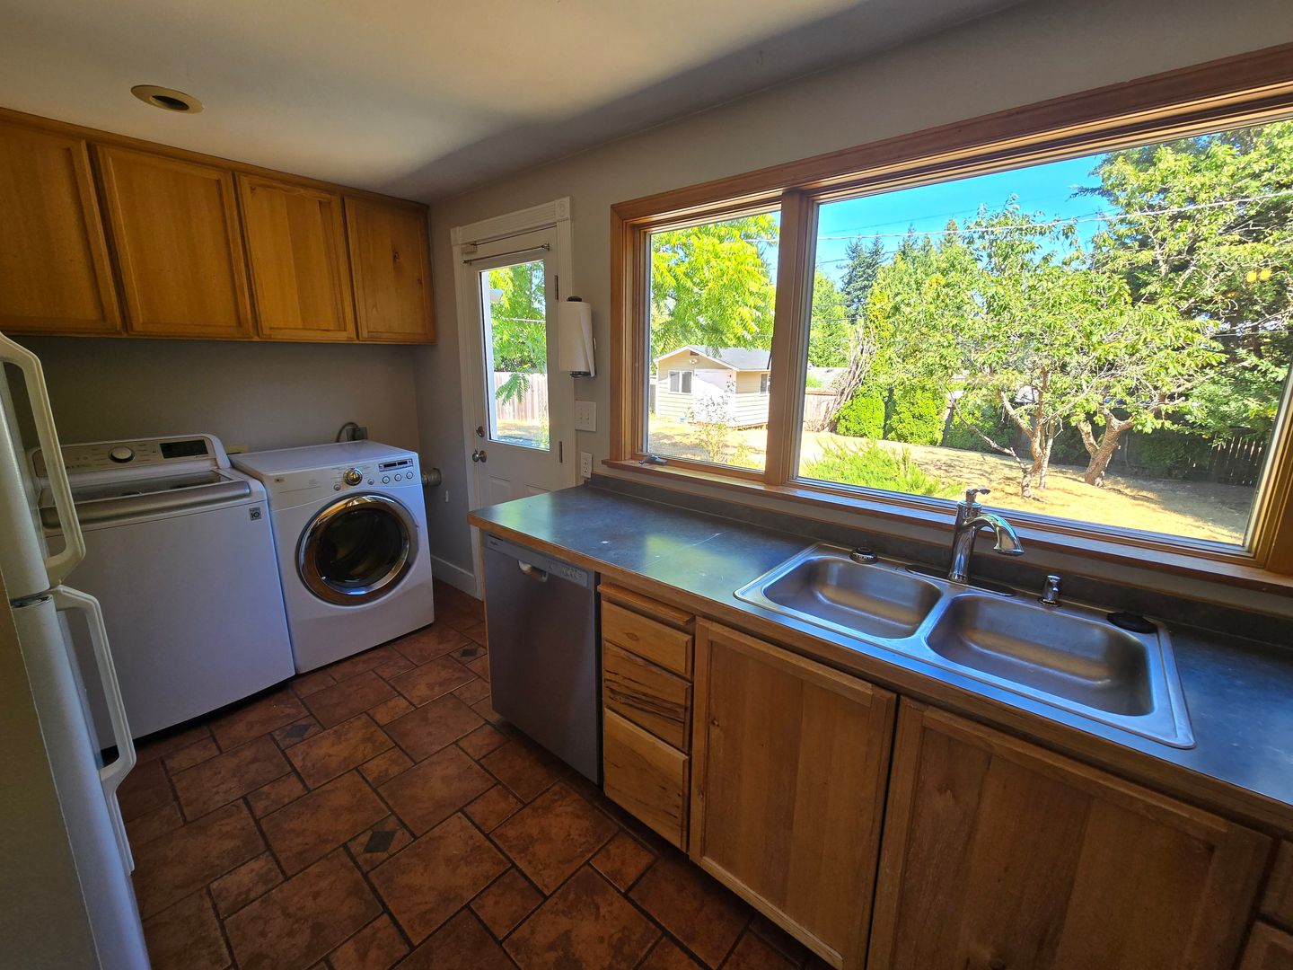
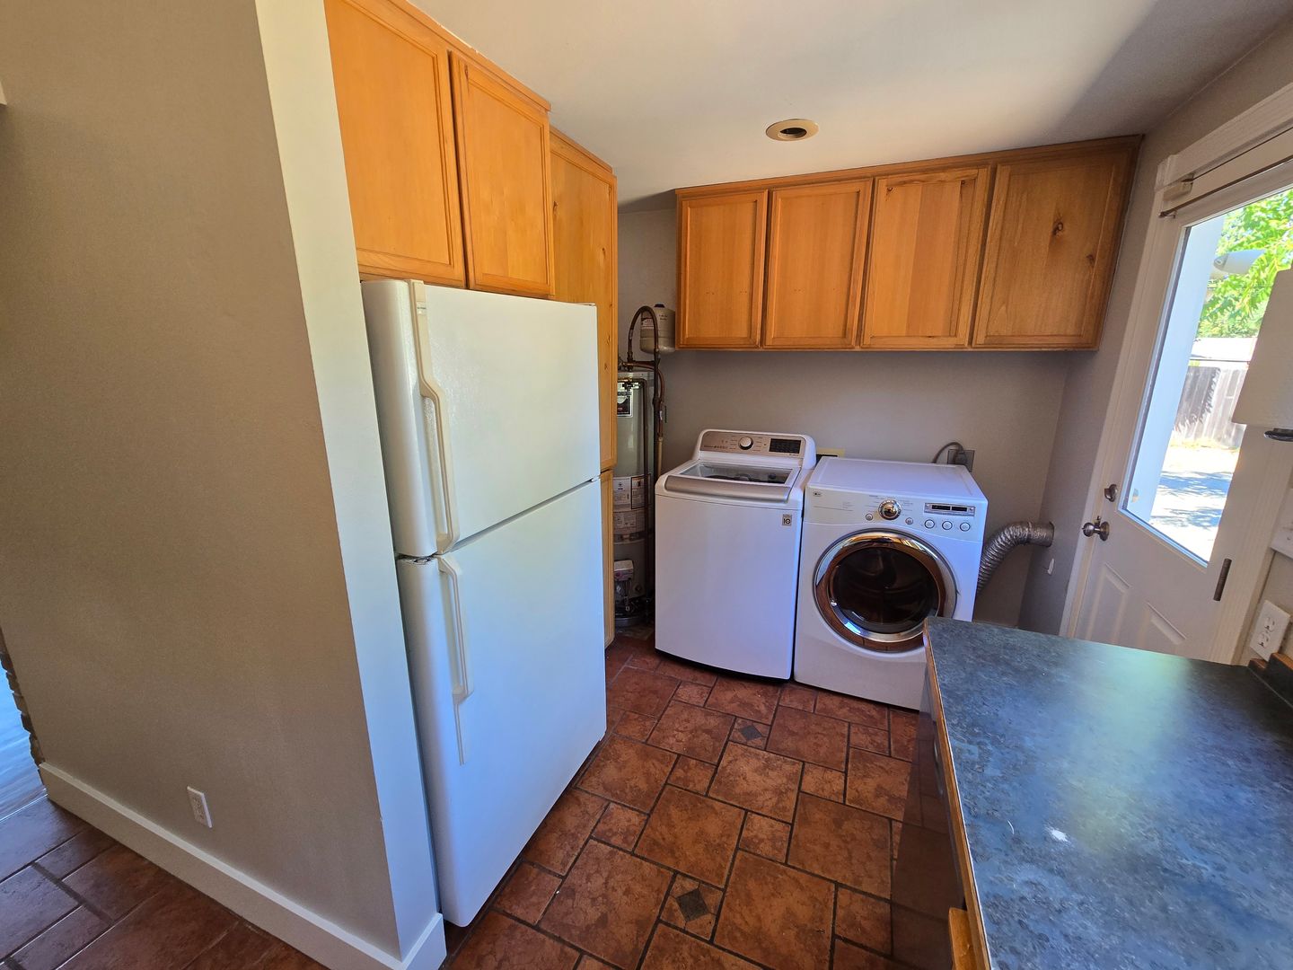
Refrigerator Dishwasher Stove/Oven Washer/Dryer
Storage Shed
15502 MW MARTIN is at 15502 9th Ave Ne, Shoreline, WA, 98155.
15502 9th Ave Ne, Shoreline, WA, 98155
15502 MW MARTIN is in the Ridgecrest neighborhood of Shoreline. From 15502 MW MARTIN, the nearest grocery store is QFC (21-minute walk), the nearest transit stop is Shoreline South/148th Station (13-minute walk), and the nearest park is Paramount Park (3-minute walk).
Nearest grocery store
QFC · 21-minute walkNearest transit stop
Shoreline South/148th Station · 13-minute walkNearest park
Paramount Park · 3-minute walk15502 MW MARTIN is car-dependent (grade F), transit is minimal (grade F), and biking is not bikeable (grade F).
F
Car-Dependent
F
Minimal Transit
F
Not Bikeable
Beautiful Shoreline Home with Easy Light Rail Access This sun-filled home offers the convenience of urban life with your own green oasis of an extra spacious (8662 sq. ft.
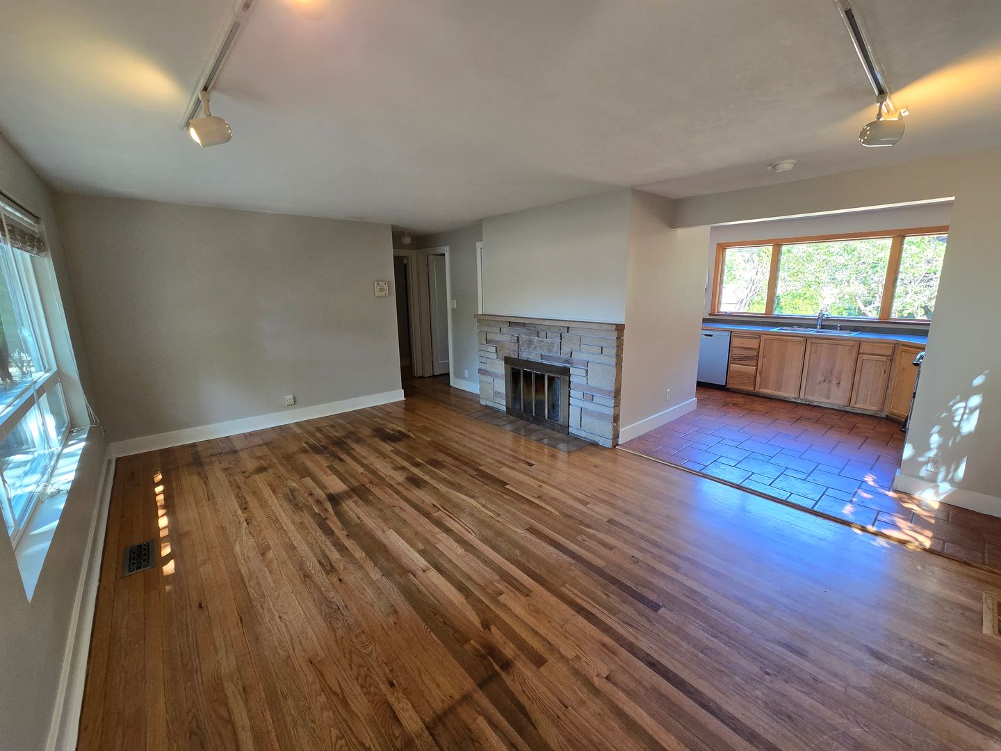
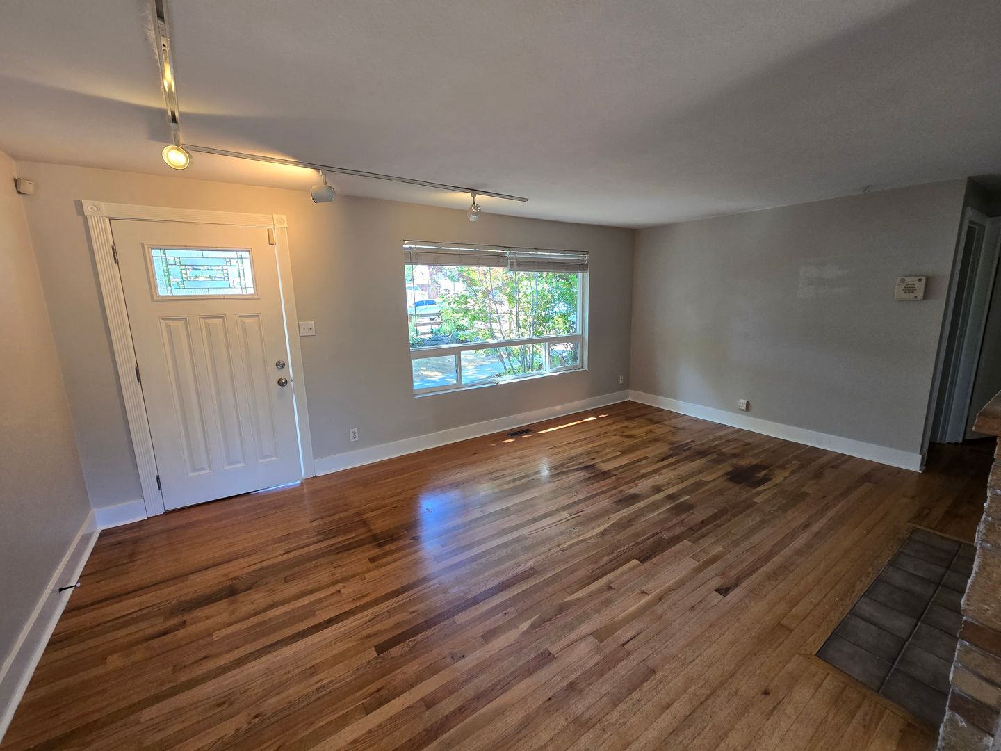
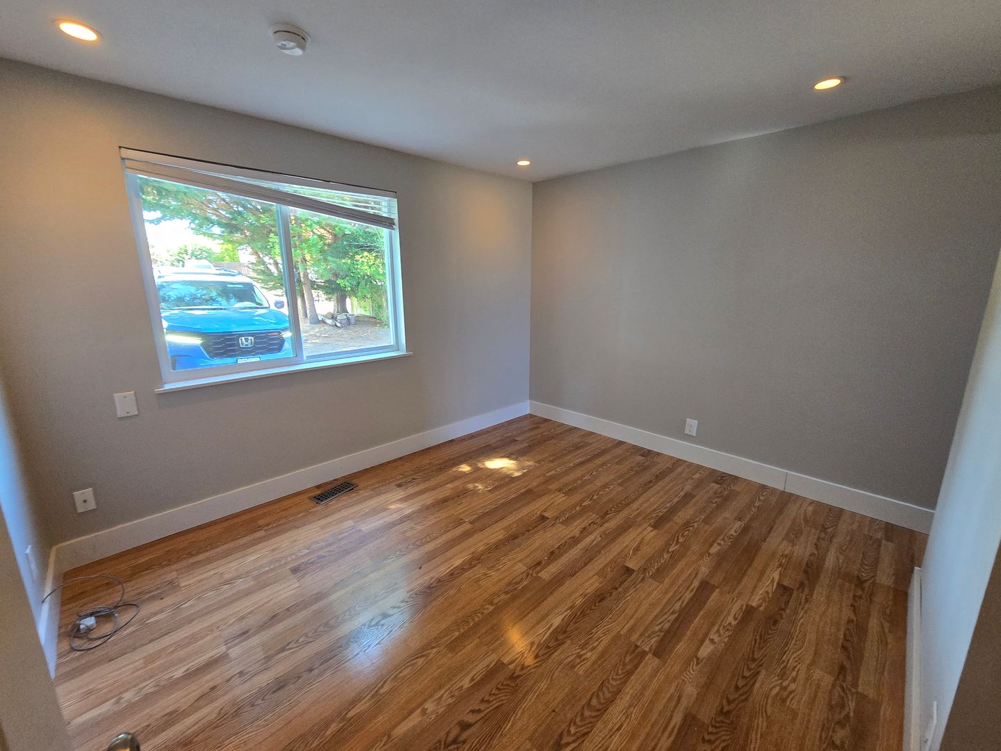
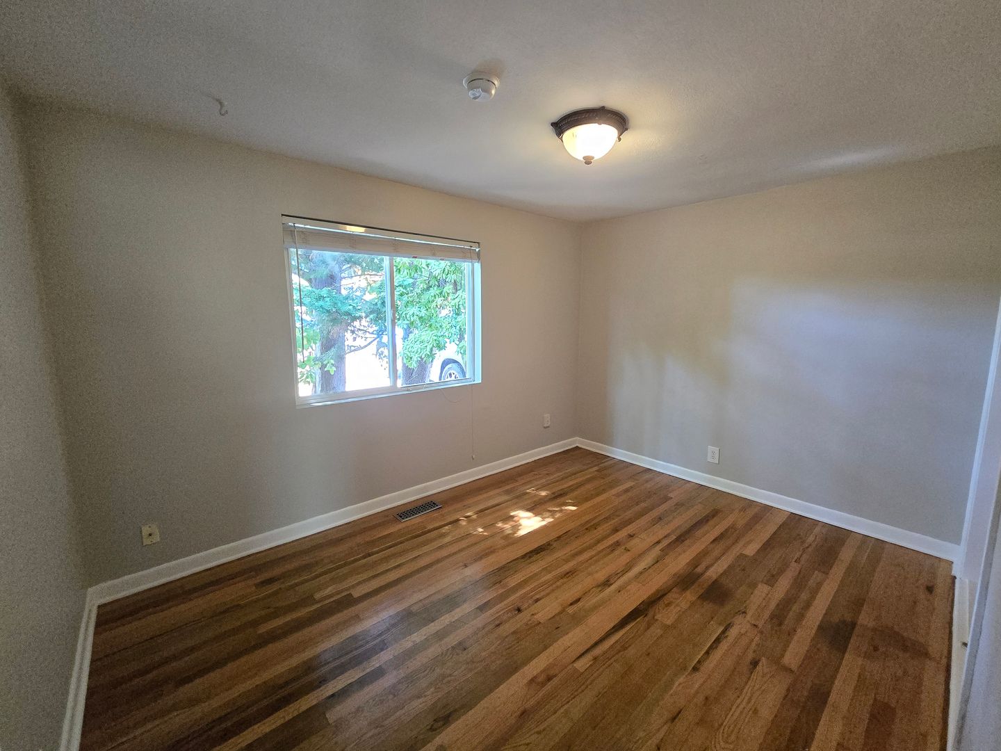
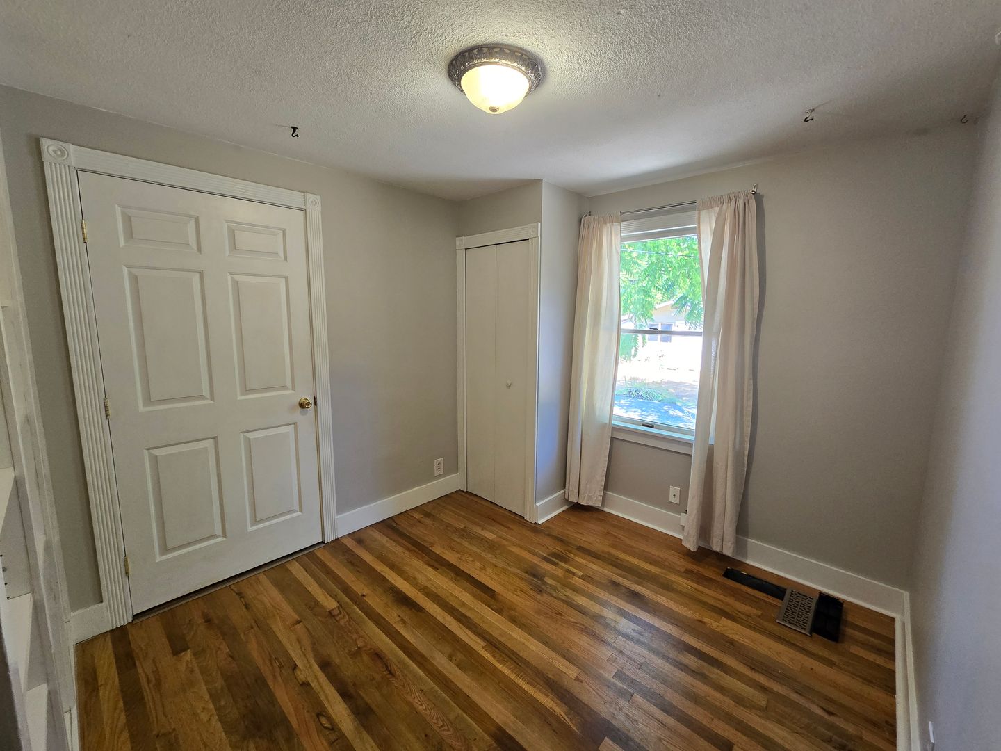
Beautiful Shoreline Home with Easy Light Rail Access This sun-filled home offers the convenience of urban life with your own green oasis of an extra spacious (8662 sq. ft.) corner lot. Step inside and you'll find hardwood floors, a wood-burning fireplace, and large windows to take advantage of both southern and western exposures. The kitchen provides plenty of workspace, tiled floor, laundry area, plus windows facing the beautiful backyard with its fruit trees, mature landscaping, and a patio large enough for entertaining. The primary bedroom includes a walk-in closet and ensuite bathroom. Built-in shelving in the bonus room could be an ideal home office or media room. The home offers off-street parking in the carport, and an abundance of storage with a detached storage shed. With light rail station just a half mile away, no need to use your car for commuting downtown. Nearby schools include: Ridgecrest Elementary, Kellogg Middle School, Shorecrest High School, The Evergreen School, and Lakeside School. APPLICATION: -Showings by appointment only. To schedule a viewing, select the “contact us” or “request a tour” icon to submit your information and an agent will reach out to you. -All emails/calls/texts will be considered pre-screening of potential tenants. -$55.00 Application Fee per applicant over the age of 18. -$35 a month Resident Benefit Package available (optional). -No application(s) accepted until the potential tenant(s) have toured the property by appointment only with a Maple Leaf Management LLC or Showdigs agent. MOVE-IN COST: -Security Deposit of one month's rent and last month's rent are required. The security deposit and last month's rent can be paid in 3 equal monthly payments, if necessary. LEASE: Lease term is 12 months minimum. -All rentals are strictly non-smoking PET POLICY: NO cats, small dog ok. Pet screening required via https://www.mapleleafmgt.com/pet-policy. Pet rent required. UTILITIES: All utilities are tenant(s) responsibility. YARD CARE: Tenants responsible for all yard care up to 6 feet. PARKING: Off street with carport. View our Rental Criteria and Application Disclosure at http://mapleleafmgt.com
15502 MW MARTIN is an apartment.
Building
ApartmentMerrylarks Day Care is 0.5 miles from 15502 MW MARTIN. 10 schools are listed nearby.
| School | Type | Level | Distance |
|---|---|---|---|
Merrylarks Day Care Private · Preschool | Private | Preschool | 0.5 mi |
Fircrest Residential Habilitation Public · High | Public | High | 0.5 mi |
Ridgecrest Elementary School Public · Elementary | Public | Elementary | 0.5 mi |
Shorecrest High School Public · High | Public | High | 0.7 mi |
Kellogg Middle School Public · Middle | Public | Middle | 0.8 mi |
Shoreline Christian School Private · High | Private | High | 0.8 mi |
Shoreline Christian Child Care Center Private · Preschool | Private | Preschool | 0.8 mi |
Briarcrest Elementary School Public · Elementary | Public | Elementary | 1.0 mi |
St Mark School Private · Middle | Private | Middle | 1.3 mi |
Brookside Elementary School Public · Elementary | Public | Elementary | 1.6 mi |
15502 MW MARTIN is managed by ShowMeTheRent.com. Call (425) 368-9924x7 to tour or ask about availability.