.jpg)
.jpg)
.jpg)
.jpg)

.jpg)
.jpg)
.jpg)
Studio Apartment (S1)
Starting at $1,255
Studio • 1 Bath • 560 Sq Ft
| 2 available units | Price | Sq ft | Available | Open unit |
|---|---|---|---|---|
| Studio Apartment (S1) - Unit 1 of 2 | $1,255 | 560 | Sep 22 | |
| Studio Apartment (S1) - Unit 2 of 2 | $1,255 | 560 | Sep 22 |
How can I help?
.jpg)
$1,255 – $2,595/mo
901 5th Ave, Seattle, WA, 98164Axis at the Park currently lists 13 floor plans across 35 available units, from studio to three-bedroom, starting at $1,255/mo. 2 studios at $1,255/mo (560 sq ft), earliest move-in Sep 22. 19 one-bedrooms from $1,308 to $1,518/mo (580–853 sq ft), earliest move-in Sep 22. 10 two-bedrooms from $1,788 to $2,473/mo (1,128–1,535 sq ft), earliest move-in Sep 22. 4 three-bedrooms from $2,184 to $2,595/mo (1,468–1,615 sq ft), earliest move-in Sep 22. Prices checked September 24, 2026.
Starting at $1,255
Studio • 1 Bath • 560 Sq Ft
| 2 available units | Price | Sq ft | Available | Open unit |
|---|---|---|---|---|
| Studio Apartment (S1) - Unit 1 of 2 | $1,255 | 560 | Sep 22 | |
| Studio Apartment (S1) - Unit 2 of 2 | $1,255 | 560 | Sep 22 |
Starting at $1,308
1 Bedroom • 1 Bath • 667 Sq Ft
| 7 available units | Price | Sq ft | Available | Open unit |
|---|---|---|---|---|
| One-Bedroom Apartment (A3) - Unit 1 of 7 | $1,308 | 667 | Sep 22 | |
| One-Bedroom Apartment (A3) - Unit 2 of 7 | $1,308 | 667 | Sep 22 | |
| One-Bedroom Apartment (A3) - Unit 3 of 7 | $1,308 | 667 | Sep 22 | |
| One-Bedroom Apartment (A3) - Unit 4 of 7 | $1,308 | 667 | Sep 22 | |
| One-Bedroom Apartment (A3) - Unit 5 of 7 | $1,308 | 667 | Sep 22 | |
| One-Bedroom Apartment (A3) - Unit 6 of 7 | $1,308 | 667 | Sep 22 | |
| One-Bedroom Apartment (A3) - Unit 7 of 7 | $1,308 | 667 | Sep 22 |
Starting at $1,322
1 Bedroom • 1 Bath • 580 Sq Ft
| 2 available units | Price | Sq ft | Available | Open unit |
|---|---|---|---|---|
| One-Bedroom Apartment (A2) - Unit 1 of 2 | $1,322 | 580 | Sep 22 | |
| One-Bedroom Apartment (A2) - Unit 2 of 2 | $1,322 | 580 | Sep 22 |
Starting at $1,405
1 Bedroom • 1 Bath • 763 Sq Ft
| 4 available units | Price | Sq ft | Available | Open unit |
|---|---|---|---|---|
| One-Bedroom Apartment (A4) - Unit 1 of 4 | $1,405 | 763 | Sep 22 | |
| One-Bedroom Apartment (A4) - Unit 2 of 4 | $1,405 | 763 | Sep 22 | |
| One-Bedroom Apartment (A4) - Unit 3 of 4 | $1,405 | 763 | Sep 22 | |
| One-Bedroom Apartment (A4) - Unit 4 of 4 | $1,405 | 763 | Sep 22 |
Starting at $1,518
1 Bedroom • 1 Bath • 853 Sq Ft
| 6 available units | Price | Sq ft | Available | Open unit |
|---|---|---|---|---|
| One-Bedroom Apartment (A8) - Unit 1 of 6 | $1,518 | 853 | Sep 22 | |
| One-Bedroom Apartment (A8) - Unit 2 of 6 | $1,518 | 853 | Sep 22 | |
| One-Bedroom Apartment (A8) - Unit 3 of 6 | $1,518 | 853 | Sep 22 | |
| One-Bedroom Apartment (A8) - Unit 4 of 6 | $1,518 | 853 | Sep 22 | |
| One-Bedroom Apartment (A8) - Unit 5 of 6 | $1,518 | 853 | Sep 22 | |
| One-Bedroom Apartment (A8) - Unit 6 of 6 | $1,518 | 853 | Sep 22 |
Starting at $1,788
2 Bedrooms • 2 Baths • 1,128 Sq Ft
| 2 available units | Price | Sq ft | Available | Open unit |
|---|---|---|---|---|
| Two-Bedroom Apartment (B3) - Unit 1 of 2 | $1,788 | 1,128 | Oct 18 | |
| Two-Bedroom Apartment (B3) - Unit 2 of 2 | $1,788 | 1,128 | Oct 18 |
Starting at $1,983
2 Bedrooms • 2 Baths • 1,279 Sq Ft
| 1 available unit | Price | Sq ft | Available | Open unit |
|---|---|---|---|---|
| Two-Bedroom Apartment (B5) - Unit 1 of 1 | $1,983 | 1,279 | Oct 11 |
Starting at $2,018
2 Bedrooms • 2 Baths • 1,313 Sq Ft
| 4 available units | Price | Sq ft | Available | Open unit |
|---|---|---|---|---|
| Two-Bedroom, One-Den Apartment (B4) - Unit 1 of 4 | $2,018 | 1,313 | Sep 22 | |
| Two-Bedroom, One-Den Apartment (B4) - Unit 2 of 4 | $2,018 | 1,313 | Sep 22 | |
| Two-Bedroom, One-Den Apartment (B4) - Unit 3 of 4 | $2,018 | 1,313 | Sep 22 | |
| Two-Bedroom, One-Den Apartment (B4) - Unit 4 of 4 | $2,018 | 1,313 | Sep 22 |
Starting at $2,473
2 Bedrooms • 2.5 Baths • 1,535 Sq Ft
| 3 available units | Price | Sq ft | Available | Open unit |
|---|---|---|---|---|
| Two-Bedroom Townhouse (BTH) - Unit 1 of 3 | $2,473 | 1,535 | Sep 22 | |
| Two-Bedroom Townhouse (BTH) - Unit 2 of 3 | $2,473 | 1,535 | Sep 22 | |
| Two-Bedroom Townhouse (BTH) - Unit 3 of 3 | $2,473 | 1,535 | Sep 22 |
Starting at $2,184
3 Bedrooms • 2.5 Baths • 1,468 Sq Ft
| 1 available unit | Price | Sq ft | Available | Open unit |
|---|---|---|---|---|
| Three-Bedroom Apartment (C3) - Unit 1 of 1 | $2,184 | 1,468 | Oct 21 |
Starting at $2,189
3 Bedrooms • 2.5 Baths • 1,490 Sq Ft
| 1 available unit | Price | Sq ft | Available | Open unit |
|---|---|---|---|---|
| Three-Bedroom Apartment (C4) - Unit 1 of 1 | $2,189 | 1,490 | Sep 22 |
Starting at $2,239
3 Bedrooms • 2.5 Baths • 1,468 Sq Ft
| 1 available unit | Price | Sq ft | Available | Open unit |
|---|---|---|---|---|
| Three-Bedroom Apartment (C2) - Unit 1 of 1 | $2,239 | 1,468 | Sep 22 |
Starting at $2,595
3 Bedrooms • 2.5 Baths • 1,615 Sq Ft
| 1 available unit | Price | Sq ft | Available | Open unit |
|---|---|---|---|---|
| Three-Bedroom Townhome (CTH) - Unit 1 of 1 | $2,595 | 1,615 | Nov 17 |
Rent at Axis at the Park is $1,255 – $2,595 per month. Leases are typically 10 months. The earliest listed move-in is Sep 22. Prices checked September 24, 2026.
Rent
$1,255 – $2,595/moLease term
10 monthsEarliest move-in
Sep 22Axis at the Park is at 901 5th Ave, Seattle, WA, 98164.
901 5th Ave, Seattle, WA, 98164
Axis at the Park is in the Central Business District neighborhood of Seattle. From Axis at the Park, the nearest grocery store is Community Grocery (5-minute walk), the nearest transit stop is Westlake (12-minute walk), and the nearest park is Freeway Park (7-minute walk).
Nearest grocery store
Community Grocery · 5-minute walkNearest transit stop
Westlake · 12-minute walkNearest park
Freeway Park · 7-minute walkResidents give Axis at the Park a B grade (about 4.2 out of 5) from 100+ reviews. Axis at the Park offers attractive amenities, responsive leasing staff, and a generally well-maintained community, but residents report persistent issues with thin walls and noise, parking constraints, gate malfunctions, and inconsistent maintenance responsiveness. Recent management transitions have created communication gaps and fee concerns, though many newer residents praise the leasing experience and property condition.
Axis at the Park offers attractive amenities, responsive leasing staff, and a generally well-maintained community, but residents report persistent issues with thin walls and noise, parking constraints, gate malfunctions, and inconsistent maintenance responsiveness. Recent management transitions have created communication gaps and fee concerns, though many newer residents praise the leasing experience and property condition.
Management responsiveness and communication are inconsistent across the property. While many residents praise leasing staff for professionalism and helpfulness during the application and move-in process, others report significant delays in responding to requests, unanswered voicemails, and poor communication during the management transition. Move-out billing disputes and unclear policy guidance have been recurring frustrations, particularly regarding notice requirements and deposit refunds.
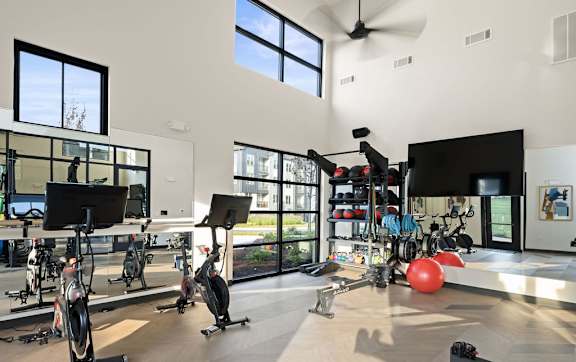
Amenities including the pool, gym, and pickleball courts are consistently well-maintained and highly valued by residents. However, recurring issues with parking availability, gate functionality, and noise transmission between units significantly impact resident satisfaction. Internet service included in rent receives frequent complaints about outages and reliability, and maintenance response times have been inconsistent across management transitions.
Noise insulation is the dominant concern, with residents consistently reporting thin walls and floors that transmit neighbor sounds, footsteps, and vibrations throughout units. Secondary issues include frequent gate malfunctions, parking shortages, and inconsistent maintenance response times. Positive aspects include attractive grounds, well-maintained amenities (gym and pool), and responsive leasing staff, though these do not offset building quality concerns for many residents.
The property offers a convenient central location with attractive grounds and walkable layout, though residents report significant challenges with parking availability and gate security functionality. Sound insulation is a recurring concern, with many residents noting thin walls and floors that transmit neighbor noise, particularly for units not on the top floor. Despite these location and infrastructure issues, the community benefits from responsive staff and quality amenities.
Maintenance response times are inconsistent across the property. While several residents report positive experiences with friendly and responsive maintenance staff who resolve issues quickly, others describe extended delays on significant repairs like HVAC and gate issues, with some requests unresolved for weeks. Common concerns include delayed responses to work orders, particularly for heating systems and structural repairs, though ground maintenance and common areas are generally well-kept.
Axis at the Park is very walkable (grade A), transit is excellent (grade A), and biking is somewhat bikeable (grade D).
A
Very Walkable
A
Excellent Transit
D
Somewhat Bikeable
Discover the place where sophistication meets serenity. At Axis at the Park, every detail, from quartz countertops to the gentle shimmer of white herringbone tile, was designed to inspire your every day.
Discover the place where sophistication meets serenity. At Axis at the Park, every detail, from quartz countertops to the gentle shimmer of white herringbone tile, was designed to inspire your every day. Start your mornings with coffee on a private balcony overlooking lush green spaces, or wind down evenings at the only community in the neighborhood with a lap-lane pool and pickleball court. Whether it’s working from the clubhouse, letting your pup roam in two dog parks, or exploring the nearby trails of University City, Axis at the Park places you at the center of connection, comfort, and style. Choose from studio, apartment, or townhome living and find your perfect balance between vibrant city access and peaceful retreat.
Axis at the Park is an apartment.
Building
ApartmentMallard Creek Elementary School is 2279.8 miles from Axis at the Park. 10 schools are listed nearby.
| School | Type | Level | Distance |
|---|---|---|---|
Mallard Creek Elementary School Public · Elementary | Public | Elementary | 2279.8 mi |
The Goddard School - Charlotte (Mallard Creek) Private · Preschool | Private | Preschool | 2280.0 mi |
TMSA Charlotte Charter · High | Charter | High | 2280.2 mi |
Chesterbrook Academy Mallard Creek Private · Preschool | Private | Preschool | 2280.2 mi |
Tutor Time Child Care Center Private · Preschool | Private | Preschool | 2280.3 mi |
Love's Creation Care Child Care Center Private · Preschool | Private | Preschool | 2280.4 mi |
King's Academy Private · High | Private | High | 2280.6 mi |
Lullaby Lettie Learning Center Private · Preschool | Private | Preschool | 2280.8 mi |
Davis Playhouse Day Care Private · Preschool | Private | Preschool | 2280.9 mi |
King's Academy Private · High | Private | High | 2281.1 mi |
Axis at the Park is managed by Avenue5 Residential. Call (704) 444-0033 to tour or ask about availability.