
8 Bedroom
8 Bedrooms • 3 Baths • 1,680 Sq Ft
Starting at $5,495/mo
| 1 available unit | Price | Sq ft | Available | Open unit |
|---|---|---|---|---|
| 30acf758-0b16-11f0-abe0-06771900a607 | $5,495 | 1,680 | Oct 1 |
How can I help?
$5,495/mo
As of October 13, 2026, 5201 TM KIM & JOE NW LLC in Seattle, WA has 1 apartment for rent at $5,495/mo. The average asking rent has fallen 8.3% since June 27, 2026, from $5,995 to $5,495.
1 floor plan · 1 available unit · Prices checked October 13, 2026
8 Bedrooms • 3 Baths • 1,680 Sq Ft
Starting at $5,495/mo
| 1 available unit | Price | Sq ft | Available | Open unit |
|---|---|---|---|---|
| 30acf758-0b16-11f0-abe0-06771900a607 | $5,495 | 1,680 | Oct 1 |
See all 1 units listed at 5201 TM KIM & JOE NW LLC, including ones no longer available.
Over the past year, the average asking rent at 5201 TM KIM & JOE NW LLC has ranged from $5,495 to $5,995. The current average is $5,495, the lowest in the past year.
| Month | Average asking rent | Lowest – highest | Units listed |
|---|---|---|---|
| Oct 2026 | $5,495 | $5,495 | 1 |
| Sep 2026 | $5,495 | $5,495 | 1 |
| Aug 2026 | $5,495 | $5,495 | 1 |
| Jul 2026 | $5,928 | $5,495 – $5,995 | 1 |
| Jun 2026 | $5,995 | $5,995 | 1 |
Rent
$5,495/moSecurity deposit
$1,995Earliest move-in
Oct 1The all-in monthly cost by apartment size, and how the rent compares across the Seattle area.
$5,989/mo
$494/mo above the advertised rent
Rent
$5,495
Electric, gas, water
$382
Internet
$66
Renters insurance
$14
Laundry
$32
All-in monthly
$5,989
| Size | Rent from | All-in monthly | Income to qualify |
|---|---|---|---|
| 8 bedrooms | $5,495 | $5,989 | $197,820/yr |
Landlords commonly look for a monthly income of three times the rent, about $197,820 a year for the $5,495 8-bedroom. The median renter household in Seattle earns $88,103 a year.
Can you afford it? Rent affordability calculator for Seattle
Close To Uw
Shared Bathrooms
Shared Kitchen
Shared Laundry
5201 Ravenna Ave Ne, Seattle, WA, 98105
Very Walkable
Good Transit
Bikeable
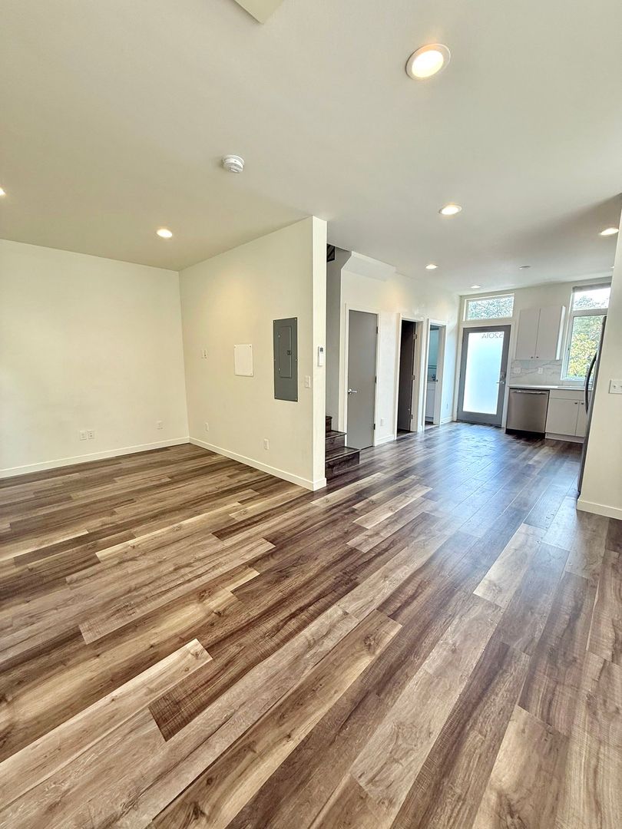
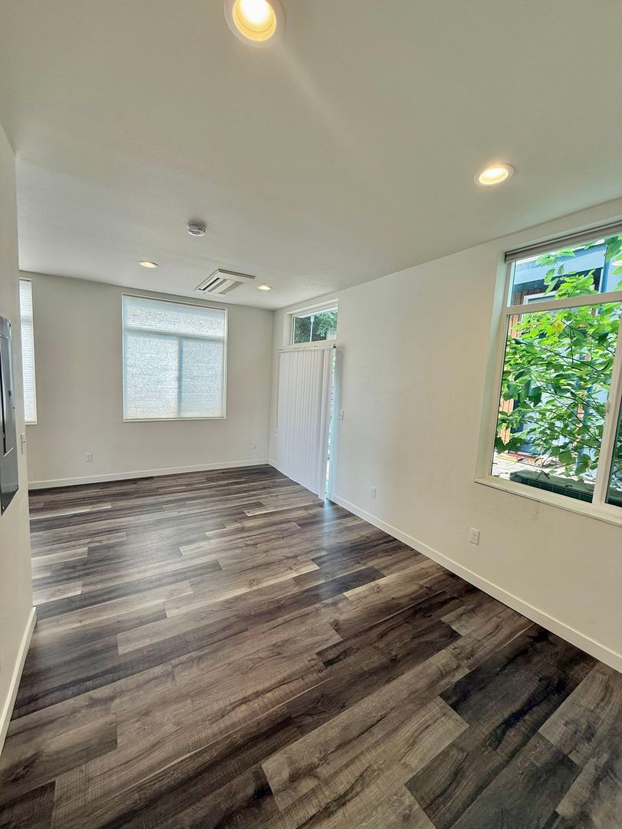
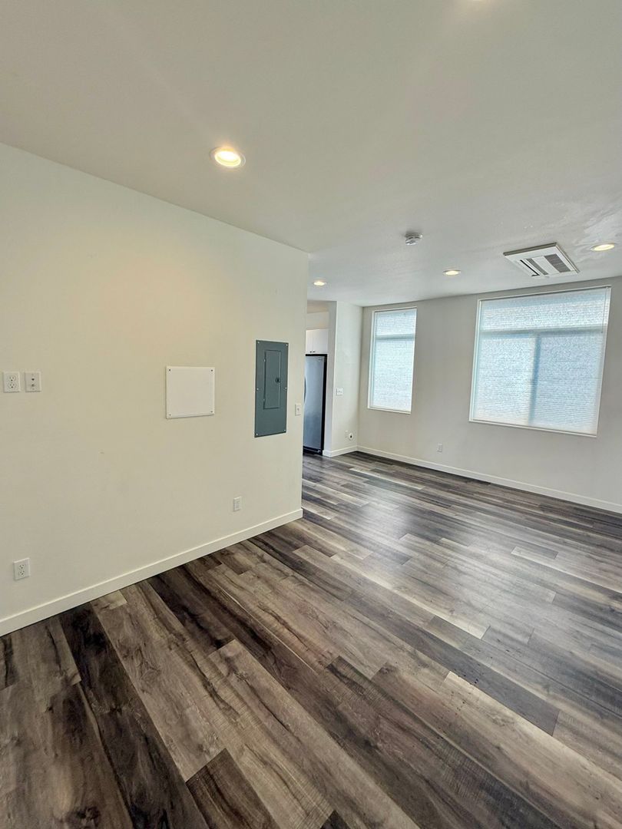
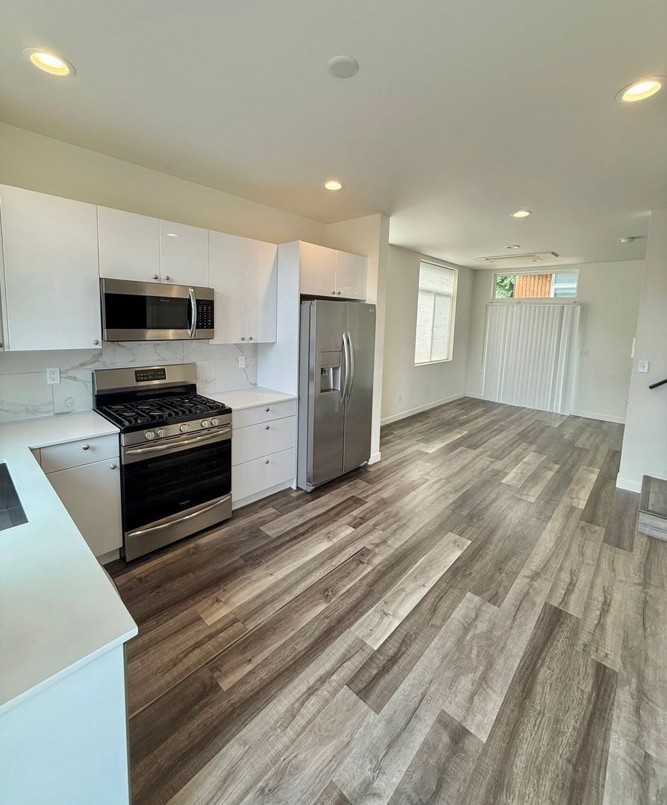
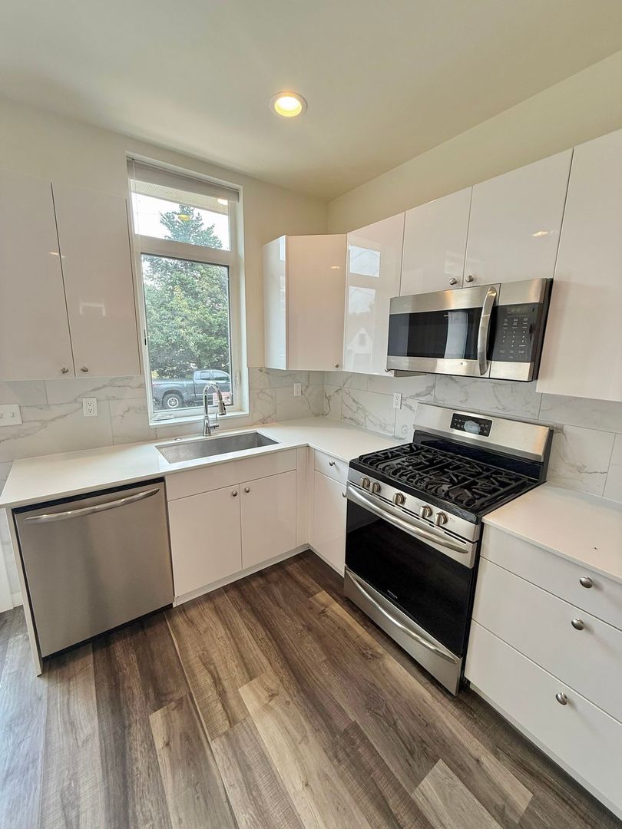
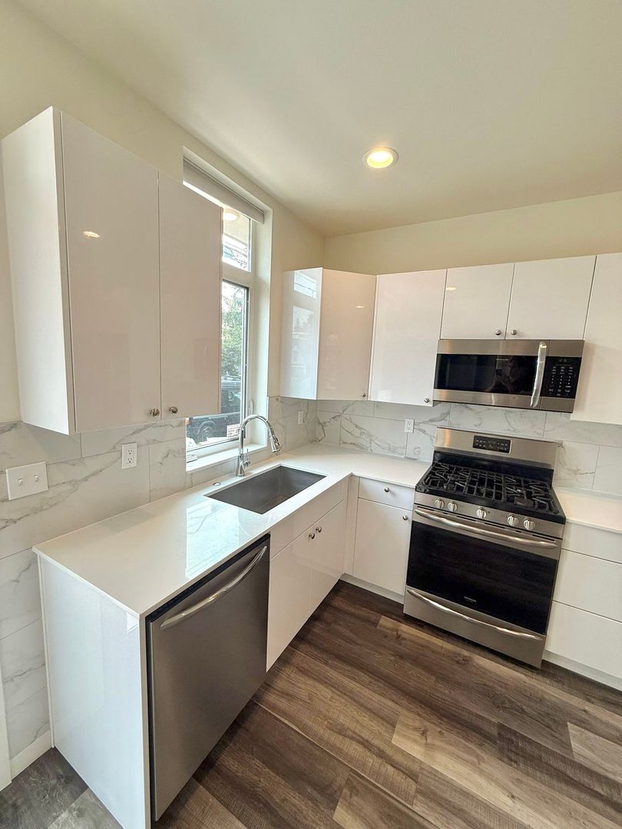
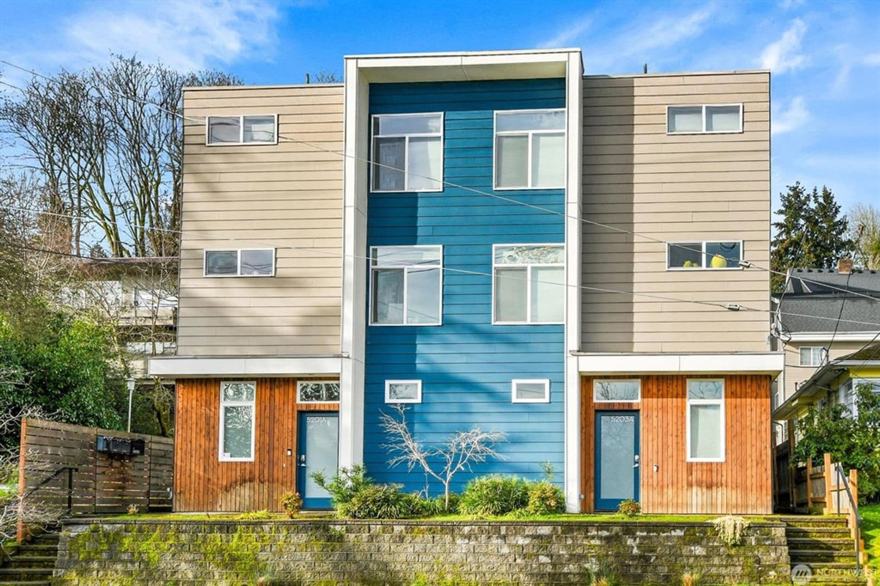
Spacious 8-Bedroom Ravenna Home Near UW & U Village – Perfect for Shared Living Live comfortably at 5201 A Ravenna Ave NE, an expansive 8-bedroom, 3-bathroom home perfect for students, housemates, or large groups looking to share a well-located Seattle property. Inside, you’ll find bright, open living areas filled with natural light, generously sized bedrooms, and updated finishes that make everyday living easy and comfortable. The layout is ideal for shared living, offering both privacy and inviting common spaces. Located just minutes from University of Washington and University Village, you’ll have quick access to campus, shopping, dining, and daily essentials. Enjoy nearby outdoor escapes like Ravenna Park, Cowen Park, and Lake Washington, all just a short distance away. Whether you're studying, working, or relaxing at home, this property offers the space, location, and flexibility to fit your lifestyle. Contact us to schedule a tour today! APPLICATION: -Showings by appointment only. To schedule a viewing, select the “contact us” or “request a tour” icon to submit your information, and an agent will reach out to you. -All emails/calls/texts will be considered for pre-screening of potential tenants. -$55.00 Application Fee per applicant over the age of 18. -$35 a month Resident Benefit Package optional. -No application(s) accepted until the potential tenant(s) have toured the property by appointment only with a Maple Leaf Management LLC or Showdigs agent. -MOVE-IN COST: Security deposit is required, and can be paid over six months. -LEASE: Lease term is 12 months -All rentals are strictly non-smoking -PETS: Pet(s) considered on a case-by-case basis. Pet rent and screening via petscreening.com are required. -UTILITIES: $250 per month for W/S/G + Tenant held electricity -PARKING: Street parking ONLY. -LAUNDRY: Shared laundry room -KITCHEN: Shared kitchen View our Rental Criteria and Application Disclosure at http://mapleleafmgt.com **For the safety and security of our staff and visitors, a valid government-issued photo ID (such as a driver’s license or passport) must be presented in order to schedule an in-person property tour.**
| School | Type | Level | Distance |
|---|---|---|---|
La Escuelita Billingual Private · Elementary | Private | Elementary | 0.2 mi |
Bright Horizons-Univ Villag Private · Preschool | Private | Preschool | 0.3 mi |
U District Coop Day Care Center Private · Preschool | Private | Preschool | 0.3 mi |
Cooperative Childrens Center Private · Preschool | Private | Preschool | 0.4 mi |
55th Street Pre-School Private · Preschool | Private | Preschool | 0.5 mi |
Academy for Precision Learning Private · High | Private | High | 0.5 mi |
University Child Care Center Private · Preschool | Private | Preschool | 0.5 mi |
Univ Congregational Child Care Center Private · Preschool | Private | Preschool | 0.5 mi |
Academy For Precision Learning Private · High | Private | High | 0.5 mi |
University Cooperative School Private · Elementary | Private | Elementary | 0.5 mi |