4 Bedroom
Starting at $2,750
4 Bedrooms • 2.5 Baths • 1,986 Sq Ft
| 1 available unit | Price | Sq ft | Available | Open unit |
|---|---|---|---|---|
| 44b19d7d-90e6-11f1-bb7f-06822420a0e5 | $2,750 | 1,986 | Aug 5 |
How can I help?
$2,750/mo
17503 Nw 10th Ave, Ridgefield, WA 98642KRAL1 currently lists 1 floor plan across 1 available unit, from 4-bedroom, starting at $2,750/mo. 1 4-bedroom at $2,750/mo (1,986 sq ft), earliest move-in Aug 5. Prices checked September 24, 2026.
Starting at $2,750
4 Bedrooms • 2.5 Baths • 1,986 Sq Ft
| 1 available unit | Price | Sq ft | Available | Open unit |
|---|---|---|---|---|
| 44b19d7d-90e6-11f1-bb7f-06822420a0e5 | $2,750 | 1,986 | Aug 5 |
Rent at KRAL1 is $2,750 per month. The security deposit is $2,750. The earliest listed move-in is Aug 5. Prices checked September 24, 2026.
Rent
$2,750/moSecurity deposit
$2,750Earliest move-in
Aug 5KRAL1 lists 7 amenities, including in-unit laundry.
Dishwasher
Garbage Dispos
Microwave
None
Range
Refrigerator
Sewer Is Paid By Tenant To Omp/Billed Back
KRAL1 is at 17503 Nw 10th Ave, Ridgefield, WA 98642.
17503 Nw 10th Ave, Ridgefield, WA 98642
KRAL1 is car-dependent (grade F) and biking is not bikeable (grade F).
F
Car-Dependent
F
Not Bikeable
Newer Construction in Ridgefield! Welcome home to this well-appointed and maintained newer construction home in Ridgefield, just 10 minutes from Vancouver/Salmon Creek and minutes to i5!
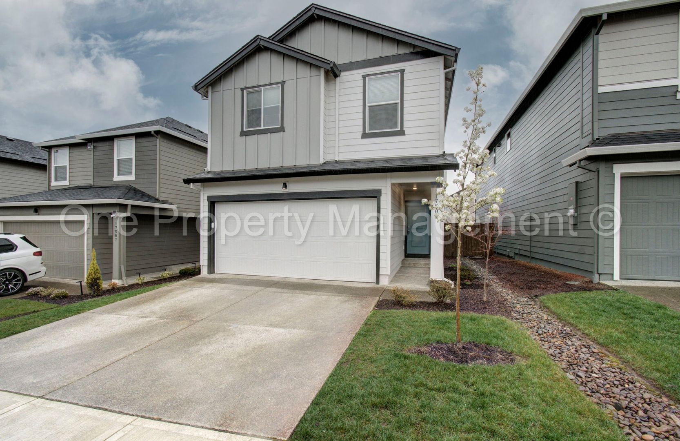
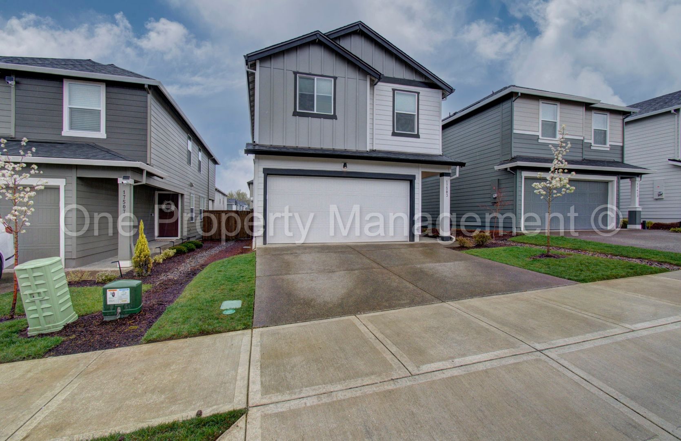
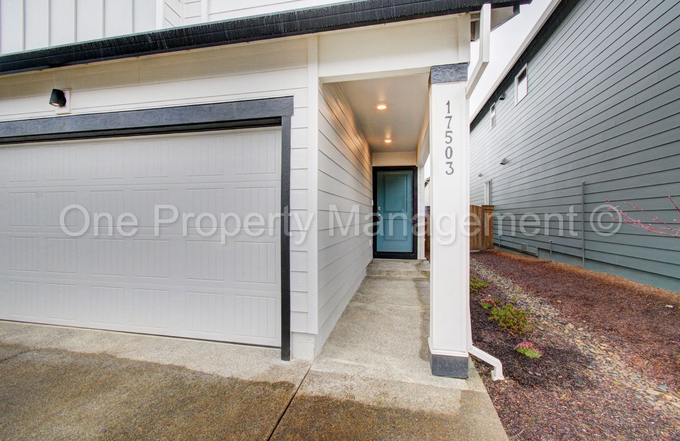
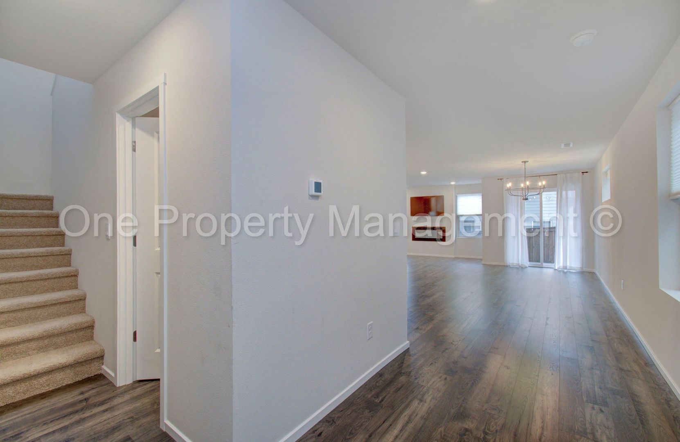
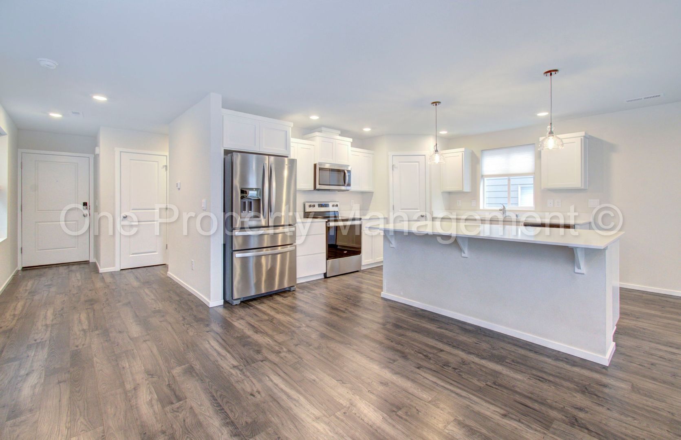
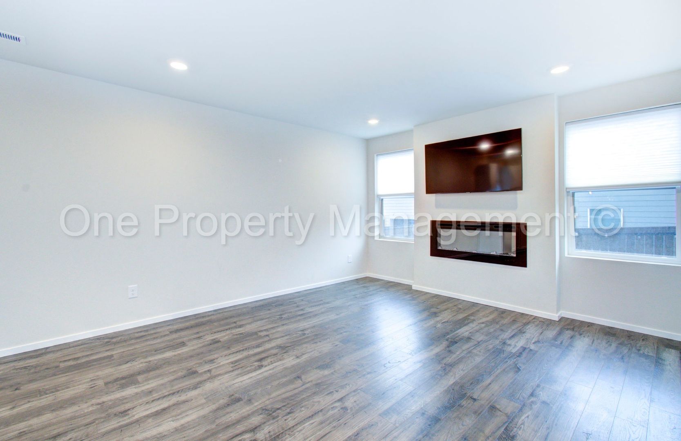
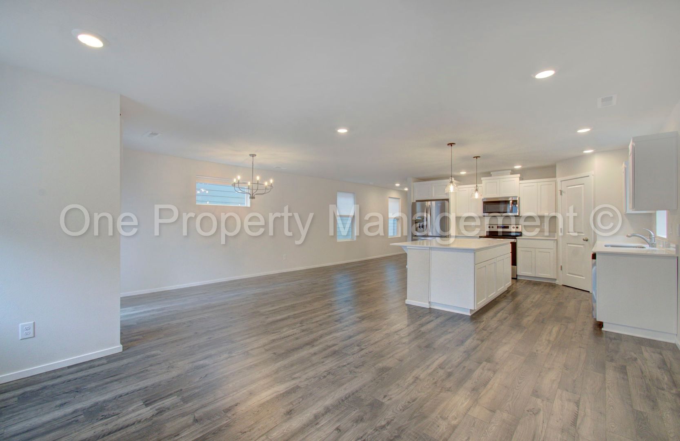
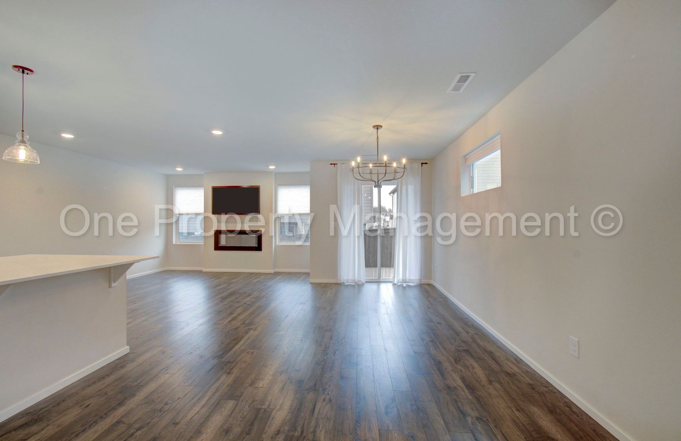
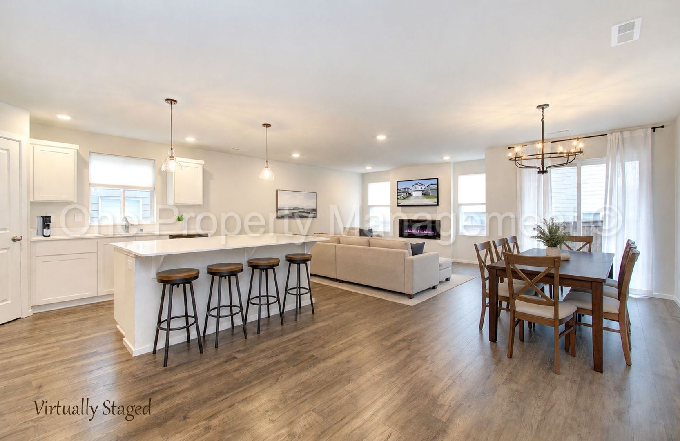
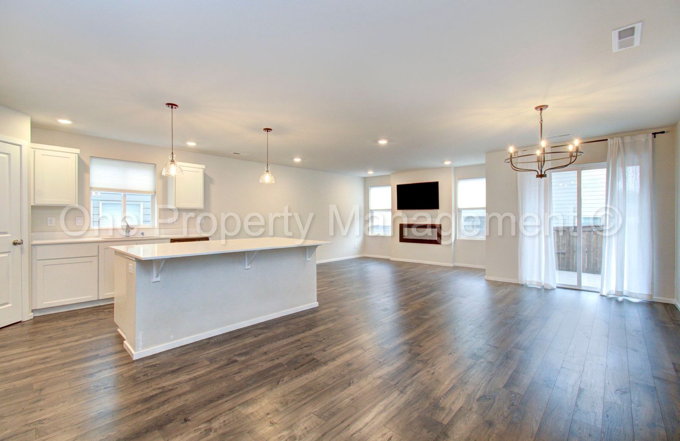
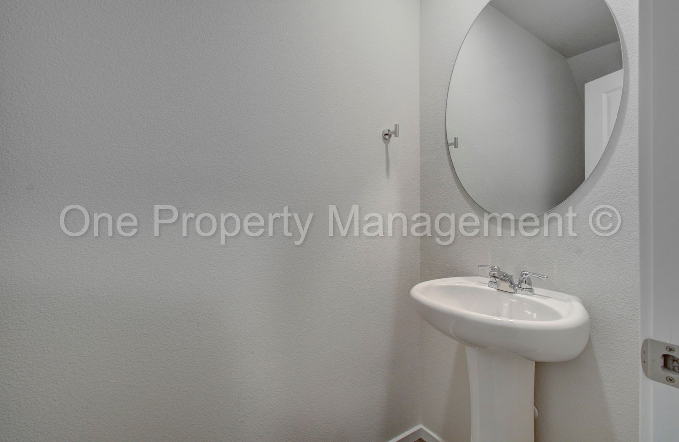
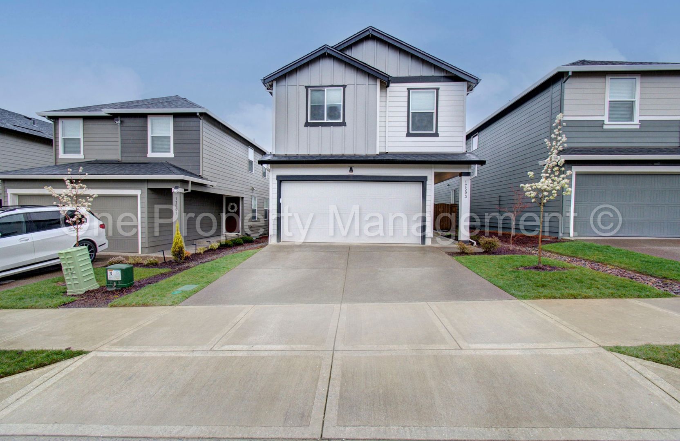
Newer Construction in Ridgefield! Welcome home to this well-appointed and maintained newer construction home in Ridgefield, just 10 minutes from Vancouver/Salmon Creek and minutes to i5! This property offers 4 bedrooms plus a loft space/office/family room, 2.5 bathrooms, and a generous 1986 sqft on two levels. Built in 2023 and boasting many smart features and energy-saving amenities throughout, this is a must-see. Upon entry, you will appreciate the open and inviting great room floor plan, luxury laminate flooring, tall ceilings, custom window coverings, and a half bathroom. The light and bright kitchen and dining area has a comfortable layout, with upgraded lighting over a huge island with seating space, quartz counters, shaker cabinets, stainless steel appliances, and a walk-in pantry. Adjacent to the kitchen and dining spaces is a living room complete with an electric fireplace and access to the fenced backyard. The upper level features a large loft space that could have many functions such as an office, playroom, sitting area, etc. The primary suite is situated across the loft space from the other spaces, offering privacy. Large enough to fit anything you need, the primary feels like a retreat with plush carpet, an en-suite bathroom with a walk-in shower, a large vanity, and a custom walk-in closet! Three additional bedrooms, a full bathroom with tub, and a laundry room complete the upper level and provide space and functionality for all residents. The fenced backyard with covered patio has been upgraded with a large composite deck and offers plenty of space to enjoy. A two-car attached garage comes with an opener. Close to a neighborhood park, shopping, restaurants, schools, and freeway access. Minutes to the Wildlife Refuge, Historic Downtown Ridgefield, and more. HOA Rules apply. Forced Air/AC. -Small Dogs OK with pet fee. $500 per pet, 2 max. -100% Smoke Free! -Proof of Renter's Insurance Required or Liability to Landlord Policy applies for $10.50/mo. -All utilities are the tenant's responsibility and must be set up before move-in. Electric, Trash, Water, Sewer. Sewer is paid by management, and the tenant pays each month in addition to rent. Please call 360-284-9774 for more information and to schedule a time to view the home. Monthly Charges: -Rent - $2750.00 -Sewer - $50.00 -Liability to Landlord Policy - $10.50 (applies only if Renter Insurance is not provided/maintained) Total Monthly Payment: $2810.50 One-Time Charges: -Security Deposit - $2750.00 - $4125.00 (refundable, terms apply) -Move-in Fee - $300.00 (non-refundable) -Pet Fee - $500 per pet, 2 max -Application Fee - $55.00/person; all adults 18 and older must apply KEY FEATURES SUMMARY: Bedrooms: 4 Bathrooms: 2.5 Square Footage: 1986 sqft Parking: Driveway/Garage Lease Duration: 12 Month Lease Pets Policy: Small dogs only, 2 max. Laundry: Washer/Dryer Hookups A/C: Yes Utilities: Tenant pays all utilities Landscape: Tenant is responsible for backyard/HOA maintains front yard Property Type: House
KRAL1 is an apartment.
Building
ApartmentSouth Ridge Elementary School is 1.3 miles from KRAL1. 10 schools are listed nearby.
| School | Type | Level | Distance |
|---|---|---|---|
South Ridge Elementary School Public · Elementary | Public | Elementary | 1.3 mi |
Swccc Southridge Child Care Center Private · Preschool | Private | Preschool | 1.3 mi |
Cedar Tree Classical Christian School Private · High | Private | High | 2.0 mi |
Cedar Tree Christian Classical School Private · High | Private | High | 2.6 mi |
Sunset Ridge Intermediate School Public · Elementary | Public | Elementary | 3.3 mi |
View Ridge Middle School Public · Middle | Public | Middle | 3.3 mi |
Ridgefield High School Public · High | Public | High | 3.7 mi |
Wisdom Ridge Academy Public · High | Public | High | 4.1 mi |
Abcs & 123s Day Care & Ps 2 Private · Preschool | Private | Preschool | 4.4 mi |
Mt View Christian School Private · Middle | Private | Middle | 4.6 mi |
KRAL1 is managed by ShowMeTheRent.com. Call (360) 309-0244x7 to tour or ask about availability.