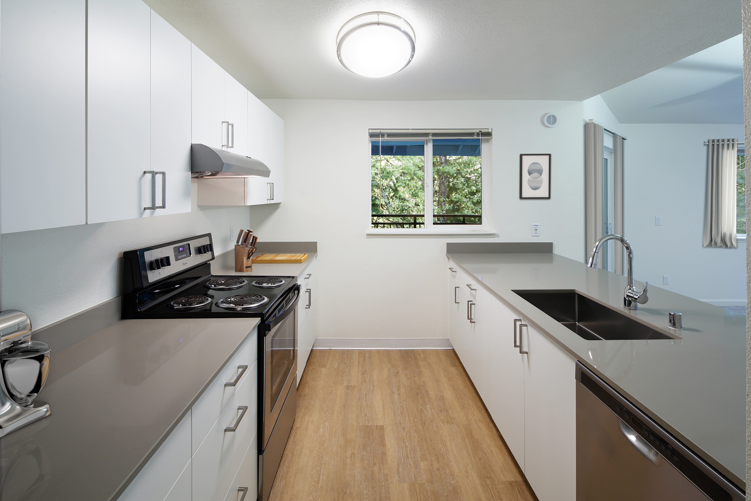
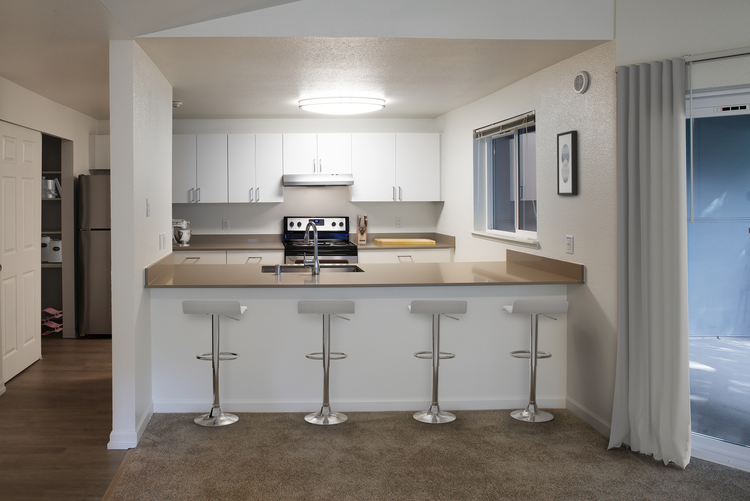
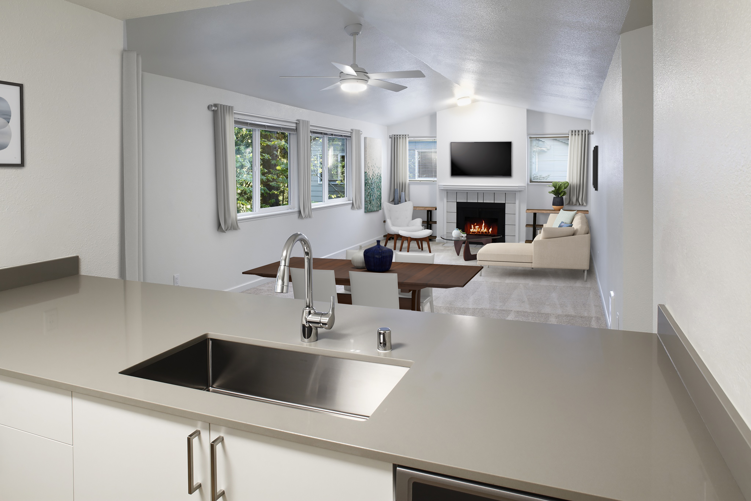
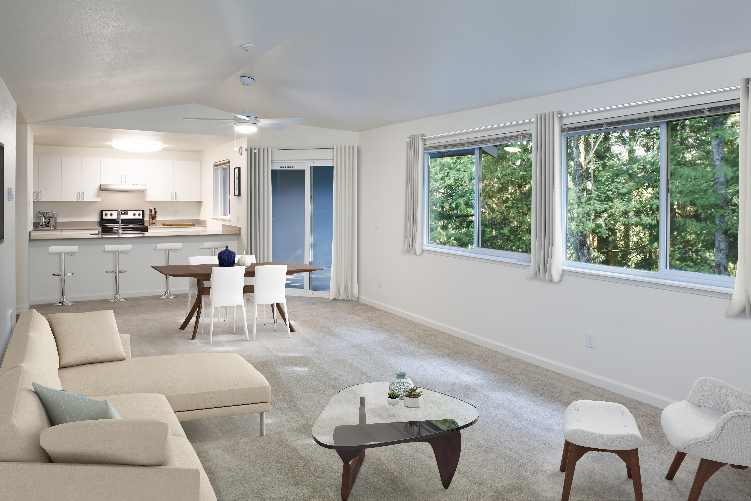
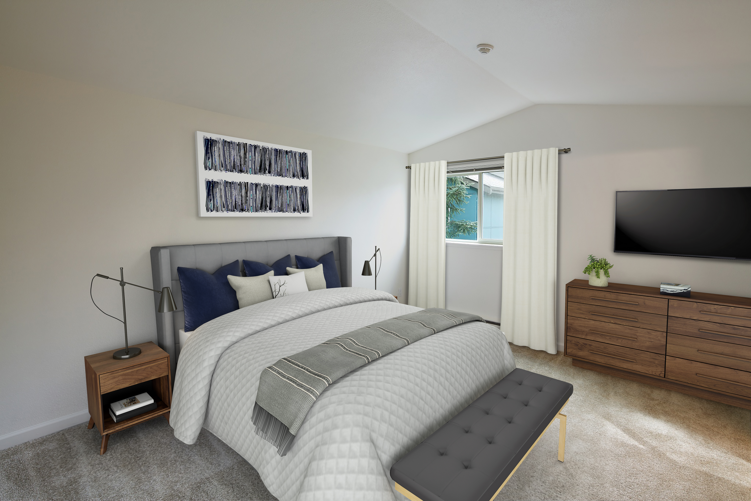
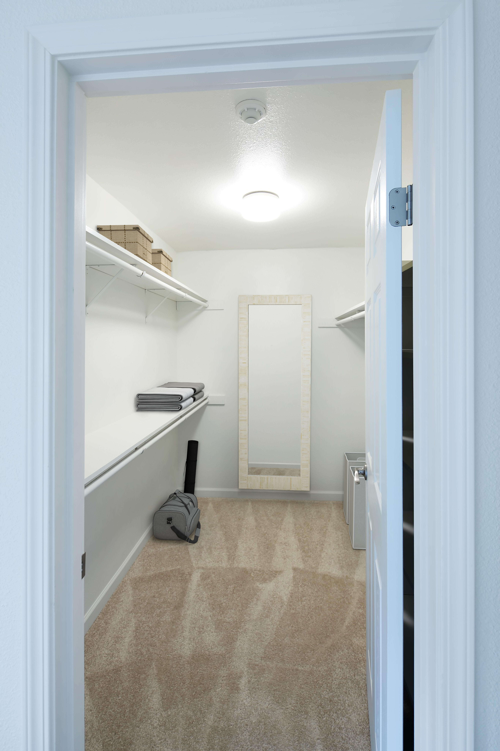
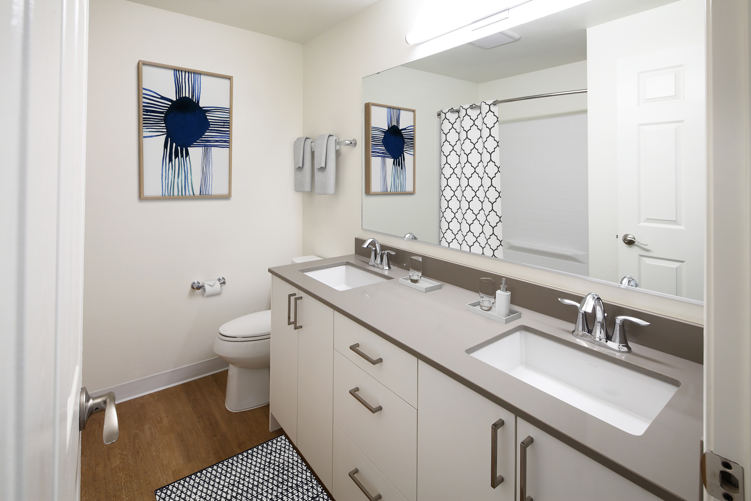
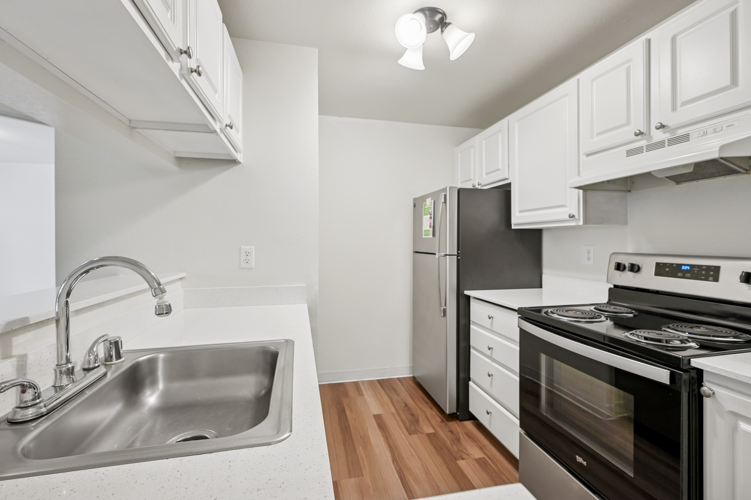
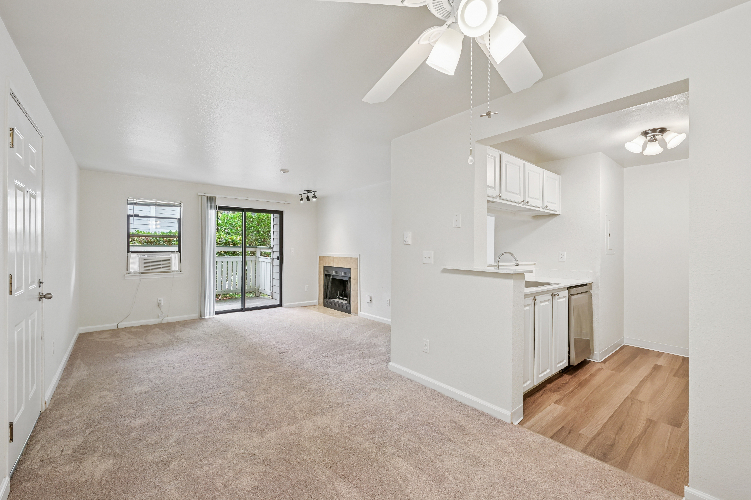
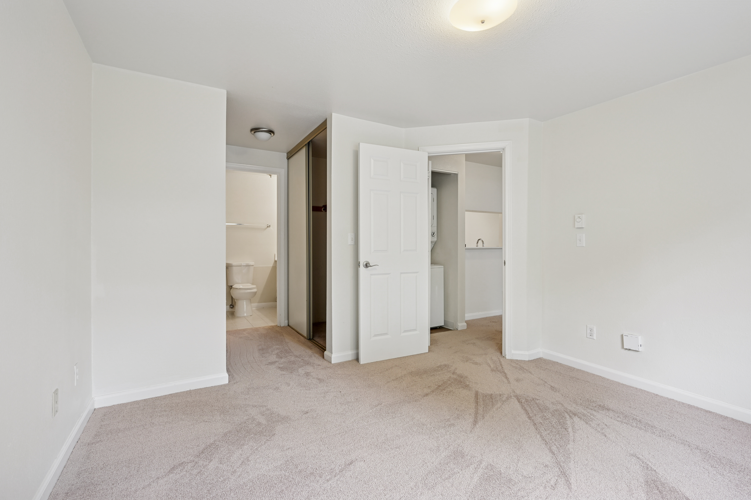
749
Starting at $2,088
1 Bedroom • 1 Bath • 749 Sq Ft
| 1 available unit | Price | Sq ft | Available | Open unit |
|---|---|---|---|---|
| 185 | $2,088 | 749 | Sep 23 |
How can I help?
$2,088 – $3,665/mo
15606 Ne 40th St, Redmond, WA, 98052Eaves Redmond Campus currently lists 20 floor plans across 24 available units, from one-bedroom to three-bedroom, starting at $2,088/mo. 9 one-bedrooms from $2,088 to $2,500/mo (565–879 sq ft), earliest move-in Sep 23. 10 two-bedrooms from $2,495 to $2,999/mo (844–1,084 sq ft), earliest move-in Sep 21. 5 three-bedrooms from $3,205 to $3,665/mo (1,177–1,274 sq ft), earliest move-in Sep 23. Prices checked September 24, 2026.
Starting at $2,088
1 Bedroom • 1 Bath • 749 Sq Ft
| 1 available unit | Price | Sq ft | Available | Open unit |
|---|---|---|---|---|
| 185 | $2,088 | 749 | Sep 23 |
Starting at $2,090
1 Bedroom • 1 Bath • 765 Sq Ft
| 2 available units | Price | Sq ft | Available | Open unit |
|---|---|---|---|---|
| 384 | $2,090 | 765 | Sep 23 | |
| 263 | $2,190 | 765 | Oct 8 |
Starting at $2,107
1 Bedroom • 1 Bath • 565 Sq Ft
| 1 available unit | Price | Sq ft | Available | Open unit |
|---|---|---|---|---|
| 254 | $2,107 | 565 | Sep 23 |
Starting at $2,295
1 Bedroom • 1 Bath • 765 Sq Ft
| 1 available unit | Price | Sq ft | Available | Open unit |
|---|---|---|---|---|
| 330 | $2,295 | 765 | Oct 23 |
Starting at $2,413
1 Bedroom • 1 Bath • 879 Sq Ft
| 2 available units | Price | Sq ft | Available | Open unit |
|---|---|---|---|---|
| 364 | $2,413 | 879 | Sep 25 | |
| 305 | $2,500 | 879 | Oct 2 |
Starting at $2,425
1 Bedroom • 1 Bath • 867 Sq Ft
| 1 available unit | Price | Sq ft | Available | Open unit |
|---|---|---|---|---|
| 108 | $2,425 | 867 | Oct 15 |
Starting at $2,433
1 Bedroom • 1 Bath • 879 Sq Ft
| 1 available unit | Price | Sq ft | Available | Open unit |
|---|---|---|---|---|
| 208 | $2,433 | 879 | Oct 5 |
Starting at $2,495
2 Bedrooms • 1 Bath • 844 Sq Ft
| 1 available unit | Price | Sq ft | Available | Open unit |
|---|---|---|---|---|
| B109 | $2,495 | 844 | Oct 23 |
Starting at $2,550
2 Bedrooms • 2 Baths • 1,036 Sq Ft
| 1 available unit | Price | Sq ft | Available | Open unit |
|---|---|---|---|---|
| 328 | $2,550 | 1,036 | Sep 25 |
Starting at $2,590
2 Bedrooms • 1 Bath • 909 Sq Ft
| 1 available unit | Price | Sq ft | Available | Open unit |
|---|---|---|---|---|
| 233 | $2,590 | 909 | Oct 2 |
Starting at $2,593
2 Bedrooms • 1 Bath • 883 Sq Ft
| 1 available unit | Price | Sq ft | Available | Open unit |
|---|---|---|---|---|
| 133 | $2,593 | 883 | Sep 23 |
Starting at $2,618
2 Bedrooms • 1 Bath • 909 Sq Ft
| 1 available unit | Price | Sq ft | Available | Open unit |
|---|---|---|---|---|
| 366 | $2,618 | 909 | Sep 23 |
Starting at $2,638
2 Bedrooms • 2 Baths • 1,084 Sq Ft
| 2 available units | Price | Sq ft | Available | Open unit |
|---|---|---|---|---|
| 253 | $2,638 | 1,084 | Sep 21 | |
| 382 | $2,770 | 1,084 | Oct 3 |
Starting at $2,723
2 Bedrooms • 2 Baths • 1,061 Sq Ft
| 1 available unit | Price | Sq ft | Available | Open unit |
|---|---|---|---|---|
| 229 | $2,723 | 1,061 | Oct 27 |
Starting at $2,958
2 Bedrooms • 2 Baths • 1,049 Sq Ft
| 1 available unit | Price | Sq ft | Available | Open unit |
|---|---|---|---|---|
| 215 | $2,958 | 1,049 | Oct 1 |
Starting at $2,999
2 Bedrooms • 2 Baths • 1,084 Sq Ft
| 1 available unit | Price | Sq ft | Available | Open unit |
|---|---|---|---|---|
| 187 | $2,999 | 1,084 | Nov 2 |
Starting at $3,205
3 Bedrooms • 2 Baths • 1,274 Sq Ft
| 1 available unit | Price | Sq ft | Available | Open unit |
|---|---|---|---|---|
| 241 | $3,205 | 1,274 | Oct 10 |
Starting at $3,263
3 Bedrooms • 2 Baths • 1,262 Sq Ft
| 2 available units | Price | Sq ft | Available | Open unit |
|---|---|---|---|---|
| 141 | $3,263 | 1,262 | Sep 23 | |
| 170 | $3,665 | 1,262 | Oct 7 |
Starting at $3,438
3 Bedrooms • 2 Baths • 1,274 Sq Ft
| 1 available unit | Price | Sq ft | Available | Open unit |
|---|---|---|---|---|
| 212 | $3,438 | 1,274 | Oct 2 |
Starting at $3,510
3 Bedrooms • 2 Baths • 1,177 Sq Ft
| 1 available unit | Price | Sq ft | Available | Open unit |
|---|---|---|---|---|
| 338 | $3,510 | 1,177 | Sep 23 |
Rent at Eaves Redmond Campus is $2,088 – $3,665 per month. Leases are typically 12 months. Monthly fees include Required Monthly Fees. The earliest listed move-in is Sep 21. Prices checked September 24, 2026.
Rent
$2,088 – $3,665/moLease term
12 monthsEarliest move-in
Sep 21Required Monthly Fees | $81/mo |
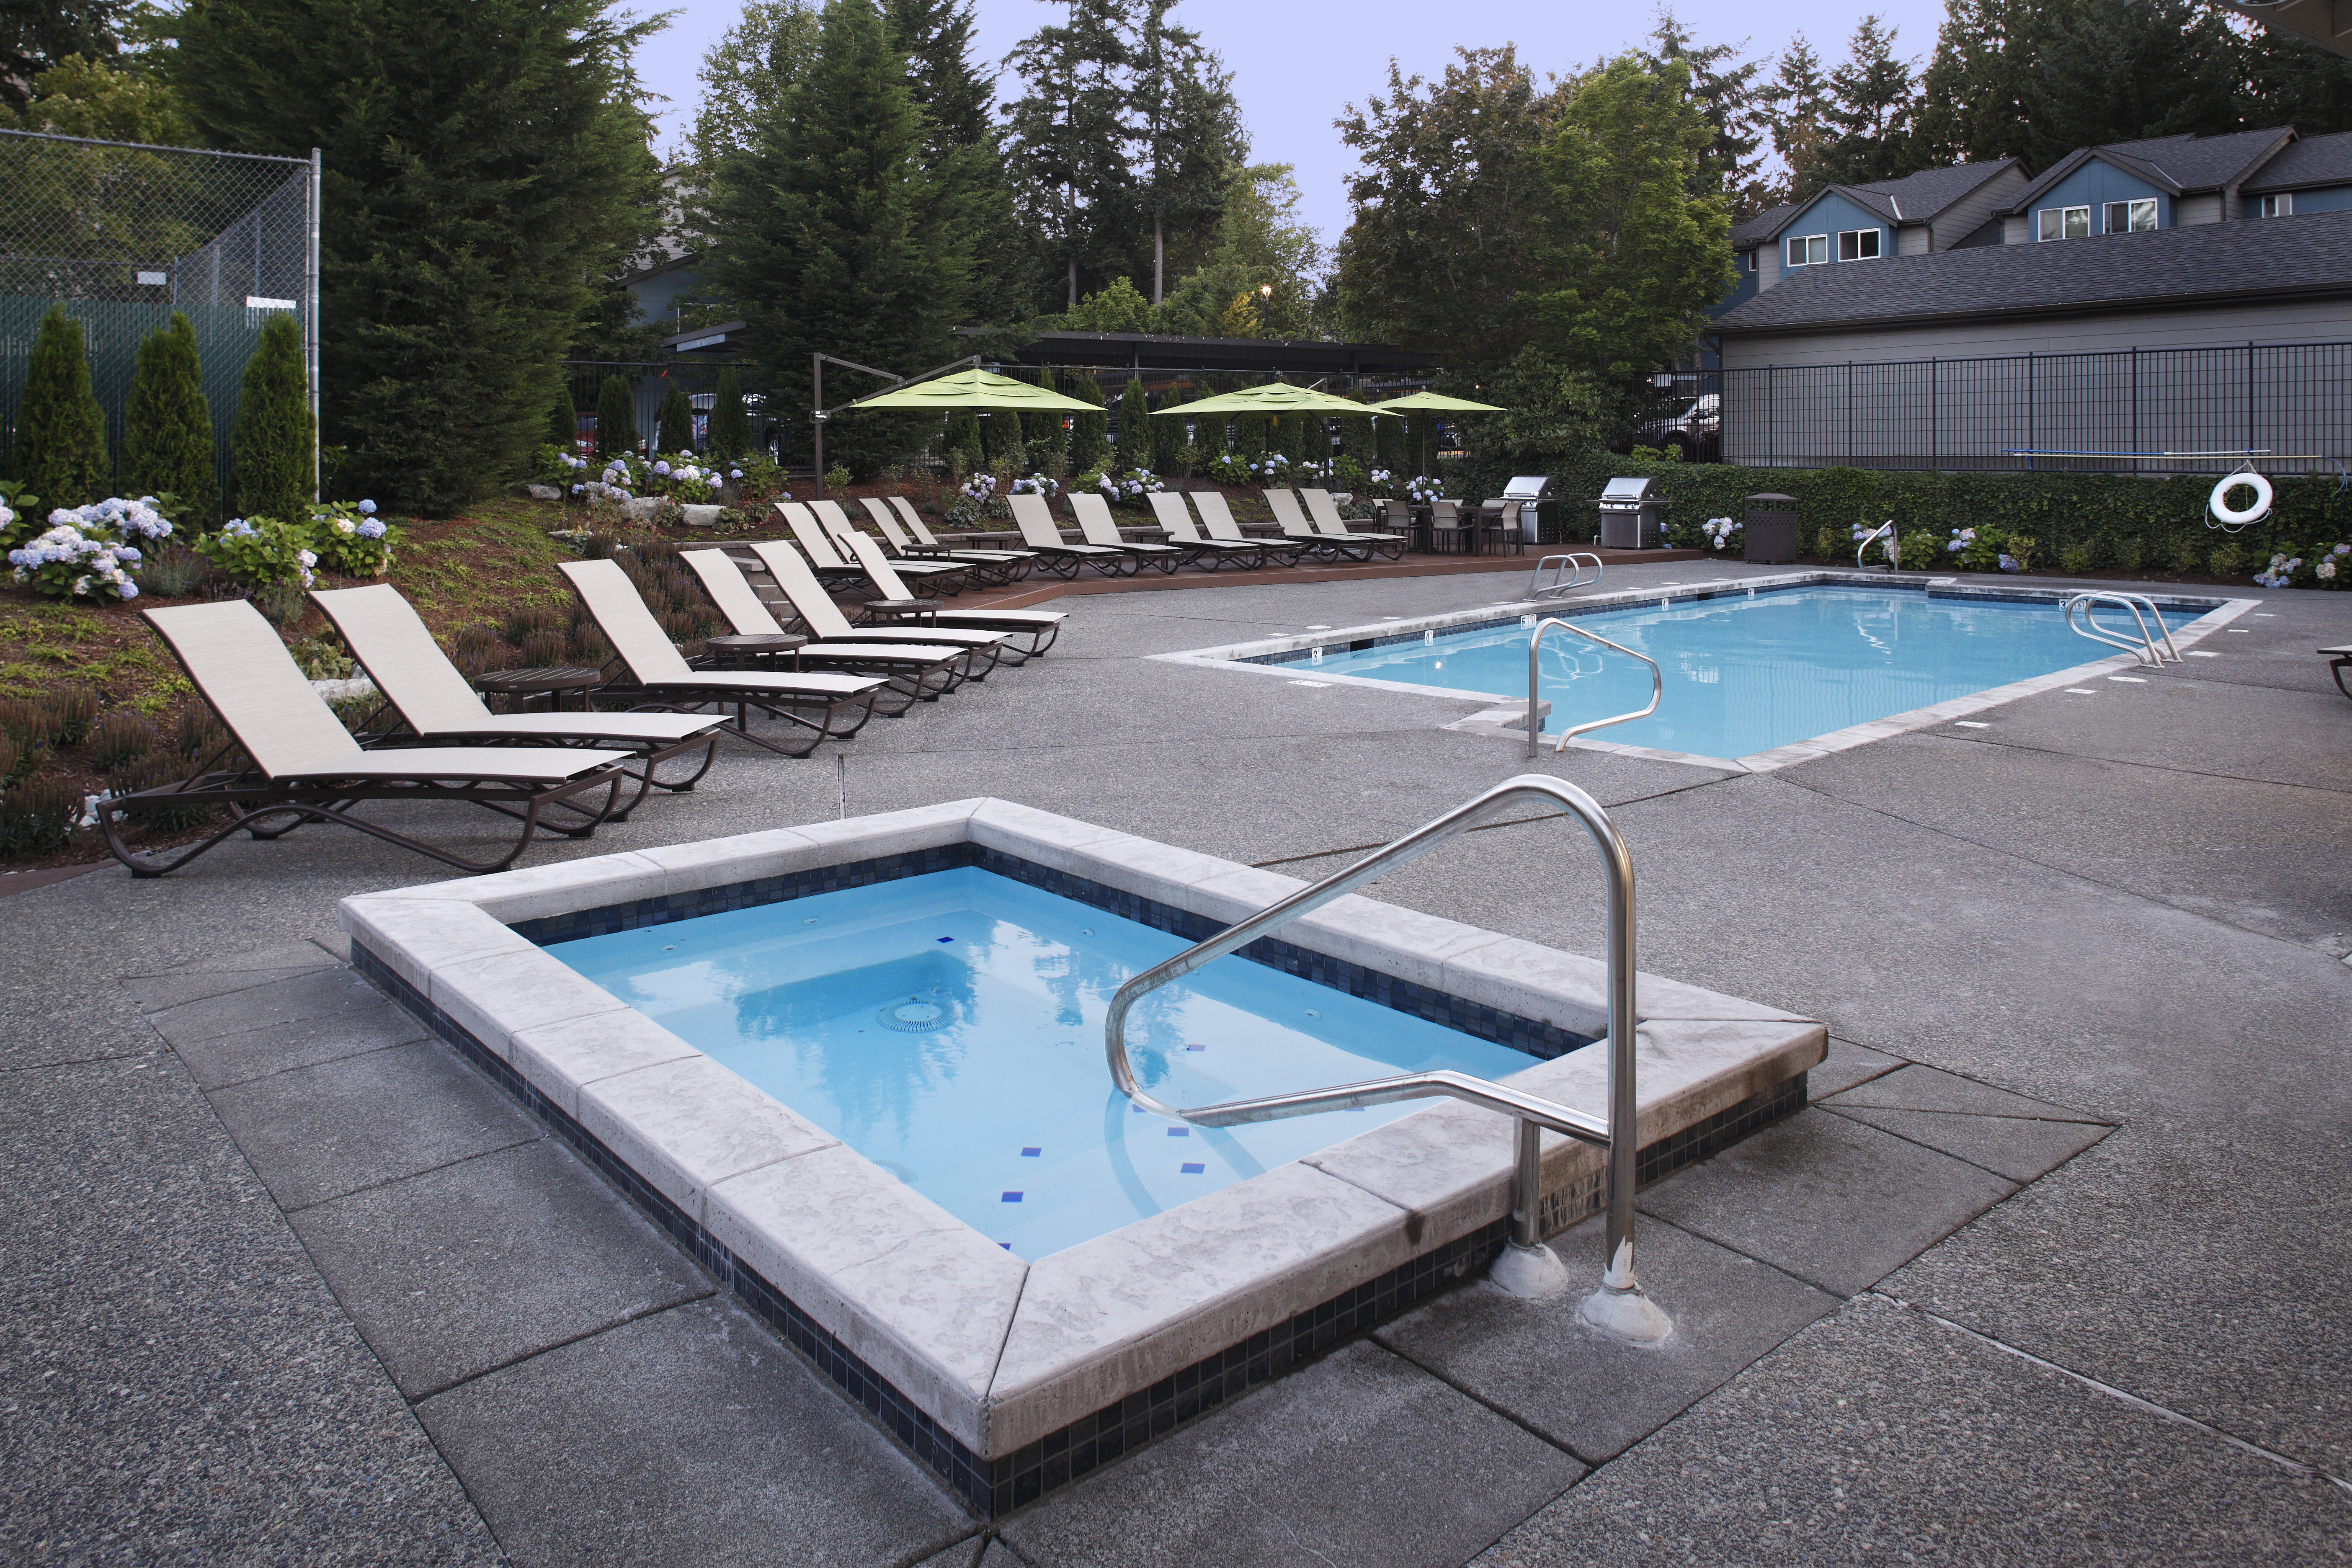
Eaves Redmond Campus lists 17 amenities, including a gym, a pool, and pet-friendly spaces.
Balcony/Patio
Barbecue
Bilt Rewards
Eavesconnect Technology Package
Fitness Center
Fully Equipped Kitchen
Furnished
High-Speed Wifi
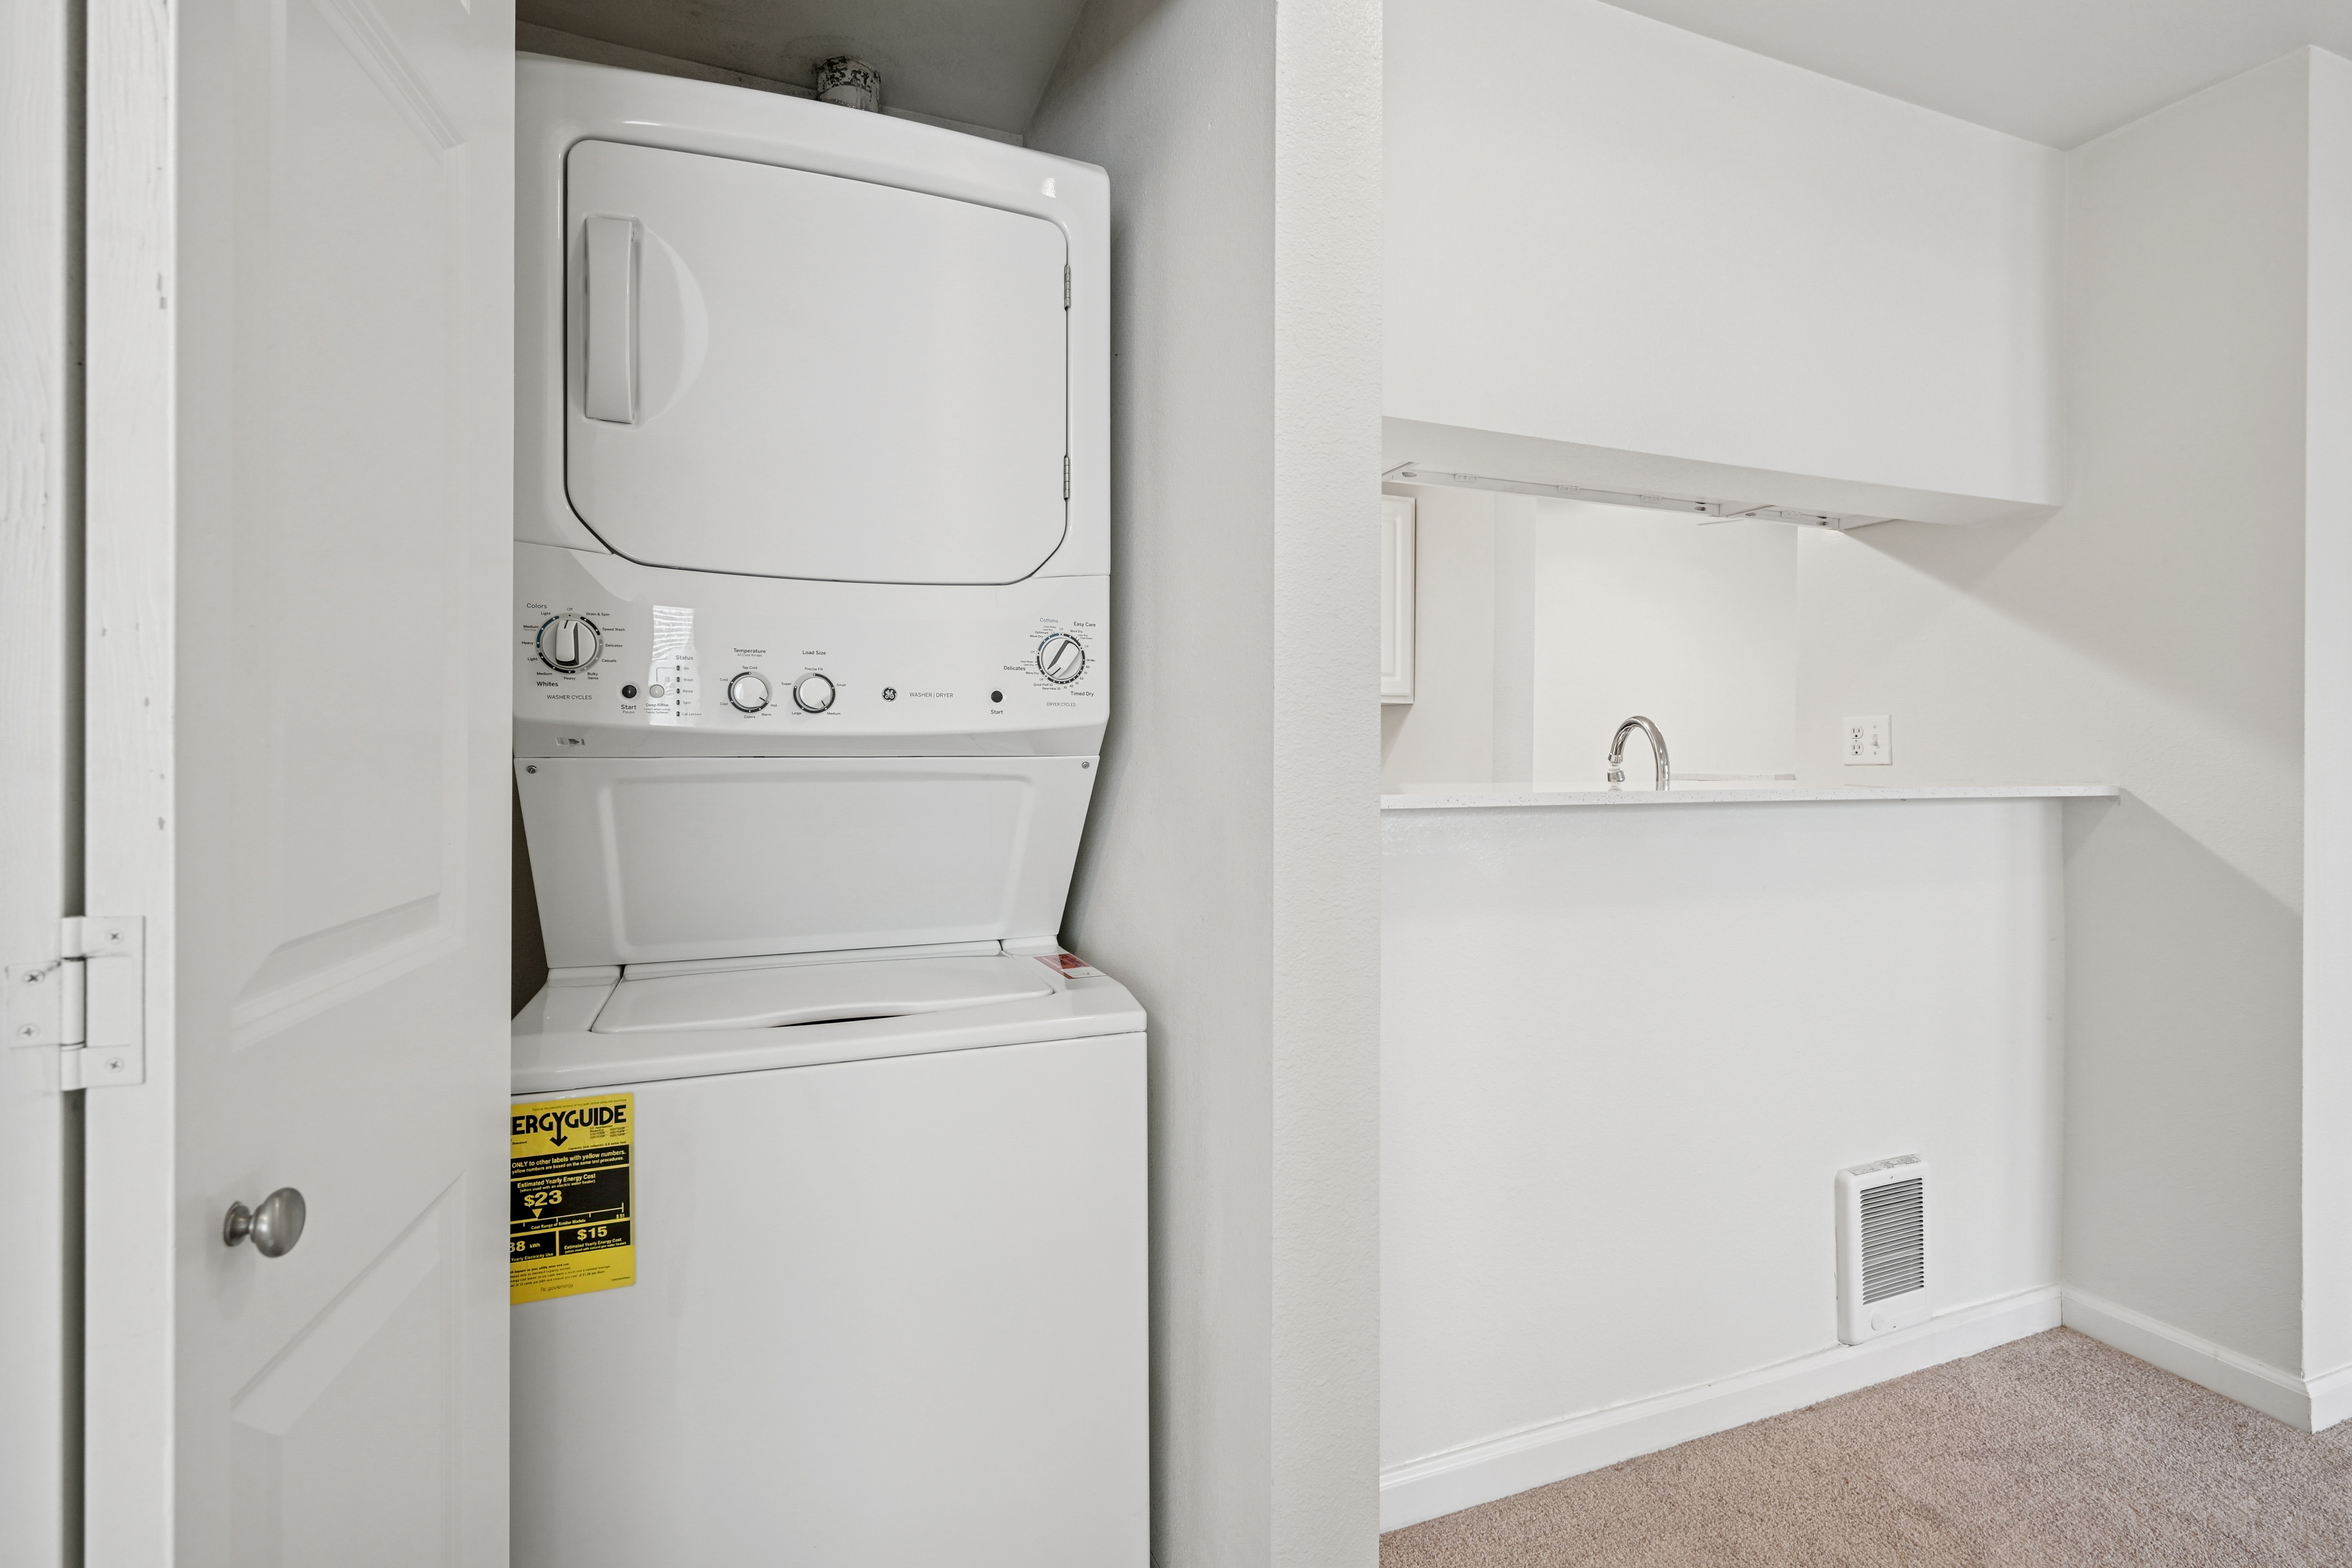
In-Unit Washer/Dryer
Lounge
Package Acceptance
Parking
Pet Friendly
Playground
Pool
Renovated Apartments
Walk-In Closets (Select Homes)
Eaves Redmond Campus is at 15606 Ne 40th St, Redmond, WA, 98052.
15606 Ne 40th St, Redmond, WA, 98052
Eaves Redmond Campus is in the Overlake neighborhood of Redmond.
Residents give Eaves Redmond Campus a C grade (about 3.7 out of 5) from 200+ reviews. Eaves Redmond Campus receives mixed feedback reflecting strong maintenance and staff service alongside significant operational challenges. Residents consistently praise responsive maintenance teams and helpful leasing staff, but frequently report issues with trash management, pest control, package security, and rising fees.
Eaves Redmond Campus receives mixed feedback reflecting strong maintenance and staff service alongside significant operational challenges. Residents consistently praise responsive maintenance teams and helpful leasing staff, but frequently report issues with trash management, pest control, package security, and rising fees. Recent management changes have prompted concerns about communication, amenity access, and lease termination policies.
Management and maintenance staff are consistently responsive and professional, with most residents praising quick issue resolution and helpful communication. However, some residents report inconsistent leasing office experiences, billing delays, and concerns about policy clarity around lease termination fees and month-to-month rates. Maintenance requests are typically addressed within 24 hours, while leasing office interactions vary in quality and responsiveness.
Maintenance service at this property is consistently praised for rapid response times, typically resolving issues within 24 hours or less. Residents report that maintenance staff are professional, courteous, and thorough, often addressing problems proactively and going beyond the scope of initial work orders. The team demonstrates strong communication and follow-up practices, contributing to high resident satisfaction with repair and maintenance services.
This community offers a comprehensive range of well-maintained amenities including indoor/outdoor pools, fitness centers, sports courts, and lounges that residents consistently praise. Management and maintenance staff are noted for responsiveness and professionalism. However, recurring concerns include limited covered parking and tight parking spaces, trash and waste management issues, and occasional conflicts over shared amenity reservation and access.
Residents consistently praise the property's convenient location near public transit, highways, and local amenities, making it accessible without a car. The neighborhood is noted as safe and secure with a strong community feel. Parking availability is adequate for most residents, though covered spots are limited and unreserved spaces can be competitive during peak hours. Minor operational concerns include waste management and security access control.
Residents report mixed experiences with building quality at this property. Positive feedback highlights responsive maintenance and cleanliness in well-maintained units, while recent concerns center on trash management, pest issues, and noise insulation. The building appears to be undergoing construction and management transitions that have affected some residents' experiences.
Eaves Redmond Campus is somewhat walkable (grade D), transit is minimal (grade F), and biking is somewhat bikeable (grade D).
D
Somewhat Walkable
F
Minimal Transit
D
Somewhat Bikeable
eaves Redmond Campus features: Pet Friendly, Parking, Pool, Fitness Center, In-Unit Washer/Dryer, Balcony/Patio, Furnished, Renovated Apartments, Package Acceptance, High-Speed WiFi, Barbecue, EavesConnect Technology Package, Playground, Bilt Rewards, Lounge, Walk-in Closets (Select Homes), Fully Equipped Kitchen.
Eaves Redmond Campus is an apartment.
Building
ApartmentChildtime of Redmond is 0.2 miles from Eaves Redmond Campus. 10 schools are listed nearby.
| School | Type | Level | Distance |
|---|---|---|---|
Childtime of Redmond Private · Preschool | Private | Preschool | 0.2 mi |
Cascadia School Private · Elementary | Private | Elementary | 0.4 mi |
Marymoor Spanish Montessori School Private · Elementary | Private | Elementary | 0.8 mi |
Spectrum Academy Private · Elementary | Private | Elementary | 0.9 mi |
Overlake Kindercare Private · Preschool | Private | Preschool | 1.3 mi |
Brightmont Academy - Redmond Campus Private · High | Private | High | 1.8 mi |
Grasslawn Children's Center Private · Preschool | Private | Preschool | 1.8 mi |
Redmond Kindercare Private · Preschool | Private | Preschool | 2.0 mi |
Ywca Family Village High School & Cc Private · Preschool | Private | Preschool | 2.1 mi |
Rosehill Kindercare Private · Preschool | Private | Preschool | 2.1 mi |
Eaves Redmond Campus is managed by AvalonBay Communities. Call 4258822222 to tour or ask about availability.