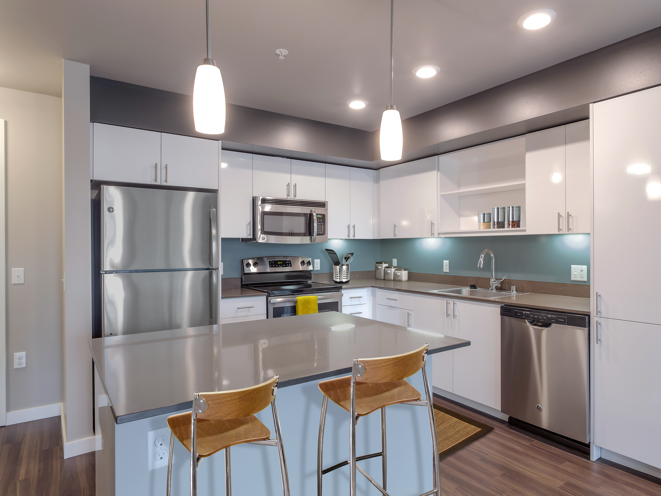
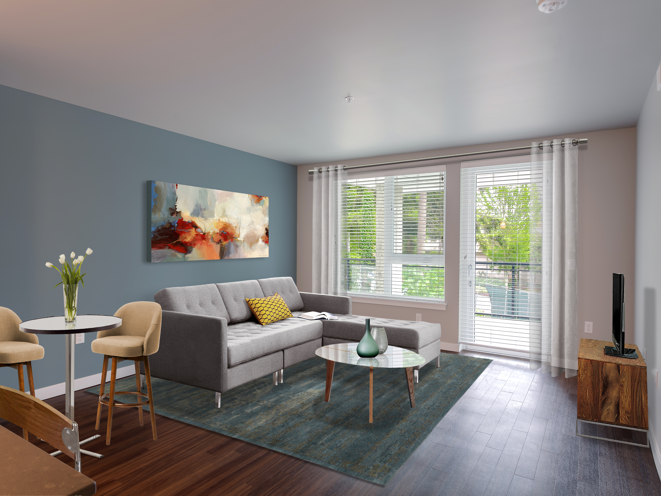
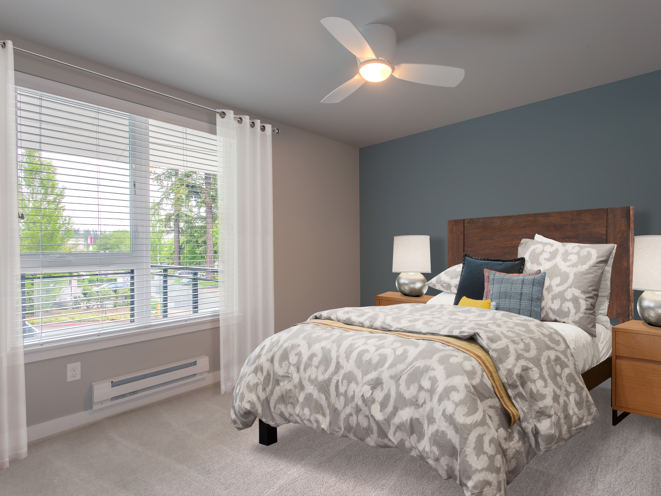
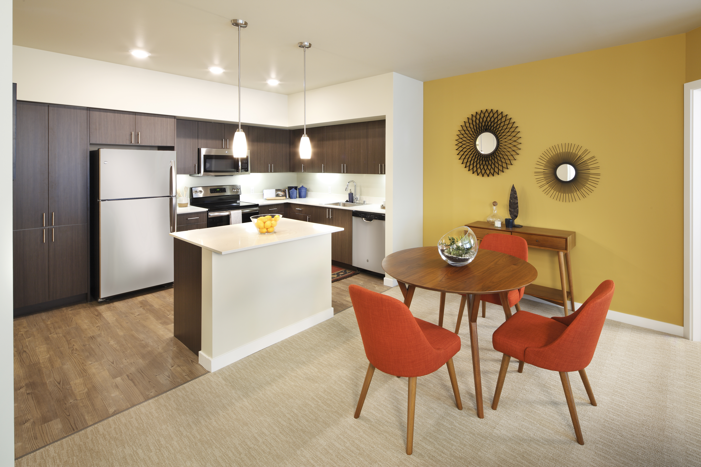
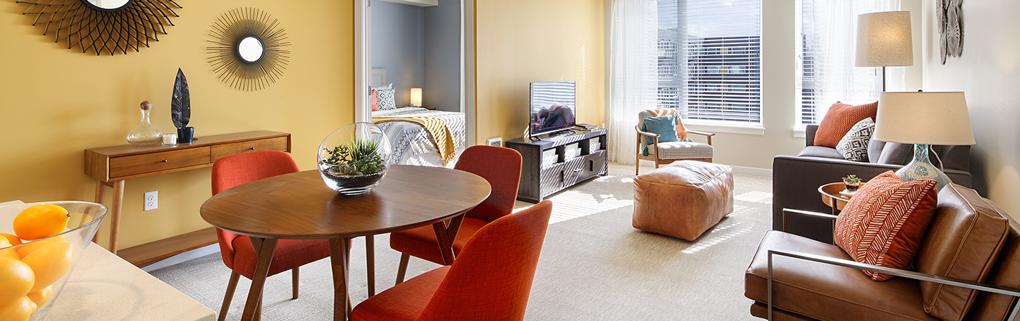
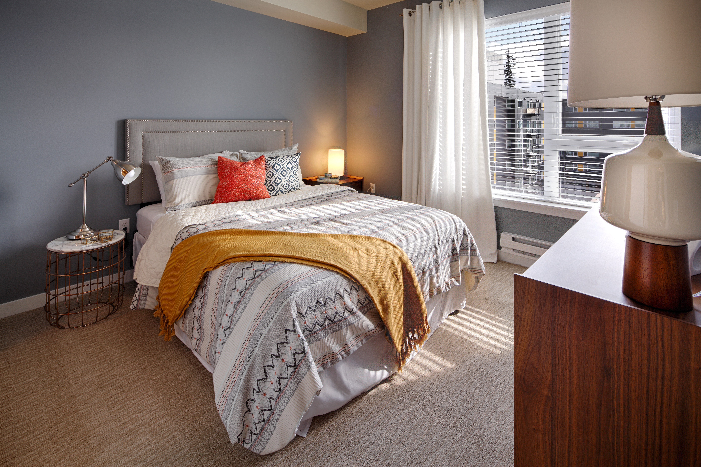
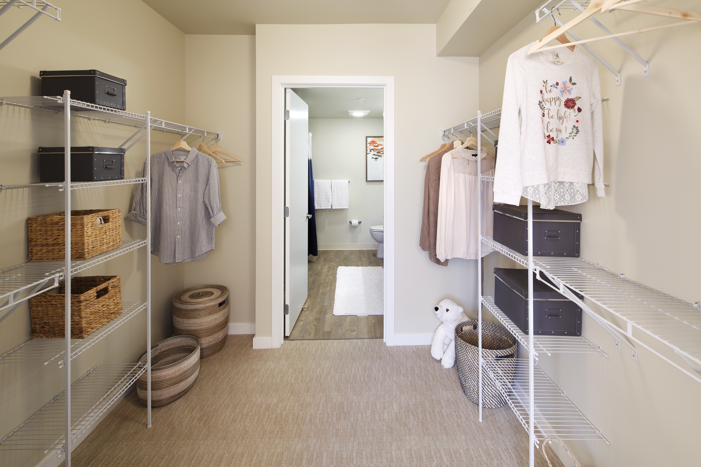
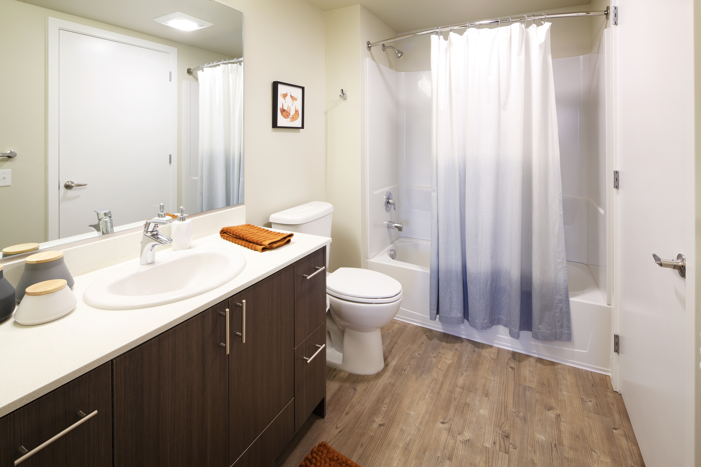
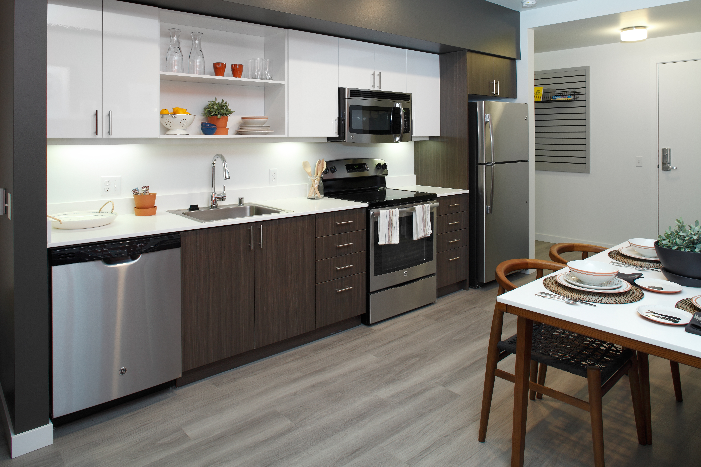
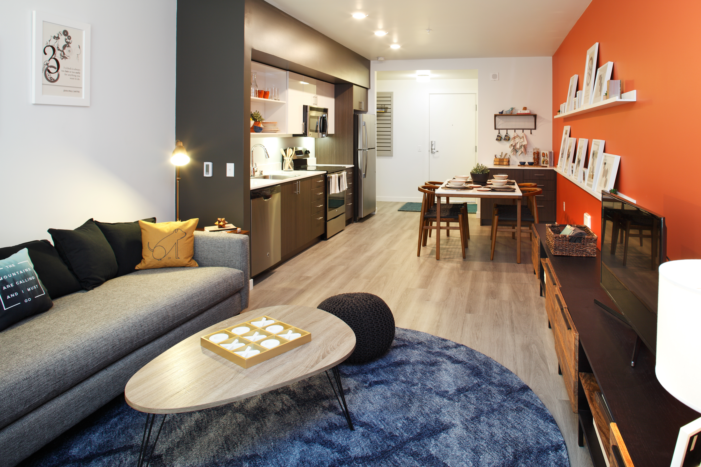
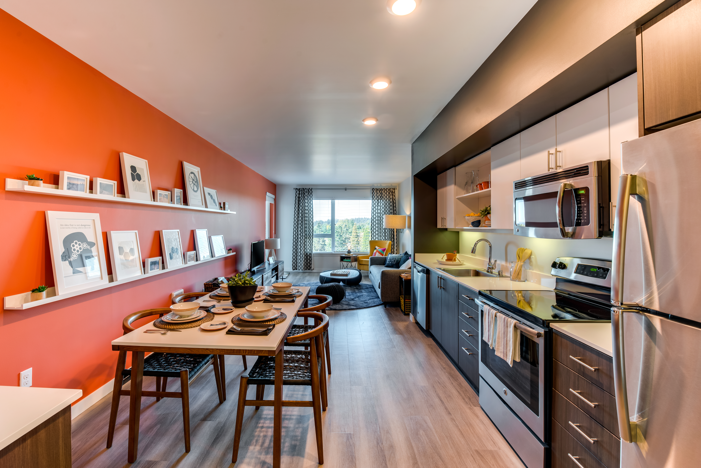
S5-A-588
Starting at $2,240
Studio • 1 Bath • 588 Sq Ft
| 3 available units | Price | Sq ft | Available | Open unit |
|---|---|---|---|---|
| 708 | $2,410 | 588 | Sep 25 | |
| 505 | $2,240 | 588 | Oct 6 | |
| 846 | $2,315 | 588 | Jan 8 |
How can I help?
$2,240 – $4,435/mo
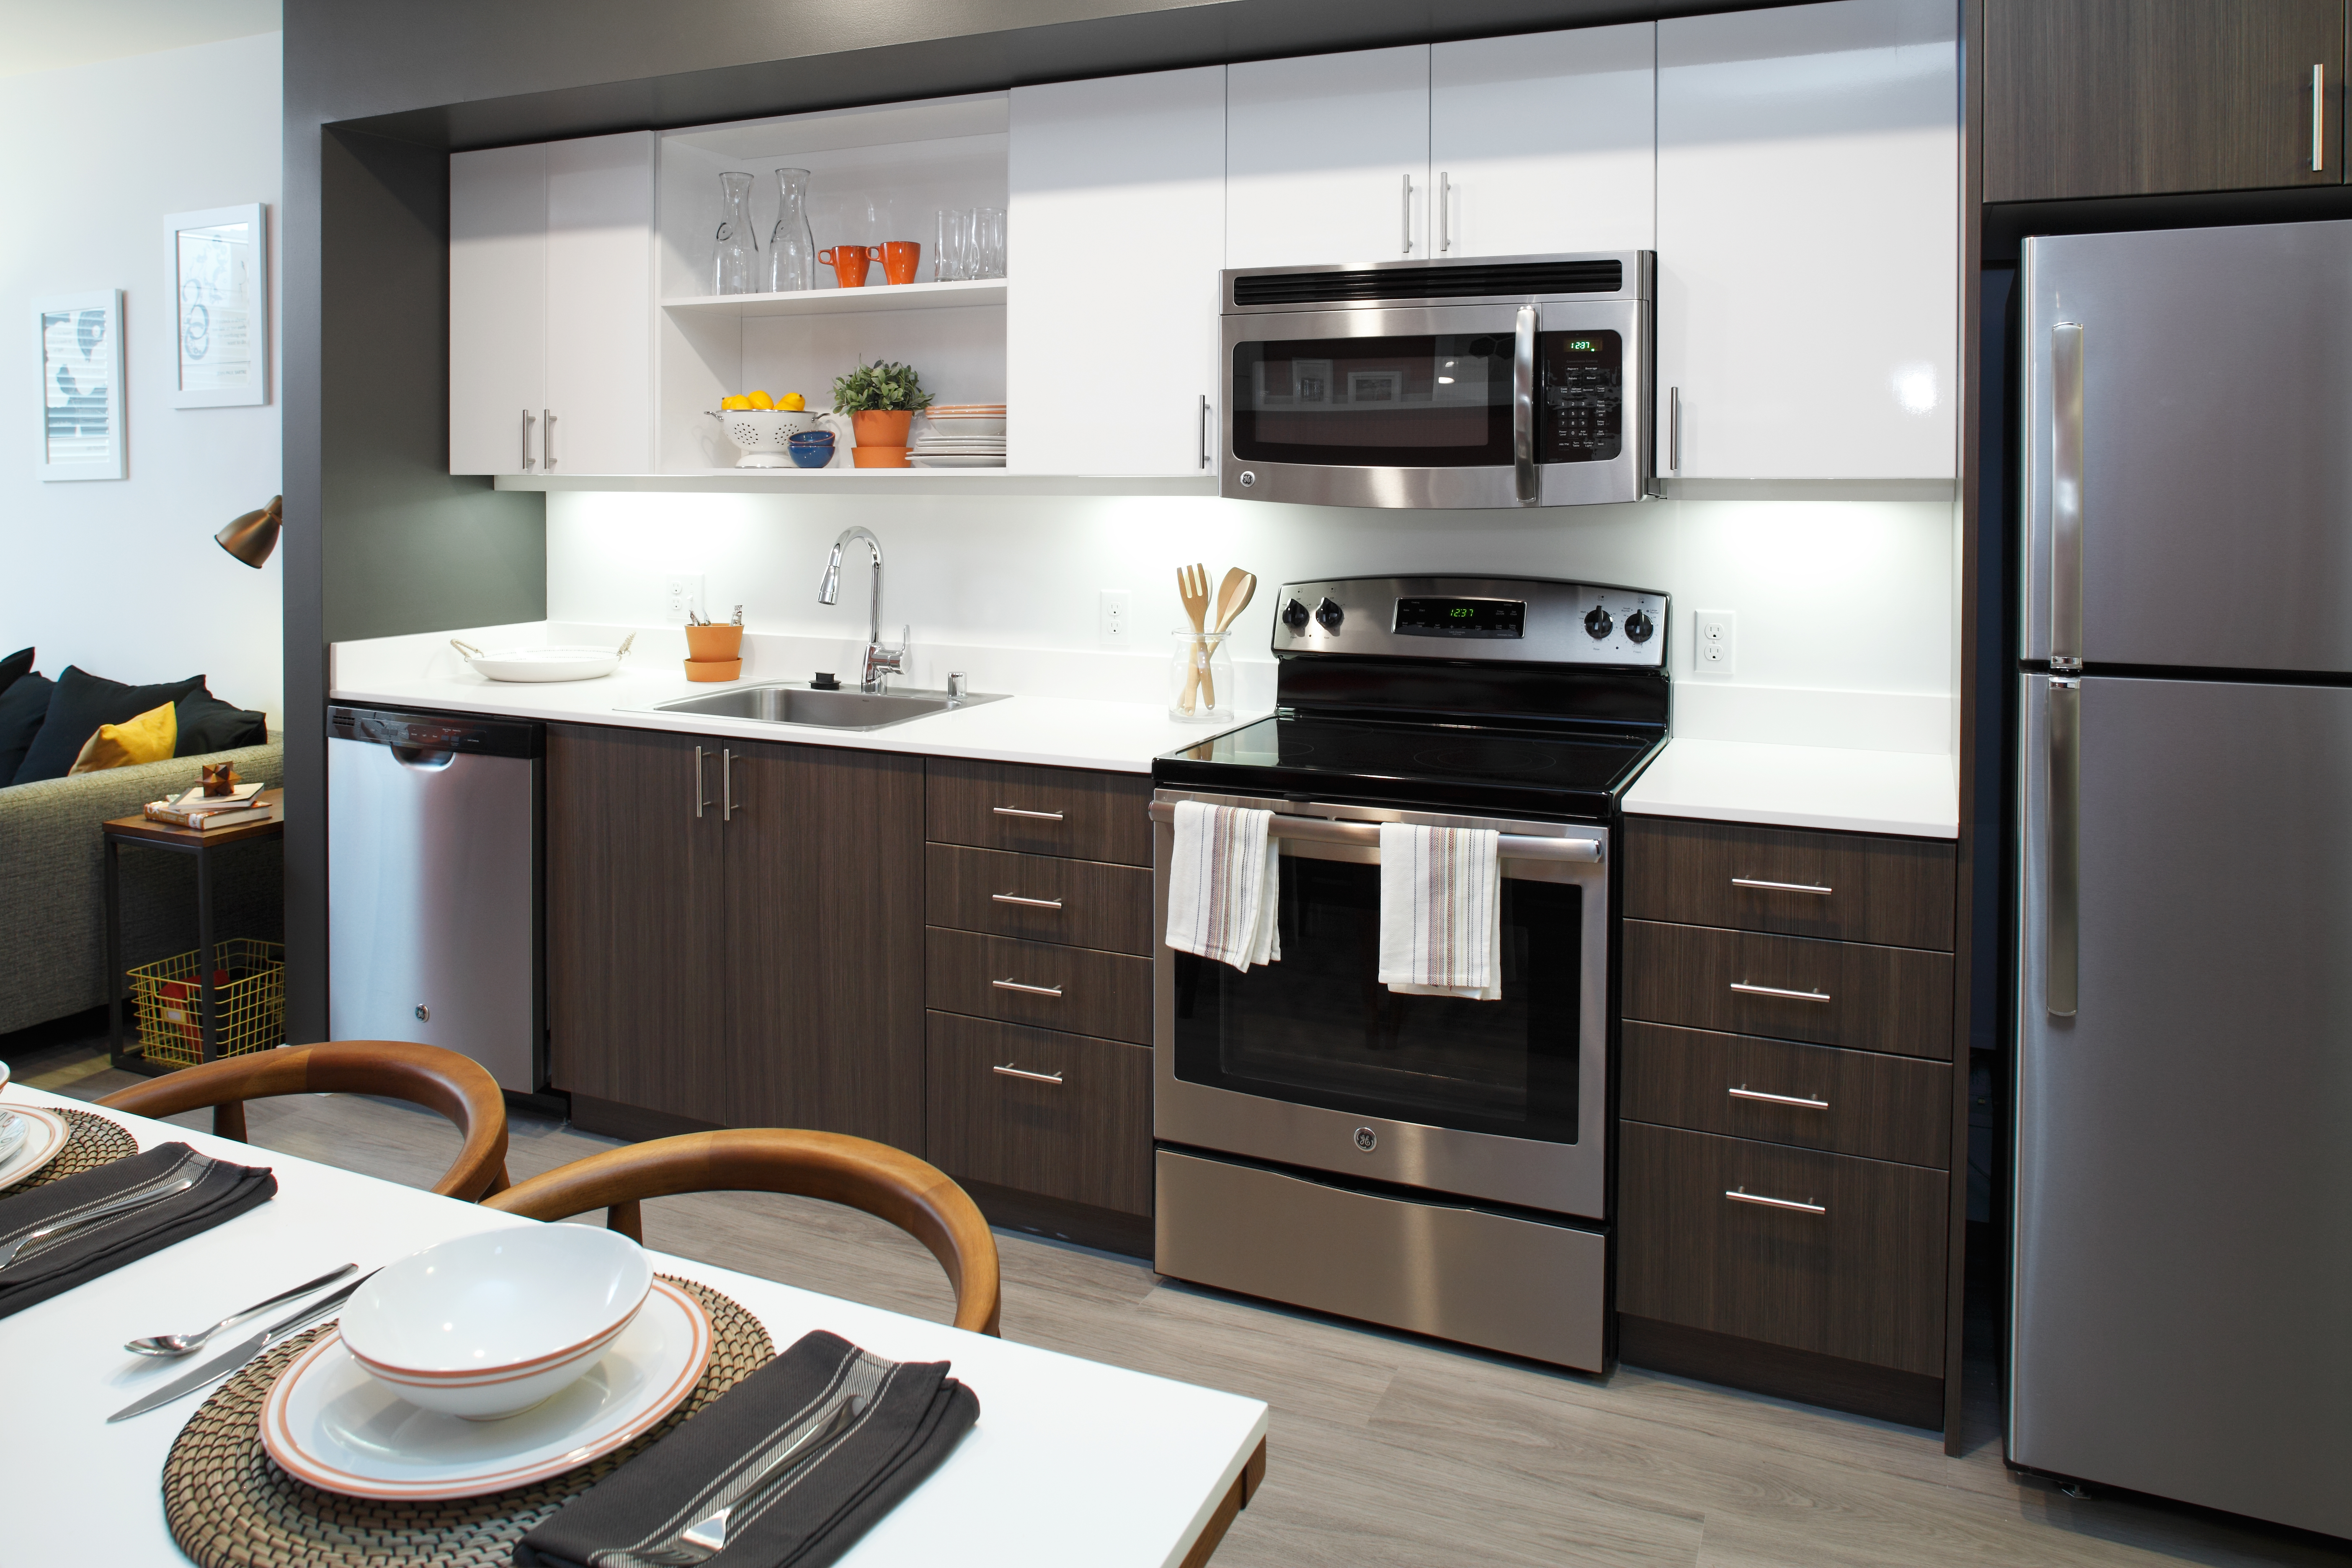
2690 152nd Ave Ne, Redmond, WA, 98052Avalon Esterra Park currently lists 20 floor plans across 27 available units, from studio to three-bedroom, starting at $2,240/mo. 6 studios from $2,240 to $2,410/mo (561–596 sq ft), earliest move-in Sep 23. 9 one-bedrooms from $2,425 to $2,910/mo (680–960 sq ft), earliest move-in Sep 23. 10 two-bedrooms from $2,950 to $3,655/mo (1,093–1,373 sq ft), earliest move-in Sep 22. 2 three-bedrooms from $4,275 to $4,435/mo (1,644–1,705 sq ft), earliest move-in Sep 28. Prices checked September 24, 2026.
Starting at $2,240
Studio • 1 Bath • 588 Sq Ft
| 3 available units | Price | Sq ft | Available | Open unit |
|---|---|---|---|---|
| 708 | $2,410 | 588 | Sep 25 | |
| 505 | $2,240 | 588 | Oct 6 | |
| 846 | $2,315 | 588 | Jan 8 |
Starting at $2,265
Studio • 1 Bath • 596 Sq Ft
| 1 available unit | Price | Sq ft | Available | Open unit |
|---|---|---|---|---|
| 730 | $2,265 | 596 | Sep 23 |
Starting at $2,330
Studio • 1 Bath • 561 Sq Ft
| 1 available unit | Price | Sq ft | Available | Open unit |
|---|---|---|---|---|
| 666 | $2,330 | 561 | Sep 28 |
Starting at $2,390
Studio • 1 Bath • 575 Sq Ft
| 1 available unit | Price | Sq ft | Available | Open unit |
|---|---|---|---|---|
| 208 | $2,390 | 575 | Sep 23 |
Starting at $2,425
1 Bedroom • 1 Bath • 784 Sq Ft
| 1 available unit | Price | Sq ft | Available | Open unit |
|---|---|---|---|---|
| 673 | $2,425 | 784 | Oct 7 |
Starting at $2,430
1 Bedroom • 1 Bath • 770 Sq Ft
| 3 available units | Price | Sq ft | Available | Open unit |
|---|---|---|---|---|
| 634 | $2,625 | 770 | Sep 23 | |
| 434 | $2,505 | 770 | Oct 23 | |
| 837 | $2,430 | 770 | Jan 6 |
Starting at $2,475
1 Bedroom • 1 Bath • 680 Sq Ft
| 1 available unit | Price | Sq ft | Available | Open unit |
|---|---|---|---|---|
| 581 | $2,475 | 680 | Oct 13 |
Starting at $2,500
1 Bedroom • 1 Bath • 751 Sq Ft
| 1 available unit | Price | Sq ft | Available | Open unit |
|---|---|---|---|---|
| 543 | $2,500 | 751 | Nov 4 |
Starting at $2,525
1 Bedroom • 1 Bath • 784 Sq Ft
| 1 available unit | Price | Sq ft | Available | Open unit |
|---|---|---|---|---|
| 584 | $2,525 | 784 | Nov 6 |
Starting at $2,530
1 Bedroom • 1 Bath • 770 Sq Ft
| 1 available unit | Price | Sq ft | Available | Open unit |
|---|---|---|---|---|
| 836 | $2,530 | 770 | Sep 23 |
Starting at $2,910
1 Bedroom • 1.5 Baths • 960 Sq Ft
| 1 available unit | Price | Sq ft | Available | Open unit |
|---|---|---|---|---|
| 334 | $2,910 | 960 | Sep 23 |
Starting at $2,950
2 Bedrooms • 2 Baths • 1,093 Sq Ft
| 1 available unit | Price | Sq ft | Available | Open unit |
|---|---|---|---|---|
| 418 | $2,950 | 1,093 | Nov 26 |
Starting at $2,975
2 Bedrooms • 2 Baths • 1,115 Sq Ft
| 3 available units | Price | Sq ft | Available | Open unit |
|---|---|---|---|---|
| 616 | $2,985 | 1,115 | Sep 22 | |
| 309 | $2,975 | 1,115 | Sep 23 | |
| 606 | $2,985 | 1,115 | Sep 23 |
Starting at $3,015
2 Bedrooms • 2 Baths • 1,127 Sq Ft
| 2 available units | Price | Sq ft | Available | Open unit |
|---|---|---|---|---|
| 461 | $3,055 | 1,127 | Oct 9 | |
| 383 | $3,015 | 1,127 | Nov 13 |
Starting at $3,190
2 Bedrooms • 2 Baths • 1,300 Sq Ft
| 1 available unit | Price | Sq ft | Available | Open unit |
|---|---|---|---|---|
| 362 | $3,190 | 1,300 | Oct 12 |
Starting at $3,310
2 Bedrooms • 2 Baths • 1,240 Sq Ft
| 1 available unit | Price | Sq ft | Available | Open unit |
|---|---|---|---|---|
| 391 | $3,310 | 1,240 | Oct 6 |
Starting at $3,490
2 Bedrooms • 2 Baths • 1,357 Sq Ft
| 1 available unit | Price | Sq ft | Available | Open unit |
|---|---|---|---|---|
| 356 | $3,490 | 1,357 | Oct 2 |
Starting at $3,655
2 Bedrooms • 2 Baths • 1,373 Sq Ft
| 1 available unit | Price | Sq ft | Available | Open unit |
|---|---|---|---|---|
| 380 | $3,655 | 1,373 | Sep 29 |
Starting at $4,275
3 Bedrooms • 2 Baths • 1,644 Sq Ft
| 1 available unit | Price | Sq ft | Available | Open unit |
|---|---|---|---|---|
| 758 | $4,275 | 1,644 | Sep 28 |
Starting at $4,435
3 Bedrooms • 2 Baths • 1,705 Sq Ft
| 1 available unit | Price | Sq ft | Available | Open unit |
|---|---|---|---|---|
| 592 | $4,435 | 1,705 | Oct 14 |
Rent at Avalon Esterra Park is $2,240 – $4,435 per month. Leases are typically 12 months. Monthly fees include Required Monthly Fees. The earliest listed move-in is Jan 6. Prices checked September 24, 2026.
Rent
$2,240 – $4,435/moLease term
12 monthsEarliest move-in
Jan 6Required Monthly Fees | $89/mo |
Avalon Esterra Park lists 21 amenities, including a gym, pet-friendly spaces, and parking.
24 Hour Maintenance
A Short Distance From The Redmond Town Center And Bellevue Collection. Located Within .5 Mi From Trader Joe’S, Safeway And Fred Meyer.
Avalonconnect Technology Package
Barbecue
Fitness Center
Fully Equipped Kitchen
Furnished
Green Apartment
Hard-Surface Flooring
High-Speed Wifi
Indoor Play Area For Children
In-Unit Washer/Dryer
Lounge
Minutes From The 520 Freeway
Package Acceptance
Parking
Pet Friendly
Playground
Smoke Free
Stainless Steel Appliances
Walk-In Closets (Select Homes)
Avalon Esterra Park is at 2690 152nd Ave Ne, Redmond, WA, 98052.
2690 152nd Ave Ne, Redmond, WA, 98052
Avalon Esterra Park is in the Overlake neighborhood of Redmond. From Avalon Esterra Park, the nearest grocery store is Safeway (8-minute walk), the nearest transit stop is Overlake Village (4-minute walk), the nearest park is Goldsmith Neighborhood Park (23-minute walk), and the nearest coffee shop is Jack Sprat (6-minute walk).
Nearest grocery store
Safeway · 8-minute walkNearest transit stop
Overlake Village · 4-minute walkNearest park
Goldsmith Neighborhood Park · 23-minute walkNearest coffee shop
Jack Sprat · 6-minute walkResidents give Avalon Esterra Park a D+ grade (about 3.4 out of 5) from 200+ reviews. Residents consistently praise the maintenance team for responsive, professional service and going above and beyond on repairs. However, significant concerns emerge around move-in/move-out processes, billing transparency, communication gaps, and unresolved building issues like temperature control and noise.
Residents consistently praise the maintenance team for responsive, professional service and going above and beyond on repairs. However, significant concerns emerge around move-in/move-out processes, billing transparency, communication gaps, and unresolved building issues like temperature control and noise. The property offers good location and amenities, but operational inconsistencies and fee disputes create frustration, particularly during transitions.
Management responsiveness is inconsistent, with positive feedback about maintenance staff contrasting sharply with complaints about leasing office communication, billing practices, and move-out procedures. While some residents report helpful and friendly staff interactions, others experienced significant delays in responses, lack of communication during critical transitions, and disputed charges without clear itemization. The property shows strengths in maintenance responsiveness but weaknesses in office availability, billing transparency, and coordination during move-in and move-out processes.
The maintenance team is highly responsive and efficient, with most service requests completed within 24 hours. Residents consistently report positive experiences with repairs ranging from plumbing and HVAC to appliances, with staff noted for professionalism and thoroughness. A small number of reviews cite unresolved building-wide issues such as hallway air conditioning and hot water availability during seasonal periods.
The property benefits from an excellent location with walkable access to restaurants, grocery stores, parks, and light rail transit. Most residents appreciate the convenience of nearby amenities and public transportation. Parking spaces are noted as compact, which some residents find challenging. One resident reported environmental concerns related to proximity to light rail.
Residents consistently praise the gym, clubhouse, and common areas as well-maintained and modern. Maintenance staff are noted as responsive and helpful, typically resolving requests within 24 hours. Package management via Amazon hub is convenient. Concerns include parking space dimensions, occasional shared-space cleanliness issues related to pet areas, and garage door maintenance needs.
Building quality reviews are predominantly negative, with noise insulation emerging as the primary concern. Residents report sound transmission between units, external noise from street and construction sources, and vibration issues. Finishes and appliances are described as low-cost materials with limited durability. One long-term resident reported satisfaction with cleanliness and maintenance responsiveness, though this represents a minority perspective among selected reviews.
Avalon Esterra Park is walkable (grade C), transit is minimal (grade F), and biking is somewhat bikeable (grade D).
C
Walkable
F
Minimal Transit
D
Somewhat Bikeable
Avalon Esterra Park features: Pet Friendly, Parking, Fitness Center, In-Unit Washer/Dryer, Furnished, Minutes from the 520 Freeway, Package Acceptance, High-Speed WiFi, Barbecue, 24 Hour Maintenance, Smoke Free, AvalonConnect Technology Package, Playground, A short distance from the Redmond Town Center and Bellevue Collection. Located within .
Avalon Esterra Park features: Pet Friendly, Parking, Fitness Center, In-Unit Washer/Dryer, Furnished, Minutes from the 520 Freeway, Package Acceptance, High-Speed WiFi, Barbecue, 24 Hour Maintenance, Smoke Free, AvalonConnect Technology Package, Playground, A short distance from the Redmond Town Center and Bellevue Collection. Located within .5 mi from Trader Joe’s, Safeway and Fred Meyer., Lounge, Hard-surface Flooring, Walk-in Closets (Select Homes), Fully Equipped Kitchen, Indoor play area for children, Green Apartment, Stainless Steel Appliances
Avalon Esterra Park is an apartment.
Building
ApartmentSpectrum Academy is 0.2 miles from Avalon Esterra Park. 10 schools are listed nearby.
| School | Type | Level | Distance |
|---|---|---|---|
Spectrum Academy Private · Elementary | Private | Elementary | 0.2 mi |
Overlake Kindercare Private · Preschool | Private | Preschool | 0.4 mi |
Childtime of Redmond Private · Preschool | Private | Preschool | 1.1 mi |
Cascadia School Private · Elementary | Private | Elementary | 1.2 mi |
Marymoor Spanish Montessori School Private · Elementary | Private | Elementary | 1.5 mi |
Grasslawn Children's Center Private · Preschool | Private | Preschool | 2.6 mi |
Brightmont Academy - Redmond Campus Private · High | Private | High | 2.6 mi |
Stella Schola Public · Middle | Public | Middle | 2.7 mi |
Redmond Kindercare Private · Preschool | Private | Preschool | 2.7 mi |
Rosehill Kindercare Private · Preschool | Private | Preschool | 2.9 mi |
Avalon Esterra Park is managed by AvalonBay Communities. Call 4255589368 to tour or ask about availability.