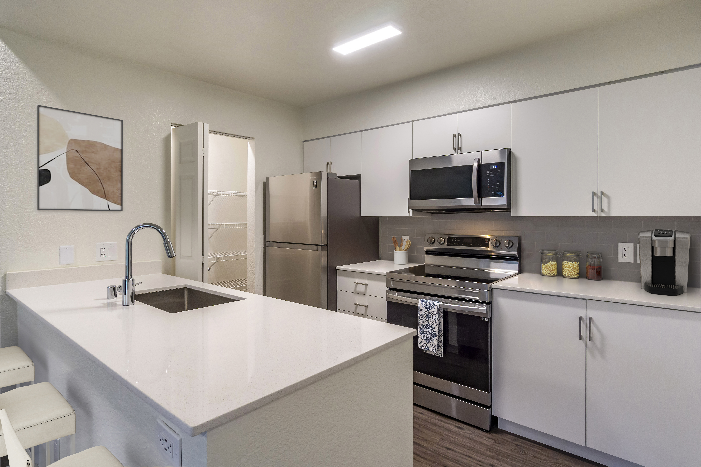
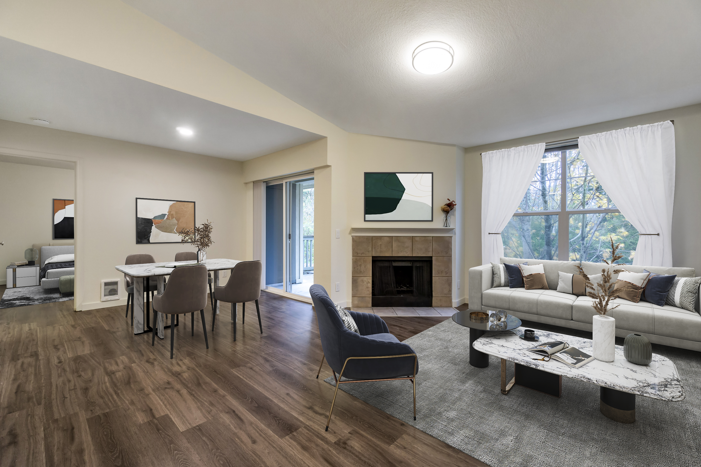
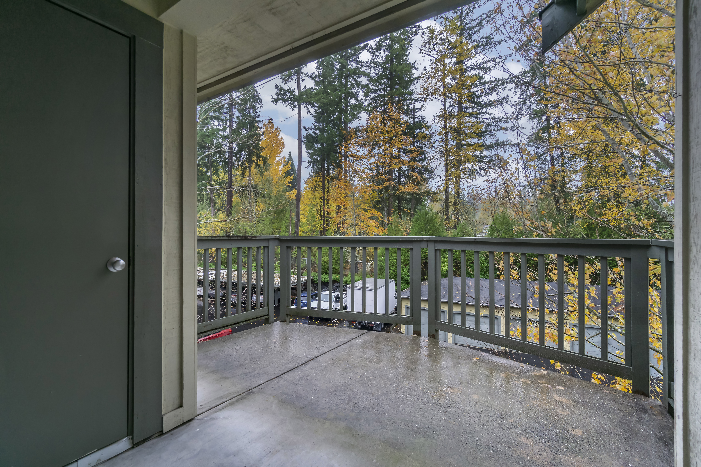
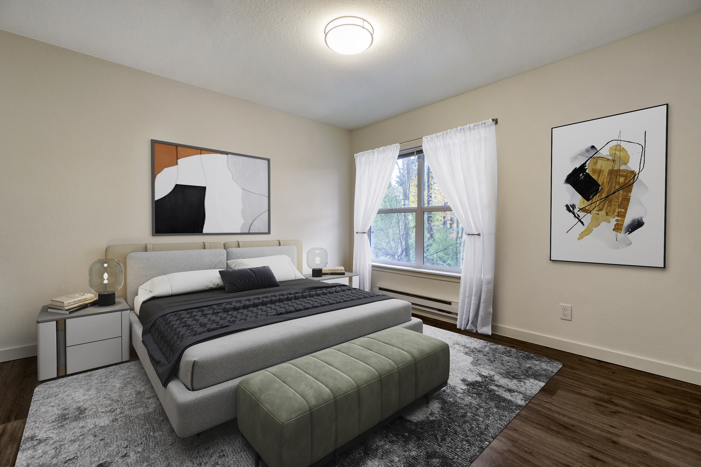
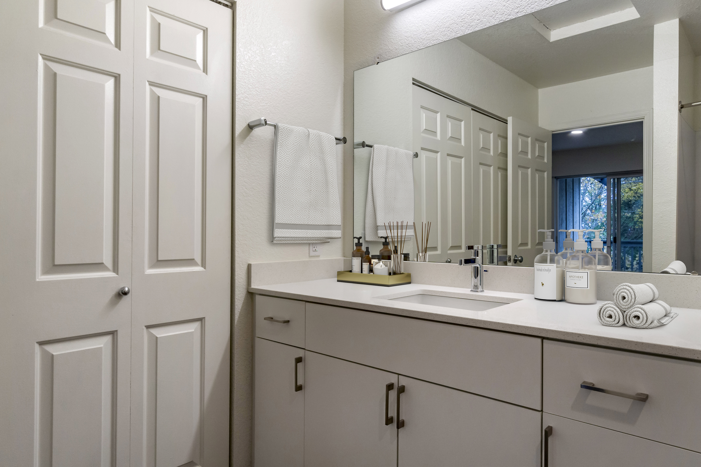
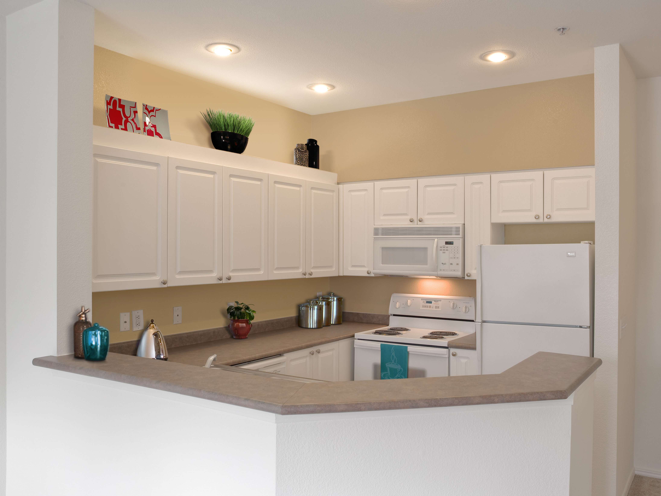
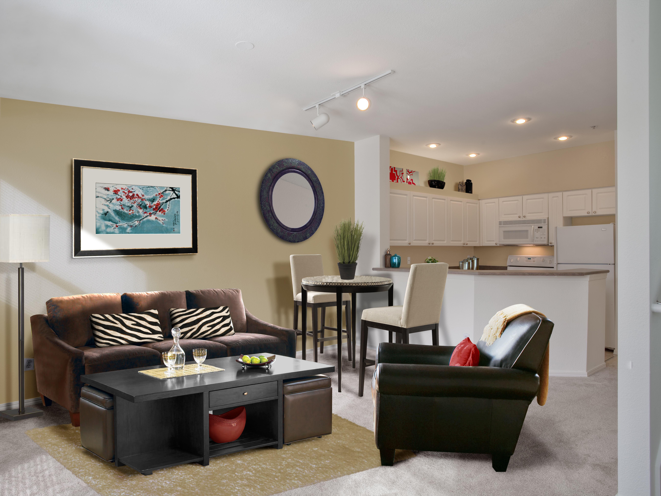
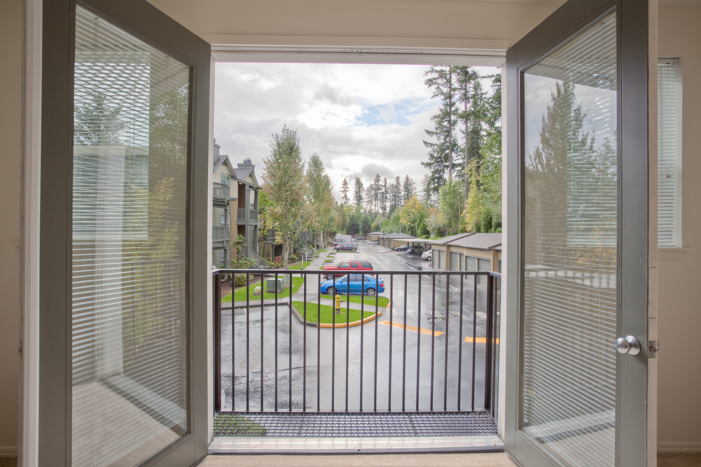
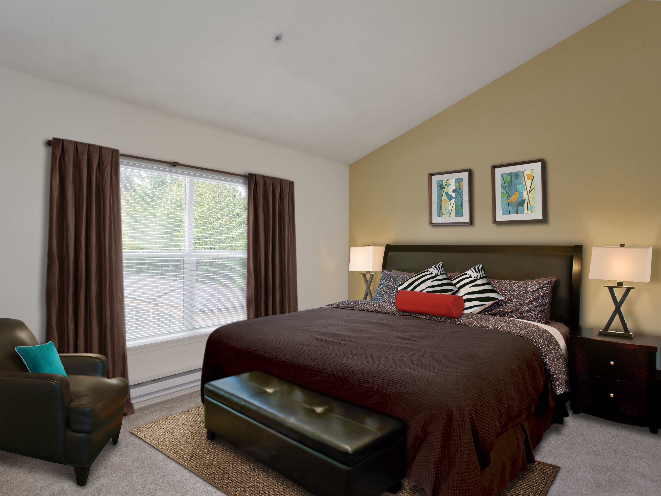
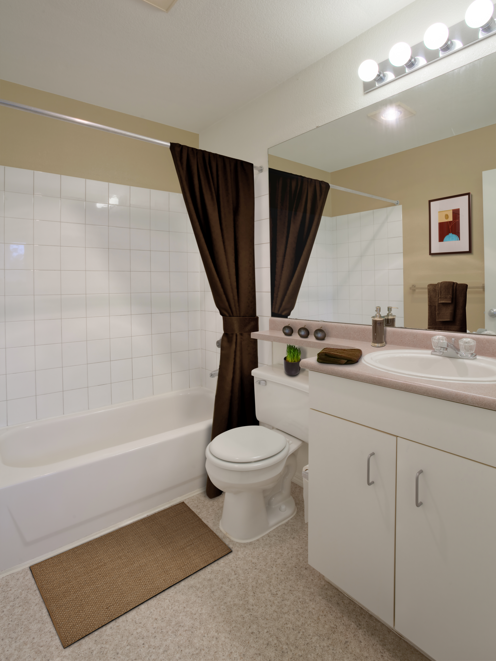
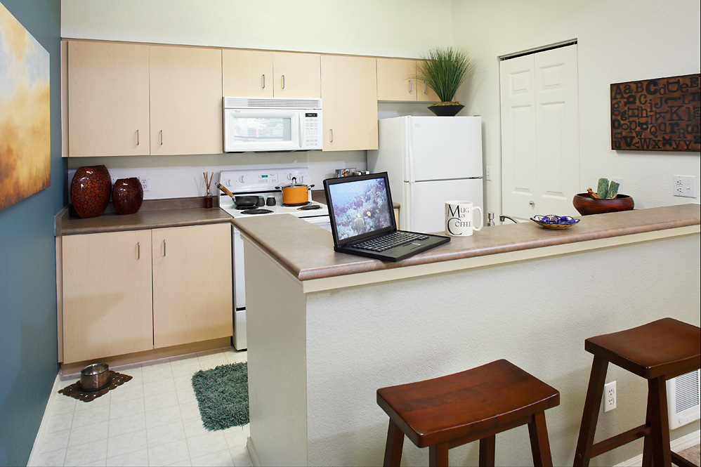
A1
Starting at $2,195
1 Bedroom • 1 Bath • 761 Sq Ft
| 4 available units | Price | Sq ft | Available | Open unit |
|---|---|---|---|---|
| 3078 | $2,251 | 761 | Sep 23 | |
| 2074 | $2,340 | 761 | Sep 23 | |
| 3018 | $2,385 | 761 | Sep 29 | |
| 2075 | $2,195 | 761 | Oct 29 |
How can I help?
$2,195 – $4,205/mo
11305 183rd Pl Ne, Redmond, WA, 98052Avalon At Bear Creek currently lists 6 floor plans across 18 available units, from one-bedroom to three-bedroom, starting at $2,195/mo. 4 one-bedrooms from $2,195 to $2,385/mo (761 sq ft), earliest move-in Sep 23. 10 two-bedrooms from $2,630 to $3,195/mo (968–1,229 sq ft), earliest move-in Sep 23. 4 three-bedrooms from $3,359 to $4,205/mo (1,319–1,661 sq ft), earliest move-in Sep 22. Prices checked September 24, 2026.
Starting at $2,195
1 Bedroom • 1 Bath • 761 Sq Ft
| 4 available units | Price | Sq ft | Available | Open unit |
|---|---|---|---|---|
| 3078 | $2,251 | 761 | Sep 23 | |
| 2074 | $2,340 | 761 | Sep 23 | |
| 3018 | $2,385 | 761 | Sep 29 | |
| 2075 | $2,195 | 761 | Oct 29 |
Starting at $2,630
2 Bedrooms • 1 Bath • 968 Sq Ft
| 3 available units | Price | Sq ft | Available | Open unit |
|---|---|---|---|---|
| 4103 | $2,645 | 968 | Sep 23 | |
| 3095 | $2,650 | 968 | Sep 23 | |
| 1094 | $2,630 | 968 | Oct 15 |
Starting at $2,755
2 Bedrooms • 2 Baths • 1,132 Sq Ft
| 3 available units | Price | Sq ft | Available | Open unit |
|---|---|---|---|---|
| 4083 | $2,870 | 1,132 | Sep 23 | |
| 3109 | $2,785 | 1,132 | Oct 23 | |
| 2086 | $2,755 | 1,132 | Oct 30 |
Starting at $3,075
2 Bedrooms • 2 Baths • 1,229 Sq Ft
| 4 available units | Price | Sq ft | Available | Open unit |
|---|---|---|---|---|
| 1066 | $3,075 | 1,229 | Sep 23 | |
| 1007 | $3,100 | 1,229 | Sep 23 | |
| 1052 | $3,115 | 1,229 | Sep 23 | |
| 1048 | $3,195 | 1,229 | Sep 23 |
Starting at $3,359
3 Bedrooms • 2 Baths • 1,319 Sq Ft
| 2 available units | Price | Sq ft | Available | Open unit |
|---|---|---|---|---|
| 4034 | $3,399 | 1,319 | Sep 22 | |
| 2081 | $3,359 | 1,319 | Oct 5 |
Starting at $3,755
3 Bedrooms • 3 Baths • 1,661 Sq Ft
| 2 available units | Price | Sq ft | Available | Open unit |
|---|---|---|---|---|
| 1001 | $3,755 | 1,661 | Sep 23 | |
| 1016 | $4,205 | 1,661 | Oct 1 |
Rent at Avalon At Bear Creek is $2,195 – $4,205 per month. Leases are typically 12 months. Monthly fees include Required Monthly Fees. The earliest listed move-in is Sep 22. Prices checked September 24, 2026.
Rent
$2,195 – $4,205/moLease term
12 monthsEarliest move-in
Sep 22Required Monthly Fees | $79/mo |
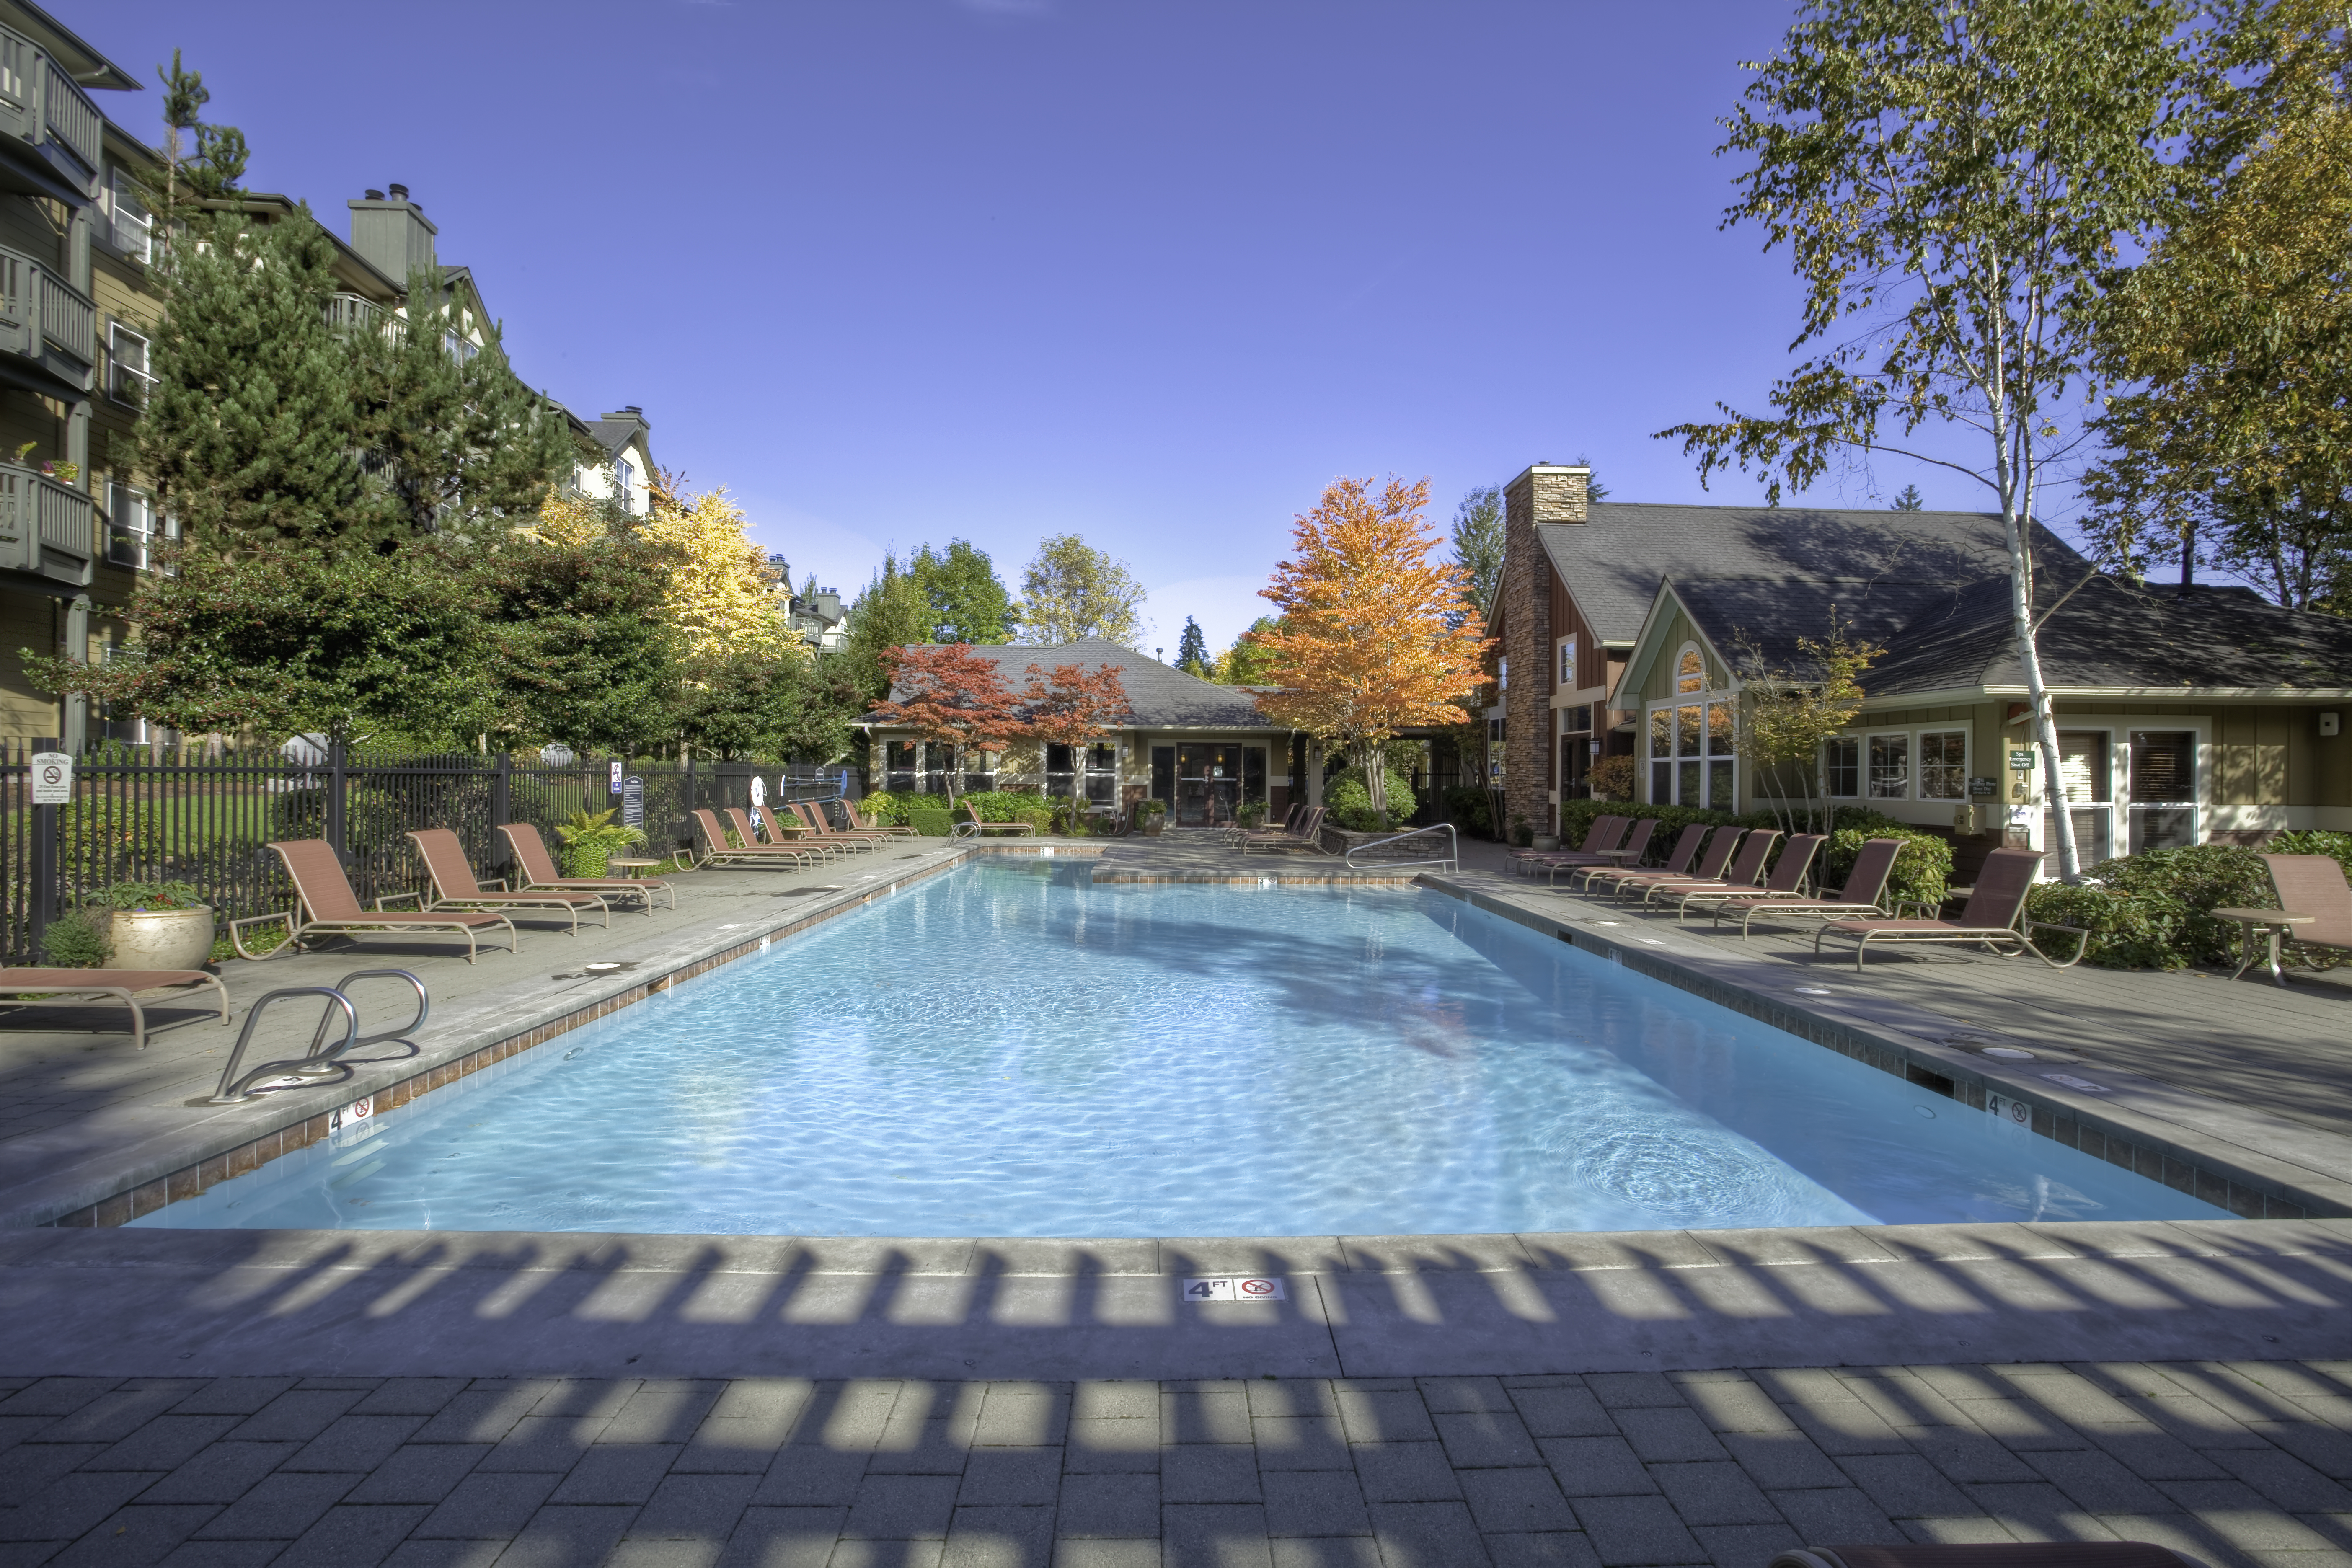
Avalon At Bear Creek lists 20 amenities, including a gym, a pool, and pet-friendly spaces.
24 Hour Maintenance
Avalonconnect Technology Package
Balcony/Patio
Barbecue
Business Center
Controlled Access
Courtesy Mail Pickup
Finish Package Options
Fitness Center
Fully Equipped Kitchen (Select Homes)
Furnished
Green Community
High-Speed Wifi
Lounge
Package Acceptance
Parking
Pet Friendly
Playground
Pool
Relaxing Spa With Seating Area
Avalon At Bear Creek is at 11305 183rd Pl Ne, Redmond, WA, 98052.
11305 183rd Pl Ne, Redmond, WA, 98052
Avalon At Bear Creek is in the North Redmond neighborhood of Redmond.
Residents give Avalon At Bear Creek a C+ grade (about 3.9 out of 5) from 100+ reviews. Avalon at Bear Creek receives predominantly positive feedback, with residents consistently praising the maintenance team's responsiveness and the community's location near trails and shopping. However, persistent concerns include neighbor noise disturbances that management struggles to resolve, parking challenges, and high rental costs relative to unit condition and amenities.
Avalon at Bear Creek receives predominantly positive feedback, with residents consistently praising the maintenance team's responsiveness and the community's location near trails and shopping. However, persistent concerns include neighbor noise disturbances that management struggles to resolve, parking challenges, and high rental costs relative to unit condition and amenities. Most residents report quick maintenance service and friendly staff, though some report unresolved issues and feel management prioritizes corporate interests over resident concerns.
Management and maintenance staff are generally responsive and helpful, with most residents praising quick issue resolution and professional service. However, some residents report inconsistent communication, unresponsive office phone lines, and challenges with policy enforcement—particularly regarding parking and noise complaints. Office hours have shifted to appointment-only, which some find inconvenient.
Maintenance service is consistently responsive and efficient, with most requests resolved quickly—often same-day or within 24 hours. The maintenance team is frequently praised for professionalism, friendliness, and willingness to go above and beyond on repairs including appliances, plumbing, and HVAC issues. A small number of residents reported unresolved maintenance issues or concerns about follow-through, though these represent a minority of feedback.
Residents consistently praise the maintenance team's responsiveness and the quality of amenities including the gym, pool, and package lockers. However, parking availability remains a recurring concern, particularly for unreserved spots during peak times, and some residents report that amenities like the pool have limited seasonal hours or operational issues. Common-area upkeep is generally well-maintained, though trash management and noise from poolside activity during summer months have been noted as occasional issues.
The property offers convenient access to downtown, shopping centers, and walking trails in a peaceful, tree-lined setting. Parking is available but can be competitive for unreserved spots; reserved and covered spots require additional fees. Maintenance and office staff are generally responsive, though some residents report communication delays and limited after-hours availability. Rent is positioned at market rate for the area, with some residents noting comparable units at lower prices.
The building is generally well-maintained with responsive maintenance staff and adequate noise insulation in most units. However, some residents report ongoing issues with unit finishes, appliances, and wear—including flooring, fixtures, and drainage problems that required multiple service calls. Noise disturbances from individual units and parking availability have been noted as occasional concerns.
Avalon At Bear Creek is car-dependent (grade F), transit is minimal (grade F), and biking is not bikeable (grade F).
F
Car-Dependent
F
Minimal Transit
F
Not Bikeable
Avalon at Bear Creek features: Pet Friendly, Parking, Pool, Fitness Center, Balcony/Patio, Furnished, Finish Package Options, Controlled Access, Package Acceptance, High-Speed WiFi, Barbecue, Business Center, Green Community, 24 Hour Maintenance, AvalonConnect Technology Package, Playground, Lounge, Fully Equipped Kitchen (Select Homes), Courtesy mail pickup, Relaxing spa with seating area.
Avalon At Bear Creek is an apartment.
Building
ApartmentAcademy Hill Pre-School is 1.0 miles from Avalon At Bear Creek. 10 schools are listed nearby.
| School | Type | Level | Distance |
|---|---|---|---|
Academy Hill Pre-School Private · Preschool | Private | Preschool | 1.0 mi |
Best Beginings Pre-School Private · Preschool | Private | Preschool | 1.3 mi |
Little Folks Christian School Private · Elementary | Private | Elementary | 1.5 mi |
Faith Lutheran School Private · Preschool | Private | Preschool | 1.7 mi |
Teddy Bear Creek Learning Center Private · Preschool | Private | Preschool | 1.8 mi |
Community Children's Center Private · Preschool | Private | Preschool | 2.0 mi |
The Sammamish Montessori School Private · Elementary | Private | Elementary | 2.0 mi |
Sunrise Elementary School Public · Elementary | Public | Elementary | 2.0 mi |
La Petite Academy 7327 Private · Preschool | Private | Preschool | 2.0 mi |
Ywca Family Village High School & Cc Private · Preschool | Private | Preschool | 2.1 mi |
Avalon At Bear Creek is managed by AvalonBay Communities. Call 4255566700 to tour or ask about availability.