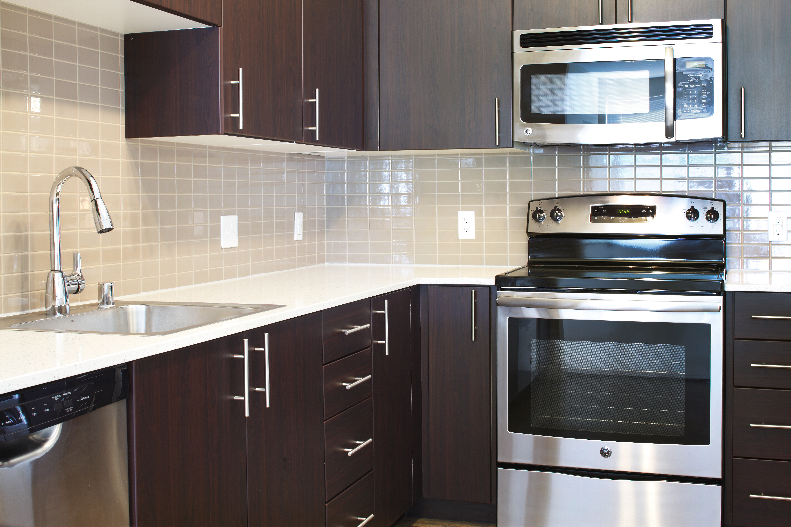
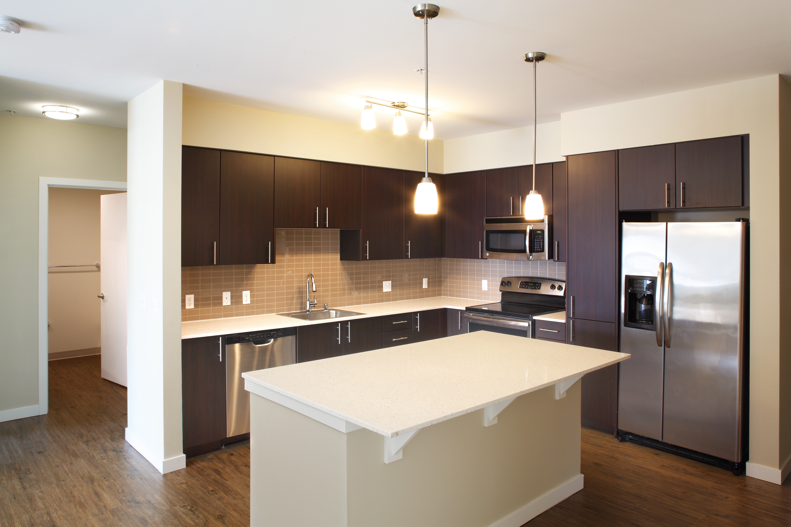
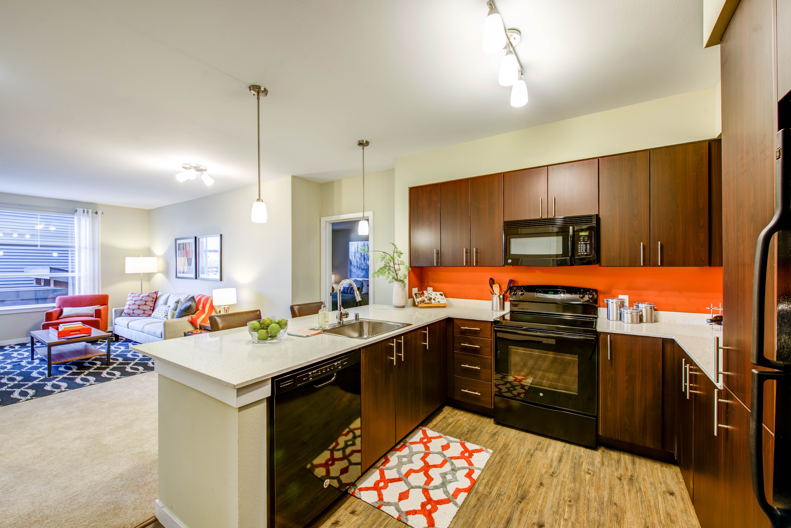
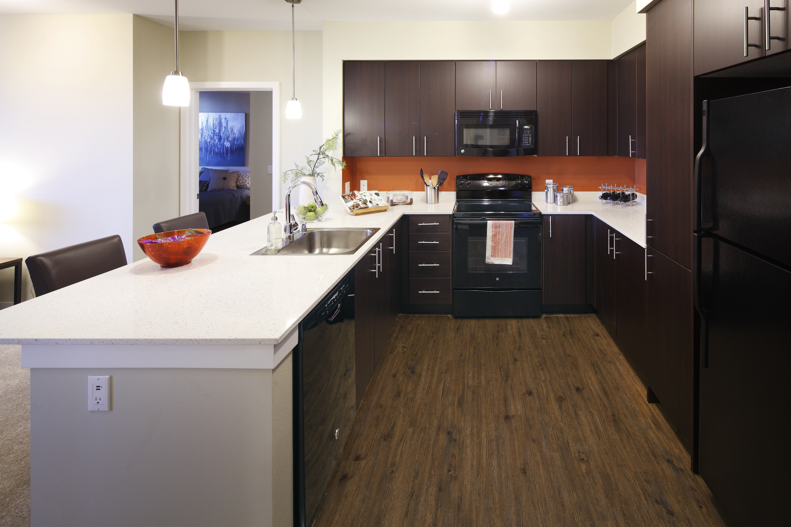
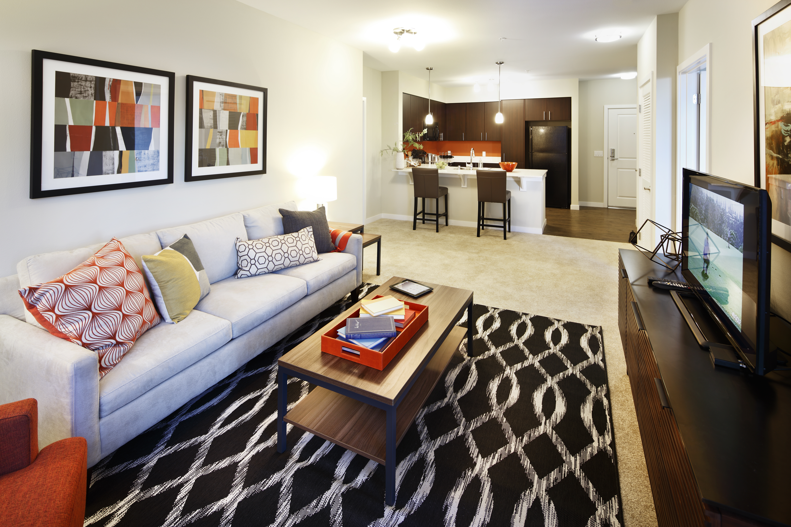
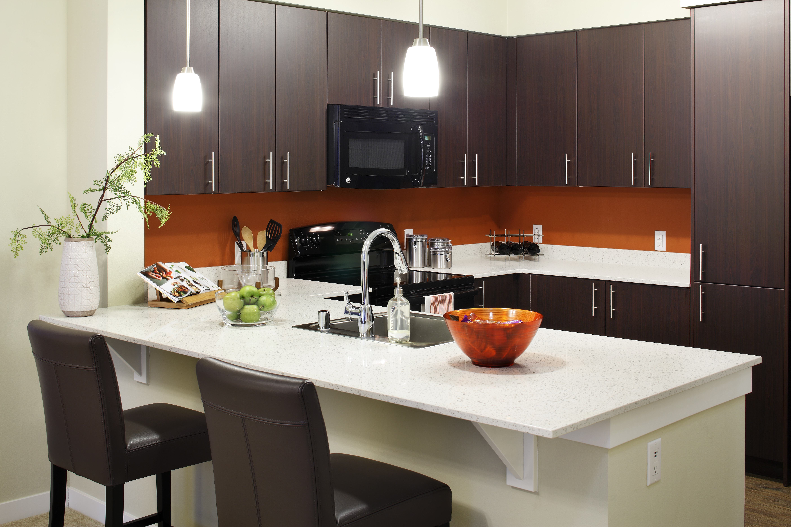
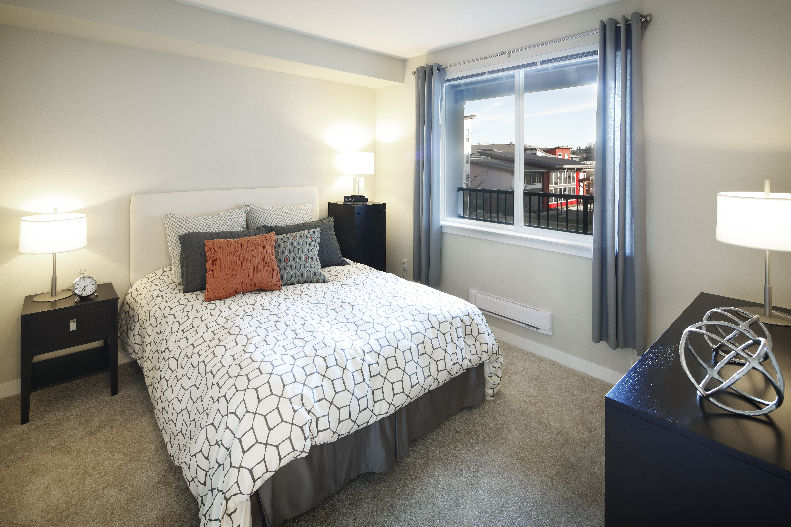
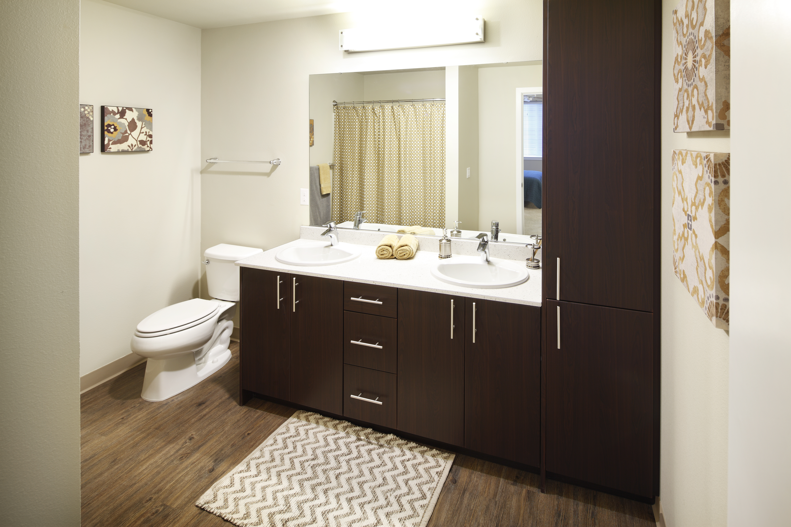
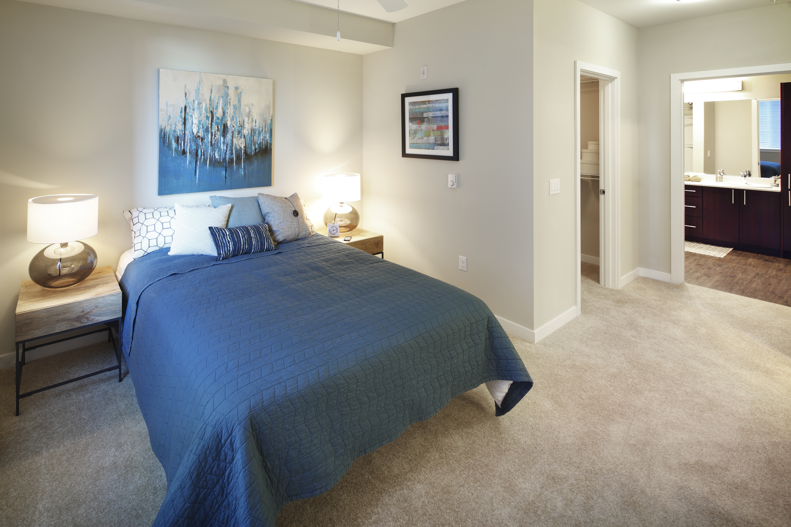
A7-II
Starting at $1,920
1 Bedroom • 1 Bath • 564 Sq Ft
| 1 available unit | Price | Sq ft | Available | Open unit |
|---|---|---|---|---|
| G301 | $1,920 | 564 | Nov 2 |
How can I help?
$1,920 – $3,310/mo
2510 164th St Sw, Lynnwood, WA, 98087Avalon Alderwood currently lists 20 floor plans across 32 available units, from one-bedroom to three-bedroom, starting at $1,920/mo. 7 one-bedrooms from $1,920 to $2,095/mo (564–740 sq ft), earliest move-in Sep 23. 19 two-bedrooms from $2,185 to $2,595/mo (971–1,199 sq ft), earliest move-in Sep 21. 6 three-bedrooms from $2,815 to $3,310/mo (1,179–1,280 sq ft), earliest move-in Sep 22. Prices checked September 24, 2026.
Starting at $1,920
1 Bedroom • 1 Bath • 564 Sq Ft
| 1 available unit | Price | Sq ft | Available | Open unit |
|---|---|---|---|---|
| G301 | $1,920 | 564 | Nov 2 |
Starting at $1,955
1 Bedroom • 1 Bath • 564 Sq Ft
| 2 available units | Price | Sq ft | Available | Open unit |
|---|---|---|---|---|
| E208 | $1,955 | 564 | Sep 23 | |
| E301 | $1,985 | 564 | Sep 23 |
Starting at $1,990
1 Bedroom • 1 Bath • 740 Sq Ft
| 3 available units | Price | Sq ft | Available | Open unit |
|---|---|---|---|---|
| C101 | $2,050 | 740 | Sep 23 | |
| A501 | $1,990 | 740 | Oct 30 | |
| A502 | $2,095 | 740 | Nov 10 |
Starting at $2,053
1 Bedroom • 1 Bath • 715 Sq Ft
| 1 available unit | Price | Sq ft | Available | Open unit |
|---|---|---|---|---|
| E105 | $2,053 | 715 | Sep 23 |
Starting at $2,185
2 Bedrooms • 2 Baths • 971 Sq Ft
| 1 available unit | Price | Sq ft | Available | Open unit |
|---|---|---|---|---|
| G101 | $2,185 | 971 | Oct 9 |
Starting at $2,240
2 Bedrooms • 2 Baths • 1,005 Sq Ft
| 1 available unit | Price | Sq ft | Available | Open unit |
|---|---|---|---|---|
| H406 | $2,240 | 1,005 | Sep 29 |
Starting at $2,270
2 Bedrooms • 2 Baths • 1,136 Sq Ft
| 1 available unit | Price | Sq ft | Available | Open unit |
|---|---|---|---|---|
| H410 | $2,270 | 1,136 | Sep 23 |
Starting at $2,284
2 Bedrooms • 2 Baths • 1,065 Sq Ft
| 1 available unit | Price | Sq ft | Available | Open unit |
|---|---|---|---|---|
| H202 | $2,284 | 1,065 | Oct 15 |
Starting at $2,310
2 Bedrooms • 2 Baths • 971 Sq Ft
| 3 available units | Price | Sq ft | Available | Open unit |
|---|---|---|---|---|
| E107 | $2,455 | 971 | Sep 23 | |
| E307 | $2,435 | 971 | Oct 16 | |
| E202 | $2,310 | 971 | Dec 2 |
Starting at $2,320
2 Bedrooms • 2 Baths • 1,079 Sq Ft
| 2 available units | Price | Sq ft | Available | Open unit |
|---|---|---|---|---|
| C103 | $2,460 | 1,079 | Oct 16 | |
| A203 | $2,320 | 1,079 | Oct 23 |
Starting at $2,370
2 Bedrooms • 2 Baths • 1,005 Sq Ft
| 4 available units | Price | Sq ft | Available | Open unit |
|---|---|---|---|---|
| D106 | $2,400 | 1,005 | Sep 21 | |
| C109 | $2,455 | 1,005 | Sep 23 | |
| B106 | $2,465 | 1,005 | Oct 9 | |
| C409 | $2,370 | 1,005 | Oct 20 |
Starting at $2,415
2 Bedrooms • 2 Baths • 1,124 Sq Ft
| 1 available unit | Price | Sq ft | Available | Open unit |
|---|---|---|---|---|
| H308 | $2,415 | 1,124 | Nov 6 |
Starting at $2,430
2 Bedrooms • 2 Baths • 1,065 Sq Ft
| 1 available unit | Price | Sq ft | Available | Open unit |
|---|---|---|---|---|
| C208 | $2,430 | 1,065 | Sep 30 |
Starting at $2,435
2 Bedrooms • 2 Baths • 1,136 Sq Ft
| 1 available unit | Price | Sq ft | Available | Open unit |
|---|---|---|---|---|
| B410 | $2,435 | 1,136 | Oct 30 |
Starting at $2,435
2 Bedrooms • 2 Baths • 1,128 Sq Ft
| 1 available unit | Price | Sq ft | Available | Open unit |
|---|---|---|---|---|
| F106 | $2,435 | 1,128 | Nov 12 |
Starting at $2,495
2 Bedrooms • 2 Baths • 1,051 Sq Ft
| 1 available unit | Price | Sq ft | Available | Open unit |
|---|---|---|---|---|
| B102 | $2,495 | 1,051 | Oct 13 |
Starting at $2,595
2 Bedrooms • 2 Baths • 1,199 Sq Ft
| 1 available unit | Price | Sq ft | Available | Open unit |
|---|---|---|---|---|
| A507 | $2,595 | 1,199 | Sep 23 |
Starting at $2,815
3 Bedrooms • 2 Baths • 1,179 – 1,194 Sq Ft
| 3 available units | Price | Sq ft | Available | Open unit |
|---|---|---|---|---|
| F307 | $3,195 | 1,179 | Sep 23 | |
| C420 | $2,960 | 1,194 | Oct 26 | |
| A400 | $2,815 | 1,194 | Nov 9 |
Starting at $2,860
3 Bedrooms • 2 Baths • 1,179 Sq Ft
| 1 available unit | Price | Sq ft | Available | Open unit |
|---|---|---|---|---|
| K407 | $2,860 | 1,179 | Sep 22 |
Starting at $2,920
3 Bedrooms • 2 Baths • 1,241 – 1,280 Sq Ft
| 2 available units | Price | Sq ft | Available | Open unit |
|---|---|---|---|---|
| D205 | $2,920 | 1,280 | Oct 19 | |
| B311 | $3,310 | 1,241 | Nov 6 |
Rent at Avalon Alderwood is $1,920 – $3,310 per month. Leases are typically 12 months. Monthly fees include Required Monthly Fees. The earliest listed move-in is Sep 21. Prices checked September 24, 2026.
Rent
$1,920 – $3,310/moLease term
12 monthsEarliest move-in
Sep 21Required Monthly Fees | $79/mo |
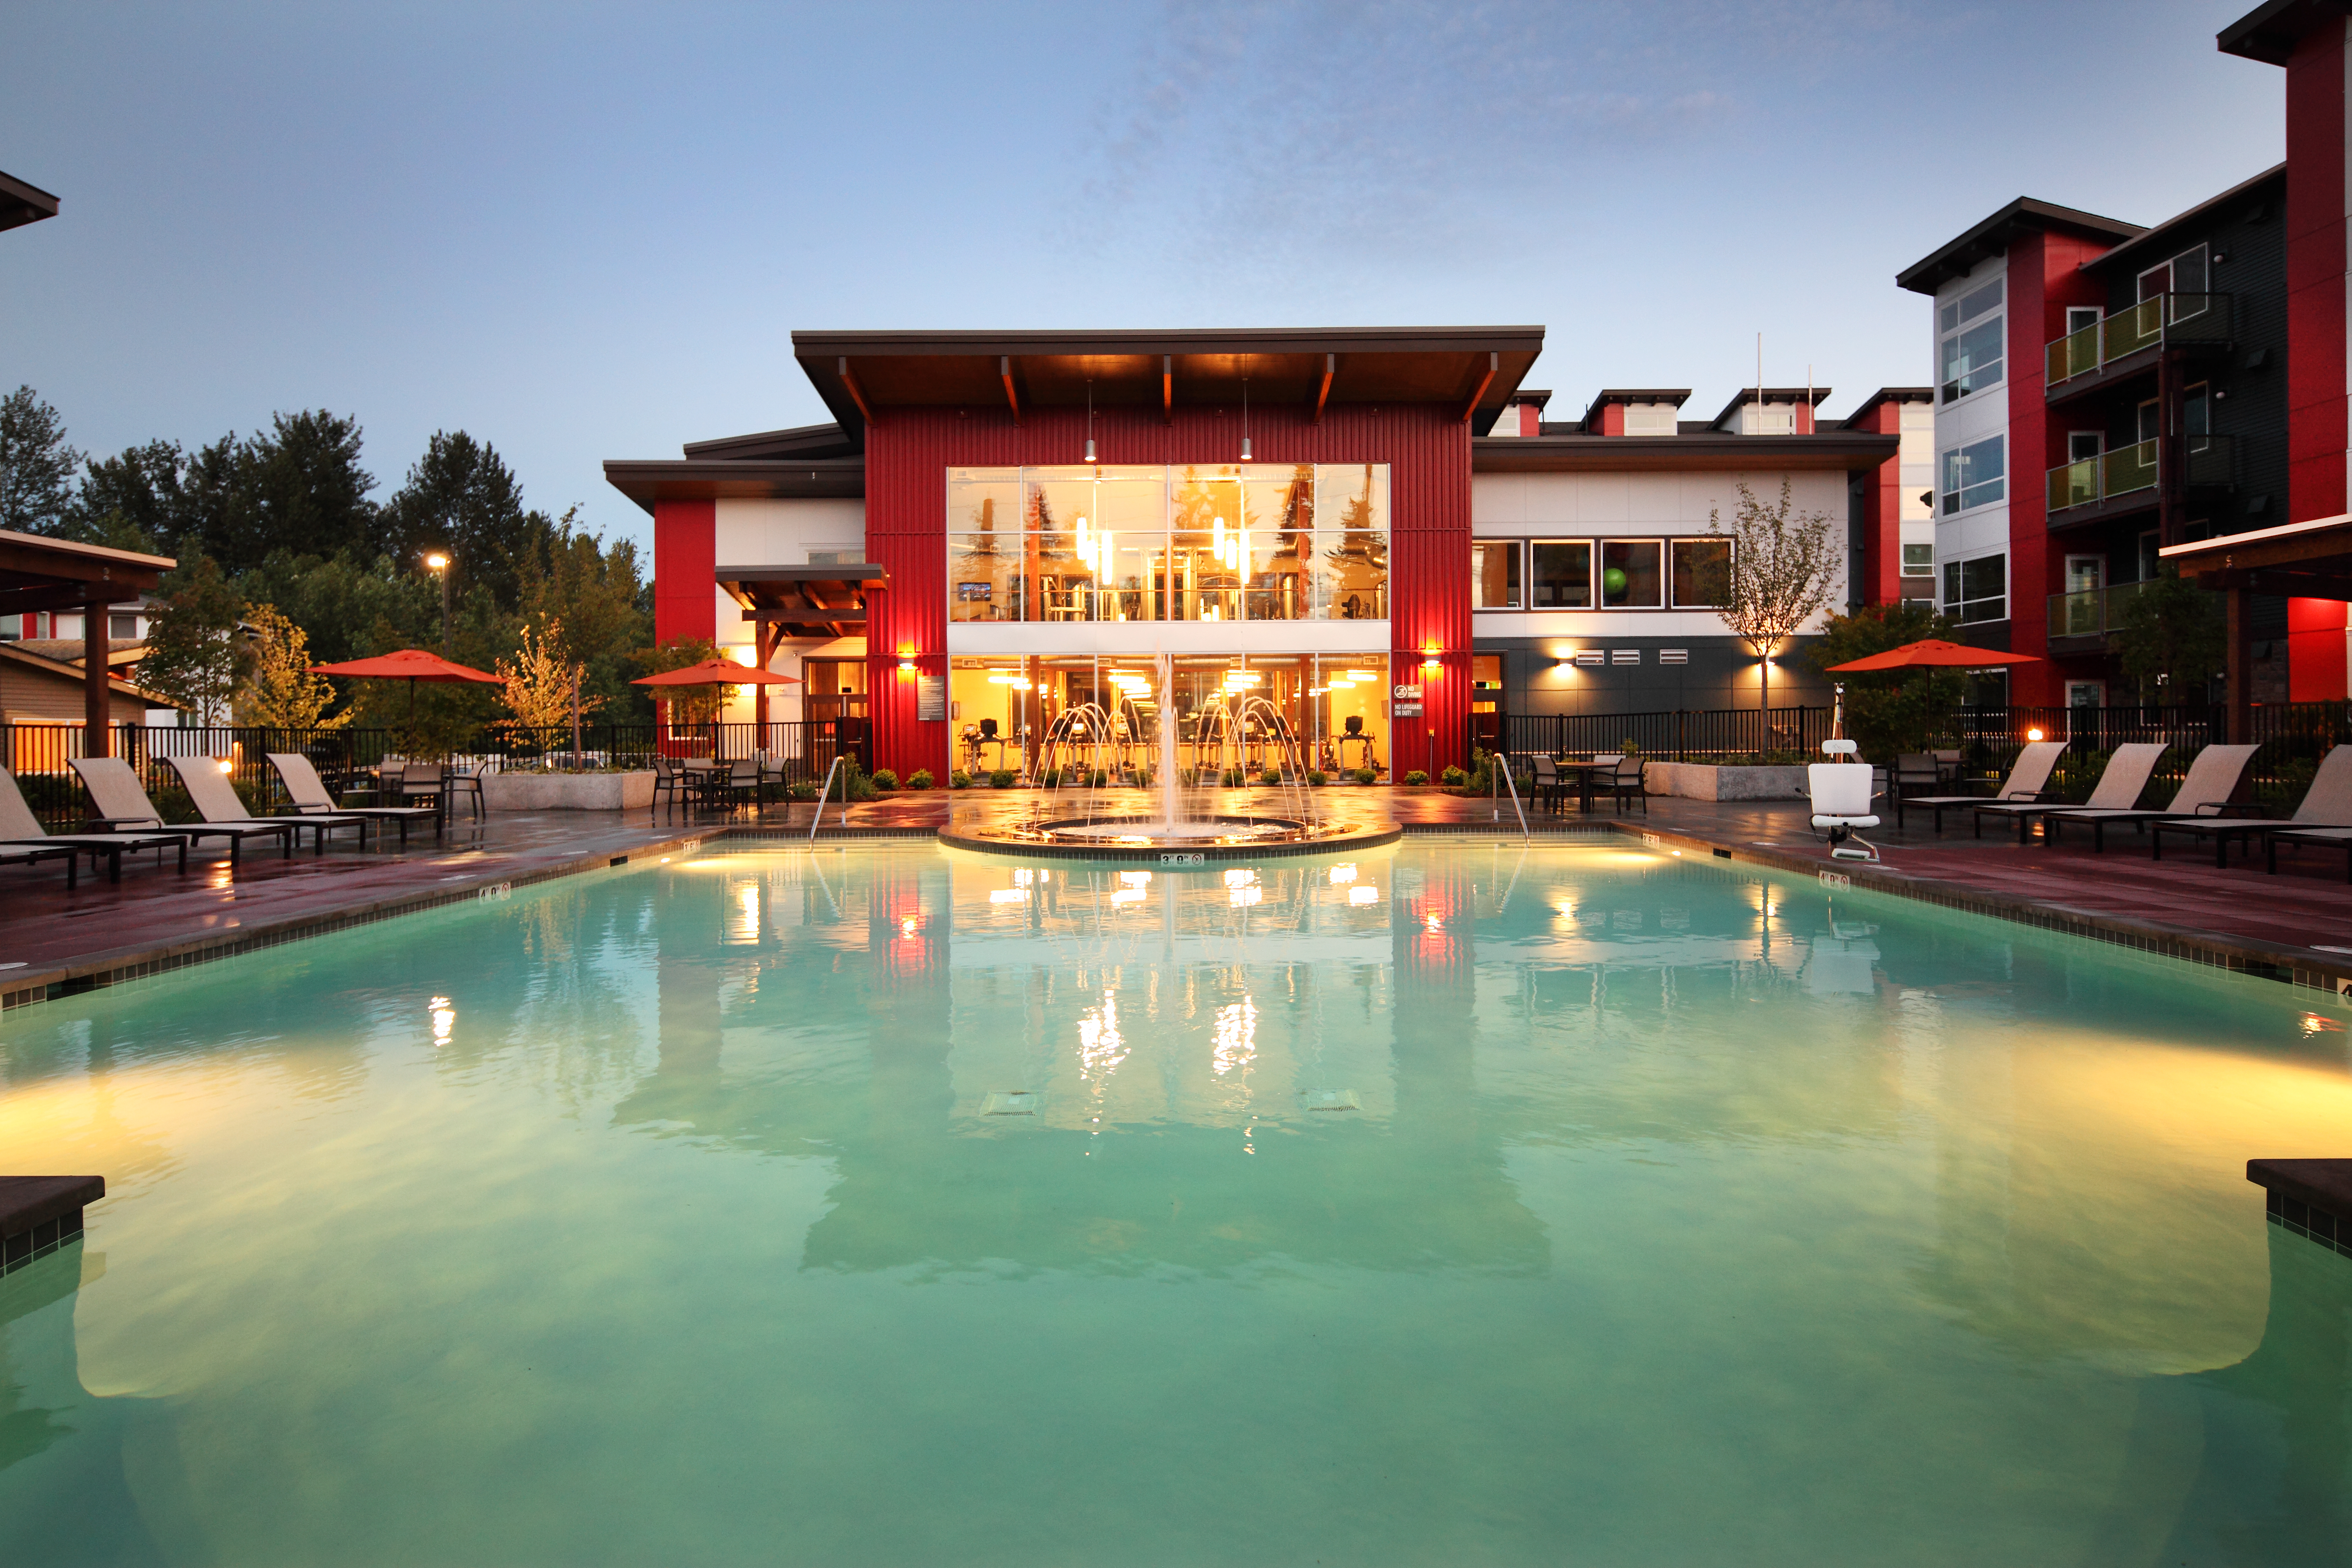
Avalon Alderwood lists 21 amenities, including a gym, a pool, and pet-friendly spaces.
24 Hour Maintenance
Avaconnect Technology Package
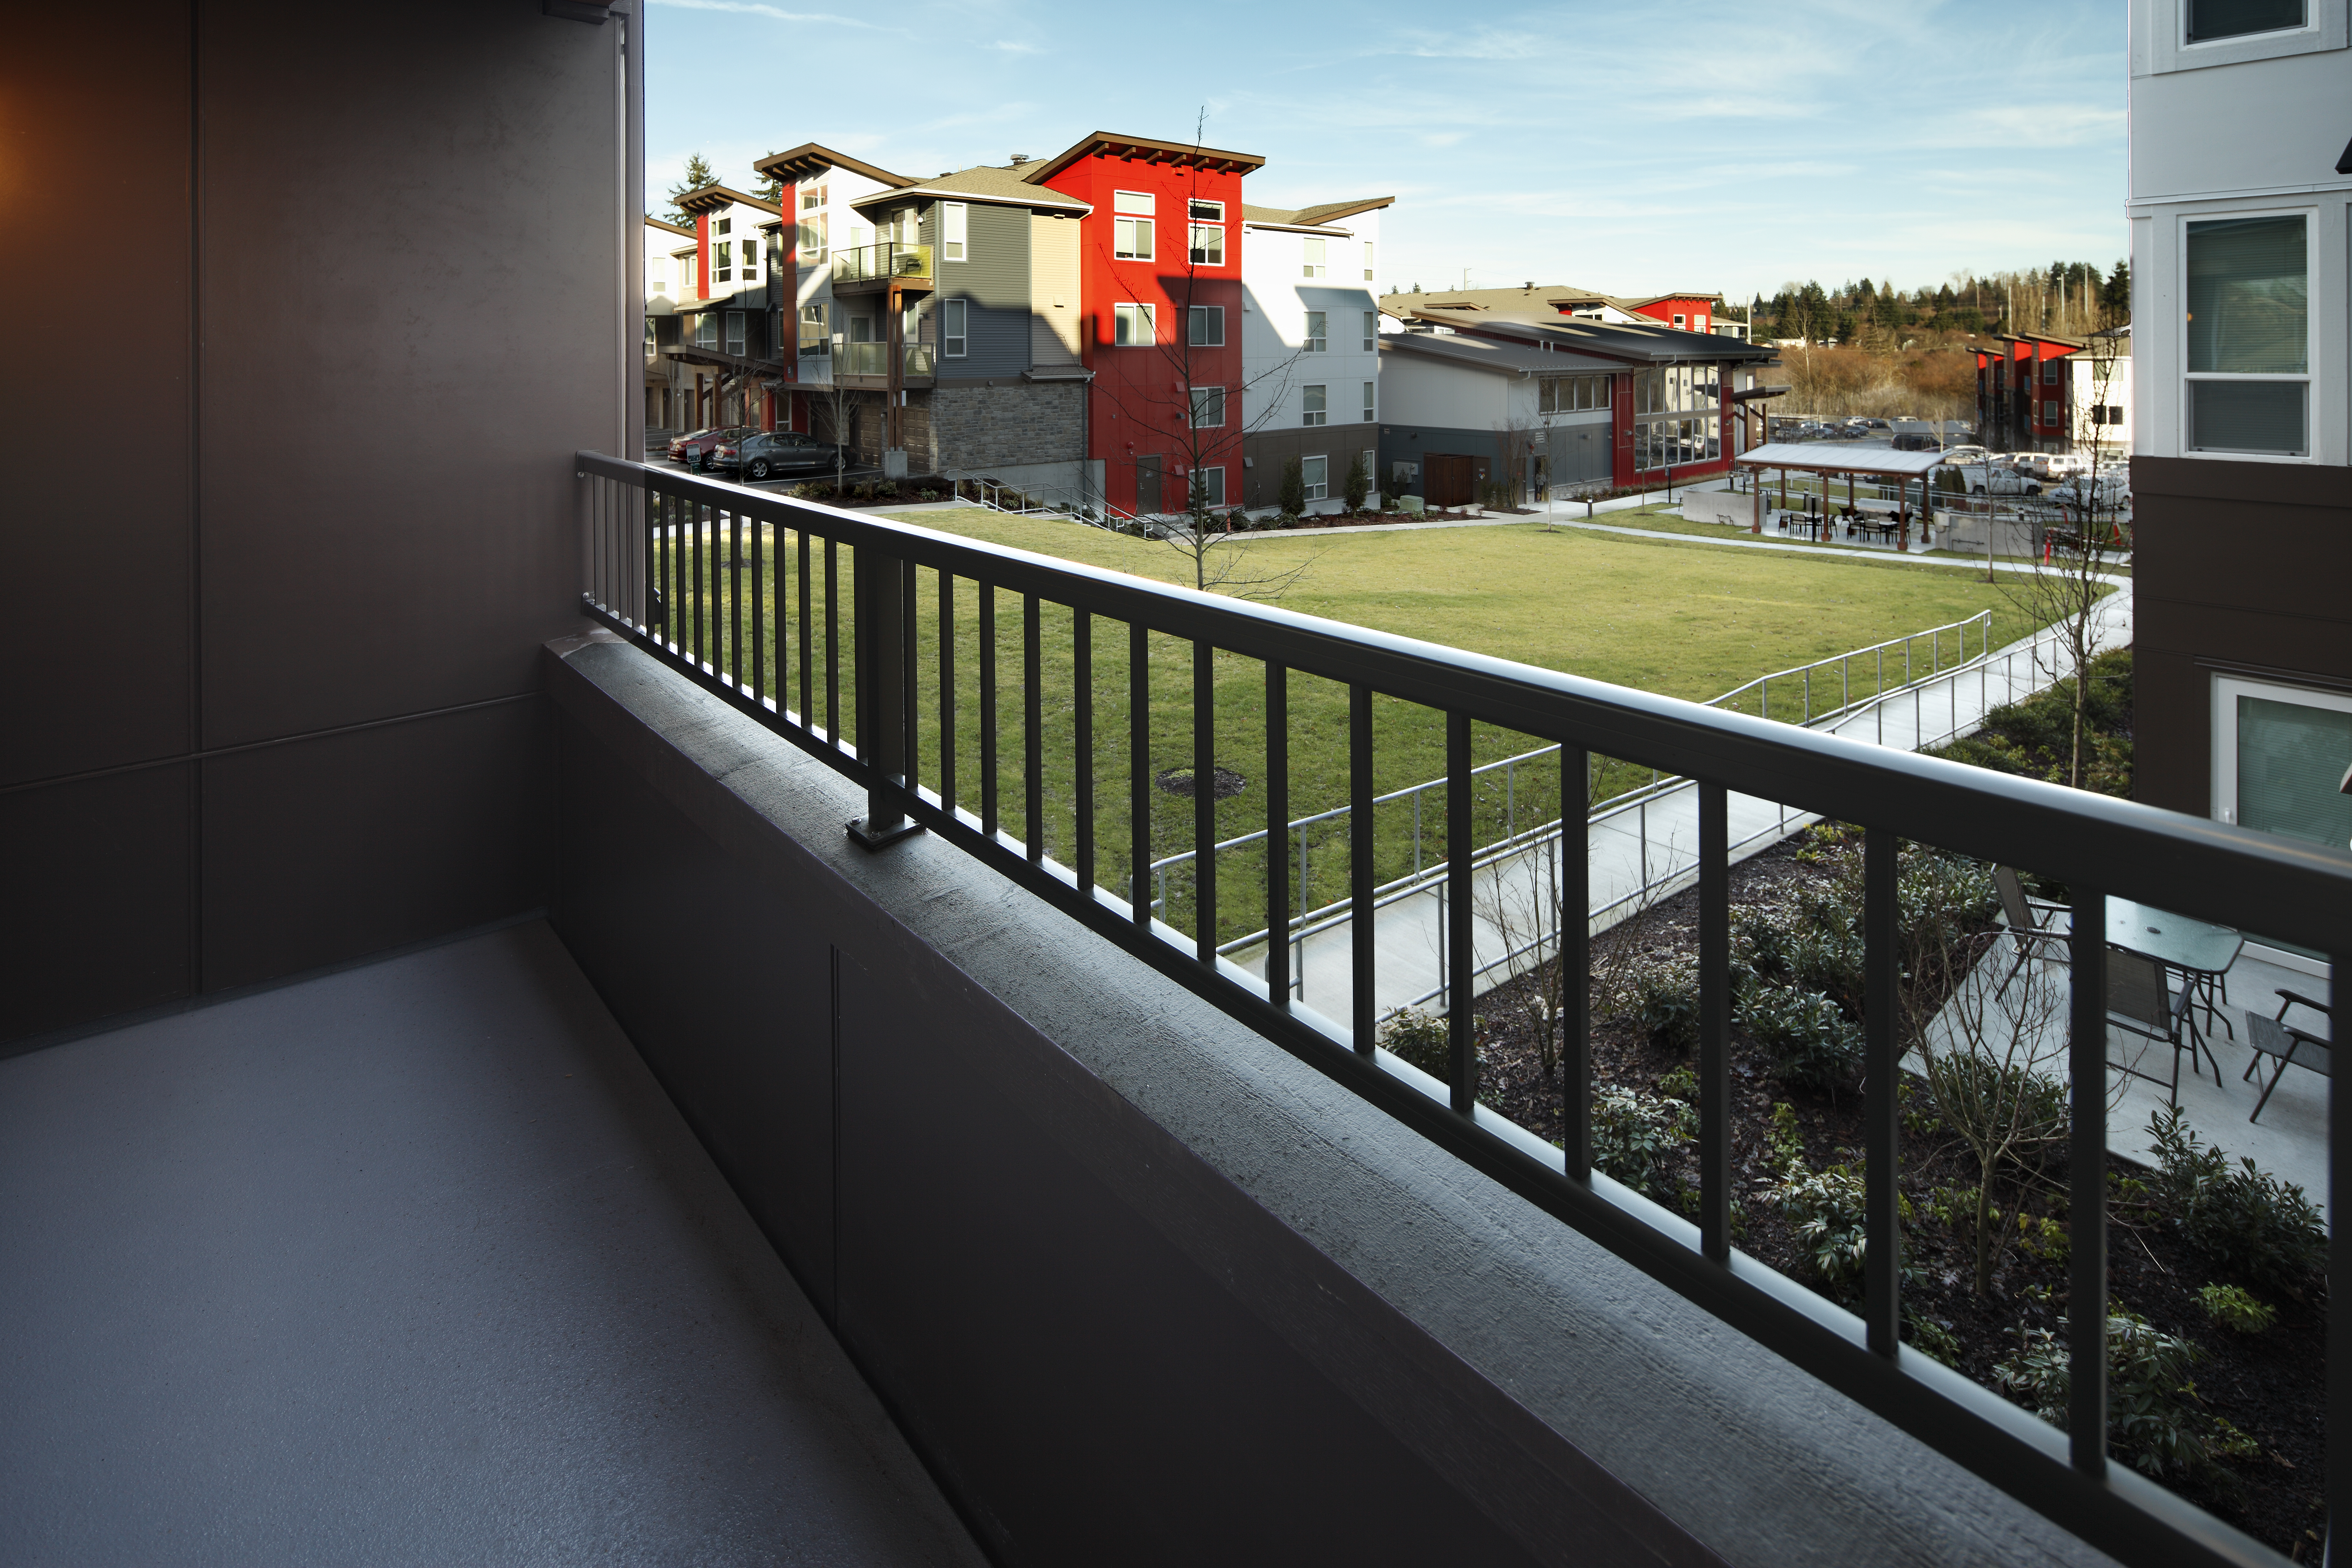
Balcony/Patio (Select Homes)
Barbecue
Close To North Pointe Shops, One Mile From Alderwood Mall And The Village And Next Door To Fred Meyer, Banks, Restaurants At North Pointe Center.
Fitness Center
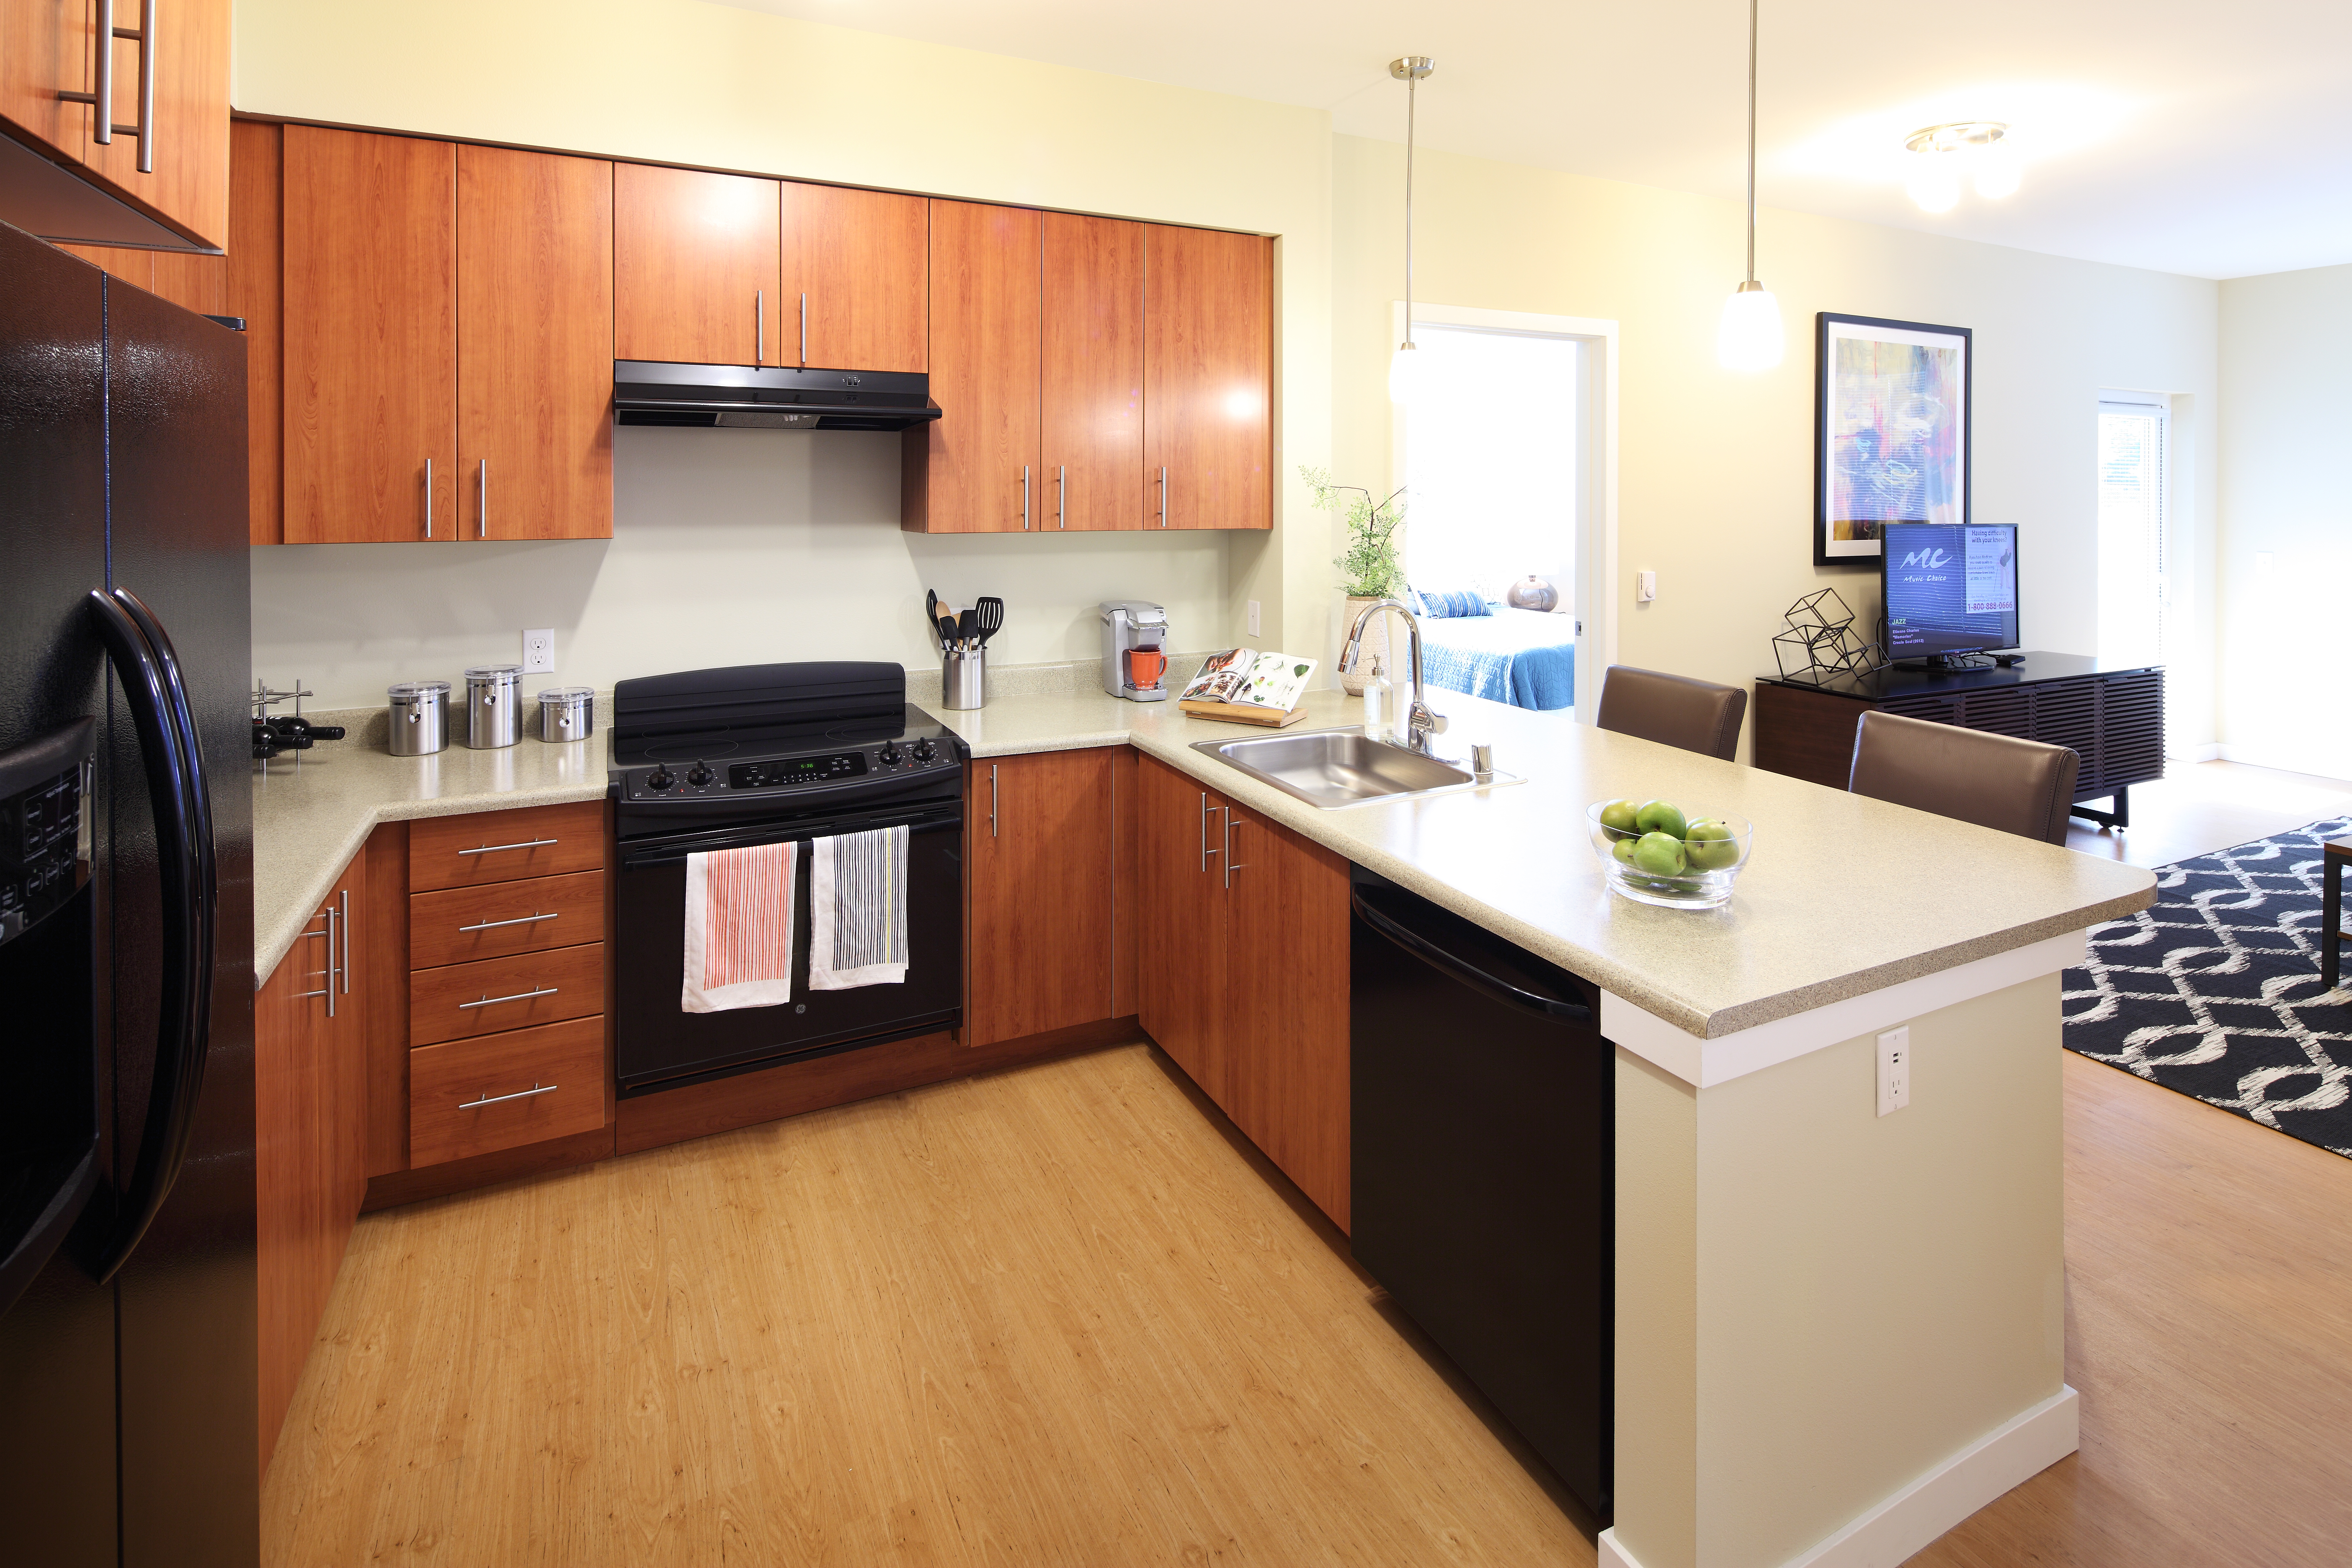
Fully Equipped Kitchen
Furnished
Green Apartment
Hard-Surface Flooring (Select Homes)
High-Speed Wifi
Highway Access
In-Unit Washer/Dryer
Lounge
Package Acceptance
Parking
Pet Friendly
Pool
Smoke Free
Stainless Steel Appliances (Select Homes)
Walk-In Closets
Avalon Alderwood is at 2510 164th St Sw, Lynnwood, WA, 98087.
2510 164th St Sw, Lynnwood, WA, 98087
From Avalon Alderwood, the nearest park is Spruce Park (23-minute walk).
Nearest park
Spruce Park · 23-minute walkResidents give Avalon Alderwood a B grade (about 4.2 out of 5) from 200+ reviews. Avalon Alderwood delivers a strong overall resident experience, with exceptional maintenance responsiveness and professional office staff consistently praised across reviews. The modern, spacious apartments are well-maintained and conveniently located near shopping and transit, though some residents report recurring issues with smoke odor in common areas and limited visitor parking.
Avalon Alderwood delivers a strong overall resident experience, with exceptional maintenance responsiveness and professional office staff consistently praised across reviews. The modern, spacious apartments are well-maintained and conveniently located near shopping and transit, though some residents report recurring issues with smoke odor in common areas and limited visitor parking. Pre-move-in communication inconsistencies and recent access system changes have created friction for a small number of residents, while rent increases and lease enforcement concerns appear in isolated feedback.
Management and office staff receive consistently high praise for professionalism, responsiveness, and helpfulness, particularly during move-in and lease processes. Maintenance teams are noted as reliable and quick to address requests through the resident app. However, some residents report inconsistent communication from off-site billing and leasing departments, with conflicting information about lease terms and payment due dates. Lease renewal rates and policy enforcement remain areas of concern for some residents.
The maintenance team consistently delivers rapid response times, typically within hours or a single day, and resolves issues on the first attempt. Residents praise the team's friendliness, professionalism, and willingness to go beyond standard repairs with preventative maintenance and extra assistance. Work order requests submitted through the resident app receive prompt acknowledgment and completion, with maintenance staff demonstrating strong communication and reliability across routine and emergency repairs.
Amenities at this property are consistently praised, with residents highlighting well-maintained gym and pool facilities that are cleaned regularly and available much of the year. Common areas and hallways are kept clean by maintenance staff. However, visitor parking is a significant limitation, with multiple residents noting insufficient spaces. Smoke policy enforcement in common areas remains an ongoing concern despite the community's smoke-free designation.
The property benefits from an excellent location with convenient access to shopping, restaurants, transit options, and highway entrances. Nearby amenities include Fred Meyer, Costco, and Alderwood Mall within minutes, plus bus stops and a park-and-ride for commuters. However, visitor parking is consistently cited as insufficient, requiring guests to park off-site. Traffic congestion during peak seasons and occasional area safety concerns are noted by some residents.
The building itself is well-maintained with responsive maintenance service and modern, spacious units. However, residents report recurring issues with smoke odor in hallways and units despite the smoke-free policy, along with noise from neighboring units that management has difficulty addressing. Security presence and cleanliness of common areas are generally well-regarded.
Avalon Alderwood is car-dependent (grade F) and biking is not bikeable (grade F).
F
Car-Dependent
F
Not Bikeable
Avalon Alderwood features: Pet Friendly, Parking, Pool, Fitness Center, In-Unit Washer/Dryer, Balcony/Patio (Select Homes), Furnished, Highway Access, Package Acceptance, High-Speed WiFi, Barbecue, 24 Hour Maintenance, Smoke Free, AVAConnect Technology Package, Close to North Pointe Shops, one mile from Alderwood Mall and The Village and next door to Fred Meyer, banks, restaurants at North Pointe Center. , Lounge, Hard-surface Flooring (Select Homes), Walk-in Closets, Fully Equipped Kitchen, Green Apartment, Stainless Steel Appliances (Select Homes).
Avalon Alderwood features: Pet Friendly, Parking, Pool, Fitness Center, In-Unit Washer/Dryer, Balcony/Patio (Select Homes), Furnished, Highway Access, Package Acceptance, High-Speed WiFi, Barbecue, 24 Hour Maintenance, Smoke Free, AVAConnect Technology Package, Close to North Pointe Shops, one mile from Alderwood Mall and The Village and next door to Fred Meyer, banks, restaurants at North Pointe Center., Lounge, Hard-surface Flooring (Select Homes), Walk-in Closets, Fully Equipped Kitchen, Green Apartment, Stainless Steel Appliances (Select Homes)
Avalon Alderwood is an apartment.
Building
ApartmentBright Star Kids Academy is 0.4 miles from Avalon Alderwood. 6 schools are listed nearby.
| School | Type | Level | Distance |
|---|---|---|---|
Bright Star Kids Academy Private · Preschool | Private | Preschool | 0.4 mi |
Apple Pre-School Private · Preschool | Private | Preschool | 0.6 mi |
Mcf Cooperative Pre-School Private · Preschool | Private | Preschool | 0.7 mi |
Kinder Care Learning Center #1147 Private · Elementary | Private | Elementary | 1.1 mi |
Lake Stickney Elementary School Public · Elementary | Public | Elementary | 1.6 mi |
La Petite Academy-Mukilteo Private · Elementary | Private | Elementary | 2.2 mi |
Avalon Alderwood is managed by AvalonBay Communities. Call 4257426556 to tour or ask about availability.