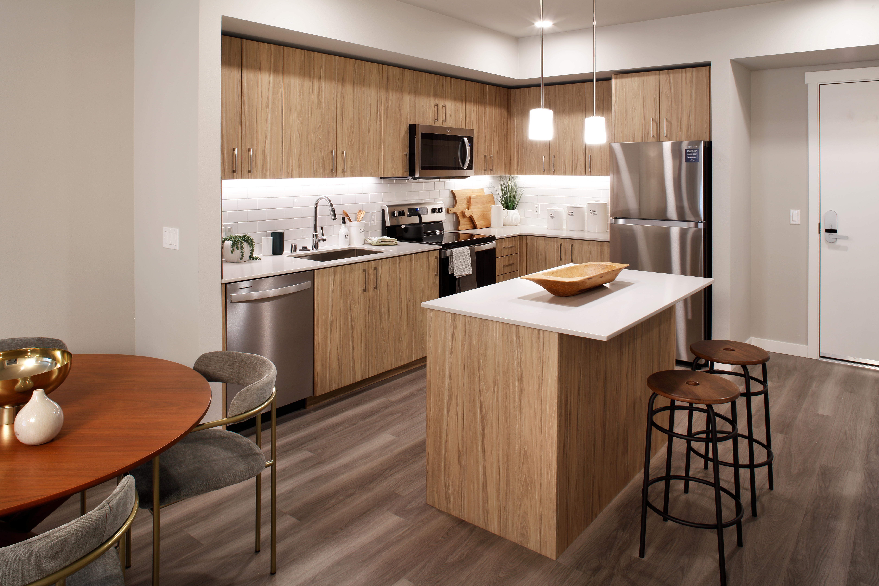
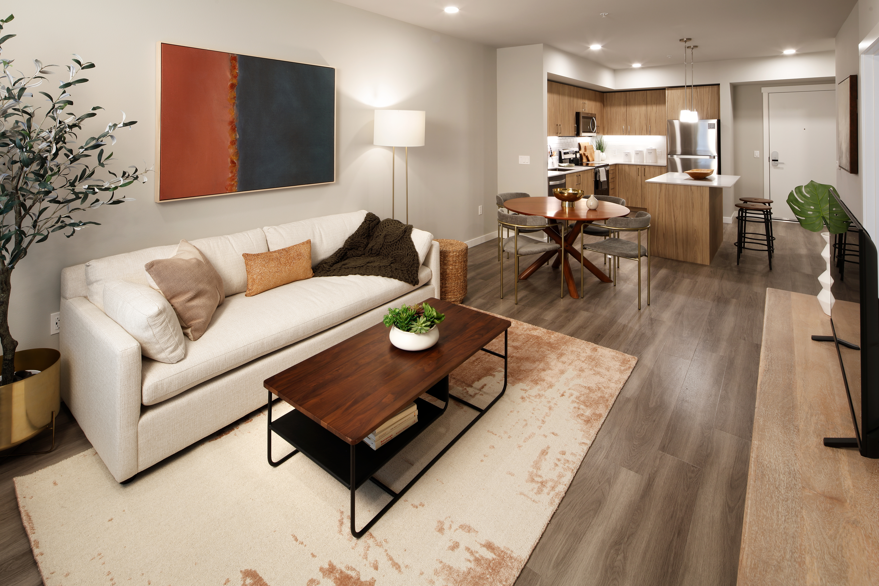
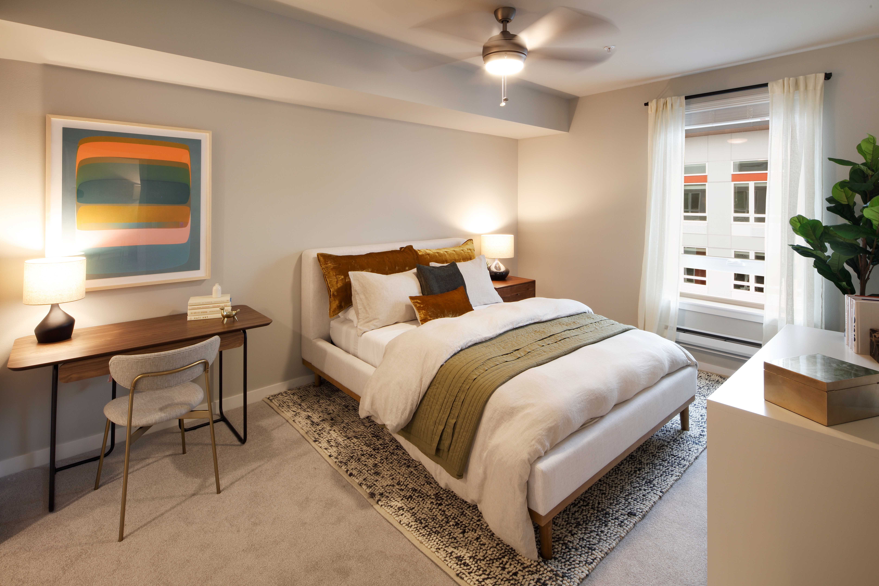
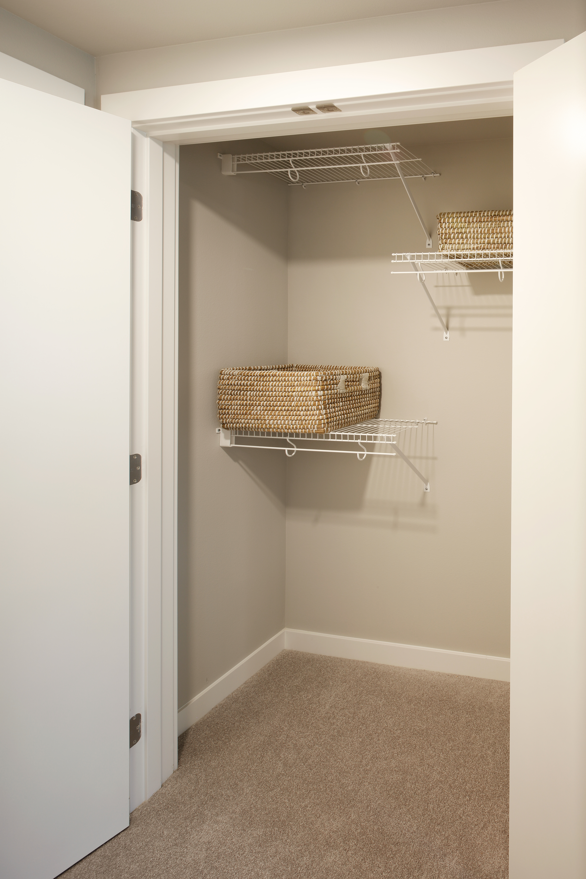
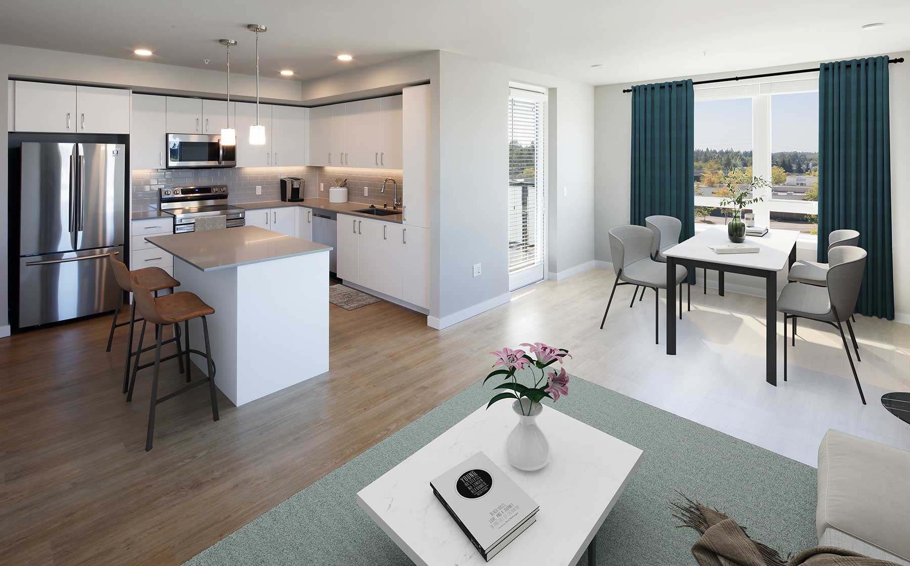
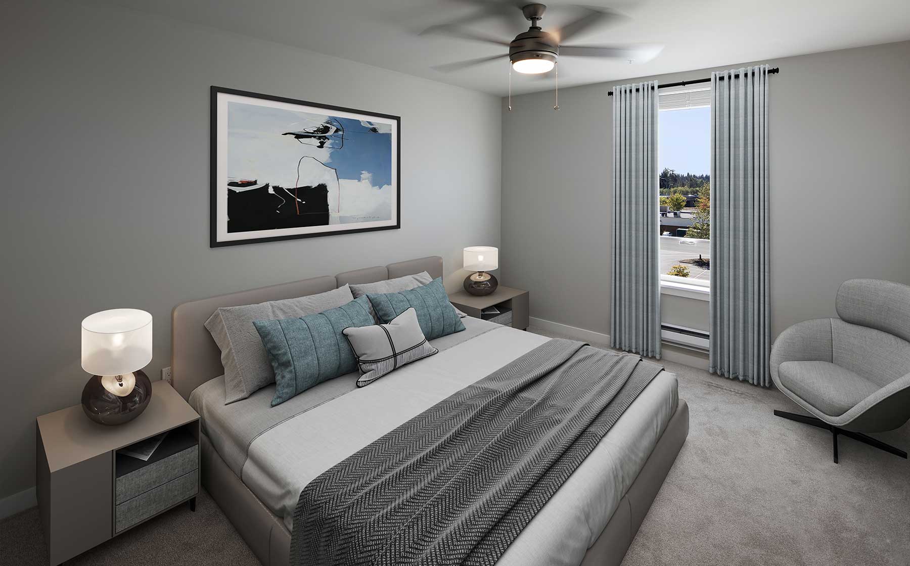
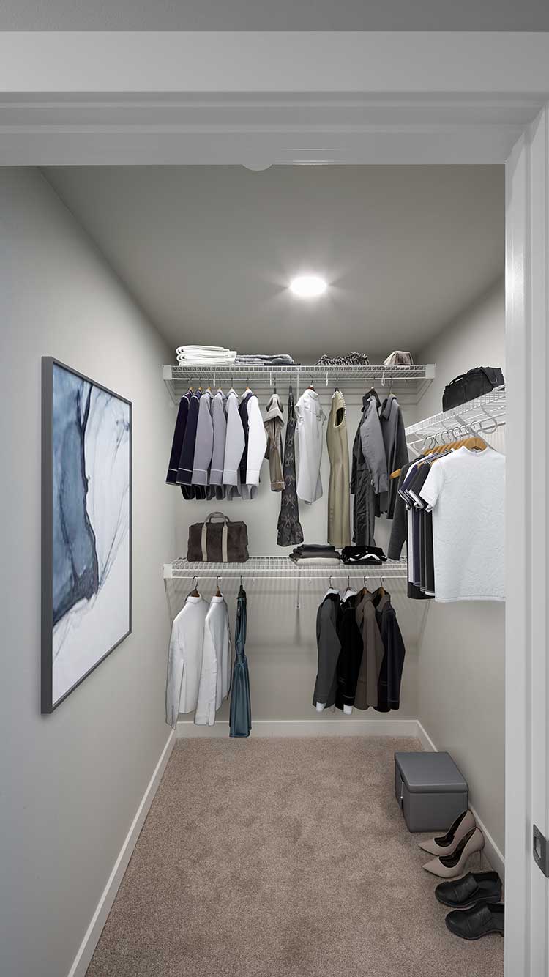
SM05-559-572sf-DI
Starting at $1,875
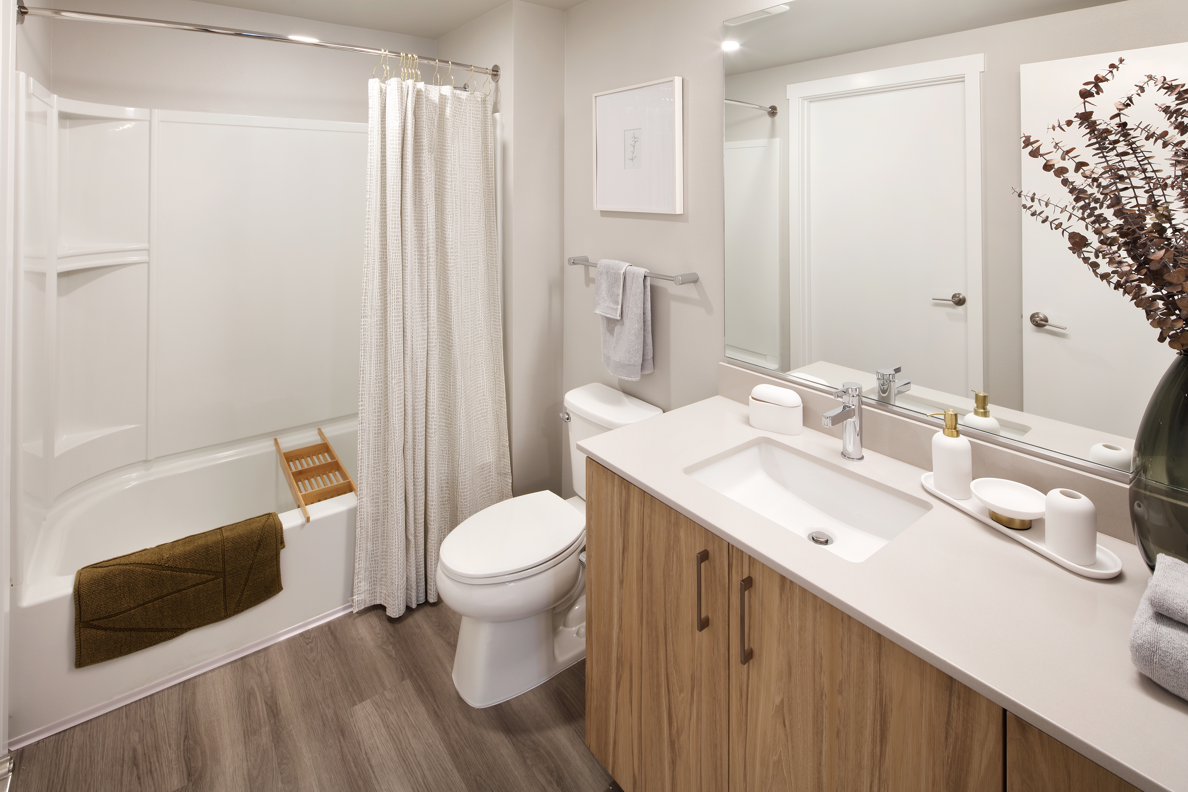
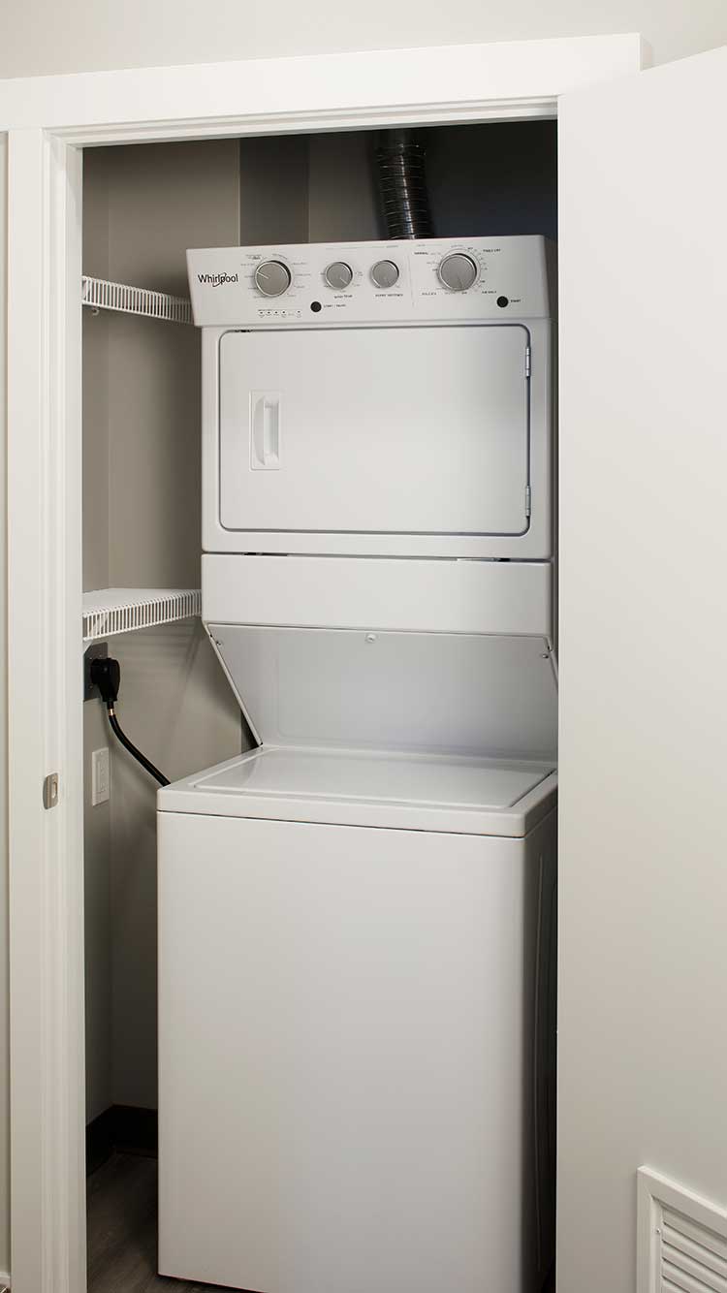
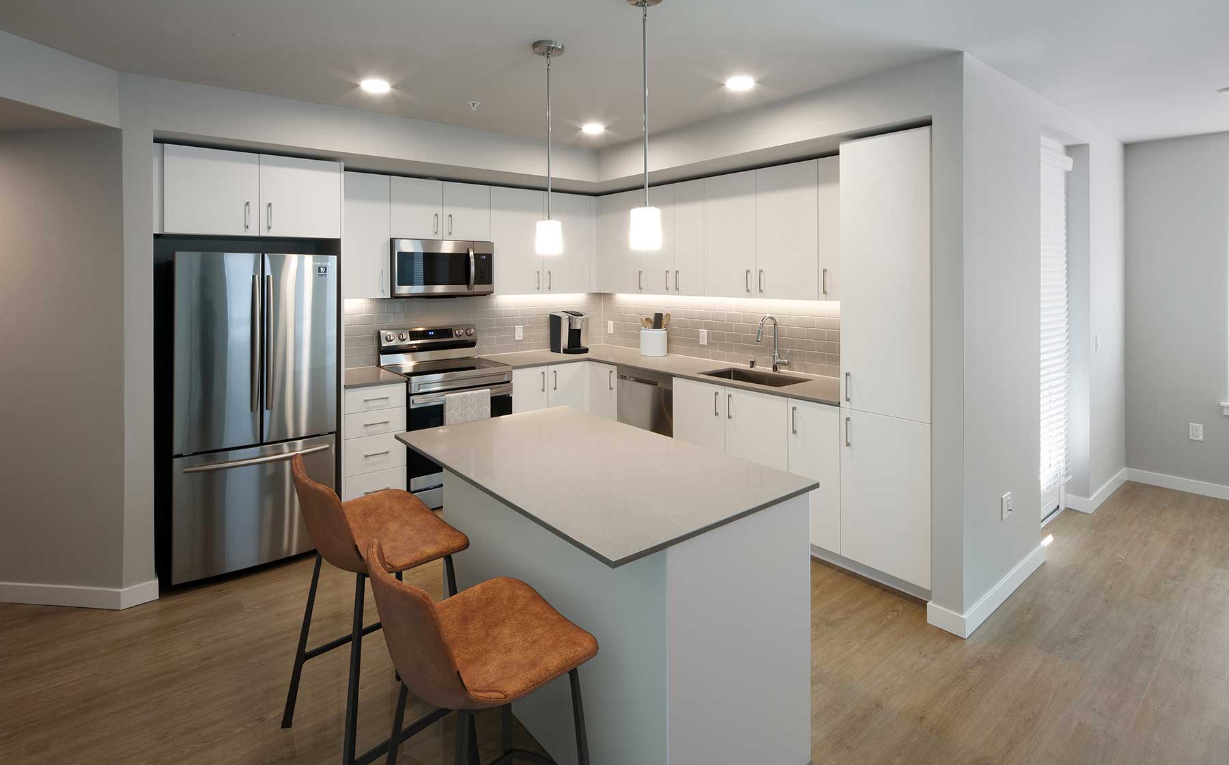
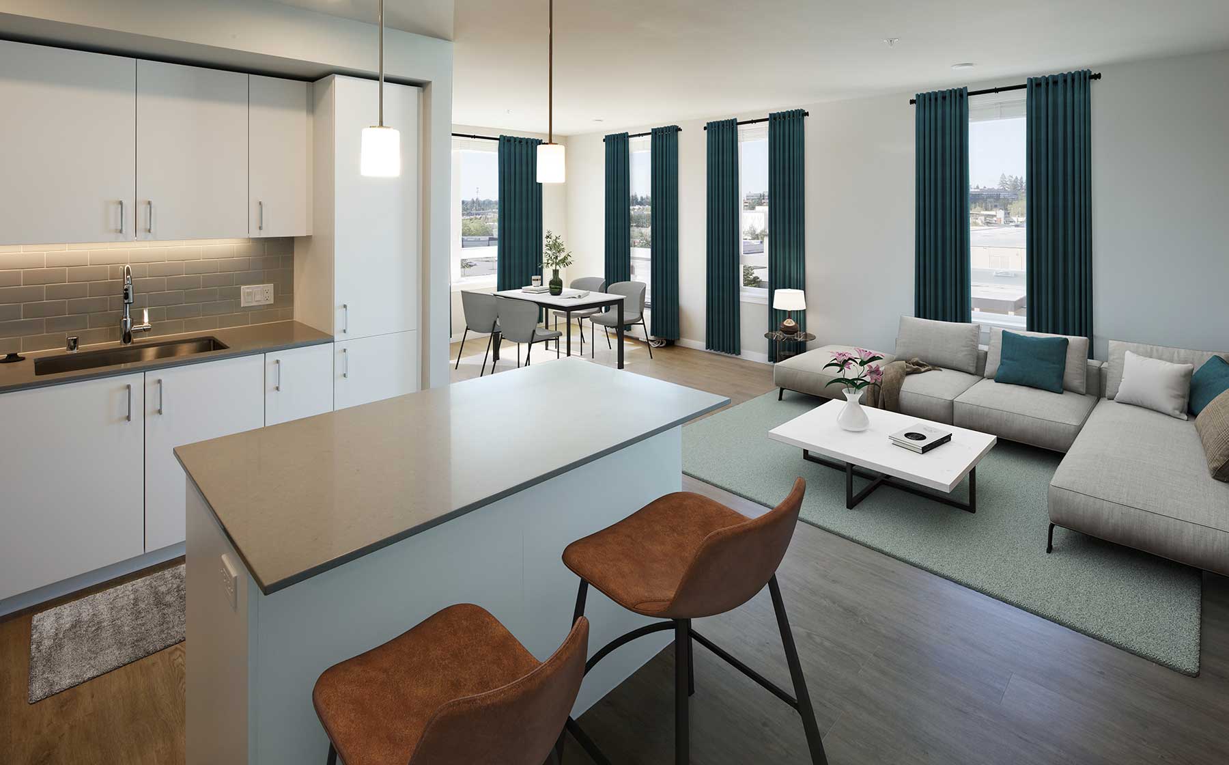
Studio • 1 Bath • 559 Sq Ft
| 2 available units | Price | Sq ft | Available | Open unit |
|---|---|---|---|---|
| 321 | $1,900 | 559 | Sep 23 | |
| 504 | $1,875 | 559 | Oct 16 |
How can I help?
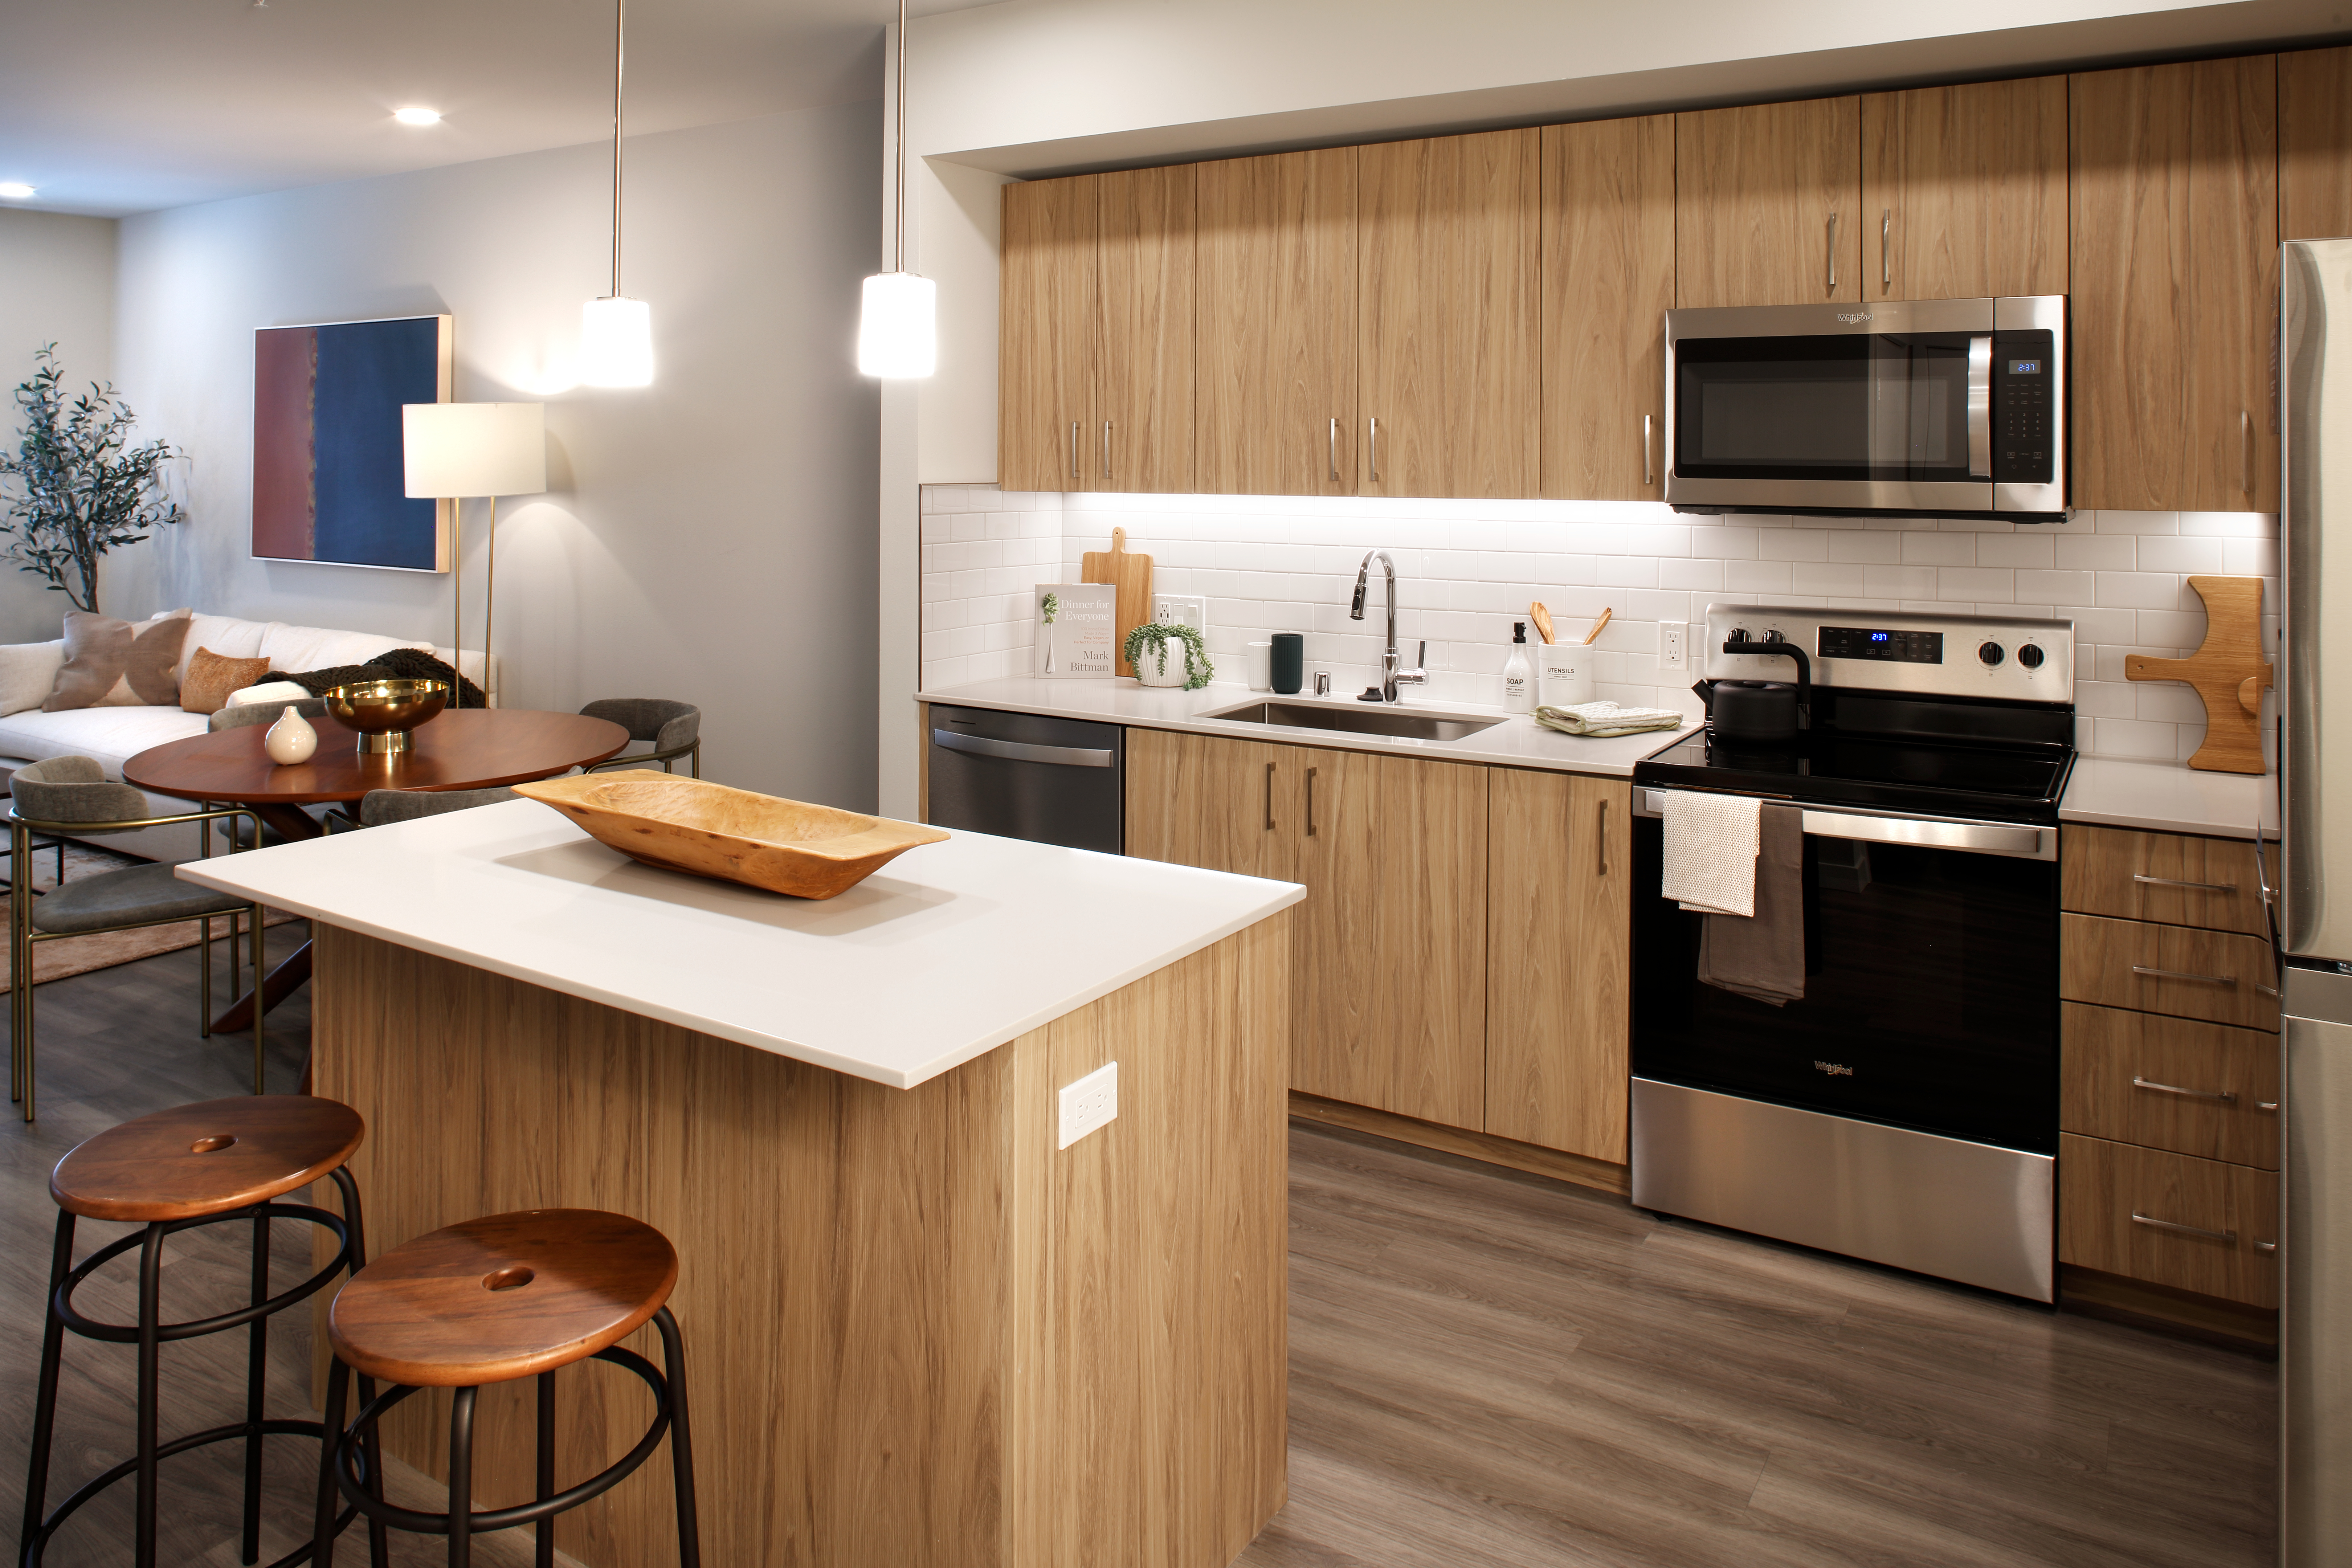
$1,875 – $2,960/mo
18602 Alderwood Mall Pkwy, Lynnwood, WA, 98037Avalon Alderwood Place currently lists 20 floor plans across 29 available units, from studio to two-bedroom, starting at $1,875/mo. 5 studios from $1,875 to $1,955/mo (559–563 sq ft), earliest move-in Sep 23. 14 one-bedrooms from $2,110 to $2,395/mo (599–818 sq ft), earliest move-in Sep 25. 10 two-bedrooms from $2,730 to $2,960/mo (1,048–1,181 sq ft), earliest move-in Sep 21. Prices checked September 24, 2026.
Starting at $1,875
Studio • 1 Bath • 559 Sq Ft
| 2 available units | Price | Sq ft | Available | Open unit |
|---|---|---|---|---|
| 321 | $1,900 | 559 | Sep 23 | |
| 504 | $1,875 | 559 | Oct 16 |
Starting at $1,895
Studio • 1 Bath • 559 – 563 Sq Ft
| 3 available units | Price | Sq ft | Available | Open unit |
|---|---|---|---|---|
| 621 | $1,950 | 563 | Sep 28 | |
| 421 | $1,895 | 559 | Oct 13 | |
| 653 | $1,955 | 563 | Nov 2 |
Starting at $2,110
1 Bedroom • 1 Bath • 599 Sq Ft
| 1 available unit | Price | Sq ft | Available | Open unit |
|---|---|---|---|---|
| 426 | $2,110 | 599 | Oct 9 |
Starting at $2,205
1 Bedroom • 1 Bath • 706 – 733 Sq Ft
| 2 available units | Price | Sq ft | Available | Open unit |
|---|---|---|---|---|
| 414 | $2,205 | 733 | Oct 30 | |
| 685 | $2,280 | 706 | Nov 23 |
Starting at $2,205
1 Bedroom • 1 Bath • 733 Sq Ft
| 2 available units | Price | Sq ft | Available | Open unit |
|---|---|---|---|---|
| 392 | $2,275 | 733 | Nov 3 | |
| 314 | $2,205 | 733 | Nov 13 |
Starting at $2,250
1 Bedroom • 1 Bath • 751 Sq Ft
| 1 available unit | Price | Sq ft | Available | Open unit |
|---|---|---|---|---|
| 383 | $2,250 | 751 | Oct 13 |
Starting at $2,265
1 Bedroom • 1 Bath • 757 Sq Ft
| 2 available units | Price | Sq ft | Available | Open unit |
|---|---|---|---|---|
| 218 | $2,335 | 757 | Oct 23 | |
| 418 | $2,265 | 757 | Nov 13 |
Starting at $2,280
1 Bedroom • 1 Bath • 664 Sq Ft
| 1 available unit | Price | Sq ft | Available | Open unit |
|---|---|---|---|---|
| 303 | $2,280 | 664 | Nov 13 |
Starting at $2,285
1 Bedroom • 1 Bath • 744 Sq Ft
| 1 available unit | Price | Sq ft | Available | Open unit |
|---|---|---|---|---|
| 619 | $2,285 | 744 | Oct 15 |
Starting at $2,310
1 Bedroom • 1 Bath • 727 Sq Ft
| 1 available unit | Price | Sq ft | Available | Open unit |
|---|---|---|---|---|
| 475 | $2,310 | 727 | Sep 25 |
Starting at $2,325
1 Bedroom • 1 Bath • 762 Sq Ft
| 1 available unit | Price | Sq ft | Available | Open unit |
|---|---|---|---|---|
| 255 | $2,325 | 762 | Nov 10 |
Starting at $2,340
1 Bedroom • 1 Bath • 818 Sq Ft
| 1 available unit | Price | Sq ft | Available | Open unit |
|---|---|---|---|---|
| 628 | $2,340 | 818 | Oct 9 |
Starting at $2,395
1 Bedroom • 1 Bath • 818 Sq Ft
| 1 available unit | Price | Sq ft | Available | Open unit |
|---|---|---|---|---|
| 328 | $2,395 | 818 | Oct 2 |
Starting at $2,730
2 Bedrooms • 2 Baths • 1,049 – 1,060 Sq Ft
| 2 available units | Price | Sq ft | Available | Open unit |
|---|---|---|---|---|
| 273 | $2,730 | 1,049 | Sep 23 | |
| 673 | $2,760 | 1,060 | Oct 14 |
Starting at $2,755
2 Bedrooms • 2 Baths • 1,048 Sq Ft
| 2 available units | Price | Sq ft | Available | Open unit |
|---|---|---|---|---|
| 388 | $2,755 | 1,048 | Sep 23 | |
| 384 | $2,855 | 1,048 | Sep 30 |
Starting at $2,800
2 Bedrooms • 2 Baths • 1,120 Sq Ft
| 1 available unit | Price | Sq ft | Available | Open unit |
|---|---|---|---|---|
| 224 | $2,800 | 1,120 | Oct 6 |
Starting at $2,805
2 Bedrooms • 2 Baths • 1,100 Sq Ft
| 1 available unit | Price | Sq ft | Available | Open unit |
|---|---|---|---|---|
| 287 | $2,805 | 1,100 | Sep 23 |
Starting at $2,850
2 Bedrooms • 2 Baths • 1,154 Sq Ft
| 1 available unit | Price | Sq ft | Available | Open unit |
|---|---|---|---|---|
| 487 | $2,850 | 1,154 | Sep 23 |
Starting at $2,905
2 Bedrooms • 2 Baths • 1,181 Sq Ft
| 1 available unit | Price | Sq ft | Available | Open unit |
|---|---|---|---|---|
| 380 | $2,905 | 1,181 | Sep 23 |
Starting at $2,945
2 Bedrooms • 2 Baths • 1,130 – 1,136 Sq Ft
| 2 available units | Price | Sq ft | Available | Open unit |
|---|---|---|---|---|
| 616 | $2,945 | 1,136 | Sep 21 | |
| 638 | $2,960 | 1,130 | Oct 9 |
Rent at Avalon Alderwood Place is $1,875 – $2,960 per month. Leases are typically 12 months. Monthly fees include Required Monthly Fees. The earliest listed move-in is Sep 21. Prices checked September 24, 2026.
Rent
$1,875 – $2,960/moLease term
12 monthsEarliest move-in
Sep 21Required Monthly Fees | $92/mo |
Avalon Alderwood Place lists 24 amenities, including a gym, pet-friendly spaces, and parking.
24 Hour Maintenance
Adjacent To Alderwood Mall With Upscale Shopping And Dining
Air Conditioning
Avaconnect Technology Package
Barbecue
Bike Storage
Elevator
Finish Package Options
Fitness Center
Furnished
Hard-Surface Flooring
High-Speed Wifi
Highway Access
Keyless Entry
Lounge
On-Site Solar
Package Acceptance
Parking
Pet Friendly
Short Drive To The Bank Of America Stadium And Spectrum Center
Smoke Free
Stainless Steel Appliances
Walk-In Closets
Work From Home
Avalon Alderwood Place is at 18602 Alderwood Mall Pkwy, Lynnwood, WA, 98037.
18602 Alderwood Mall Pkwy, Lynnwood, WA, 98037
Residents give Avalon Alderwood Place an A grade (about 4.7 out of 5) from 100+ reviews. Avalon Alderwood Place earns strong resident satisfaction, with 92% positive reviews highlighting exceptional staff responsiveness, well-maintained units, and a convenient mall-adjacent location. Key concerns include recurring false fire alarms (particularly in the South Building), significant rent increases at renewal, and occasional noise from the surrounding mall and parking areas.
Avalon Alderwood Place earns strong resident satisfaction, with 92% positive reviews highlighting exceptional staff responsiveness, well-maintained units, and a convenient mall-adjacent location. Key concerns include recurring false fire alarms (particularly in the South Building), significant rent increases at renewal, and occasional noise from the surrounding mall and parking areas. Maintenance and leasing teams consistently receive praise for professionalism and quick issue resolution.
Management and leasing staff receive consistently high praise for responsiveness, professionalism, and genuine care for residents. Maintenance teams are noted as quick, reliable, and helpful with repairs and service requests. Communication is generally timely, though some residents report billing discrepancies and occasional difficulty reaching front office staff. A small number of residents cite concerns about rent increases and fee clarity.
Residents consistently praise the location's convenience, with easy access to Alderwood Mall, diverse dining and shopping options, major freeways (I-5 and I-405), public transit including bus routes and light rail, and a secure underground parking garage at reasonable rates. The property offers excellent walkability to nearby amenities within 5 minutes driving or walking distance. However, some residents note challenges including limited pedestrian-friendly walkability in the immediate surrounding area, seasonal traffic congestion during holidays, and occasional noise from the parking lot and nearby Dave & Buster's venue.
Maintenance staff consistently receive high praise for responsiveness, professionalism, and thoroughness in addressing repair requests and work orders. Residents report quick resolution times for HVAC, appliance, plumbing, and general maintenance issues. The maintenance team is noted for being friendly, knowledgeable, and willing to educate residents on repairs and prevention.
Residents consistently praise the property's amenities, including a well-equipped gym, spacious lounge areas, secure underground parking, and convenient package facilities. Management and maintenance teams are noted for responsiveness and professionalism. Common concerns include external noise from the adjacent mall and parking lot, occasional fire alarms related to smoking policy violations, and rent increases at lease renewal that some residents found steep relative to market rates.
The building is well-maintained with high-quality finishes and responsive maintenance service. Sound insulation varies by location, with some units experiencing noise from external sources (parking lot, nearby commercial areas) and occasional neighbor-related disturbances. A recurring issue is frequent fire alarm activations, primarily in the South Building, which residents report as false alarms occurring multiple times monthly and disrupting sleep at various hours.
Avalon Alderwood Place is car-dependent (grade F), transit is minimal (grade F), and biking is somewhat bikeable (grade D).
F
Car-Dependent
F
Minimal Transit
D
Somewhat Bikeable
Avalon Alderwood Place features: Pet Friendly, Parking, Fitness Center, Furnished, Finish Package Options, Air Conditioning, Work from Home, Keyless Entry, Elevator, Highway Access, Package Acceptance, High-Speed WiFi, Barbecue, Bike Storage, 24 Hour Maintenance, Smoke Free, AVAConnect Technology Package, Adjacent to Alderwood Mall with upscale shopping and dining, Short drive to the Bank of America Stadium and Spectrum Center, Lounge, Hard-surface Flooring, Walk-in Closets, On-site Solar, Stainless Steel Appliances.
Avalon Alderwood Place is an apartment.
Building
ApartmentSpruce Primary School is 1.0 miles from Avalon Alderwood Place. 10 schools are listed nearby.
| School | Type | Level | Distance |
|---|---|---|---|
Spruce Primary School Public · Elementary | Public | Elementary | 1.0 mi |
Alderwood Middle School Public · Middle | Public | Middle | 1.1 mi |
Lynnwood Elementary Public · Elementary | Public | Elementary | 1.1 mi |
Martha Lake Elementary School Public · Elementary | Public | Elementary | 1.1 mi |
Precious Child Care & Pre-School Private · Preschool | Private | Preschool | 1.4 mi |
Joyland Pre-School Center Private · Preschool | Private | Preschool | 1.6 mi |
Another Best Child Care Center Private · Elementary | Private | Elementary | 1.6 mi |
Children's World Learning Center 443 Private · Preschool | Private | Preschool | 1.9 mi |
Red Door Montessori School Private · Preschool | Private | Preschool | 2.0 mi |
Beverly Elementary School Public · Elementary | Public | Elementary | 2.0 mi |
Avalon Alderwood Place is managed by AvalonBay Communities. Call 4255047151 to tour or ask about availability.