How can I help?
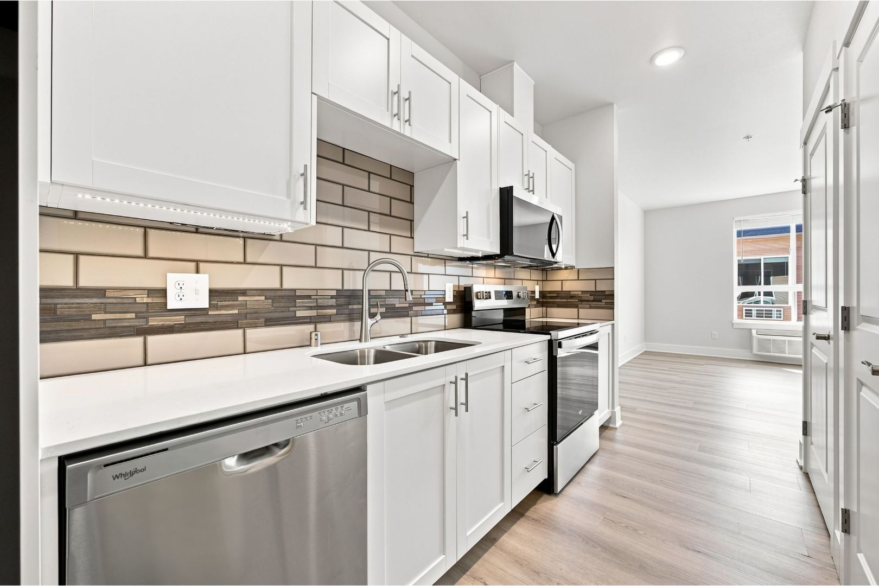
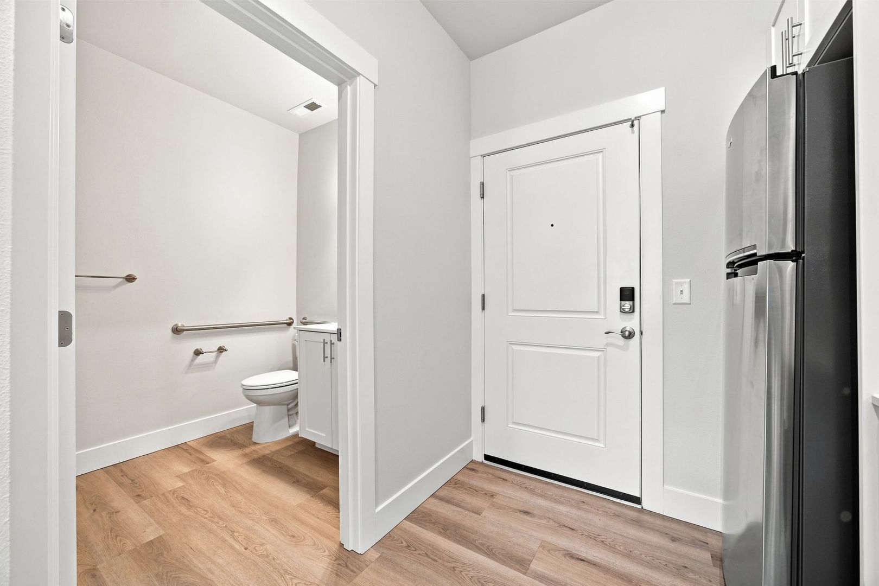
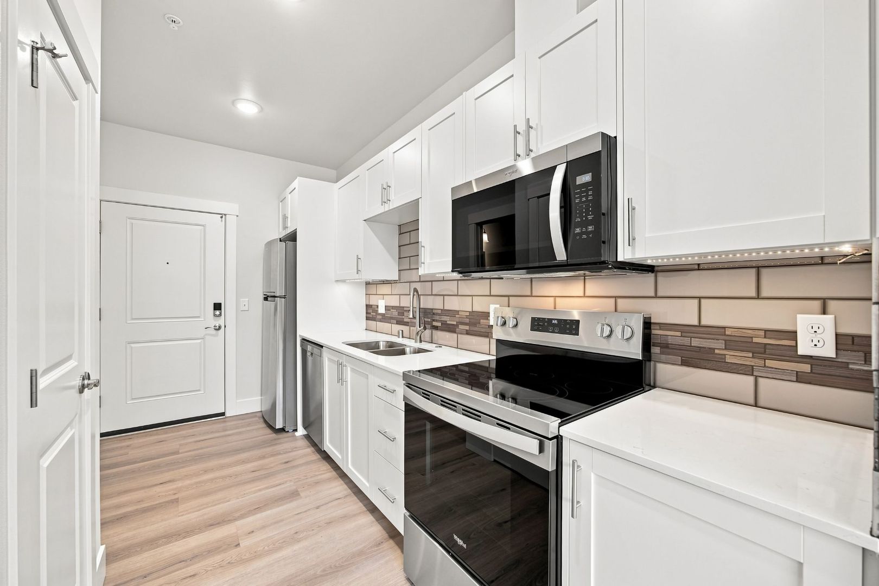
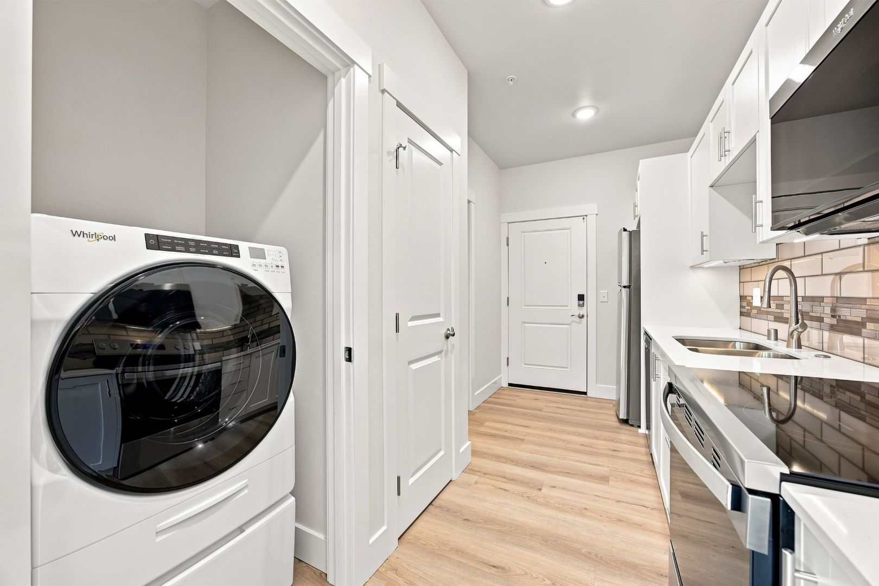
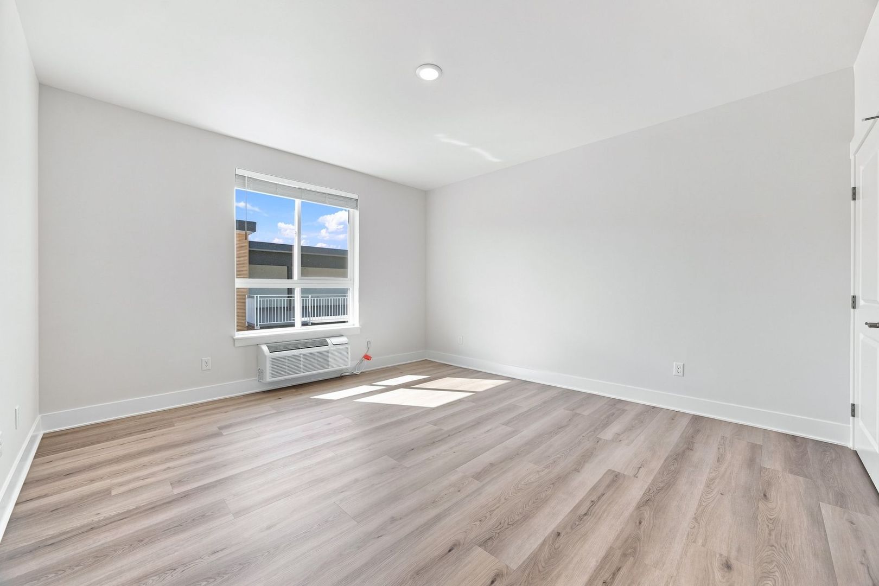
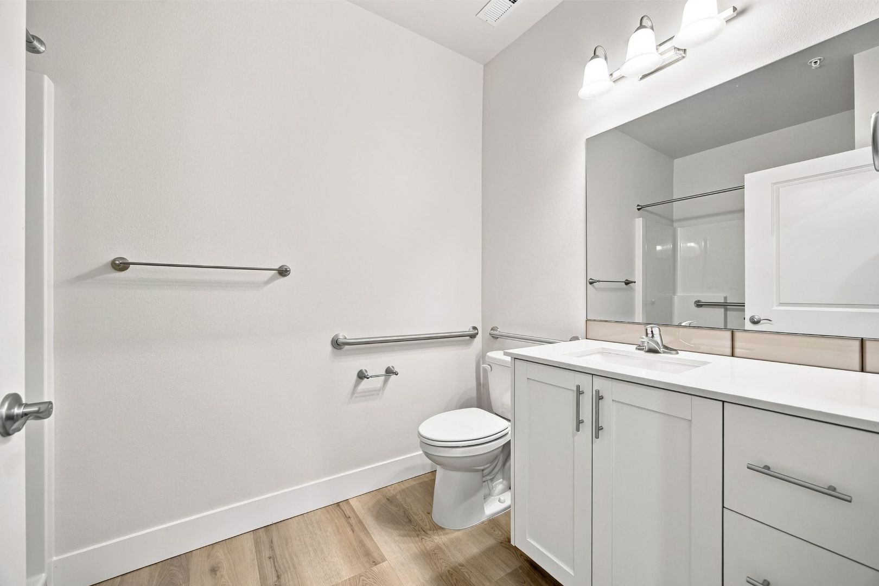
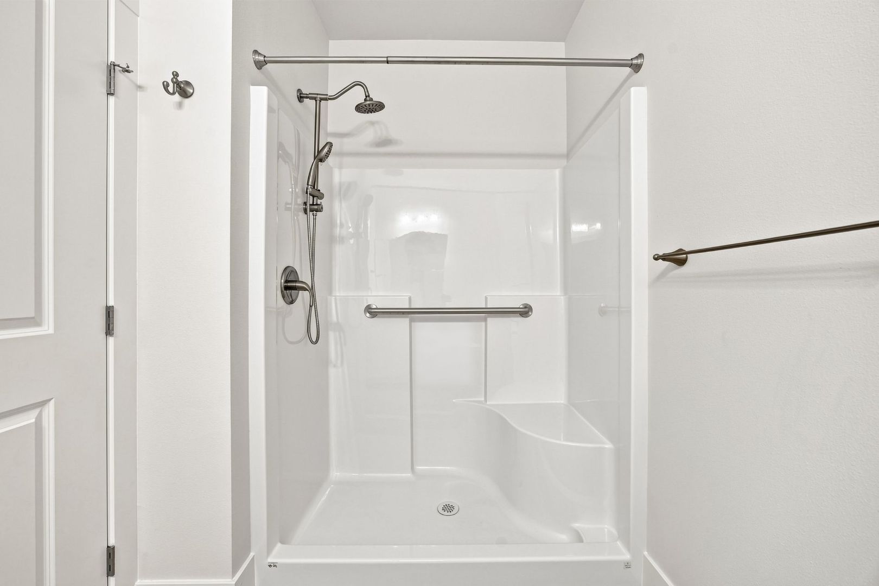
0x1 Studio 440 SF (Courtyard) Floor Plan at Encore
No longer available
Last listed at $1,525/mo on September 10, 2026
Studio · 1 bath · 440 sq ft
7918 W 10th Ave, Kennewick, WA 99336See all units at Encore0x1 Studio 440 SF (Courtyard) Floor Plan at Encore in Kennewick, WA is a studio, 1-bath, 440 sq ft apartment. It is not available now and was last listed on September 10, 2026, at $1,525 a month. No other studios are available here now, but 8 units of other sizes are, from $2,005. It was listed from September 3 to September 10, 2026.
Unit details
Unit
0x1 Studio 440 SF (Courtyard)Floor plan
0x1 Studio 440 SF (Courtyard)Beds
StudioBaths
1 baSize
440 sqftPets
Pets allowedParking
Garage or covered parkingLaundry
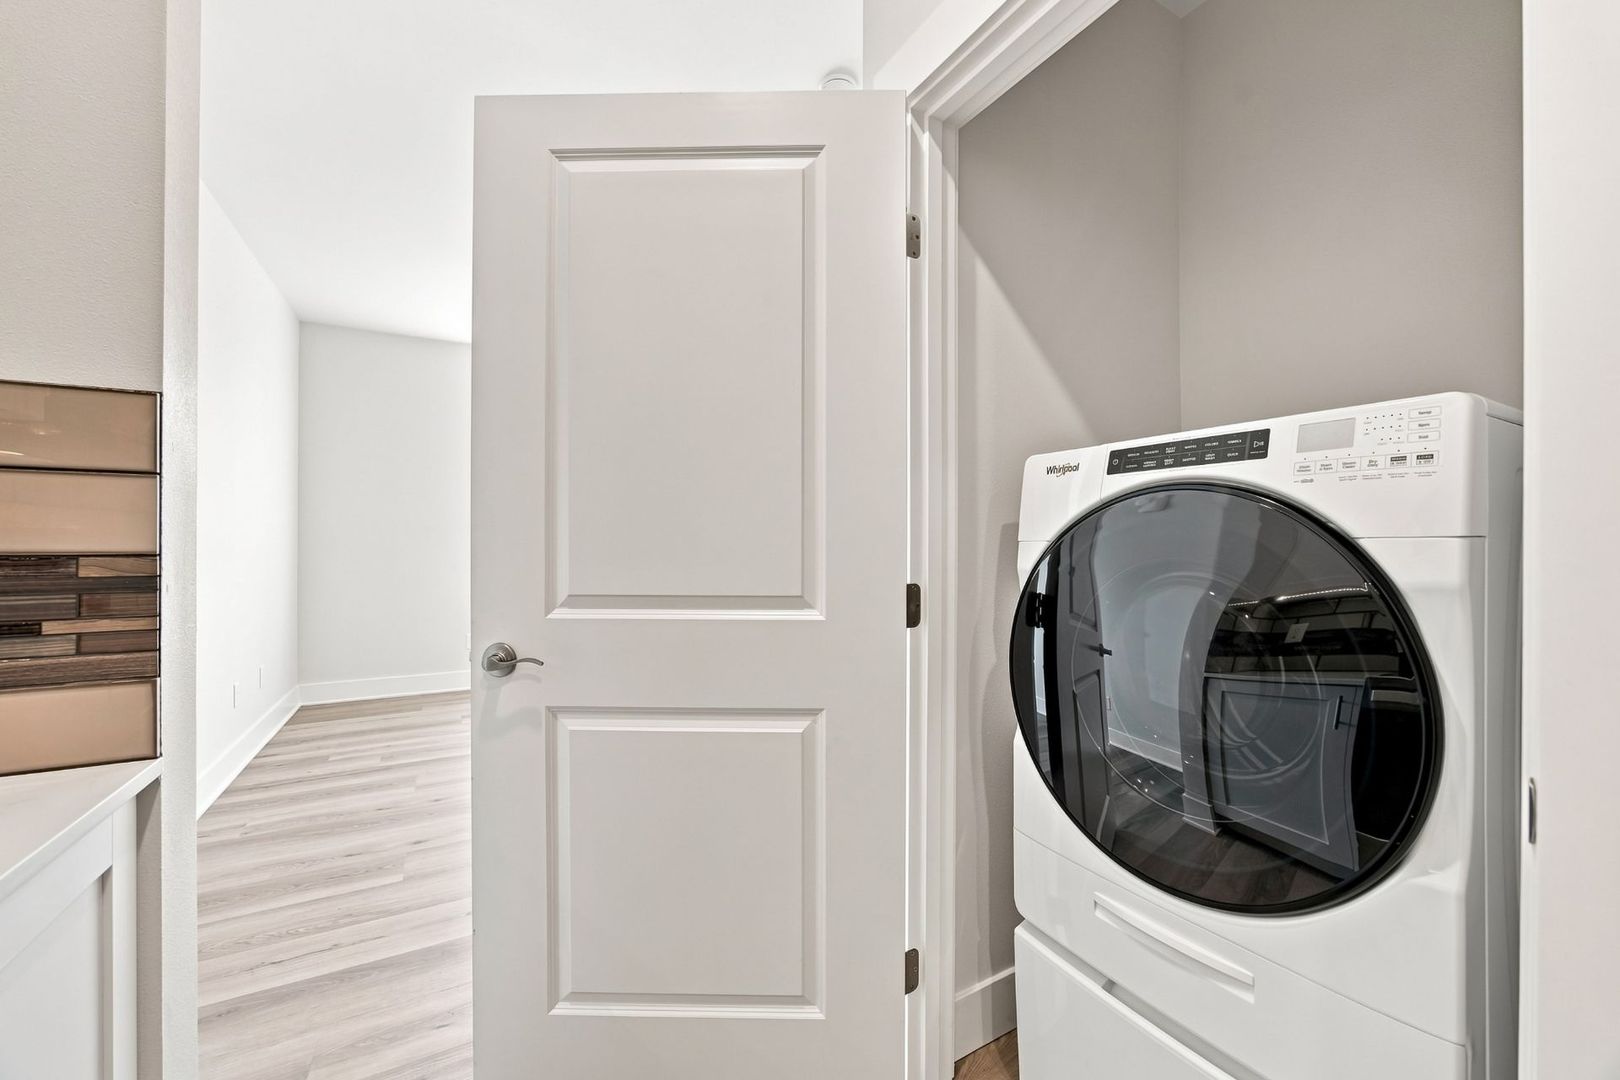
In-unit washer and dryer
Fees & lease terms
Security deposit
$500
Unit amenities
9' Ceilings
Deadbolt With Number Pad
Designer Range Hood
Dishwasher
Dryer
Flooring: Lvp
Full-Height Tile Backsplash
Garbage Disposal
Glass Top Stove
Grab Bars In Bathroom
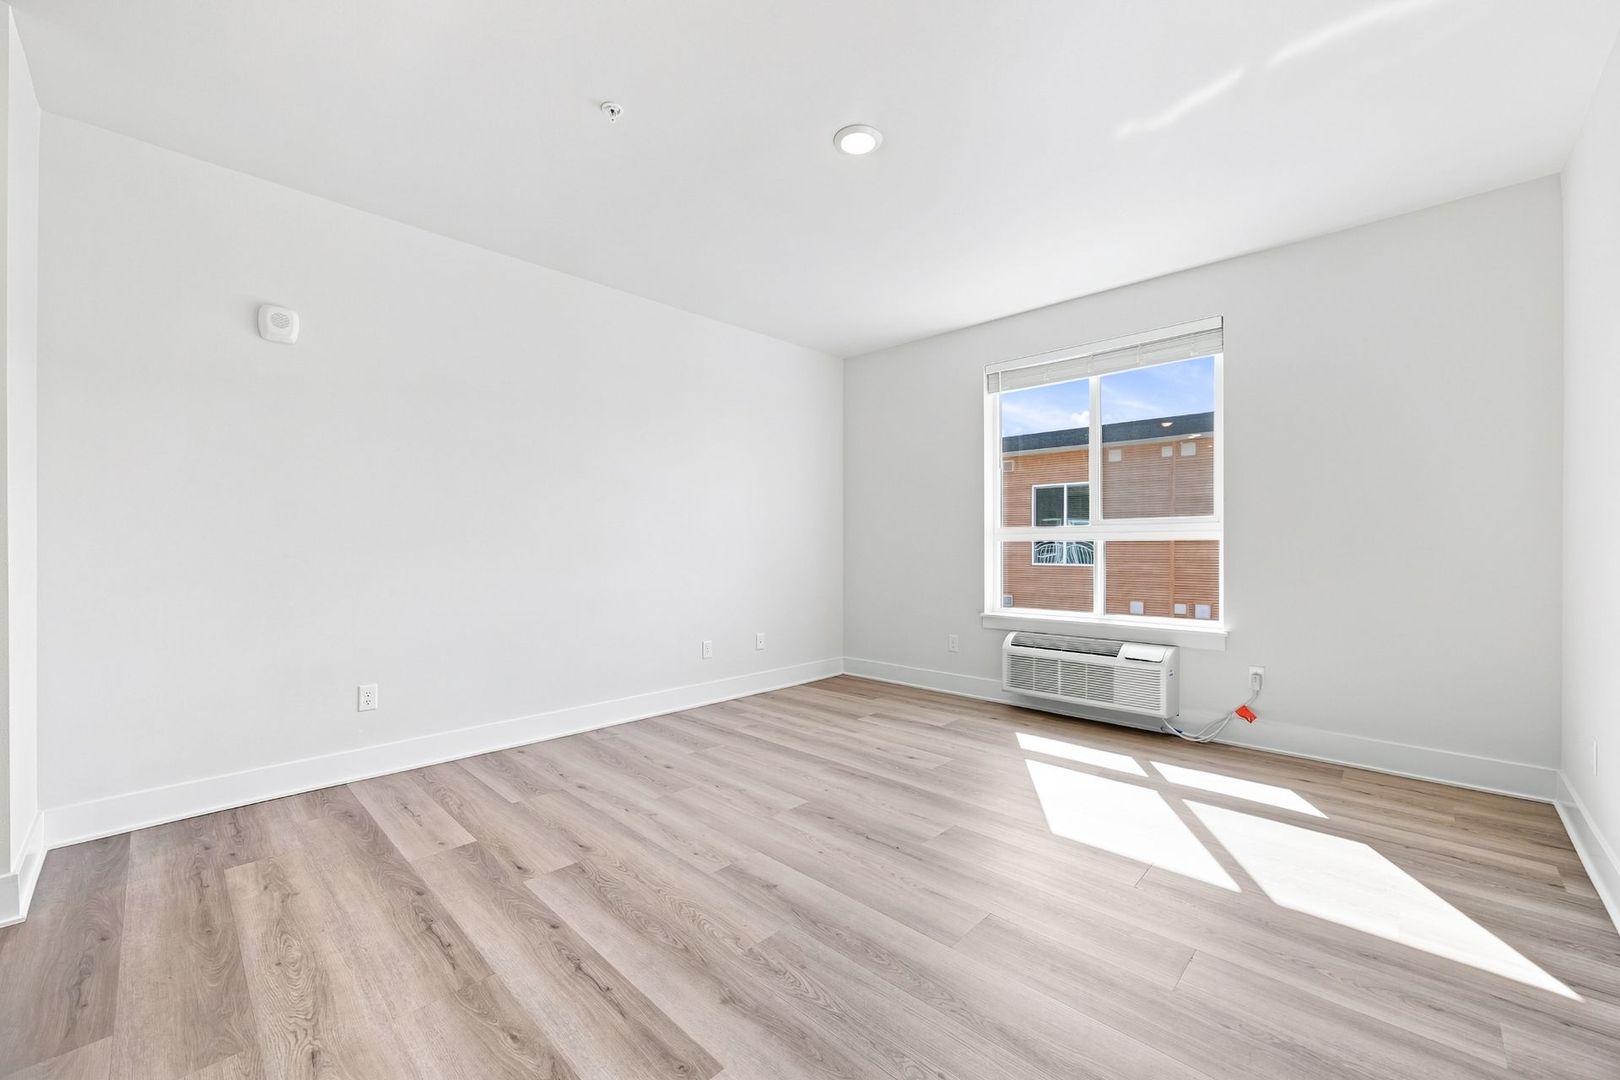
Heating And Cooling: Mini-Split
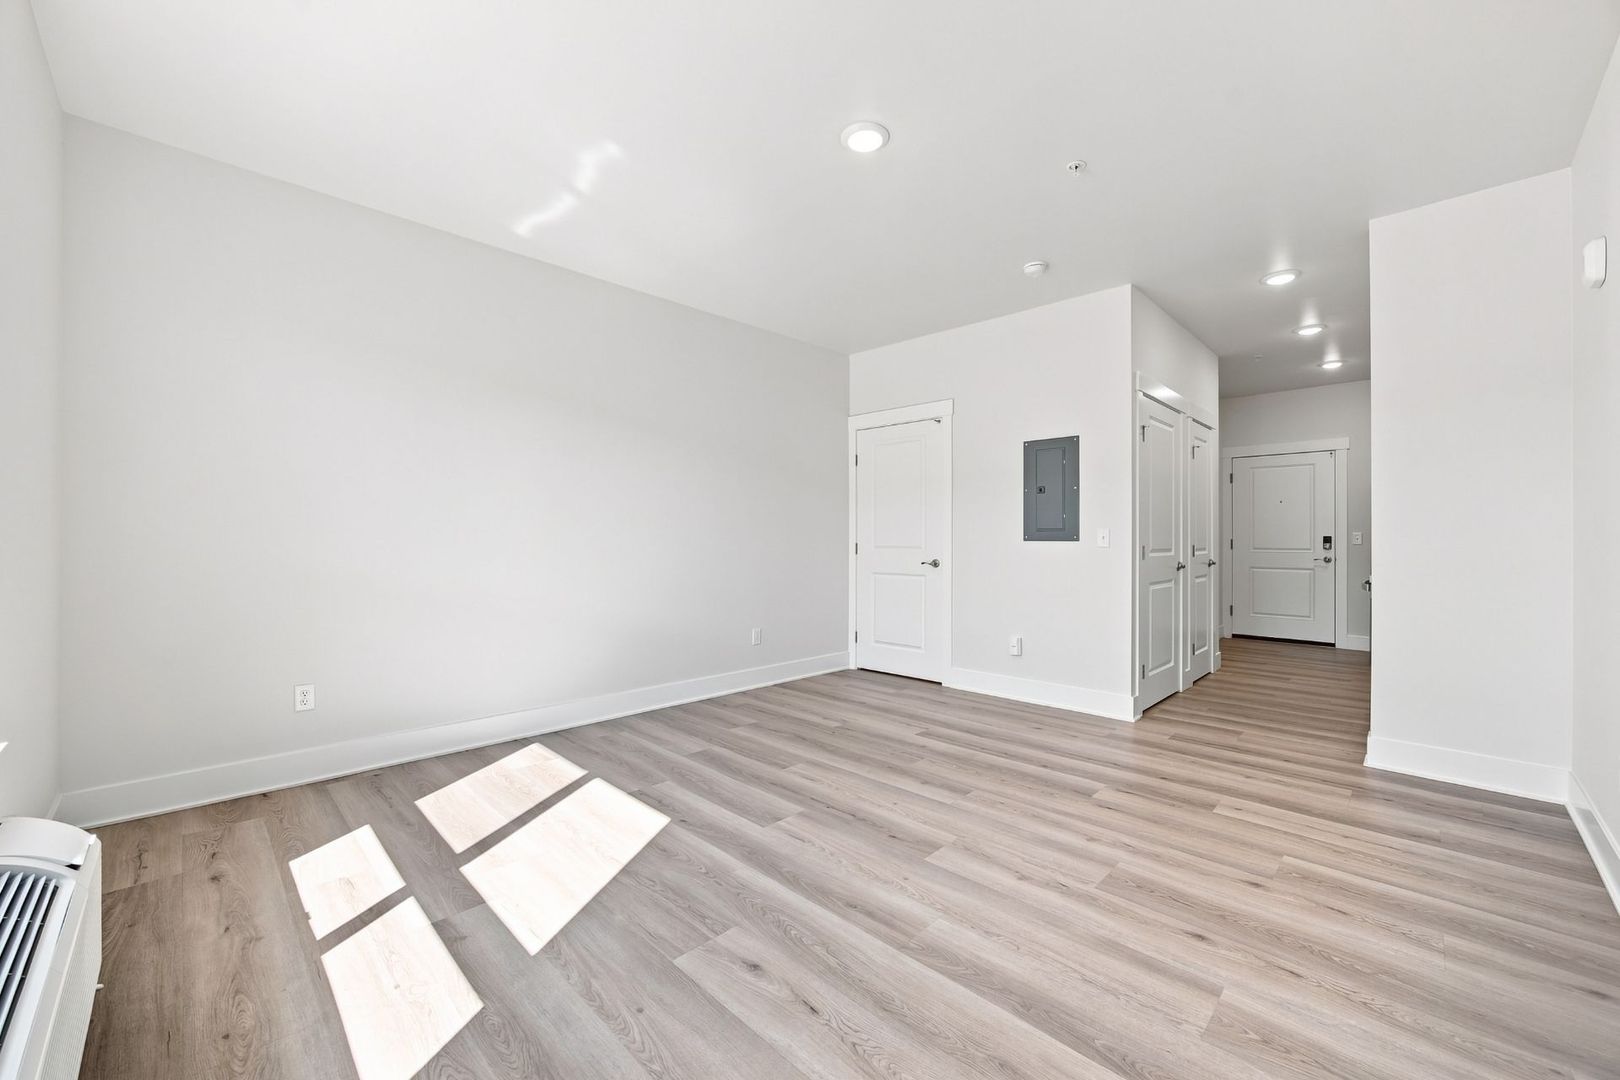
Interior Entry To Apartment
Kitchen Faucet With Pull-Down Sprayer
Kitchen Island
Laundry: In-Unit Whirlpool Front-Loading Full-Size Washer And Dryer
Led Lighting
Microwave
Peep Hole
Rain Shower Head With Pull-Down Sprayer
Range
Refrigerator
Slab Quartz Counters
Two Color Schemes
Undermount Sinks
View Of Club 10 Or Territorial Views
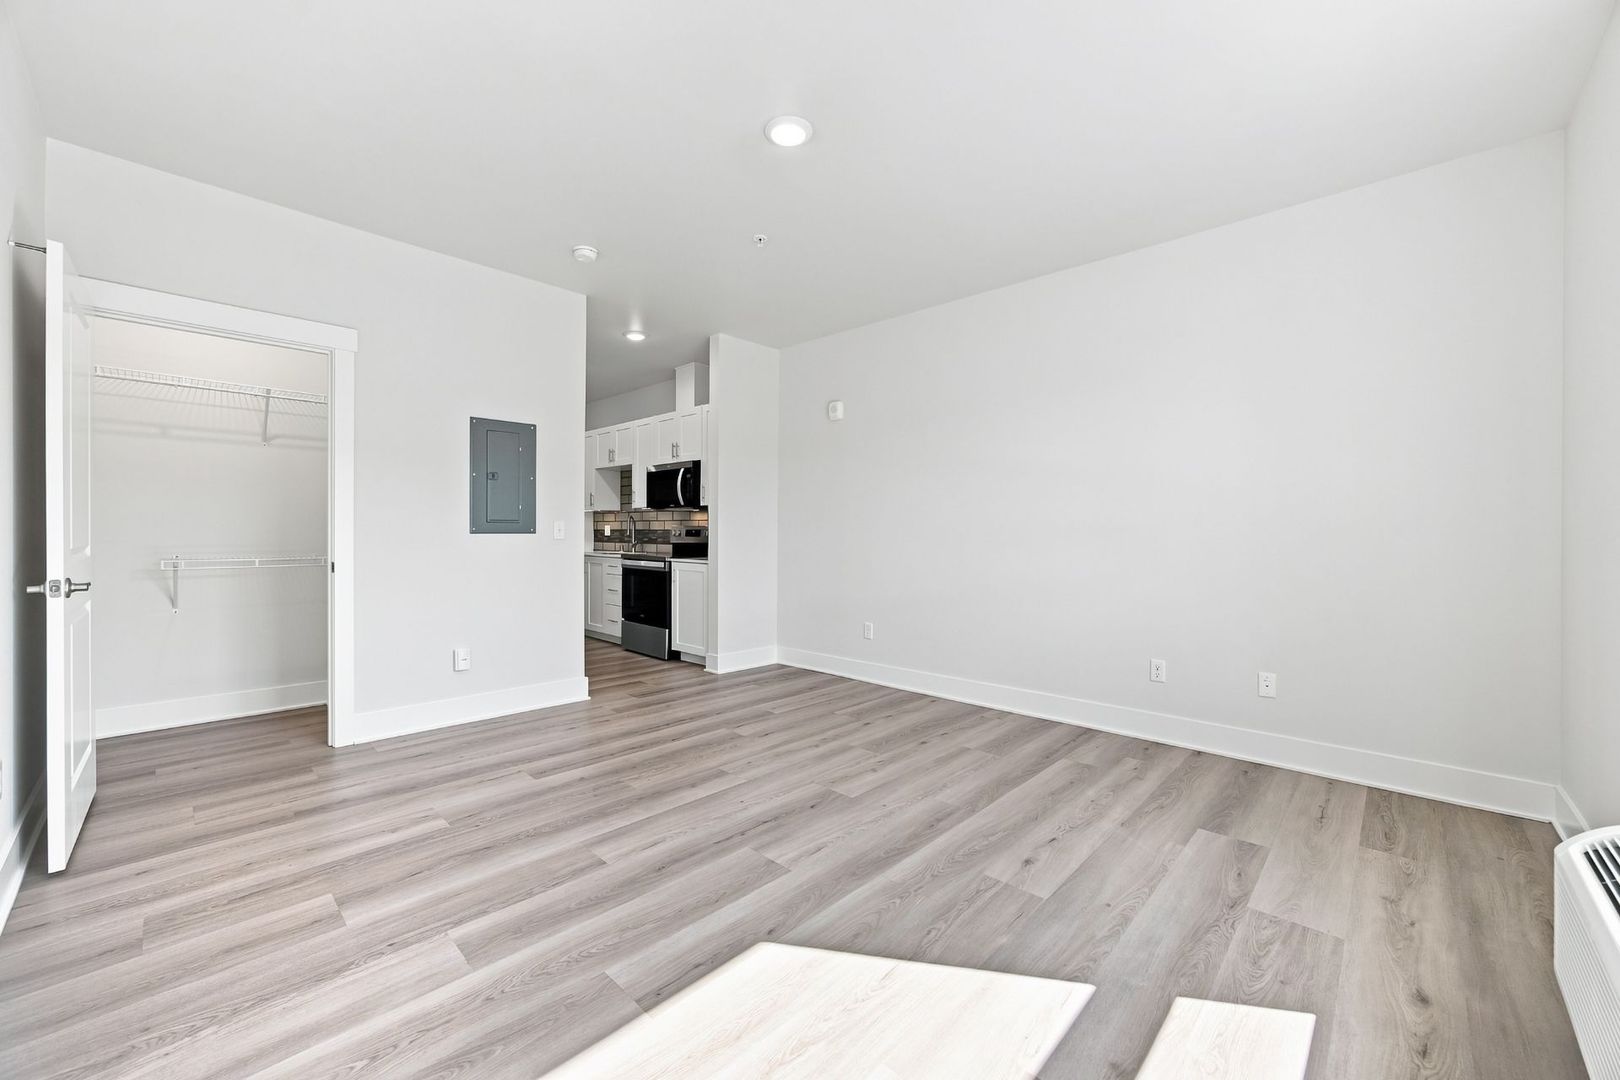
Walk-In Closet
Walk-In Shower
Washer
Whirlpool Stainless Steel Appliances
Building amenities
9' Ceilings
Ada Accessible Plans Available
Ages 55+
Application Fee: $50 Per Adult
Arcade Games
Bbqs
Billiards Room
Cabanas
Ceiling Fan Light Fixture
Club Cafe
Clubhouse
Cold Plunge
Concierge
Deadbolt With Number Pad
Designer Range Hood
Directtv
Dishwasher
Dog Parks
Dryer
Electricity
Elevator
En Suite Bath
Evolution Dog Wash
Fitness Center
Fitness Mirrors
Flex Rent Program Available (Fee)
Flooring: Wide Plank Lvp And Carpet In Bedrooms
Full-Height Tile Backsplash
Game Room
Garbage
Garbage Disposal
Glass Top Stove
Golf Simulator
Grab Bars In Bathroom
Heating And Cooling: Mini-Split
Hot Tub
Interior Entry To Apartment
Internet
Kids Club
Kitchen Faucet With Pull-Down Sprayer
Kitchen Island
La Belleza Salon
Laundry: In-Unit Whirlpool Front-Loading Full-Size Washer And Dryer
Lease Term: 12 Months
Led Lighting
Location: 2nd Floor
Microwave
Movement Center
Non-Refundable Admin Fee: $250
Online Resident Portal
Onsite Maintenance With 24/7 Emergency Service
Outdoor Lounge Areas
Parking: Garage
Patio Or Balcony
Peep Hole
Pet Deposit: $250 Per Pet
Pet-Friendly
Pet Grooming Table
Pet Non-Refundable Fee: $300 Per Pet
Pet Rent $35/Month Per Pet
Pickleball Court
Pool
Professional Onsite Management
Rain Shower Head With Pull-Down Sprayer
Range
Refrigerator
Renters Insurance Required
Secure Entry
Security Deposit: $650 Up To 1 Month'S Rent
Sewer
Slab Quartz Counters
Smoke-Free
Splash Pad
Two Color Schemes
Undermount Sinks
View: Exterior
View Of Club 10 Or Territorial Views
Walk-In Closet With Wire Shelving
Walk-In Shower
Washer
Water
Whirlpool Stainless Steel Appliances
Location
7918 W 10th Ave, Kennewick, WA 99336
Getting around
Car-Dependent
Minimal Transit
Not Bikeable
About this property
Encore 1 Month Free! Visit our website to learn more! Enfore55Hp.com Welcome to Encore, a brand-new apartment community designed exclusively for active adults ages 55 and better in Kennewick, Washington with no medical component or income limit. Located at The Resort at Hansen Park and just steps from Club 10, Encore combines beautiful apartment homes, exceptional amenities, and a vibrant community—all in one incredible location. Choose from studio, 1-, and 2-bedroom, pet-friendly apartment homes ranging from 440 to 1,160 square feet, with ADA-accessible plans also available. Select the look that feels most like home with your choice of two designer finish packages featuring fresh white or striking blue cabinetry. Inside, you’ll find upscale finishes, gourmet kitchens, mini-split heating and A/C, and a private patio or balcony with views of Club 10 or the surrounding area. Enjoy the ease of in-home laundry with a full-size Whirlpool front-loading washer and dryer, spacious closets including walk-ins per plan, ceiling fans in bedrooms, interior apartment entry, and keypad deadbolt access. Encore also offers inviting spaces to gather and connect, including a comfortable community room, TV lounge with recliners, and a full kitchen with quartz counters, a large island with bar seating, appliances, and plenty of dining space. An elevator provides convenient access throughout the building, while a professional onsite team—including leasing, maintenance, concierge services, and more—is here to make everyday living easier. Club 10 is right next door, putting an incredible collection of resort-style amenities within easy reach. Enjoy the pool, hot tub and cold plunge, fitness center and movement studio, pickleball, golf simulator, game and entertainment spaces, Club Café, La Belleza Salon, resident activities, gathering spaces, and more. Contact us today to schedule your tour and discover what your next chapter could look like at The Resort at Hansen Park.
Nearby schools
| School | Type | Level | Distance |
|---|---|---|---|
Young Years Lutheran Pre-School Private · Preschool | Private | Preschool | 1.1 mi |
Calvary Christian School Private · Middle | Private | Middle | 1.4 mi |
Edison Elementary School Public · Elementary | Public | Elementary | 1.7 mi |
Lizzies Little Ones Day Care Private · Preschool | Private | Preschool | 1.8 mi |
Endeavor High School Public · High | Public | High | 1.8 mi |
Kamiakin High School Public · High | Public | High | 1.9 mi |
Benton/Franklin Juvenile Justice Center Public · High | Public | High | 2.1 mi |
Bilingual Learning Center-Edison St Private · Preschool | Private | Preschool | 2.1 mi |
Highlands Middle School Public · Middle | Public | Middle | 2.2 mi |
Kennewick Christian Dcc Private · Preschool | Private | Preschool | 2.4 mi |