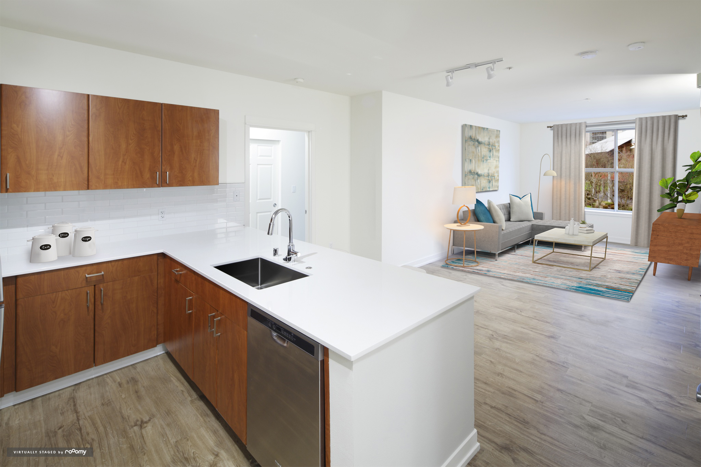
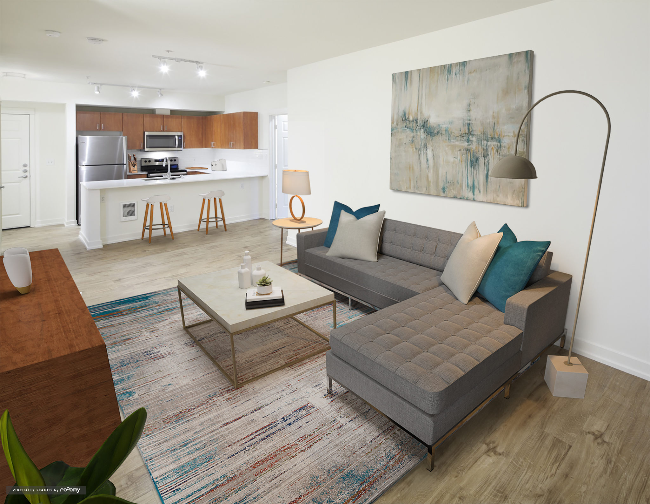
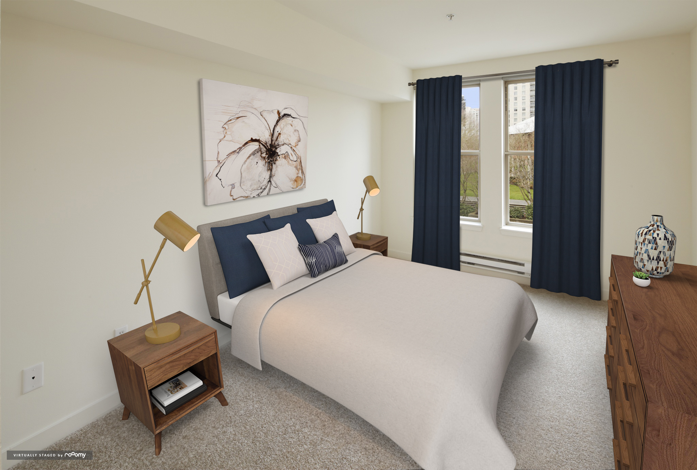
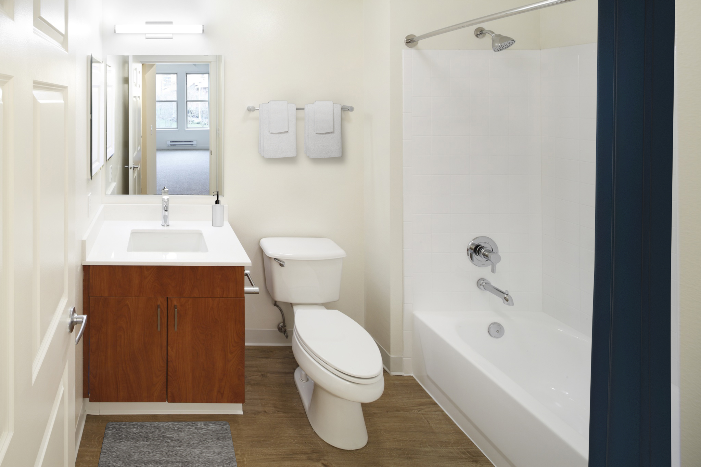
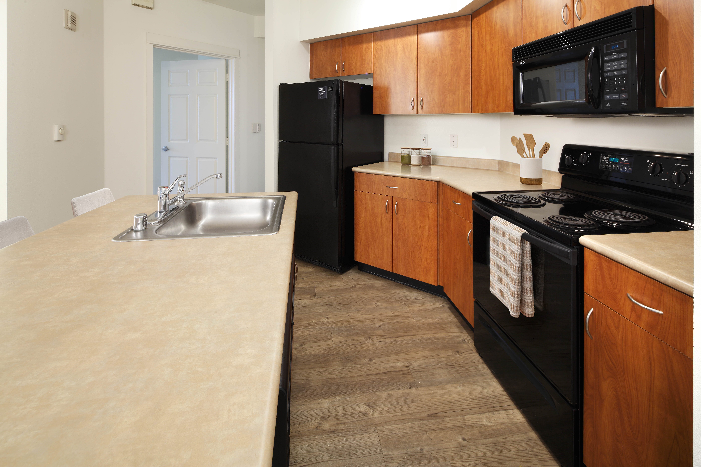
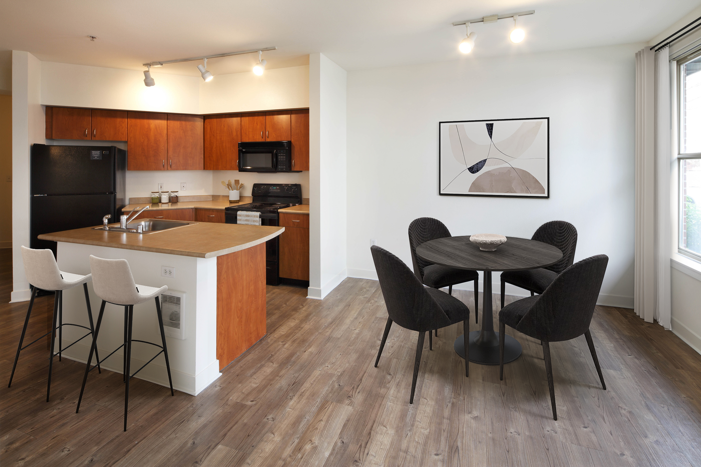
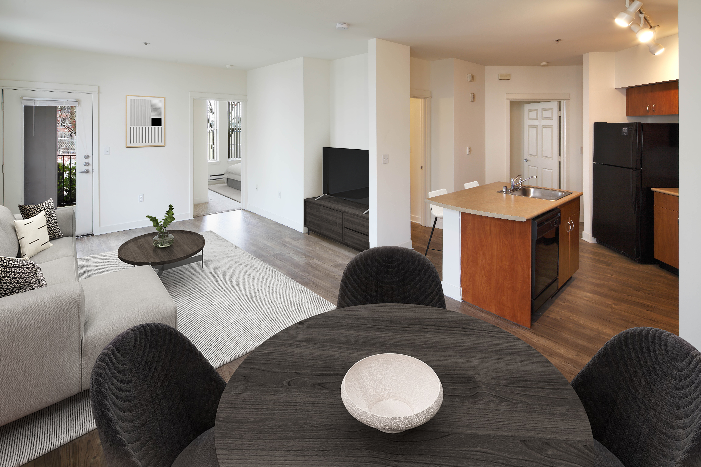
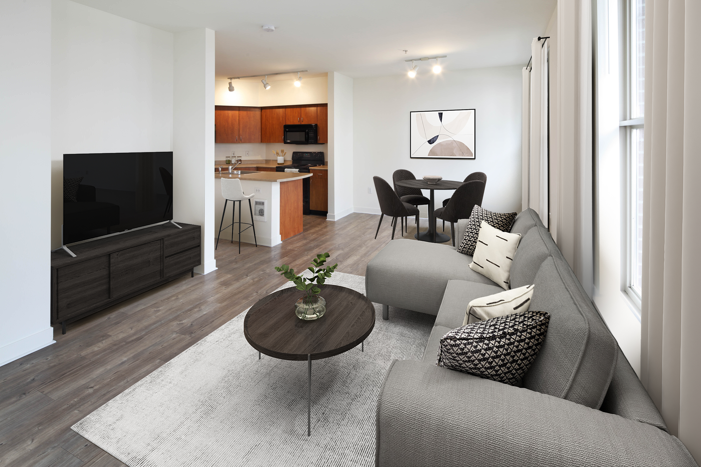
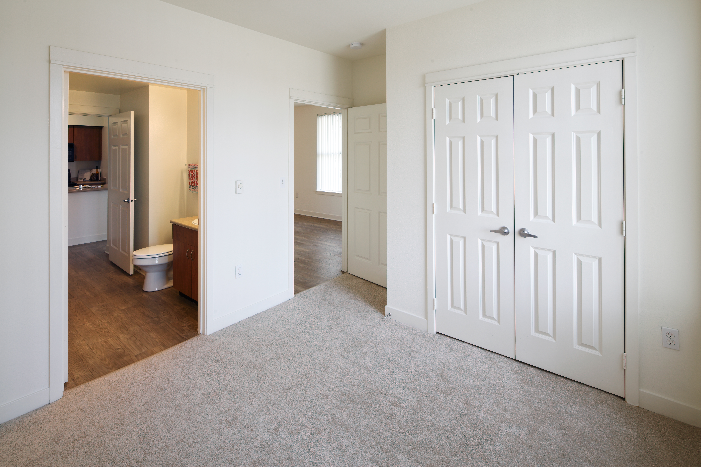
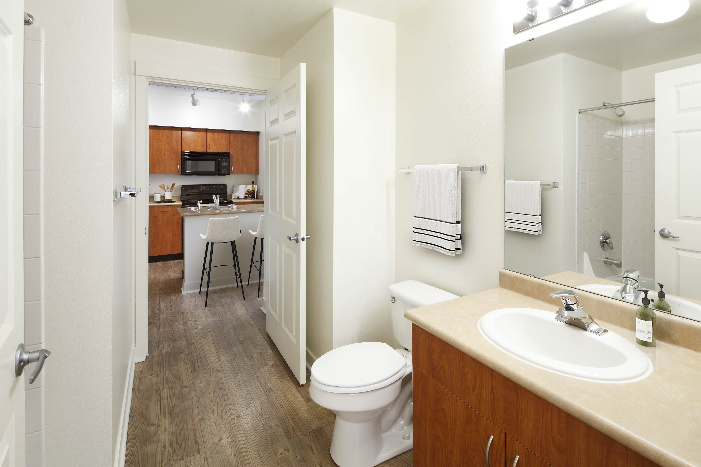
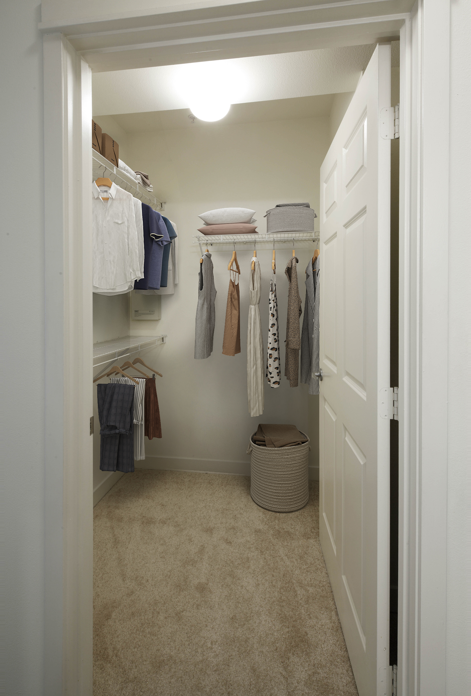
S1
Starting at $2,025
Studio • 1 Bath • 390 – 429 Sq Ft
| 4 available units | Price | Sq ft | Available | Open unit |
|---|---|---|---|---|
| 249 | $2,025 | 429 | Sep 23 | |
| 123 | $2,075 | 390 | Sep 23 | |
| 261 | $2,105 | 429 | Sep 23 | |
| 449 | $2,095 | 429 | Oct 23 |
How can I help?
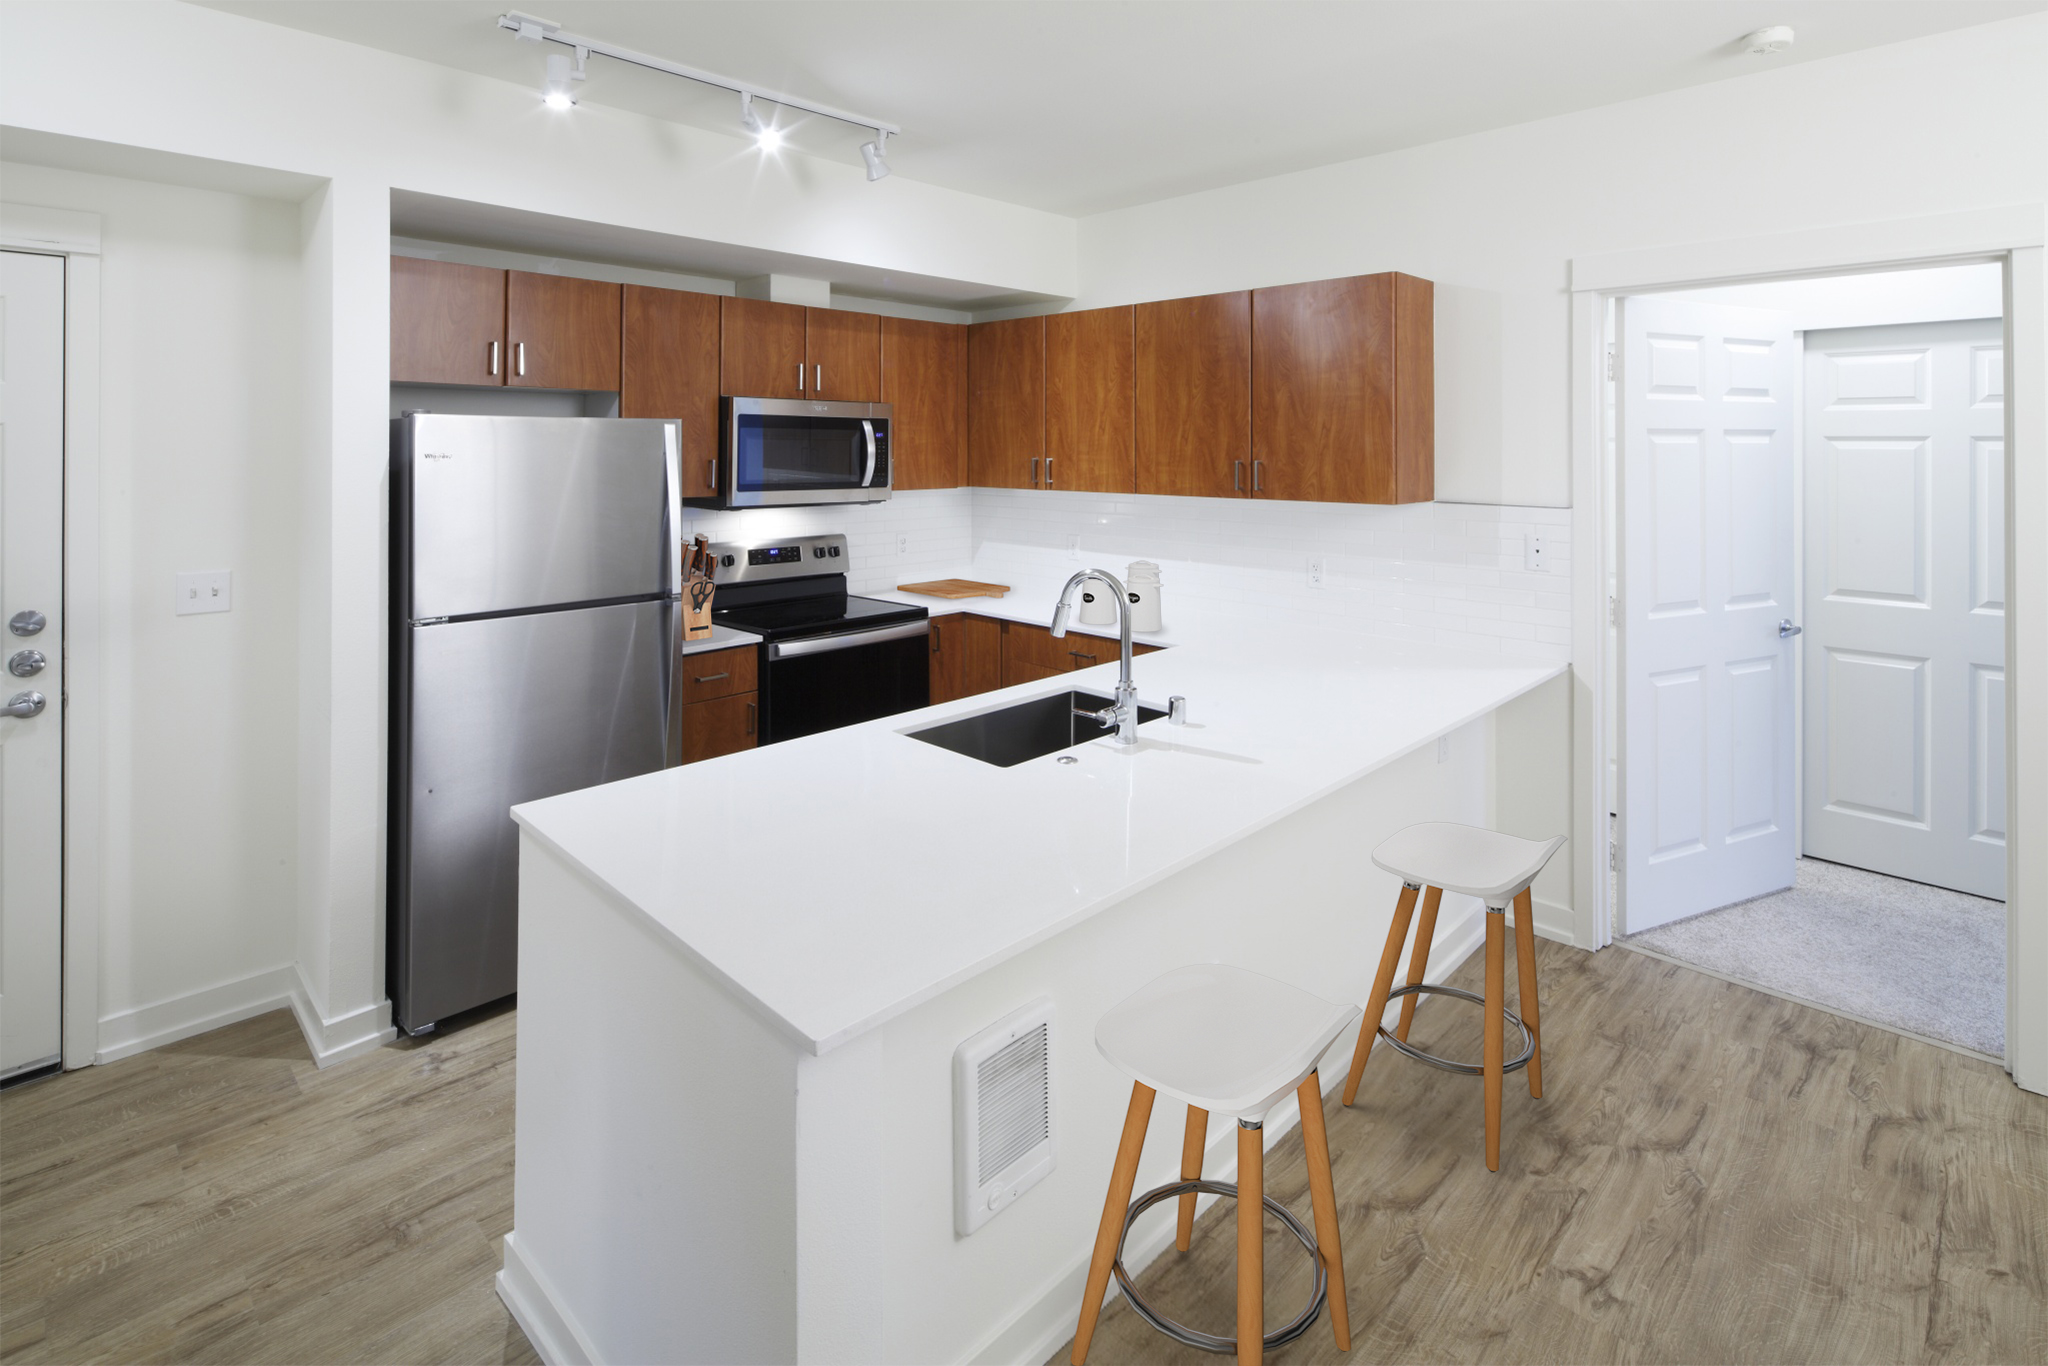
$2,025 – $3,424/mo
11000 Ne 10th St, Bellevue, WA, 98004Avalon currently lists 7 floor plans across 20 available units, from studio to two-bedroom, starting at $2,025/mo. 4 studios from $2,025 to $2,105/mo (390–429 sq ft), earliest move-in Sep 23. 10 one-bedrooms from $2,283 to $2,598/mo (647–777 sq ft), earliest move-in Sep 23. 6 two-bedrooms from $3,009 to $3,424/mo (924–1,028 sq ft), earliest move-in Sep 23. Prices checked September 24, 2026.
Starting at $2,025
Studio • 1 Bath • 390 – 429 Sq Ft
| 4 available units | Price | Sq ft | Available | Open unit |
|---|---|---|---|---|
| 249 | $2,025 | 429 | Sep 23 | |
| 123 | $2,075 | 390 | Sep 23 | |
| 261 | $2,105 | 429 | Sep 23 | |
| 449 | $2,095 | 429 | Oct 23 |
Starting at $2,283
1 Bedroom • 1 Bath • 647 – 688 Sq Ft
| 3 available units | Price | Sq ft | Available | Open unit |
|---|---|---|---|---|
| 119 | $2,283 | 647 | Sep 23 | |
| 225 | $2,473 | 688 | Oct 6 | |
| 353 | $2,480 | 687 | Oct 9 |
Starting at $2,413
1 Bedroom • 1 Bath • 729 Sq Ft
| 5 available units | Price | Sq ft | Available | Open unit |
|---|---|---|---|---|
| 208 | $2,413 | 729 | Sep 23 | |
| 210 | $2,455 | 729 | Sep 23 | |
| 266 | $2,523 | 729 | Sep 23 | |
| 264 | $2,560 | 729 | Oct 9 | |
| 310 | $2,598 | 729 | Oct 16 |
Starting at $2,445
1 Bedroom • 1 Bath • 777 Sq Ft
| 2 available units | Price | Sq ft | Available | Open unit |
|---|---|---|---|---|
| 454 | $2,523 | 777 | Nov 5 | |
| 462 | $2,445 | 777 | Nov 11 |
Starting at $3,009
2 Bedrooms • 2 Baths • 924 – 977 Sq Ft
| 3 available units | Price | Sq ft | Available | Open unit |
|---|---|---|---|---|
| 117 | $3,009 | 924 | Sep 23 | |
| 355 | $3,214 | 977 | Sep 23 | |
| 151 | $3,040 | 957 | Oct 21 |
Starting at $3,234
2 Bedrooms • 2 Baths • 1,022 Sq Ft
| 1 available unit | Price | Sq ft | Available | Open unit |
|---|---|---|---|---|
| 334 | $3,234 | 1,022 | Oct 1 |
Starting at $3,339
2 Bedrooms • 2 Baths • 1,028 Sq Ft
| 2 available units | Price | Sq ft | Available | Open unit |
|---|---|---|---|---|
| 215 | $3,339 | 1,028 | Oct 7 | |
| 315 | $3,424 | 1,028 | Oct 14 |
Rent at Avalon is $2,025 – $3,424 per month. Leases are typically 18 months. Monthly fees include Required Monthly Fees. The earliest listed move-in is Sep 23. Prices checked September 24, 2026.
Rent
$2,025 – $3,424/moLease term
18 monthsEarliest move-in
Sep 23Required Monthly Fees | $77/mo |
Avalon lists 19 amenities, including a gym, pet-friendly spaces, and parking.
24 Hour Maintenance
Balcony/Patio
Bike Storage
Business Center
Controlled Access
Courtesy Mail Pickup
Elevator
Fitness Center
Fully Equipped Kitchen
Furnished
Green Apartment
Green Community
Hard-Surface Flooring
High-Speed Wifi
Lounge
On-Site Retail
Package Acceptance
Parking
Pet Friendly
Avalon is at 11000 Ne 10th St, Bellevue, WA, 98004.
11000 Ne 10th St, Bellevue, WA, 98004
Avalon is in the Northwest Bellevue neighborhood of Bellevue.
Residents give Avalon a C+ grade (about 3.9 out of 5) from 100+ reviews. Avalon Bellevue receives strong overall satisfaction from most residents, with particular praise for responsive maintenance service and helpful office staff. The property offers good location, renovated units, and reliable amenities, though some residents report concerns about noise, rent increases, and occasional service inconsistencies.
Avalon Bellevue receives strong overall satisfaction from most residents, with particular praise for responsive maintenance service and helpful office staff. The property offers good location, renovated units, and reliable amenities, though some residents report concerns about noise, rent increases, and occasional service inconsistencies. Most long-term residents express contentment with the community despite higher pricing.
Management and maintenance staff are generally responsive and professional, with most residents praising quick service responses and helpful office interactions. However, some residents report inconsistent communication during construction, billing issues, and concerns about lease-related fees and pricing practices. The leasing office experience varies significantly by interaction, with some praising staff professionalism while others cite pressure tactics and unclear fee disclosures.
Maintenance service at this property is consistently fast and responsive, with most work orders completed within hours to a day. The maintenance team regularly goes above and beyond by addressing additional issues during visits, handling appliance repairs, plumbing, HVAC, and general repairs with professionalism. Two isolated incidents involved incomplete issue resolution and safety concerns, but these represent a small fraction of feedback.
The property benefits from an excellent downtown location with walkable access to shopping, restaurants, libraries, and public transit, though some units near transit corridors experience noise. Parking is generally spacious and reasonably priced. The location provides convenient freeway access without excessive highway noise, and nearby amenities make daily errands accessible on foot.
Residents consistently praise the maintenance crew's responsiveness and the recently upgraded gym amenities. Package security and trash room conditions are recurring concerns, with some reports of break-ins and odor issues. Elevator reliability varies, with occasional breakdowns noted, though the building's multiple elevators generally prevent service disruptions. Parking is generally adequate, though some residents report the garage door not closing reliably.
The building maintains generally clean common areas with responsive maintenance service, though residents report ongoing concerns about noise insulation, elevator reliability, and aging infrastructure. Noise issues stem from external sources (street traffic, buses), internal activities (gym, stairs, courtyard cleaning), and elevator operation. While recent renovations have improved some amenities, older building systems and finishes require attention.
Avalon is very walkable (grade B+), transit is some (grade D), and biking is somewhat bikeable (grade D).
B+
Very Walkable
D
Some Transit
D
Somewhat Bikeable
Avalon Bellevue features: Pet Friendly, Balcony/Patio, Parking, Controlled Access, Green Community, Green Apartment, High-Speed WiFi, Fitness Center, Furnished, Fully Equipped Kitchen, Package Acceptance, Hard-surface Flooring, Bike Storage, Business Center, Lounge, 24 Hour Maintenance, Elevator, On-Site Retail, Courtesy mail pickup.
Avalon is an apartment.
Building
ApartmentYMCA- Child Development is 0.3 miles from Avalon. 10 schools are listed nearby.
| School | Type | Level | Distance |
|---|---|---|---|
YMCA- Child Development Private · Preschool | Private | Preschool | 0.3 mi |
Bright Horizons-Downtown Bellevue Private · Elementary | Private | Elementary | 0.5 mi |
Sundance Preschool & Kindergarten Private · Elementary | Private | Elementary | 0.6 mi |
Sundance Pre-School & Day Care Private · Preschool | Private | Preschool | 0.6 mi |
Small Dimensions Day Care Private · Preschool | Private | Preschool | 0.6 mi |
Brown Bear Edu Care Private · Preschool | Private | Preschool | 0.7 mi |
Small Wonders Learning Center Private · Preschool | Private | Preschool | 0.7 mi |
First Prsbyn Chrntn Pre-School Private · Preschool | Private | Preschool | 0.7 mi |
The Little School Private · Elementary | Private | Elementary | 0.8 mi |
Eastside Academy Private · High | Private | High | 0.8 mi |
Avalon is managed by AvalonBay Communities. Call 4254507000 to tour or ask about availability.