S1
Starting at $1,775
Studio • 1 Bath • 603 Sq Ft
| 6 available units | Price | Sq ft | Available | Open unit |
|---|---|---|---|---|
| 1217 | $1,775 | 603 | Sep 11 | |
| 1317 | $1,800 | 603 | Sep 11 | |
| 1417 | $1,815 | 603 | Sep 11 | |
| 2504 | $1,830 | 603 | Sep 11 | |
| 1517 | $1,835 | 603 | Sep 11 | |
| 1617 | $1,950 | 603 | Sep 11 |
How can I help?
$1,775 – $4,500/mo
2922 W Marshall St, Richmond, VA, 23230Chasen currently lists 17 floor plans across 144 available units, from studio to two-bedroom, starting at $1,775/mo. 6 studios from $1,775 to $1,950/mo (603 sq ft), earliest move-in Sep 11. 91 one-bedrooms from $1,775 to $3,162/mo (616–1,051 sq ft), earliest move-in Aug 30. 47 two-bedrooms from $2,835 to $4,500/mo (1,062–1,535 sq ft), earliest move-in Aug 26. Prices checked September 24, 2026.
Starting at $1,775
Studio • 1 Bath • 603 Sq Ft
| 6 available units | Price | Sq ft | Available | Open unit |
|---|---|---|---|---|
| 1217 | $1,775 | 603 | Sep 11 | |
| 1317 | $1,800 | 603 | Sep 11 | |
| 1417 | $1,815 | 603 | Sep 11 | |
| 2504 | $1,830 | 603 | Sep 11 | |
| 1517 | $1,835 | 603 | Sep 11 | |
| 1617 | $1,950 | 603 | Sep 11 |
Starting at $1,775
1 Bedroom • 1 Bath • 616 – 889 Sq Ft
| 49 available units | Price | Sq ft | Available | Open unit |
|---|---|---|---|---|
| 3318 | $1,822 | 652 | Aug 30 | |
| 3306 | $1,775 | 641 | Sep 11 | |
| 1205 | $1,792 | 641 | Sep 11 | |
| 1311 | $1,792 | 641 | Sep 11 | |
| 2312 | $1,795 | 616 | Sep 11 | |
| 2314 | $1,795 | 641 | Sep 11 | |
| 1411 | $1,807 | 641 | Sep 11 | |
| 3506 | $1,810 | 641 | Sep 11 | |
| 1305 | $1,817 | 641 | Sep 11 | |
| 3303 | $1,820 | 652 | Sep 11 | |
| 3311 | $1,825 | 641 | Sep 11 | |
| 1511 | $1,827 | 641 | Sep 11 | |
| 1405 | $1,832 | 641 | Sep 11 | |
| 2414 | $1,835 | 641 | Sep 11 | |
| 3403 | $1,835 | 652 | Sep 11 | |
| 3416 | $1,837 | 652 | Sep 11 | |
| 3308 | $1,840 | 641 | Sep 11 | |
| 3411 | $1,840 | 641 | Sep 11 | |
| 2313 | $1,849 | 641 | Sep 11 | |
| 1307 | $1,850 | 652 | Sep 11 | |
| 3203 | $1,850 | 641 | Sep 11 | |
| 1505 | $1,852 | 641 | Sep 11 | |
| 2514 | $1,855 | 641 | Sep 11 | |
| 3503 | $1,855 | 652 | Sep 11 | |
| 3511 | $1,860 | 641 | Sep 11 | |
| 2317 | $1,864 | 641 | Sep 11 | |
| 1409 | $1,865 | 652 | Sep 11 | |
| 1207 | $1,872 | 641 | Sep 11 | |
| 1209 | $1,872 | 641 | Sep 11 | |
| 3508 | $1,875 | 641 | Sep 11 | |
| 1507 | $1,885 | 652 | Sep 11 | |
| 1420 | $1,896 | 641 | Sep 11 | |
| 3217 | $1,900 | 641 | Sep 11 | |
| 2617 | $1,903 | 641 | Sep 11 | |
| 2513 | $1,913 | 641 | Sep 11 | |
| 1520 | $1,916 | 641 | Sep 11 | |
| 1611 | $1,942 | 641 | Sep 11 | |
| 1605 | $1,967 | 641 | Sep 11 | |
| 2714 | $1,970 | 641 | Sep 11 | |
| 3603 | $1,970 | 652 | Sep 11 | |
| 3611 | $1,975 | 641 | Sep 11 | |
| 1607 | $2,000 | 652 | Sep 11 | |
| 1609 | $2,000 | 652 | Sep 11 | |
| 3216 | $2,073 | 641 | Sep 11 | |
| 3218 | $2,073 | 641 | Sep 11 | |
| 1219 | $2,245 | 768 | Sep 11 | |
| 1319 | $2,552 | 889 | Sep 11 | |
| 1419 | $2,567 | 889 | Sep 11 | |
| 3418 | $1,837 | 652 | Sep 21 |
Starting at $2,053
1 Bedroom • 1 Bath • 625 Sq Ft
| 1 available unit | Price | Sq ft | Available | Open unit |
|---|---|---|---|---|
| 3205 | $2,053 | 625 | Sep 11 |
Starting at $2,103
1 Bedroom • 1 Bath • 749 – 788 Sq Ft
| 14 available units | Price | Sq ft | Available | Open unit |
|---|---|---|---|---|
| 2303 | $2,103 | 749 | Sep 11 | |
| 2319 | $2,103 | 749 | Sep 11 | |
| 2315 | $2,122 | 757 | Sep 11 | |
| 2311 | $2,128 | 749 | Sep 11 | |
| 2603 | $2,135 | 749 | Sep 11 | |
| 1310 | $2,218 | 788 | Sep 11 | |
| 1314 | $2,222 | 788 | Sep 11 | |
| 1208 | $2,230 | 788 | Sep 11 | |
| 1210 | $2,230 | 788 | Sep 11 | |
| 1212 | $2,230 | 788 | Sep 11 | |
| 1214 | $2,230 | 788 | Sep 11 | |
| 1410 | $2,233 | 788 | Sep 11 | |
| 1412 | $2,233 | 788 | Sep 11 | |
| 1308 | $2,251 | 788 | Sep 11 |
Starting at $2,235
1 Bedroom • 1 Bath • 773 – 1,051 Sq Ft
| 18 available units | Price | Sq ft | Available | Open unit |
|---|---|---|---|---|
| 1622 | $2,460 | 773 | Aug 31 | |
| 3309 | $2,235 | 773 | Sep 11 | |
| 1222 | $2,283 | 773 | Sep 11 | |
| 1422 | $2,285 | 773 | Sep 11 | |
| 2501 | $2,285 | 784 | Sep 11 | |
| 3409 | $2,290 | 773 | Sep 11 | |
| 3304 | $2,295 | 773 | Sep 11 | |
| 2601 | $2,300 | 784 | Sep 11 | |
| 2301 | $2,310 | 784 | Sep 11 | |
| 3509 | $2,310 | 773 | Sep 11 | |
| 1518 | $2,317 | 773 | Sep 11 | |
| 3609 | $2,425 | 773 | Sep 11 | |
| 3504 | $2,775 | 938 | Sep 11 | |
| 2624 | $3,037 | 1,051 | Sep 11 | |
| 2524 | $3,095 | 1,048 | Sep 11 | |
| 2424 | $3,098 | 1,048 | Sep 11 | |
| 2724 | $3,162 | 1,051 | Sep 11 | |
| 3404 | $2,310 | 773 | Oct 7 |
Starting at $2,300
1 Bedroom • 1 Bath • 818 Sq Ft
| 1 available unit | Price | Sq ft | Available | Open unit |
|---|---|---|---|---|
| 2307 | $2,300 | 818 | Sep 11 |
Starting at $2,465
1 Bedroom • 1 Bath • 836 – 900 Sq Ft
| 5 available units | Price | Sq ft | Available | Open unit |
|---|---|---|---|---|
| 3213 | $2,465 | 836 | Sep 11 | |
| 3207 | $2,555 | 900 | Sep 11 | |
| 3307 | $2,580 | 900 | Sep 11 | |
| 3407 | $2,635 | 900 | Sep 11 | |
| 3507 | $2,655 | 900 | Sep 11 |
Starting at $2,523
1 Bedroom • 1 Bath • 855 Sq Ft
| 1 available unit | Price | Sq ft | Available | Open unit |
|---|---|---|---|---|
| 2428 | $2,523 | 855 | Sep 11 |
Starting at $2,755
1 Bedroom • 1 Bath • 935 Sq Ft
| 1 available unit | Price | Sq ft | Available | Open unit |
|---|---|---|---|---|
| 1201 | $2,755 | 935 | Sep 11 |
Starting at $2,920
1 Bedroom • 1 Bath • 991 Sq Ft
| 1 available unit | Price | Sq ft | Available | Open unit |
|---|---|---|---|---|
| 2302 | $2,920 | 991 | Sep 11 |
Starting at $2,835
2 Bedrooms • 2 Baths • 1,062 – 1,093 Sq Ft
| 7 available units | Price | Sq ft | Available | Open unit |
|---|---|---|---|---|
| 1213 | $2,835 | 1,062 | Sep 11 | |
| 1215 | $2,854 | 1,093 | Sep 11 | |
| 1413 | $3,000 | 1,062 | Sep 11 | |
| 1315 | $3,004 | 1,093 | Sep 11 | |
| 1415 | $3,019 | 1,093 | Sep 11 | |
| 1513 | $3,020 | 1,062 | Sep 11 | |
| 1615 | $3,204 | 1,093 | Sep 11 |
Starting at $2,954
2 Bedrooms • 2 Baths • 1,068 – 1,155 Sq Ft
| 7 available units | Price | Sq ft | Available | Open unit |
|---|---|---|---|---|
| 3610 | $3,104 | 1,068 | Aug 26 | |
| 3310 | $2,954 | 1,068 | Sep 11 | |
| 3410 | $2,969 | 1,068 | Sep 11 | |
| 2616 | $2,975 | 1,068 | Sep 11 | |
| 3510 | $2,989 | 1,068 | Sep 11 | |
| 2316 | $2,995 | 1,068 | Sep 11 | |
| 2422 | $3,223 | 1,155 | Sep 11 |
Starting at $2,985
2 Bedrooms • 2 Baths • 1,105 – 1,248 Sq Ft
| 23 available units | Price | Sq ft | Available | Open unit |
|---|---|---|---|---|
| 2520 | $2,985 | 1,147 | Sep 11 | |
| 2620 | $3,000 | 1,147 | Sep 11 | |
| 3312 | $3,045 | 1,195 | Sep 11 | |
| 3412 | $3,060 | 1,195 | Sep 11 | |
| 3512 | $3,080 | 1,195 | Sep 11 | |
| 3212 | $3,095 | 1,195 | Sep 11 | |
| 1316 | $3,100 | 1,142 | Sep 11 | |
| 2526 | $3,100 | 1,248 | Sep 11 | |
| 2720 | $3,100 | 1,147 | Sep 11 | |
| 2320 | $3,103 | 1,142 | Sep 11 | |
| 3219 | $3,150 | 1,124 | Sep 11 | |
| 3319 | $3,172 | 1,124 | Sep 11 | |
| 3419 | $3,187 | 1,124 | Sep 11 | |
| 1516 | $3,195 | 1,142 | Sep 11 | |
| 3519 | $3,207 | 1,124 | Sep 11 | |
| 1416 | $3,215 | 1,142 | Sep 11 | |
| 3612 | $3,295 | 1,195 | Sep 11 | |
| 1302 | $3,352 | 1,216 | Sep 11 | |
| 1402 | $3,367 | 1,216 | Sep 11 | |
| 1502 | $3,387 | 1,216 | Sep 11 | |
| 2426 | $3,490 | 1,247 | Sep 11 | |
| 2326 | $3,500 | 1,247 | Sep 11 | |
| 2510 | $3,060 | 1,105 | Oct 7 |
Starting at $2,993
2 Bedrooms • 2 Baths • 1,069 Sq Ft
| 1 available unit | Price | Sq ft | Available | Open unit |
|---|---|---|---|---|
| 3209 | $2,993 | 1,069 | Sep 11 |
Starting at $3,080
2 Bedrooms • 2 Baths • 1,149 Sq Ft
| 4 available units | Price | Sq ft | Available | Open unit |
|---|---|---|---|---|
| 2423 | $3,080 | 1,149 | Sep 11 | |
| 2507 | $3,100 | 1,149 | Sep 11 | |
| 2623 | $3,115 | 1,149 | Sep 11 | |
| 2523 | $3,100 | 1,149 | Sep 12 |
Starting at $3,310
2 Bedrooms • 2 Baths • 1,200 Sq Ft
| 4 available units | Price | Sq ft | Available | Open unit |
|---|---|---|---|---|
| 1301 | $3,310 | 1,200 | Sep 11 | |
| 1401 | $3,325 | 1,200 | Sep 11 | |
| 1501 | $3,345 | 1,200 | Sep 11 | |
| 1601 | $3,460 | 1,200 | Sep 11 |
Starting at $4,500
2 Bedrooms • 2 Baths • 1,535 Sq Ft
| 1 available unit | Price | Sq ft | Available | Open unit |
|---|---|---|---|---|
| 2101 | $4,500 | 1,535 | Sep 11 |
Rent at Chasen is $1,775 – $4,500 per month. Monthly fees include Common Area/Clubhouse Rental, Intra-Community Transfer Fee, and Parking. Due at signing: Application Fee ($35). The earliest listed move-in is Aug 26. Prices checked September 24, 2026.
Rent
$1,775 – $4,500/moEarliest move-in
Aug 26Common Area/Clubhouse Rental | $500/mo |
Intra-Community Transfer Fee | $1,000/mo |
Parking | $125/mo |
Parking - Tandem | $200/mo |
Pest Control Services | $3/mo |
Pet Fee | $300/mo |
Pet Fee - Additional Pet | $200/mo |
Pet Rent | $50/mo |
Renters Liability/Content - Property Program | $14.5/mo |
Renters Liability Only - Non-Compliance | $10.75/mo |
Trash Services - Hauling | $12/mo |
Utility - Billing Administrative Fee | $6.06/mo |
Application Fee | $35 |
Chasen lists 21 amenities, including a gym, a pool, and pet-friendly spaces.
Air Conditioning
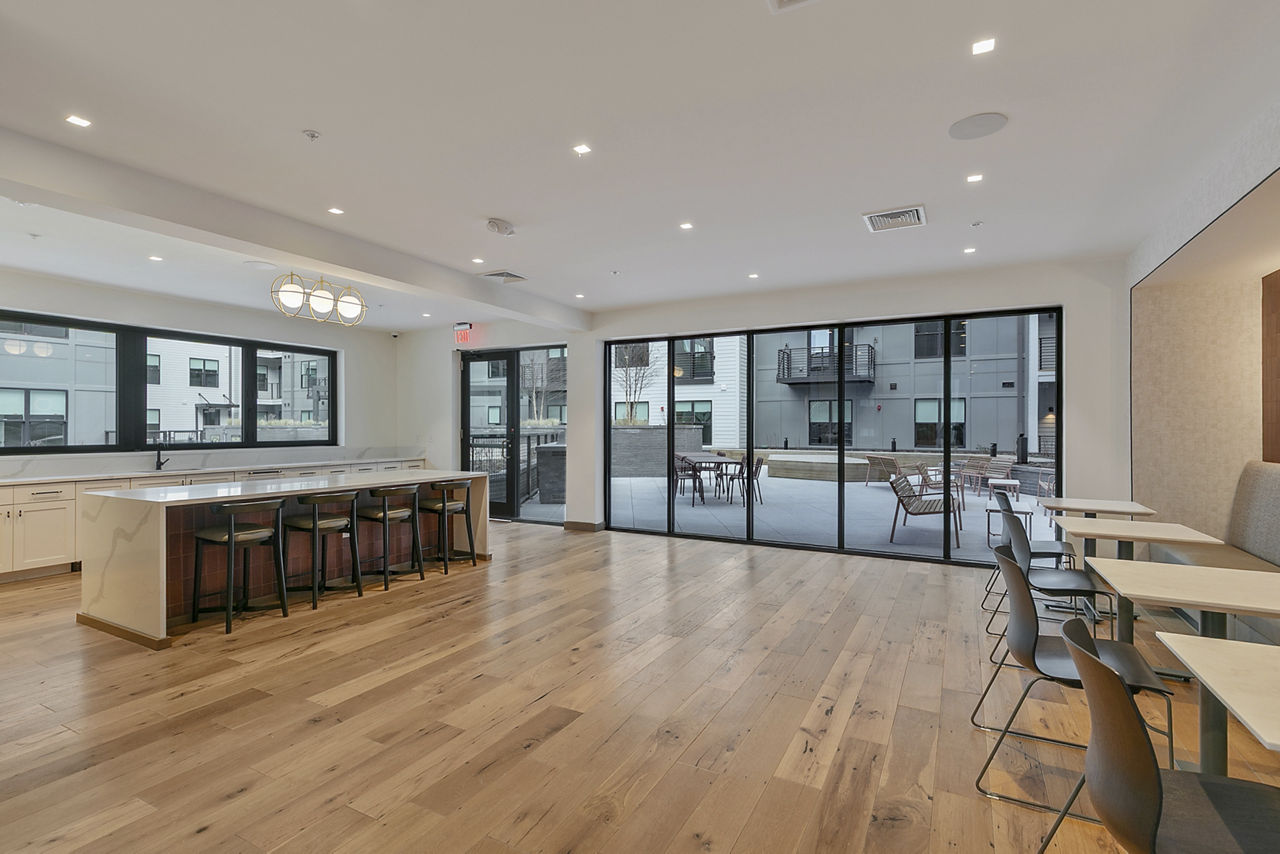
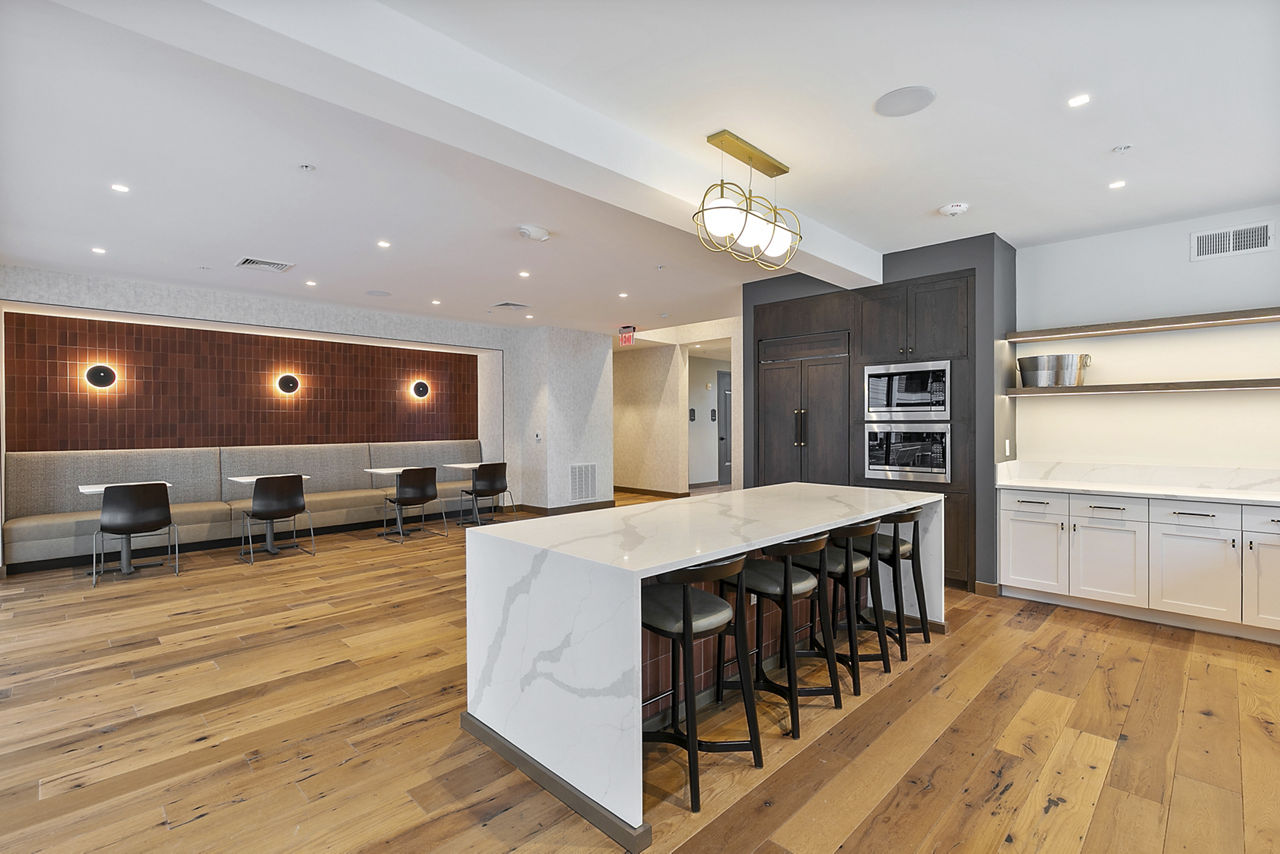
Chasen Clubroom & Café
Dishwasher
Eco-Friendly
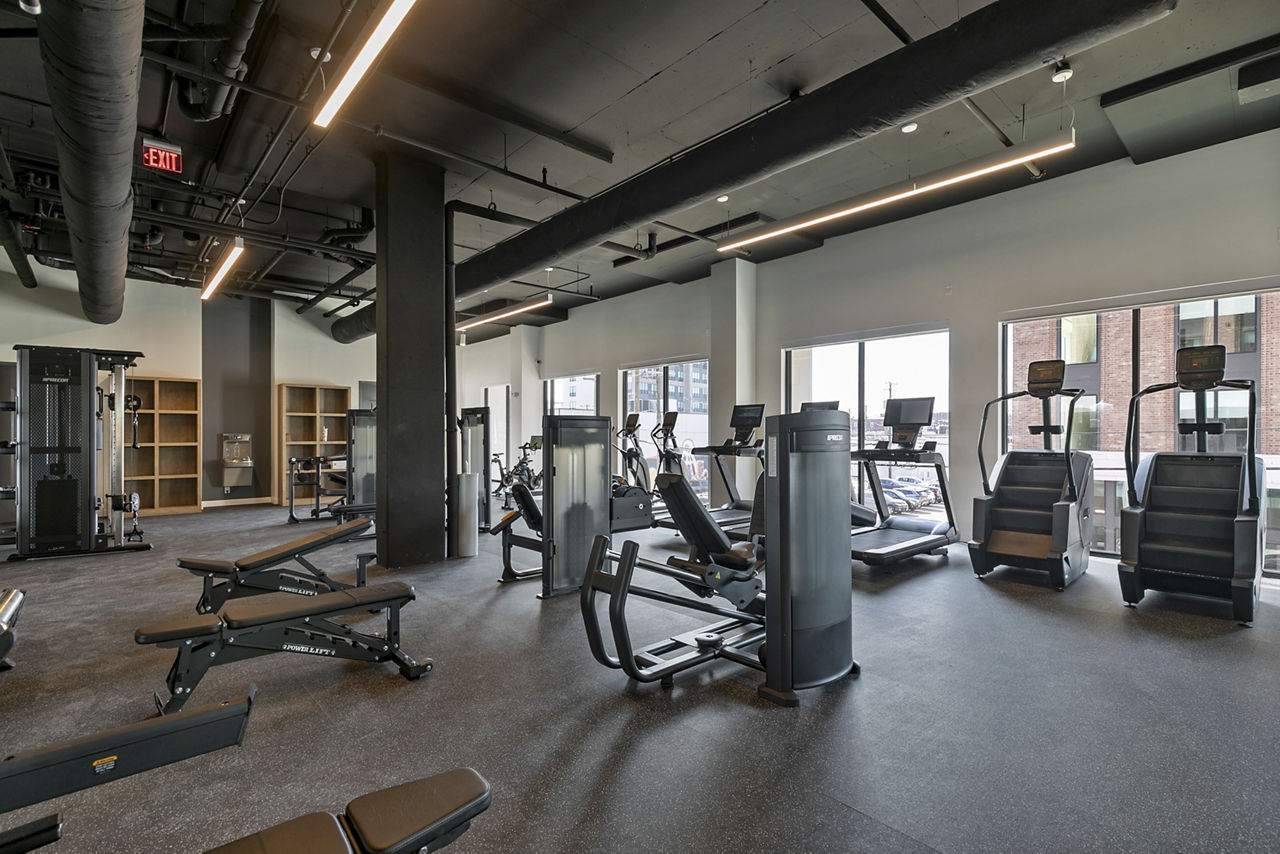
Fitness Center
Garage Parking
Gated Access
Green Commons & Outdoor Kitchens
Parcel Room With Cold Storage
Patio/Balcony
Pet Friendly
Smoke Free
Swimming Pool
The Connect Workspaces
The Distillery Lounge
The Groom Room
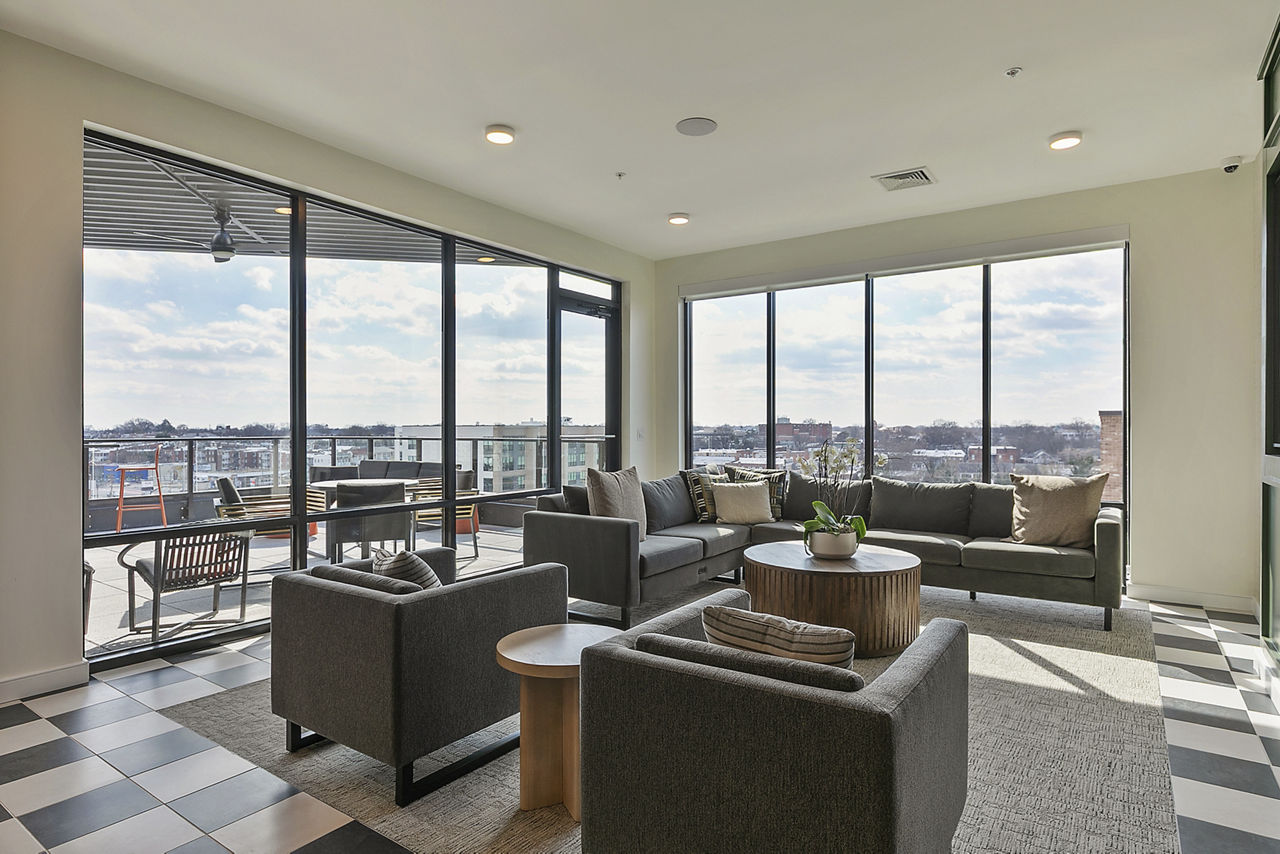
The Skyline Deck
The Swing Suite
Vitality Center
Walk-In Closets
Washer/Dryer
Chasen is at 2922 W Marshall St, Richmond, VA, 23230.
2922 W Marshall St, Richmond, VA, 23230
Chasen is in the Scott's Addition Historic District neighborhood of Richmond. From Chasen, the nearest grocery store is NGM SUMMIT MARKET (5-minute walk), the nearest transit stop is Broad + Boulevard (4-minute walk), the nearest park is Scuffletown Park (20-minute walk), and the nearest coffee shop is Roastology (5-minute walk).
Nearest grocery store
NGM SUMMIT MARKET · 5-minute walkNearest transit stop
Broad + Boulevard · 4-minute walkNearest park
Scuffletown Park · 20-minute walkNearest coffee shop
Roastology · 5-minute walkResidents give Chasen an A grade (about 4.7 out of 5) from 11 reviews. Residents and tour participants consistently praise Chasen for its modern, well-maintained apartments with high-end finishes, thoughtful design, and premium amenities including a pool and outdoor lounge areas. Staff across leasing, maintenance, and management are noted for exceptional responsiveness, professionalism, and genuine care in resident interactions.
Residents and tour participants consistently praise Chasen for its modern, well-maintained apartments with high-end finishes, thoughtful design, and premium amenities including a pool and outdoor lounge areas. Staff across leasing, maintenance, and management are noted for exceptional responsiveness, professionalism, and genuine care in resident interactions. The property fosters a strong sense of community and delivers an elevated living experience, though one review noted concerns about unit size relative to pricing.
Management and leasing staff consistently deliver responsive, professional, and personalized service that residents describe as exceptional. The team demonstrates genuine investment in resident satisfaction, maintaining professionalism while accommodating requests and solving problems. Staff are noted for friendliness, knowledge, and attention to detail across leasing, maintenance, and office interactions.
This resident highlights the property's location in Scott's Addition as a major positive aspect of their living experience. While their daily schedule limits amenity use, they note that the well-maintained common areas and outdoor spaces contribute significantly to their satisfaction with the community.
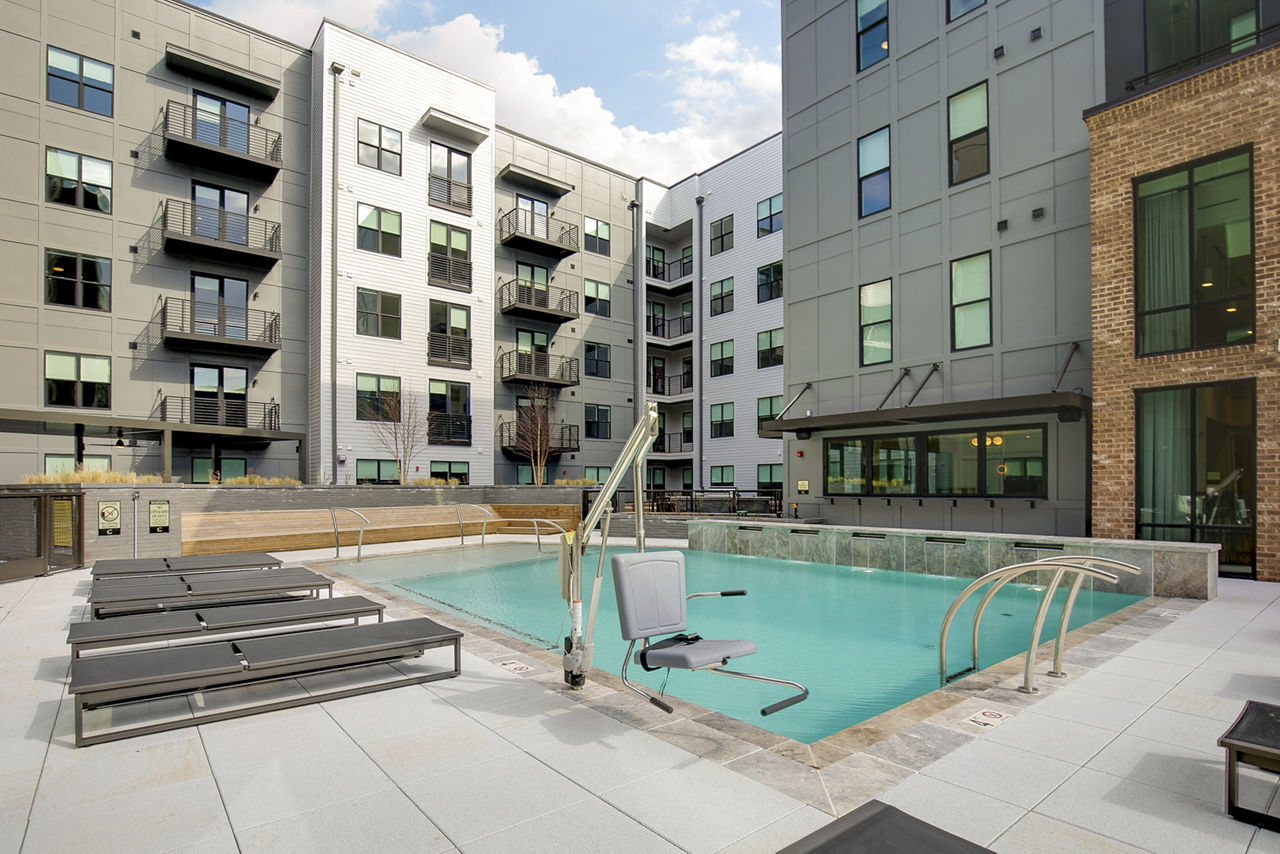
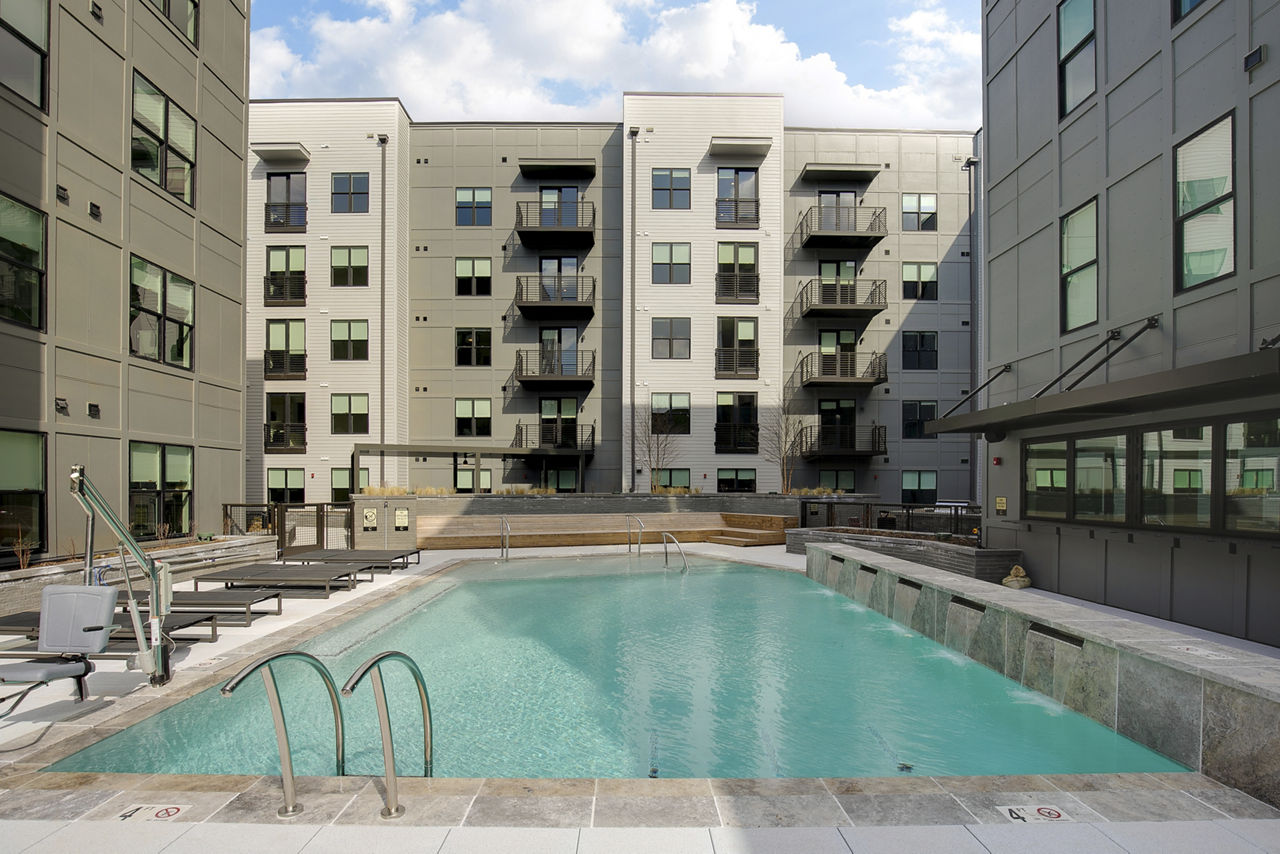
The property features well-maintained common areas including a pool and outdoor lounge spaces that residents find visually appealing. Staff and on-site maintenance are noted for keeping shared spaces clean and welcoming. Amenities contribute positively to the overall living experience at the property.
Chasen is very walkable (grade A), transit is minimal (grade F), and biking is very bikeable (grade B).
A
Very Walkable
F
Minimal Transit
B
Very Bikeable
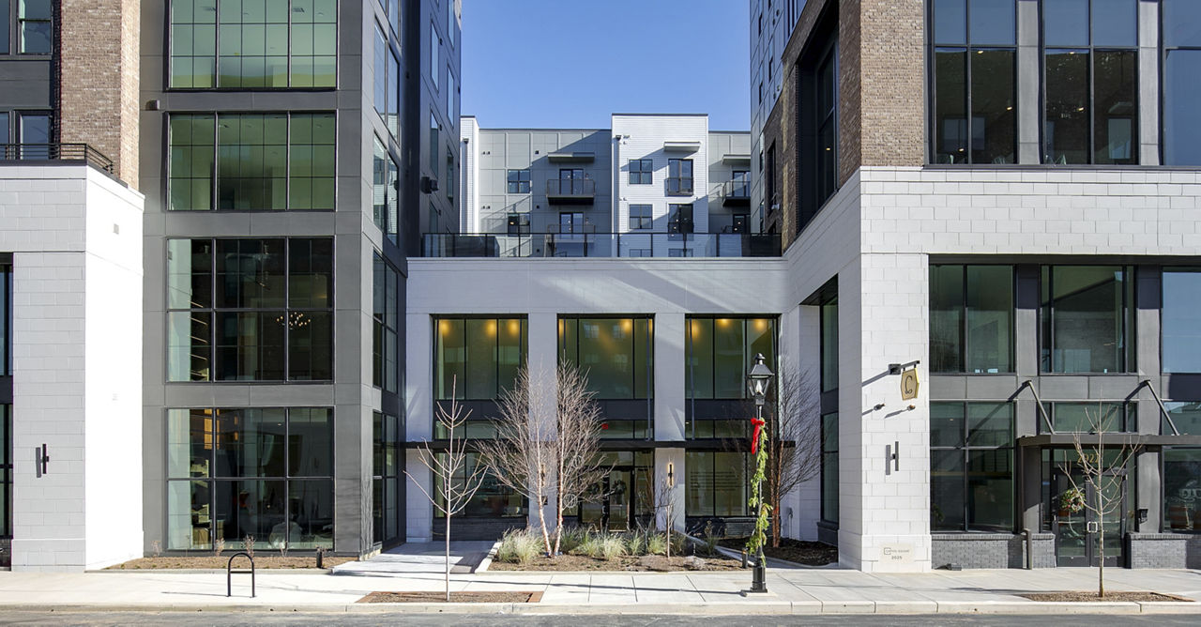
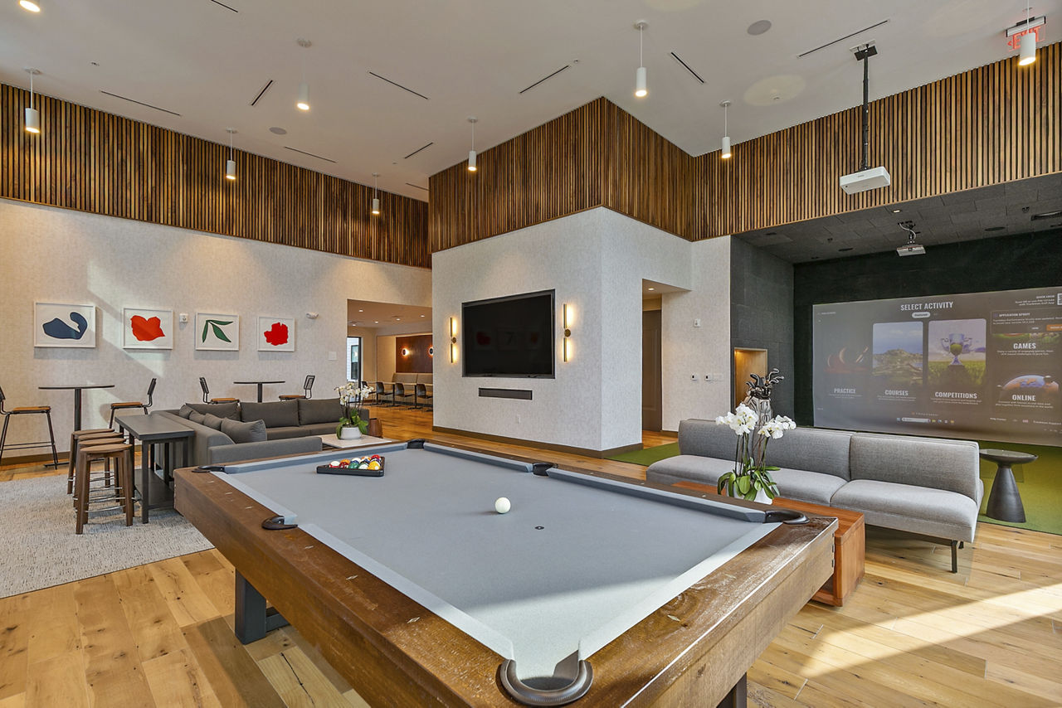
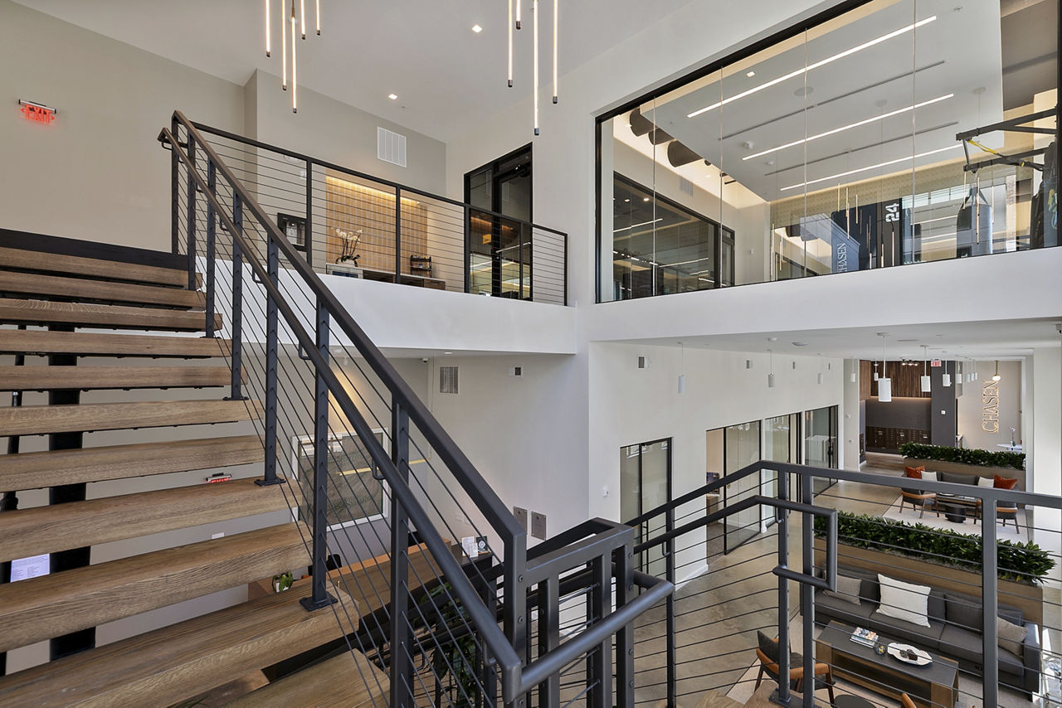
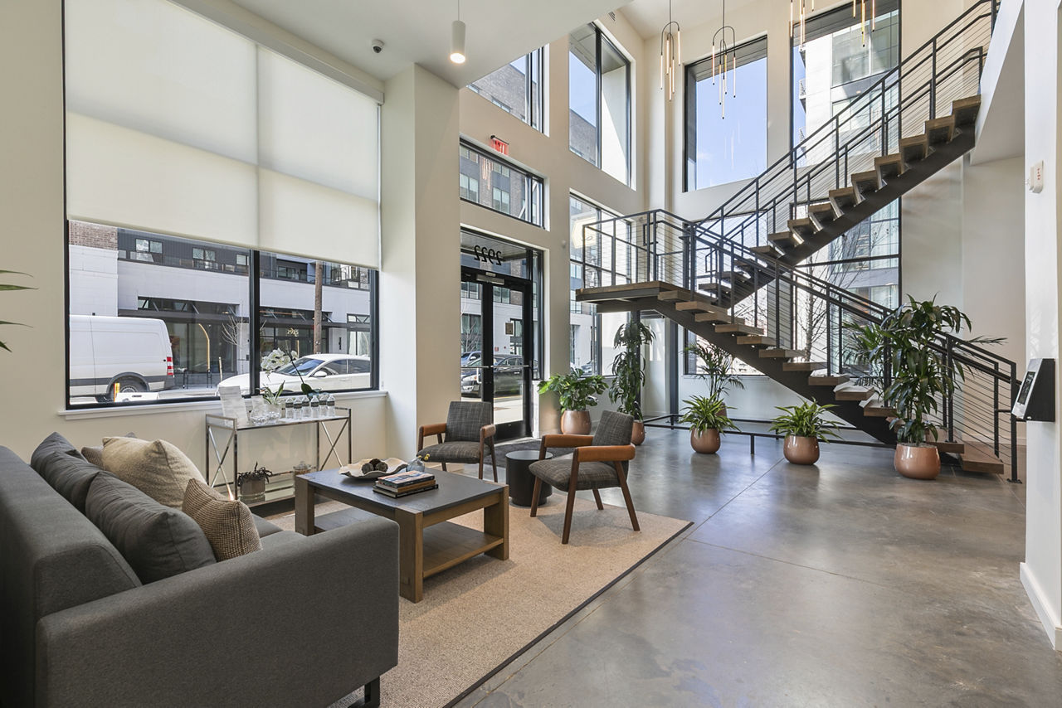
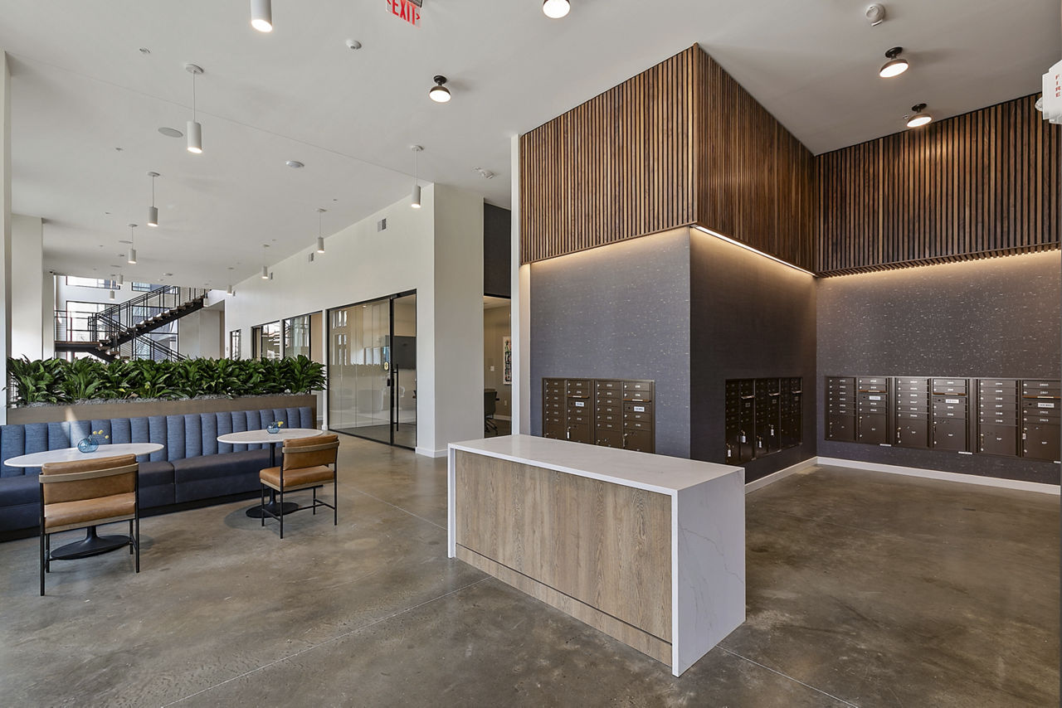
Discover unmatched style and sophistication at Chasen, coming soon to Scott’s Addition and redefining luxuryapartments in Richmond, VA. Designed to stand out among apartments in Richmond VA, Chasen offers modern design,upscale finishes, and resort-inspired amenities that set a new standard for luxurious yet perfectly comfortable living.
Discover unmatched style and sophistication at Chasen, coming soon to Scott’s Addition and redefining luxuryapartments in Richmond, VA. Designed to stand out among apartments in Richmond VA, Chasen offers modern design,upscale finishes, and resort-inspired amenities that set a new standard for luxurious yet perfectly comfortable living. Now leasing. Schedule a tour today and be among the first to call one of the most anticipated Richmond apartments home.
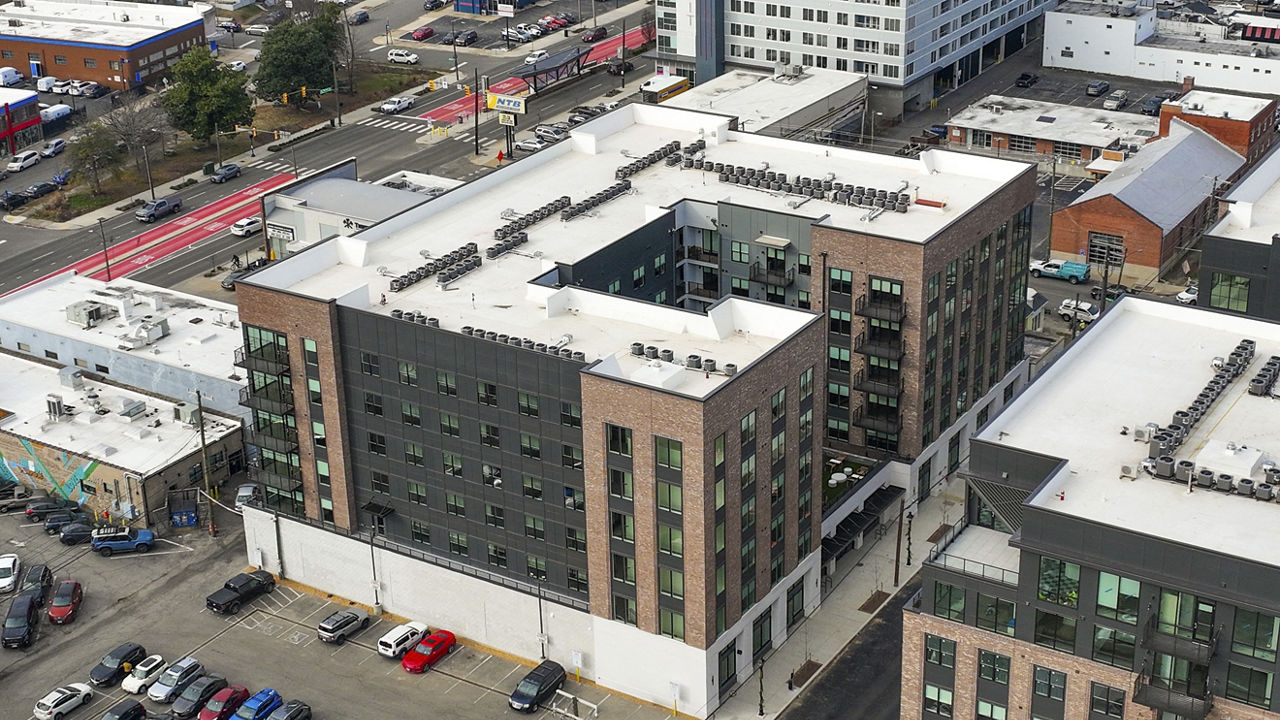
Chasen is a 352-unit mid-rise.
Building
Apartment · Mid-RiseTotal units
352Charterhouse School is 0.8 miles from Chasen. 9 schools are listed nearby.
| School | Type | Level | Distance |
|---|---|---|---|
Charterhouse School Private · High | Private | High | 0.8 mi |
Thomas Jefferson High School Public · High | Public | High | 1.0 mi |
Richmond Technical Center Public · High | Public | High | 1.0 mi |
The Governor's Career and Technical Education Academy for STEM in Richmond Public · High | Public | High | 1.0 mi |
Thrive Academy Public · High | Public | High | 1.0 mi |
The Faison School Private · High | Private | High | 2.1 mi |
Hope Christian Ministries P Private · Preschool | Private | Preschool | 2.2 mi |
Country Day Care Center 3 Private · Preschool | Private | Preschool | 3.2 mi |
Johnson Elementary School Public · Elementary | Public | Elementary | 3.3 mi |
Chasen is managed by Greystar. Call 804-533-7474 to tour or ask about availability.