
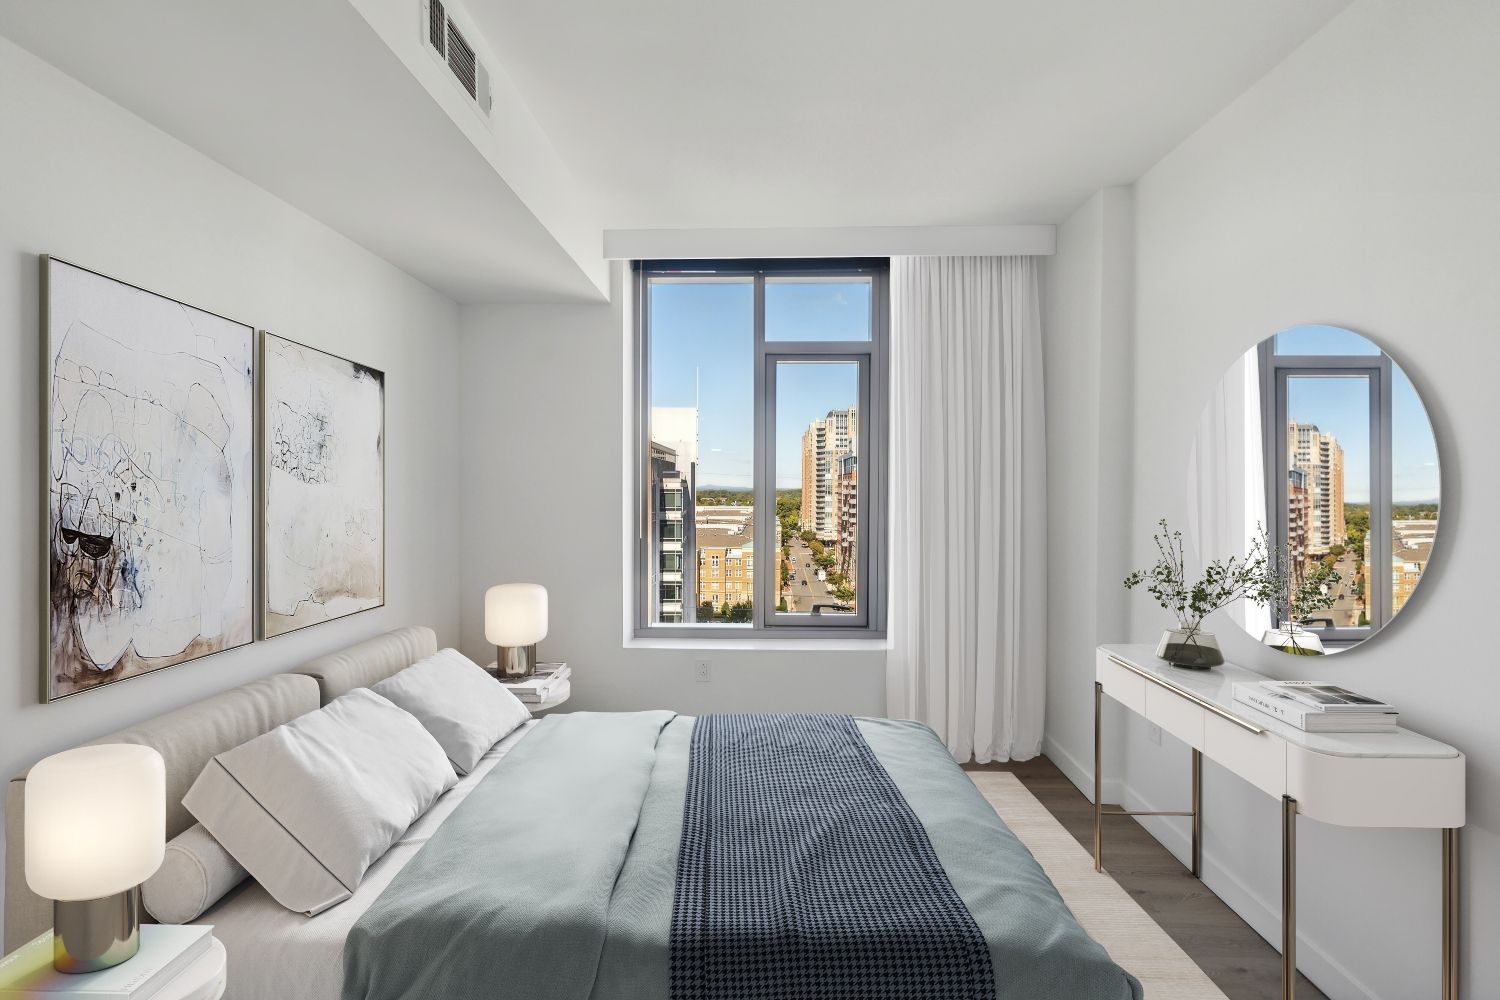
S1 WDU
Starting at $1,673
Studio • 1 Bath • 470 – 471 Sq Ft
| 6 available units | Price | Sq ft | Available | Open unit |
|---|---|---|---|---|
| 0706 | $1,673 | 470 | Sep 23 | |
| 1406 | $1,805 | 470 | Oct 2 | |
| 1813 | $1,912 | 471 | Oct 29 | |
| 2106 | $1,912 | 470 | Nov 14 | |
| 0713 | $1,912 | 471 | Nov 18 | |
| 1706 | $1,912 | 470 | Nov 25 |
How can I help?

$1,673 – $6,385/mo
12000 Inspiration Street, Reston, VA 12000Skymark currently lists 24 floor plans across 45 available units, from studio to three-bedroom, starting at $1,673/mo. 8 studios from $1,673 to $2,484/mo (470–471 sq ft), earliest move-in Sep 23. 22 one-bedrooms from $2,032 to $2,795/mo (636–750 sq ft), earliest move-in Sep 23. 12 two-bedrooms from $3,352 to $4,120/mo (921–1,190 sq ft), earliest move-in Sep 23. 3 three-bedrooms from $5,365 to $6,385/mo (1,471–1,495 sq ft), earliest move-in Sep 23. Prices checked September 24, 2026.
Starting at $1,673
Studio • 1 Bath • 470 – 471 Sq Ft
| 6 available units | Price | Sq ft | Available | Open unit |
|---|---|---|---|---|
| 0706 | $1,673 | 470 | Sep 23 | |
| 1406 | $1,805 | 470 | Oct 2 | |
| 1813 | $1,912 | 471 | Oct 29 | |
| 2106 | $1,912 | 470 | Nov 14 | |
| 0713 | $1,912 | 471 | Nov 18 | |
| 1706 | $1,912 | 470 | Nov 25 |
Starting at $2,373
Studio • 1 Bath • 471 Sq Ft
| 2 available units | Price | Sq ft | Available | Open unit |
|---|---|---|---|---|
| 3413 | $2,484 | 471 | Sep 28 | |
| 2613 | $2,373 | 471 | Oct 8 |
Starting at $2,032
1 Bedroom • 1 Bath • 654 – 689 Sq Ft
| 6 available units | Price | Sq ft | Available | Open unit |
|---|---|---|---|---|
| 1607 | $2,306 | 689 | Sep 23 | |
| 1014 | $2,306 | 654 | Sep 24 | |
| 2814 | $2,306 | 654 | Oct 10 | |
| 1614 | $2,306 | 654 | Oct 24 | |
| 1807 | $2,032 | 689 | Nov 7 | |
| 1007 | $2,306 | 689 | Nov 18 |
Starting at $2,145
1 Bedroom • 1 Bath • 636 Sq Ft
| 1 available unit | Price | Sq ft | Available | Open unit |
|---|---|---|---|---|
| 0406 | $2,145 | 636 | Oct 29 |
Starting at $2,185
1 Bedroom • 1 Bath • 700 Sq Ft
| 2 available units | Price | Sq ft | Available | Open unit |
|---|---|---|---|---|
| 0804 | $2,245 | 700 | Oct 11 | |
| 0604 | $2,185 | 700 | Nov 14 |
Starting at $2,200
1 Bedroom • 1 Bath • 636 Sq Ft
| 1 available unit | Price | Sq ft | Available | Open unit |
|---|---|---|---|---|
| 0306 | $2,200 | 636 | Sep 23 |
Starting at $2,200
1 Bedroom • 1 Bath • 636 Sq Ft
| 1 available unit | Price | Sq ft | Available | Open unit |
|---|---|---|---|---|
| 0305 | $2,200 | 636 | Sep 28 |
Starting at $2,355
1 Bedroom • 1 Bath • 726 Sq Ft
| 1 available unit | Price | Sq ft | Available | Open unit |
|---|---|---|---|---|
| 0507 | $2,355 | 726 | Nov 10 |
Starting at $2,360
1 Bedroom • 1 Bath • 701 Sq Ft
| 1 available unit | Price | Sq ft | Available | Open unit |
|---|---|---|---|---|
| 2312 | $2,360 | 701 | Nov 21 |
Starting at $2,380
1 Bedroom • 1 Bath • 700 Sq Ft
| 1 available unit | Price | Sq ft | Available | Open unit |
|---|---|---|---|---|
| 2705 | $2,380 | 700 | Oct 7 |
Starting at $2,458
1 Bedroom • 1 Bath • 680 Sq Ft
| 2 available units | Price | Sq ft | Available | Open unit |
|---|---|---|---|---|
| 2804 | $2,458 | 680 | Sep 23 | |
| 3404 | $2,490 | 680 | Oct 7 |
Starting at $2,465
1 Bedroom • 1 Bath • 737 Sq Ft
| 2 available units | Price | Sq ft | Available | Open unit |
|---|---|---|---|---|
| 2601 | $2,795 | 737 | Sep 23 | |
| 3001 | $2,465 | 737 | Nov 11 |
Starting at $2,488
1 Bedroom • 1 Bath • 689 Sq Ft
| 1 available unit | Price | Sq ft | Available | Open unit |
|---|---|---|---|---|
| 3607 | $2,488 | 689 | Sep 29 |
Starting at $2,518
1 Bedroom • 1 Bath • 680 Sq Ft
| 2 available units | Price | Sq ft | Available | Open unit |
|---|---|---|---|---|
| 3211 | $2,518 | 680 | Sep 23 | |
| 3411 | $2,538 | 680 | Sep 23 |
Starting at $2,535
1 Bedroom • 1 Bath • 750 Sq Ft
| 1 available unit | Price | Sq ft | Available | Open unit |
|---|---|---|---|---|
| 0501 | $2,535 | 750 | Oct 29 |
Starting at $3,352
2 Bedrooms • 2 Baths • 1,037 Sq Ft
| 5 available units | Price | Sq ft | Available | Open unit |
|---|---|---|---|---|
| 0602 | $3,352 | 1,037 | Sep 23 | |
| 3902 | $3,745 | 1,037 | Oct 18 | |
| 2802 | $3,575 | 1,037 | Oct 20 | |
| 2702 | $3,565 | 1,037 | Nov 1 | |
| 2402 | $3,537 | 1,037 | Nov 2 |
Starting at $3,360
2 Bedrooms • 2 Baths • 1,033 Sq Ft
| 1 available unit | Price | Sq ft | Available | Open unit |
|---|---|---|---|---|
| 1309 | $3,360 | 1,033 | Sep 23 |
Starting at $3,498
2 Bedrooms • 2 Baths • 948 Sq Ft
| 1 available unit | Price | Sq ft | Available | Open unit |
|---|---|---|---|---|
| 3308 | $3,498 | 948 | Oct 8 |
Starting at $3,675
2 Bedrooms • 2 Baths • 1,190 Sq Ft
| 1 available unit | Price | Sq ft | Available | Open unit |
|---|---|---|---|---|
| 0401 | $3,675 | 1,190 | Nov 11 |
Starting at $3,730
2 Bedrooms • 2 Baths • 921 Sq Ft
| 1 available unit | Price | Sq ft | Available | Open unit |
|---|---|---|---|---|
| 3806 | $3,730 | 921 | Sep 23 |
Starting at $3,920
2 Bedrooms • 2 Baths • 1,128 Sq Ft
| 2 available units | Price | Sq ft | Available | Open unit |
|---|---|---|---|---|
| 3705 | $3,920 | 1,128 | Oct 11 | |
| 3805 | $4,120 | 1,128 | Nov 3 |
Starting at $3,975
2 Bedrooms • 2 Baths • 1,067 Sq Ft
| 1 available unit | Price | Sq ft | Available | Open unit |
|---|---|---|---|---|
| 3704 | $3,975 | 1,067 | Nov 11 |
Starting at $5,365
3 Bedrooms • 2.5 Baths • 1,495 Sq Ft
| 2 available units | Price | Sq ft | Available | Open unit |
|---|---|---|---|---|
| 3703 | $5,365 | 1,495 | Sep 23 | |
| 3903 | $6,385 | 1,495 | Nov 16 |
Starting at $6,145
3 Bedrooms • 2.5 Baths • 1,471 Sq Ft
| 1 available unit | Price | Sq ft | Available | Open unit |
|---|---|---|---|---|
| 3908 | $6,145 | 1,471 | Nov 16 |
Rent at Skymark is $1,673 – $6,385 per month. The earliest listed move-in is Sep 23. Prices checked September 24, 2026.
Rent
$1,673 – $6,385/moEarliest move-in
Sep 23Skymark lists 20 amenities, including a gym, a pool, and parking.
Additional Storage Available
Bike Storage
Business Center
Clubhouse
Concierge Service
Conference Room
Covered Parking
Elevator
Fitness Center
Free Weights
High-Speed Internet Access
Indoor Dog Run
On-Site Maintenance
Package Service
Pet Park
Recycling
Smoke-Free Community
Swimming Pool
Virtual Work Spaces
Wi-Fi In Common Areas
Skymark is at 12000 Inspiration Street, Reston, VA 12000.
12000 Inspiration Street, Reston, VA 12000
Skymark is in the Hunter Mill District neighborhood of Reston.
Residents give Skymark an A grade (about 4.7 out of 5) from 100+ reviews. Skymark offers a modern, well-maintained apartment community in a convenient Reston Town Center location with strong amenities including a gym, pool, and regular resident events. Staff responsiveness—particularly the leasing and maintenance teams—is a consistent highlight, though some residents report concerns with elevator reliability, parking garage design, and occasional communication gaps.
Skymark offers a modern, well-maintained apartment community in a convenient Reston Town Center location with strong amenities including a gym, pool, and regular resident events. Staff responsiveness—particularly the leasing and maintenance teams—is a consistent highlight, though some residents report concerns with elevator reliability, parking garage design, and occasional communication gaps. Overall, the property delivers a positive living experience for most residents, though operational issues and pricing warrant consideration.
Management and leasing staff receive consistently positive feedback for responsiveness, professionalism, and genuine care, with many residents highlighting smooth move-in experiences and helpful problem-solving. However, communication gaps emerge as a recurring concern—particularly regarding maintenance updates, parking issues, and building system failures like elevator outages. While maintenance teams are widely praised for quick response times, some residents report frustration with unresolved long-term issues and lack of follow-up on reported problems. Overall, staff friendliness and attentiveness stand out, though operational transparency and accountability during building-wide disruptions need improvement.
Residents consistently praise the amenities, particularly the gym, pool, and fireplaces, along with the building's modern design and location near Reston Town Center. However, significant operational concerns emerge around elevator reliability in this 39-story building, parking garage access and gate functionality, and inconsistent management responsiveness to reported issues. Maintenance and leasing staff receive positive recognition for responsiveness, though communication gaps and unresolved service requests have frustrated some residents.
Residents report significant and recurring elevator issues, including frequent breakdowns, insufficient capacity for the building's 500+ units, and extended wait times that impact daily life. While common areas maintain good cleanliness and some units feature quality finishes and appliances, building design limitations and maintenance responsiveness concerns affect overall satisfaction. Noise from mechanical systems (trash chutes, water heaters) and sound insulation vary by unit location, with some residents reporting good soundproofing while others experience persistent disturbances.
The property benefits from an excellent location in Reston Town Center with convenient access to transit, trails, and nearby amenities. Residents consistently praise the proximity to the metro and town center, though some note that nightlife options may require travel to nearby areas. Parking logistics present a recurring concern, with reports of narrow lot design and occasional gate access issues, though experiences vary among residents.
Maintenance response is generally quick and staff are often praised for professionalism and helpfulness. However, residents report significant concerns about communication during extended repairs, access protocols during maintenance visits, and resolution of persistent building-system issues. Long-term problems such as HVAC noise and elevator outages have resulted in delayed fixes and limited compensation options.
Skymark is walkable (grade C+), transit is some (grade D), and biking is bikeable (grade C).
C+
Walkable
D
Some Transit
C
Bikeable
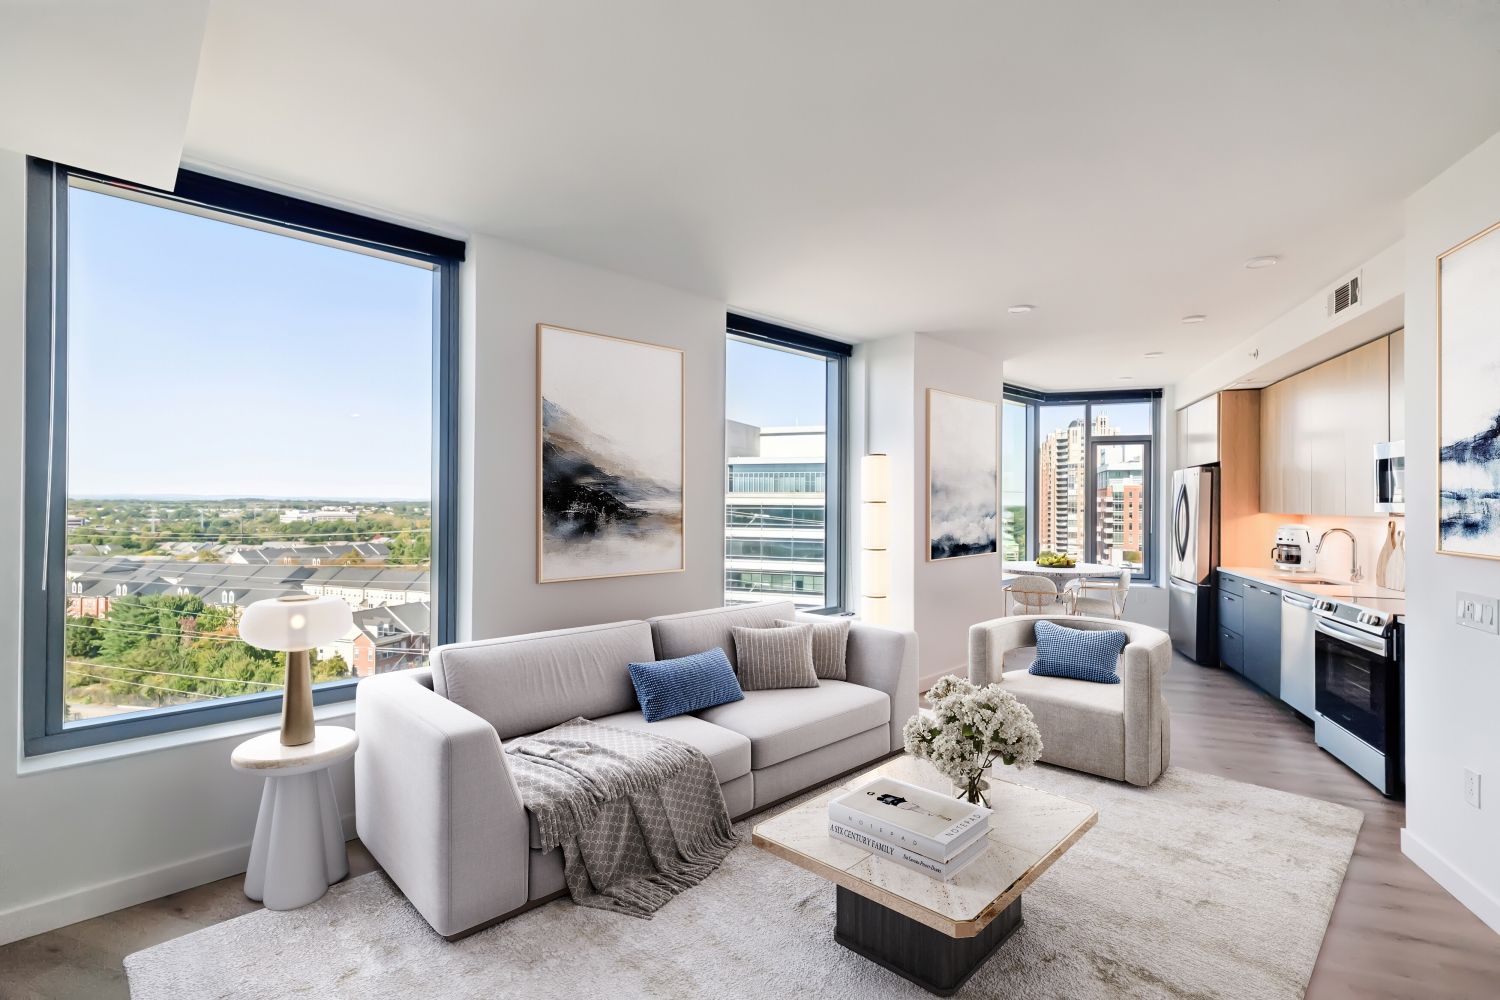
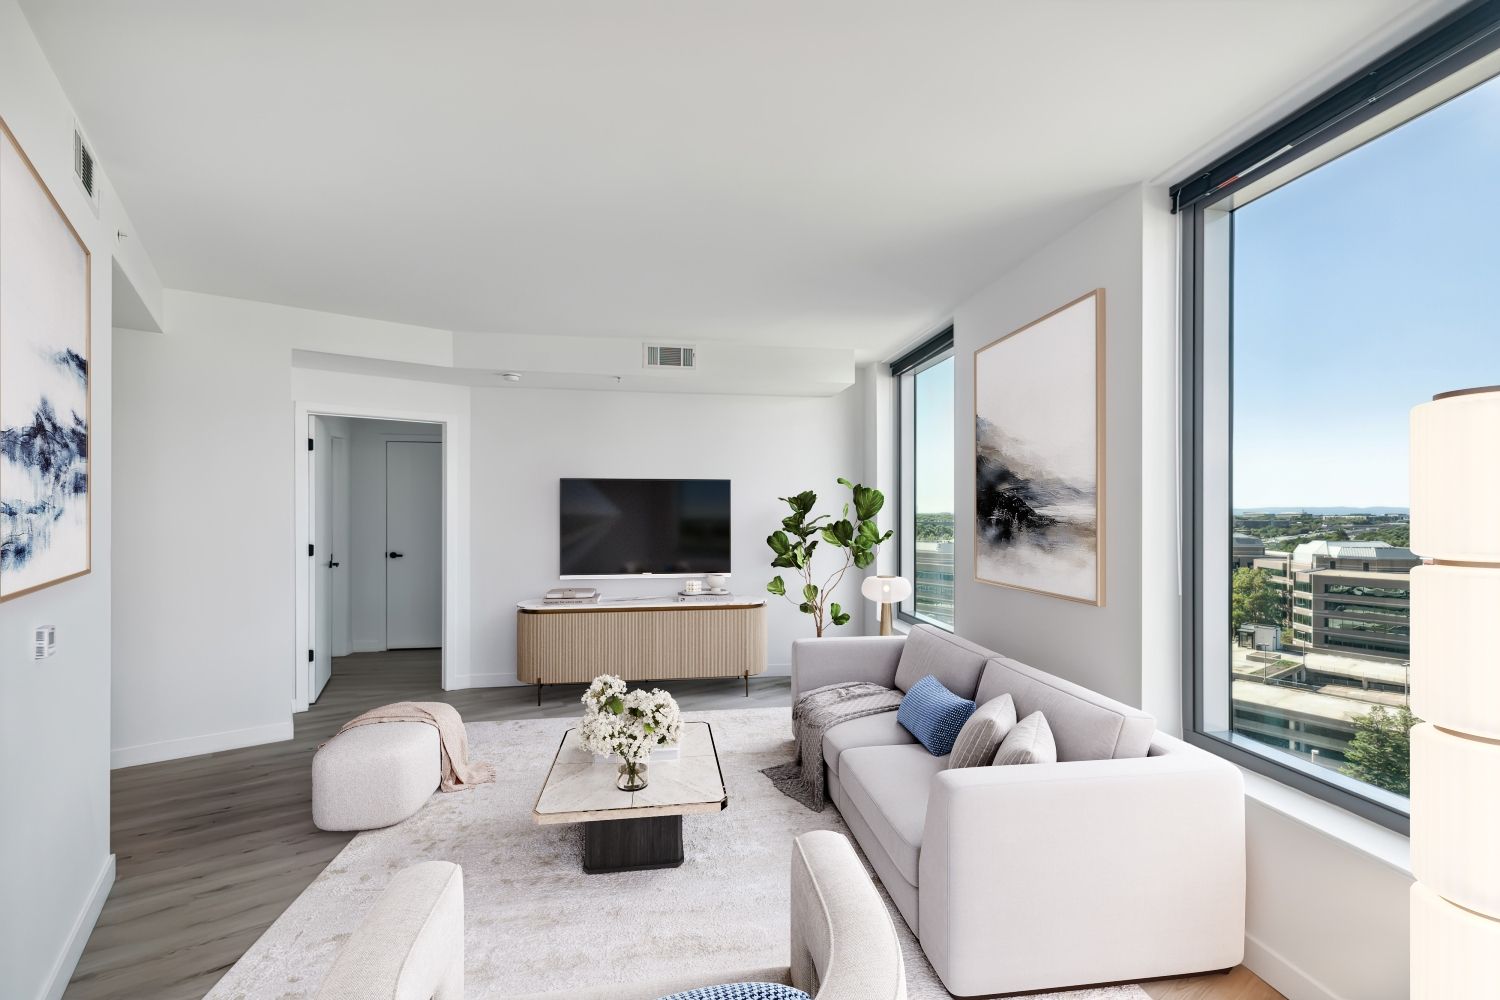
Discover a residence that both entertains and encourages you to embrace the peaceful moments life has to offer at Skymark. Thoughtful layouts showcase quartz countertop, stainless steel appliances, and multiple palette finishes so we can craft the ideal home for you.
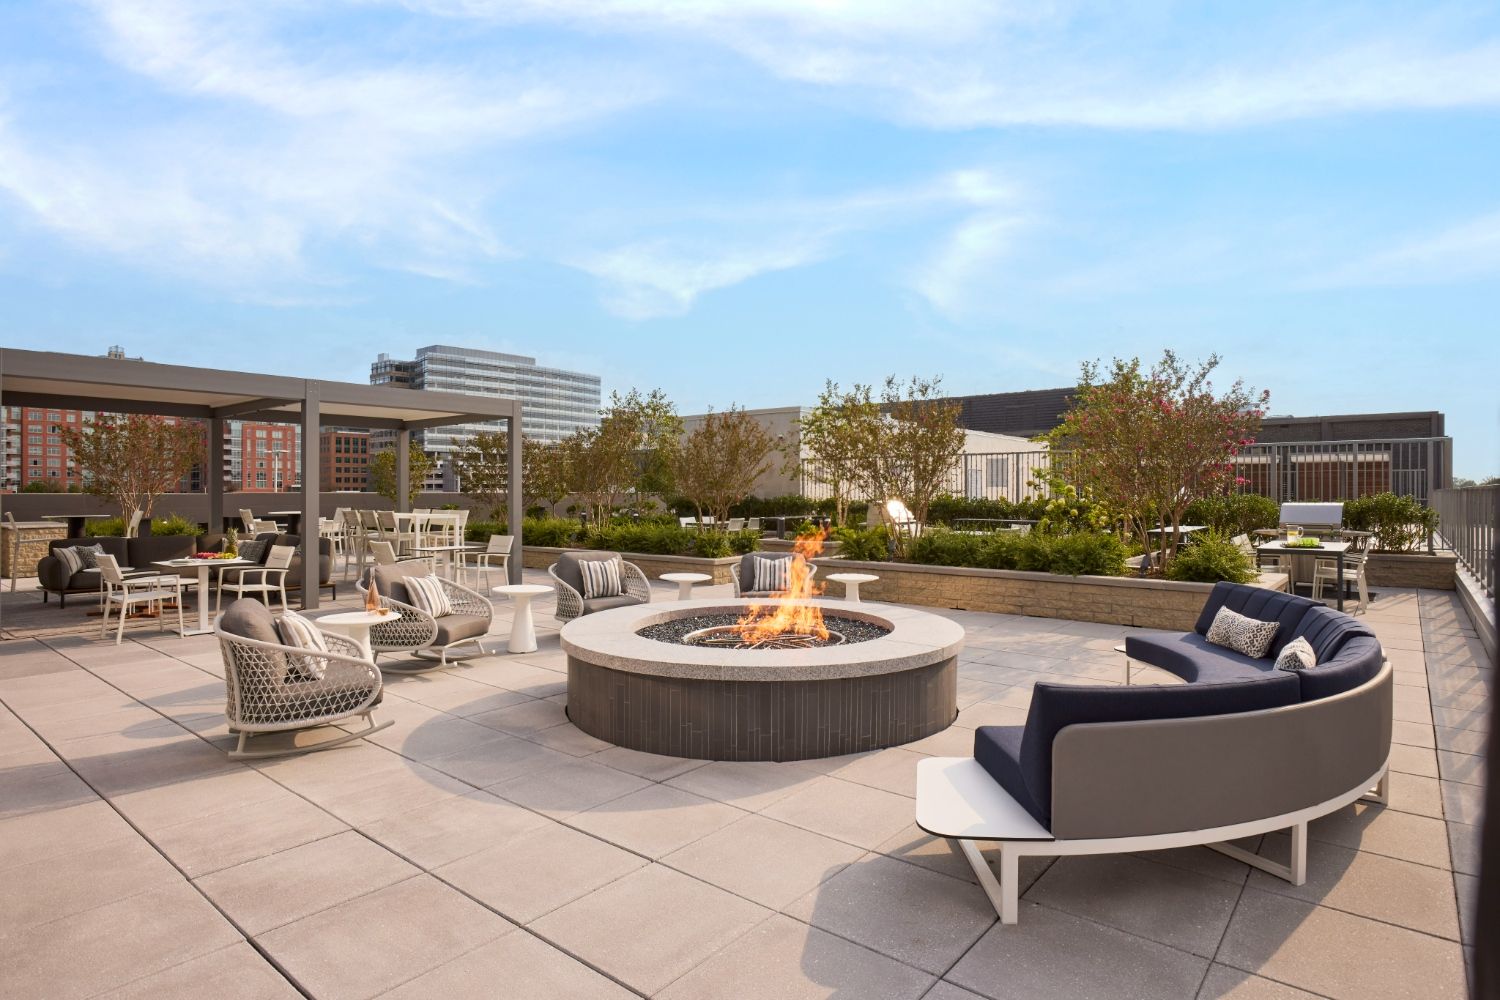
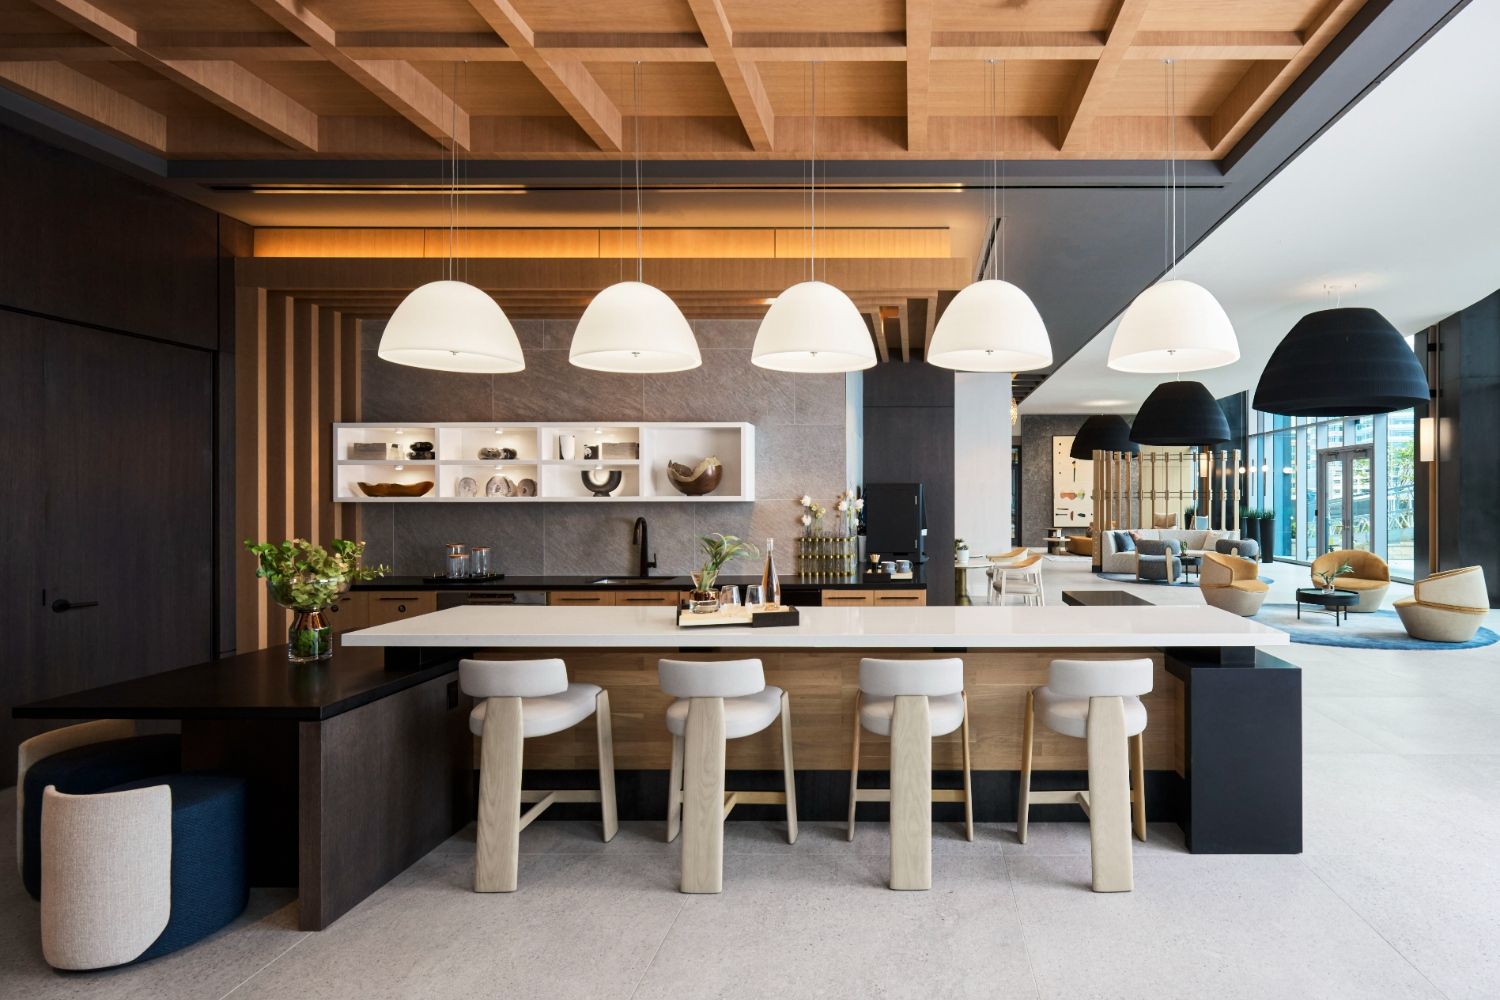
Discover a residence that both entertains and encourages you to embrace the peaceful moments life has to offer at Skymark. Thoughtful layouts showcase quartz countertop, stainless steel appliances, and multiple palette finishes so we can craft the ideal home for you. From the plentiful work-from-home amenity spaces, to the sprawling pool deck complete with luxurious cabanas, grilling stations, and fire pits, this community offers residents a complete living experience. The tea room is perfect for those looking for a respite from a busy day, while proximity to the W & OD Trails invites a bit of adventure into your life. This information is a general overview of potential costs. For a complete list of fees, visit our property website. Prices are subject to change and may vary based on move-in date and lease term. Some apartment homes may require prequalification if required by any applicable affordability program. Standard security deposit subject to change based on screening results; total security deposit(s) will not exceed any maximum prescribed by applicable law. Resident may be responsible for maintaining insurance or covering related costs. Some fees may not apply to apartment homes receiving subsidies or subject to an affordability program. Resident is responsible for damages that exceed ordinary wear and tear. Some items may be taxed under applicable law. This form does not modify the lease, and all fees are subject to the lease. Additional fees may apply as detailed in the lease. A sample lease may be requested prior to application. Residents may be responsible for utilities and related fees, per the lease. Lease terms and available options are subject to change and may vary based on apartment home availability and any applicable program requirements. In the event of any informational conflict, the lease governs.
Skymark is an apartment.
Building
ApartmentFfx Pk Auth Dc-Reston Ymca is 0.3 miles from Skymark. 10 schools are listed nearby.
| School | Type | Level | Distance |
|---|---|---|---|
Ffx Pk Auth Dc-Reston Ymca Private · Preschool | Private | Preschool | 0.3 mi |
Ymca Dc Metro-Reston Private · Preschool | Private | Preschool | 0.3 mi |
Winwood Children's Center Iii Private · Elementary | Private | Elementary | 0.4 mi |
Fusion Academy Reston Private · High | Private | High | 0.7 mi |
Common Ground Child Care Center Private · Preschool | Private | Preschool | 0.9 mi |
Horizon Child Development Center Private · Preschool | Private | Preschool | 0.9 mi |
Lake Anne Elementary School Public · Elementary | Public | Elementary | 1.1 mi |
Oasis School Private · Elementary | Private | Elementary | 1.1 mi |
Kindercare Learning Center Private · Elementary | Private | Elementary | 1.2 mi |
Russian Kids House Day Care Private · Elementary | Private | Elementary | 1.3 mi |
Skymark is managed by Bozzuto. Call 866.967.0212 to tour or ask about availability.