Slate
Starting at $1,409
1 Bedroom • 1 Bath • 562 Sq Ft
| 1 available unit | Price | Sq ft | Available | Open unit |
|---|---|---|---|---|
| 435 | $1,409 | 562 | Dec 2 |
How can I help?
$1,409 – $2,987/mo
3500 Cox Rd, Henrico, VA, 232333500 West View currently lists 6 floor plans across 6 available units, from one-bedroom to three-bedroom, starting at $1,409/mo. 2 one-bedrooms from $1,409 to $1,796/mo (562–817 sq ft), earliest move-in Oct 25. 2 two-bedrooms from $2,634 to $2,987/mo (1,289–1,459 sq ft), earliest move-in Sep 21. 2 three-bedrooms from $2,921 to $2,925/mo (1,563 sq ft), earliest move-in Sep 4. Prices checked September 24, 2026.
Starting at $1,409
1 Bedroom • 1 Bath • 562 Sq Ft
| 1 available unit | Price | Sq ft | Available | Open unit |
|---|---|---|---|---|
| 435 | $1,409 | 562 | Dec 2 |
Starting at $1,796
1 Bedroom • 1 Bath • 817 Sq Ft
| 1 available unit | Price | Sq ft | Available | Open unit |
|---|---|---|---|---|
| 234 | $1,796 | 817 | Oct 25 |
Starting at $2,634
2 Bedrooms • 2 Baths • 1,289 Sq Ft
| 1 available unit | Price | Sq ft | Available | Open unit |
|---|---|---|---|---|
| 301 | $2,634 | 1,289 | Nov 9 |
Starting at $2,987
2 Bedrooms • 2 Baths • 1,459 Sq Ft
| 1 available unit | Price | Sq ft | Available | Open unit |
|---|---|---|---|---|
| 327 | $2,987 | 1,459 | Sep 21 |
Starting at $2,921
3 Bedrooms • 2 Baths • 1,563 Sq Ft
| 1 available unit | Price | Sq ft | Available | Open unit |
|---|---|---|---|---|
| 210 | $2,921 | 1,563 | Oct 2 |
Starting at $2,925
3 Bedrooms • 2 Baths • 1,563 Sq Ft
| 1 available unit | Price | Sq ft | Available | Open unit |
|---|---|---|---|---|
| 310 | $2,925 | 1,563 | Sep 4 |
Rent at 3500 West View is $1,409 – $2,987 per month. Monthly fees include Community Amenity Fee, Intra-Community Transfer Fee, and Parking - Vehicle Registration. Due at signing: Application Fee ($50) and Utility - Vacant Processing Fee ($50). The earliest listed move-in is Sep 4. Prices checked September 24, 2026.
Rent
$1,409 – $2,987/moEarliest move-in
Sep 4Community Amenity Fee | $400/mo |
Intra-Community Transfer Fee | $1,000/mo |
Parking - Vehicle Registration | $50/mo |
Pest Control Services | $3/mo |
Pet Fee | $350/mo |
Pet Management - Third Party | $60/mo |
Pet Rent | $35/mo |
Renters Liability/Content - Property Program | $14.5/mo |
Trash Services - Doorstep | $25/mo |
Trash Services - Hauling | $7/mo |
Utility - Billing Administrative Fee | $5.12/mo |
Application Fee | $50 |
Utility - Vacant Processing Fee | $50 |
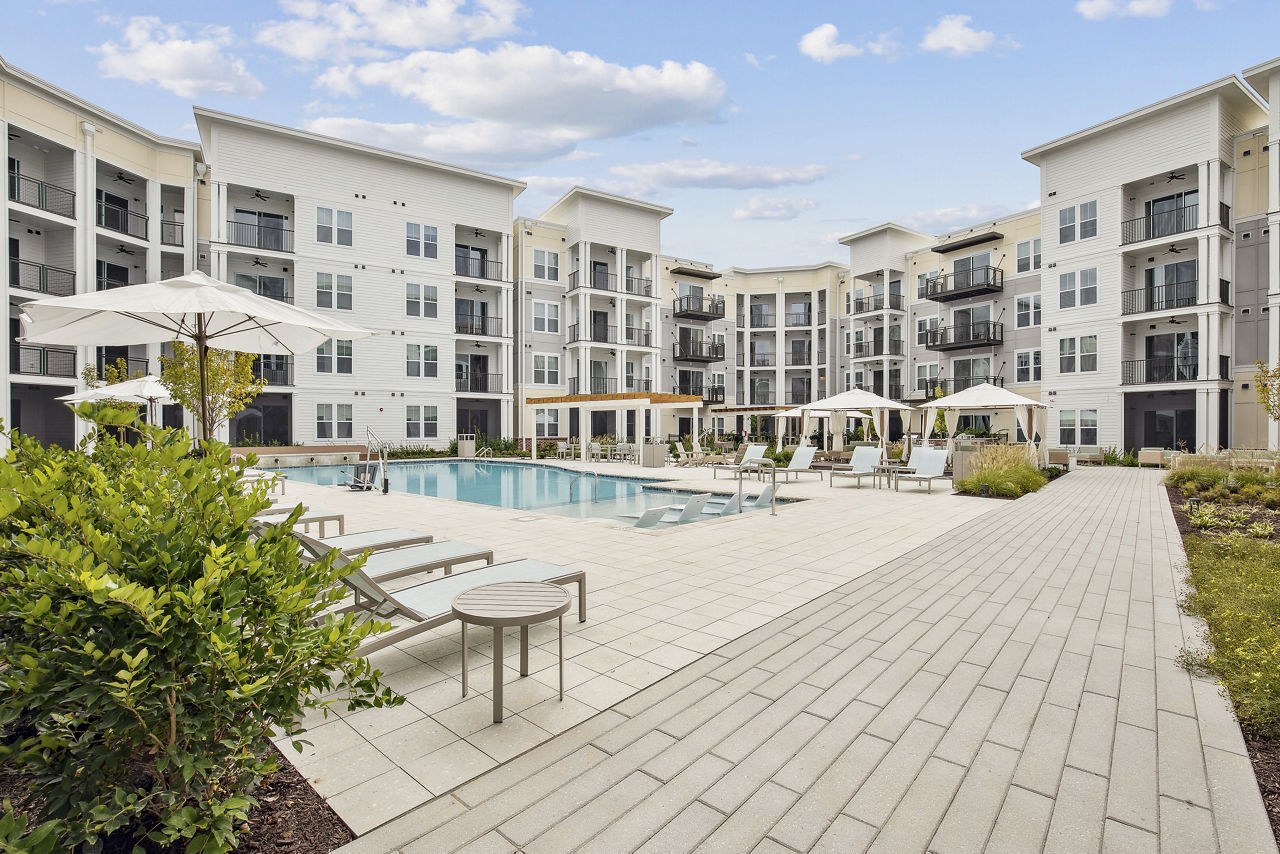
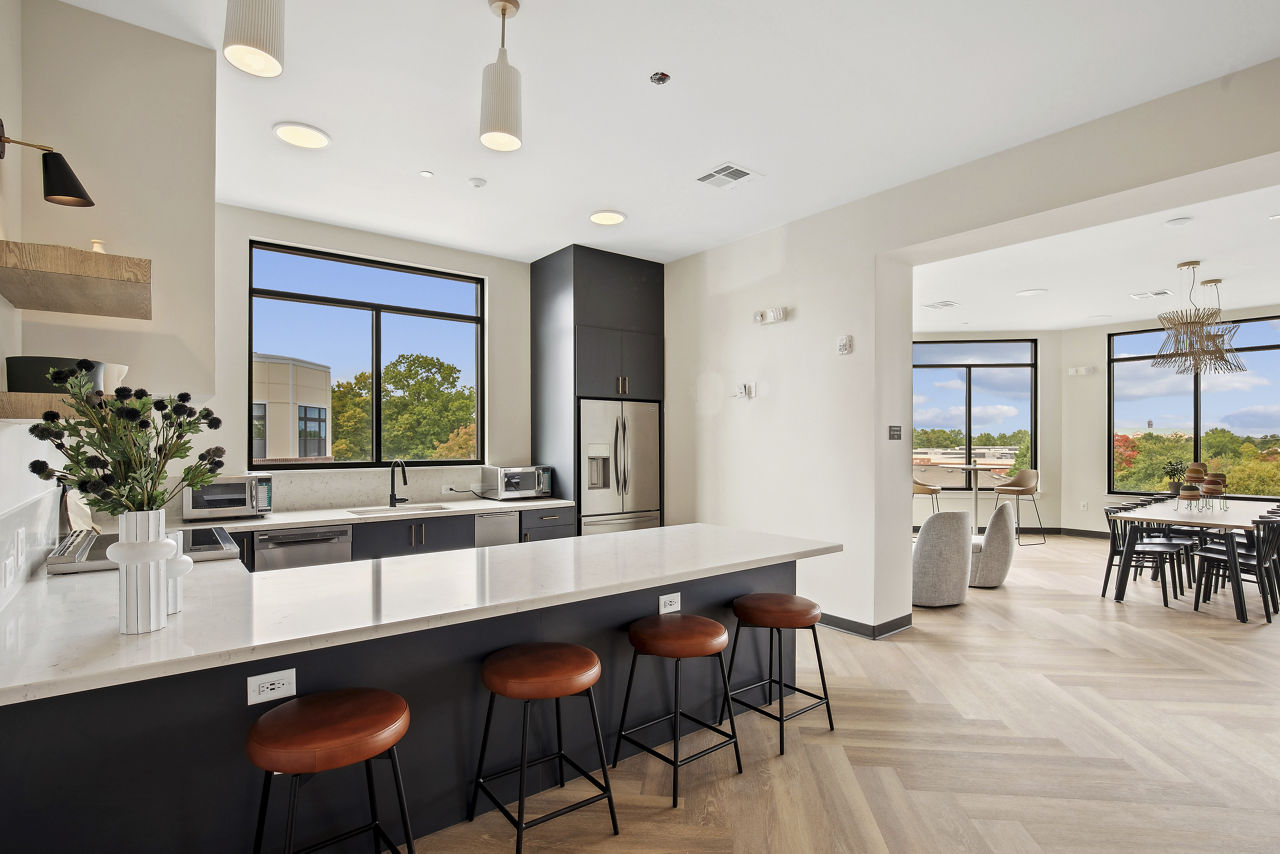
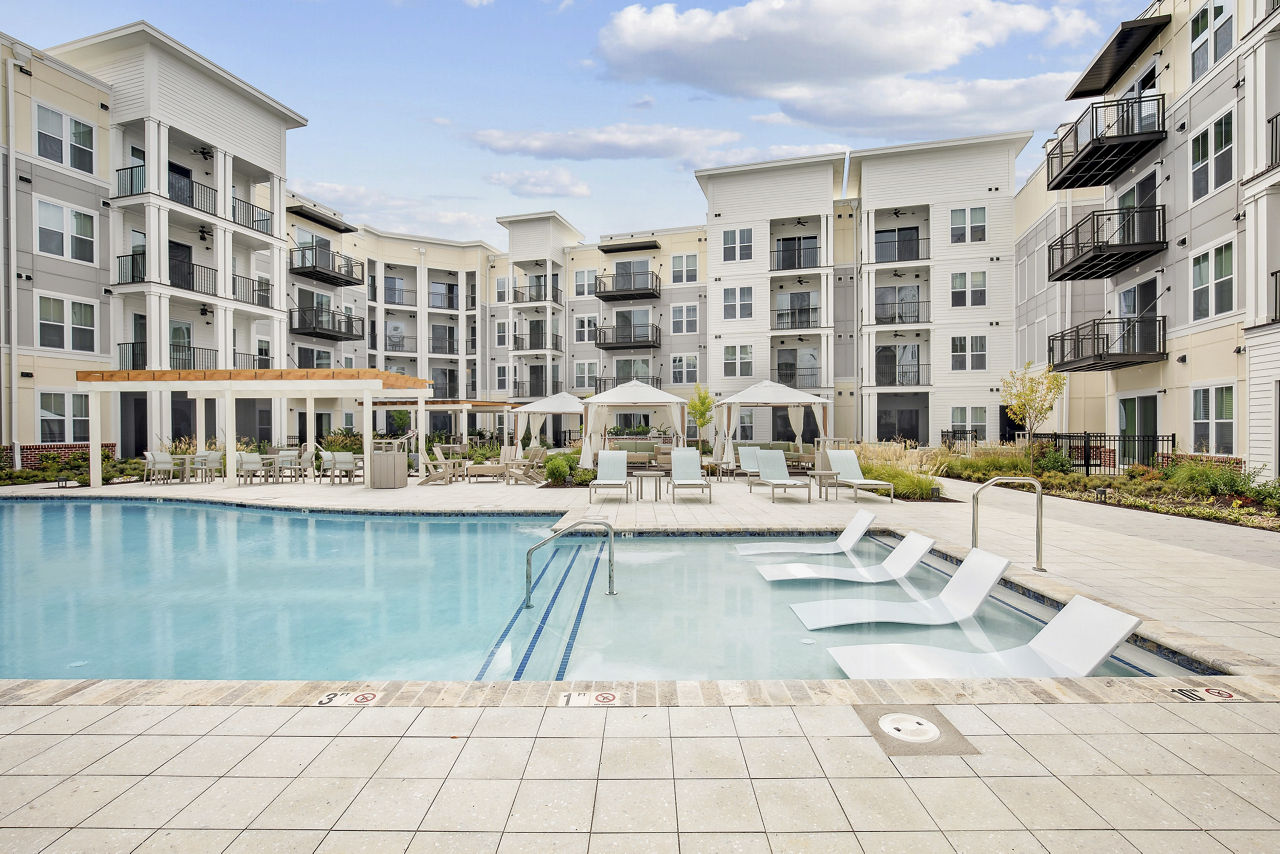
3500 West View lists 20 amenities, including a gym, a pool, and pet-friendly spaces.
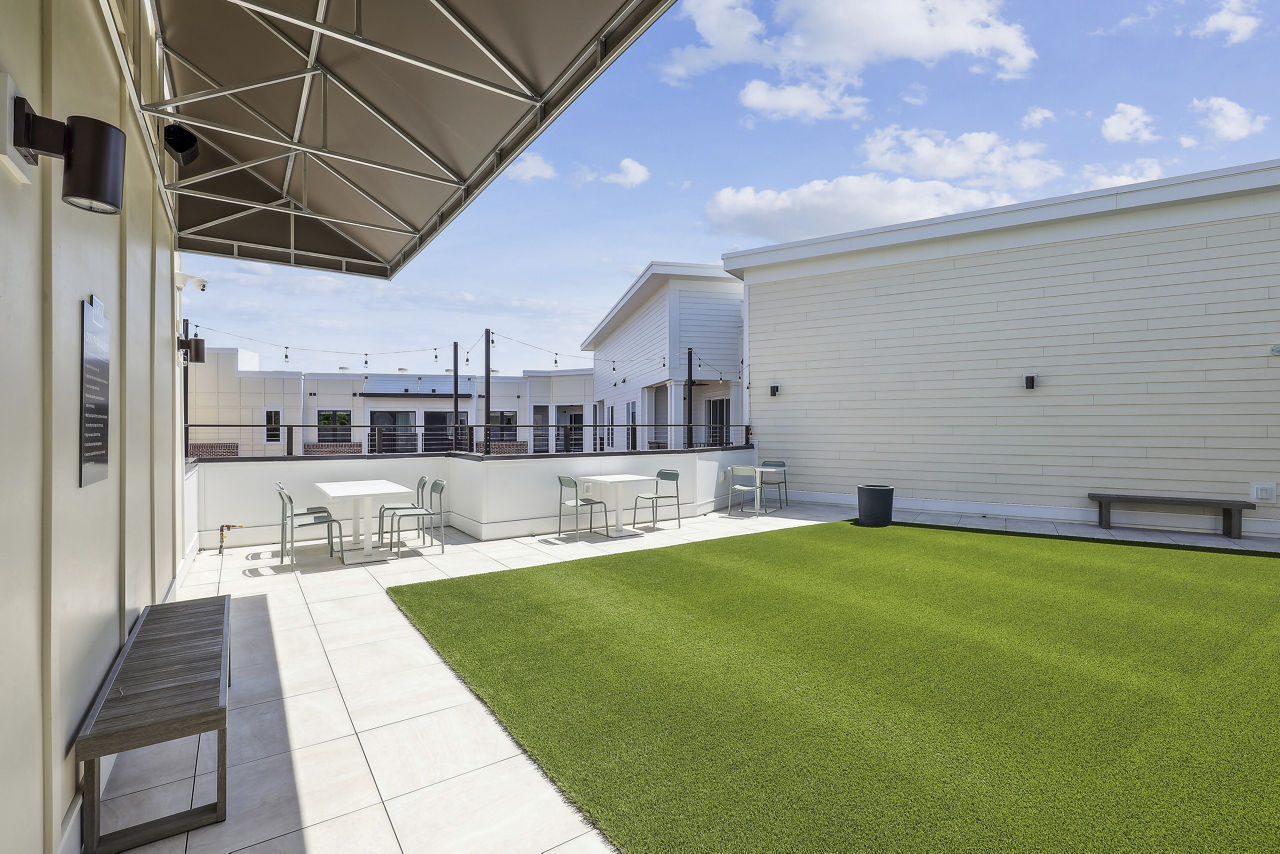
4th Floor Wine Bar And Outdoor Veranda
Air Conditioning
Club Room With Pool Table, Shuffleboard And Beer Pong Table
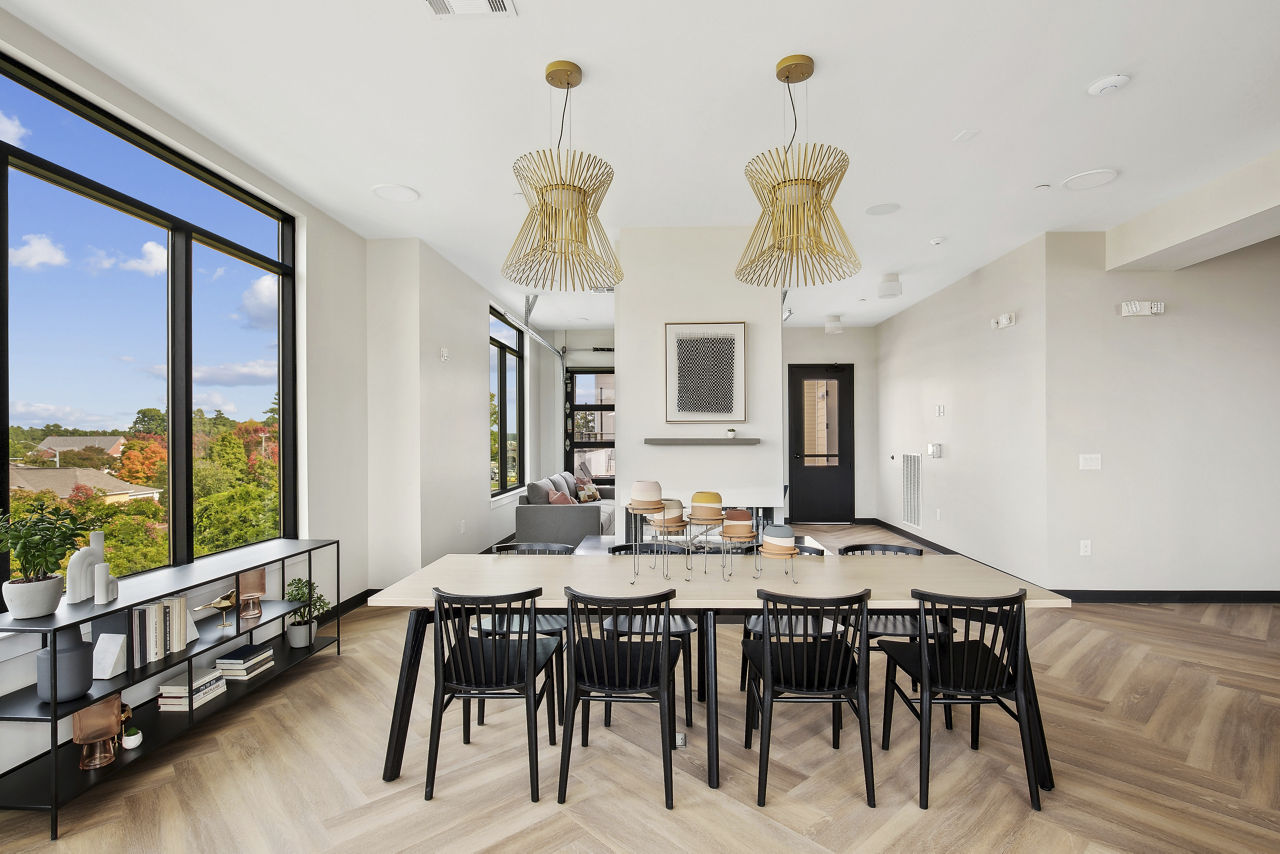
Co-Working Area With Conference Room
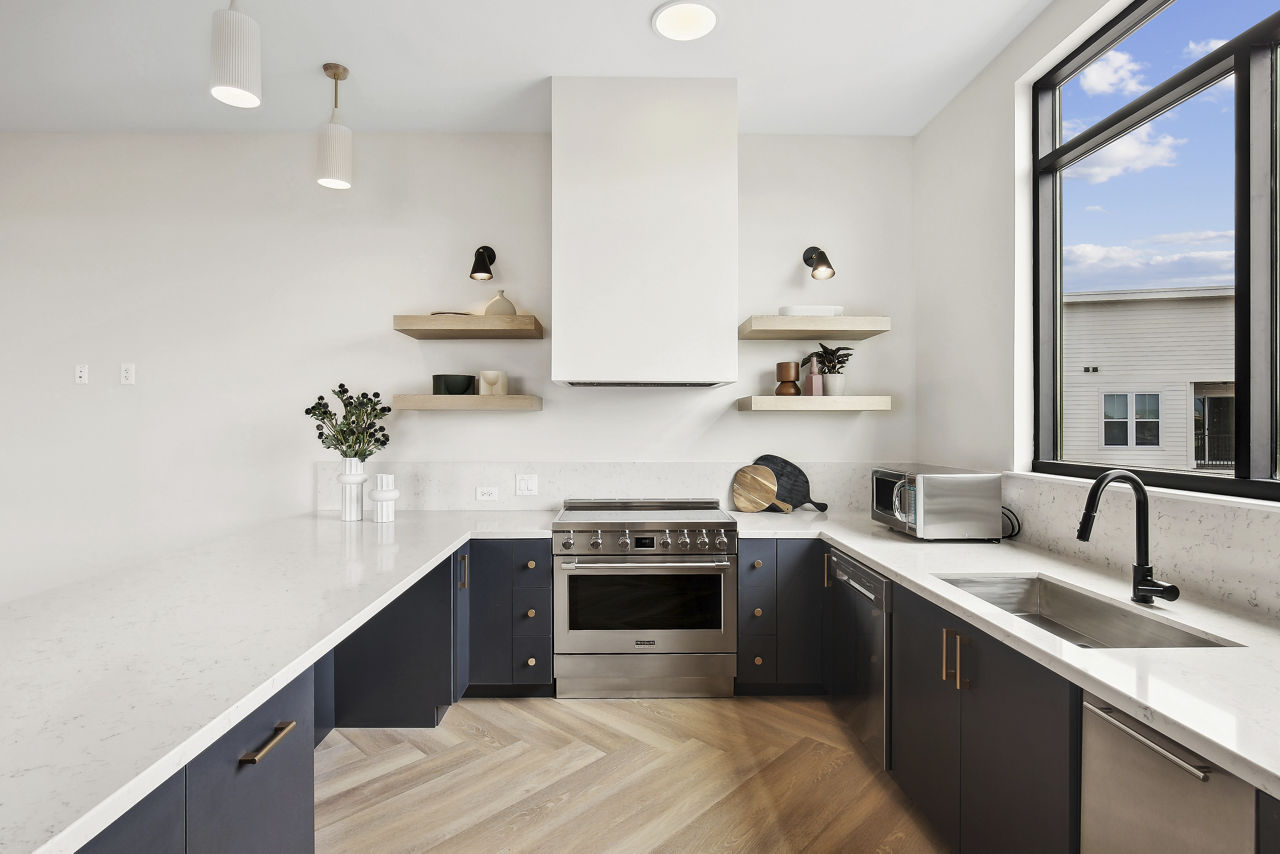
Dishwasher
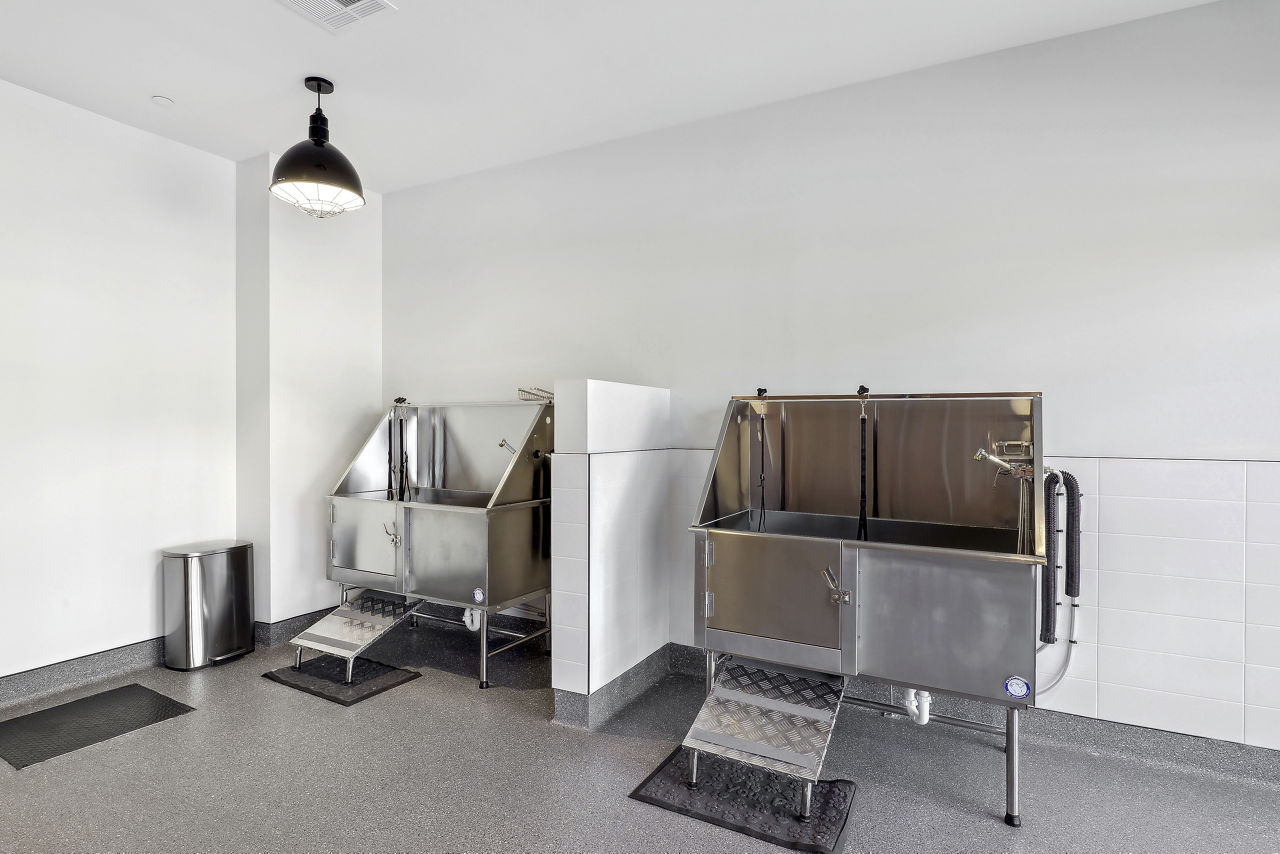
Dog Spa
Fitness Area & Yoga Studio
Fitness Center
Garage Parking
Gated Access
Meditation Room With Somadome
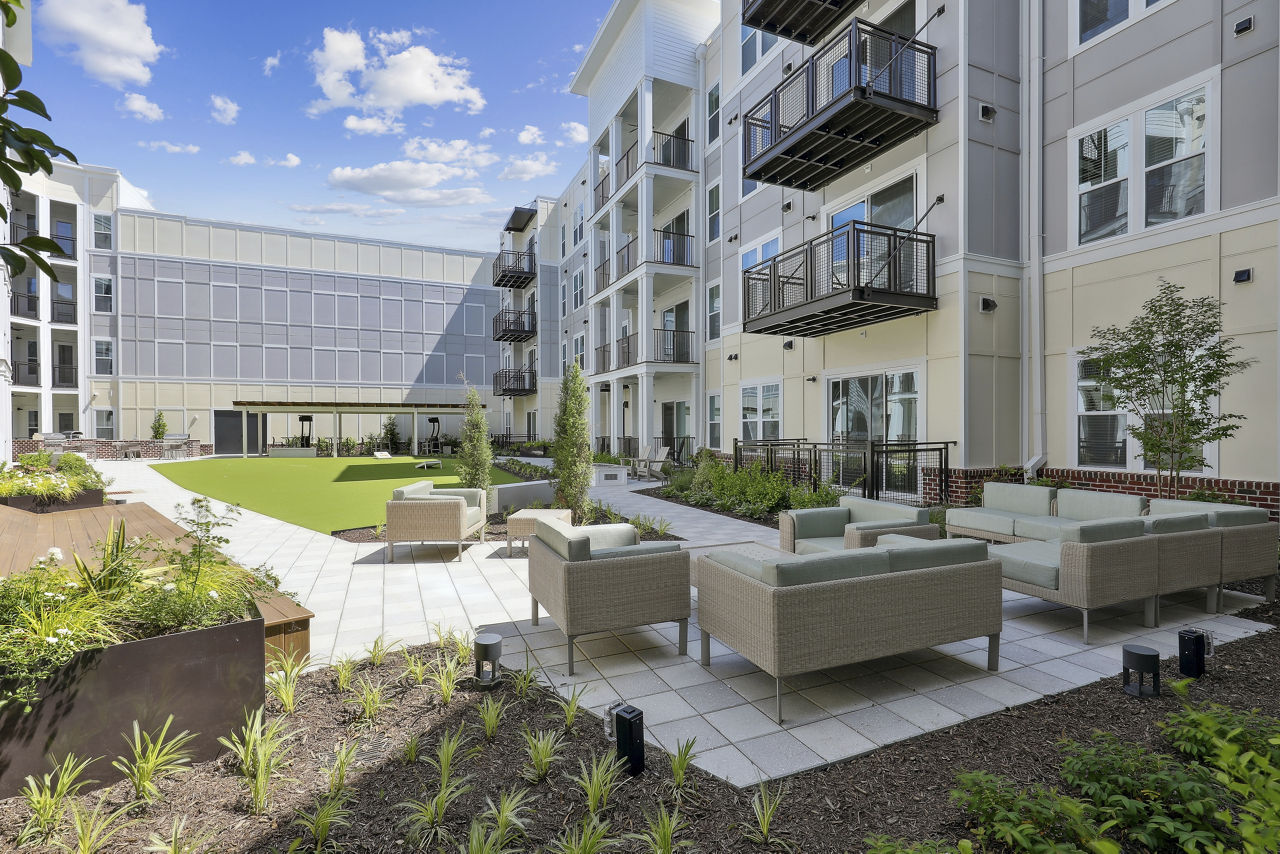
Outdoor Kitchen
Patio/Balcony
Pet Friendly
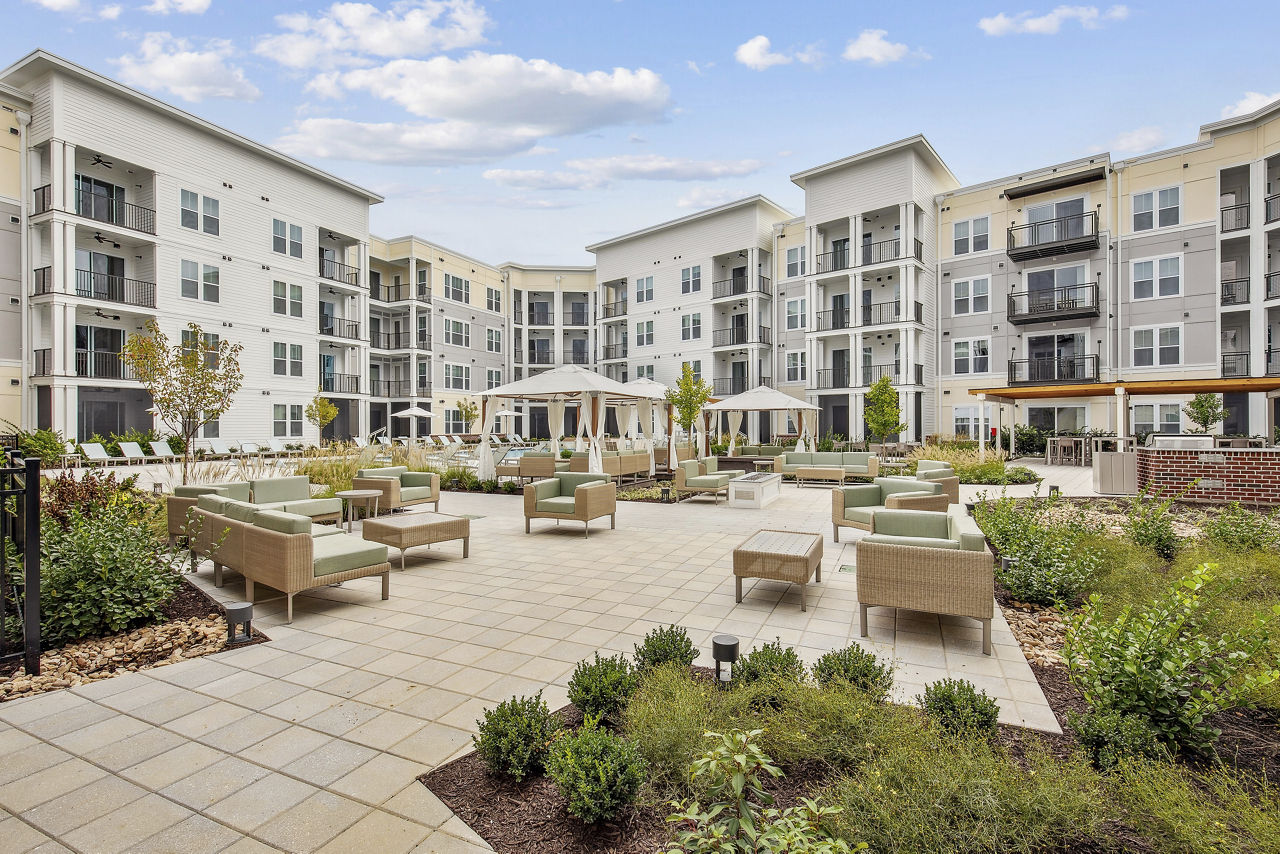
Relaxation Courtyard With Putting Green
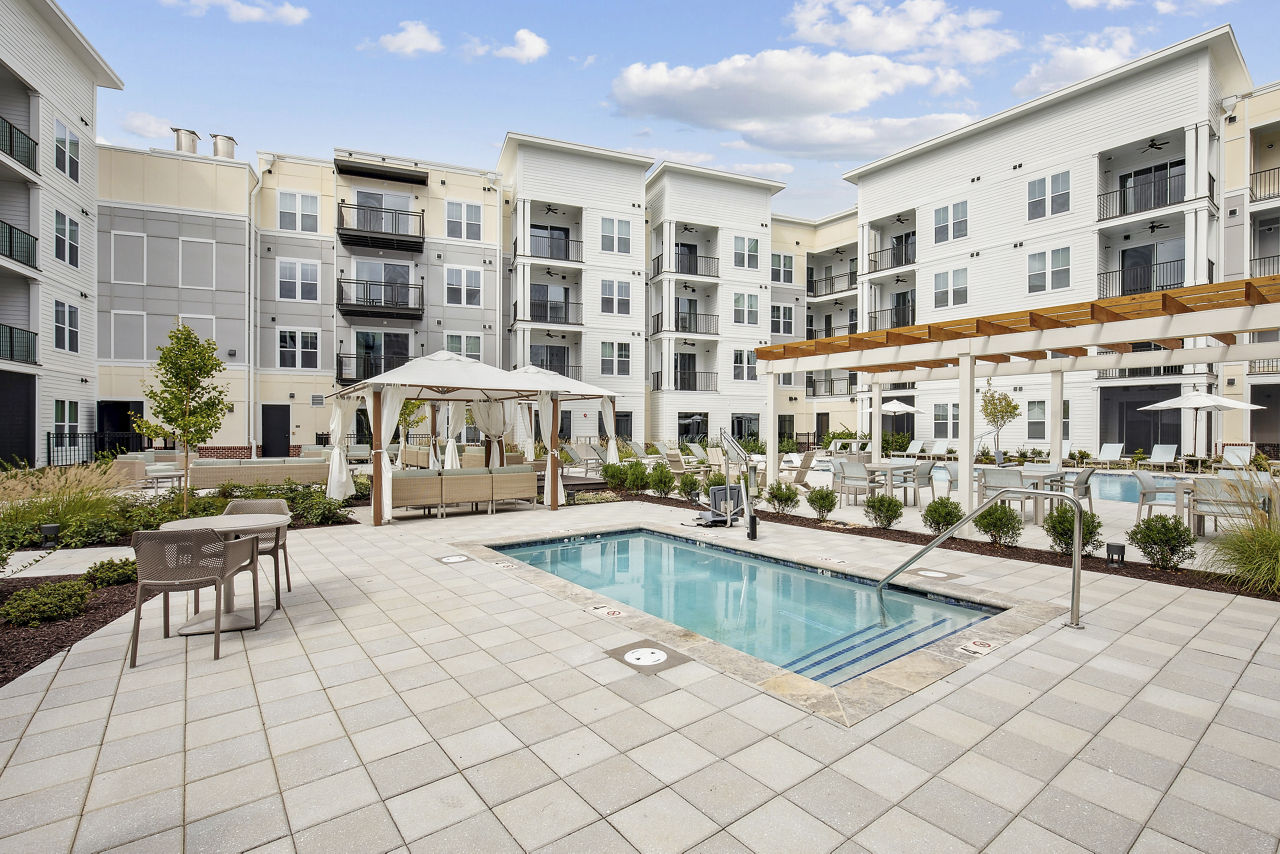
Resort Style Pool & Heated Spa In Pool Courtyard
Smoke Free
Swimming Pool
Walk-In Closets
Washer/Dryer
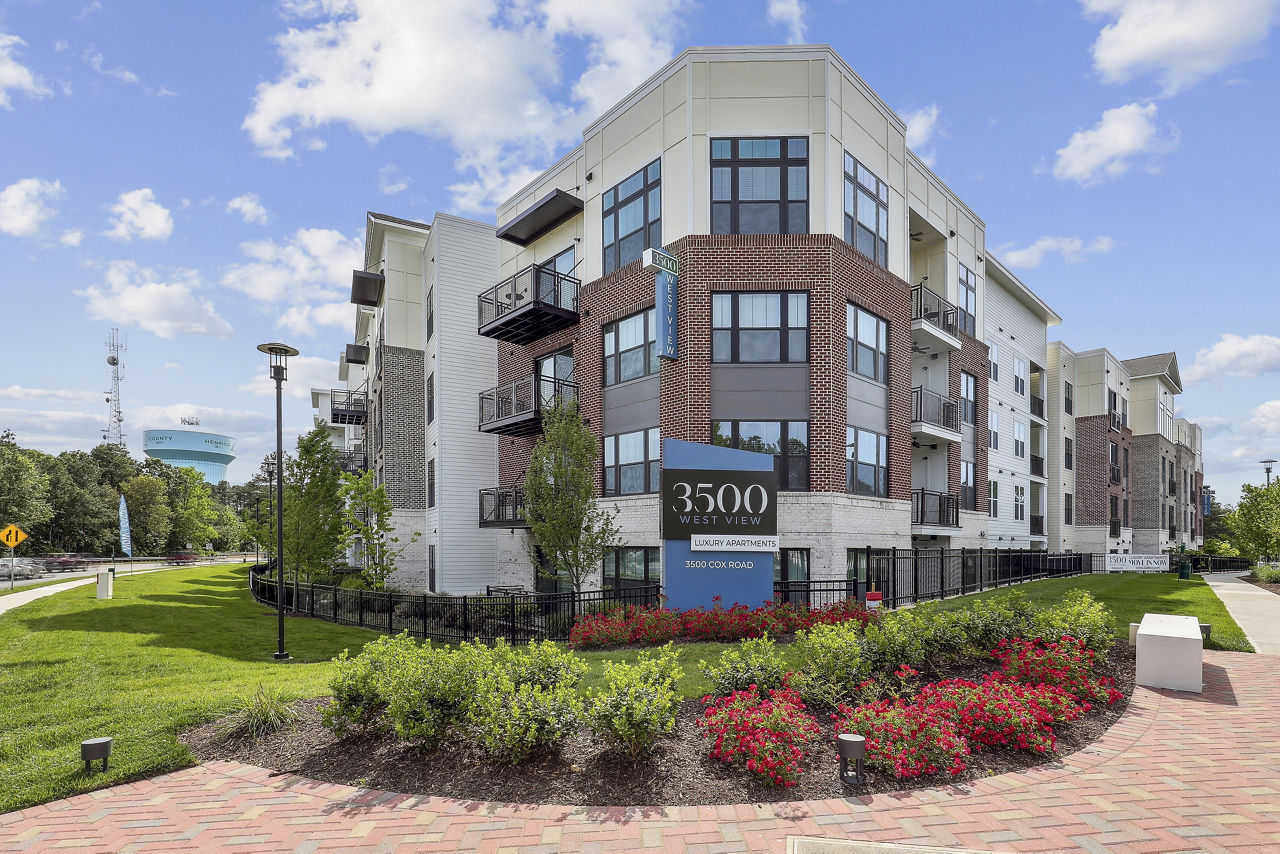
3500 West View is at 3500 Cox Rd, Henrico, VA, 23233.
3500 Cox Rd, Henrico, VA, 23233
Residents give 3500 West View a B+ grade (about 4.4 out of 5) from 47 reviews. 3500 West View is a newly built luxury apartment community with strong appeal for its modern design, extensive amenities, and responsive maintenance team. Most residents praise the leasing staff professionalism, community events, and property upkeep, though a minority report concerns with noise transmission between units, HVAC maintenance delays, parking garage design, and fee clarity on appliance repairs.
3500 West View is a newly built luxury apartment community with strong appeal for its modern design, extensive amenities, and responsive maintenance team. Most residents praise the leasing staff professionalism, community events, and property upkeep, though a minority report concerns with noise transmission between units, HVAC maintenance delays, parking garage design, and fee clarity on appliance repairs. The property offers a resort-style living experience with active programming and convenient location, though prospective residents should be aware of potential soundproofing limitations and clarify maintenance cost policies before signing.
Management and leasing staff are consistently praised for professionalism, responsiveness, and helpfulness throughout the leasing and move-in process. Maintenance teams are noted for quick response times and attentiveness to resident needs. However, some residents report challenges with office accessibility and communication responsiveness, and billing practices have occasionally lacked clarity.
The property offers extensive amenities including a well-equipped gym, pool, hot tub, wine bar, terrace, club room, and office space that residents consistently praise. Most residents report positive experiences with responsive management and maintenance staff, though some have experienced issues with trash collection scheduling, parking garage design and speed bumps, and HVAC maintenance responsiveness. Community events and social programming are frequently highlighted as a strong feature that enhances the living experience.
Maintenance response times are generally strong, with several residents reporting quick service for urgent issues like plumbing and appliance repairs. However, there are significant concerns about HVAC system reliability and resolution timelines, with one resident experiencing a non-functional AC unit for approximately eight months. Communication about maintenance charges and follow-through on complex repairs remain inconsistent issues.
Residents consistently praise the property's location within Short Pump and the west end area, highlighting convenient access to shopping, dining, and entertainment options nearby. The location is noted as ideal for commuting to work, with multiple reviews emphasizing the convenience factor as a key draw for the property.
Residents report mixed experiences with building quality. While newer finishes and appliances are noted positively, significant concerns include HVAC system failures lasting months, mold presence, parking garage design issues with harsh speed bumps, and inconsistent maintenance responsiveness. Common cleanliness and upkeep issues include hallway maintenance, trash management delays, and wear on shared amenities.
3500 West View is car-dependent (grade F) and biking is not bikeable (grade F).
F
Car-Dependent
F
Not Bikeable
3500 West View is a 282-unit mid-rise.
Building
Apartment · Mid-RiseTotal units
282Rainbow Station is 0.2 miles from 3500 West View. 10 schools are listed nearby.
| School | Type | Level | Distance |
|---|---|---|---|
Rainbow Station Private · Elementary | Private | Elementary | 0.2 mi |
Primrose School-Westerre Commons Private · Preschool | Private | Preschool | 0.2 mi |
Tuckaway-Barony Child Care Center Private · Elementary | Private | Elementary | 0.3 mi |
Leafspring - Three Chopt Private · Elementary | Private | Elementary | 0.3 mi |
Enlightened Beginnings Dcc Private · Preschool | Private | Preschool | 0.6 mi |
Pocahontas Middle School Public · Middle | Public | Middle | 1.3 mi |
Short Pump Elementary School Public · Elementary | Public | Elementary | 1.6 mi |
Chesterbrook Academy Richmond Private · Preschool | Private | Preschool | 1.7 mi |
The Goddard School - Henrico Private · Elementary | Private | Elementary | 2.0 mi |
Educare Children Learning Center Private · Preschool | Private | Preschool | 2.2 mi |
3500 West View is managed by Greystar. Call 804-381-4848 to tour or ask about availability.