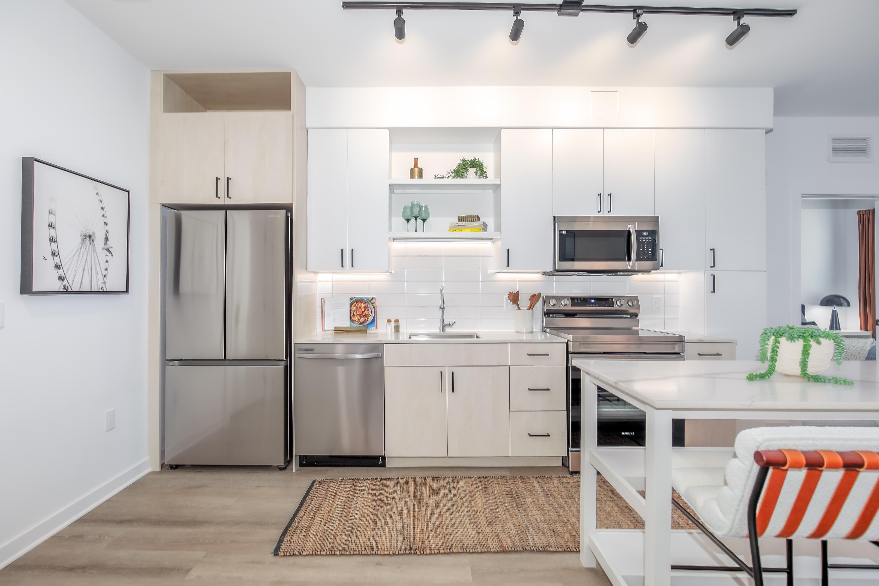
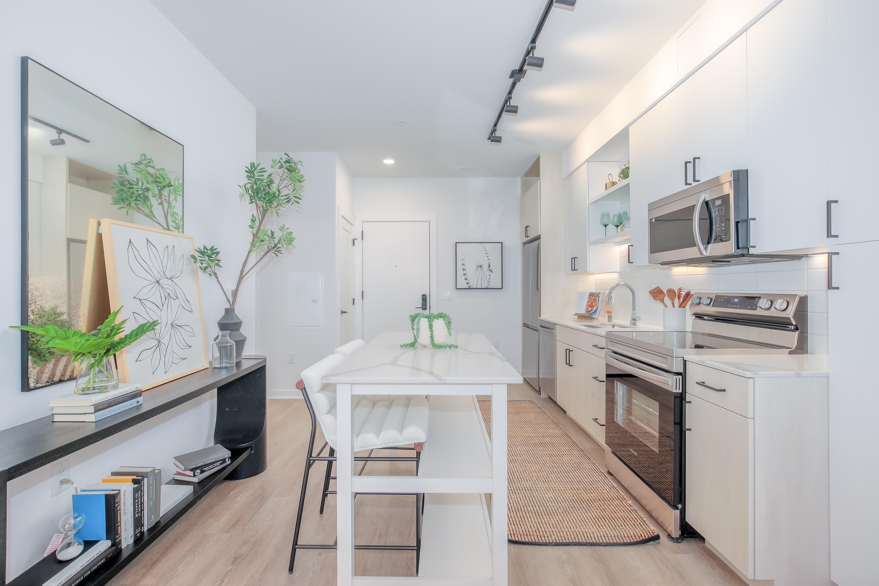
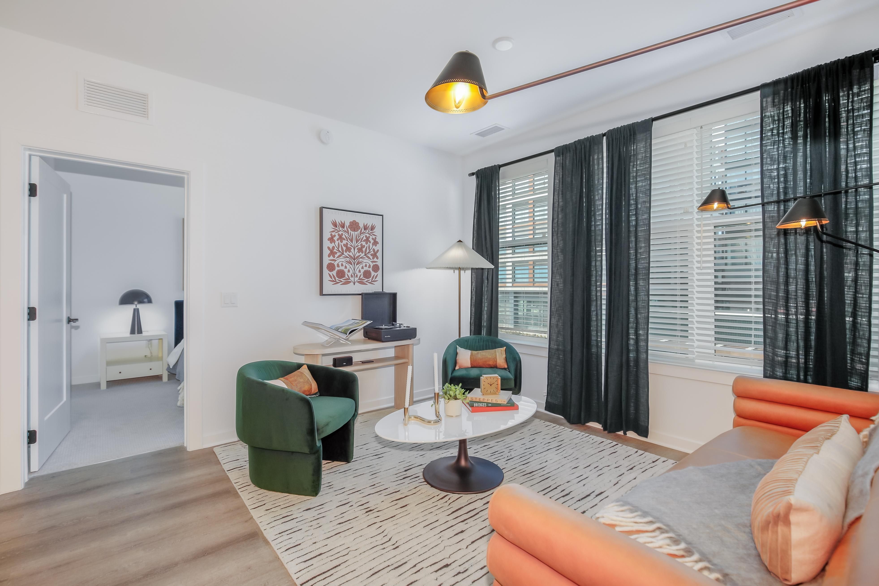
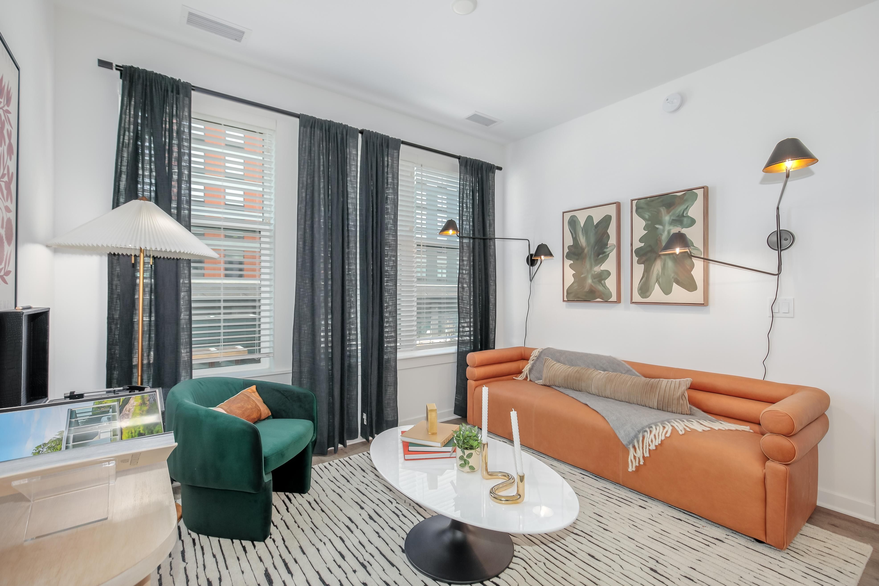
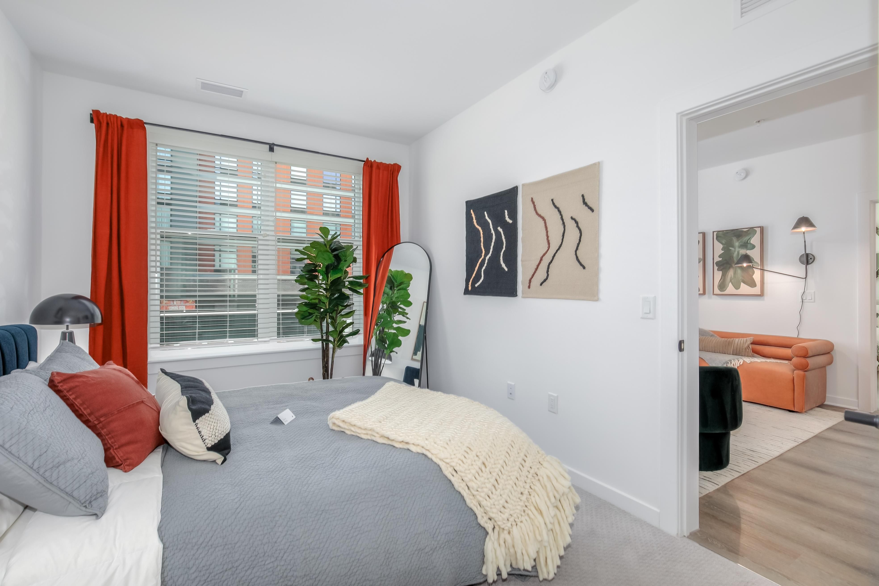
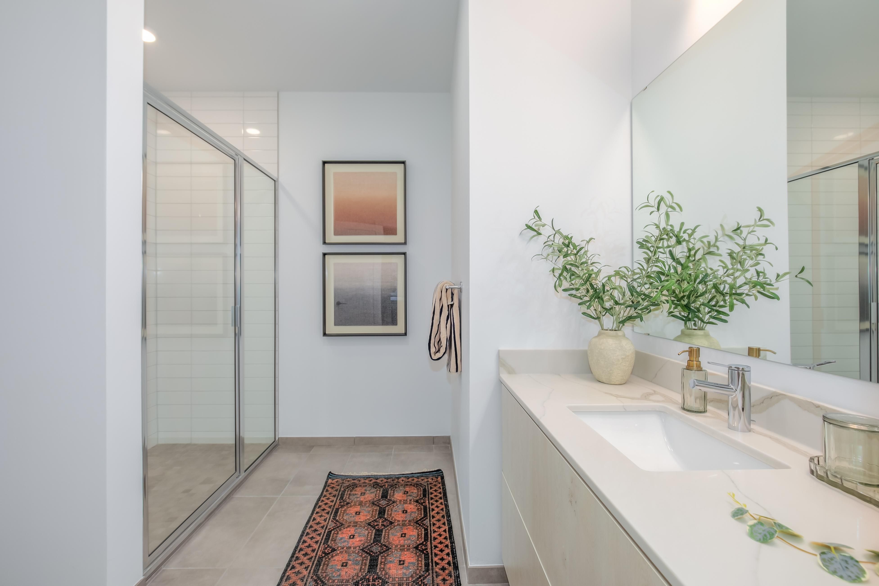
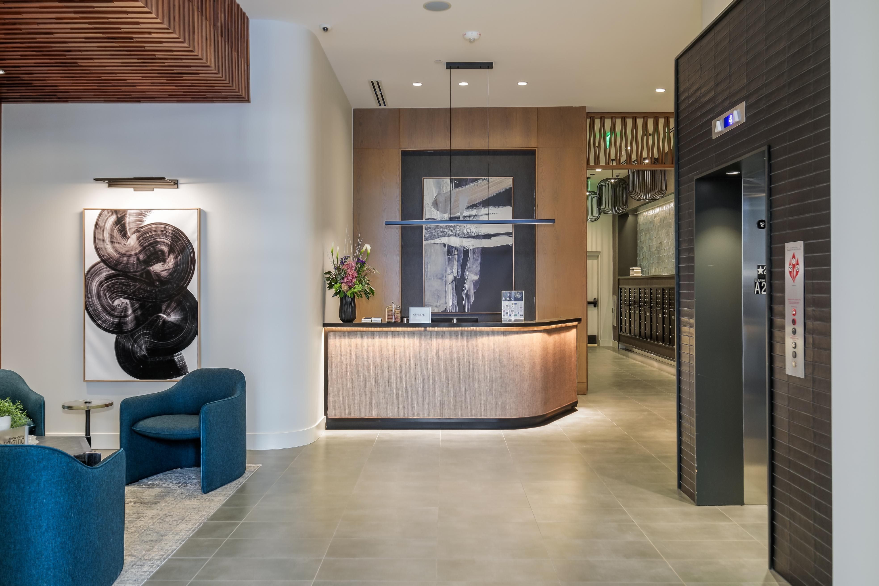
Studio-S18c
Starting at $2,076
Studio • 1 Bath • 578 Sq Ft
| 1 available unit | Price | Sq ft | Available | Open unit |
|---|---|---|---|---|
| 454 | $2,076 | 578 | Sep 23 |
How can I help?
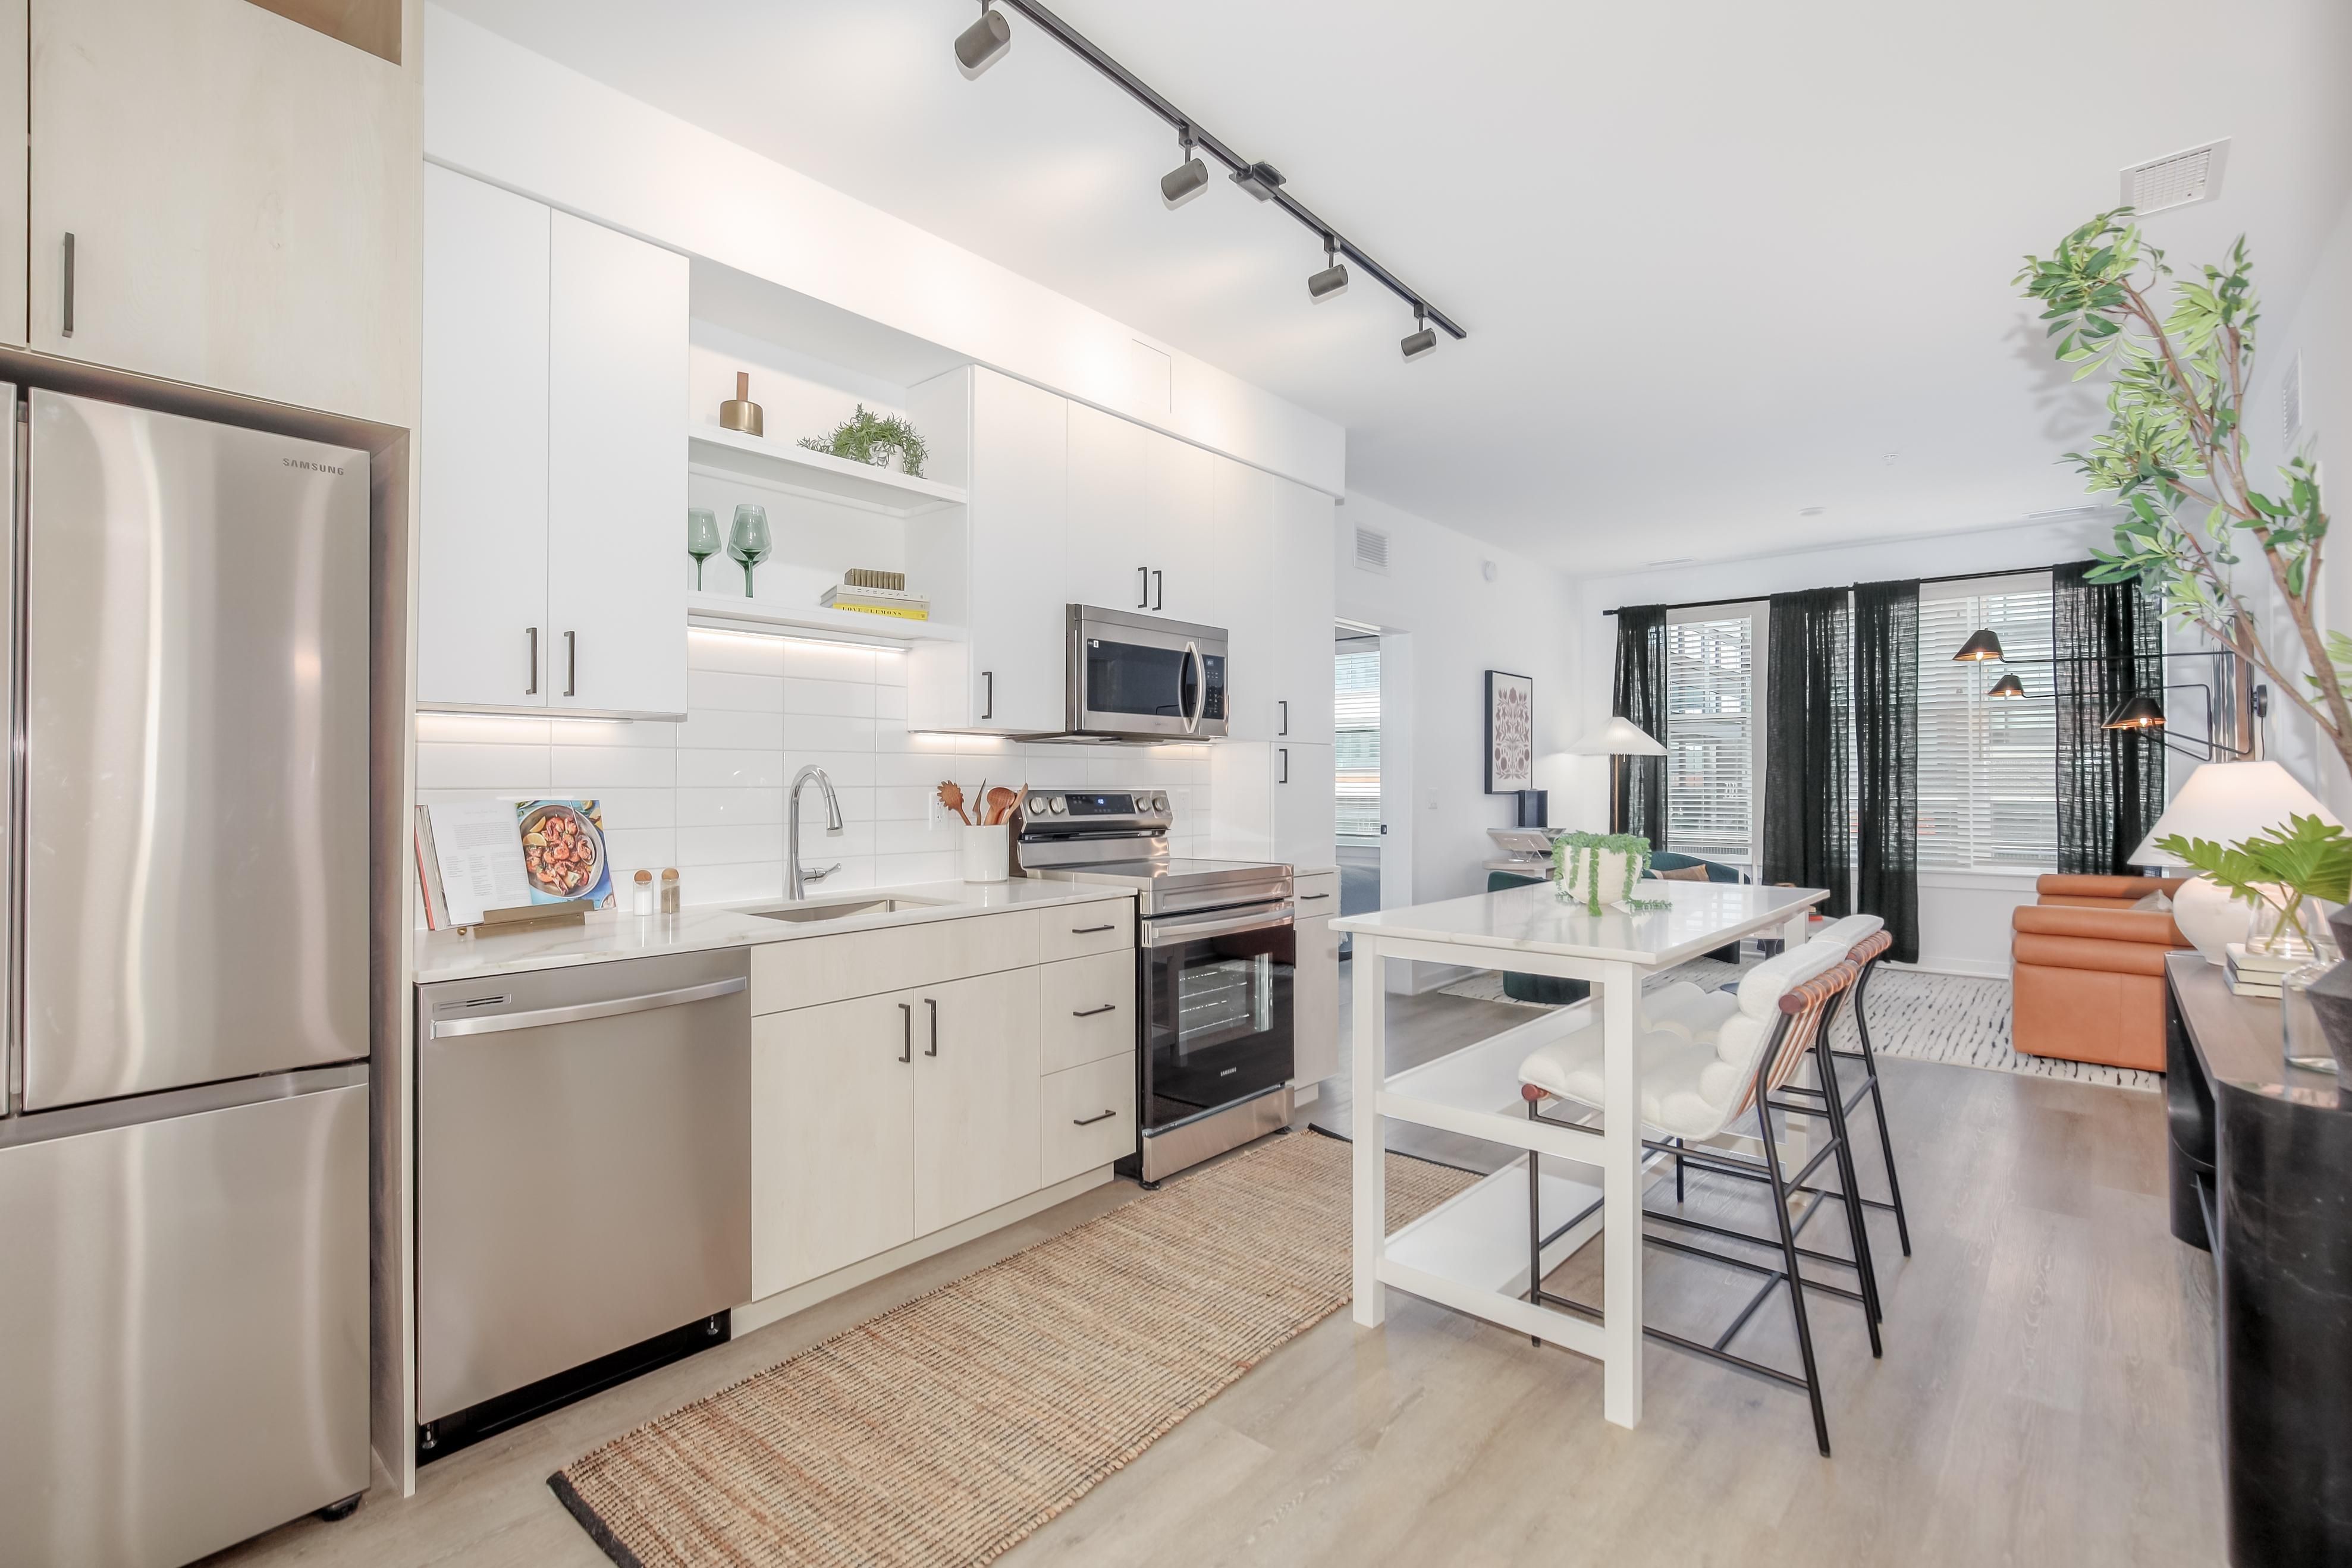
$2,076 – $4,419/mo
136 W Falls Station Blvd, Falls Church, VA 22046The Alder currently lists 25 floor plans across 33 available units, from studio to two-bedroom, starting at $2,076/mo. 7 studios from $2,076 to $2,253/mo (529–595 sq ft), earliest move-in Sep 23. 15 one-bedrooms from $2,379 to $2,789/mo (616–814 sq ft), earliest move-in Sep 24. 11 two-bedrooms from $3,394 to $4,419/mo (981–1,277 sq ft), earliest move-in Sep 23. Prices checked September 24, 2026.
Starting at $2,076
Studio • 1 Bath • 578 Sq Ft
| 1 available unit | Price | Sq ft | Available | Open unit |
|---|---|---|---|---|
| 454 | $2,076 | 578 | Sep 23 |
Starting at $2,111
Studio • 1 Bath • 591 Sq Ft
| 1 available unit | Price | Sq ft | Available | Open unit |
|---|---|---|---|---|
| 450 | $2,111 | 591 | Sep 23 |
Starting at $2,111
Studio • 1 Bath • 571 Sq Ft
| 1 available unit | Price | Sq ft | Available | Open unit |
|---|---|---|---|---|
| 877 | $2,111 | 571 | Sep 23 |
Starting at $2,131
Studio • 1 Bath • 595 Sq Ft
| 3 available units | Price | Sq ft | Available | Open unit |
|---|---|---|---|---|
| 427 | $2,131 | 595 | Sep 23 | |
| 527 | $2,136 | 595 | Sep 23 | |
| 610 | $2,146 | 595 | Sep 23 |
Starting at $2,253
Studio • 1 Bath • 529 Sq Ft
| 1 available unit | Price | Sq ft | Available | Open unit |
|---|---|---|---|---|
| 537 | $2,253 | 529 | Sep 26 |
Starting at $2,379
1 Bedroom • 1 Bath • 693 Sq Ft
| 1 available unit | Price | Sq ft | Available | Open unit |
|---|---|---|---|---|
| 556 | $2,379 | 693 | Oct 6 |
Starting at $2,389
1 Bedroom • 1 Bath • 705 Sq Ft
| 1 available unit | Price | Sq ft | Available | Open unit |
|---|---|---|---|---|
| 768 | $2,389 | 705 | Oct 11 |
Starting at $2,392
1 Bedroom • 1 Bath • 705 Sq Ft
| 1 available unit | Price | Sq ft | Available | Open unit |
|---|---|---|---|---|
| 305 | $2,392 | 705 | Sep 29 |
Starting at $2,419
1 Bedroom • 1 Bath • 667 Sq Ft
| 1 available unit | Price | Sq ft | Available | Open unit |
|---|---|---|---|---|
| 805 | $2,419 | 667 | Nov 13 |
Starting at $2,424
1 Bedroom • 1 Bath • 705 Sq Ft
| 3 available units | Price | Sq ft | Available | Open unit |
|---|---|---|---|---|
| 830 | $2,464 | 705 | Oct 7 | |
| 840 | $2,499 | 705 | Oct 21 | |
| 428 | $2,424 | 705 | Nov 9 |
Starting at $2,429
1 Bedroom • 1 Bath • 616 Sq Ft
| 1 available unit | Price | Sq ft | Available | Open unit |
|---|---|---|---|---|
| 822 | $2,429 | 616 | Sep 24 |
Starting at $2,451
1 Bedroom • 1 Bath • 630 Sq Ft
| 1 available unit | Price | Sq ft | Available | Open unit |
|---|---|---|---|---|
| 767 | $2,451 | 630 | Oct 3 |
Starting at $2,459
1 Bedroom • 1 Bath • 693 Sq Ft
| 1 available unit | Price | Sq ft | Available | Open unit |
|---|---|---|---|---|
| 641 | $2,459 | 693 | Oct 6 |
Starting at $2,459
1 Bedroom • 1 Bath • 650 Sq Ft
| 2 available units | Price | Sq ft | Available | Open unit |
|---|---|---|---|---|
| 843 | $2,509 | 650 | Oct 6 | |
| 620 | $2,459 | 650 | Oct 27 |
Starting at $2,499
1 Bedroom • 1 Bath • 645 Sq Ft
| 1 available unit | Price | Sq ft | Available | Open unit |
|---|---|---|---|---|
| 836 | $2,499 | 645 | Nov 2 |
Starting at $2,569
1 Bedroom • 1 Bath • 742 Sq Ft
| 1 available unit | Price | Sq ft | Available | Open unit |
|---|---|---|---|---|
| 751 | $2,569 | 742 | Sep 25 |
Starting at $2,789
1 Bedroom • 1 Bath • 814 Sq Ft
| 1 available unit | Price | Sq ft | Available | Open unit |
|---|---|---|---|---|
| 522 | $2,789 | 814 | Oct 7 |
Starting at $3,394
2 Bedrooms • 2 Baths • 981 Sq Ft
| 1 available unit | Price | Sq ft | Available | Open unit |
|---|---|---|---|---|
| 764 | $3,394 | 981 | Sep 24 |
Starting at $3,504
2 Bedrooms • 2 Baths • 1,022 Sq Ft
| 1 available unit | Price | Sq ft | Available | Open unit |
|---|---|---|---|---|
| 848 | $3,504 | 1,022 | Nov 21 |
Starting at $3,569
2 Bedrooms • 2 Baths • 1,056 Sq Ft
| 2 available units | Price | Sq ft | Available | Open unit |
|---|---|---|---|---|
| 411 | $3,569 | 1,056 | Sep 23 | |
| 433 | $3,569 | 1,056 | Sep 23 |
Starting at $3,726
2 Bedrooms • 2 Baths • 981 Sq Ft
| 2 available units | Price | Sq ft | Available | Open unit |
|---|---|---|---|---|
| 762 | $3,726 | 981 | Sep 23 | |
| 862 | $3,766 | 981 | Sep 23 |
Starting at $3,974
2 Bedrooms • 2 Baths • 1,055 Sq Ft
| 2 available units | Price | Sq ft | Available | Open unit |
|---|---|---|---|---|
| 621 | $3,974 | 1,055 | Sep 23 | |
| 517 | $3,989 | 1,055 | Oct 5 |
Starting at $3,981
2 Bedrooms • 2 Baths • 1,179 Sq Ft
| 1 available unit | Price | Sq ft | Available | Open unit |
|---|---|---|---|---|
| 578 | $3,981 | 1,179 | Sep 23 |
Starting at $4,279
2 Bedrooms • 2 Baths • 1,262 Sq Ft
| 1 available unit | Price | Sq ft | Available | Open unit |
|---|---|---|---|---|
| 524 | $4,279 | 1,262 | Sep 23 |
Starting at $4,419
2 Bedrooms • 2 Baths • 1,277 Sq Ft
| 1 available unit | Price | Sq ft | Available | Open unit |
|---|---|---|---|---|
| 455 | $4,419 | 1,277 | Oct 8 |
Rent at The Alder is $2,076 – $4,419 per month. The earliest listed move-in is Sep 23. Prices checked September 24, 2026.
Rent
$2,076 – $4,419/moEarliest move-in
Sep 23The Alder lists 24 amenities, including a gym, a pool, and parking.
24 Hour Availability
Additional Storage Available
Bike Storage
Business Center
Clubhouse
Concierge Service
Conference Room
Covered Parking
Elevator
Fitness Center
Free Weights
Gated Access
Group Exercise
Library
Near Public Transit
On-Site Maintenance
Package Service
Parking Garage
Recycling
Smoke-Free Community
Swimming Pool
Tv Lounge
Walking/Biking Trails
Wi-Fi In Common Areas
The Alder is at 136 W Falls Station Blvd, Falls Church, VA 22046.
136 W Falls Station Blvd, Falls Church, VA 22046
Residents give The Alder a B grade (about 4.2 out of 5) from 100+ reviews. The Alder offers a modern, well-maintained community with strong staff responsiveness and quality amenities, though residents report persistent infrastructure challenges including door malfunctions, elevator outages, and sound transmission issues. Maintenance and leasing teams are consistently praised for professionalism and quick response, while some residents experience frustration with building access, parking logistics, and communication gaps during ongoing construction.
The Alder offers a modern, well-maintained community with strong staff responsiveness and quality amenities, though residents report persistent infrastructure challenges including door malfunctions, elevator outages, and sound transmission issues. Maintenance and leasing teams are consistently praised for professionalism and quick response, while some residents experience frustration with building access, parking logistics, and communication gaps during ongoing construction. Overall satisfaction is high among those prioritizing service and location, but structural concerns and operational inconsistencies warrant consideration.
Management and leasing staff receive predominantly positive feedback for responsiveness, professionalism, and customer service, particularly during the move-in process. However, a notable minority of residents report communication breakdowns after move-in, including unresolved maintenance issues and lack of follow-up on reported problems. Concierge and maintenance teams are consistently praised for efficiency and friendliness, though some residents cite concerns about infrastructure reliability and policy clarity around insurance requirements.
The Alder offers a highly convenient location with excellent walkability to shopping, dining, transit access including nearby Metro, and major commute routes like I-66. Most residents praise the proximity to amenities such as grocery stores and restaurants within walking distance. However, parking logistics present a notable drawback, with third-party management, QR code gate access, and a $150/month fee that some residents find inconvenient and overpriced. Construction in the surrounding area affects some units with noise and temporarily blocks certain pedestrian pathways to transit.
The Alder presents a mixed building quality experience with significant concerns about noise insulation and infrastructure reliability. Residents report thin floors and walls that transmit neighbor noise and external sounds, particularly from upper units and HVAC systems, though experiences vary by unit location. Elevators, doors, and other building systems experience frequent malfunctions with extended downtime, while maintenance staff generally respond promptly to repair requests. The building is modern and well-maintained cosmetically, but structural and mechanical issues create ongoing disruptions.
Maintenance at this property receives consistently high marks for responsiveness and professionalism. Work orders are typically resolved within 24 hours, with staff arriving promptly and completing repairs effectively on the first attempt. While the maintenance team is praised for their efficiency and care, some residents note that underlying building infrastructure issues—such as elevator malfunctions, door failures, and water main breaks—persist despite quick staff response.
The Alder offers well-maintained common areas, a well-equipped gym, and responsive maintenance service that typically resolves issues within 24 hours. Amenities including the gym, pool, study rooms, and courtyard are frequently praised, though parking presents a notable drawback with QR-code access, third-party billing at $150/month, and inconvenient garage layout. Package delivery and mail room access are cited as operational challenges, and construction-related noise affects some units.
The Alder is walkable (grade C) and biking is somewhat bikeable (grade D+).
C
Walkable
D+
Somewhat Bikeable
Live in the center of it all at The Alder. Come home to a community inspired by nature's timeless design where warm, inviting spaces, thoughtful services, and sophisticated finishes curate the ultimate living experience.
Live in the center of it all at The Alder. Come home to a community inspired by nature's timeless design where warm, inviting spaces, thoughtful services, and sophisticated finishes curate the ultimate living experience. This modern apartment community offers thoughtfully designed homes ranging from studios to two-bedrooms. Situated in the dynamic West Falls neighborhood, The Alder offers residents abundant space to dine, unwind and socialize, with unparalleled access to the neighborhood's pedestrian-friendly paths, sidewalks, and green spaces. Residents will also enjoy convenient access to the neighborhood's diverse range of restaurants, shops and services.
The Alder is an apartment.
Building
ApartmentMt. Daniel School is 0.5 miles from The Alder. 10 schools are listed nearby.
| School | Type | Level | Distance |
|---|---|---|---|
Mt. Daniel School Public · Elementary | Public | Elementary | 0.5 mi |
St Joseph's Pre-School Private · Elementary | Private | Elementary | 0.7 mi |
St. James Catholic School Private · Middle | Private | Middle | 0.7 mi |
Oak Street Elementary School Public · Elementary | Public | Elementary | 0.9 mi |
Acton Academy Falls Church Private · Elementary | Private | Elementary | 0.9 mi |
Timber Lane Elementary School Public · Elementary | Public | Elementary | 1.2 mi |
Falls Church Community Center Pre-School Private · Preschool | Private | Preschool | 1.2 mi |
Renaissance Montessori School Private · Preschool | Private | Preschool | 1.4 mi |
St James Extended Day Care Private · Preschool | Private | Preschool | 1.4 mi |
Columbia Baptist Child Development Center Private · Preschool | Private | Preschool | 1.5 mi |
The Alder is managed by Bozzuto. Call 844.236.7627 to tour or ask about availability.