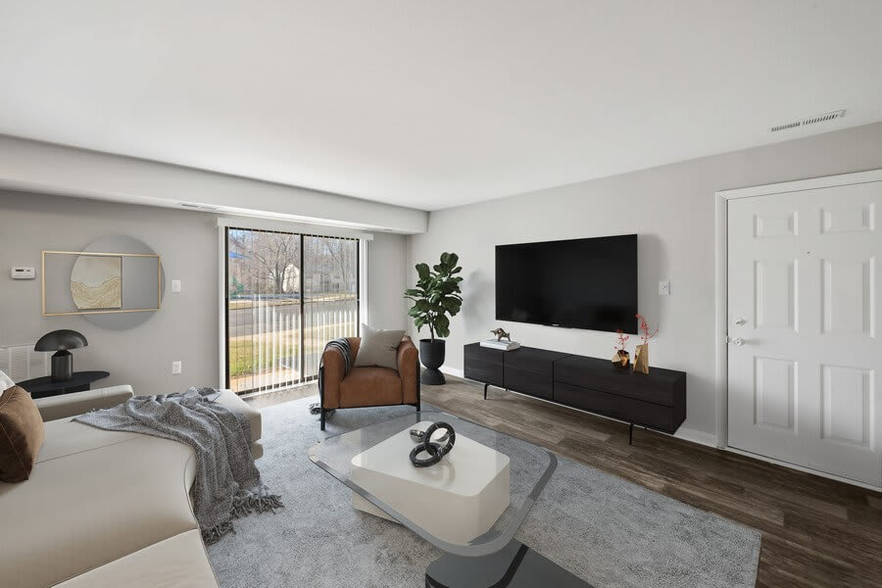
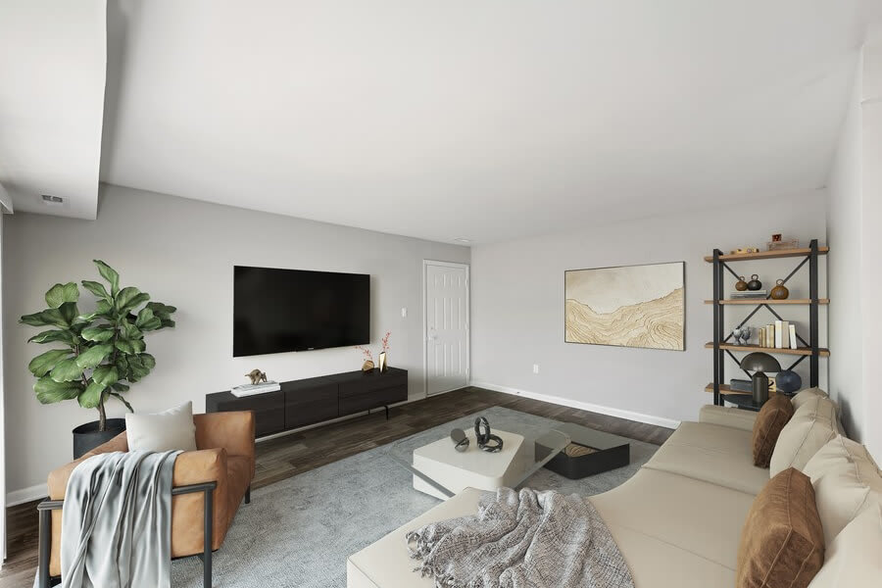
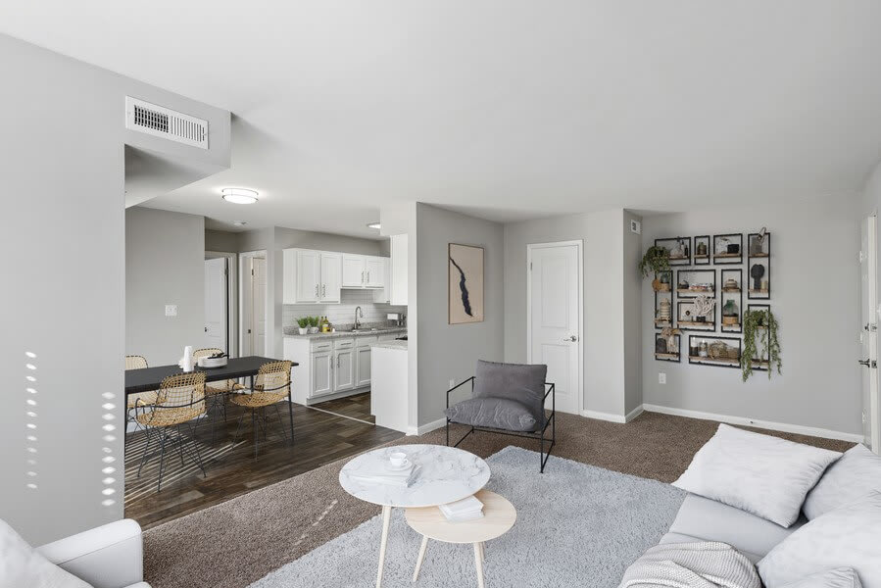
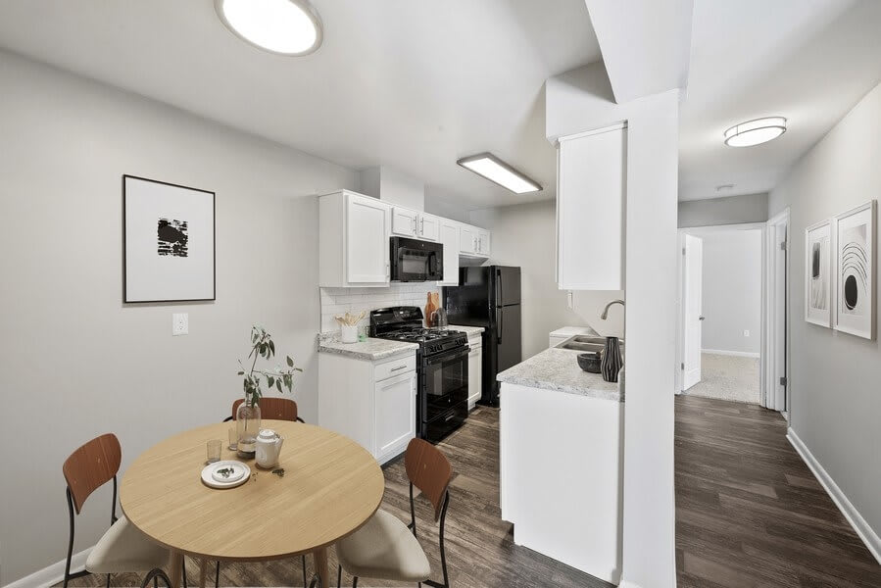
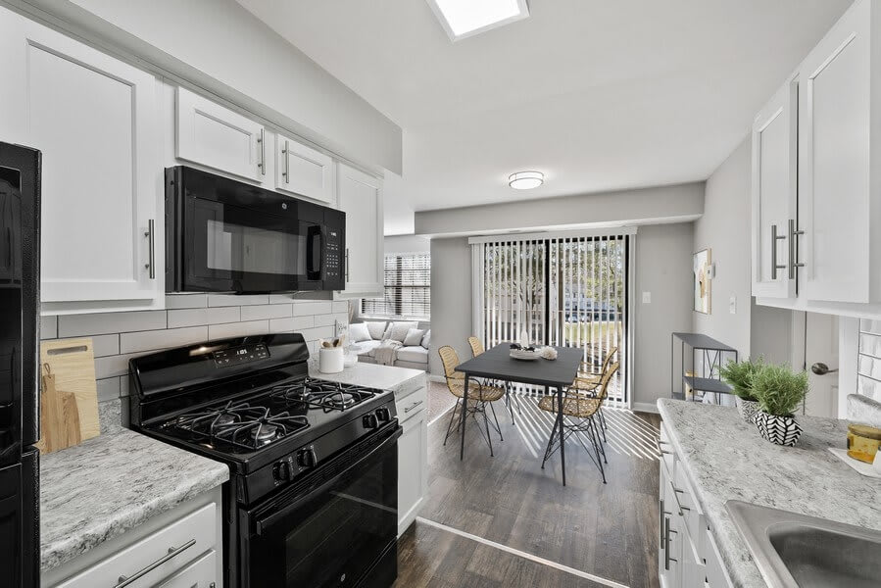
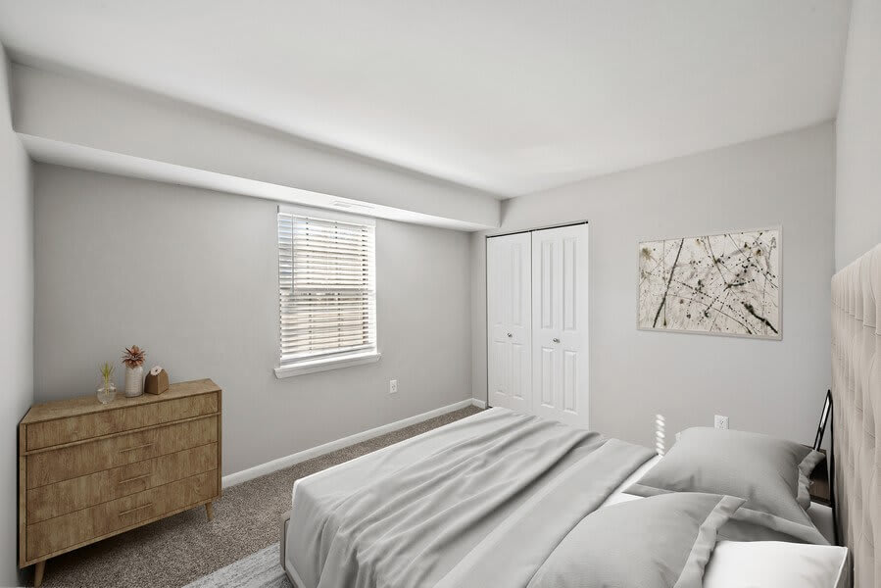
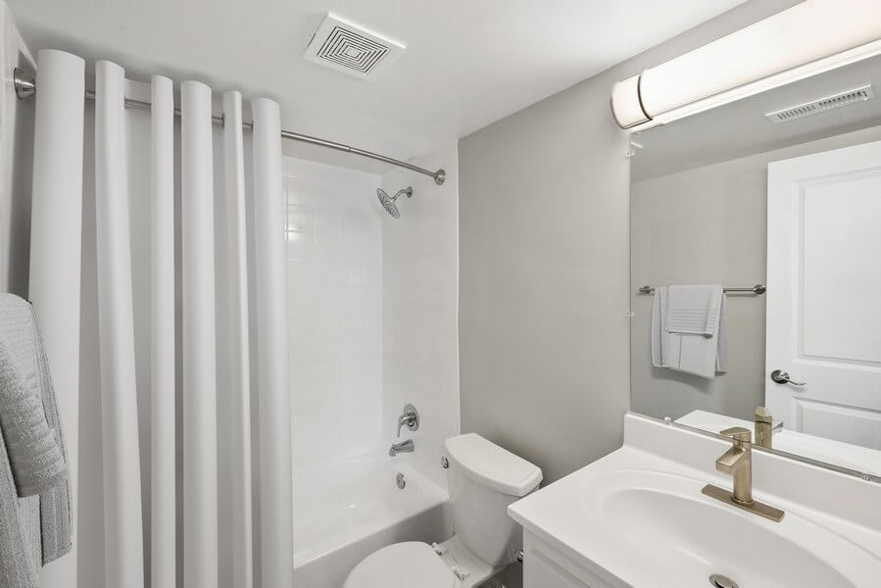
S1: 0 Bed 1 Bath
Starting at $1,418
Studio • 1 Bath • 474 Sq Ft
How can I help?

$1,418 – $1,854/mo
14321 Wrangler Ln, Dale City, VA, 22193Dale Forest currently lists 6 floor plans across 77 available units, from studio to two-bedroom, starting at $1,418/mo. 3 studios from $1,418 to $1,453/mo (474–513 sq ft), earliest move-in Oct 12. 26 one-bedrooms from $1,520 to $1,638/mo (688–702 sq ft), earliest move-in Oct 12. 48 two-bedrooms from $1,582 to $1,854/mo (926–968 sq ft), earliest move-in Oct 12. Prices checked October 12, 2026.
Starting at $1,418
Studio • 1 Bath • 474 Sq Ft
Starting at $1,453
Studio • 1 Bath • 513 Sq Ft
| 1 available unit | Price | Sq ft | Available | Open unit |
|---|---|---|---|---|
| #14475-15 | $1,453 | 513 | Oct 12 |
Starting at $1,520
1 Bedroom • 1 Bath • 702 Sq Ft
| 12 available units | Price | Sq ft | Available | Open unit |
|---|---|---|---|---|
| #04395-10 | $1,523 | 702 | Oct 12 | |
| #4400WT03 | $1,523 | 702 | Oct 12 | |
| #4340WM08 | $1,538 | 702 | Oct 12 | |
| #14336-09 | $1,538 | 702 | Oct 16 | |
| #4340WM07 | $1,538 | 702 | Oct 16 | |
| #14343-01 | $1,553 | 702 | Oct 16 | |
| #04395-08 | $1,553 | 702 | Oct 19 | |
| #4370WT12 | $1,520 | 702 | Oct 21 | |
| #14352-06 | $1,538 | 702 | Oct 21 | |
| #4344WW14 | $1,538 | 702 | Nov 16 | |
| #14349-01 | $1,633 | 702 | Nov 23 | |
| #04395-06 | $1,538 | 702 | Nov 30 |
Starting at $1,528
1 Bedroom • 1 Bath • 688 Sq Ft
| 14 available units | Price | Sq ft | Available | Open unit |
|---|---|---|---|---|
| #04350-11 | $1,608 | 688 | Oct 16 | |
| #4337WW02 | $1,608 | 688 | Oct 16 | |
| #04330-12 | $1,623 | 688 | Oct 16 | |
| #04350-05 | $1,623 | 688 | Oct 16 | |
| #14215-06 | $1,623 | 688 | Oct 16 | |
| #14219-04 | $1,638 | 688 | Oct 16 | |
| #14331-04 | $1,638 | 688 | Oct 16 | |
| #4333WR11 | $1,608 | 688 | Oct 20 | |
| #04350-02 | $1,593 | 688 | Oct 23 | |
| #14261-11 | $1,608 | 688 | Oct 23 | |
| #14219-01 | $1,593 | 688 | Nov 20 | |
| #4333WR03 | $1,623 | 688 | Nov 30 | |
| #14323-10 | $1,528 | 688 | Dec 16 | |
| #4337WW12 | $1,608 | 688 | Jan 21 |
Starting at $1,582
2 Bedrooms • 1.5 Baths • 926 Sq Ft
| 19 available units | Price | Sq ft | Available | Open unit |
|---|---|---|---|---|
| #04431-07 | $1,708 | 926 | Oct 12 | |
| #04385-08 | $1,738 | 926 | Oct 12 | |
| #04385-01 | $1,723 | 926 | Oct 16 | |
| #14489-08 | $1,723 | 926 | Oct 16 | |
| #14353-12 | $1,738 | 926 | Oct 16 | |
| #14332-04 | $1,738 | 926 | Oct 21 | |
| #14489-11 | $1,582 | 926 | Oct 23 | |
| #14356-13 | $1,723 | 926 | Oct 23 | |
| #14356-14 | $1,723 | 926 | Oct 23 | |
| #14473-14 | $1,723 | 926 | Oct 23 | |
| #14353-09 | $1,738 | 926 | Oct 23 | |
| #04380-05 | $1,753 | 926 | Oct 23 | |
| #14348-09 | $1,803 | 926 | Oct 23 | |
| #14339-02 | $1,818 | 926 | Oct 27 | |
| #4344WM13 | $1,723 | 926 | Oct 30 | |
| #14347-07 | $1,723 | 926 | Nov 5 | |
| #14473-02 | $1,708 | 926 | Nov 20 | |
| #04380-03 | $1,723 | 926 | Nov 20 | |
| #4344WM06 | $1,723 | 926 | Dec 14 |
Starting at $1,684
2 Bedrooms • 2 Baths • 968 Sq Ft
| 29 available units | Price | Sq ft | Available | Open unit |
|---|---|---|---|---|
| #04340-02 | $1,824 | 968 | Oct 12 | |
| #4390WL11 | $1,824 | 968 | Oct 12 | |
| #04340-05 | $1,854 | 968 | Oct 12 | |
| #14327-04 | $1,854 | 968 | Oct 12 | |
| #14327-10 | $1,824 | 968 | Oct 16 | |
| #4370WL11 | $1,824 | 968 | Oct 16 | |
| #14335-04 | $1,854 | 968 | Oct 16 | |
| #4370WL02 | $1,809 | 968 | Oct 19 | |
| #4321WW05 | $1,839 | 968 | Oct 19 | |
| #14320-04 | $1,839 | 968 | Oct 20 | |
| #4321WR05 | $1,839 | 968 | Oct 20 | |
| #14341-03 | $1,839 | 968 | Oct 23 | |
| #04340-03 | $1,839 | 968 | Oct 30 | |
| #04310-10 | $1,824 | 968 | Oct 31 | |
| #14271-10 | $1,824 | 968 | Oct 31 | |
| #04320-08 | $1,839 | 968 | Oct 31 | |
| #04320-04 | $1,854 | 968 | Oct 31 | |
| #4400WL01 | $1,809 | 968 | Nov 4 | |
| #04360-13 | $1,824 | 968 | Nov 9 | |
| #04360-10 | $1,744 | 968 | Nov 11 | |
| #14335-10 | $1,824 | 968 | Nov 23 | |
| #4325WW14 | $1,824 | 968 | Nov 23 | |
| #14217-14 | $1,839 | 968 | Nov 23 | |
| #4390WL01 | $1,684 | 968 | Dec 10 | |
| #14320-05 | $1,839 | 968 | Dec 14 | |
| #4325WR01 | $1,824 | 968 | Dec 17 | |
| #04340-01 | $1,824 | 968 | Dec 21 | |
| #14271-07 | $1,824 | 968 | Feb 22 | |
| #4337WR09 | $1,824 | 968 | Apr 21 |
See all 204 units listed at Dale Forest, including ones no longer available.
Rent at Dale Forest is $1,418 – $1,854 per month. Leases are typically 10 months. The earliest listed move-in is Jan 21. Prices checked October 12, 2026.
Rent
$1,418 – $1,854/moLease term
10 monthsEarliest move-in
Jan 21Dale Forest lists 13 amenities, including a pool.
24-Hour Emergency Maintenance
Bbq/Picnic Area
Bridge Credit Plus Opens In A New Tab More Info On Bridge Credit Plus
Bridge Living App Opens In A New Tab More Info On Bridge Living App
Interactive Resident Portal With Online Rental Payments
Monthly Resident Events
Moving Services Opens In A New Tab More Info On Moving Services
Resort-Style Swimming Pool & Sundeck
Smoke-Free Living Community More Info On Smoke-Free Living Community
Tot Lot
Updater More Info On Updater
Variable Lease Terms Available
Wall-To-Wall Carpeting
Dale Forest is at 14321 Wrangler Ln, Dale City, VA, 22193.
14321 Wrangler Ln, Dale City, VA, 22193
Residents give Dale Forest a D grade (about 3.2 out of 5) from 200+ reviews. Dale Forest Apartments receives predominantly positive feedback, with residents praising responsive maintenance staff and professional leasing agents. However, a notable minority report significant concerns including pest infestations, slow maintenance response times, high utility fees, and property condition issues.
Dale Forest Apartments receives predominantly positive feedback, with residents praising responsive maintenance staff and professional leasing agents. However, a notable minority report significant concerns including pest infestations, slow maintenance response times, high utility fees, and property condition issues. The leasing and office staff are consistently highlighted as helpful and communicative, while maintenance quality and property upkeep present recurring challenges.
Management and leasing staff receive consistently strong praise for responsiveness, professionalism, and helpfulness throughout the application and move-in process. Maintenance response times are generally quick, though some residents report communication gaps and delayed resolution on complex maintenance issues. Billing and policy communication present challenges, with concerns about rent increases, unresponsive office phone lines during emergencies, and inconsistent follow-up on submitted requests.
Maintenance response times and quality are inconsistent across the property. While many residents report quick, professional repairs and responsive staff, others describe extended delays on critical issues like HVAC failures, unresolved pest control requests, and incomplete follow-up on work orders. Communication gaps and lack of status updates on pending repairs are recurring concerns, particularly for complex or multi-step issues.
Residents report significant building maintenance and pest control issues, including recurring infestations of roaches, mice, and mold that persist despite multiple service requests. Common complaints include aging finishes with peeling paint and tile glaze, worn flooring, and window damage. While some residents note responsive maintenance staff, the majority describe slow resolution times, incomplete repairs, and unresolved structural concerns. Noise from neighboring units and hallway odors are also noted concerns.
Residents consistently praise the property's location for convenience and proximity to grocery stores and amenities, with most noting the area is quiet and family-friendly. The neighborhood offers good access to nearby schools, fitness centers, and parks. However, one resident noted concerns about maintenance responsiveness and ongoing repair requests affecting their living experience despite the favorable location.
Maintenance response times are inconsistent, with some residents reporting quick service while others experienced significant delays on critical issues like HVAC failures. The property lacks a fitness center despite resident expectations. Common-area upkeep and cleaning staff performance are generally viewed positively, though shared spaces occasionally have odor issues that affect the living environment.
Dale Forest is car-dependent and biking is not bikeable.
Car-Dependent
Not Bikeable
<p>Dale Forest is an apartment community in Dale City, VA offering thoughtfully designed <a href="https://www. daleforestapts.
<p>Dale Forest is an apartment community in Dale City, VA offering thoughtfully designed <a href="https://www.daleforestapts.com/floorplans" target="_blank">studio, one-, and two-bedroom apartments</a> homes built for comfortable, everyday living. Each residence <a href="https://www.daleforestapts.com/amenities" target="_blank">features practical layouts</a>, ample storage space, and well-appointed finishes to suit your lifestyle. Residents enjoy access to a range of community amenities including a fitness center, picnic area with grills, on-site maintenance services, and a welcoming outdoor green space perfect for relaxing or gathering with neighbors. <a href="https://www.daleforestapts.com/sisterpropertiesdetailedview" target="_blank">Located</a> conveniently in Dale City, Virginia, the property puts you close to major roadways, local shopping, dining options, schools, and key destinations throughout Prince William County. Our dedicated professional management team is committed to keeping the grounds well-maintained and ensuring every resident feels supported and at home. Whether you’re looking for extra space, convenient location, or reliable service, Dale Forest delivers a balanced living experience you’ll be proud to call your own. Schedule your tour today!</p>
Dale Forest is an apartment.
Building
ApartmentDale City Christian Church Cdc & Academy is 0.1 miles from Dale Forest. 10 schools are listed nearby.
| School | Type | Level | Distance |
|---|---|---|---|
Dale City Christian Church Cdc & Academy Private · Elementary | Private | Elementary | 0.1 mi |
Merit of Prince William Private · Elementary | Private | Elementary | 0.1 mi |
Evangel Christian School Private · High | Private | High | 0.1 mi |
Holy Family Catholic School Private · Middle | Private | Middle | 0.1 mi |
Baucom Dale City Rec Center Private · Preschool | Private | Preschool | 0.3 mi |
River Oaks Elementary School Public · Elementary | Public | Elementary | 0.5 mi |
Mills E. Godwin Middle School Public · Middle | Public | Middle | 0.5 mi |
Minnieville Elementary School Public · Elementary | Public | Elementary | 0.8 mi |
Holy Family Early Child Center Private · Preschool | Private | Preschool | 1.1 mi |
Bel Air Elementary School Public · Elementary | Public | Elementary | 1.2 mi |
Dale Forest is managed by Bridge Property Management. Call (571) 571-1383 to tour or ask about availability.