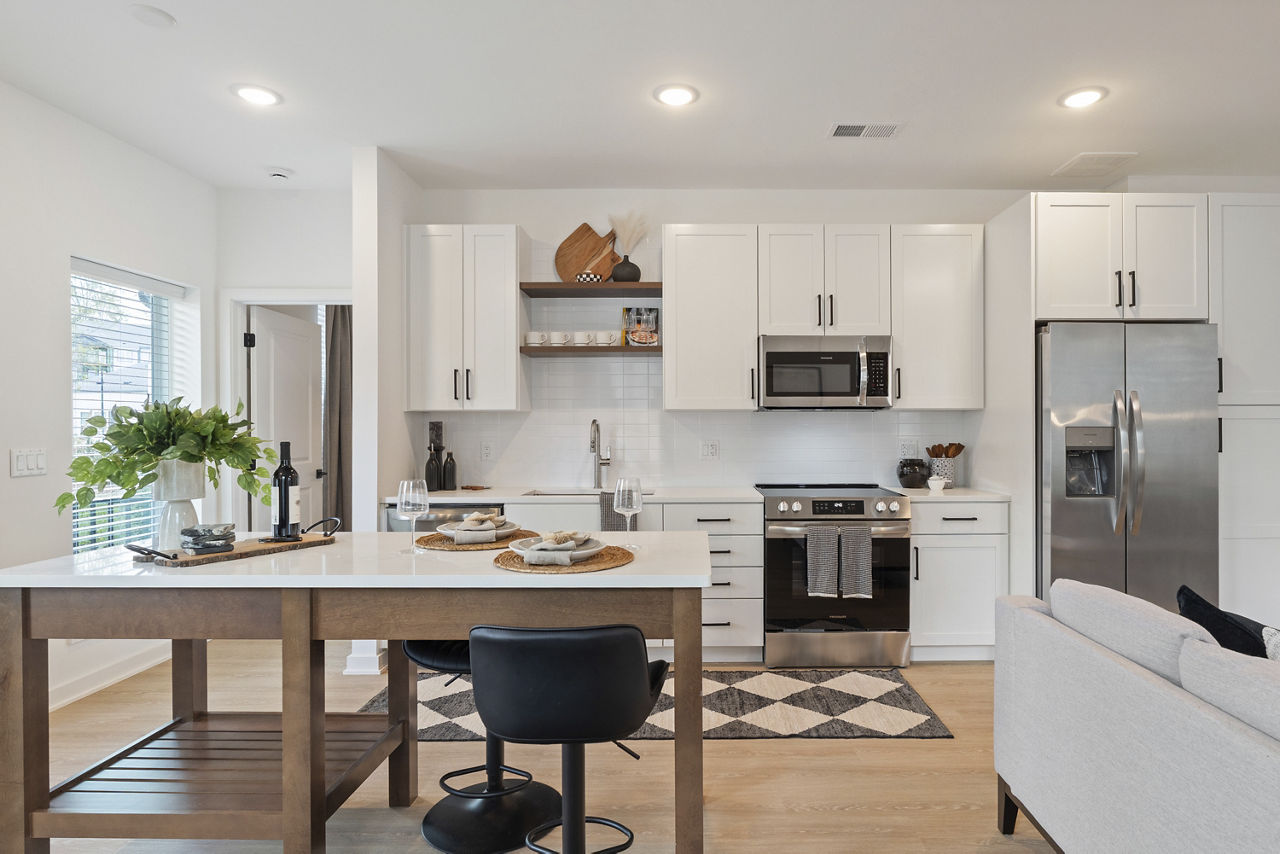
S1-ANSI
Starting at $1,550
Studio • 1 Bath • 431 Sq Ft
| 1 available unit | Price | Sq ft | Available | Open unit |
|---|---|---|---|---|
| 6010 | $1,550 | 431 | Sep 25 |
How can I help?
$1,550 – $2,850/mo
4010 Entrada Drive, Charlottesville, VA 22901The Arrowood currently lists 20 floor plans across 93 available units, from studio to three-bedroom, starting at $1,550/mo. 5 studios from $1,550 to $1,820/mo (431–503 sq ft), earliest move-in Jan 9. 28 one-bedrooms from $1,799 to $2,335/mo (696–864 sq ft), earliest move-in Aug 8. 47 two-bedrooms from $2,050 to $2,550/mo (964–1,102 sq ft), earliest move-in Aug 6. 13 three-bedrooms from $2,475 to $2,850/mo (1,366 sq ft), earliest move-in Jul 10. Prices checked September 24, 2026.
Starting at $1,550
Studio • 1 Bath • 431 Sq Ft
| 1 available unit | Price | Sq ft | Available | Open unit |
|---|---|---|---|---|
| 6010 | $1,550 | 431 | Sep 25 |
Starting at $1,687
Studio • 1 Bath • 503 Sq Ft
| 4 available units | Price | Sq ft | Available | Open unit |
|---|---|---|---|---|
| 4305 | $1,687 | 503 | Jan 9 | |
| 2305 | $1,730 | 503 | Aug 8 | |
| 3305 | $1,730 | 503 | Aug 30 | |
| 1205 | $1,820 | 503 | Oct 7 |
Starting at $1,799
1 Bedroom • 1 Bath • 696 Sq Ft
| 11 available units | Price | Sq ft | Available | Open unit |
|---|---|---|---|---|
| 6312 | $1,799 | 696 | Sep 4 | |
| 6308 | $1,950 | 696 | Sep 4 | |
| 6306 | $2,076 | 696 | Sep 4 | |
| 6412 | $2,061 | 696 | Sep 8 | |
| 6408 | $2,076 | 696 | Sep 10 | |
| 6208 | $2,076 | 696 | Sep 11 | |
| 6106 | $1,950 | 696 | Sep 18 | |
| 6112 | $2,086 | 696 | Sep 18 | |
| 6108 | $2,101 | 696 | Sep 18 | |
| 6110 | $2,101 | 696 | Sep 18 | |
| 5309 | $2,088 | 696 | Dec 15 |
Starting at $1,835
1 Bedroom • 1 Bath • 751 Sq Ft
| 2 available units | Price | Sq ft | Available | Open unit |
|---|---|---|---|---|
| 3203 | $1,835 | 751 | Oct 7 | |
| 4103 | $1,835 | 751 | Nov 2 |
Starting at $1,850
1 Bedroom • 1 Bath • 864 Sq Ft
| 4 available units | Price | Sq ft | Available | Open unit |
|---|---|---|---|---|
| 7403 | $1,850 | 864 | Aug 8 | |
| 7303 | $1,950 | 864 | Aug 17 | |
| 7103 | $2,335 | 864 | Aug 17 | |
| 7105 | $2,335 | 864 | Aug 17 |
Starting at $1,899
1 Bedroom • 1 Bath • 741 Sq Ft
| 3 available units | Price | Sq ft | Available | Open unit |
|---|---|---|---|---|
| 6304 | $1,899 | 741 | Sep 4 | |
| 6214 | $2,053 | 741 | Sep 11 | |
| 6114 | $1,975 | 741 | Sep 18 |
Starting at $1,899
1 Bedroom • 1 Bath • 696 Sq Ft
| 5 available units | Price | Sq ft | Available | Open unit |
|---|---|---|---|---|
| 6008 | $1,899 | 696 | Sep 25 | |
| 6012 | $2,071 | 696 | Sep 25 | |
| 6004 | $2,086 | 696 | Sep 25 | |
| 6006 | $2,086 | 696 | Sep 25 | |
| 6014 | $2,086 | 696 | Sep 25 |
Starting at $1,946
1 Bedroom • 1 Bath • 797 Sq Ft
| 2 available units | Price | Sq ft | Available | Open unit |
|---|---|---|---|---|
| 2106 | $1,946 | 797 | Aug 17 | |
| 3206 | $2,264 | 797 | Feb 6 |
Starting at $1,999
1 Bedroom • 1 Bath • 772 Sq Ft
| 1 available unit | Price | Sq ft | Available | Open unit |
|---|---|---|---|---|
| 5006 | $1,999 | 772 | Oct 17 |
Starting at $2,050
2 Bedrooms • 2 Baths • 1,044 Sq Ft
| 11 available units | Price | Sq ft | Available | Open unit |
|---|---|---|---|---|
| 7304 | $2,050 | 1,044 | Aug 17 | |
| 7404 | $2,149 | 1,044 | Aug 17 | |
| 7406 | $2,149 | 1,044 | Aug 17 | |
| 7104 | $2,199 | 1,044 | Aug 17 | |
| 7206 | $2,473 | 1,044 | Aug 17 | |
| 7306 | $2,473 | 1,044 | Aug 17 | |
| 7106 | $2,498 | 1,044 | Aug 17 | |
| 6302 | $2,491 | 1,044 | Sep 4 | |
| 6402 | $2,050 | 1,044 | Sep 10 | |
| 6202 | $2,199 | 1,044 | Sep 11 | |
| 6102 | $2,516 | 1,044 | Sep 18 |
Starting at $2,199
2 Bedrooms • 2 Baths • 964 Sq Ft
| 3 available units | Price | Sq ft | Available | Open unit |
|---|---|---|---|---|
| 6307 | $2,285 | 964 | Sep 4 | |
| 6407 | $2,199 | 964 | Sep 10 | |
| 6107 | $2,199 | 964 | Sep 18 |
Starting at $2,220
2 Bedrooms • 2 Baths • 1,049 Sq Ft
| 12 available units | Price | Sq ft | Available | Open unit |
|---|---|---|---|---|
| 7301 | $2,220 | 1,049 | Aug 17 | |
| 7401 | $2,220 | 1,049 | Aug 17 | |
| 7407 | $2,220 | 1,049 | Aug 17 | |
| 7101 | $2,249 | 1,049 | Aug 17 | |
| 7201 | $2,249 | 1,049 | Aug 17 | |
| 7307 | $2,249 | 1,049 | Aug 17 | |
| 7207 | $2,462 | 1,049 | Aug 17 | |
| 7107 | $2,487 | 1,049 | Aug 17 | |
| 6316 | $2,465 | 1,049 | Sep 4 | |
| 6416 | $2,465 | 1,049 | Sep 8 | |
| 6216 | $2,465 | 1,049 | Sep 11 | |
| 6116 | $2,490 | 1,049 | Sep 18 |
Starting at $2,260
2 Bedrooms • 2 Baths • 1,102 Sq Ft
| 5 available units | Price | Sq ft | Available | Open unit |
|---|---|---|---|---|
| 3102 | $2,375 | 1,102 | Aug 6 | |
| 2202 | $2,260 | 1,102 | Aug 22 | |
| 2102 | $2,260 | 1,102 | Sep 15 | |
| 3302 | $2,300 | 1,102 | Oct 7 | |
| 2308 | $2,385 | 1,102 | Dec 12 |
Starting at $2,299
2 Bedrooms • 2 Baths • 1,096 Sq Ft
| 14 available units | Price | Sq ft | Available | Open unit |
|---|---|---|---|---|
| 6305 | $2,299 | 1,096 | Sep 4 | |
| 6309 | $2,425 | 1,096 | Sep 4 | |
| 6303 | $2,535 | 1,096 | Sep 4 | |
| 6301 | $2,550 | 1,096 | Sep 4 | |
| 6409 | $2,345 | 1,096 | Sep 10 | |
| 6403 | $2,535 | 1,096 | Sep 10 | |
| 6405 | $2,535 | 1,096 | Sep 10 | |
| 6401 | $2,550 | 1,096 | Sep 10 | |
| 6209 | $2,299 | 1,096 | Sep 11 | |
| 6205 | $2,345 | 1,096 | Sep 11 | |
| 6203 | $2,535 | 1,096 | Sep 11 | |
| 6109 | $2,345 | 1,096 | Sep 18 | |
| 6103 | $2,425 | 1,096 | Sep 18 | |
| 6105 | $2,425 | 1,096 | Sep 18 |
Starting at $2,442
2 Bedrooms • 2 Baths • 1,049 Sq Ft
| 1 available unit | Price | Sq ft | Available | Open unit |
|---|---|---|---|---|
| 5012 | $2,442 | 1,049 | Oct 1 |
Starting at $2,458
2 Bedrooms • 2 Baths • 1,102 Sq Ft
| 1 available unit | Price | Sq ft | Available | Open unit |
|---|---|---|---|---|
| 7002 | $2,458 | 1,102 | Aug 17 |
Starting at $2,475
3 Bedrooms • 2 Baths • 1,366 Sq Ft
| 2 available units | Price | Sq ft | Available | Open unit |
|---|---|---|---|---|
| 4307 | $2,475 | 1,366 | Jan 9 | |
| 4207 | $2,810 | 1,366 | Jan 9 |
Starting at $2,475
3 Bedrooms • 2 Baths • 1,366 Sq Ft
| 9 available units | Price | Sq ft | Available | Open unit |
|---|---|---|---|---|
| 2201 | $2,825 | 1,366 | Jul 10 | |
| 2301 | $2,850 | 1,366 | Jul 10 | |
| 2307 | $2,850 | 1,366 | Jul 10 | |
| 1311 | $2,850 | 1,366 | Aug 1 | |
| 3301 | $2,850 | 1,366 | Oct 22 | |
| 1211 | $2,475 | 1,366 | Mar 13 | |
| 3307 | $2,550 | 1,366 | Apr 17 | |
| 3207 | $2,825 | 1,366 | Jun 30 | |
| 4101 | $2,850 | 1,366 | Jul 14 |
Starting at $2,475
3 Bedrooms • 2 Baths • 1,366 Sq Ft
| 1 available unit | Price | Sq ft | Available | Open unit |
|---|---|---|---|---|
| 1111 | $2,475 | 1,366 | Apr 1 |
Starting at $2,550
3 Bedrooms • 2 Baths • 1,366 Sq Ft
| 1 available unit | Price | Sq ft | Available | Open unit |
|---|---|---|---|---|
| 1101 | $2,550 | 1,366 | Apr 14 |
Rent at The Arrowood is $1,550 – $2,850 per month. Monthly fees include Common Area/Clubhouse Rental, Community Amenity Fee, and Internet Services. Due at signing: Application Fee ($50), Pet Mgmt - Additional Pet - Third Party ($24/yr), and Security Deposit (Refundable) ($500). The earliest listed move-in is Jan 9. Prices checked September 24, 2026.
Rent
$1,550 – $2,850/moEarliest move-in
Jan 9Common Area/Clubhouse Rental | $250/mo |
Community Amenity Fee | $300/mo |
Internet Services | $75/mo |
Month-to-Month Fee | $400/mo |
Parking - Reserved | $50/mo |
Pest Control Services | $3/mo |
Pet/Animal Violation - Waste | $25/mo |
Pet Fee | $400/mo |
Pet Mgmt - First Pet - Third Party | $28/mo |
Pet Rent | $35/mo |
Renters Liability/Content - Property Program | $14.5/mo |
Renters Liability Only - Non-Compliance | $10.75/mo |
Trash Services - Doorstep | $35/mo |
Utility - Billing Administrative Fee | $5.12/mo |
Application Fee | $50 |
Pet Mgmt - Additional Pet - Third Party | $24/yr |
Security Deposit (Refundable) | $500 |
Utility - Vacant Processing Fee | $50 |
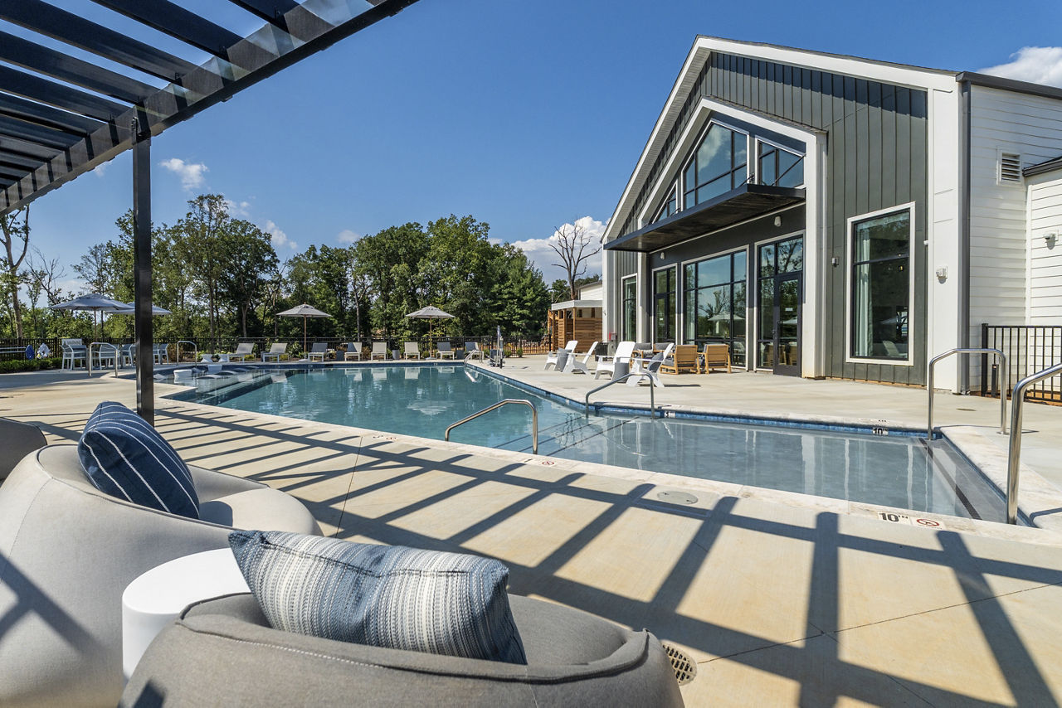
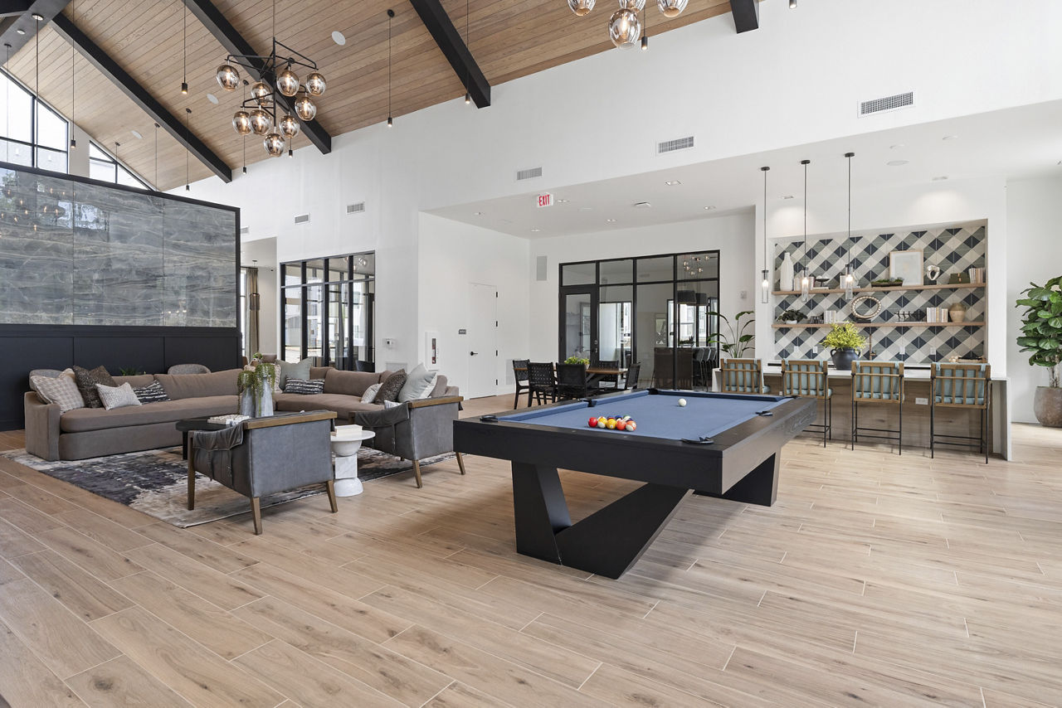
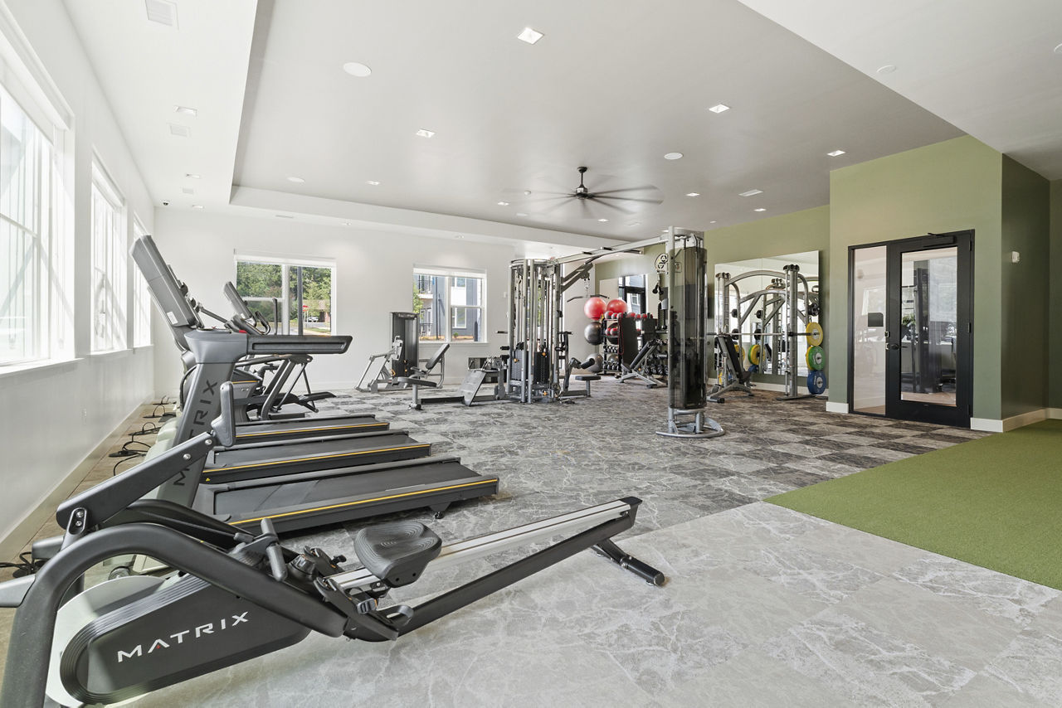
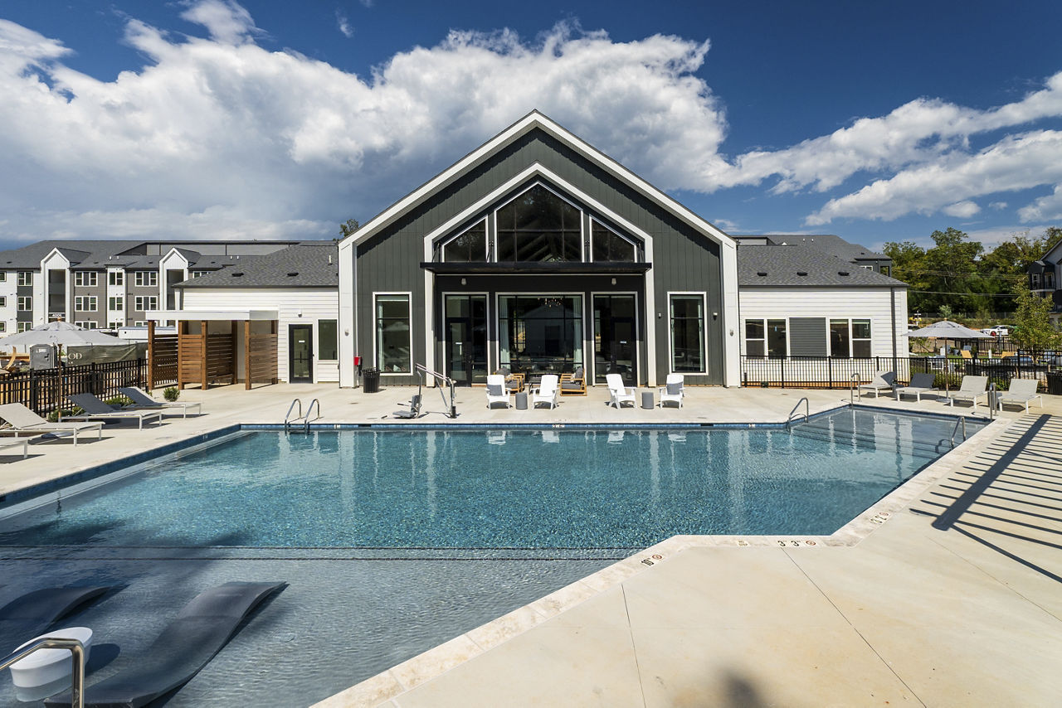
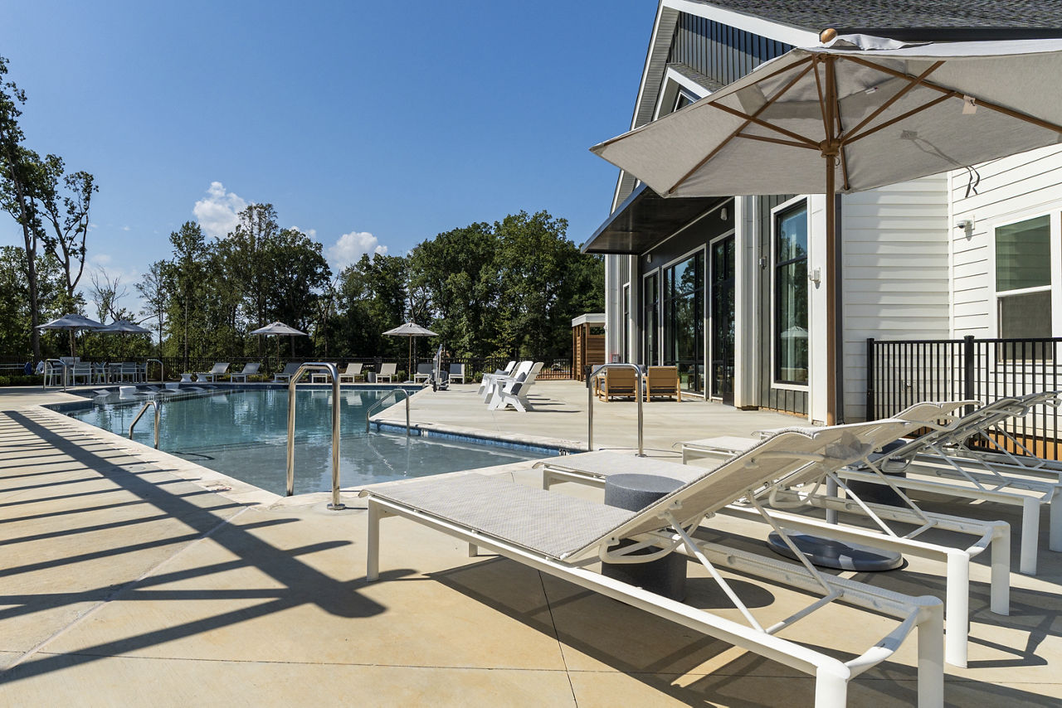
The Arrowood lists 18 amenities, including a gym, a pool, and pet-friendly spaces.
Air Conditioning
Barbecue Grills
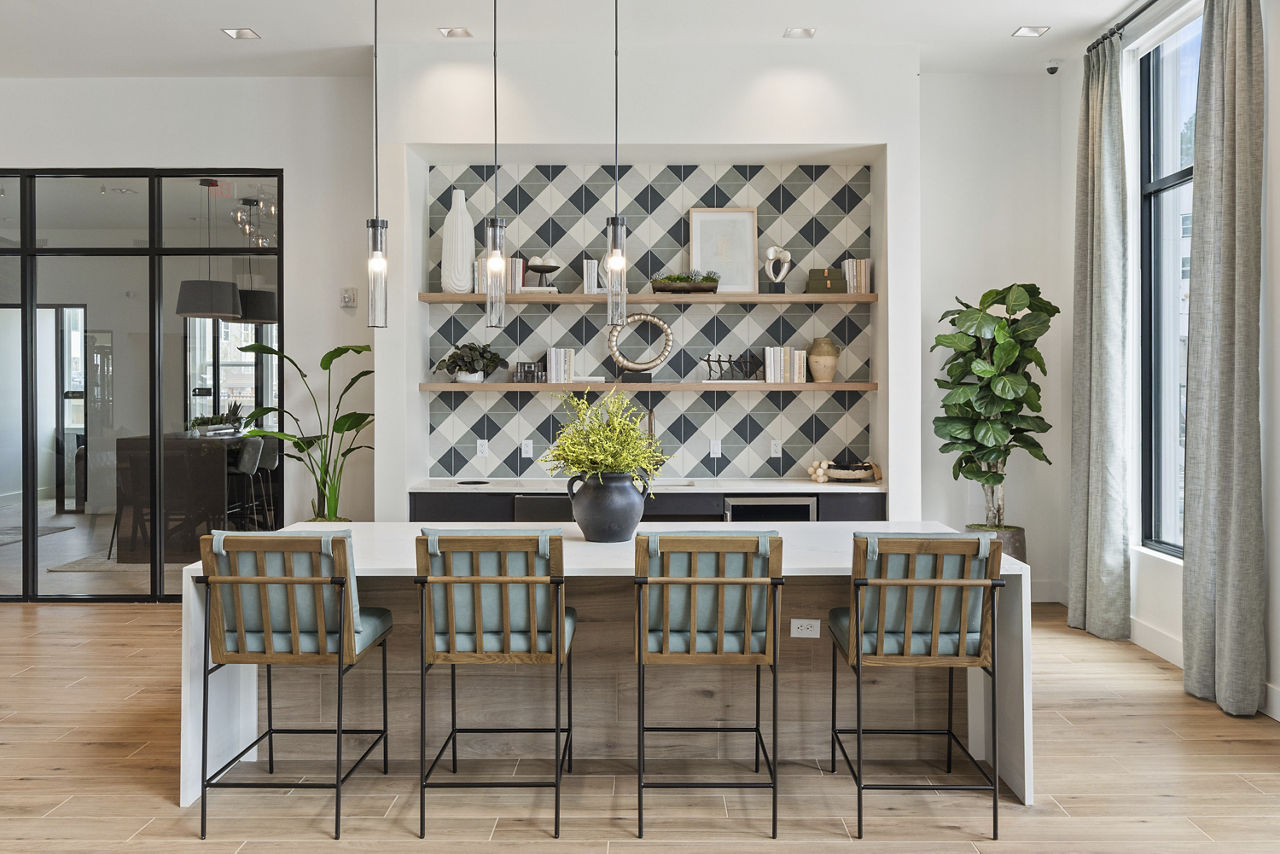
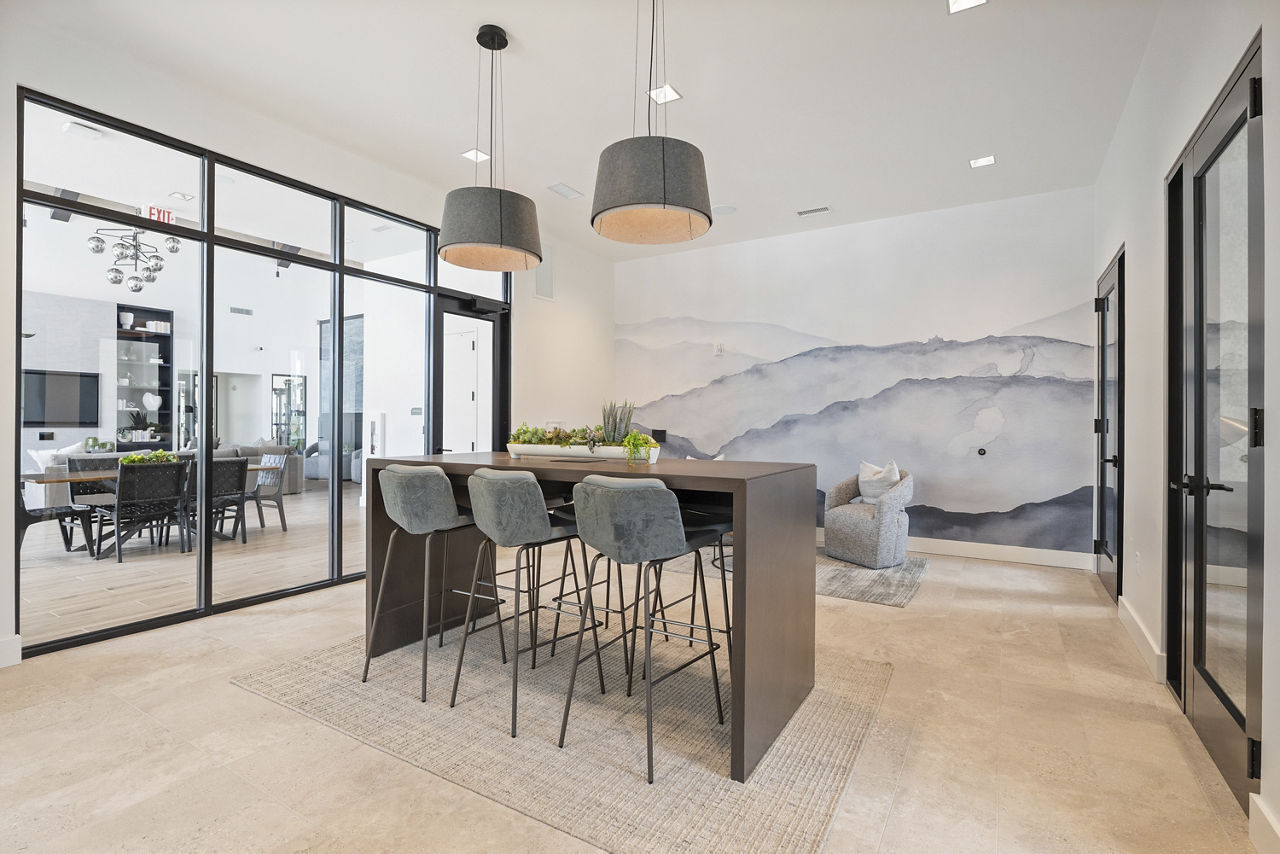
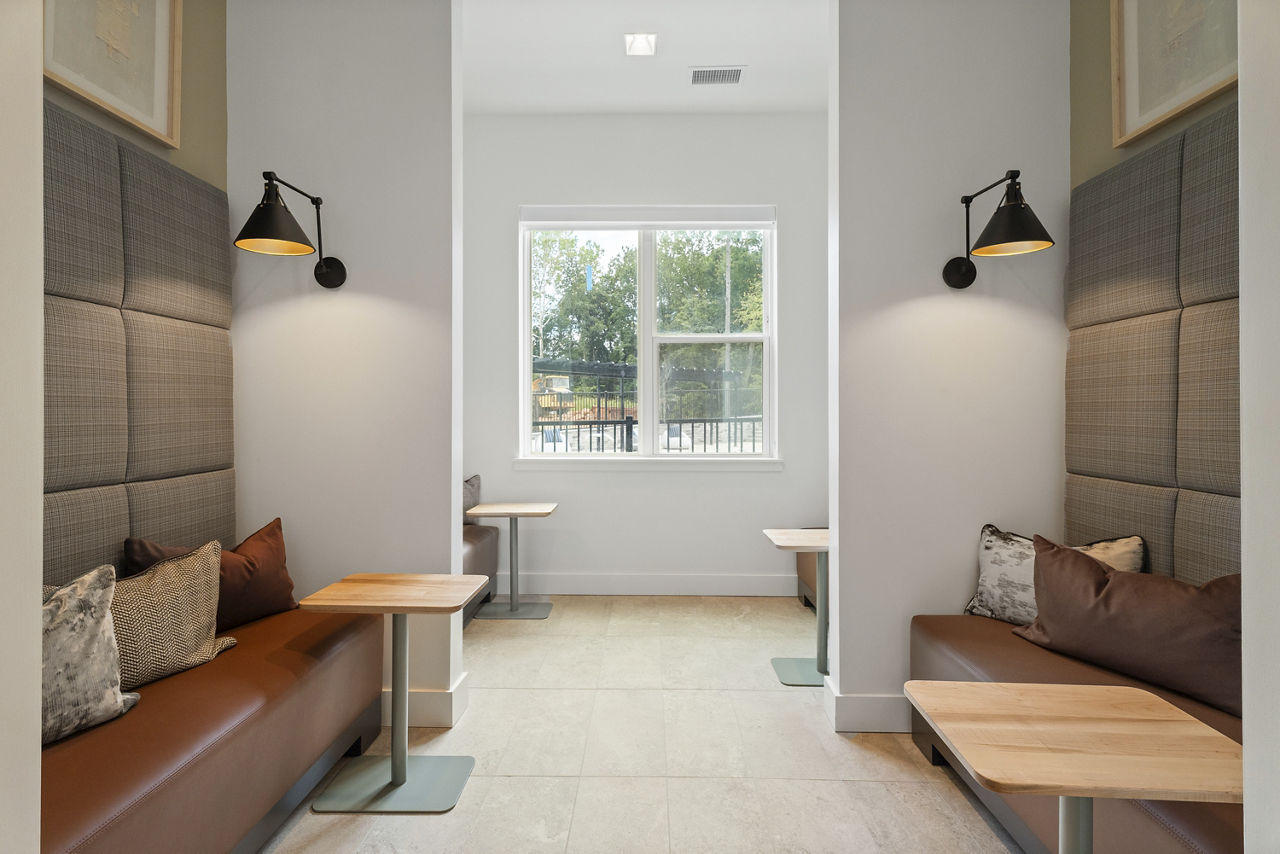
Clubhouse With Lounge + Gathering Spaces
Dishwasher
Fitness Center
Garage Parking
Gated Access
Outdoor Community Patio
Outdoor Greenspace With Dog Run
Patio/Balcony
Personal Coworking Spaces
Pet Friendly
Playground
Resort-Style Pool
Smoke Free
Swimming Pool
Walk-In Closets
Washer/Dryer
The Arrowood is at 4010 Entrada Drive, Charlottesville, VA 22901.
4010 Entrada Drive, Charlottesville, VA 22901
Residents give The Arrowood an A+ grade (about 4.9 out of 5) from 18 reviews. Arrowood Apartments delivers a consistently positive resident experience marked by responsive maintenance service, modern amenities, and attentive staff. Residents praise the brand-new construction, well-equipped fitness facility, and convenient location near shopping and medical services.
Arrowood Apartments delivers a consistently positive resident experience marked by responsive maintenance service, modern amenities, and attentive staff. Residents praise the brand-new construction, well-equipped fitness facility, and convenient location near shopping and medical services. Management and maintenance teams are noted for efficiency, professionalism, and going above and beyond on service requests. One resident noted minor concerns about road surface conditions and unit layout proportions, though these did not significantly detract from overall satisfaction.
Management and leasing staff consistently demonstrate professionalism, responsiveness, and attentiveness to resident needs. The team is noted for thorough communication during the leasing and move-in process, with maintenance staff providing efficient and courteous service. Residents report a well-managed community with staff that goes above and beyond to ensure satisfaction.
Maintenance service at this property is consistently professional and thorough, with technicians completing repairs efficiently and leaving units clean. Staff demonstrate strong follow-through on work orders, addressing issues completely and often going beyond the initial request. Communication is clear, with residents receiving documentation of completed work and feeling confident in the quality of repairs.
The property features well-maintained amenities including a notably well-equipped gym. Units are described as brand new with competitive pricing. Service quality is reported positively by residents.
This new resident reports a positive experience with the building's physical condition and amenities. The unit features in-unit laundry, ample natural lighting from windows, and extensive storage. Construction activity is ongoing at the property, though the resident reports minimal noise disturbance during regular office hours.
The Arrowood is car-dependent (grade F) and biking is not bikeable (grade F).
F
Car-Dependent
F
Not Bikeable
For those seeking an active and balanced lifestyle. The Arrowood provides a modern living experience with abundant amenities and neighborhood conveniences.
For those seeking an active and balanced lifestyle. The Arrowood provides a modern living experience with abundant amenities and neighborhood conveniences. Inspired by Charlottesville's natural and urban features.
The Arrowood is a 250-unit mid-rise.
Building
Apartment · Mid-RiseTotal units
250Agnor-Hurt Elementary School is 0.5 miles from The Arrowood. 10 schools are listed nearby.
| School | Type | Level | Distance |
|---|---|---|---|
Agnor-Hurt Elementary School Public · Elementary | Public | Elementary | 0.5 mi |
Charlottesville Area Technical Education Center Public · High | Public | High | 0.6 mi |
Einstein School Private · High | Private | High | 0.6 mi |
Jaba Shining Star Pre-School Center Private · Preschool | Private | Preschool | 0.9 mi |
Woodbrook Elementary School Public · Elementary | Public | Elementary | 1.0 mi |
Albemarle High School Public · High | Public | High | 1.1 mi |
Mary Carr Greer Elementary School Public · Elementary | Public | Elementary | 1.3 mi |
Jack Jouett Middle School Public · Middle | Public | Middle | 1.4 mi |
Greenbrier Elementary School Public · Elementary | Public | Elementary | 1.7 mi |
Charlottesville Waldorf School Private · Middle | Private | Middle | 2.3 mi |
The Arrowood is managed by Greystar. Call 434-771-7080 to tour or ask about availability.