How can I help?

brightplace uses ai, verify answers
The Ashborough Ashburn Va 1 of 12

The Ashborough

$1,895 – $3,835/mo

20155 San Joaquin Terr, Ashburn, VA 20147

What floor plans are available at The Ashborough?

The Ashborough currently lists 26 floor plans across 65 available units, from one-bedroom to three-bedroom, starting at $1,895/mo. 32 one-bedrooms from $1,895 to $2,505/mo (692–867 sq ft), earliest move-in Jul 9. 29 two-bedrooms from $2,284 to $2,939/mo (1,020–1,287 sq ft), earliest move-in Jul 20. 4 three-bedrooms from $2,959 to $3,835/mo (1,307–1,419 sq ft), earliest move-in Sep 9. Prices checked September 24, 2026.

A1F- Select

Starting at $1,895

1 Bedroom • 1 Bath • 692 Sq Ft

8 available unitsPriceSq ftAvailableOpen unit
19305$2,034692Jul 20
9205$2,164692Aug 15
1204$2,039692Aug 28
9204$2,029692Sep 11
11304$1,895692Sep 20
3205$2,035692Sep 23
1303$2,026692Oct 1
21204$2,097692Oct 6

A1B-Classic

Starting at $1,906

1 Bedroom • 1 Bath • 692 Sq Ft

3 available unitsPriceSq ftAvailableOpen unit
21203$1,936692Nov 11
3305$1,906692Nov 23
9206$1,961692Dec 8

A1I- Select

Starting at $2,031

1 Bedroom • 1 Bath • 839 Sq Ft

1 available unitPriceSq ftAvailableOpen unit
10405$2,031839Sep 17

A1D-Signature

Starting at $2,044

1 Bedroom • 1 Bath • 797 Sq Ft

5 available unitsPriceSq ftAvailableOpen unit
10306$2,124797Jul 20
14403$2,044797Aug 12
5206$2,237797Sep 17
14303$2,062797Oct 2
10303$2,051797Nov 4

A1B- Premier

Starting at $2,086

1 Bedroom • 1 Bath • 692 Sq Ft

6 available unitsPriceSq ftAvailableOpen unit
1103$2,294692Jul 30
9106$2,414692Aug 3
9306$2,114692Aug 4
21303$2,159692Sep 11
21103$2,297692Sep 17
3304$2,086692Nov 10

A1J- Classic

Starting at $2,086

1 Bedroom • 1 Bath • 867 Sq Ft

1 available unitPriceSq ftAvailableOpen unit
21307$2,086867Nov 30

A1H- Select

Starting at $2,100

1 Bedroom • 1 Bath • 832 Sq Ft

1 available unitPriceSq ftAvailableOpen unit
11302$2,100832Jul 9

A1G- Select

Starting at $2,211

1 Bedroom • 1 Bath • 832 Sq Ft

2 available unitsPriceSq ftAvailableOpen unit
4107$2,505832Sep 11
2207$2,211832Sep 22

A1E- Signature

Starting at $2,312

1 Bedroom • 1 Bath • 816 Sq Ft

1 available unitPriceSq ftAvailableOpen unit
14204$2,312816Sep 23

A1D- Premier

Starting at $2,358

1 Bedroom • 1 Bath • 797 Sq Ft

3 available unitsPriceSq ftAvailableOpen unit
14103$2,439797Aug 11
10206$2,358797Oct 2
17206$2,381797Dec 1

A1G- Premier

Starting at $2,488

1 Bedroom • 1 Bath • 832 Sq Ft

1 available unitPriceSq ftAvailableOpen unit
1207$2,488832Sep 17

B2A- Select

Starting at $2,284

2 Bedrooms • 2 Baths • 1,020 Sq Ft

3 available unitsPriceSq ftAvailableOpen unit
8403$2,2841,020Aug 13
8408$2,4391,020Sep 17
4103$2,5291,020Nov 25

B2A- Premier

Starting at $2,364

2 Bedrooms • 2 Baths • 1,020 Sq Ft

4 available unitsPriceSq ftAvailableOpen unit
2403$2,4991,020Aug 11
15304$2,3641,020Sep 23
8303$2,5041,020Oct 1
2305$2,4641,020Oct 18

B2F- Select

Starting at $2,484

2 Bedrooms • 2 Baths • 1,238 Sq Ft

4 available unitsPriceSq ftAvailableOpen unit
12406$2,5341,238Jul 24
18406$2,5091,238Jul 27
18303$2,4841,238Jul 30
16406$2,5691,238Aug 17

B2D- Select

Starting at $2,514

2 Bedrooms • 2 Baths • 1,184 Sq Ft

3 available unitsPriceSq ftAvailableOpen unit
16304$2,5141,184Sep 6
18204$2,7091,184Sep 11
18205$2,7441,184Sep 16

B2H Premier

Starting at $2,574

2 Bedrooms • 2 Baths • 1,287 Sq Ft

1 available unitPriceSq ftAvailableOpen unit
14302$2,5741,287Sep 4

B2E Classic

Starting at $2,589

2 Bedrooms • 2 Baths • 1,192 Sq Ft

1 available unitPriceSq ftAvailableOpen unit
17107$2,5891,192Nov 7

B2D- Premier

Starting at $2,604

2 Bedrooms • 2 Baths • 1,184 Sq Ft

3 available unitsPriceSq ftAvailableOpen unit
12404$2,6241,184Sep 18
16305$2,6041,184Sep 20
6204$2,8191,184Sep 23

B2G- Select

Starting at $2,609

2 Bedrooms • 2 Baths • 1,252 Sq Ft

2 available unitsPriceSq ftAvailableOpen unit
5308$2,6091,252Aug 26
17208$2,7891,252Sep 3

B2C- Premier

Starting at $2,769

2 Bedrooms • 2 Baths • 1,145 Sq Ft

1 available unitPriceSq ftAvailableOpen unit
13206$2,7691,145Aug 6

B2E- Select

Starting at $2,779

2 Bedrooms • 2 Baths • 1,192 Sq Ft

3 available unitsPriceSq ftAvailableOpen unit
17207$2,8241,192Jul 25
14102$2,8891,192Oct 3
5202$2,7791,192Nov 7

B2E- Premier

Starting at $2,864

2 Bedrooms • 2 Baths • 1,192 Sq Ft

2 available unitsPriceSq ftAvailableOpen unit
20107$2,9391,192Jul 20
19207$2,8641,192Sep 17

B2G- Premier

Starting at $2,874

2 Bedrooms • 2 Baths • 1,252 Sq Ft

2 available unitsPriceSq ftAvailableOpen unit
20208$2,8741,252Nov 1
5201$2,8741,252Nov 3

C2C- Classic

Starting at $2,959

3 Bedrooms • 2 Baths • 1,365 Sq Ft

1 available unitPriceSq ftAvailableOpen unit
16301$2,9591,365Oct 13

C2B- Premier

Starting at $3,500

3 Bedrooms • 2 Baths • 1,307 Sq Ft

2 available unitsPriceSq ftAvailableOpen unit
6201$3,5001,307Sep 9
18208$3,5901,307Sep 11

C2E- Premier

Starting at $3,835

3 Bedrooms • 2 Baths • 1,419 Sq Ft

1 available unitPriceSq ftAvailableOpen unit
6307$3,8351,419Oct 4

What are the fees and lease terms at The Ashborough?

Rent at The Ashborough is $1,895 – $3,835 per month. Monthly fees include Common Area/Clubhouse Rental, Community Amenity Fee, and Intra-Community Transfer Fee. Due at signing: Application Fee ($50), Common Area/Clubhouse Deposit (Refundable) ($250), and Security Deposit (Refundable) ($250). The earliest listed move-in is Jul 9. Prices checked September 24, 2026.

  • Rent

    $1,895 – $3,835/mo
  • Earliest move-in

    Jul 9

Monthly fees

Common Area/Clubhouse Rental

$150/mo

Community Amenity Fee

$500/mo

Intra-Community Transfer Fee

$1,000/mo

Pet Fee

$500/mo

Pet Fee - Additional Pet

$250/mo

Pet Mgmt - Additional Pet - Third Party

$24/mo

Pet Mgmt - First Pet - Third Party

$28/mo

Pet Rent

$50/mo

Storage Space Rental

$35/mo

Trash Services - Doorstep

$22/mo

Utility - Billing Administrative Fee

$6.06/mo

Due at signing

Application Fee

$50

Common Area/Clubhouse Deposit (Refundable)

$250

Security Deposit (Refundable)

$250

Utility - Vacant Processing Fee

$50

What amenities does The Ashborough have?

The Ashborough lists 20 amenities, including a gym, a pool, and pet-friendly spaces.

  • 24-Hour Business Lounge With Wi-Fi Access

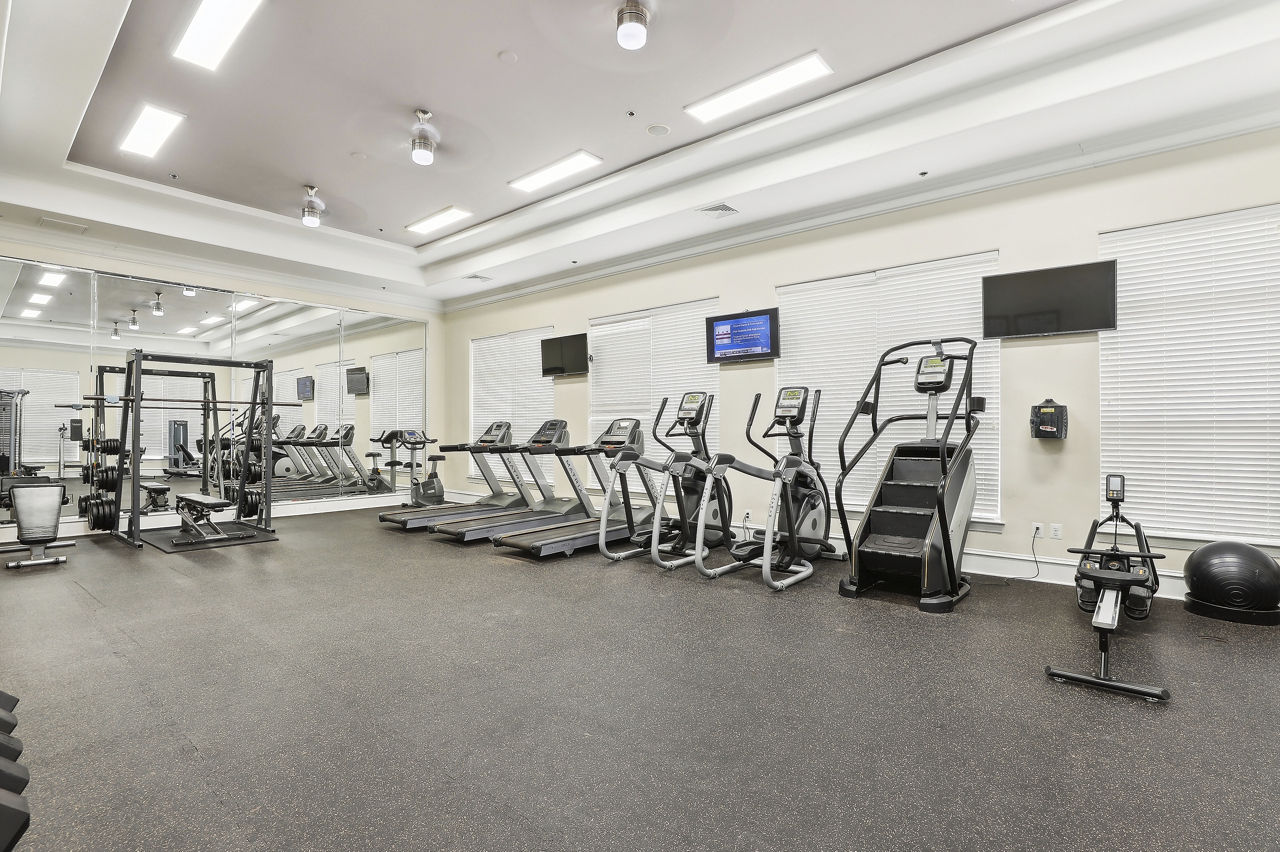
  • 24-Hour Fitness Center

  • Air Conditioning

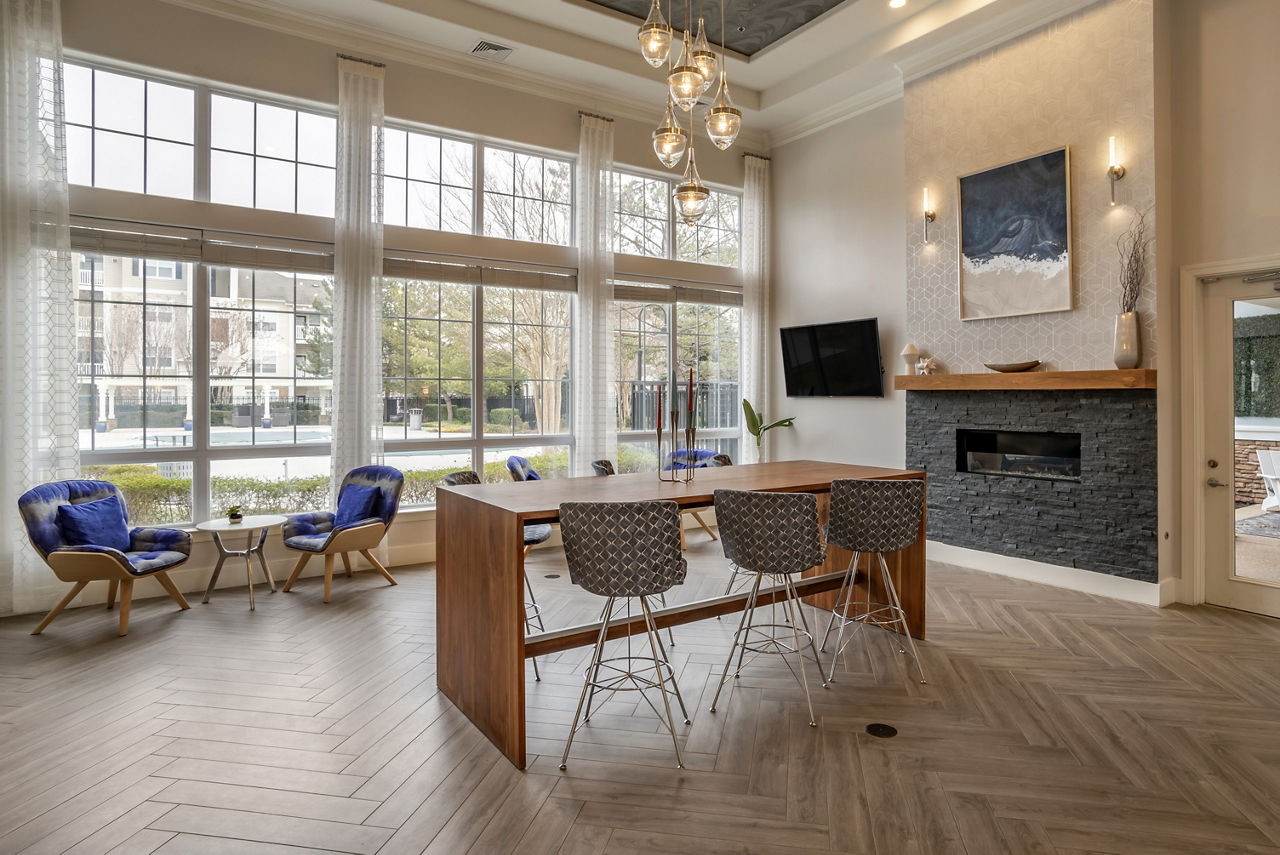
  • Clubhouse

  • Dishwasher

  • Fitness Center

  • Garage Parking

  • Gated Access

  • Outdoor Grills With Picnic-Style Seating

  • Patio/Balcony

  • Pet Friendly

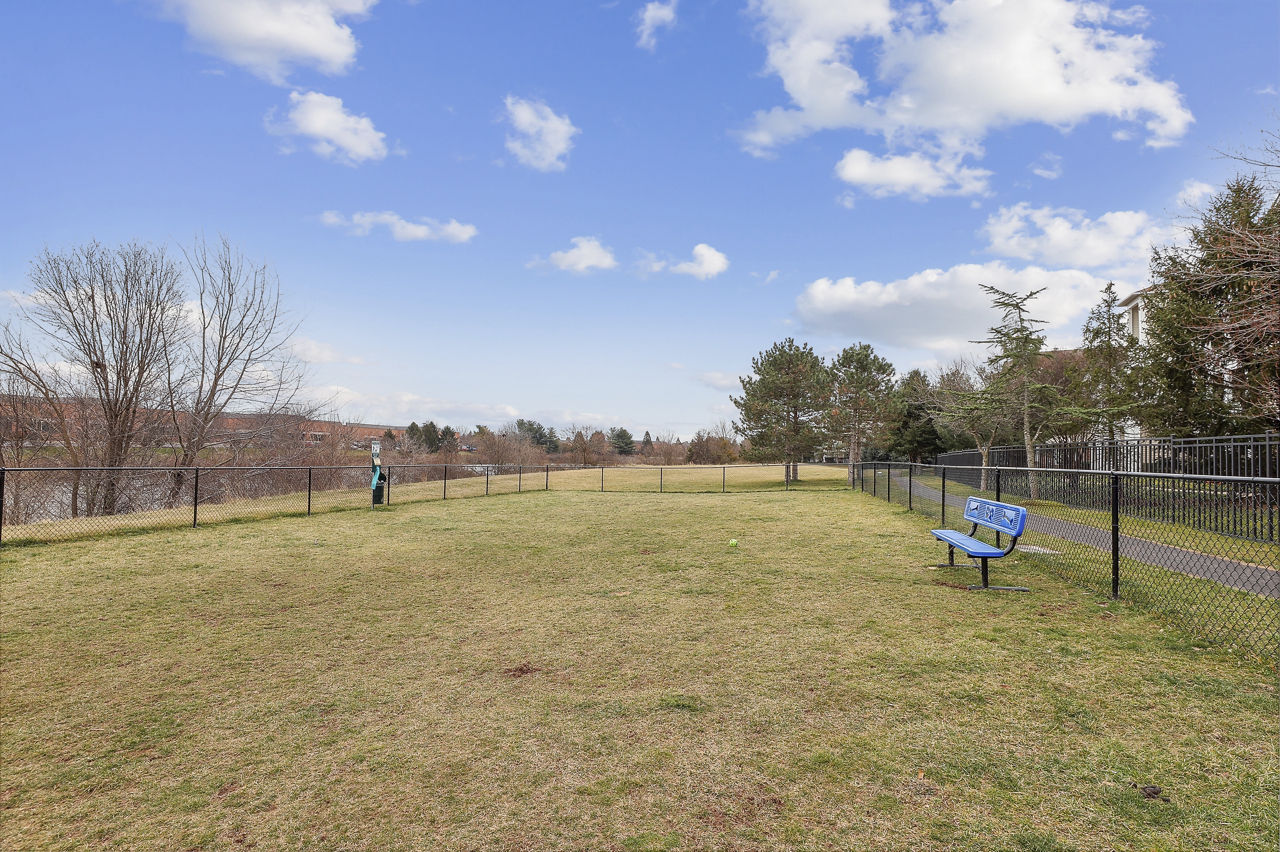
  • Pet Park And Pet Wash Station

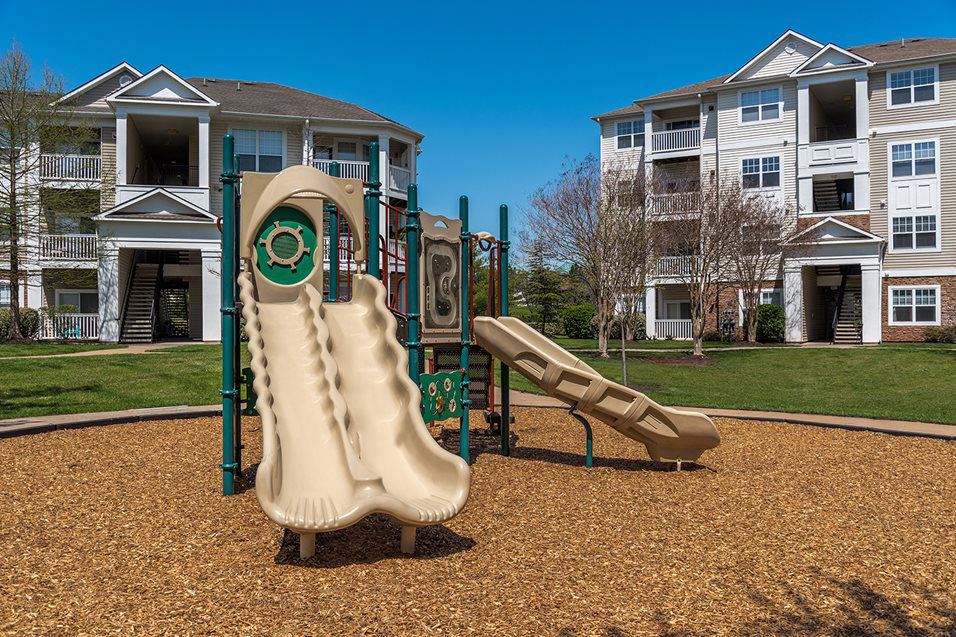
  • Playground

  • Smoke Free

  • Swimming Pool

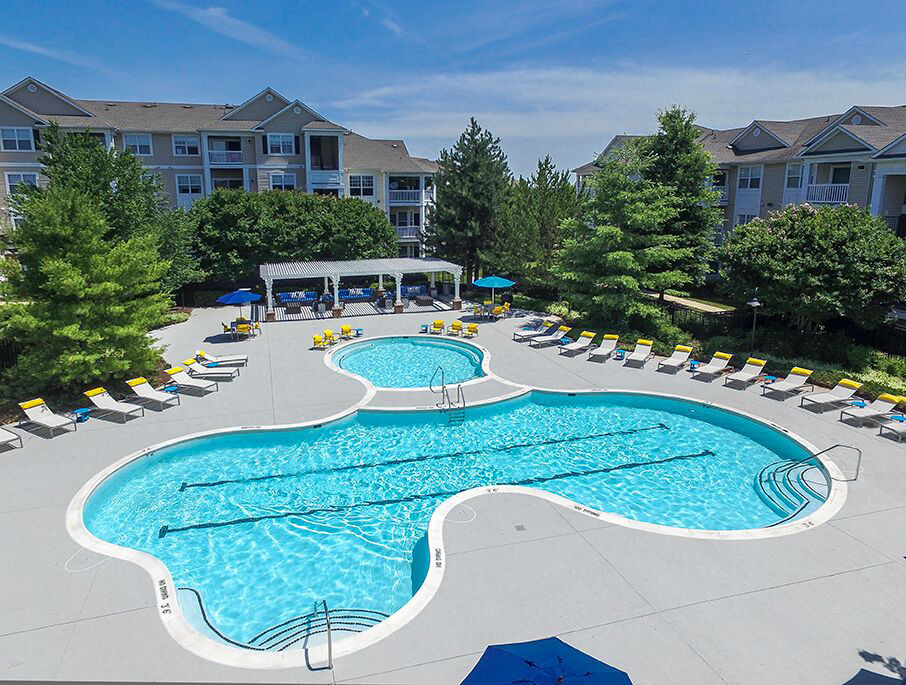
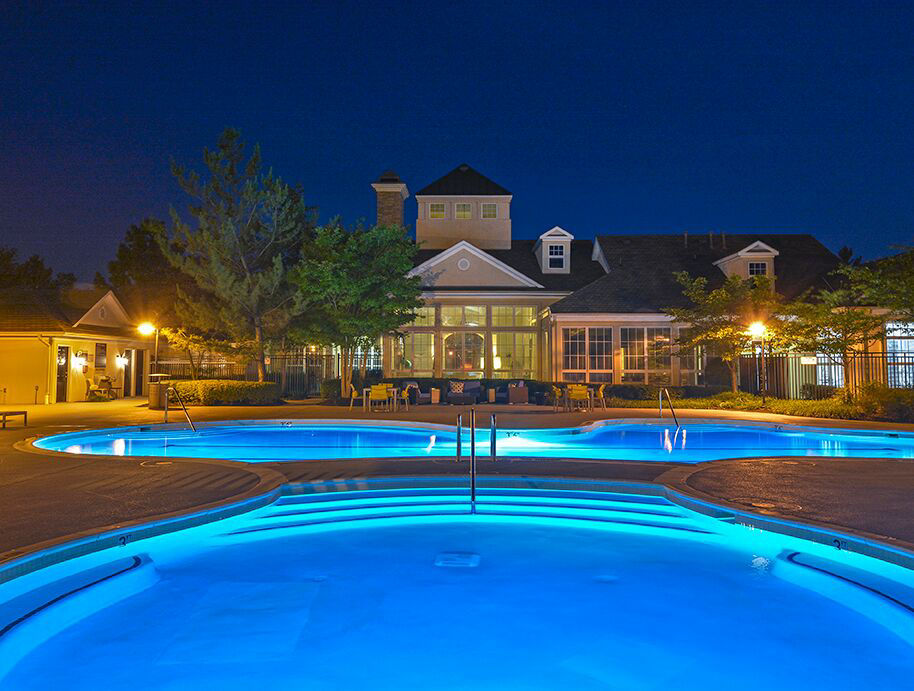
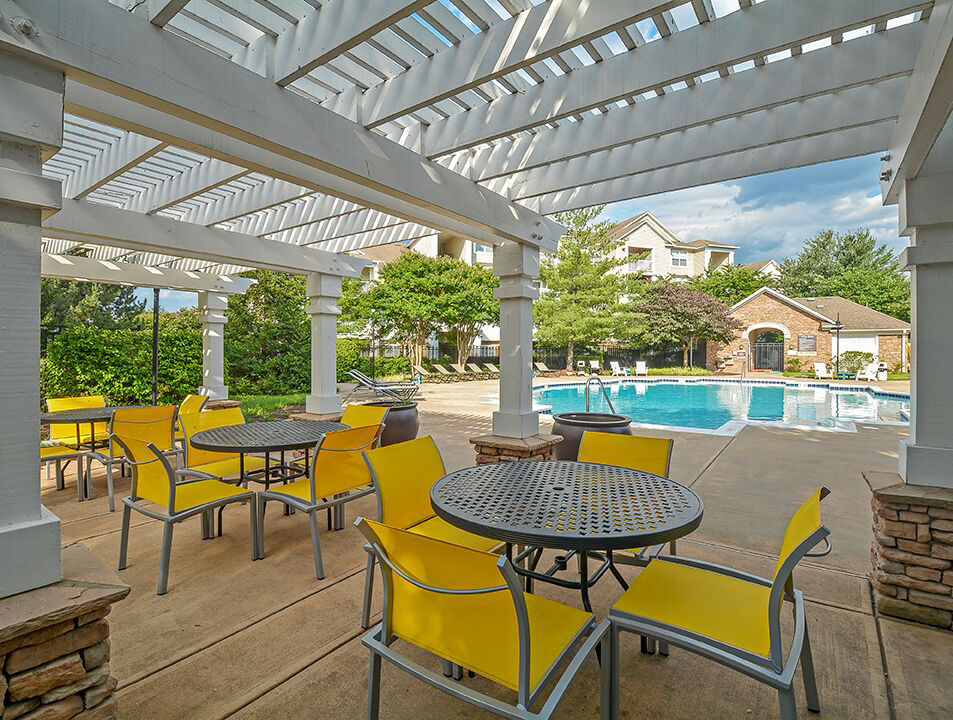
  • Two Resort-Style Pools With Lounge Seating

  • Walk-In Closets

  • Walking Path With Access To Retail

  • Washer/Dryer

  • Yoga Room With Cycling Studio


What do the amenities at The Ashborough look like?

  • Pool
    2 photos
  • Gym
  • Dog park

Where is The Ashborough?

The Ashborough is at 20155 San Joaquin Terr, Ashburn, VA 20147.

20155 San Joaquin Terr, Ashburn, VA 20147


Residents give The Ashborough an A grade (about 4.7 out of 5) from 200+ reviews. Ashborough Apartments receives overwhelmingly positive feedback, with 83% of reviews rating the property favorably. Residents consistently praise the maintenance team for responsive, professional service and quick issue resolution.

4.70 · 200+ reviews
Overall rating
Positive
Mixed
Neutral
Negative
Management4.0
Maintenance4.7
Location5.0
Building Quality2.7
Amenities and Shared Spaces5.0

Ashborough Apartments receives overwhelmingly positive feedback, with 83% of reviews rating the property favorably. Residents consistently praise the maintenance team for responsive, professional service and quick issue resolution. However, a notable minority report concerns about noise from neighboring units, management communication gaps following recent staffing changes, billing transparency issues, and the gap between "luxury" marketing and actual unit condition. The property's convenient location, amenities, and grounds maintenance are frequently highlighted as strengths.

Management responsiveness and staff professionalism are significant strengths, with many residents praising quick maintenance response times and helpful office communication. However, recent management changes have created concerns about billing transparency, fee handling, and maintenance follow-through on complex issues. Billing disputes and unclear communication about move-in fees and online payment systems have frustrated some residents, while others report ongoing issues with maintenance delays on recurring problems.

Maintenance response is consistently fast, typically within hours to one day, with most requests resolved on first visit. The maintenance team is widely praised for professionalism, friendliness, and thoroughness, often addressing additional issues beyond the original request. However, a small number of residents report extended delays on repeat requests and unresolved issues, particularly with HVAC systems during peak seasons.

Residents consistently praise The Ashborough's location as convenient and walkable, situated between shopping areas with accessible trails and sidewalks throughout the gated community. The neighborhood is noted as quiet and safe, with well-maintained grounds and responsive maintenance teams. Amenities including pools, dog park, and resident events enhance the living experience in this pet-friendly community.

Building maintenance is responsive and proactive, with regular upkeep and quick repairs reported. However, noise insulation between units is a significant concern, with some residents experiencing substantial sound transmission from neighboring units that management efforts have not fully resolved.

Residents highlight well-maintained amenities including a pool, gym, and conference room that are regularly serviced. The property is noted for cleanliness, safety, and responsive maintenance and office staff who address requests promptly and thoroughly. Pet-friendly features including a dog park with agility equipment are available.


Is The Ashborough walkable?

The Ashborough is somewhat walkable (grade D+) and biking is not bikeable (grade F).

WALK

Somewhat Walkable

BIKE

Not Bikeable


What is The Ashborough like?

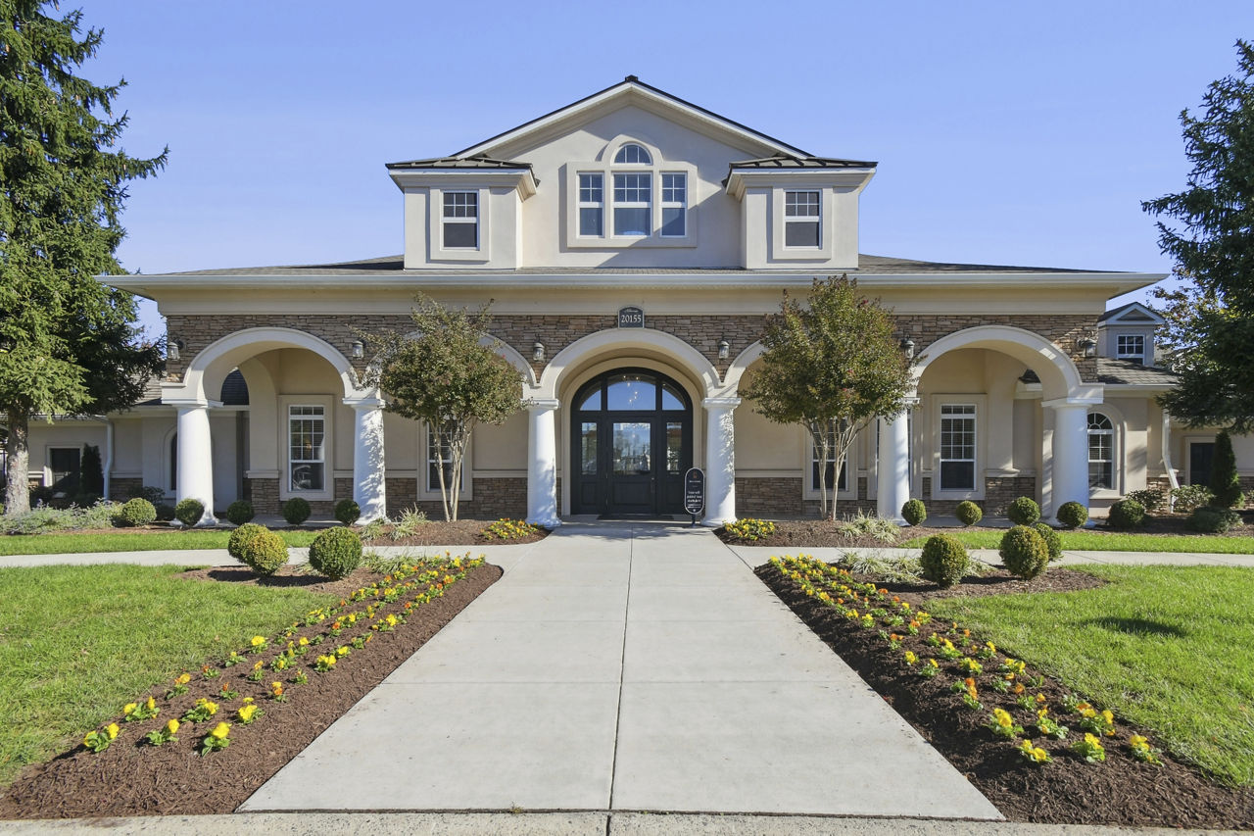
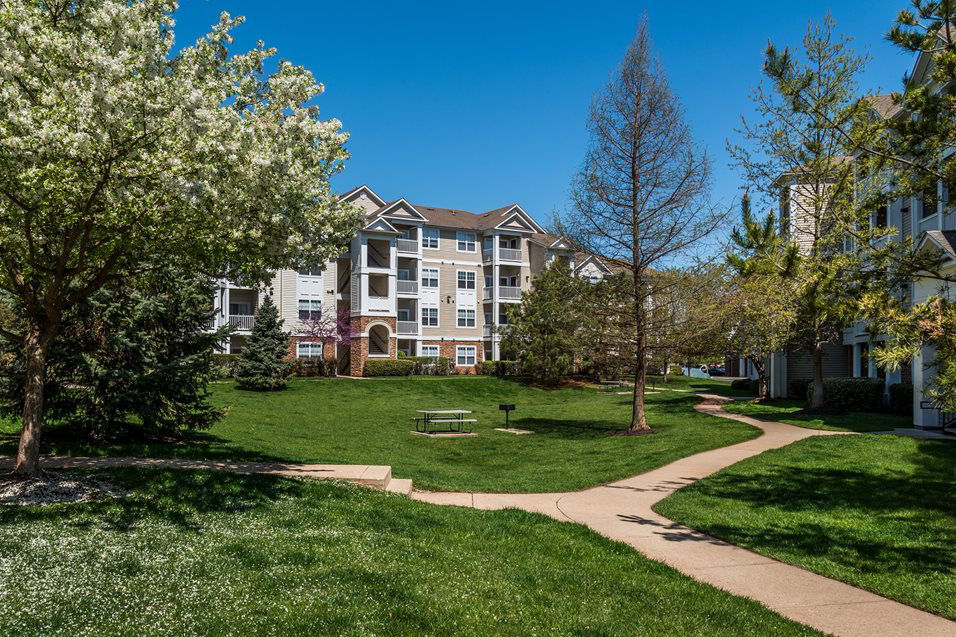
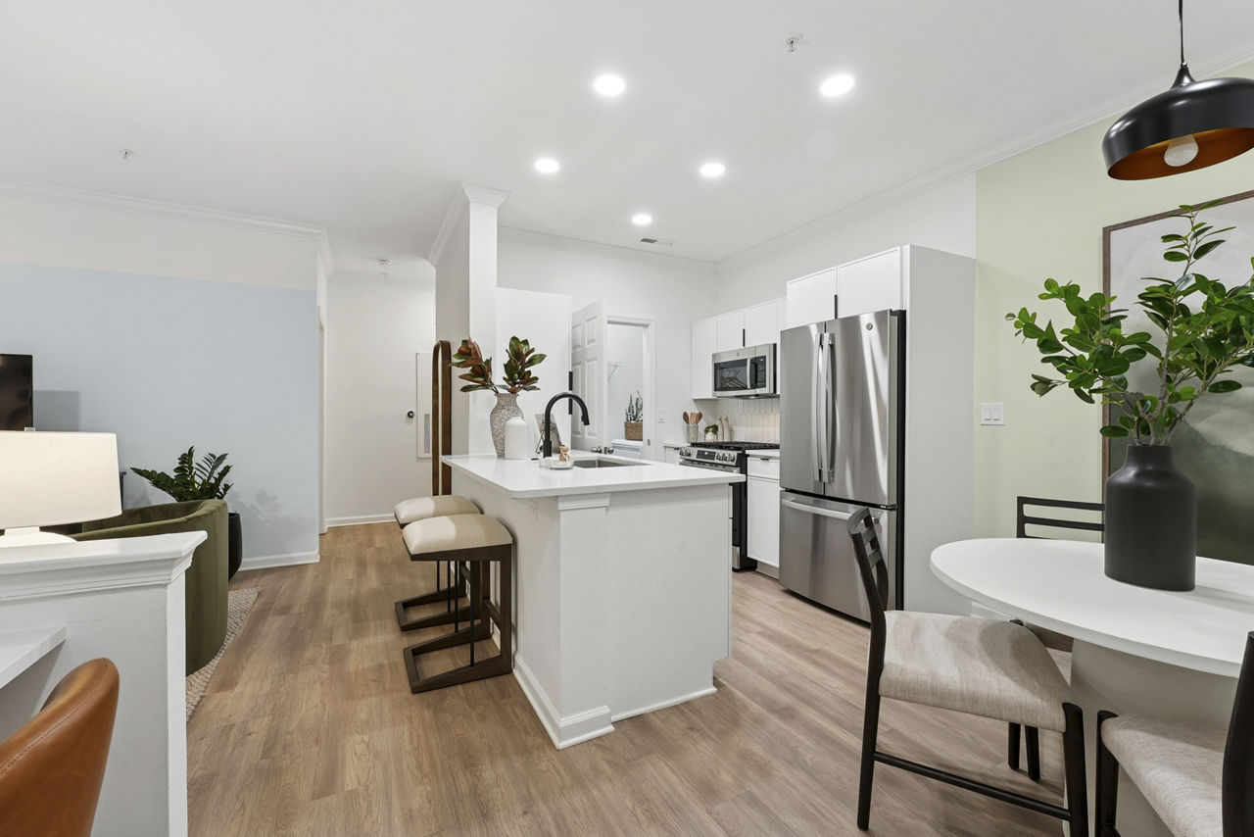
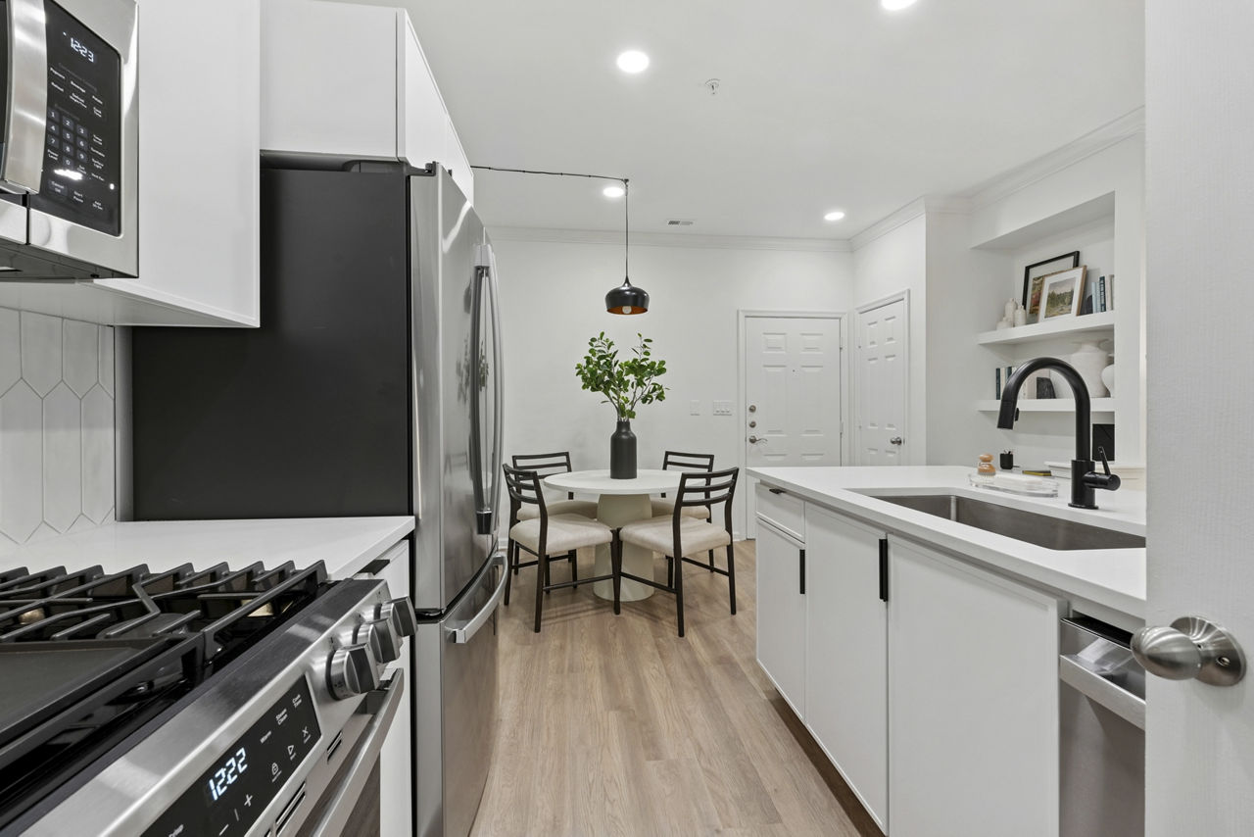
Discover refined living at The Ashborough, a premier community in Ashburn, VA. Our beautifully renovated homes blend modern luxury with premium finishes, sleek designer kitchens, and private balconies.

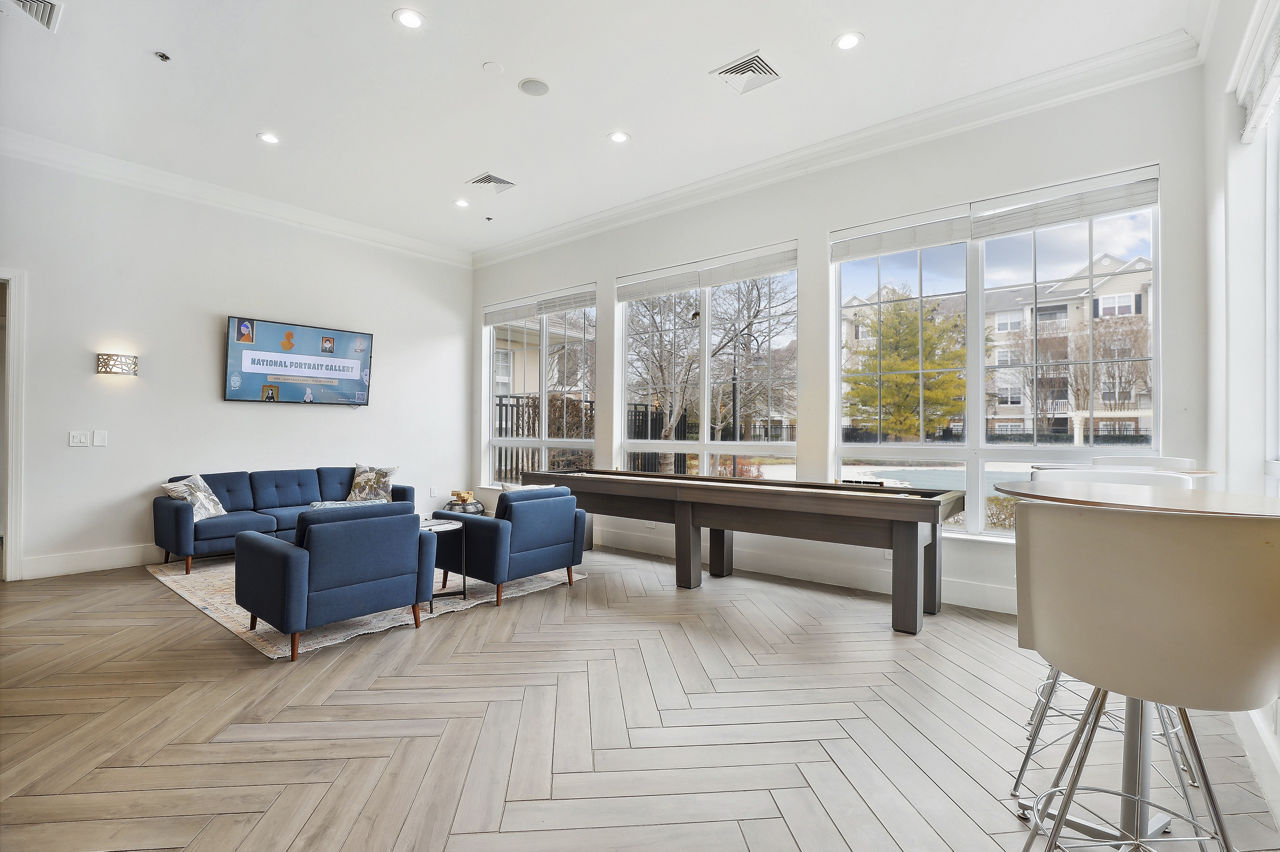
Discover refined living at The Ashborough, a premier community in Ashburn, VA. Our beautifully renovated homes blend modern luxury with premium finishes, sleek designer kitchens, and private balconies. Nestled in lush, tranquil surroundings, our community offers a serene retreat while keeping you connected just moments from the shops and dining at Ashburn Commons. Enjoy our state-of-the-art fitness center, resort-style sparkling pool, and our pet-friendly grounds complete with an on-site dog park. Professionally managed by Greystar, we prioritize your comfort and well-being. Elevate your lifestyle at The Ashborough—schedule your personalized tour today and find your new home!


How big is The Ashborough?

The Ashborough is a 504-unit garden.

  • Building

    Apartment · Garden
  • Total units

    504

What schools are near The Ashborough?

Montessori Kids Universe of Ashburn is 0.5 miles from The Ashborough. 10 schools are listed nearby.

SchoolTypeLevelDistance

Montessori Kids Universe of Ashburn

Private · Elementary
PrivateElementary0.5 mi

Loudoun P&R Dc-Ashburn

Private · Preschool
PrivatePreschool0.7 mi

Childrens Learning Laboratory

Private · Preschool
PrivatePreschool0.9 mi

Ashburn Village Sport Pavilion

Private · Preschool
PrivatePreschool0.9 mi

Kindercare Learning Center 1766

Private · Preschool
PrivatePreschool1.1 mi

Kindercare Learning Center

Private · Preschool
PrivatePreschool1.1 mi

Minnieland Academy-Belmont

Private · Preschool
PrivatePreschool1.3 mi

Loudoun P&R Dc-Steuart Weller

Private · Preschool
PrivatePreschool1.4 mi

Ymca Loudoun Dc-Steuart

Private · Preschool
PrivatePreschool1.4 mi

Ha'penny Montessori School

Private · Preschool
PrivatePreschool1.4 mi

How do I contact The Ashborough?

The Ashborough is managed by Greystar. Call 571-223-2400 to tour or ask about availability.