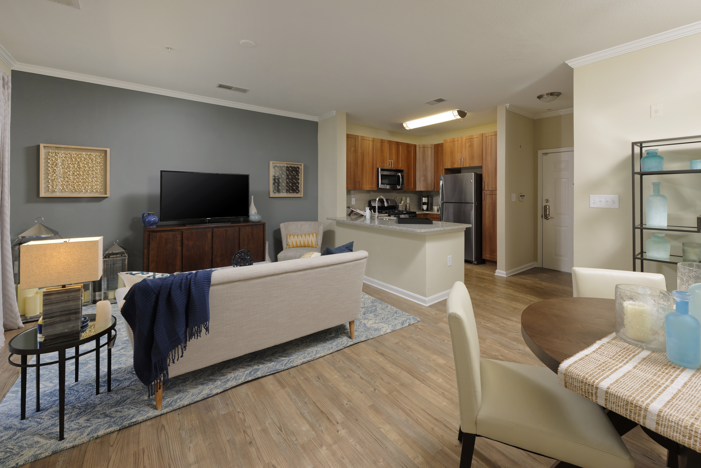
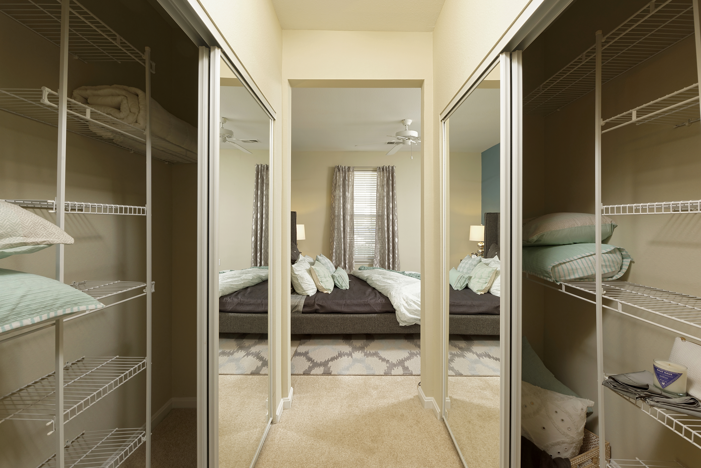
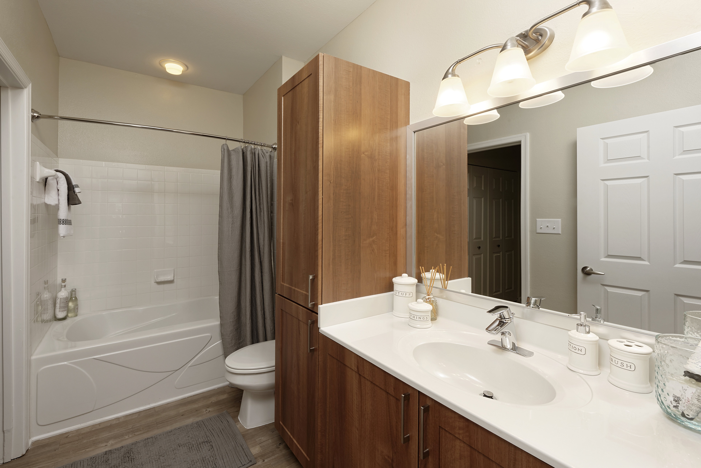
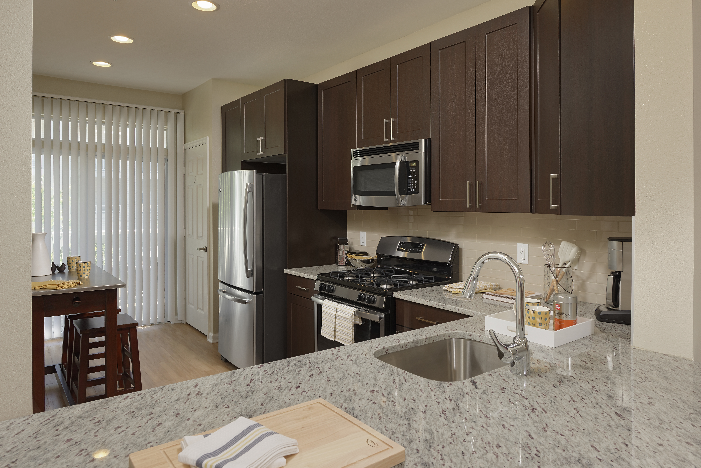
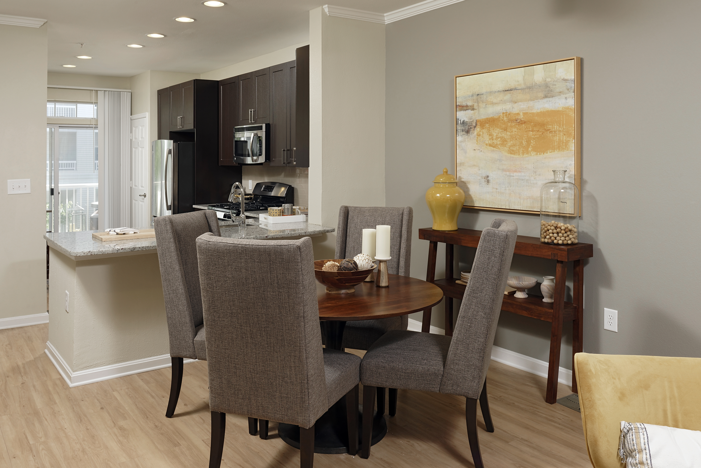
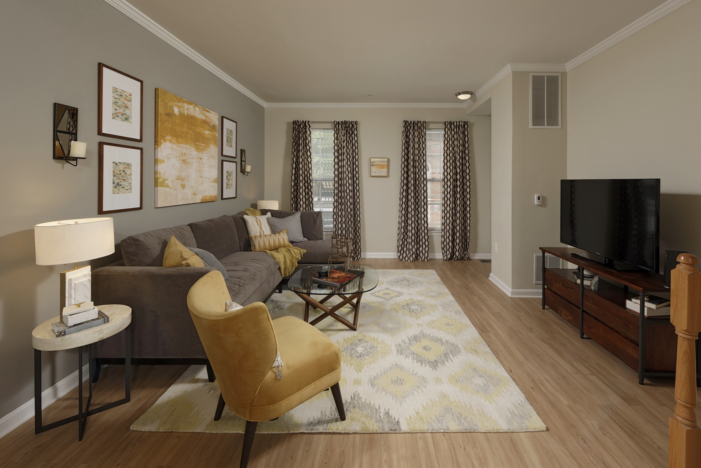
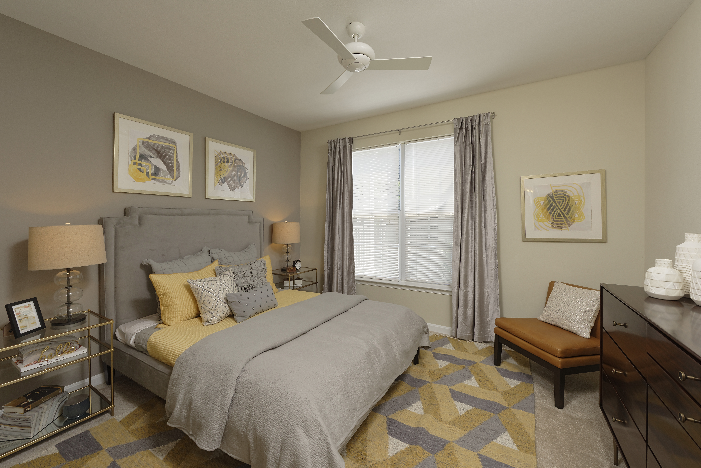
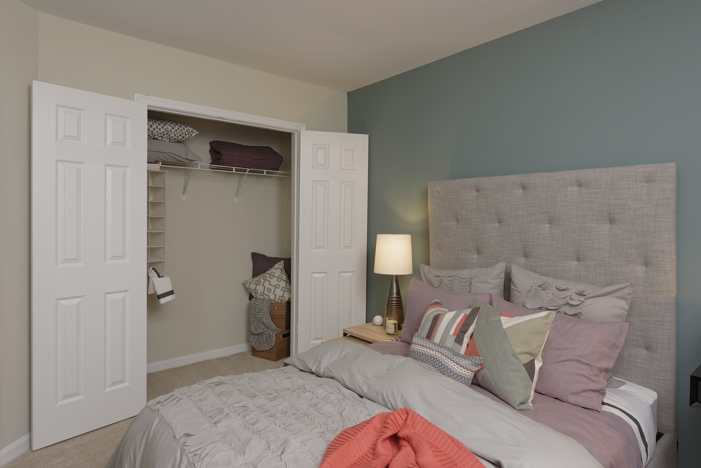
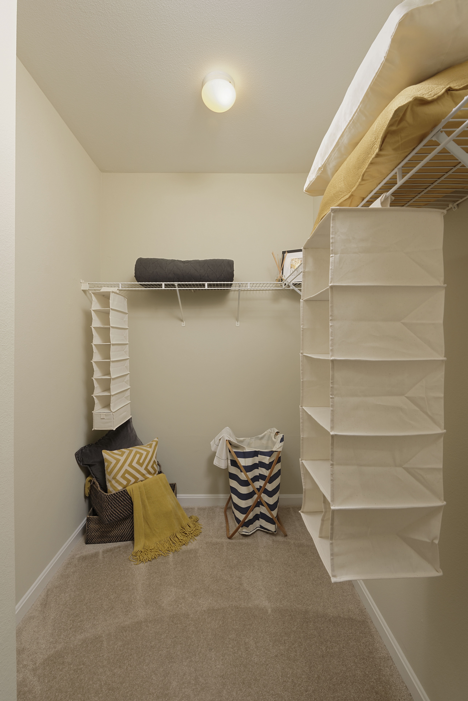
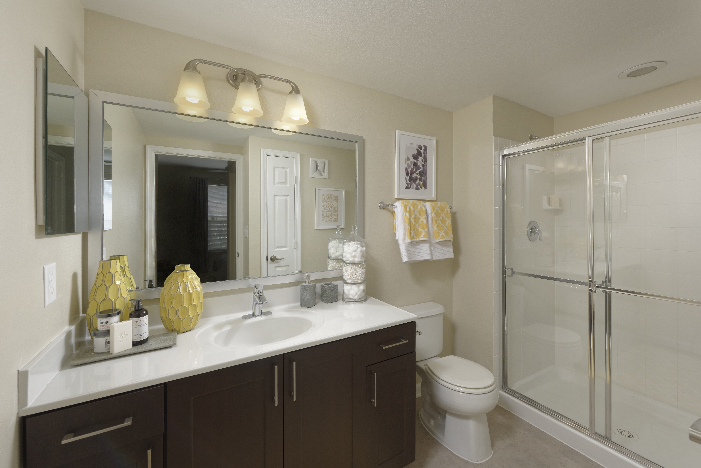
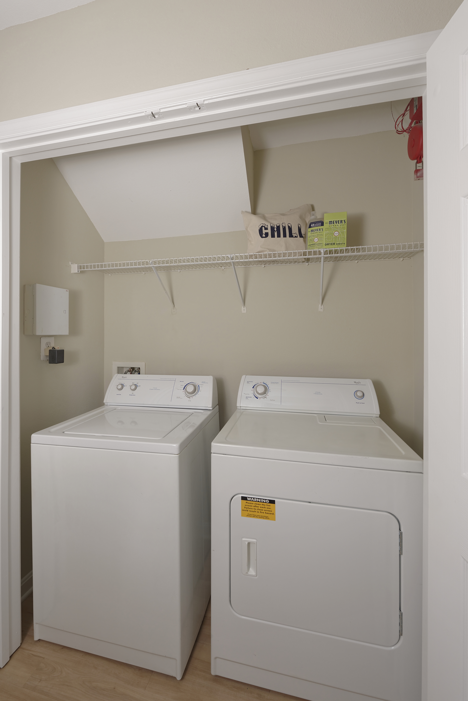
A2-H-Upper
Starting at $1,795
1 Bedroom • 1 Bath • 652 – 708 Sq Ft
| 4 available units | Price | Sq ft | Available | Open unit |
|---|---|---|---|---|
| 106 | $1,795 | 652 | Sep 23 | |
| 205 | $1,820 | 652 | Sep 23 | |
| 207 | $1,880 | 652 | Sep 23 | |
| 407 | $1,990 | 708 | Nov 9 |
How can I help?
$1,795 – $3,465/mo
2350 26th Ct S, Arlington, VA, 22206Avalon At Arlington Square currently lists 33 floor plans across 66 available units, from one-bedroom to three-bedroom, starting at $1,795/mo. 39 one-bedrooms from $1,795 to $2,200/mo (652–993 sq ft), earliest move-in Sep 23. 19 two-bedrooms from $2,323 to $3,465/mo (1,026–1,769 sq ft), earliest move-in Sep 23. 8 three-bedrooms from $2,975 to $3,445/mo (1,413 sq ft), earliest move-in Sep 23. Prices checked September 24, 2026.
Starting at $1,795
1 Bedroom • 1 Bath • 652 – 708 Sq Ft
| 4 available units | Price | Sq ft | Available | Open unit |
|---|---|---|---|---|
| 106 | $1,795 | 652 | Sep 23 | |
| 205 | $1,820 | 652 | Sep 23 | |
| 207 | $1,880 | 652 | Sep 23 | |
| 407 | $1,990 | 708 | Nov 9 |
Starting at $1,805
1 Bedroom • 1 Bath • 652 Sq Ft
| 2 available units | Price | Sq ft | Available | Open unit |
|---|---|---|---|---|
| 105 | $1,805 | 652 | Sep 23 | |
| 104 | $1,860 | 652 | Sep 23 |
Starting at $1,840
1 Bedroom • 1 Bath • 652 Sq Ft
| 3 available units | Price | Sq ft | Available | Open unit |
|---|---|---|---|---|
| 204 | $1,840 | 652 | Sep 23 | |
| 303 | $1,890 | 652 | Sep 23 | |
| 404 | $1,955 | 652 | Sep 23 |
Starting at $1,860
1 Bedroom • 1 Bath • 652 Sq Ft
| 1 available unit | Price | Sq ft | Available | Open unit |
|---|---|---|---|---|
| 406 | $1,860 | 652 | Sep 23 |
Starting at $1,863
1 Bedroom • 1 Bath • 663 Sq Ft
| 1 available unit | Price | Sq ft | Available | Open unit |
|---|---|---|---|---|
| 204 | $1,863 | 663 | Sep 23 |
Starting at $1,865
1 Bedroom • 1 Bath • 652 – 740 Sq Ft
| 7 available units | Price | Sq ft | Available | Open unit |
|---|---|---|---|---|
| 205 | $1,890 | 652 | Sep 23 | |
| 405 | $1,945 | 652 | Sep 23 | |
| 209 | $1,950 | 740 | Sep 23 | |
| 308 | $1,970 | 740 | Sep 23 | |
| 306 | $2,000 | 740 | Sep 23 | |
| 305 | $1,915 | 652 | Oct 5 | |
| 305 | $1,865 | 652 | Oct 28 |
Starting at $1,920
1 Bedroom • 1 Bath • 740 – 826 Sq Ft
| 3 available units | Price | Sq ft | Available | Open unit |
|---|---|---|---|---|
| 309 | $1,980 | 740 | Sep 23 | |
| 303 | $2,020 | 826 | Sep 23 | |
| 302 | $1,920 | 740 | Sep 24 |
Starting at $1,925
1 Bedroom • 1 Bath • 740 Sq Ft
| 1 available unit | Price | Sq ft | Available | Open unit |
|---|---|---|---|---|
| 107 | $1,925 | 740 | Nov 20 |
Starting at $1,930
1 Bedroom • 1 Bath • 852 Sq Ft
| 1 available unit | Price | Sq ft | Available | Open unit |
|---|---|---|---|---|
| 102 | $1,930 | 852 | Sep 23 |
Starting at $1,940
1 Bedroom • 1 Bath • 740 Sq Ft
| 3 available units | Price | Sq ft | Available | Open unit |
|---|---|---|---|---|
| 306 | $1,945 | 740 | Sep 23 | |
| 209 | $1,950 | 740 | Sep 28 | |
| 302 | $1,940 | 740 | Dec 8 |
Starting at $1,955
1 Bedroom • 1 Bath • 740 Sq Ft
| 1 available unit | Price | Sq ft | Available | Open unit |
|---|---|---|---|---|
| 207 | $1,955 | 740 | Oct 5 |
Starting at $1,990
1 Bedroom • 1 Bath • 852 Sq Ft
| 1 available unit | Price | Sq ft | Available | Open unit |
|---|---|---|---|---|
| 108 | $1,990 | 852 | Nov 2 |
Starting at $1,995
1 Bedroom • 1 Bath • 852 Sq Ft
| 4 available units | Price | Sq ft | Available | Open unit |
|---|---|---|---|---|
| 303 | $2,105 | 852 | Sep 23 | |
| 203 | $2,035 | 852 | Oct 13 | |
| 210 | $1,995 | 852 | Nov 27 | |
| 410 | $2,200 | 852 | Dec 14 |
Starting at $2,000
1 Bedroom • 1 Bath • 852 Sq Ft
| 3 available units | Price | Sq ft | Available | Open unit |
|---|---|---|---|---|
| 305 | $2,000 | 852 | Sep 23 | |
| 405 | $2,110 | 852 | Oct 14 | |
| 302 | $2,075 | 852 | Nov 6 |
Starting at $2,035
1 Bedroom • 1 Bath • 852 Sq Ft
| 1 available unit | Price | Sq ft | Available | Open unit |
|---|---|---|---|---|
| 303 | $2,035 | 852 | Sep 23 |
Starting at $2,035
1 Bedroom • 1 Bath • 852 Sq Ft
| 2 available units | Price | Sq ft | Available | Open unit |
|---|---|---|---|---|
| 303 | $2,085 | 852 | Sep 23 | |
| 203 | $2,035 | 852 | Nov 18 |
Starting at $2,175
1 Bedroom • 1 Bath • 993 Sq Ft
| 1 available unit | Price | Sq ft | Available | Open unit |
|---|---|---|---|---|
| 201 | $2,175 | 993 | Sep 23 |
Starting at $2,323
2 Bedrooms • 2 Baths • 1,026 Sq Ft
| 1 available unit | Price | Sq ft | Available | Open unit |
|---|---|---|---|---|
| 102 | $2,323 | 1,026 | Sep 23 |
Starting at $2,350
2 Bedrooms • 2 Baths • 1,186 Sq Ft
| 2 available units | Price | Sq ft | Available | Open unit |
|---|---|---|---|---|
| 109 | $2,350 | 1,186 | Sep 23 | |
| 101 | $2,450 | 1,186 | Oct 5 |
Starting at $2,413
2 Bedrooms • 2 Baths • 1,026 Sq Ft
| 1 available unit | Price | Sq ft | Available | Open unit |
|---|---|---|---|---|
| 202 | $2,413 | 1,026 | Sep 30 |
Starting at $2,440
2 Bedrooms • 2 Baths • 1,186 Sq Ft
| 2 available units | Price | Sq ft | Available | Open unit |
|---|---|---|---|---|
| 309 | $2,588 | 1,186 | Oct 1 | |
| 201 | $2,440 | 1,186 | Oct 6 |
Starting at $2,473
2 Bedrooms • 2 Baths • 1,085 Sq Ft
| 1 available unit | Price | Sq ft | Available | Open unit |
|---|---|---|---|---|
| 304 | $2,473 | 1,085 | Sep 23 |
Starting at $2,520
2 Bedrooms • 2 Baths • 1,085 Sq Ft
| 1 available unit | Price | Sq ft | Available | Open unit |
|---|---|---|---|---|
| 206 | $2,520 | 1,085 | Sep 23 |
Starting at $2,538
2 Bedrooms • 2 Baths • 1,026 Sq Ft
| 1 available unit | Price | Sq ft | Available | Open unit |
|---|---|---|---|---|
| 302 | $2,538 | 1,026 | Sep 23 |
Starting at $2,538
2 Bedrooms • 2 Baths • 1,085 Sq Ft
| 1 available unit | Price | Sq ft | Available | Open unit |
|---|---|---|---|---|
| 404 | $2,538 | 1,085 | Oct 26 |
Starting at $2,680
2 Bedrooms • 2 Baths • 1,085 Sq Ft
| 1 available unit | Price | Sq ft | Available | Open unit |
|---|---|---|---|---|
| 108 | $2,680 | 1,085 | Dec 7 |
Starting at $3,083
2 Bedrooms • 2 Baths • 1,227 Sq Ft
| 3 available units | Price | Sq ft | Available | Open unit |
|---|---|---|---|---|
| 2518 | $3,083 | 1,227 | Sep 23 | |
| 2643 | $3,083 | 1,227 | Sep 23 | |
| 2635 | $3,148 | 1,227 | Sep 23 |
Starting at $3,135
2 Bedrooms • 2 Baths • 1,227 Sq Ft
| 4 available units | Price | Sq ft | Available | Open unit |
|---|---|---|---|---|
| 2311 | $3,135 | 1,227 | Sep 23 | |
| 2538 | $3,135 | 1,227 | Sep 23 | |
| 2546 | $3,135 | 1,227 | Sep 23 | |
| 2614 | $3,165 | 1,227 | Sep 23 |
Starting at $3,465
2 Bedrooms • 2 Baths • 1,769 Sq Ft
| 1 available unit | Price | Sq ft | Available | Open unit |
|---|---|---|---|---|
| 2666 | $3,465 | 1,769 | Sep 23 |
Starting at $2,975
3 Bedrooms • 2 Baths • 1,413 Sq Ft
| 1 available unit | Price | Sq ft | Available | Open unit |
|---|---|---|---|---|
| 305 | $2,975 | 1,413 | Sep 23 |
Starting at $3,285
3 Bedrooms • 2 Baths • 1,413 Sq Ft
| 4 available units | Price | Sq ft | Available | Open unit |
|---|---|---|---|---|
| 401 | $3,285 | 1,413 | Sep 23 | |
| 201 | $3,355 | 1,413 | Sep 23 | |
| 401 | $3,445 | 1,413 | Sep 23 | |
| 301 | $3,310 | 1,413 | Oct 8 |
Starting at $3,320
3 Bedrooms • 2 Baths • 1,413 Sq Ft
| 2 available units | Price | Sq ft | Available | Open unit |
|---|---|---|---|---|
| 212 | $3,320 | 1,413 | Sep 23 | |
| 311 | $3,365 | 1,413 | Oct 31 |
Starting at $3,380
3 Bedrooms • 2 Baths • 1,413 Sq Ft
| 1 available unit | Price | Sq ft | Available | Open unit |
|---|---|---|---|---|
| 112 | $3,380 | 1,413 | Sep 23 |
Rent at Avalon At Arlington Square is $1,795 – $3,465 per month. Leases are typically 11 months. Monthly fees include Required Monthly Fees. The earliest listed move-in is Sep 23. Prices checked September 24, 2026.
Rent
$1,795 – $3,465/moLease term
11 monthsEarliest move-in
Sep 23Required Monthly Fees | $98/mo |
Avalon At Arlington Square lists 23 amenities, including a gym, a pool, and pet-friendly spaces.
24 Hour Maintenance
Amazon Hub Lockers
Avalonconnect Technology Package
Balcony/Patio (Select Homes)
Bike Storage
Business Center
Controlled Access
Fitness Center
Fully Equipped Kitchen (Select Homes)
Furnished
Green Community
Hard Surface Flooring (Select Homes)
High-Speed Wifi
Highway Access
In-Unit Washer/Dryer
Loft-Style Apartments Available
Lounge
On-Site Retail
Parking
Pet Friendly
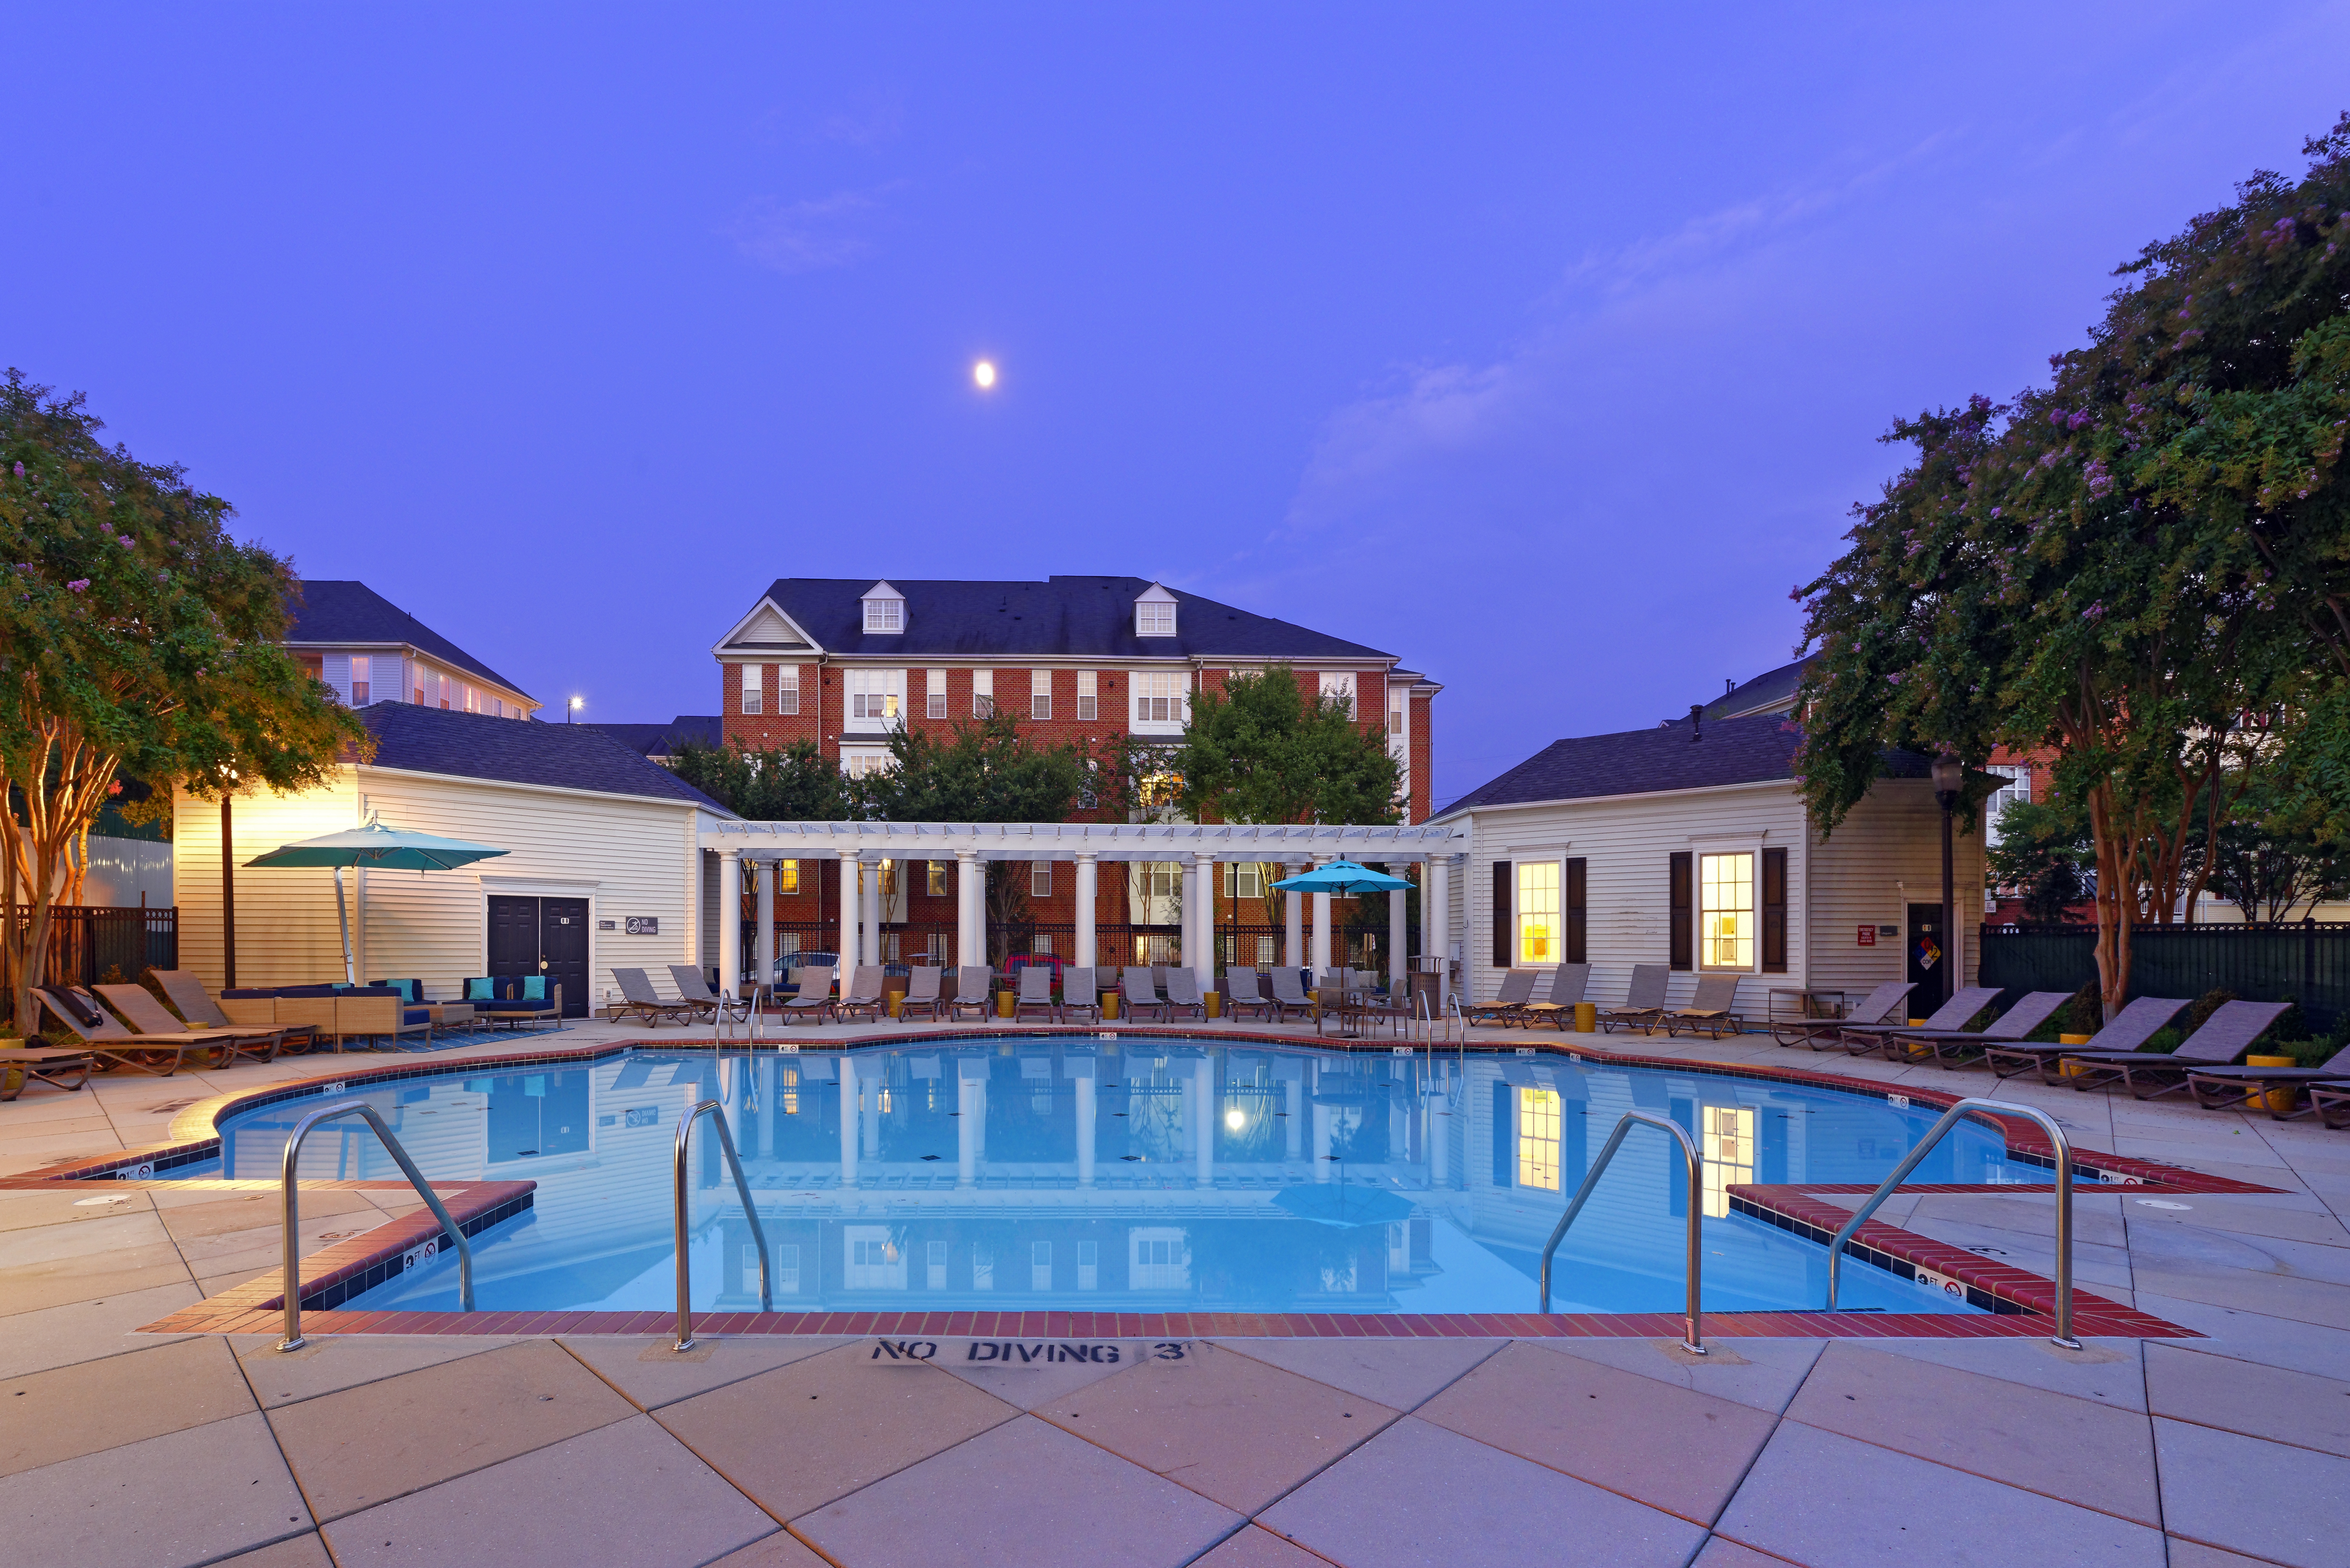
Pool
Public Transportation
Stainless Steel Appliances (Select Homes)
Avalon At Arlington Square is at 2350 26th Ct S, Arlington, VA, 22206.
2350 26th Ct S, Arlington, VA, 22206
Avalon At Arlington Square is in the Long Branch Creek neighborhood of Alexandria. From Avalon At Arlington Square, the nearest park is Troy Park (7-minute walk).
Nearest park
Troy Park · 7-minute walkResidents give Avalon At Arlington Square a C grade (about 3.7 out of 5) from 200+ reviews. Residents consistently praise the maintenance team for responsive, professional, and efficient service, with many highlighting quick response times and thorough problem-solving. However, significant concerns emerge around leasing office communication and accessibility, billing practices and fee transparency, and ongoing issues with construction disruptions and pest management.
Residents consistently praise the maintenance team for responsive, professional, and efficient service, with many highlighting quick response times and thorough problem-solving. However, significant concerns emerge around leasing office communication and accessibility, billing practices and fee transparency, and ongoing issues with construction disruptions and pest management. While the property location, layout, and maintenance staff are valued, frustrations with management responsiveness, unclear fee structures, and property condition issues create a divided resident experience.
Management responsiveness is highly polarized. Maintenance staff consistently receive praise for quick response times and professional service, with many residents highlighting specific technicians' dedication and problem-solving. However, leasing office communication remains a significant pain point—residents report difficulty reaching staff by phone, inconsistent policy information, and slow resolution of non-maintenance issues. Billing practices and fee structures also generate frustration, with residents citing unexpected charges and unclear communication around utility billing and renewal timelines.
The maintenance team is highly responsive and professional, with most residents reporting same-day or next-day service for repair requests and appliance issues including HVAC, plumbing, and electrical work. The team consistently receives praise for thoroughness, courtesy, and follow-through on repairs. However, a small number of residents report delayed repairs, missed appointments, and incomplete work orders that required multiple follow-ups over extended periods.
Building quality experiences are mixed, with significant concerns about noise insulation and ongoing construction disruptions offsetting positive feedback on maintenance responsiveness. Thin walls and limited sound barriers are frequently cited issues, particularly in townhouse units. While maintenance staff respond quickly to repair requests, broader property upkeep—including grounds cleanliness, amenity maintenance, and construction coordination—receives consistent criticism. Pest control has improved but remains a concern for some residents.
Residents report mixed experiences with amenities and shared spaces. Positive feedback highlights responsive maintenance, functional package management (when staffed), and well-maintained outdoor areas including pools and gym facilities. However, recurring concerns include inconsistent upkeep of common areas, gym equipment maintenance issues, parking availability challenges, and communication gaps regarding amenity policies and service requests.
The location offers convenient access to major routes, nearby shopping, and walkability, with proximity to highways and transit options. However, residents frequently report significant noise issues due to thin walls and older construction, which is a major concern for sound-sensitive renters. Parking availability varies by time of day, and package management logistics require residents to retrieve items from common areas rather than direct delivery. Maintenance responsiveness is generally praised, though some residents note inconsistency in management's handling of broader maintenance concerns.
Avalon At Arlington Square is somewhat walkable (grade D+), transit is minimal (grade F), and biking is very bikeable (grade B).
D+
Somewhat Walkable
F
Minimal Transit
B
Very Bikeable
Avalon at Arlington Square features: Pet Friendly, Parking, Pool, Fitness Center, In-Unit Washer/Dryer, Balcony/Patio (Select Homes), Furnished, Controlled Access, Highway Access, Public Transportation, Amazon Hub Lockers, High-Speed WiFi, Business Center, Bike Storage, Green Community, 24 Hour Maintenance, On-Site Retail, AvalonConnect Technology Package, Lounge, Hard Surface Flooring (Select Homes), Fully Equipped Kitchen (Select Homes), Loft-style apartments available, Stainless Steel Appliances (Select Homes).
Avalon At Arlington Square is an apartment.
Building
ApartmentArlington Parks/Recretion Dc is 0.4 miles from Avalon At Arlington Square. 9 schools are listed nearby.
| School | Type | Level | Distance |
|---|---|---|---|
Arlington Parks/Recretion Dc Private · Preschool | Private | Preschool | 0.4 mi |
Gunston Middle School Public · Middle | Public | Middle | 0.4 mi |
Dr. Charles R. Drew Elementary Public · Elementary | Public | Elementary | 0.6 mi |
Arlington Dc Center-Fairlington Private · Preschool | Private | Preschool | 1.0 mi |
School Of Children Private · Preschool | Private | Preschool | 1.1 mi |
Langston-Brown Head Start Private · Preschool | Private | Preschool | 1.1 mi |
Abingdon Elementary School Public · Elementary | Public | Elementary | 1.1 mi |
Claremont Immersion Public · Elementary | Public | Elementary | 1.5 mi |
Wakefield High School Public · High | Public | High | 1.9 mi |
Avalon At Arlington Square is managed by AvalonBay Communities. Call 7038920300 to tour or ask about availability.