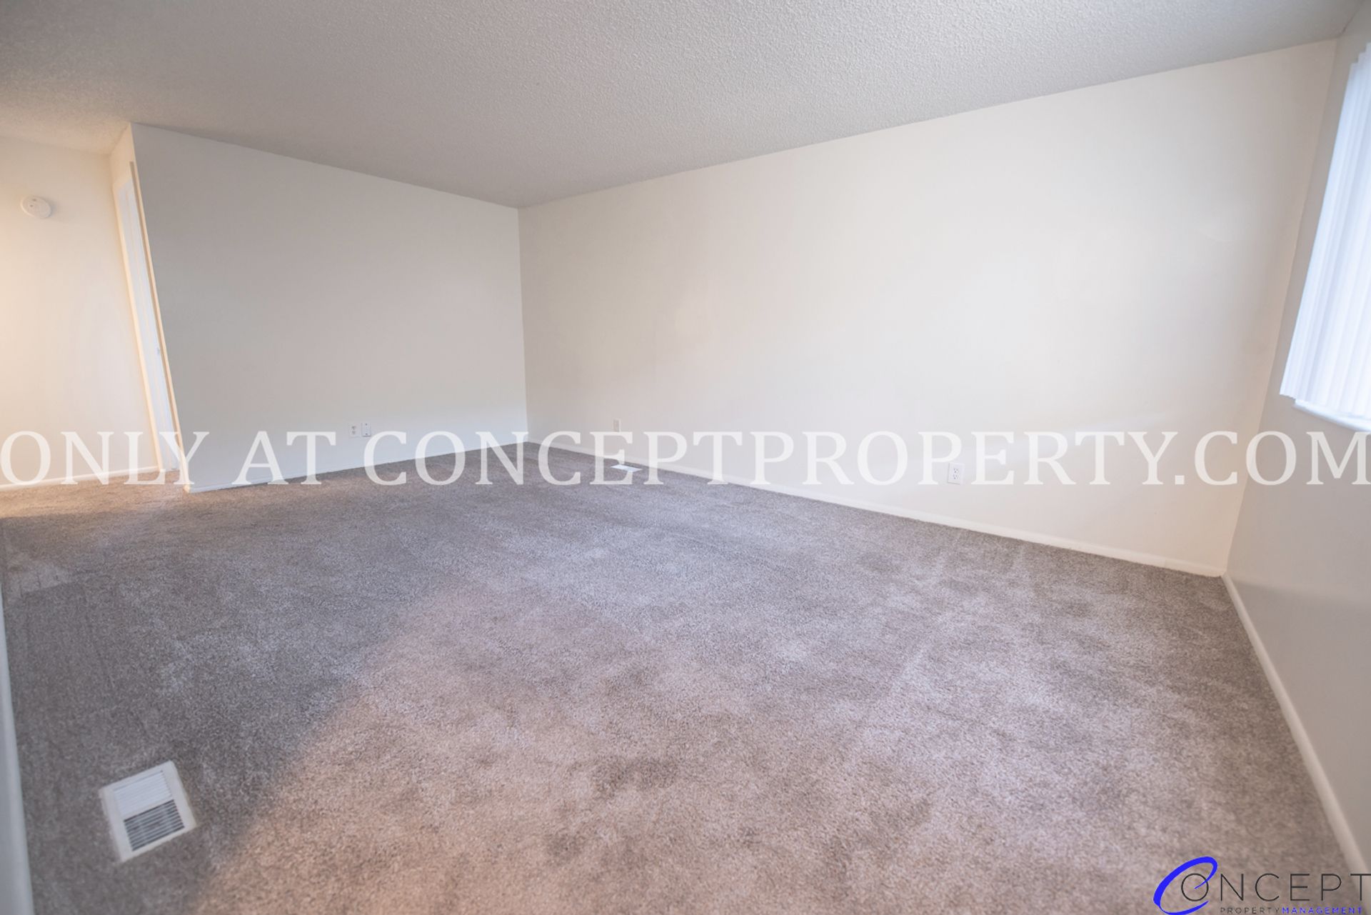
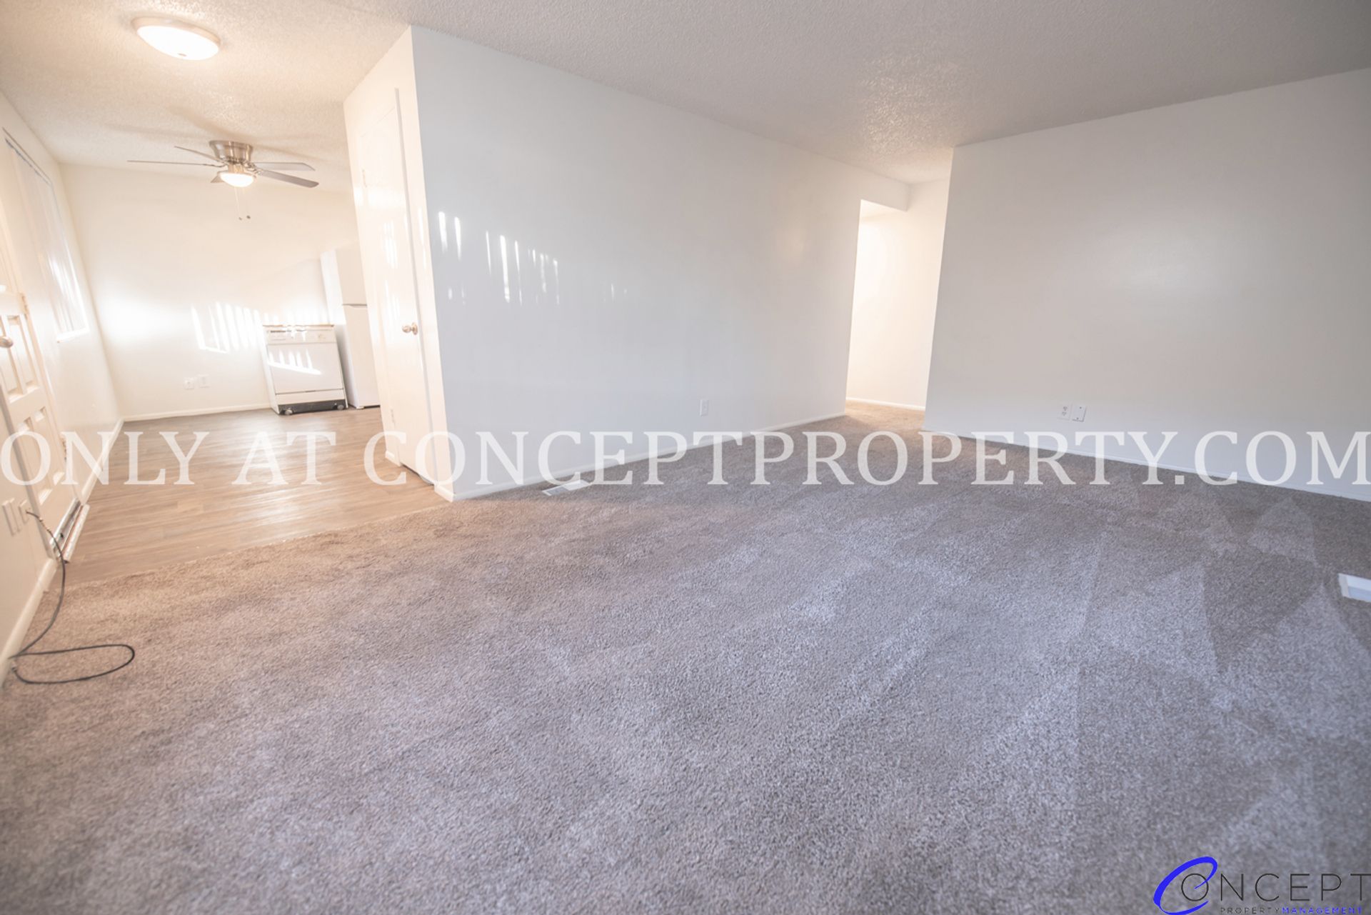
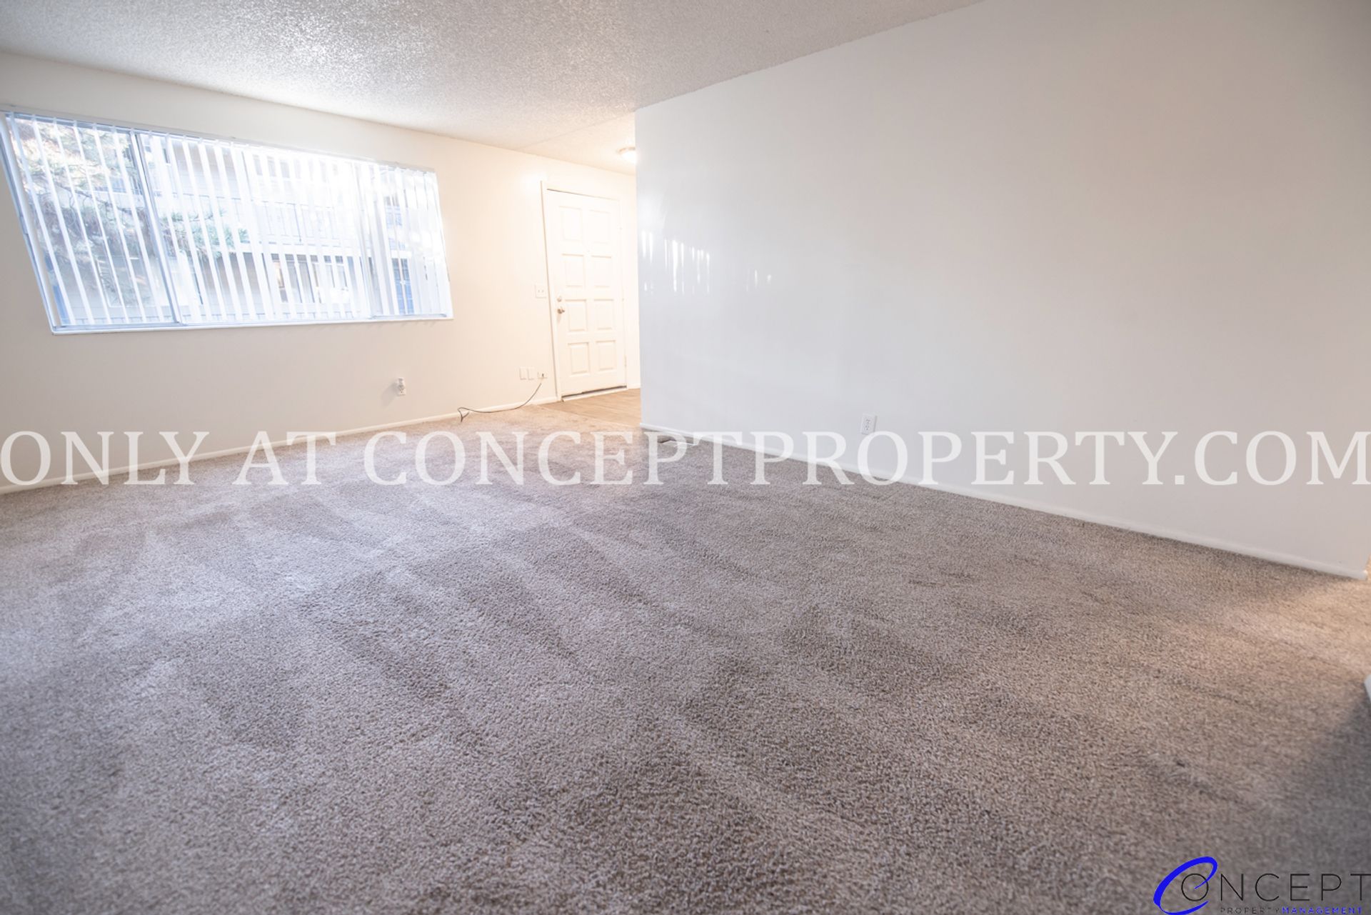
2 Bedroom
2 Bedrooms • 1 Bath • 935 Sq Ft
Starting at $1,299/mo
How can I help?

$1,299 – $1,399/mo
As of October 13, 2026, Arbor Lane in Millcreek, UT has 6 apartments for rent from $1,299 to $1,399/mo. The average asking rent has fallen 4.2% since July 1, 2026, from $1,399 to $1,341.
1 floor plan · 6 available units · Prices checked October 13, 2026
Over the past year, the average asking rent at Arbor Lane has ranged from $1,341 to $1,399. The current average is $1,341, the lowest in the past year.
| Month | Average asking rent | Lowest – highest | Units listed |
|---|---|---|---|
| Oct 2026 | $1,341 | $1,299 – $1,399 | 6 |
| Sep 2026 | $1,349 | $1,299 – $1,399 | 5 |
| Aug 2026 | $1,382 | $1,299 – $1,499 | 5 |
| Jul 2026 | $1,389 | $1,299 – $1,399 | 4 |
Rent
$1,299 – $1,399/moSecurity deposit
$650Earliest move-in
Oct 5The all-in monthly cost by apartment size.
$1,601/mo
$302/mo above the advertised rent
Rent
$1,299
Electric, gas, water
$223
Internet
$67
Renters insurance
$12
All-in monthly
$1,601
| Size | Rent from | All-in monthly | Income to qualify |
|---|---|---|---|
| 2 bedrooms | $1,299 | $1,601 | $46,764/yr |
Landlords commonly look for a monthly income of three times the rent, about $46,764 a year for the $1,299 two-bedroom.
24 Hour Emergency Maintenance
24-Hour Emergency Maintenance
24 Hour Emergency Maintenance Available
24 Hours Emergency Mantainance Available
2 Spacious Bedrooms
2 Spaciuos Bedroom
Abundant Natural Light
Al
Barbecue Area
Bbq Grills
Beautiful Mountain Or Neighborhood Views
Big Rooms
Brand New Flooring Options
Brand New Washer/Dryer
Brand New Washer & Dryer
Brickyard And Shopping Centers
Built- In Shelving For Kitchen Storage
Built-In Shelving For Storage
Cable Ready Units
Calm And Convenience
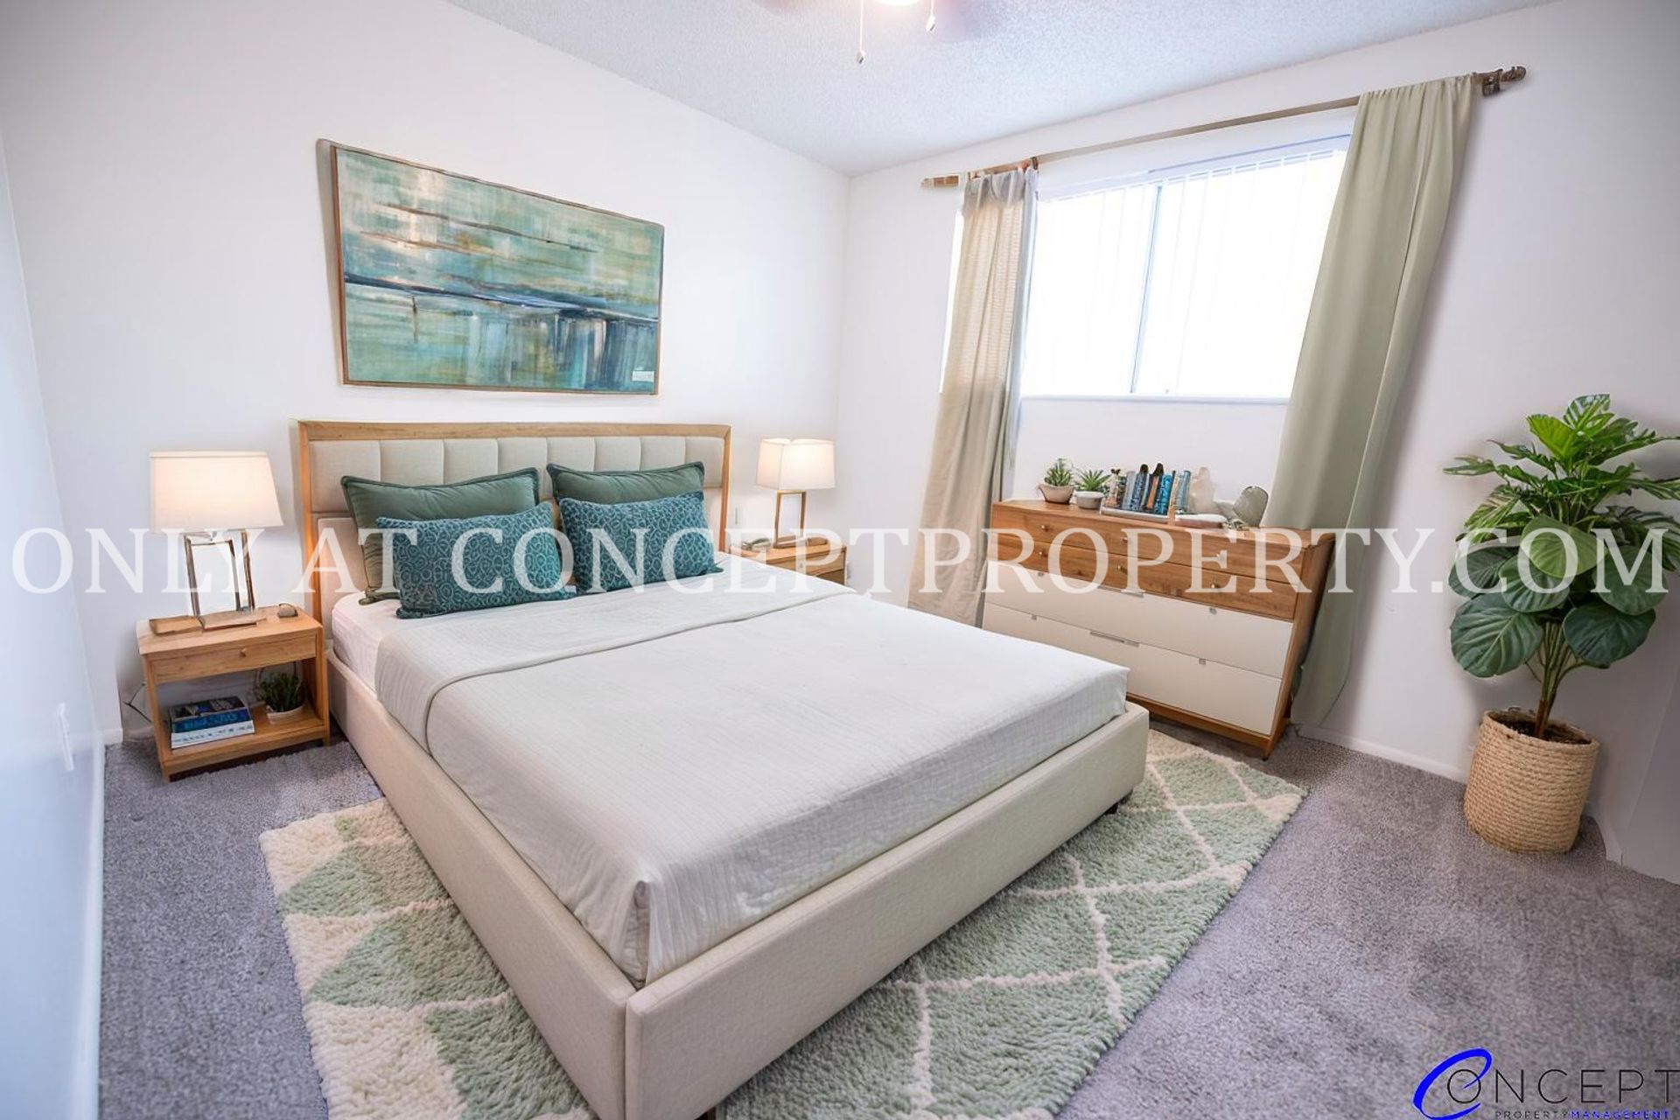
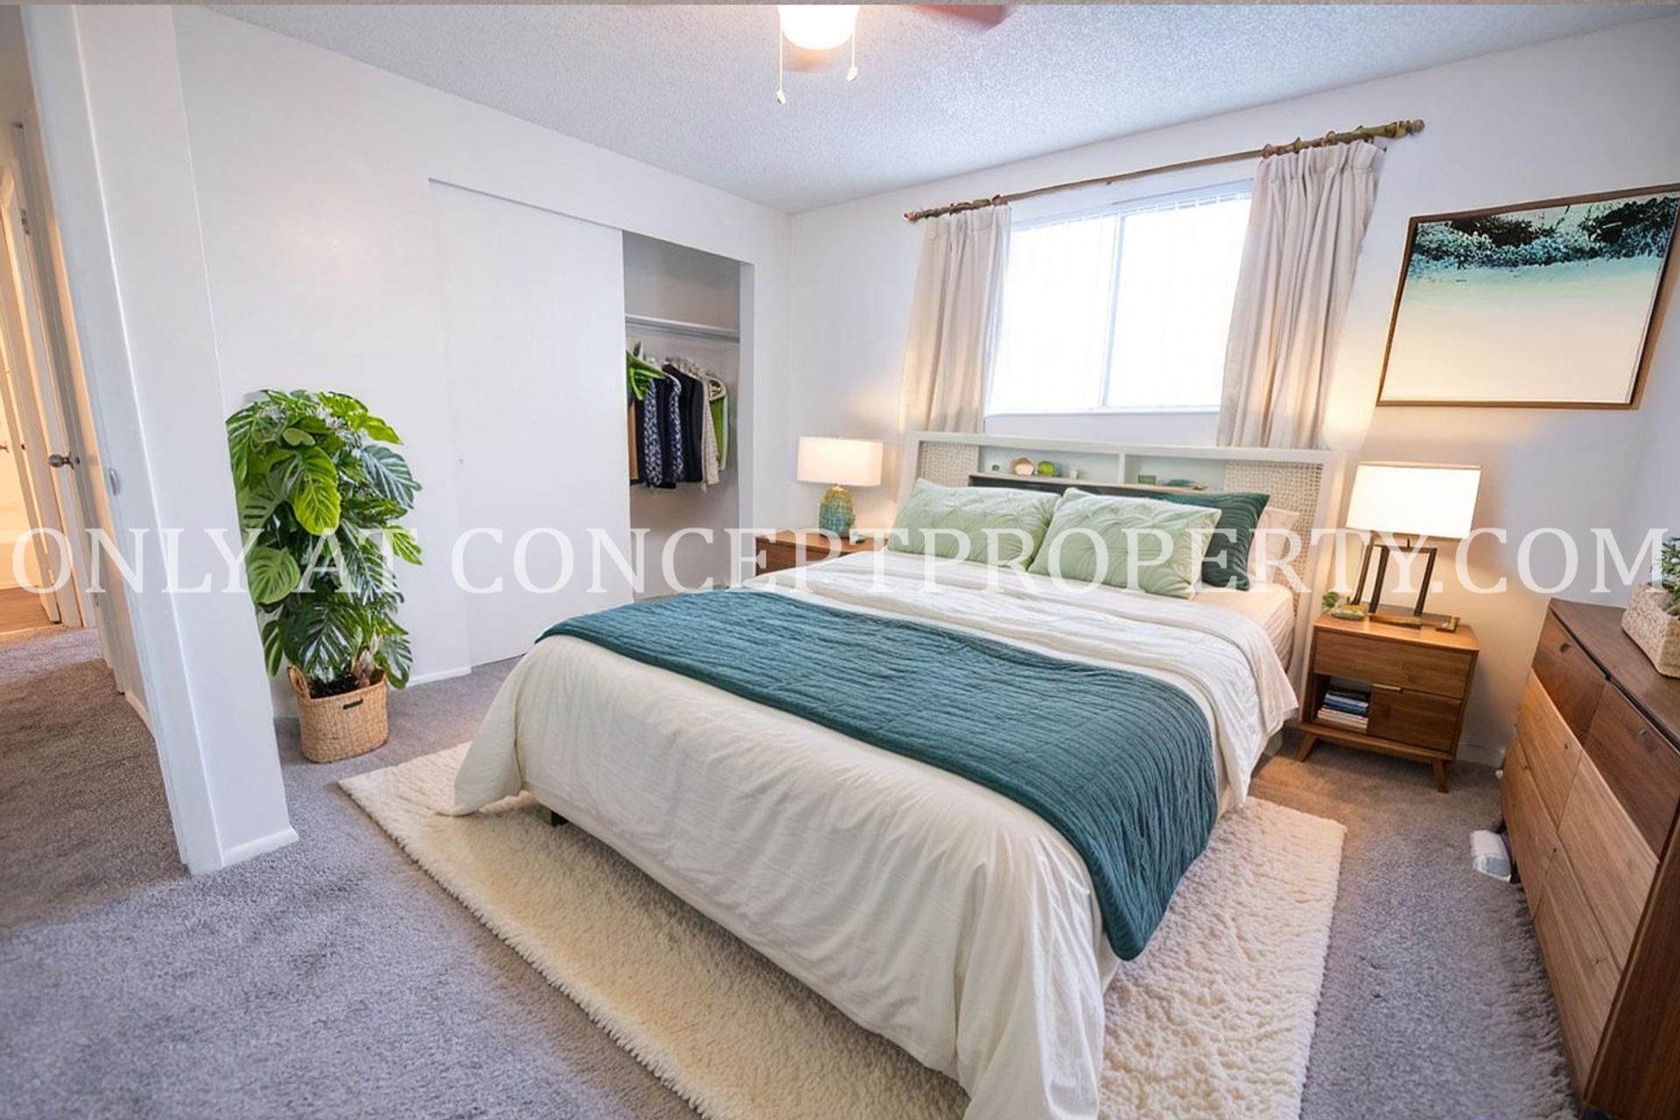
Carpeted Bedrooms
Carpet In Bedrooms
Ceiling Fan
Ceiling Fans In All Rooms
Central Ac
Central A/C
Central Air
Central Air Conditioning And Heating
Central Gas Heat
Central Heating And Air Conditioning
Close To Coffee Shops
Close To Multiple Local Parks
Close To Restaurants
Close To Resturant
Convenient Access To Public Transit
Covenient Access To Public Transportation
Covered Parking
Credit Reporting On Rent Payments
Custom Cabinetry
Custom Kitchen Cabinetry
Dedicated Dining Area
Dedicated Dining Space
Dedicated Dinning Area
Dishwasher
Double Door Closets
Easy Online Payment Options
Extra Storage Available
Flex Pay Available
Freshly Painted Interiors
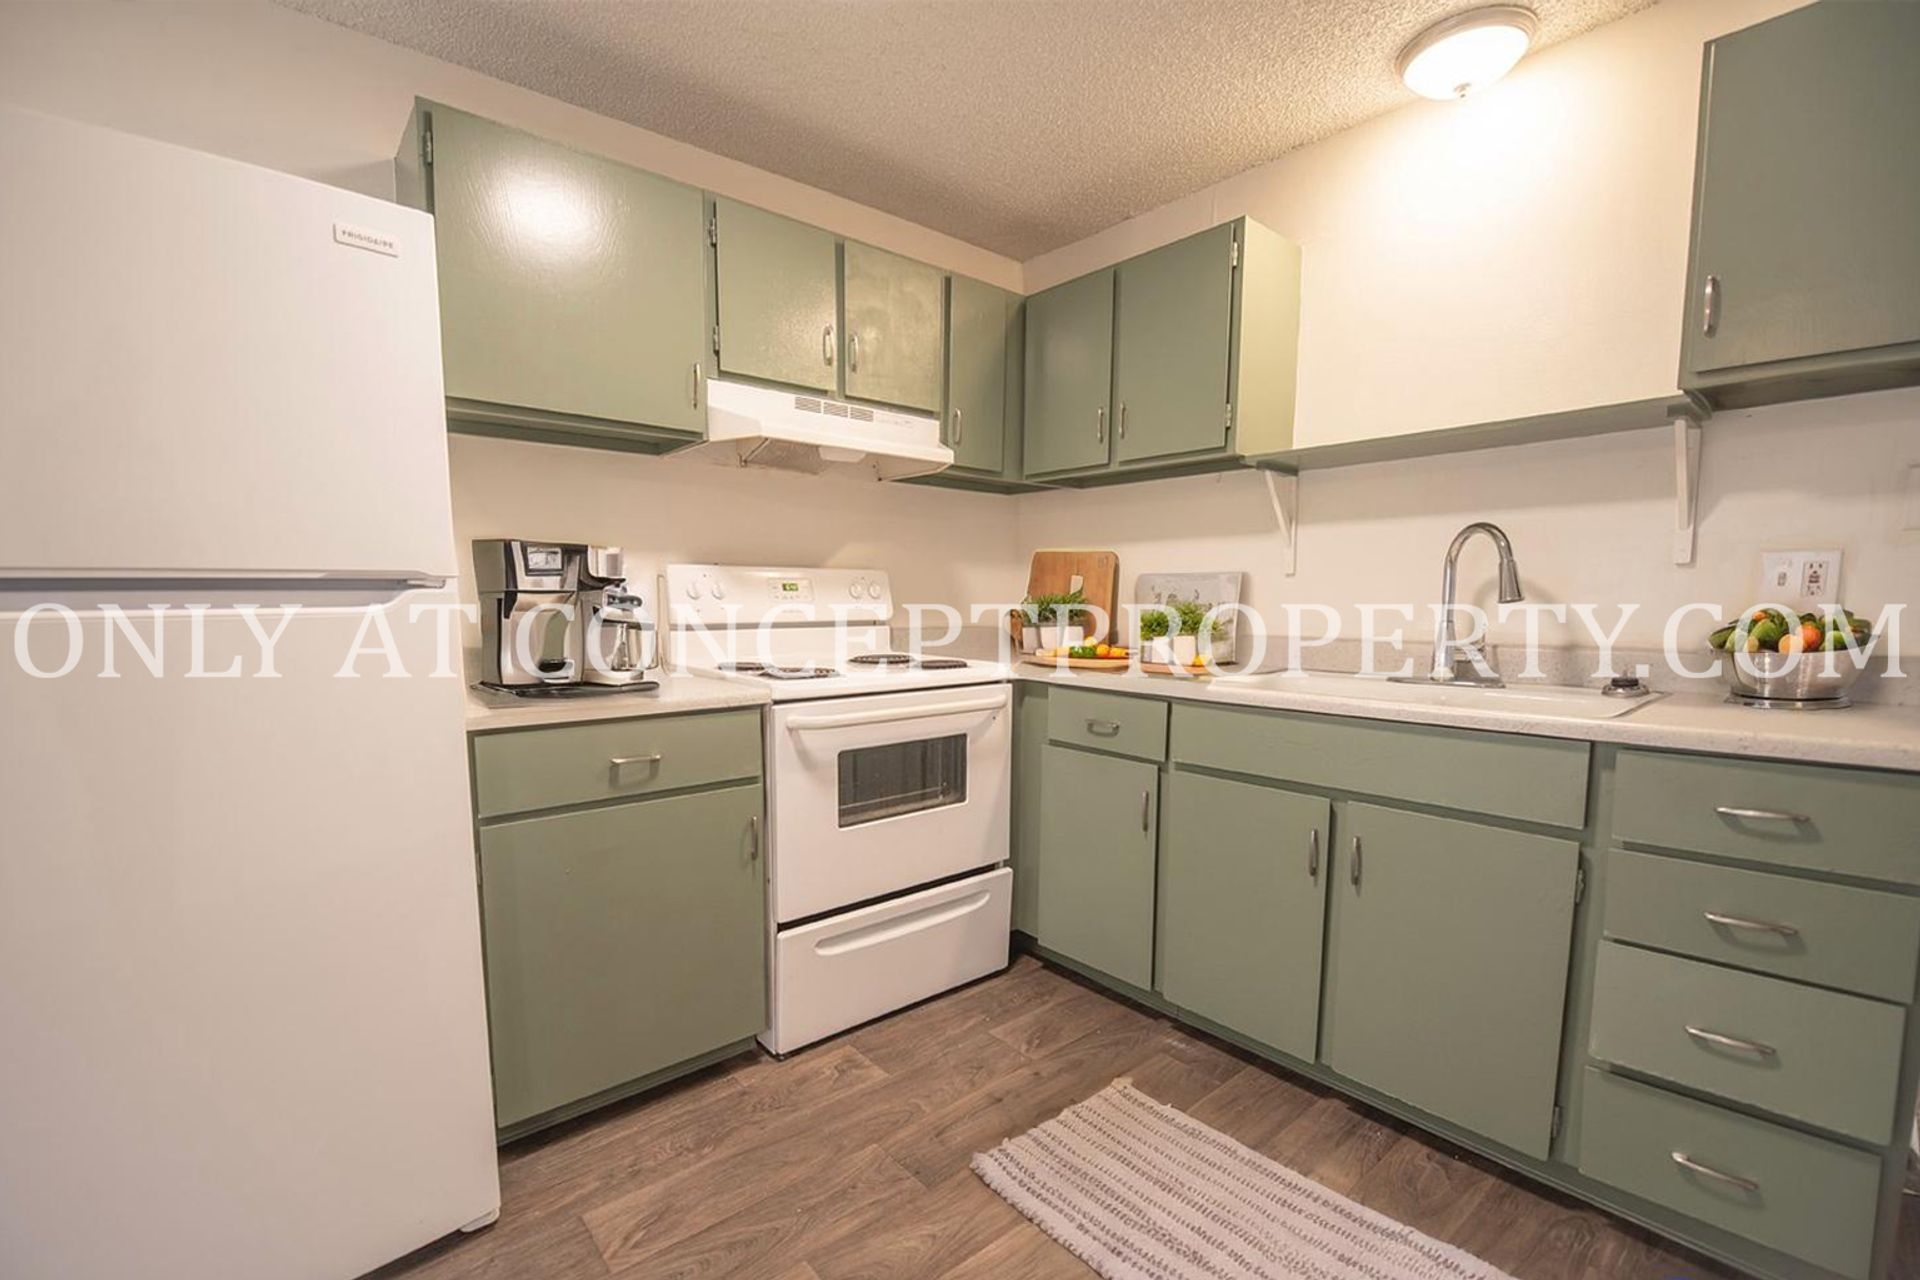
Fridge
Friendly Neighbors
Garbage Disposal
Generous Kitchen Counter Space
Google Fiber Internet
Harmons Sugar House
High Ceilings
High Speed Internet Access
High-Speed Internet Access
Huge Living Room
Ideal Layout For Home Cooks
In Unit Washer And Dryer
Kitchen Cabinet Space
Large Living Room
Large Window In Living Room
Large Windows
Lots Of Natural Lighting
Middle Floor Apartment
Natural Light
Online Tenant Portal
On-Site Or Reserved Parking Options
Open-Concept Floorplans
Optional In-Unit Washer And Dryer
Outside Storage
Oven/Range
Oversized Windows
Pantry Closet For Extra Kitchen Storage
Perfect For Indoor Plants
Pet-Friendly Community
Picnic Table
Picnic Tables
Picnic Tables And Bbq Area
Playground
Private Balcony For Outdoor Enjoyment
Private Front Entrance
Professionally And Locally Managed
Professionally And Locally-Managed
Professionally Landscaped
Professionally Maintained Landscaping
Public Transit Nearby
Refridgerator
Refrigerator
Refrigerator & Freezer
Secure Mailbox Access
Skilled And Educated Staff
Smart Thermostat Included
Smoke Free Community
Smoke-Free Community
Smoke-Free Community Environment
Spacious Closets
Spacious Kitchen And Dining Area
Spacious Kitchen And Dining Room Area
Spacious Living Room Area
Spacious Living Rooms
Stove
Stove/Oven
Top Floor
Two Bedrooms
Updated Flooring Throughout
Updated Vinyl Flooring
Washer And Dryer Hookups
Washer/Dryer
Washer/Dryer Hookups
Washer/Dryer In Unit
Washer/Dryer In-Unit
3637 S 900 E, Millcreek, UT, 84106
Resident experiences at this property are divided. Negative reviews cite persistent maintenance issues (thin walls, water leaks, heating failures, pest infestations), slow response times, unclear communication, and disputed move-out charges that exceed security deposits. Positive reviews highlight affordability, spacious layouts, responsive maintenance in some cases, and quiet neighborhoods, though parking constraints are a recurring concern across both positive and negative feedback.
Management communication and administrative processes are inconsistent, with residents reporting delayed or missing move-in/move-out instructions, security deposit issues including late returns and disputed charges, and unresponsive handling of maintenance requests. While some residents report positive interactions with staff, concerns about billing practices and policy enforcement dominate feedback.
Residents report significant building quality concerns including thin walls with poor noise insulation, allowing occupants to hear neighbors' conversations and activities clearly. Multiple maintenance issues are documented, including plumbing leaks, heating failures, peeling paint, and incomplete repairs. Move-in conditions were reportedly substandard with cleanliness issues and non-functional appliances, with slow response times for maintenance requests.
Maintenance response times and follow-through are inconsistent at this property. Residents report significant delays in addressing work orders, with some repairs taking nearly two months to complete. Common issues include plumbing leaks, HVAC problems, appliance defects, and water damage, with concerns about incomplete repairs and lack of preventive maintenance on building systems.
The property is located in a decent neighborhood with accessible staff support. Residents report positive interactions with management regarding family needs and general assistance.
Walkable
Minimal Transit
Not Bikeable
| School | Type | Level | Distance |
|---|---|---|---|
Utah International Charter School Charter · High | Charter | High | 0.4 mi |
Mill Creek School Public · Elementary | Public | Elementary | 0.4 mi |
Rock-A-Bye Infant & Child Care Center Private · Preschool | Private | Preschool | 0.4 mi |
Olene Walker Elementary Public · Elementary | Public | Elementary | 0.6 mi |
She & Company Day Care Private · Preschool | Private | Preschool | 0.8 mi |
Children's Corner Private · Preschool | Private | Preschool | 0.9 mi |
William Penn School Public · Elementary | Public | Elementary | 1.1 mi |
Forever Children Day Care Private · Preschool | Private | Preschool | 1.1 mi |
Central Region Deaf Public · Elementary | Public | Elementary | 1.2 mi |
Jean Massieu School For The Deaf Public · High | Public | High | 1.2 mi |