How can I help?

brightplace uses ai, verify answers
Sanctuary Lehi Ut 1 of 12

Sanctuary

$1,299 – $2,140/mo

2777 N Sandalwood Drive, Lehi, UT 84043

What floor plans are available at Sanctuary?

Sanctuary currently lists 8 floor plans across 200 available units, from studio, starting at $1,299/mo. 200 studios from $1,299 to $2,140/mo (524–1,063 sq ft), earliest move-in Dec 15. Prices checked September 24, 2026.

Air

Starting at $1,299

Studio • 524 Sq Ft

94 available unitsPriceSq ftAvailableOpen unit
1152$1,299524Dec 15
1140$1,302524Dec 15
1142$1,302524Dec 15
1148$1,302524Dec 15
1150$1,302524Dec 15
1128$1,352524Dec 15
1130$1,352524Dec 15
2130$1,352524Dec 15
1129$1,377524Dec 15
3109$1,402524Dec 15
3128$1,402524Dec 15
3132$1,402524Dec 15
4109$1,427524Dec 15
4129$1,427524Dec 15
4138$1,427524Dec 15
4140$1,427524Dec 15
4142$1,427524Dec 15
4144$1,427524Dec 15
4148$1,427524Dec 15
5128$1,527524Dec 15
5129$1,527524Dec 15
5132$1,527524Dec 15
5138$1,527524Dec 15
5140$1,527524Dec 15
5142$1,527524Dec 15
5144$1,527524Dec 15
5148$1,527524Dec 15
5150$1,527524Dec 15
4217$1,427524Jun 12
5217$1,527524Jun 12
4338$1,352524Jun 30
4340$1,352524Jun 30
4342$1,352524Jun 30
4344$1,352524Jun 30
4348$1,352524Jun 30
4350$1,352524Jun 30
4247$1,427524Jun 30
4253$1,427524Jun 30
4329$1,427524Jun 30
4330$1,427524Jun 30
4332$1,427524Jun 30
4352$1,452524Jun 30
4309$1,527524Jun 30
5247$1,527524Jun 30
5253$1,527524Jun 30
5328$1,527524Jun 30
5329$1,527524Jun 30
5330$1,527524Jun 30
5338$1,527524Jun 30
5340$1,527524Jun 30
5342$1,527524Jun 30
5344$1,527524Jun 30
5348$1,527524Jun 30
5350$1,527524Jun 30
5309$1,627524Jun 30
5352$1,627524Jun 30
3330$1,327524Jul 15
3332$1,327524Jul 15
3338$1,327524Jul 15
3340$1,327524Jul 15
3342$1,327524Jul 15
3344$1,327524Jul 15
3348$1,327524Jul 15
3350$1,327524Jul 15
3329$1,402524Jul 15
3309$1,502524Jul 15
5332$1,527524Aug 30
4152$1,533524Sep 9
2144$1,299524Nov 1
2328$1,299524Nov 1
2338$1,299524Nov 1
2340$1,299524Nov 1
2342$1,299524Nov 1
2344$1,299524Nov 1
1328$1,324524Nov 1
1330$1,324524Nov 1
1332$1,324524Nov 1
1338$1,324524Nov 1
1340$1,324524Nov 1
1342$1,324524Nov 1
1344$1,324524Nov 1
1348$1,324524Nov 1
1350$1,324524Nov 1
2247$1,374524Nov 1
2253$1,374524Nov 1
2329$1,374524Nov 1
1247$1,399524Nov 1
1253$1,399524Nov 1
1329$1,399524Nov 1
2352$1,399524Nov 1
1352$1,424524Nov 1
3247$1,424524Nov 1
2309$1,474524Nov 1
1309$1,499524Nov 1

Espresso

Starting at $1,399

Studio • 549 Sq Ft

9 available unitsPriceSq ftAvailableOpen unit
4218$1,402549Jun 12
5218$1,502549Jun 12
5222$1,502549Jun 12
4248$1,402549Jun 30
4252$1,402549Jun 30
5248$1,502549Jun 30
5252$1,502549Jun 30
3248$1,399549Nov 1
3252$1,399549Nov 1

Colony

Starting at $1,402

Studio • 524 Sq Ft

4 available unitsPriceSq ftAvailableOpen unit
3223$1,402524Dec 15
3152$1,427524Dec 15
3352$1,427524Jul 15
3253$1,424524Nov 1

Namaste

Starting at $1,899

Studio • 789 Sq Ft

53 available unitsPriceSq ftAvailableOpen unit
2107$1,949789Dec 15
2111$1,949789Dec 15
1111$1,974789Dec 15
3101$1,999789Dec 15
3111$1,999789Dec 15
3215$1,999789Dec 15
4107$2,024789Dec 15
4111$2,024789Dec 15
2155$2,049789Dec 15
2215$2,049789Dec 15
1155$2,074789Dec 15
4155$2,124789Dec 15
5107$2,124789Dec 15
5111$2,124789Dec 15
4215$2,024789Jun 12
4225$2,024789Jun 12
5215$2,124789Jun 12
1107$1,974789Jun 24
4245$2,024789Jun 30
4255$2,024789Jun 30
4257$2,024789Jun 30
4301$2,024789Jun 30
4307$2,024789Jun 30
5301$2,049789Jun 30
4313$2,124789Jun 30
4355$2,124789Jun 30
5245$2,124789Jun 30
5255$2,124789Jun 30
5307$2,124789Jun 30
3320$1,999789Jul 15
3322$1,999789Jul 15
3313$2,099789Jul 15
4320$2,024789Sep 21
1257$1,899789Nov 1
1320$1,899789Nov 1
1322$1,899789Nov 1
2255$1,949789Nov 1
2257$1,949789Nov 1
2307$1,949789Nov 1
2320$1,949789Nov 1
2322$1,949789Nov 1
1255$1,974789Nov 1
1307$1,974789Nov 1
3245$1,999789Nov 1
3255$1,999789Nov 1
3257$1,999789Nov 1
3301$1,999789Nov 1
2245$2,049789Nov 1
2313$2,049789Nov 1
2355$2,049789Nov 1
1245$2,074789Nov 1
1313$2,074789Nov 1
1355$2,074789Nov 1

Earth

Starting at $1,999

Studio • 789 Sq Ft

4 available unitsPriceSq ftAvailableOpen unit
3107$1,999789Dec 15
3155$2,099789Dec 15
3307$1,999789Jul 15
3355$2,099789Jul 15

Harmony

Starting at $2,040

Studio • 1,063 Sq Ft

33 available unitsPriceSq ftAvailableOpen unit
2133$2,0901,063Dec 15
2141$2,0901,063Dec 15
2151$2,0901,063Dec 15
2153$2,0901,063Dec 15
1127$2,1151,063Dec 15
1133$2,1151,063Dec 15
1141$2,1151,063Dec 15
3127$2,1401,063Dec 15
3133$2,1401,063Dec 15
3141$2,1401,063Dec 15
3151$2,1401,063Dec 15
3351$2,1401,063Jul 13
3308$2,1121,063Jul 15
3318$2,1121,063Jul 15
1151$2,1151,063Aug 10
1308$2,0401,063Nov 1
1318$2,0401,063Nov 1
1321$2,0401,063Nov 1
2308$2,0621,063Nov 1
2305$2,0901,063Nov 1
2318$2,0901,063Nov 1
2321$2,0901,063Nov 1
2327$2,0901,063Nov 1
2333$2,0901,063Nov 1
2341$2,0901,063Nov 1
2351$2,0901,063Nov 1
2353$2,0901,063Nov 1
1305$2,1151,063Nov 1
1327$2,1151,063Nov 1
1333$2,1151,063Nov 1
1341$2,1151,063Nov 1
1351$2,1151,063Nov 1
1353$2,1151,063Nov 1

Florence

Starting at $2,064

Studio • 822 Sq Ft

2 available unitsPriceSq ftAvailableOpen unit
4244$2,089822Jun 30
3244$2,064822Nov 1

Mantra

Starting at $2,120

Studio • 1,056 Sq Ft

1 available unitPriceSq ftAvailableOpen unit
3303$2,1201,056Nov 1

What are the fees and lease terms at Sanctuary?

Rent at Sanctuary is $1,299 – $2,140 per month. Monthly fees include Common Area/Clubhouse Rental, Community Amenity Fee, and Intra-Community Transfer Fee. Due at signing: Administrative Fee ($300), Application Fee ($50), and Pet Deposit (Refundable) ($200). The earliest listed move-in is Jun 12. Prices checked September 24, 2026.

  • Rent

    $1,299 – $2,140/mo
  • Earliest move-in

    Jun 12

Monthly fees

Common Area/Clubhouse Rental

$50/mo

Community Amenity Fee

$300/mo

Intra-Community Transfer Fee

$500/mo

Parking

$25/mo

Parking - EV

$125/mo

Parking - Garage

$75/mo

Pet Fee

$300/mo

Pet Rent

$50/mo

Renters Liability/Content - Property Program

$16/mo

Short Term Rental

$100/mo

Due at signing

Administrative Fee

$300

Application Fee

$50

Pet Deposit (Refundable)

$200

Security Deposit (Refundable)

$500

Utility - Vacant Processing Fee

$50

What amenities does Sanctuary have?

Sanctuary lists 20 amenities, including a gym, a pool, and pet-friendly spaces.

  • Air Conditioning

  • Dishwasher

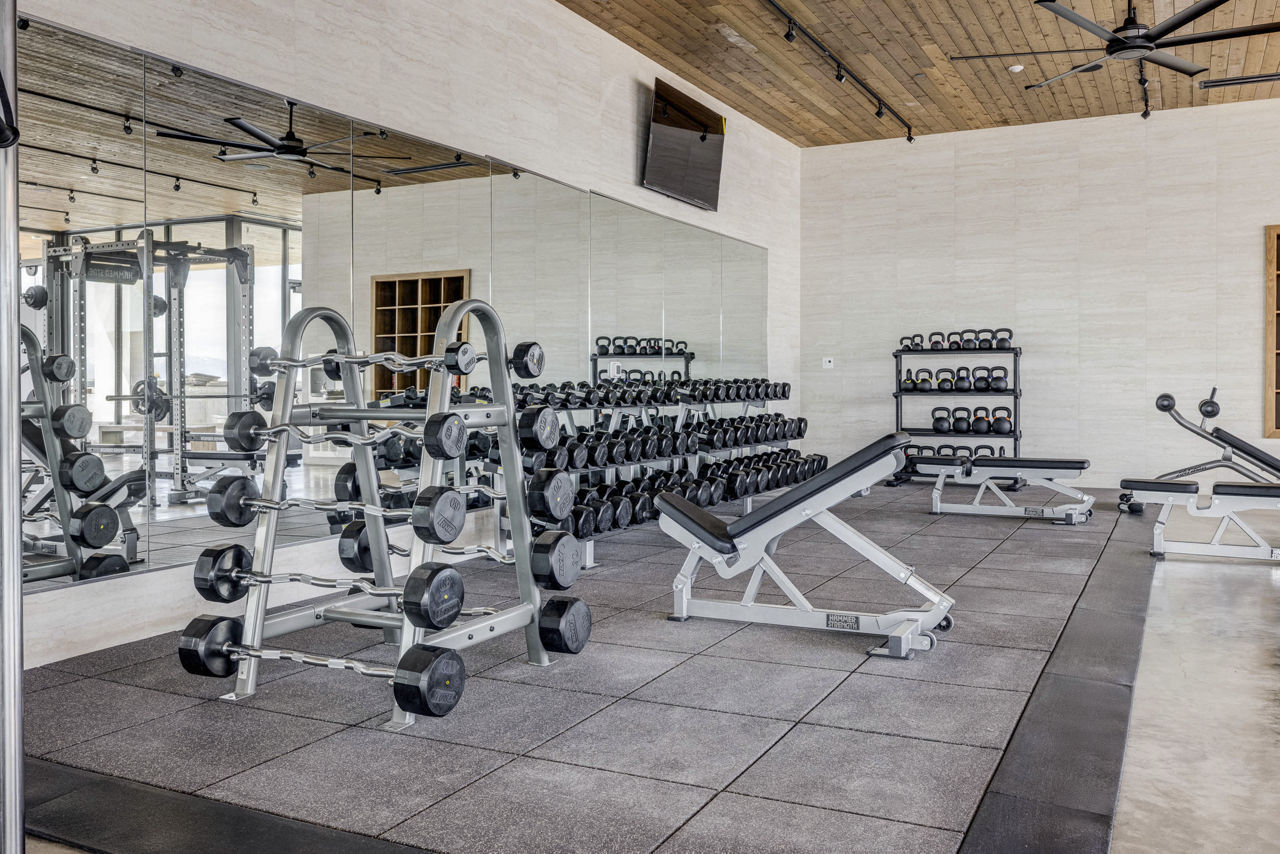
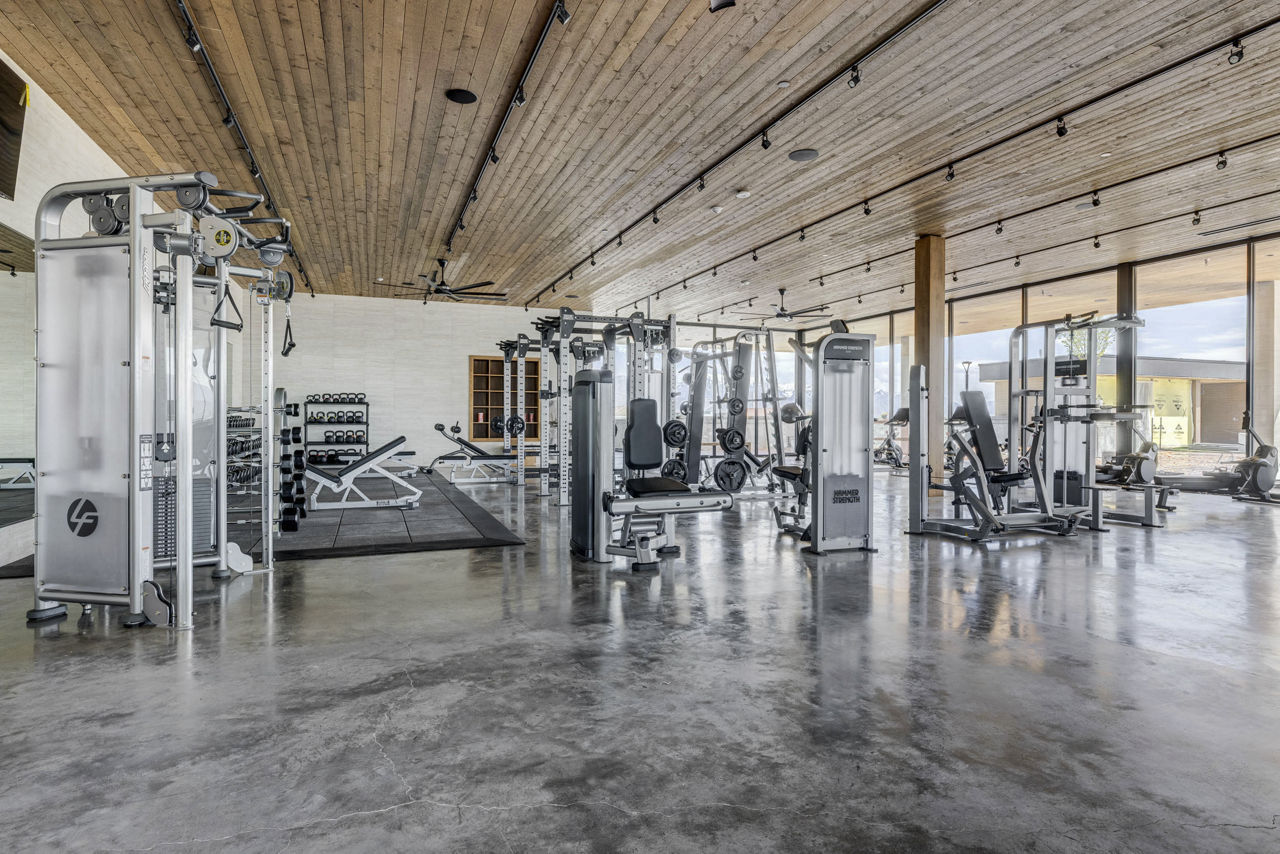
  • Fitness Center

  • Garage Parking

  • Gated Access

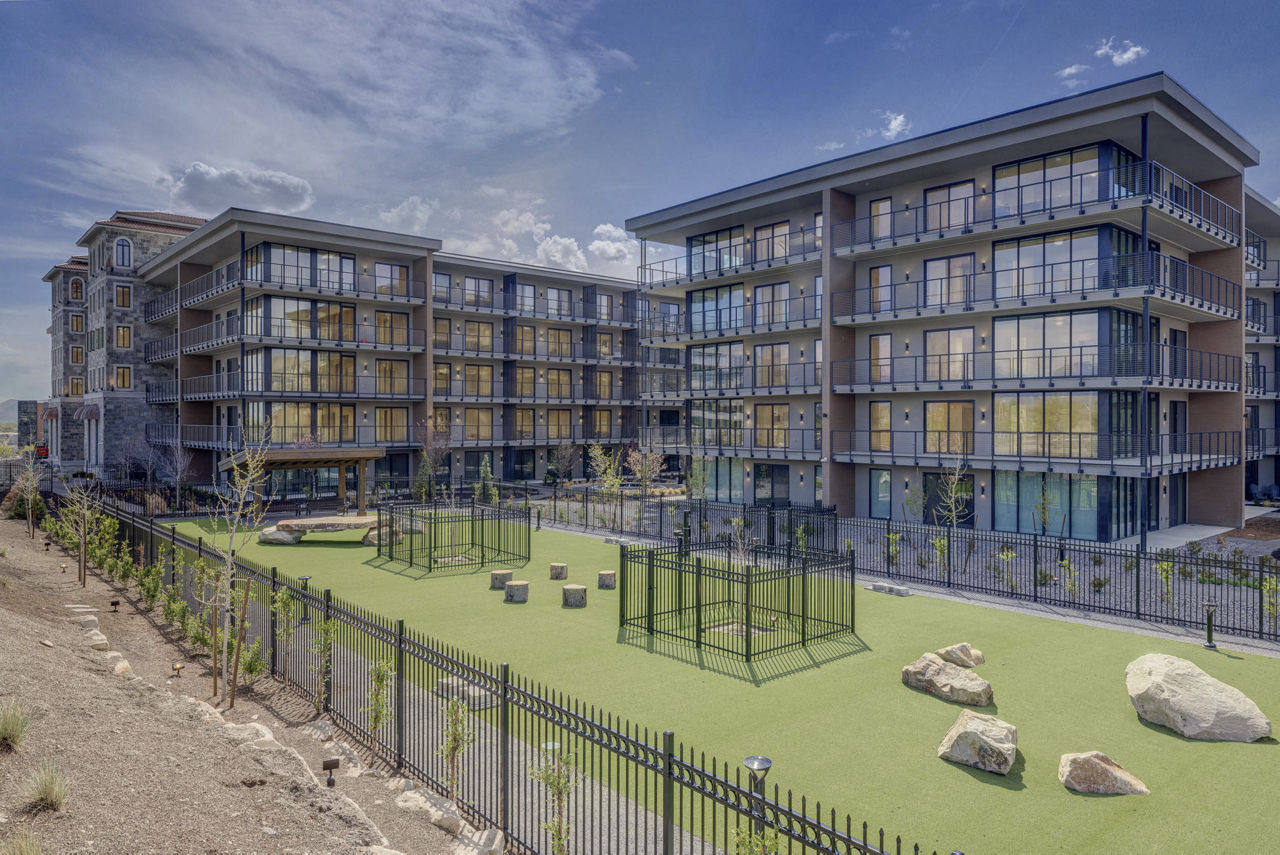
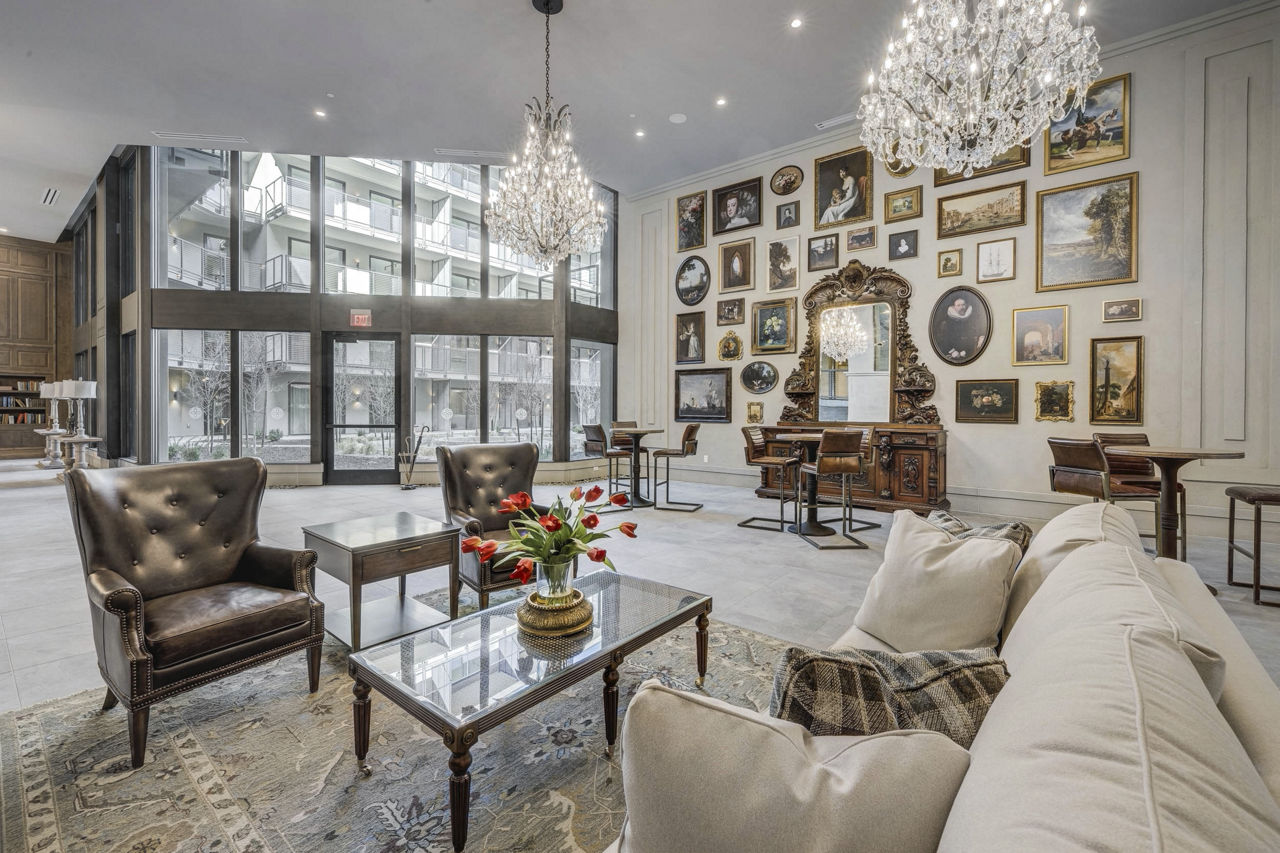
  • Hounds Court A Grand English-Style Dog Park With Pergolas, Soft Turf, And Playful Obstacle Courses.

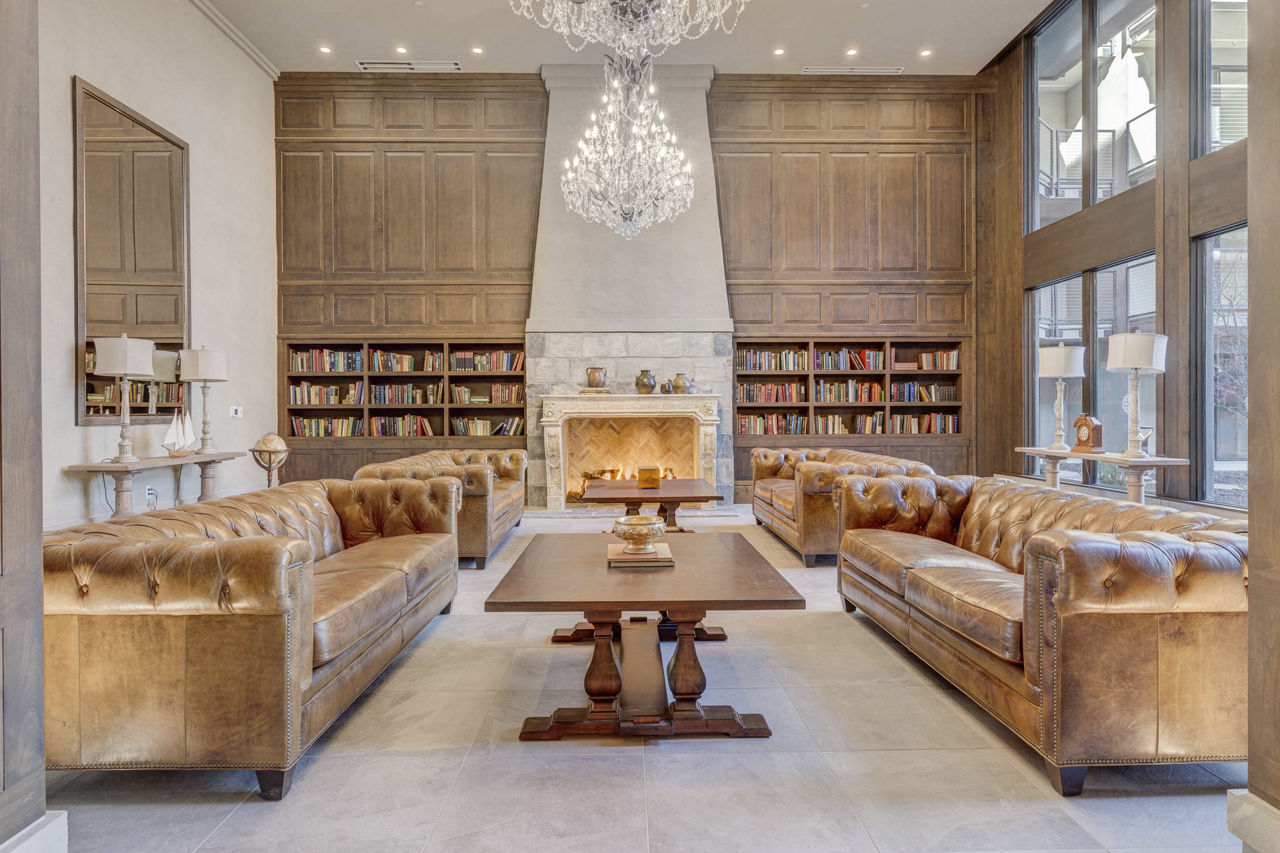
  • Library & Gardens Curl Up By A 200-Year-Old Hearth Or Step Outside To Fountains And Firelit Evenings.

  • Patio/Balcony

  • Pet Friendly

  • Smoke Free

  • Swimming Pool

  • The Arena Courts For Pickleball And Basketball, Glowing Under The Evening Lights.

  • The Chapel A Sanctuary Of Reflection With Stone Walls, Timber Beams, And A Suspended Circle Of Light.

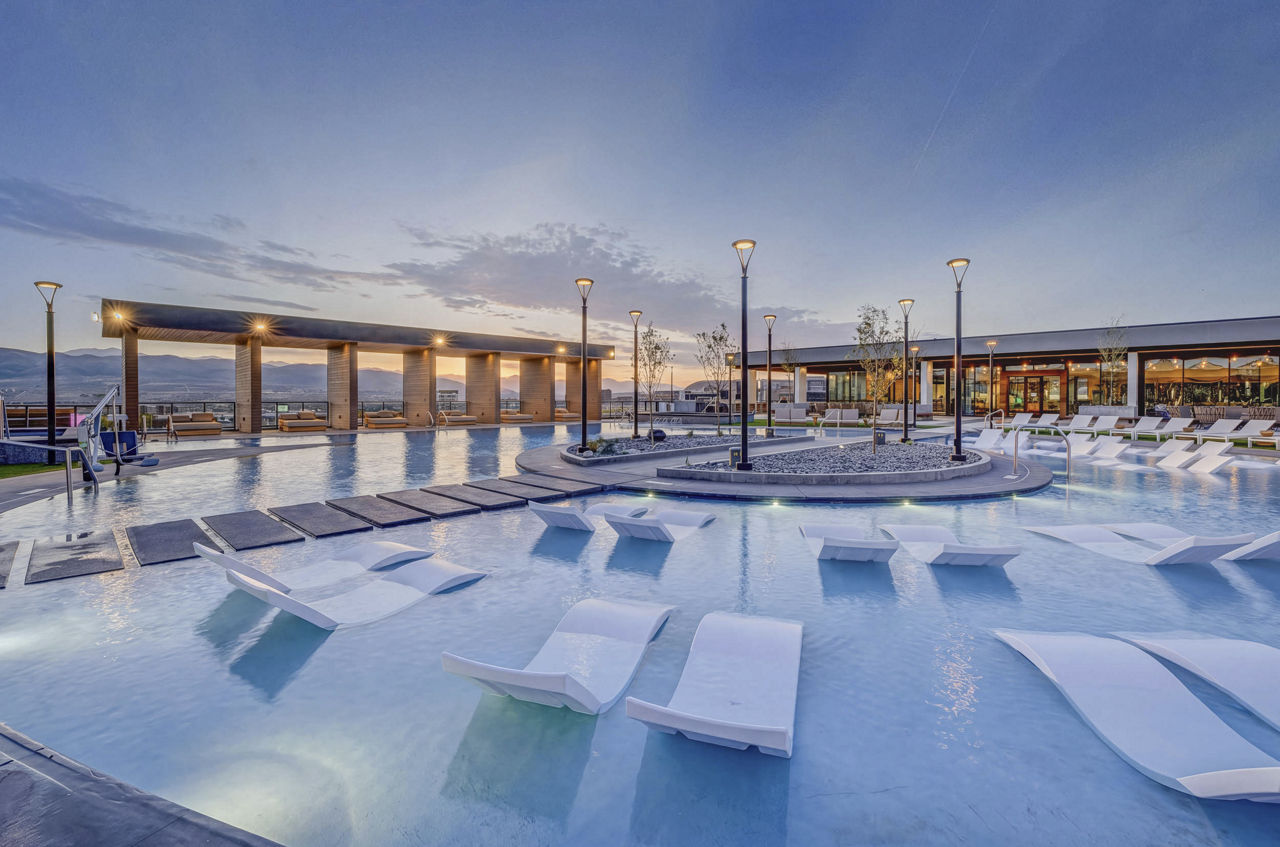
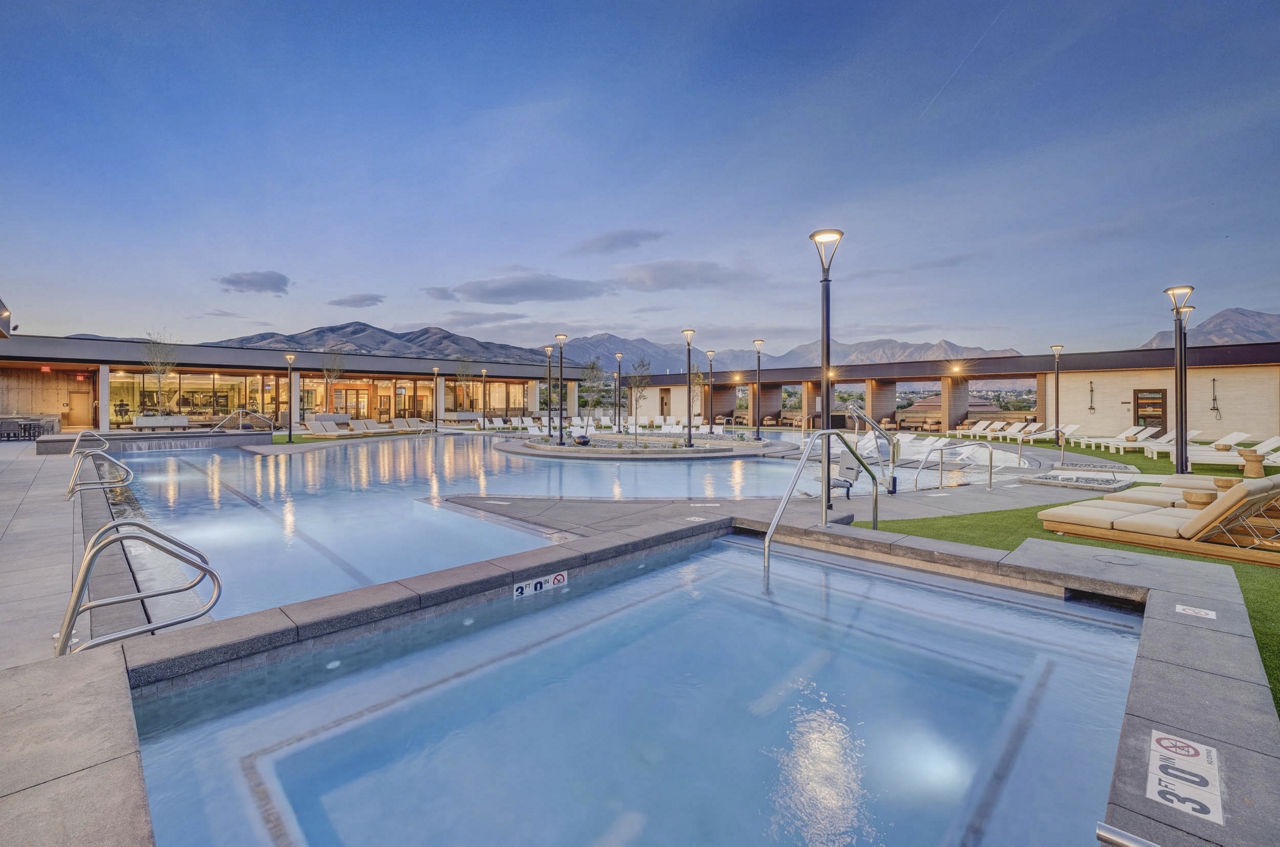
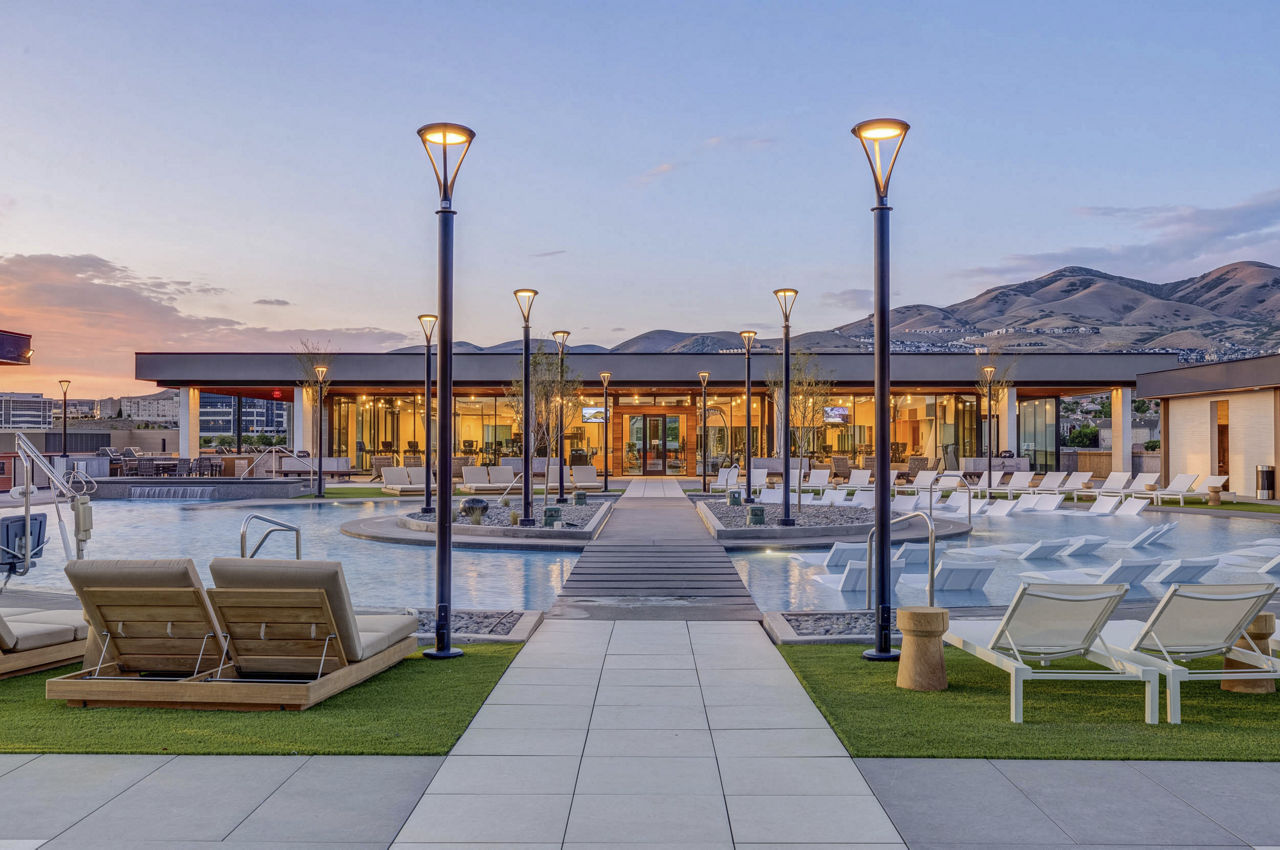
  • The Oasis Rooftop Escape With A Round Pool, Island Cabanas, Hot Tubs, Fire Pits, And 360° Mountain Views.

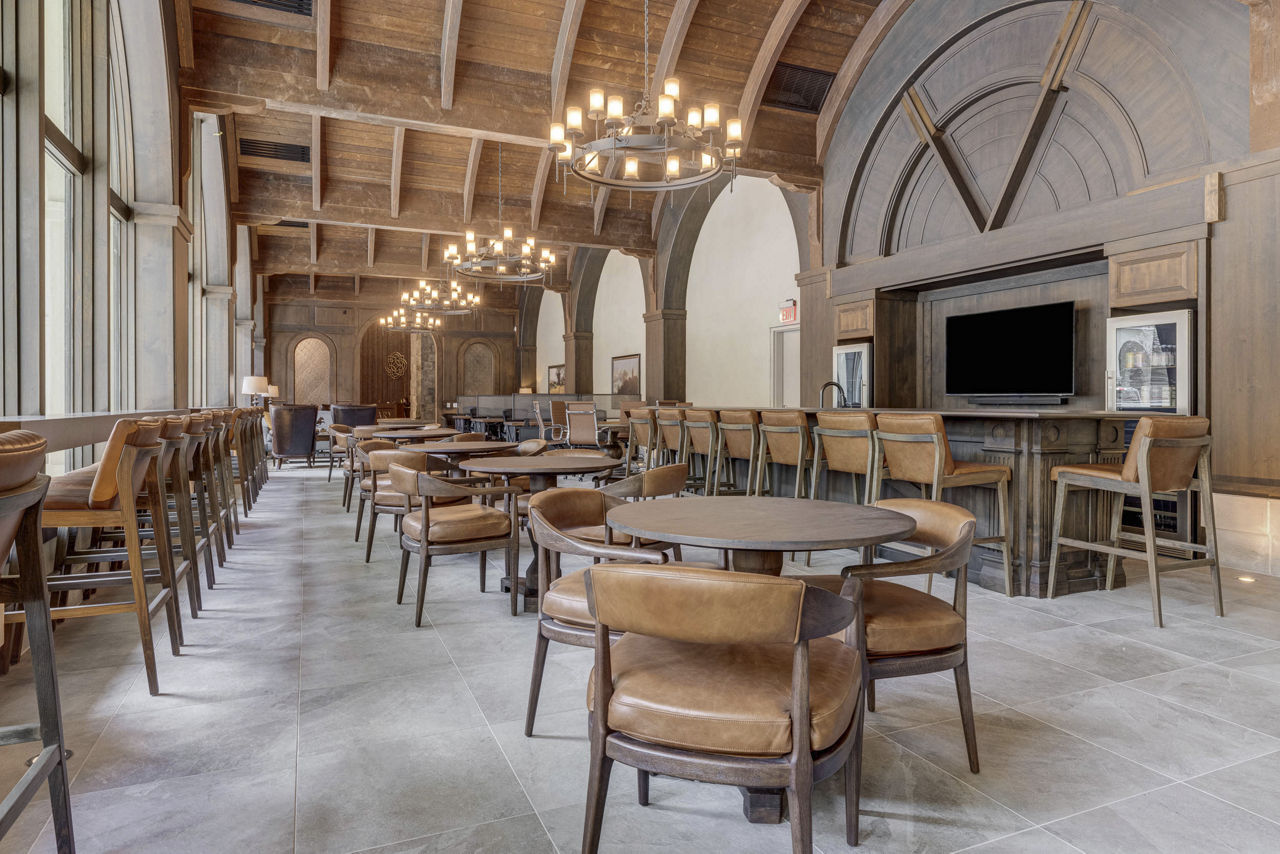
  • The Reading Room & Tower Barrel-Roofed Halls, Iron Chandeliers, Co-Working Spaces, And Even A Podcast Studio.

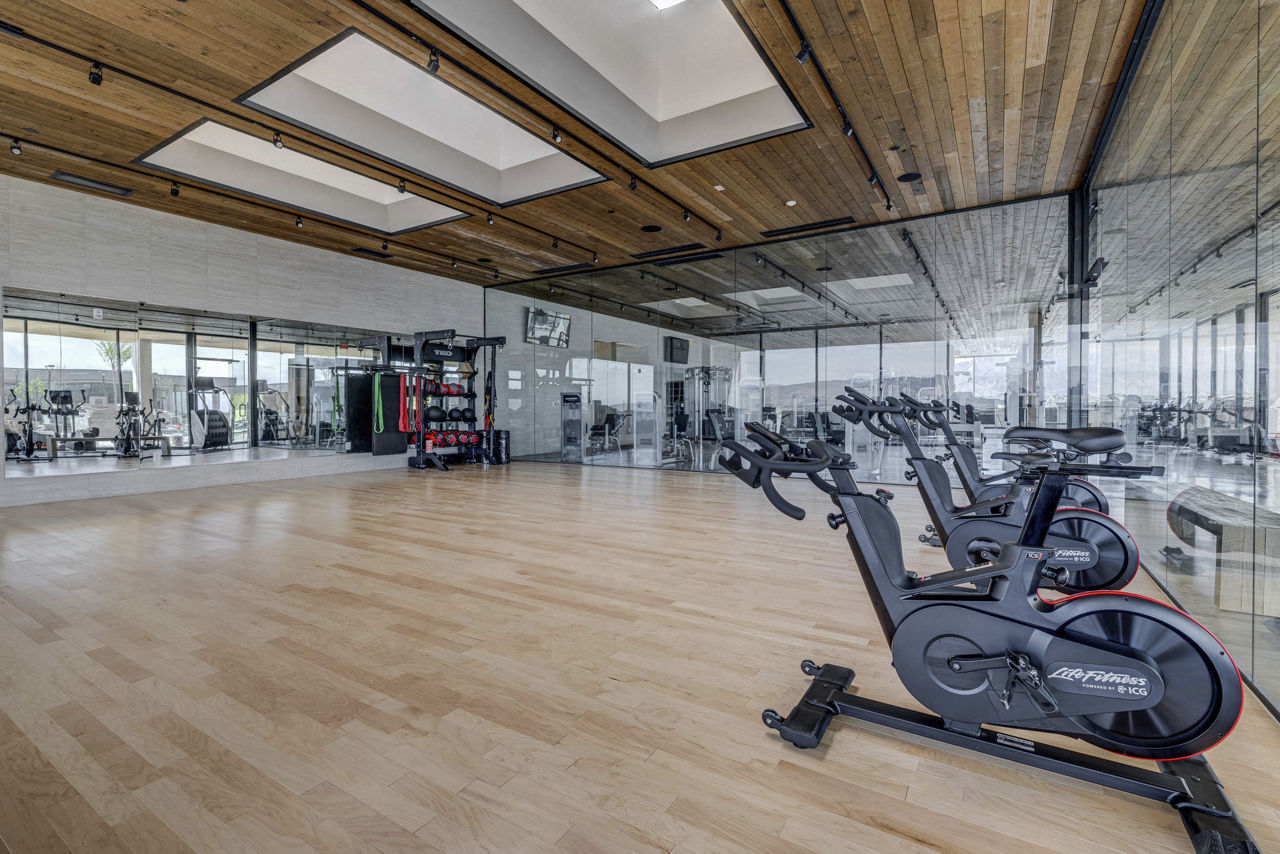
  • The Solarium A Glass-Walled Fitness Temple With Yoga, Steam Rooms, And State-Of-The-Art Equipment.

  • The Summit A Resident Clubhouse With A Floating Bar, Music Stage, And Floor-To-Ceiling Mountain Views.

  • The Tavern Wine Casks, Heavy Beams, And A Roaring Stone Fireplace.

  • Walk-In Closets

  • Washer/Dryer


What do the amenities at Sanctuary look like?

  • Pool
    3 photos
  • Gym
    3 photos
  • Lounge
  • Grill area
    2 photos
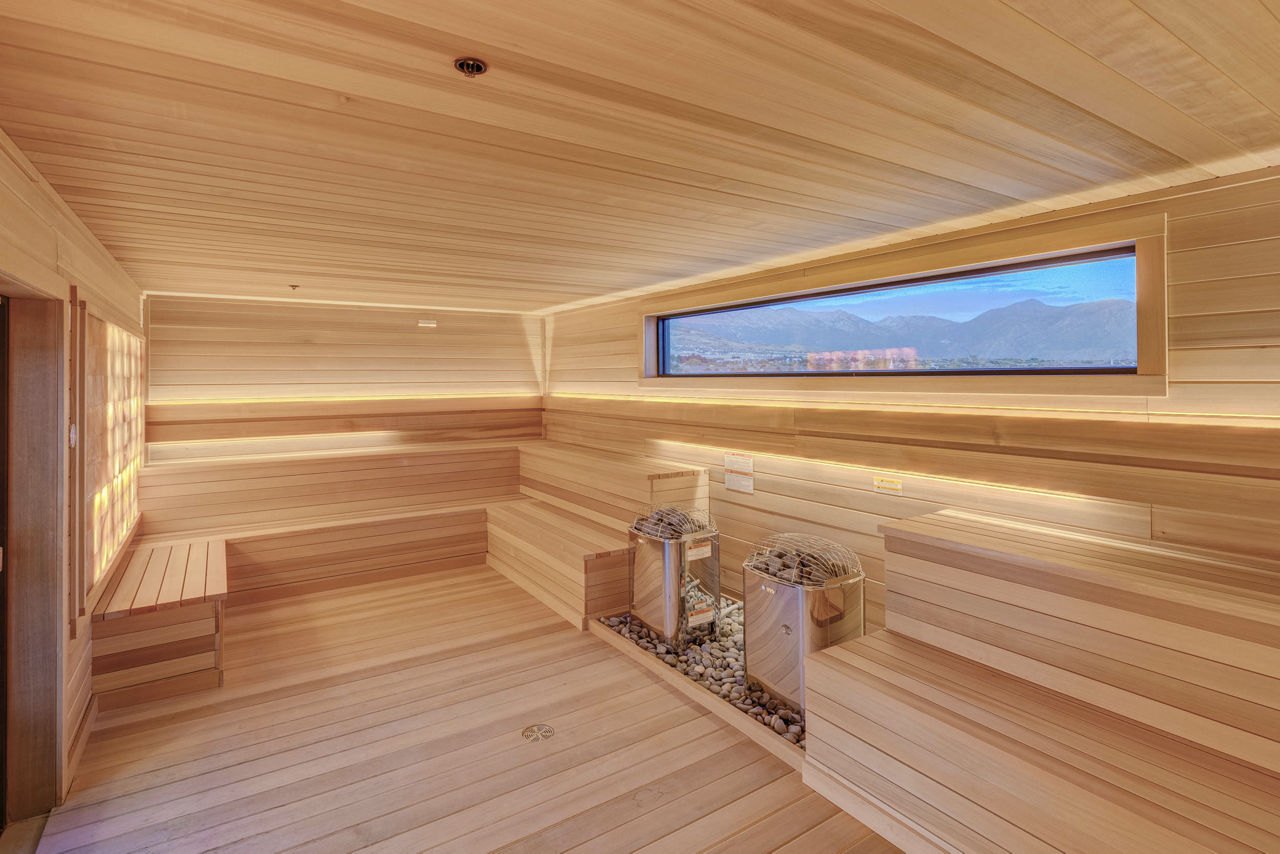
  • Spa
  • Dog park
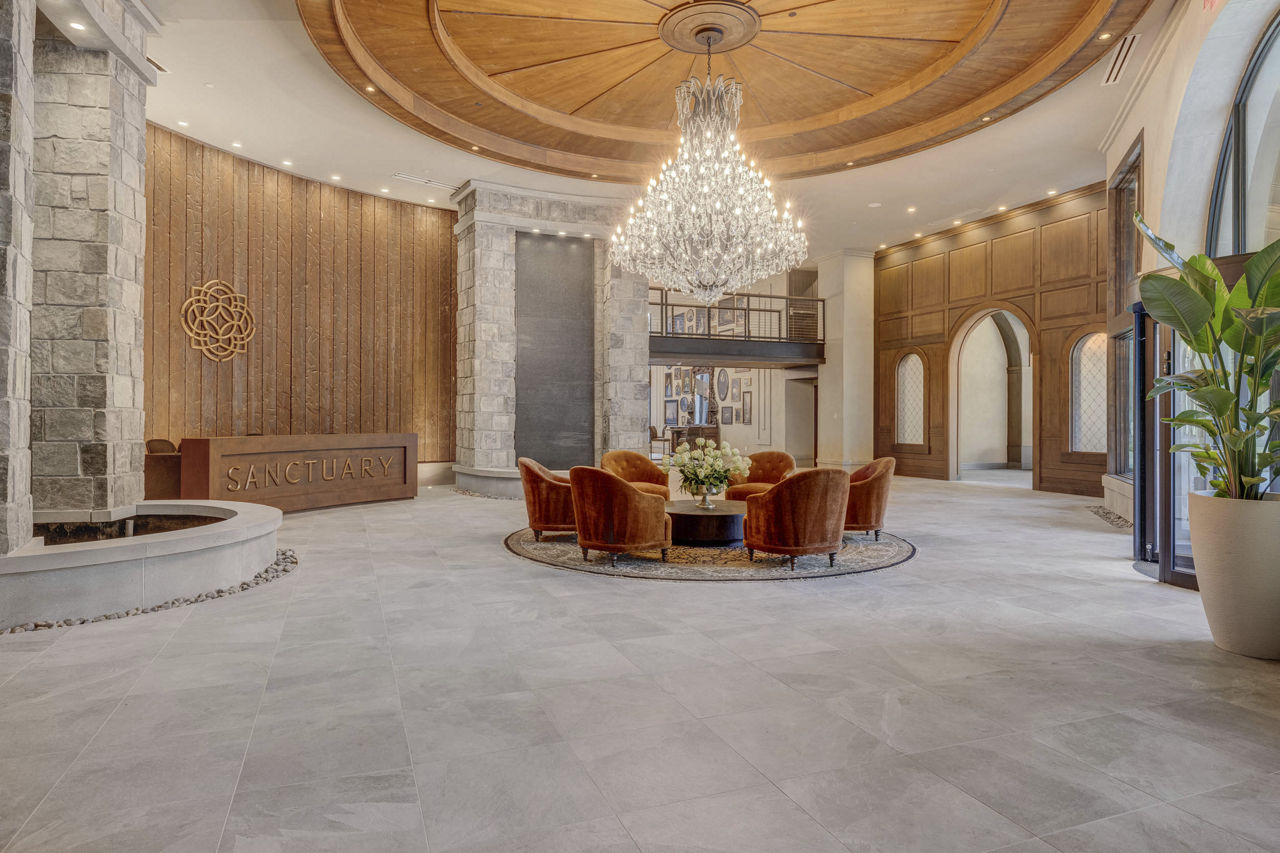
  • Lobby
    3 photos

Where is Sanctuary?

Sanctuary is at 2777 N Sandalwood Drive, Lehi, UT 84043.

2777 N Sandalwood Drive, Lehi, UT 84043


Residents give Sanctuary an A+ grade (about 4.9 out of 5) from 53 reviews. Sanctuary delivers an exceptional residential experience marked by luxury resort-style amenities, thoughtfully designed units, and consistently attentive staff. Residents and prospective tenants praise the property's architectural elegance, comprehensive amenities (including saunas, steam rooms, yoga studio, and pool), and responsive management across leasing, maintenance, and community programming.

4.90
Overall rating
Positive
Mixed
Neutral
Negative
Management5.0
Amenities and Shared Spaces5.0
Location5.0
Building Quality5.0

Sanctuary delivers an exceptional residential experience marked by luxury resort-style amenities, thoughtfully designed units, and consistently attentive staff. Residents and prospective tenants praise the property's architectural elegance, comprehensive amenities (including saunas, steam rooms, yoga studio, and pool), and responsive management across leasing, maintenance, and community programming. The all-inclusive amenity fee structure and transparent fee communication are frequently highlighted as valuable. Staff professionalism, personalized service, and genuine care for resident experience emerge as defining strengths throughout the community.

Management and leasing staff consistently receive praise for responsiveness, professionalism, and genuine care toward residents. The team is noted for going above and beyond during tours, applications, and move-in processes, with staff remembering resident names and preferences. Communication is described as quick and helpful, and the office creates a welcoming, concierge-level experience that residents compare to luxury hospitality.

Residents consistently praise the comprehensive amenity package, including a well-maintained gym, pool, sauna, ice baths, and steam rooms. The $400 monthly amenity fee is noted as all-encompassing, covering utilities like gas. Common areas and architectural design are described as stunning and well-kept, with responsive management and staff support throughout the leasing process.

The property benefits from convenient freeway access and proximity to grocery stores and local attractions like Traverse Mountain. Residents appreciate the accessible location within Utah County. Some areas of the building remain under construction.

The building is noted as exceptionally clean with well-maintained finishes. Some areas remain under active construction, which may affect the overall building experience. Staff responsiveness to maintenance and resident needs is highlighted as a strength.


Is Sanctuary walkable?

Sanctuary is car-dependent (grade F), transit is minimal (grade F), and biking is not bikeable (grade F).

WALK

Car-Dependent

TRANSIT

Minimal Transit

BIKE

Not Bikeable


How big is Sanctuary?

Sanctuary is a 519-unit apartment.

  • Building

    Apartment
  • Total units

    519

What schools are near Sanctuary?

Fox Hollow School is 0.5 miles from Sanctuary. 10 schools are listed nearby.

SchoolTypeLevelDistance

Fox Hollow School

Public · Elementary
PublicElementary0.5 mi

North Point School

Public · Elementary
PublicElementary0.9 mi

Challenger School - Traverse Mountain

Private · Middle
PrivateMiddle1.0 mi

Joy of Learning Preschool

Private · Preschool
PrivatePreschool1.1 mi

Little Red Schoolhouse

Private · Preschool
PrivatePreschool1.3 mi

Starting Point

Private · Preschool
PrivatePreschool1.5 mi

Jennifer Doyle Day Care

Private · Preschool
PrivatePreschool1.5 mi

Skyridge High School

Public · High
PublicHigh1.7 mi

Ascent Academies Of Utah Lehi

Charter · Middle
CharterMiddle1.7 mi

Traverse Mountain School

Public · Elementary
PublicElementary1.8 mi

How do I contact Sanctuary?

Sanctuary is managed by Greystar. Call 385-484-6198 to tour or ask about availability.